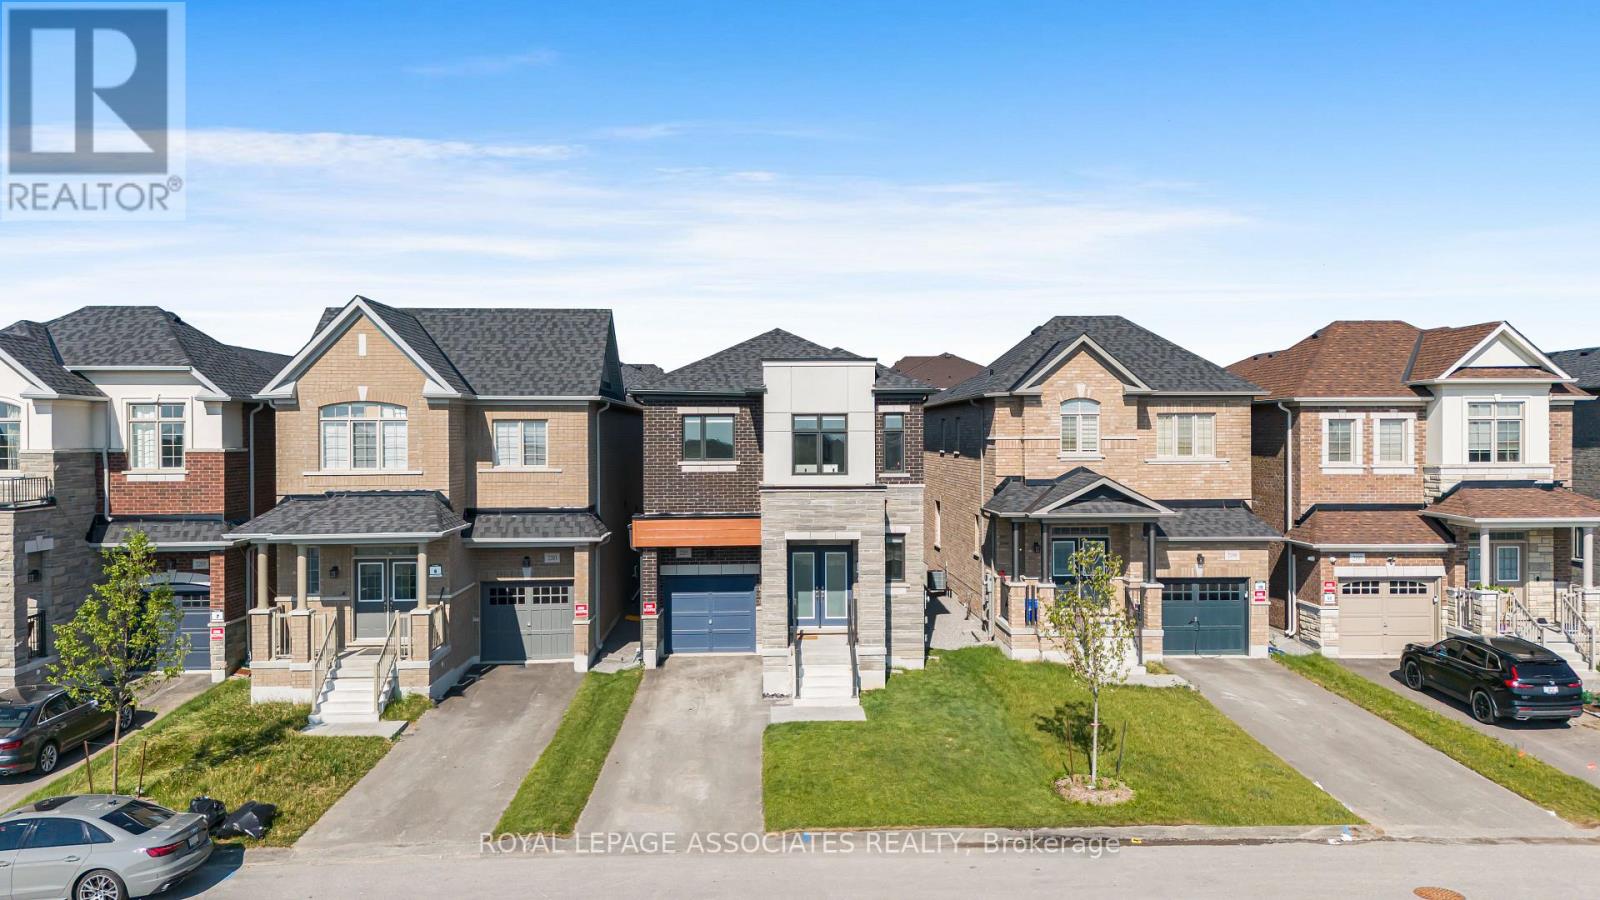
Welcome to 2201 Crystal Drive, a beautifully designed Greenpark detached home in Oshawa's growing Kedron community. This 2,615 sq. ft. River 6 model offers four spacious bedrooms, four bathrooms and a bright open-concept main-floor layout ideal for modern family living. Features include a generous family room, spacious living and dining areas, an eat-in kitchen, second-floor laundry and a full unfinished basement offering excellent future potential. Conveniently located near schools, parks, shopping, Ontario Tech University, Durham College and Highway 407 (id:15069)
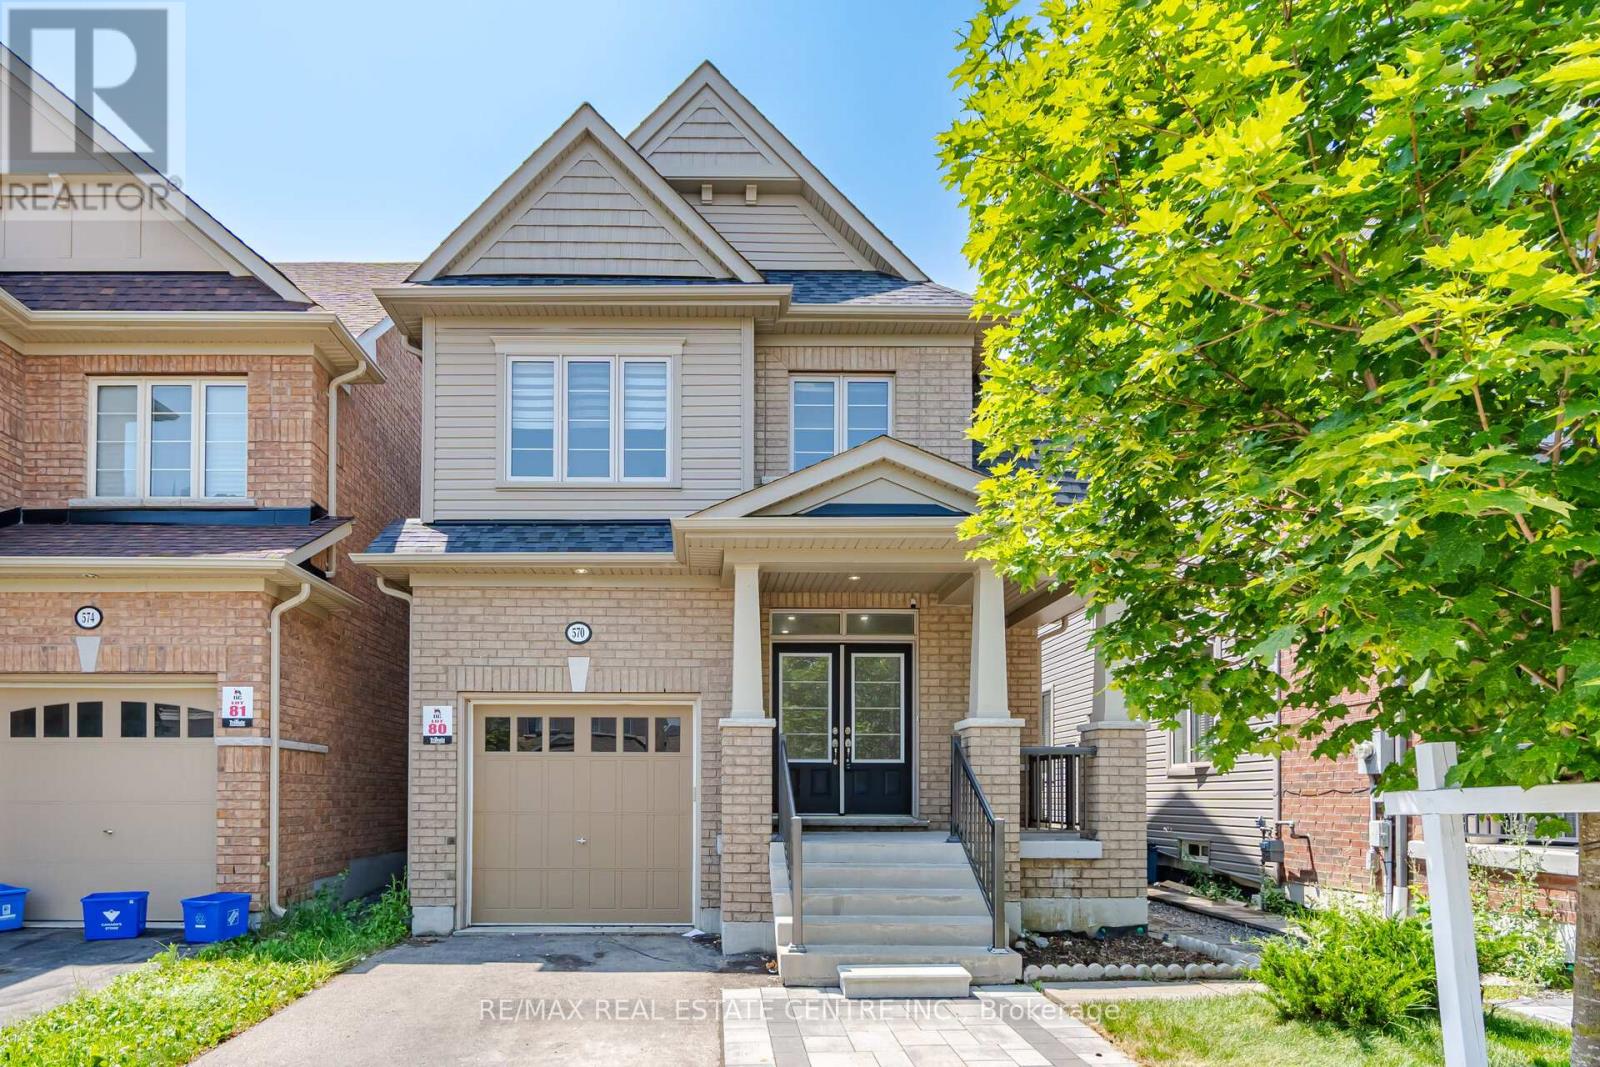
Bright & Spacious 4+2 Bedroom, 3+1 Bathroom Home with a Finished Basement Apartment!Welcome to this beautiful and well-maintained home featuring soaring 9-foot ceilings, a bright open-concept layout, and a stunning custom kitchen designed for both everyday living and entertaining. Offering 4 spacious bedrooms plus a fully finished 2-bedroom basement apartment with a separate entrance and a 3-piece bathroom, this home is ideal for extended family or potential rental income. Conveniently located within walking distance to public transit, Highway 407, UOIT, Durham College, Costco, and a wide range of shopping, dining, schools, parks, and everyday amenities, this home offers the perfect combination of comfort, space, and convenience. (id:15069)
Welcome to 1014 Dunlop Street East! Ideally located in South Whitby with quick access to Hwy 401, Whitby GO Station, shopping, parks, schools, and everyday amenities, this versatile home offers exceptional value for investors, first-time buyers, downsizers, or multigenerational families. This 3+2 bedroom, 2 bathroom home features a functional layout, parking for 2 vehicles, a generous backyard, and an in-law suite with a separate entrance - offering income potential or flexible living arrangements. The bright main floor features an open-concept living and dining area, an updated kitchen, and three well-sized bedrooms, each with a closet. One bedroom offers a walkout to the backyard, creating the perfect space to enjoy your morning coffee or unwind in the evening. The finished lower level includes a separate entrance, above-grade windows, bright kitchen/living/dining areas, two spacious bedrooms, a 4-piece bathroom, and abundant storage, making it ideal for extended family, guests, or potential rental income. Step outside to a fully fenced backyard featuring a large deck and plenty of green space for children and pets to play. Whether you're entertaining friends, relaxing with family, or looking for a home with built-in income potential, this property offers outstanding flexibility in a convenient, commuter-friendly location. Shingles (2025), eavestroughs (2019), windows (2016). *Most interior photos have been virtually staged. (id:15069)
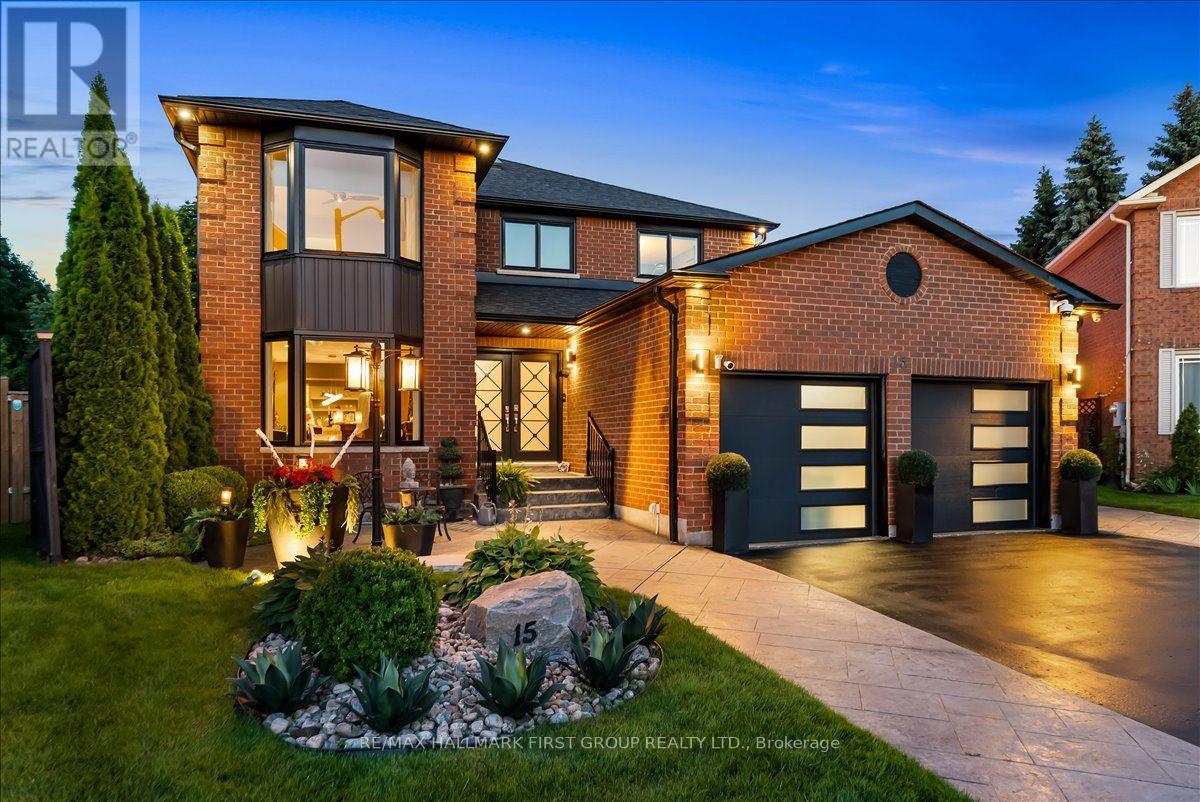
Tucked away on a quiet court in a sought-after Rouge neighbourhood, this beautifully maintained 4-bedroom, 4-bathroom detached home offers the space, privacy, and backyard lifestyle today's families are searching for. Backing onto no rear neighbours, enjoy your own private retreat featuring a saltwater pool, two-tier composite deck, pergola, covered outdoor cooking area, porcelain pavers, outdoor shower and change room, stamped concrete, irrigation system, and plenty of space to relax or entertain. Inside, the thoughtfully redesigned layout combines modern style with everyday functionality. The renovated kitchen features sleek finishes, a Moen sensor faucet, and opens seamlessly to the main living spaces, creating an ideal setting for family life and entertaining. Hardwood and porcelain flooring run throughout the main living areas, while the striking stainless steel staircase adds a contemporary focal point. Main floor laundry offers added convenience, and the finished basement provides valuable additional living space for a recreation room, home gym, media room, or guest accommodations.Quality upgrades throughout include Magic Windows with built-in screens and blinds across most of the home, renovated bathrooms with premium fixtures, a newer roof and skylight, updated fencing, and countless thoughtful improvements that reflect true pride of ownership. The home has been extensively renovated over the years and offers a clean, modern aesthetic that is completely move-in ready.Located close to parks, schools, shopping, restaurants, public transit, and major highways, this home combines a peaceful court setting with convenient access to everything Scarborough has to offer. (id:15069)
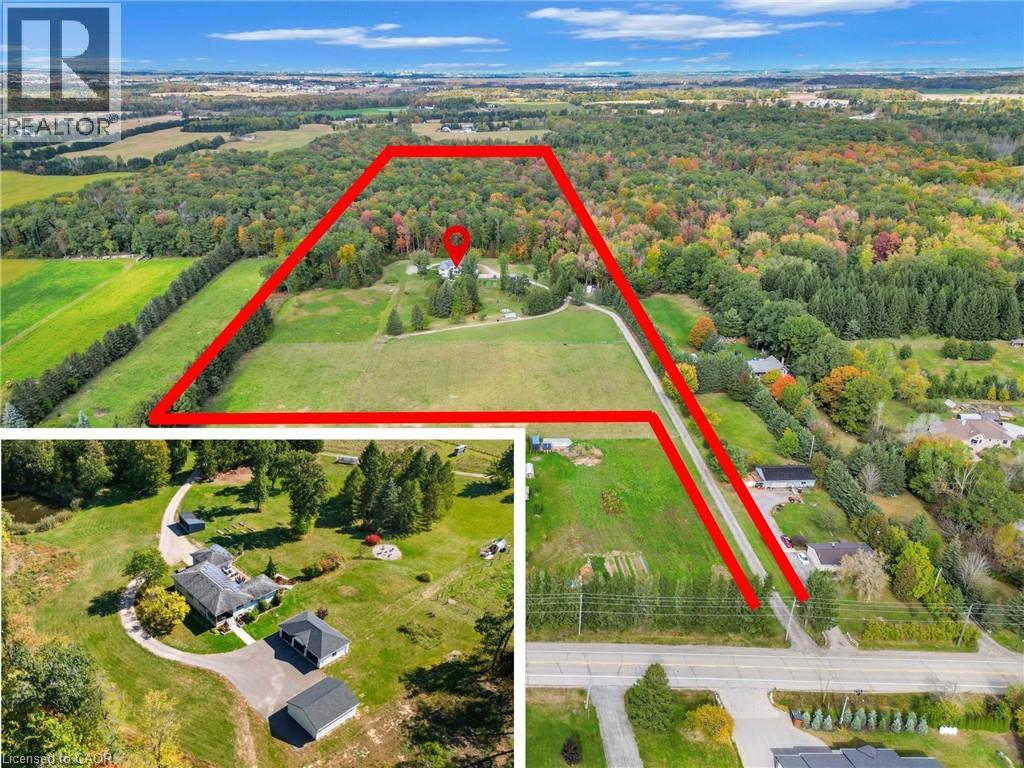
EXCEPTIONAL OPPORTUNITY FOR MULTI-GENERATIONAL LIVING AND INCOME POTENTIAL on 32 private acres in sought-after Ayr, just minutes to Cambridge, Kitchener-Waterloo, Brantford, and Hwy 401. This versatile estate features a spacious 5-bedroom bungalow plus a separate 3 bedroom accessory apartment, ideal for extended family, in-laws, or generating rental income. The main home is filled with natural light, highlighted by a grand living room with floor-to-ceiling windows showcasing sweeping views of fields and forest. The primary suite offers a private retreat with a cozy fireplace and spa-inspired ensuite with a freestanding tub and glass shower. A fully finished walkout lower level expands the living space with bright, open areas and direct access to the outdoors, perfect for entertaining or additional family use. Step outside to a large elevated deck and enjoy a peaceful, cottage-like setting with complete privacy. Surrounded by acres of mature trees, the property offers a true escape from the busyness of everyday life, with private nature trails perfect for quiet walks right in your own backyard. The land also provides multiple income and lifestyle opportunities, including approximately 10 acres of workable farmland, solar potential, and space for future uses. Enjoy a 1-acre pond for skating or fishing, plus greenhouse, orchards, and raised garden beds for sustainable living. Additional highlights include two 3-car garages, a spacious mudroom, a newly paved asphalt driveway, and ample parking. A rare combination of space, flexibility, and opportunity— book your private showing today to walk this beautiful property and see yourself home. (id:15069)
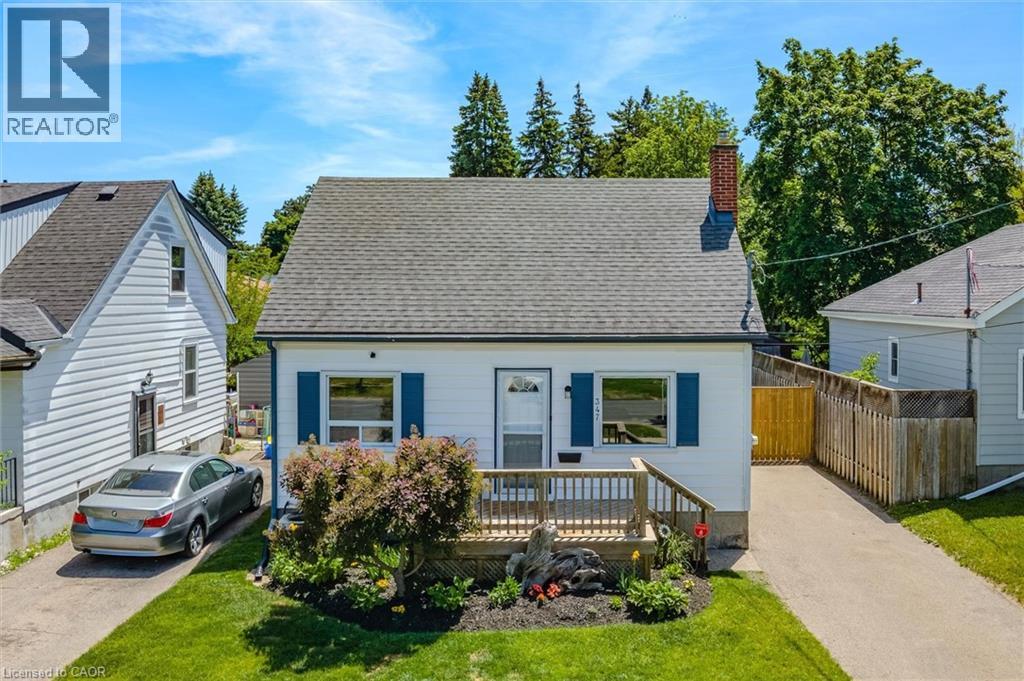
Cute, Cozy and Comfortable! Welcome to 347 Blucher Blvd located in an excellent family friendly neighborhood. As you approach the home you are welcomed by a nice garden and front porch, perfect for that morning coffee. As you step inside, the main floor provides updates galore, including laminate flooring, a newer kitchen (2022), pot lights, quartz countertops and stainless steel appliances. Also present are 2 bedrooms, and an updated 4 piece bathroom (2020). Upstairs offers a spacious primary bedroom with an additional bedroom that could also be used as a walk in closet, office or even an ensuite bathroom (rough in present). The finished basement is a great spot for a family movie night, a home office and lots of room for the kids to play. One of the great features of this home is the fully fenced backyard complete with large deck, pergola, huge gardens and plenty of space. There is also a space for a hot tub (rough in wiring present), and a garage like structure to store your tools, sports equipment or those small toys like a 4 wheeler or sea doo! This home is conveniently located to HWY 7/8, HWY 85 and all major amenities. It also backs onto an easement leading to Hillside Park. Don't miss out on this fabulous family home. (id:15069)
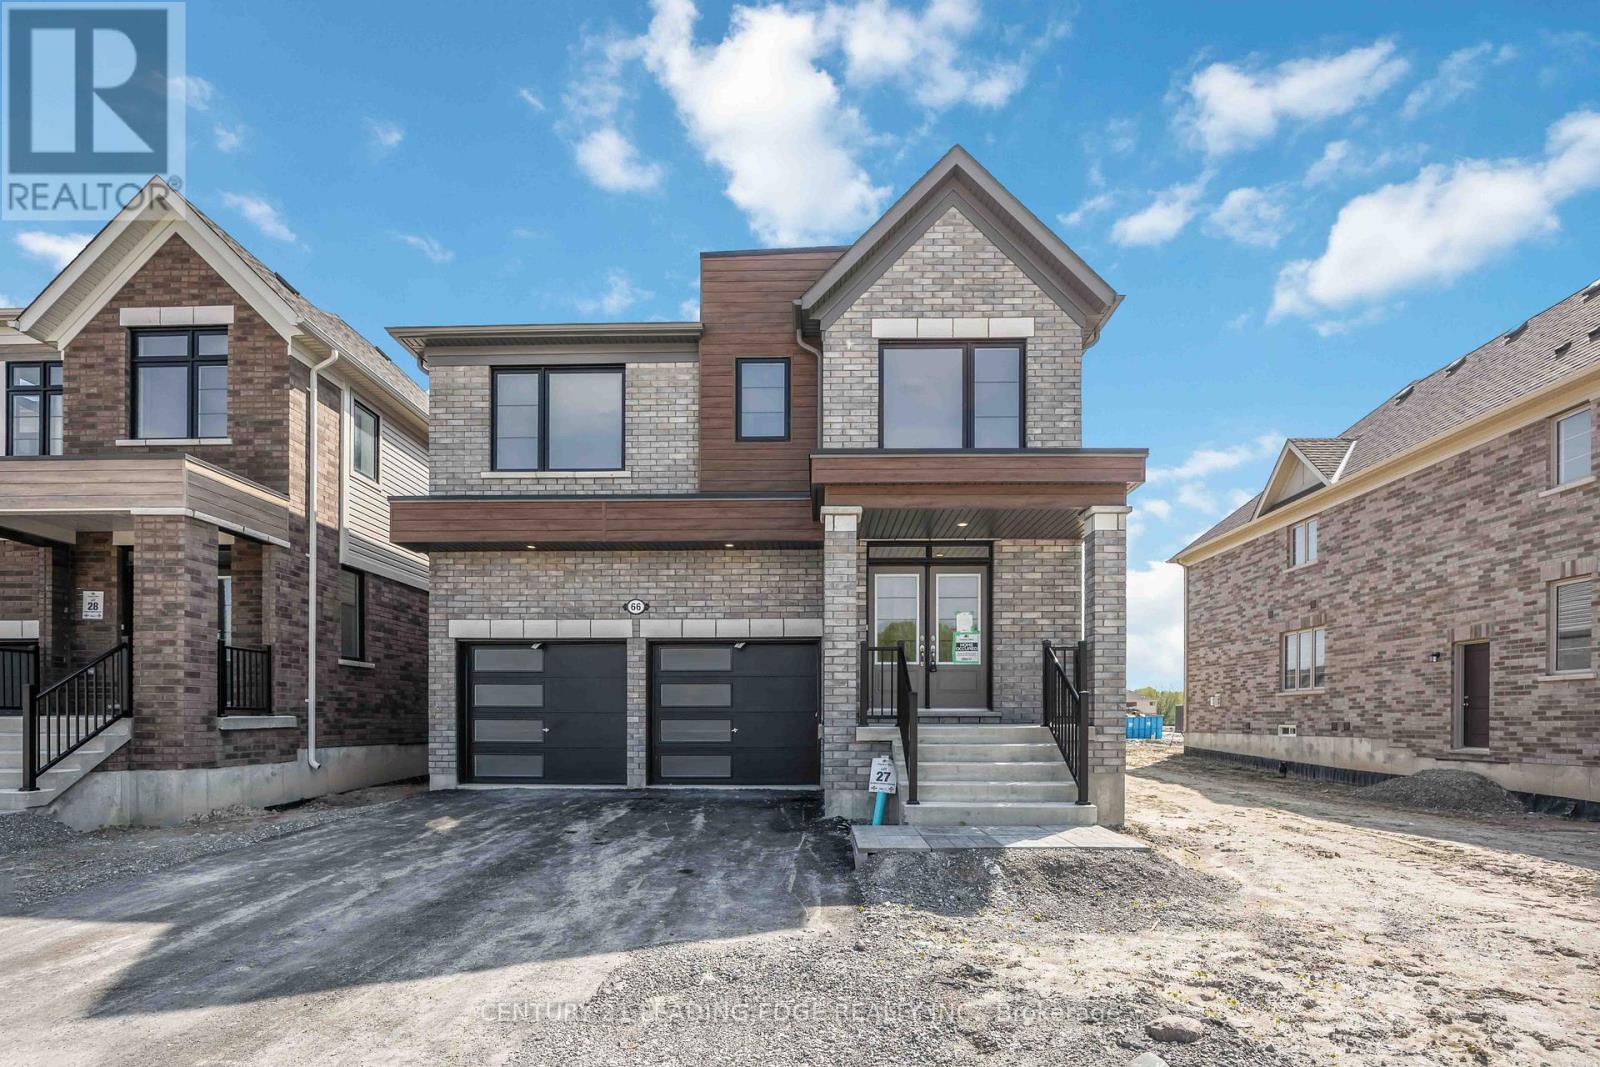
Stunning brand new detached brick home in sought-after Courtice Glen community by Tribute Communities. Never lived in & loaded with premium upgrades, this exceptional 4-bedroom home + main floor office offers modern luxury, functional family living, & an unbeatable park-facing location. Directly across from the proposed municipal park, this premium lot enjoys bright open views, added privacy, no direct front neighbours, no sidewalk, & convenient access beside a walkway. Planned park features are expected to include greenspace, walking paths, playgrounds, & family-friendly recreational areas - creating a beautiful setting right outside your door. Inside, you'll find 9-ft ceilings, upgraded high interior doors & archways, beautiful modern oak flooring, & a wide staircase with elegant modern spindles. The spacious main floor office with oversized window provides the perfect work-from-home space filled with natural light. Open-concept kitchen features upgraded finishes, elevated countertops, stainless steel appliances, extended kitchen section wired for a wine fridge, coffee station or work space. Huge walkout to the backyard. Separate additional foyer off garage entrance adds practical everyday functionality. Offers 4 spacious bedrooms & 4 bathrooms including a private primary ensuite, convenient Jack-and-Jill bathroom between the 2nd & 3rd bedrooms with separate water closet, an additional full upper bath, & a large upper-level laundry room with laundry sink. Located minutes from Hwy 401, 407, 418, & 412, plus the planned future Courtice GO corridor, this home offers excellent commuter access throughout Durham, the GTA & York Region. Close to schools, shopping, dining, trails, & recreation including the Courtice Community Complex & the waterfront beauty of Darlington Provincial Park, this home is ideal for families, professionals, & commuters alike. Face plate being added at wall ovens. Exhaust range height and cabinet being adjusted or Chimney Vent being installed. (id:15069)
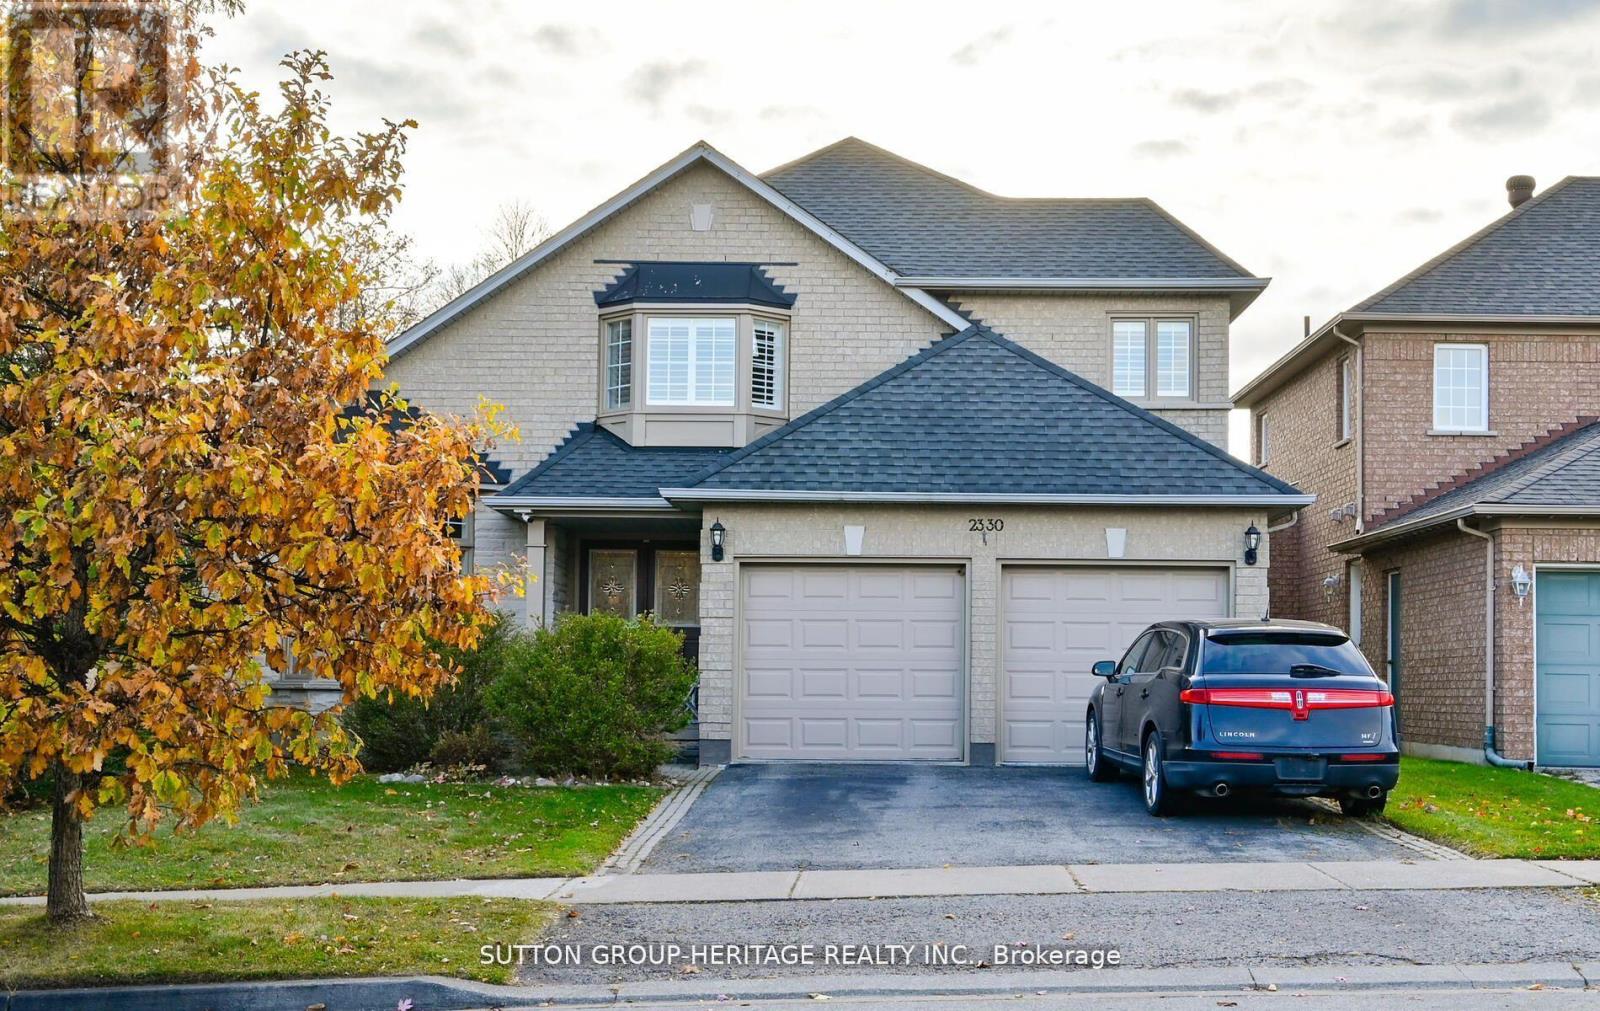
Lovely Home In The Prestigious Buckingham Gates Of Pickering Community. Upon Entering Through The Double Door Entry, The First Notable Feature Is The Open Staircase. This Staircase Leads To Four Bedrooms. The Primary Bedroom Has A Corner Soaker Tub, Separate Shower And A Walk-In Closet. There Is A Bright Open Concept Kitchen, Breakfast Area And Family Room With Gas Fireplace. Large Finished Basement With French Door Walkout To The Beautiful Pool Area. The Inground Pool With Complimenting Decking And Private Sunning Area, Has A Resort Feeling To It. The Basement Is Finished With A Large Recreation Room, And Office And A 3 Piece Bath. This Space Would Make An Amazing Second Suite With Its Own Private Entrance. Double Garage With Entrance To The Main Floor Laundry. 2 Decks, Upper And Lower, And The Back Staircase, Plastic, No Painting, No Staining. Glass Railing, Amazing West View. Sunsets!! Lots Of Grass For Your Pets. Some pix AI altered. (id:15069)
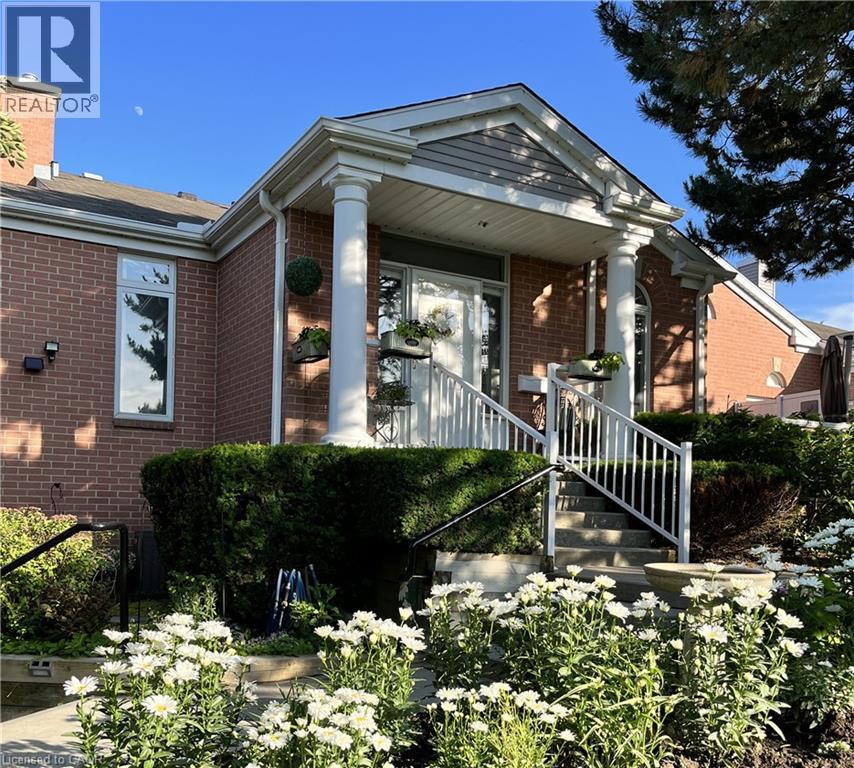
Welcome to refined riverside living in one of the region’s most desirable communities on the west side of the Grand River! Nestled within a stunning, professionally maintained 17-acre complex with direct access to scenic waterfront walking and biking trails, this beautifully updated two-bedroom raised bungalow offers an elevated lifestyle in a serene, nature-rich setting. Ideally located adjacent to visitor parking, the home welcomes you with a lovely perennial garden leading to the front entrance. Inside, the open-concept layout is anchored by a bright living and dining area featuring an electric fireplace, elegant crown moulding, and a classic bay window that floods the space with natural light. The chef-inspired kitchen was fully renovated (2024/2025) and showcases rich walnut cabinetry, a porcelain tile backsplash, stainless steel appliances, and premium leathered granite countertops. A front deck, side porch, and rear deck provide perfect spots for sun or shade all day long. The primary bedroom features a generous walk-in closet, while the second bedroom impresses with vaulted ceilings, a Palladian window, and its own private balcony, perfect for a home office, studio, or guest room. A spacious main-floor bathroom adds everyday convenience. Downstairs, the fully finished lower level significantly expands your usable space with a massive media room, a flexible bonus area for fitness or hobbies, a full bathroom ideal for guests, and a bright laundry suite with porcelain finishes and direct garage access. Residents also enjoy exclusive access to the Quarry House, a vibrant community hub featuring a fireplace lounge, full kitchen, and an active social committee hosting weekly events. Combining comfort, premium upgrades, and an unbeatable location, this rare west-side offering is the perfect place to call home! (id:15069)
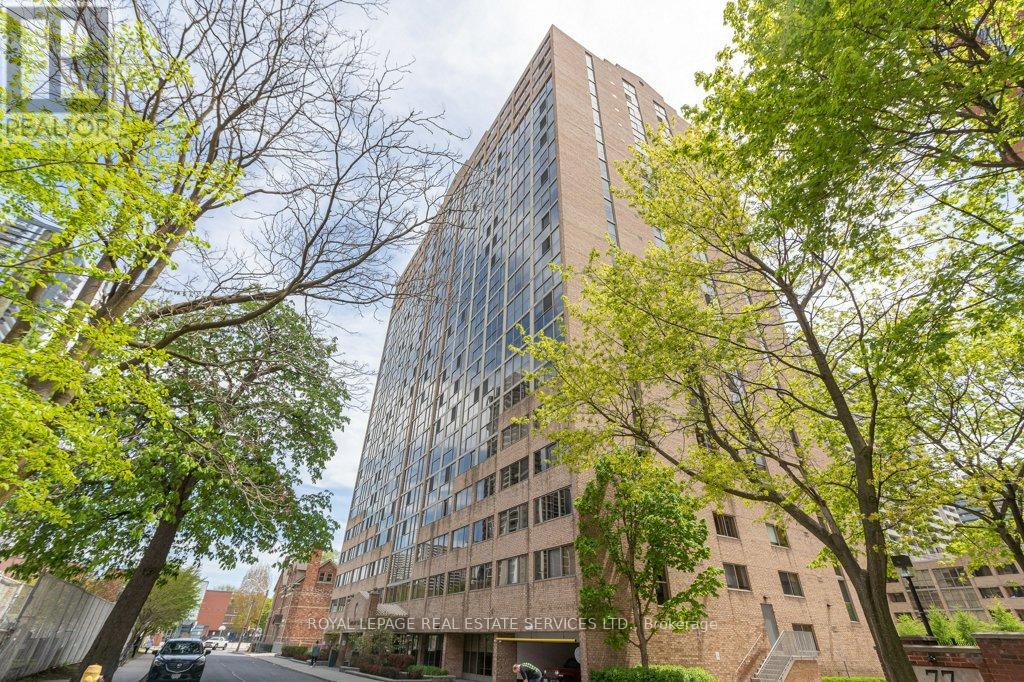
Welcome to L'Esprit at 15 Maitland Place - a well maintained and managed building conveniently located a short walk to the Village, subway, TMU, U of T and Loblaws at Maple Leaf Gardens. The next lucky owner of this home will enjoy the super bright, quiet view facing south over the private landscaped courtyard, and large room sizes (over 800 sq.ft. in total). The separate den with large windows is essentially a second bedroom. The modern bathroom has been renovated, and the laundry has been updated with large front loading LG Washtower machines. New windows will begin to be installed in 2027 and have been budgeted for in the reserve fund. There are extensive rec facilities including two tennis courts, squash and basketball courts, a running track, indoor pool and whirlpool, sauna, gym, and various party and meeting rooms. This well established condo community has an active social committee that plans events for residents throughout the year. The condo fee includes all utilities and there is an underground parking spot and locker. (id:15069)
Experience modern downtown living at 8 Wellesley Residences. Situated at Yonge and Wellesley, with the subway station at your doorstep, this address provides effortless access to U of T, TMU, Yorkville, the Financial District, hospitals, shopping, and dining. Whether for personal use or investment, the convenience is unmatched.Residents enjoy over 21,000 sq.ft. of premium amenities, including a 6,300 sq.ft. fitness centre, co-working lounges, study spaces, and social areas designed for today's urban lifestyle. An exceptional opportunity for buyers seeking quality, convenience, and long-term value. (id:15069)
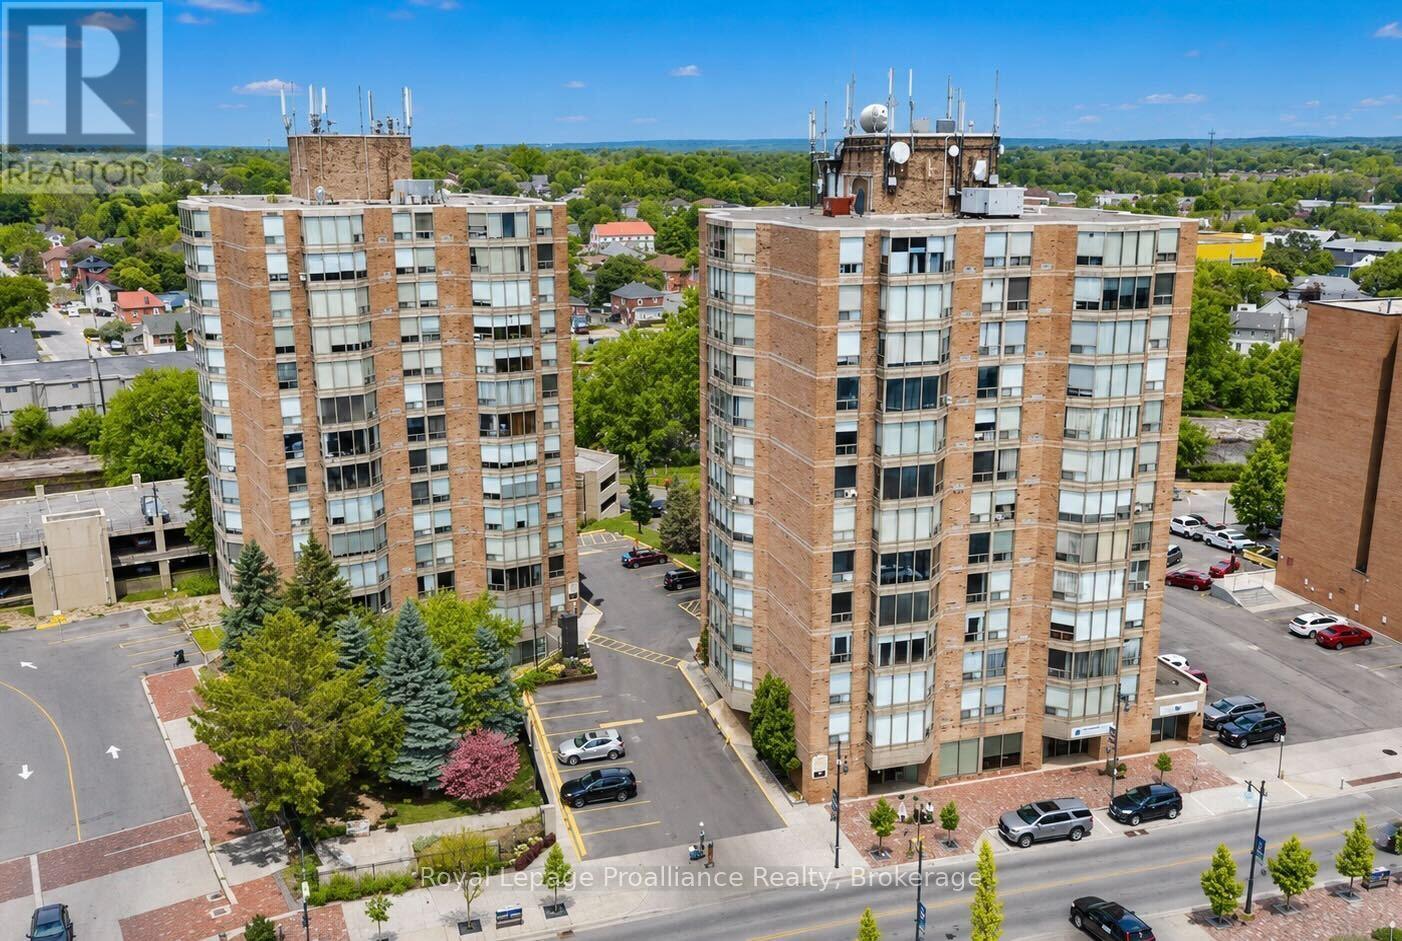
Spacious 2 bedroom, 2 bathroom condo on the 7th floor of McNabb Towers in the heart of downtown Belleville, offering stunning westward views overlooking the Moira River. Under the same ownership for over 30 years and lovingly maintained and kept in excellent condition, this unit retains many original finishes and presents a great opportunity to add your own personal touch. New Hunter Douglas motorized blinds are being installed in the main living area in the coming weeks, adding a fresh, modern element to the space. Condo fees cover water/sewer, a storage locker, and parking, along with building maintenance and access to all the common elements, offering true zero maintenance living ideal for seniors looking to downsize or professionals seeking a low fuss lifestyle in a prime downtown location close to shops, restaurants, The Empire, and the waterfront trail. (id:15069)