
341 George Street N Unit# 4 Cambridge, Ontario N1S 4X7

2 Bedroom
2 Bathroom
2,102 sqft
Raised Bungalow
Fireplace
Central Air Conditioning
Forced Air
Lawn Sprinkler
$725,000Maintenance, Insurance, Landscaping, Parking
$848.59 Monthly
Maintenance, Insurance, Landscaping, Parking
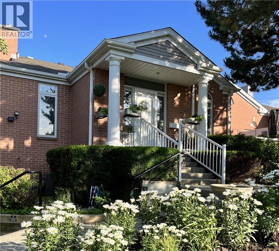
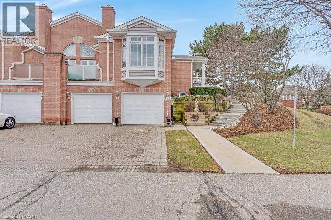
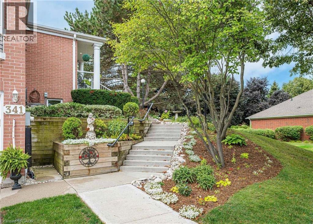
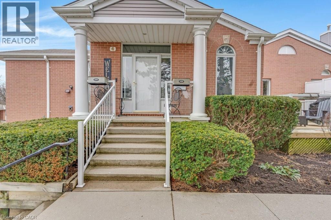
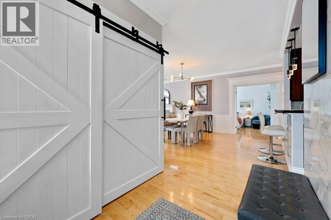
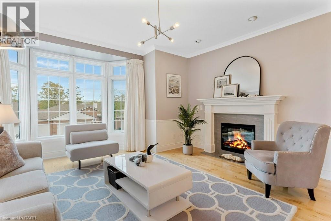
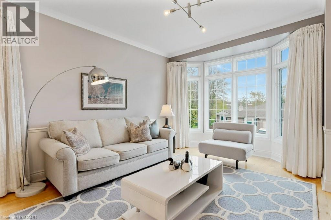
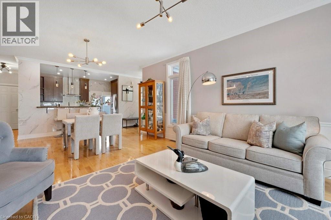
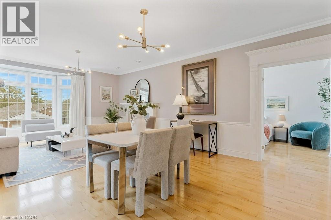
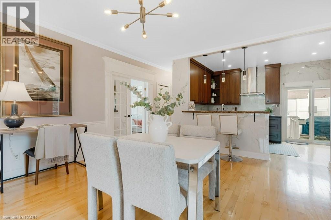
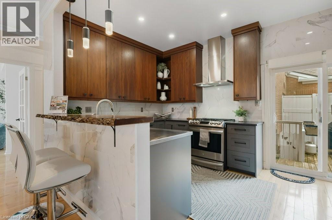
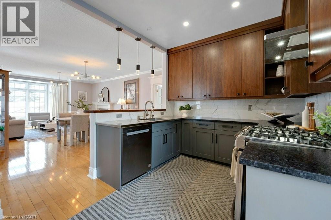
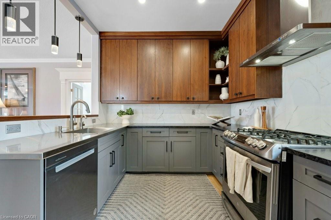
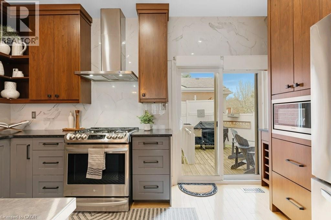
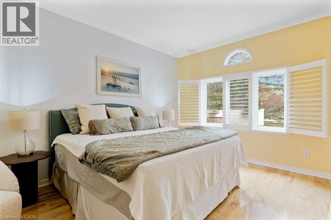
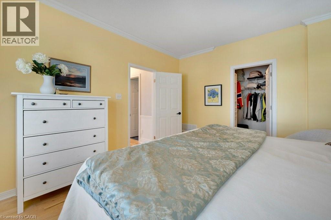
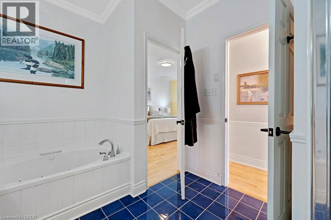
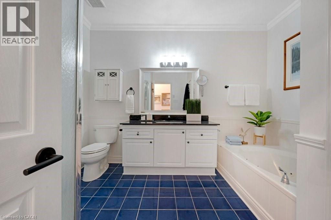
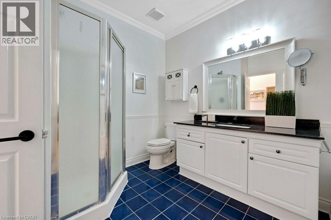
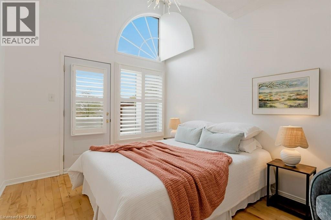
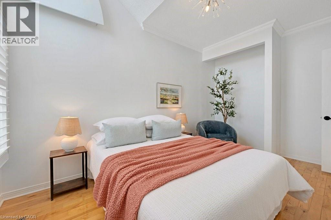
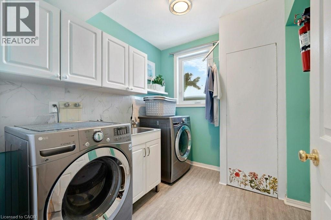
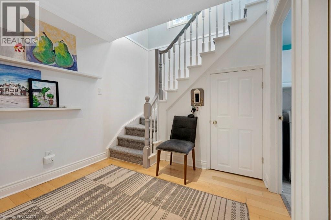
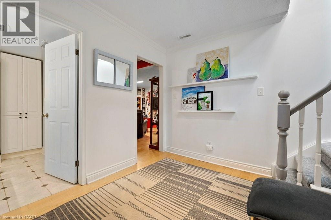
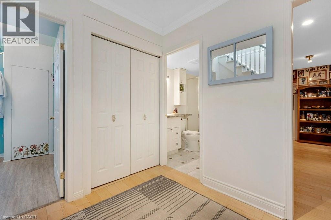
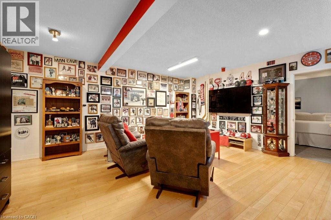
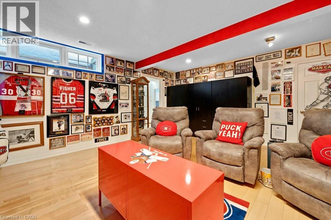
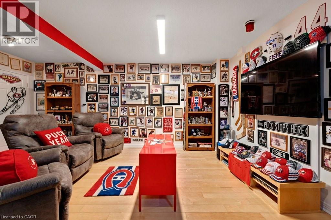
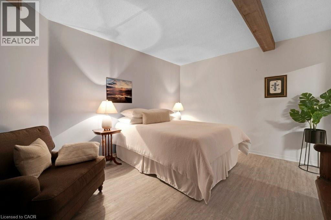
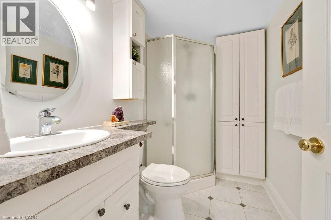
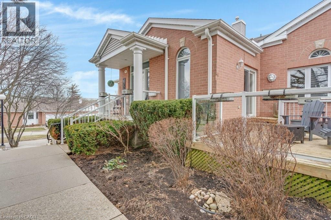
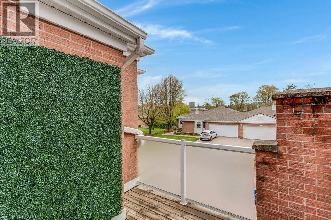
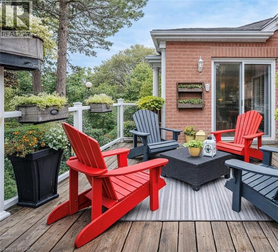
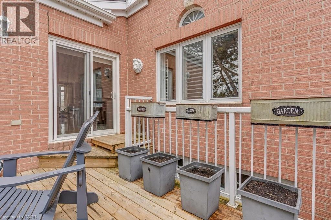
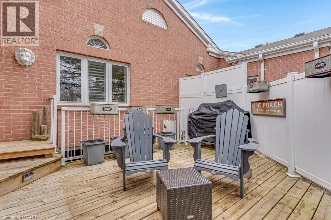
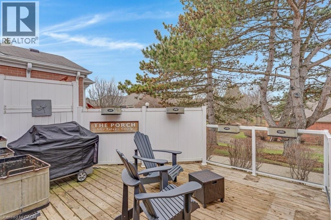
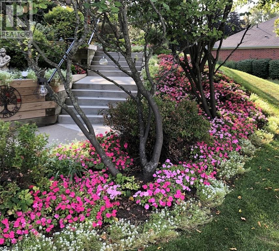
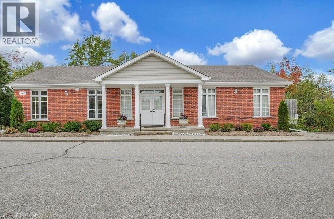
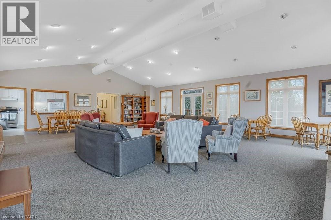
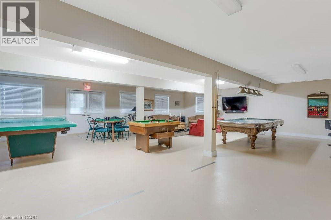
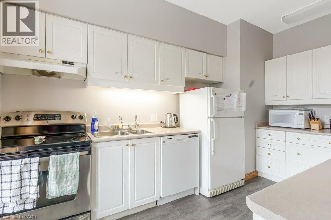
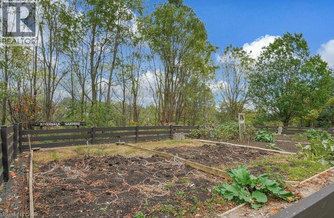
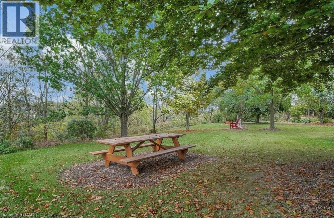
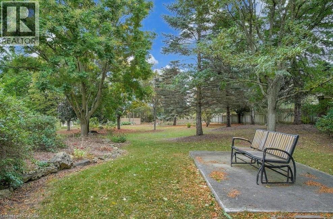
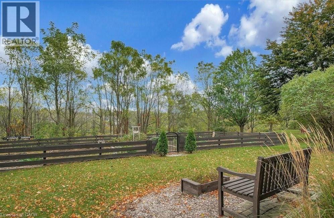
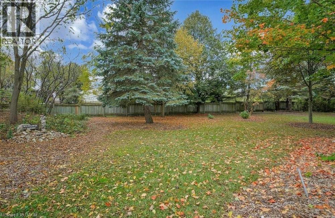
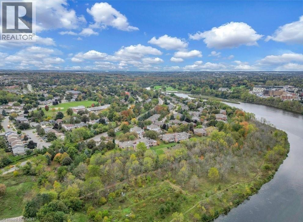
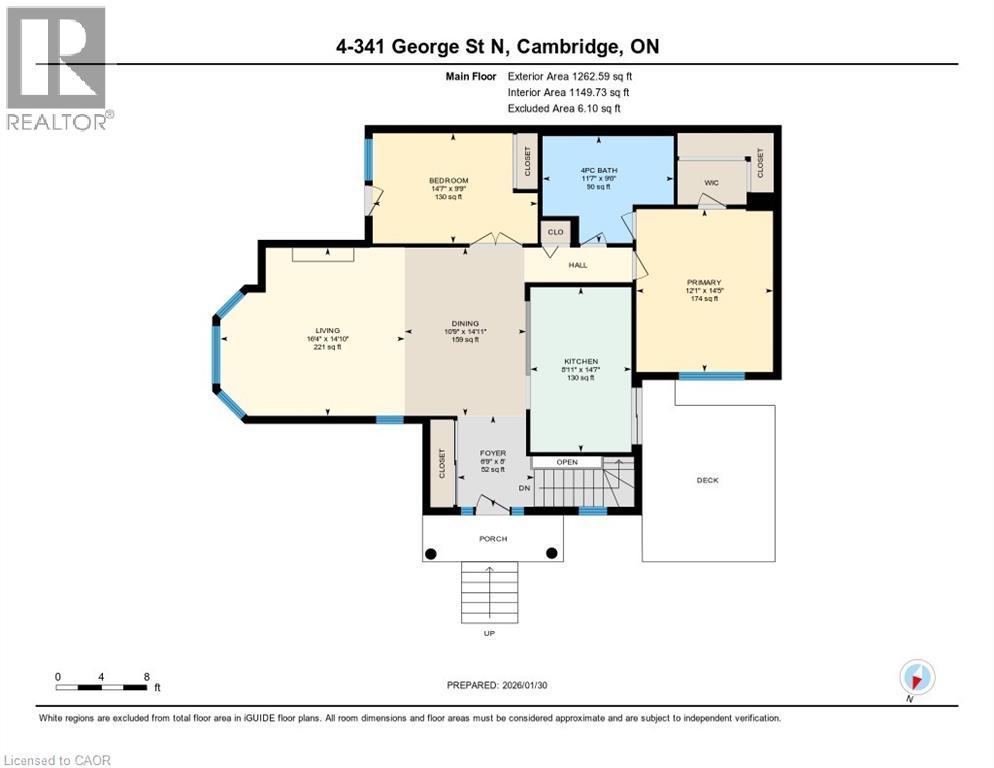
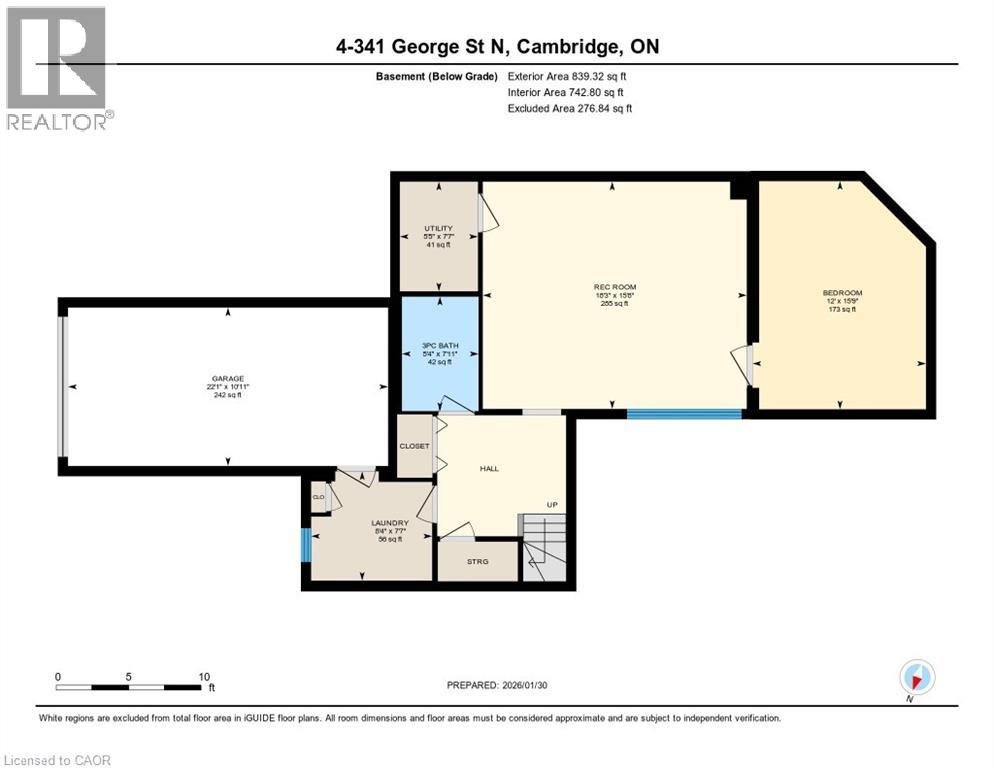
$848.59 MonthlyWelcome to refined riverside living in one of the region’s most desirable communities on the west side of the Grand River! Nestled within a stunning, professionally maintained 17-acre complex with direct access to scenic waterfront walking and biking trails, this beautifully updated two-bedroom raised bungalow offers an elevated lifestyle in a serene, nature-rich setting. Ideally located adjacent to visitor parking, the home welcomes you with a lovely perennial garden leading to the front entrance. Inside, the open-concept layout is anchored by a bright living and dining area featuring an electric fireplace, elegant crown moulding, and a classic bay window that floods the space with natural light. The chef-inspired kitchen was fully renovated (2024/2025) and showcases rich walnut cabinetry, a porcelain tile backsplash, stainless steel appliances, and premium leathered granite countertops. A front deck, side porch, and rear deck provide perfect spots for sun or shade all day long. The primary bedroom features a generous walk-in closet, while the second bedroom impresses with vaulted ceilings, a Palladian window, and its own private balcony, perfect for a home office, studio, or guest room. A spacious main-floor bathroom adds everyday convenience. Downstairs, the fully finished lower level significantly expands your usable space with a massive media room, a flexible bonus area for fitness or hobbies, a full bathroom ideal for guests, and a bright laundry suite with porcelain finishes and direct garage access. Residents also enjoy exclusive access to the Quarry House, a vibrant community hub featuring a fireplace lounge, full kitchen, and an active social committee hosting weekly events. Combining comfort, premium upgrades, and an unbeatable location, this rare west-side offering is the perfect place to call home! (id:15069)
Open House
This property has open houses!
August
1
Saturday
Starts at:
2:00 pm
Ends at:4:00 pm
August
9
Sunday
Starts at:
2:00 pm
Ends at:4:00 pm
Property Details
| MLS® Number | 40837751 |
| Property Type | Single Family |
| Amenities Near By | Hospital, Park, Schools |
| Community Features | Quiet Area |
| Equipment Type | Water Heater |
| Features | Conservation/green Belt, Balcony, Paved Driveway, Automatic Garage Door Opener |
| Parking Space Total | 2 |
| Rental Equipment Type | Water Heater |
Building
| Bathroom Total | 2 |
| Bedrooms Above Ground | 2 |
| Bedrooms Total | 2 |
| Amenities | Party Room |
| Appliances | Dishwasher, Dryer, Microwave, Refrigerator, Stove, Water Softener, Washer, Window Coverings, Garage Door Opener |
| Architectural Style | Raised Bungalow |
| Basement Development | Finished |
| Basement Type | Full (finished) |
| Constructed Date | 1991 |
| Construction Style Attachment | Attached |
| Cooling Type | Central Air Conditioning |
| Exterior Finish | Brick |
| Fireplace Present | Yes |
| Fireplace Total | 1 |
| Foundation Type | Poured Concrete |
| Heating Type | Forced Air |
| Stories Total | 1 |
| Size Interior | 2,102 Sqft |
| Type | Row / Townhouse |
| Utility Water | Municipal Water |
Parking
| Attached Garage |
Land
| Acreage | No |
| Land Amenities | Hospital, Park, Schools |
| Landscape Features | Lawn Sprinkler |
| Sewer | Municipal Sewage System |
| Size Total Text | Unknown |
| Zoning Description | Rm4 |
Rooms
| Level | Type | Length | Width | Dimensions |
|---|---|---|---|---|
| Lower Level | Utility Room | 7'7'' x 5'5'' | ||
| Lower Level | 3pc Bathroom | 7'11'' x 5'4'' | ||
| Lower Level | Den | 15'9'' x 12'0'' | ||
| Lower Level | Recreation Room | 18'3'' x 15'8'' | ||
| Lower Level | Laundry Room | 7'7'' x 8'4'' | ||
| Main Level | Primary Bedroom | 14'5'' x 12'1'' | ||
| Main Level | 4pc Bathroom | 9'6'' x 11'7'' | ||
| Main Level | Bedroom | 9'9'' x 14'7'' | ||
| Main Level | Living Room | 14'10'' x 16'4'' | ||
| Main Level | Dining Room | 14'11'' x 10'9'' | ||
| Main Level | Kitchen | 14'7'' x 8'11'' | ||
| Main Level | Foyer | 8'0'' x 6'9'' |
https://www.realtor.ca/real-estate/29875374/341-george-street-n-unit-4-cambridge
Contact Us
Contact us for more information

This REALTOR.ca listing content is owned and licensed by REALTOR® members of The Canadian Real Estate Association
The trademarks REALTOR®, REALTORS®, and the REALTOR® logo are controlled by The Canadian Real Estate Association (CREA) and identify real estate professionals who are members of CREA. The trademarks MLS®, Multiple Listing Service® and the associated logos are owned by The Canadian Real Estate Association (CREA) and identify the quality of services provided by real estate professionals who are members of CREA. The trademark DDF® is owned by The Canadian Real Estate Association (CREA) and identifies CREA's Data Distribution Facility (DDF®)
July 23 2026 06:31:01
REALTORS® Association of Hamilton-Burlington
Royal LePage Crown Realty Services, Royal LePage Crown Realty Services Inc.