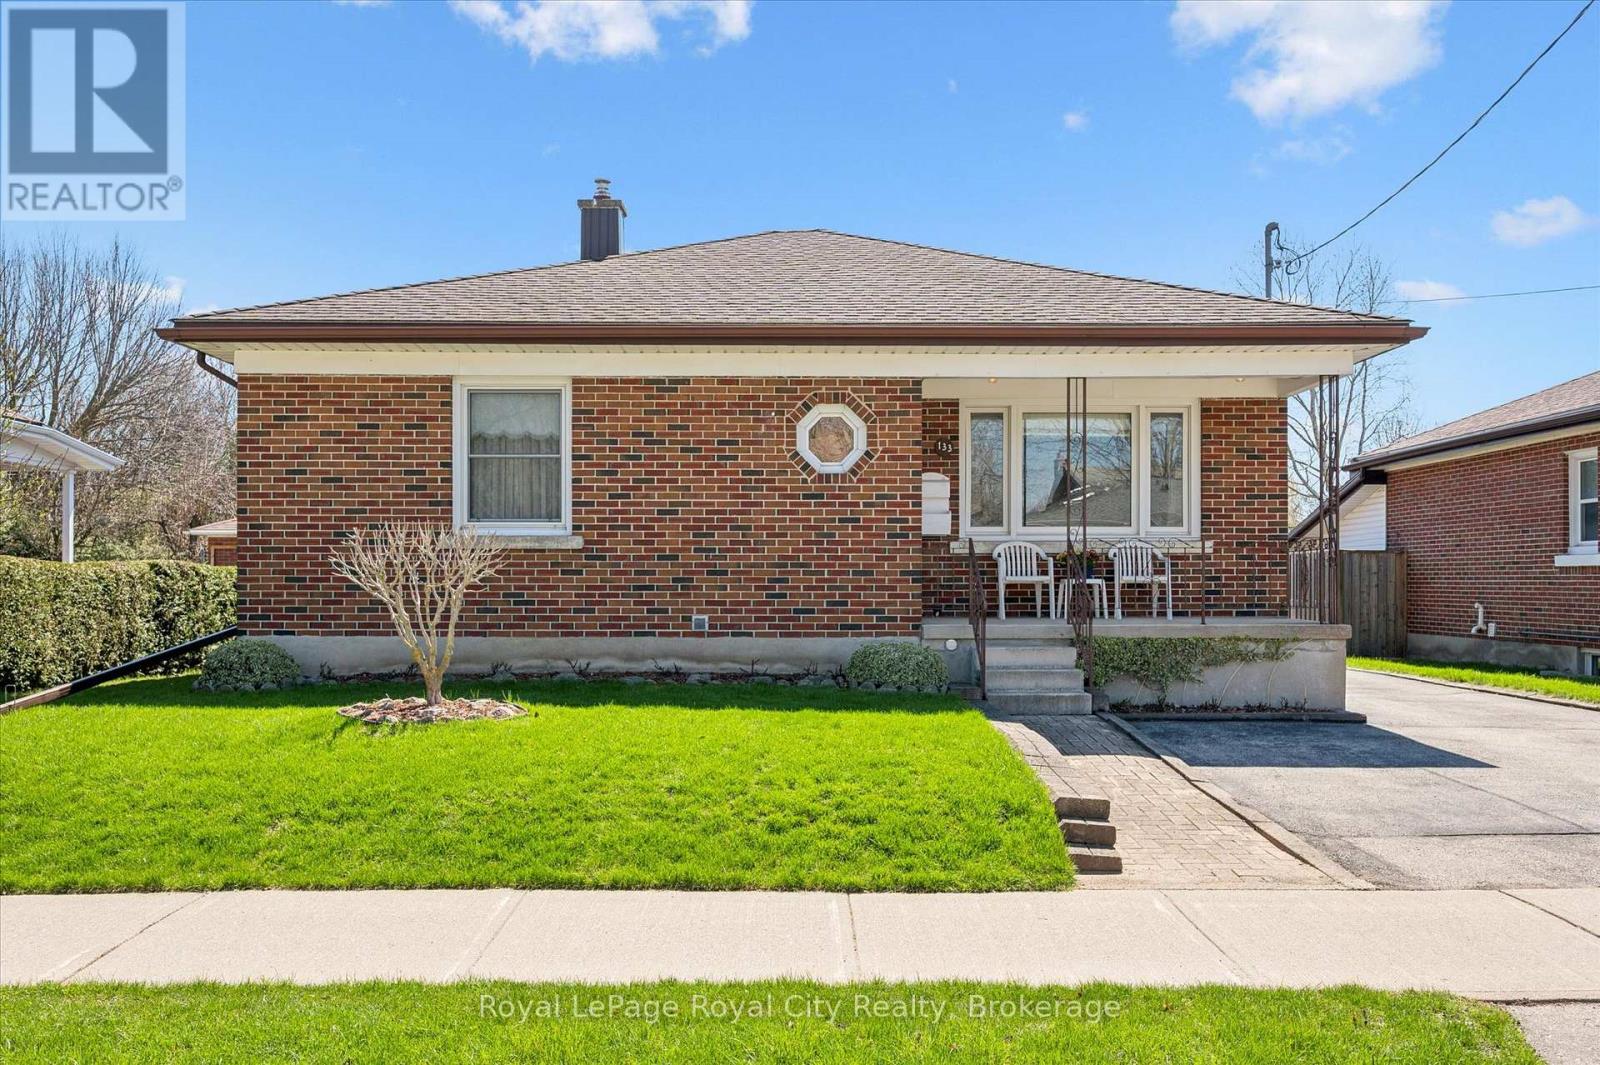
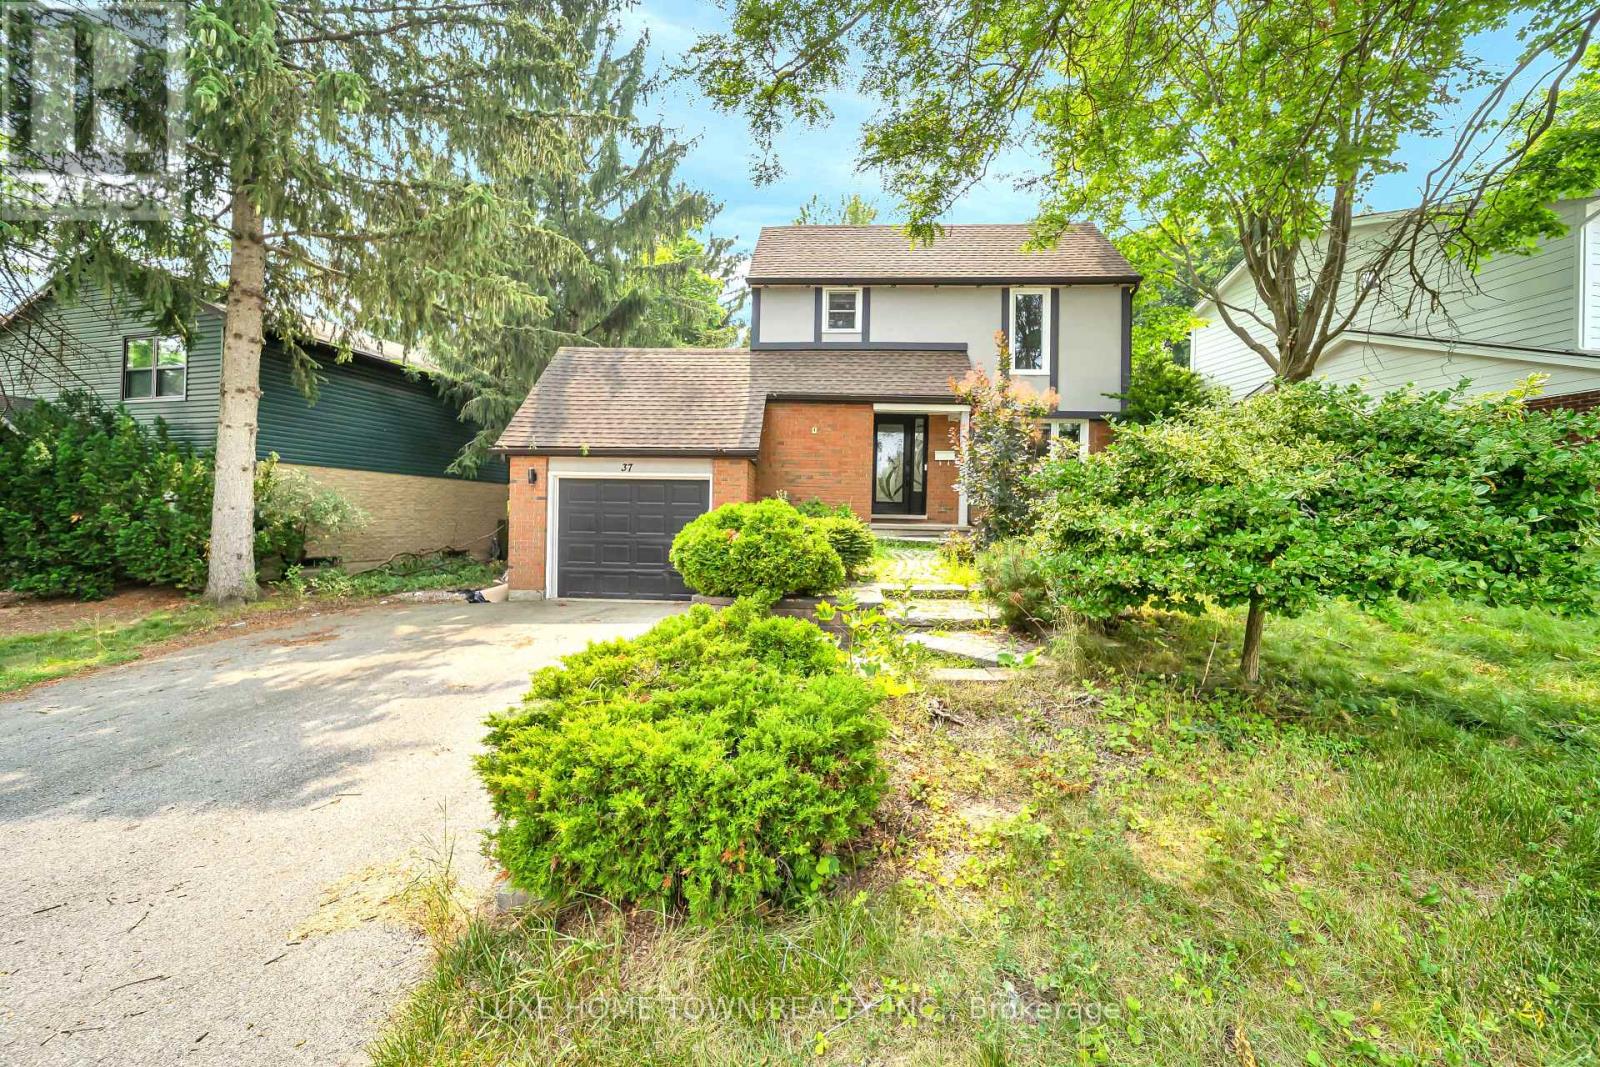
Welcome to 133 Emma Street, a meticulously maintained bungalow held by the same owner for 50 years. Located in Guelph's coveted General Hospital neighbourhood, this home represents a rare opportunity to own a property defined by decades of genuine pride of ownership. The main floor offers the ease of one-floor living, highlighted by original hardwood floors in the bedrooms that provide a warmth and character modern laminates simply cannot replicate. The kitchen features solid oak cabinets and a bright eat-in dining area. Three well-proportioned, airy bedrooms are served by an upgraded five-piece main bathroom, adding a touch of sophistication with its modern bidet. Downstairs, the potential is immense. A separate entrance leads to a massive recreation room and a convenient extra shower. Featuring a large cold cellar perfect for a wine collection, this level offers clear in-law suite potential for multi-generational families or those looking to generate rental income. The true showstopper is the 132-foot deep lot, a rare luxury offering space for an Accessory Dwelling Unit (ADU), a lush vegetable garden, or the private backyard of your dreams.Convenience is unmatched here; a public transit stop is located just two doors down, while shopping, banks, pharmacies, and churches are all nearby. Situated in a quiet, established community, you are walking distance to Holy Rosary and Edward Johnson schools, Guelph General Hospital, and the vibrant downtown core. Nature lovers will appreciate being a short stroll from Riverside Park trails. Whether you are downsizing or searching for a solid family home with room to grow, 133 Emma Street is an exceptional choice. Come discover why the previous owner stayed for half a century...you may find yourself wanting to do the same. What are you waiting for? Turn your dreams into an address with this home! (id:15069)
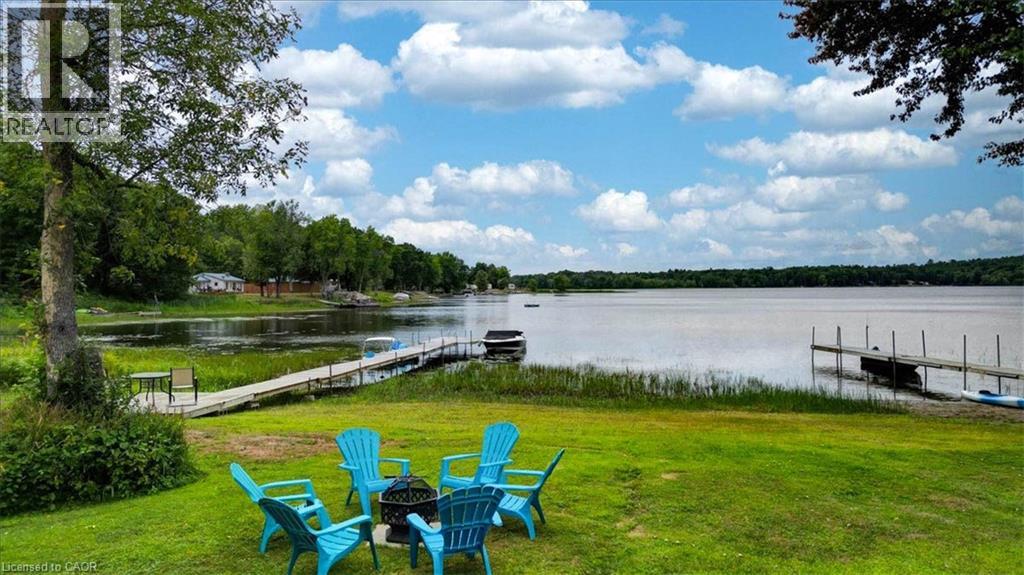
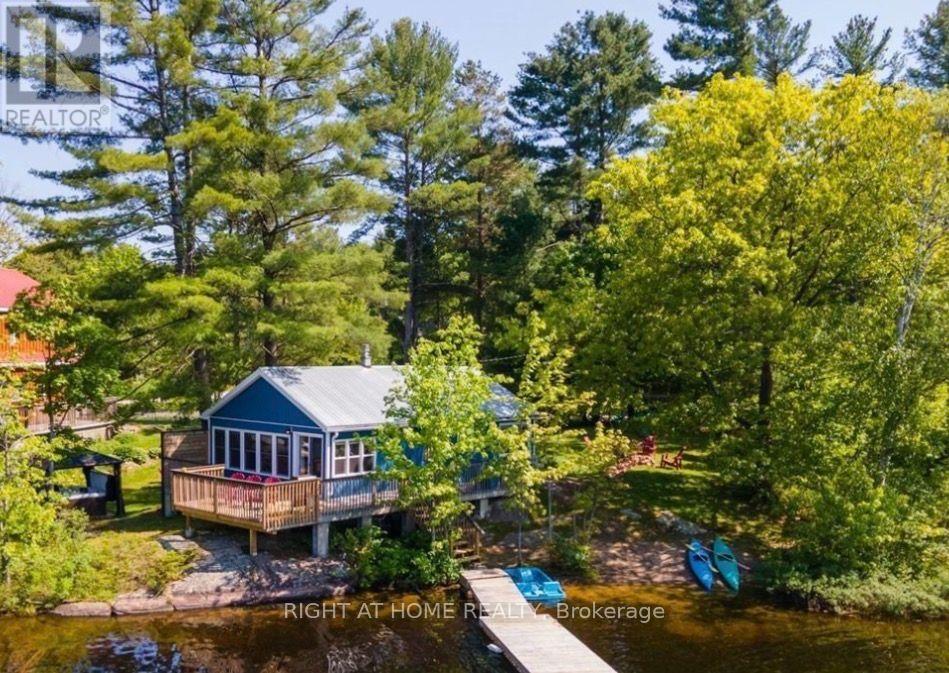
TWO COTTAGES on one waterfront property offering a rare opportunity for multigenerational living, large families, shared ownership, or investment potential on beautiful Stoco Lake. With a combined 7 bedrooms and 2 full bathrooms, this unique property features separate hydro services, separate drilled wells, and individual septic/holding systems for each cottage, allowing flexibility and privacy for owners and guests alike. “Barefoot Bungalow” is a fully winterized 4-season cottage featuring 3 bedrooms, 1four piece bathroom, updated kitchen with quartz countertops, renovated bathroom, updated plumbing/electrical, mini split heating & cooling, propane fireplace, new roof (2023), and extensive upgrades throughout. “Sunset Bungalow,” positioned closer to the water, offers 4 bedrooms, 1 four piece bathroom, beautiful lake views, updated kitchen with granite countertops, renovated bathroom, mini split heating & cooling, propane fireplace, Baseboard heating, updated plumbing with filtration system, and multiple interior and exterior improvements. Enjoy approximately 80 feet of water frontage, a 60-foot dock, calm waters ideal for boating, tubing, kayaking and fishing, plus breathtaking sunset views. Additional features include multiple sheds, detached bunkie, outdoor entertaining spaces, and most furnishings included. Located just minutes to town amenities, boat launch, ATV/snowmobile trails, restaurants, and more. A versatile turnkey waterfront property with endless possibilities for personal use, seasonal enjoyment, or income generation. (id:15069)
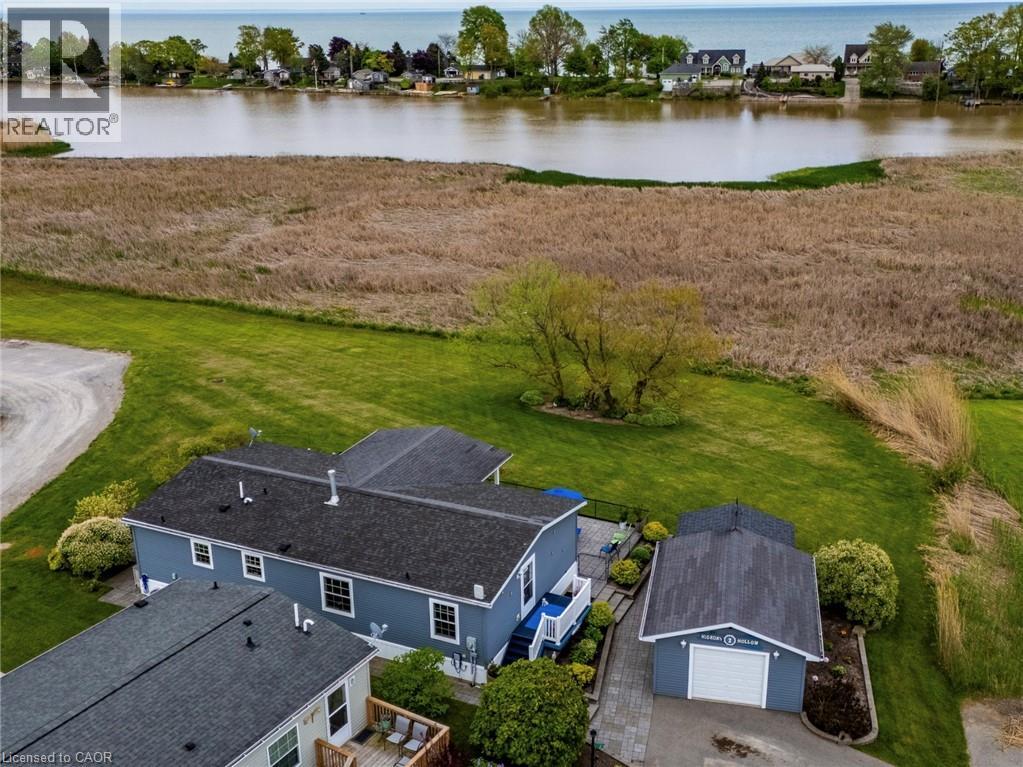
Escape to a peaceful waterfront lifestyle in the year-round land lease community of Sandusk Creek Properties Ltd. Situated on one of the development's largest and most premier lots, this immaculate, fully drywalled detached bungalow offers the perfect blend of comfort and low-maintenance living. Relax and take in the serene, unobstructed views of Sandusk Creek right from your main living/dining room, both primary and second bedrooms, or while relaxing on the expansive (partially covered) 34' x 10' deck. The thoughtfully designed interior features two-bedrooms and two full bathrooms plus a versatile office/bonus room. The focal point of the living space is a striking, full-height natural gas fireplace—perfect for cozy evenings. The primary suite with walkout to the deck serves as a private retreat, complete with a walk-in closet and a beautifully updated ensuite bath featuring a double vanity and an oversized walk-in shower. Excellent storage solutions are integrated throughout the home, supplemented by an attached exterior shed and a spacious, 416-square-foot heated garage (ideal for a vehicle or a dedicated workshop). Outside, a generous stone patio wraps beautifully around the entire home. Residents of this vibrant neighbourhood enjoy access to nature trails, a fenced dog park, kayak/canoe racks, and organized social activities, with marina dockage available for an additional fee. 2 Hickory Hollow is a short drive from Selkirk and Port Dover and less than an hour to Hamilton or Brantford. An additional 8' x 20' storage container in the community's compound, is available with this home (for an additional annual fee). Click on the listing links for photos, video walkthrough and a virtual floorplan, then call to book your private showing! (id:15069)
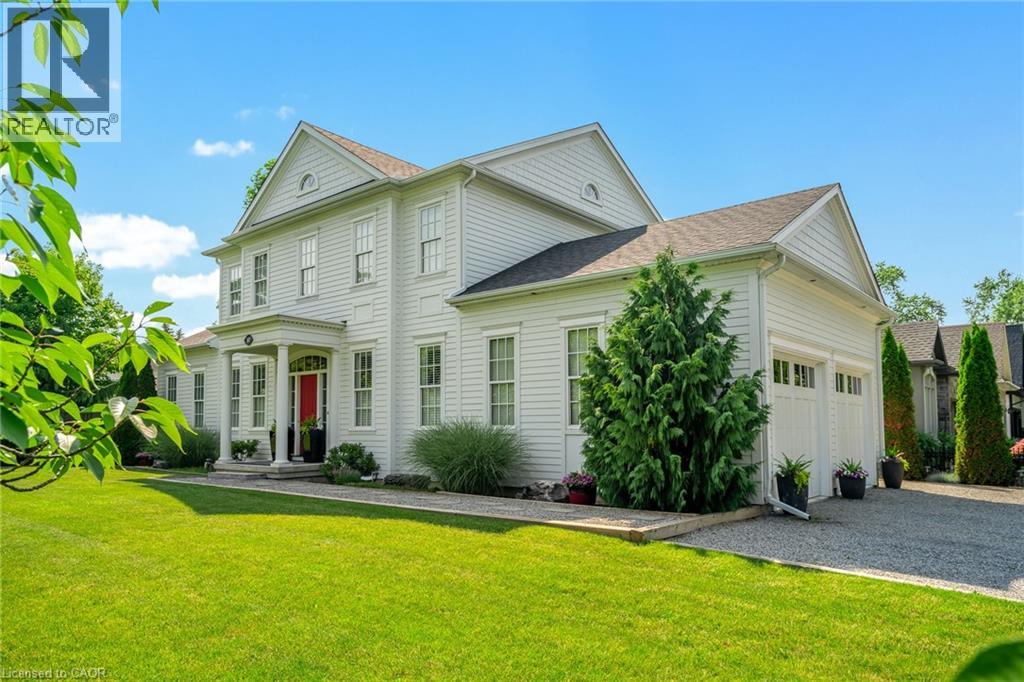
ALL DRESSED UP & WAITING! Located in the heart of wine country, a true custom-built home crafted by local high-end Builder, DFB Designs. Every inch offers the perfect blend of sophistication, charm, & space. Perfectly situated on Mississagua Street, bringing you straight into the heart of Old Town NOTL in just 2 mins. This 2-storey home has a reproduction exterior look suitable for several possibilities FAMILY HOME, B+B (furniture is negotiable), RETIRED COUPLE W/ MF BEDROOM! The mf welcomes you with stunning hardwood floors & abundance of natural light. Chef's kitchen - a show-stopper designed w/ quartz countertops, custom blt tall cabinets, high-end appliances including double wide chef’s refrigerator/freezer & 11ft island perfect for entertaining. Primary suite on the main level offers vaulted ceilings, W/I closet, generous 5-pc ensuite w/ dbl vanity. Living rm features architecturally detailed vaulted ceilings, cozy high-end gas fireplace, several walk-outs to the garden, while a separate dining area is spacious inviting for family gatherings. Powder rm & laundry complete main level. Upstairs, 2 adtl over-sized bedrooms w/ their own ensuites. 2nd-level den/office. Basement feat. 9-ft ceilings, framed, insulated exterior walls w/ rough-in plumbing for full bathrm, electric & gravity sump pump - plenty of potential, promising a personalized space for you & potential to bring sqft to 4300 (easy to complete - drawings available). Home is surrounded by professionally landscaped gardens & double-car garage w/ space for 6 cars. Stone interlock rear patio is crowned by a covered gazebo, w/ gas line for BBQ. Live the dream in Niagara-on-the-Lake mins to restaurants, world-class theatre, wineries, boutiques, golf & sailing club! With peaceful, small-town feel & so much to explore within walking distance, Old Town - perfect neighbourhood for history, heritage, culture, the arts, and foodies that enjoy Michelin-star type restaurants. SHOW WITH PRIDE! (id:15069)
Welcome to beautiful Morrison Lake. Family friendly property with a gorgeous sand beach and play area for the children.Waterfront property offering a picturesque North West view from the 122' of sandy shoreline and deeper water at the end of the dock. Year round road access with loads of parking for all of your toys. This is a wonderful summer destination but great for the winter months as well. Well maintained, year round cottage with many updates ready for you to enjoy this summer! Sunny and bright open concept living area that has amazing water views finished with wood floors, propane stove/ newer furnace, UV filtration system, steel roof and newer washer/dryer. Updated siding, eaves and crawl space spray foam insulation. Walk out to lakeside deck to enjoy the peace of the water and bathe in the sun. Bell Internet already installed - work from home in peaceful tranqulity. Close to Gravenhurst in the heart of the Muskokas. Morrison Lake is the one of the closest lake in the Muskokas to the GTA. Priced right for ease of financing. (id:15069)
Welcome to this beautifully renovated and extensively upgraded 3+1 bedroom home, ideally situated on a premium lot in a highly desirable and family-friendly Guelph neighbourhood. Offering an impressive combination of modern finishes, functional living space, and a convenient location, this stunning property is ready for you to move in and enjoy! Step inside to discover a bright and inviting interior featuring hardwood flooring throughout the main and second levels, elegant oak-finished stairs, and pot lights throughout the home, creating a warm and contemporary atmosphere. The upgraded kitchen is designed for both everyday living and entertaining, showcasing beautiful quartz countertops, ample cabinetry, generous counter space, and modern finishes. The spacious living area offers a comfortable setting for family gatherings and features a walkout to the deck, providing a seamless transition to the outdoor living space. The premium lot offers plenty of room to relax, entertain, and enjoy the outdoors. Additional exterior pot lights further enhance the home's curb appeal and create an impressive look in the evenings. The second level features three well-appointed bedrooms, offering comfortable and functional space for the entire family. The professionally finished basement features an additional bedroom and an in-law suite, providing excellent flexibility for extended family, guests, a home office, or additional living space. Conveniently located close to schools, Conestoga College, shopping, public transit, Costco, parks, and everyday amenities, this home offers exceptional convenience and accessibility. With extensive renovations, thoughtful upgrades, and versatile living space, this property is an incredible opportunity for families and buyers looking for a move-in-ready home in Guelph. A truly impressive property with so much to offer-don't miss your opportunity to make this beautiful home yours! (id:15069)
Discover the "resort-at-home" lifestyle in the gated, freehold community of Mini Lakes, where neighbours know your name and a year-round social calendar keeps the community connected. This summer, make 5 Elm St your new address. This meticulously maintained home has been kept spotless and shows true pride of ownership throughout. The open-concept layout offers two spacious bedrooms, including a private ensuite with walk-in closet, plus a second full bath with soaker tub. The heart of the home is a stunning living area anchored by a custom wood-toned entertainment centre with integrated pot lighting, expansive storage, and a striking stone-accented hearth surrounding a cozy gas fireplace. The kitchen matches the charm, with stainless steel appliances and complementary stone accents that tie the whole space together. Outside, enjoy a low-maintenance, fully fenced backyard with a matching shed and an oversized porch under a covered gazebo, perfect for sipping your morning coffee or unwinding on warm summer evenings. Life in this vibrant, golf-cart-friendly community means access to a heated outdoor pool, a grand recreation centre, and active bocce and dart leagues, plus three spring-fed lakes and canals ideal for kayaking, fishing, or a lakeside swim. More than a home, it's a secure, active lifestyle where neighbours become friends and every day feels like a vacation. (id:15069)
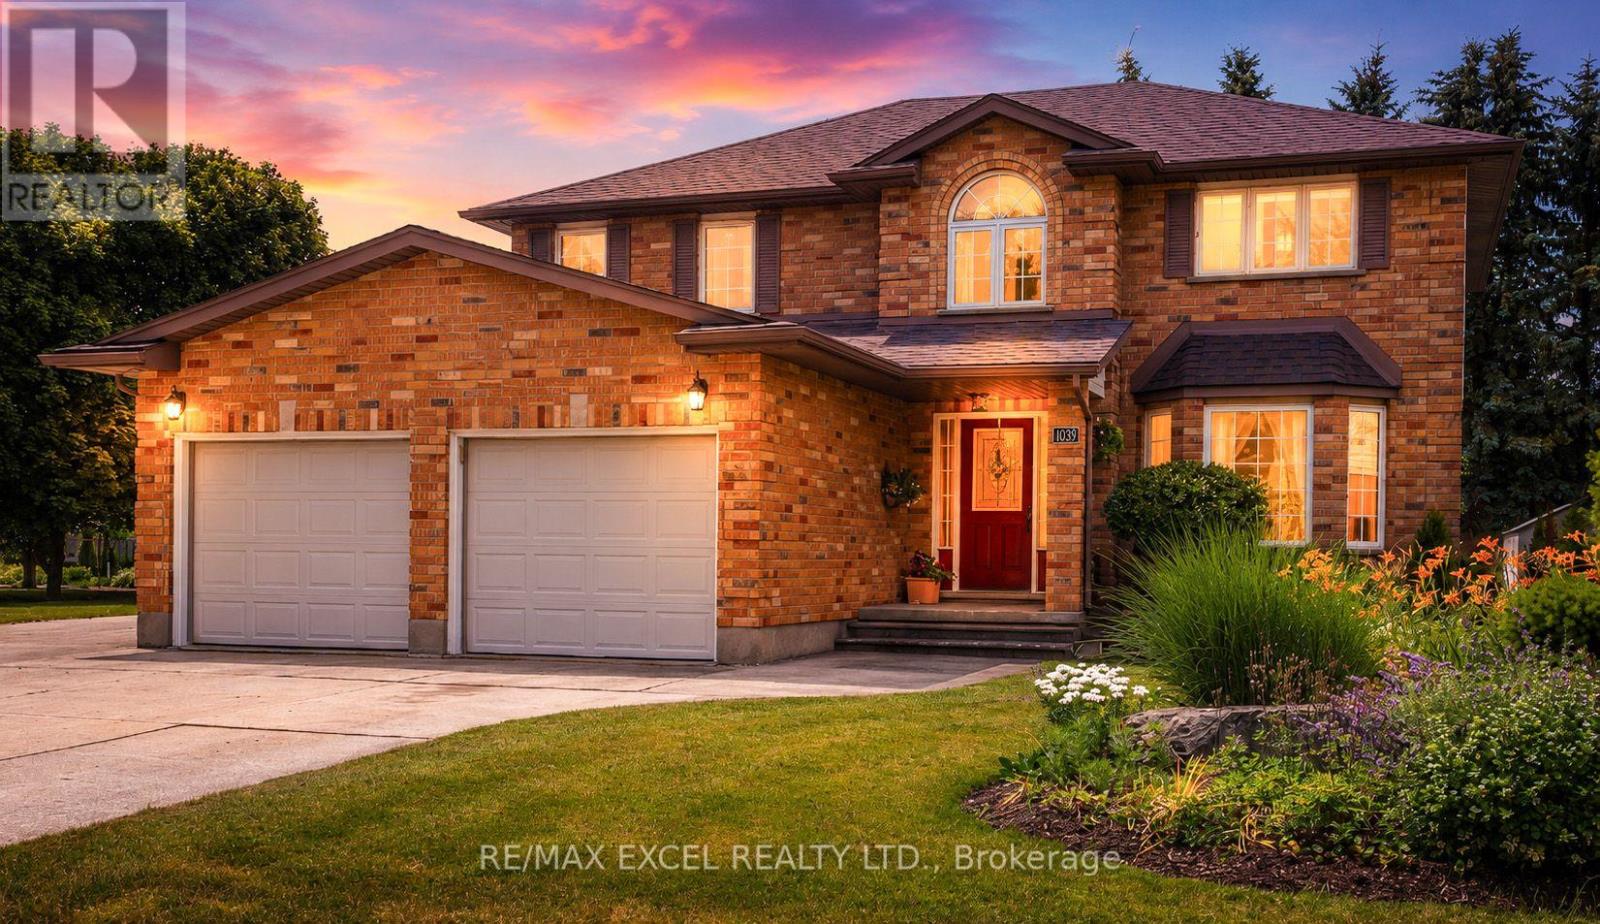
Welcome to this exceptional and well maintained 4-bedroom, 4-bathroom home in the peaceful town of St. Clements. Right when you walk in, the main level provides comfortable and functional living spaces, featuring spacious living room with a brick gas fireplace, bright kitchen with upgraded stainless steel appliances (2023), front sitting room ideal for lounge or office, and a convenient mudroom with washer/dryer (2023). Upstairs, the home offers newly installed carpet with four generous bedrooms and two full bathrooms, including a master bedroom with spacious ensuite with skylight and a walking closet . The finished basement is designed for family enjoyment and entertaining, featuring a spacious recreation room, games area, wet bar, pool table, 2-piece bath, and plenty of storage. A fantastic bonus space for movie nights, gatherings, and hobbies for the family. On the outside, enjoy a beautifully designed backyard complete with a spacious deck, private fire pit area, relaxing outdoor patio, BBQ station, storage shed, and a separated heated garage. In addition, A long private concrete driveway provides exceptional parking capacity up to 12 vehicles. (id:15069)
Newly renovated entire house Just Listed. Discover this beautiful brick bungalow in one of Walkerton's most desirable neighbourhoods. Perfectly located just steps from Centennial Park, this home blends comfort, space, and character in an ideal setting. The main floor features a formal living and dining room, a cozy family room with a gas fireplace, and a bright rear sunroom - perfect for relaxing and enjoying the view of terraced gardens filled with perennials and fruit trees. The spacious kitchen connects effortlessly to the main living areas, creating a warm, inviting flow that's perfect for family living and entertaining. The full basement offers additional living space, including a recreation room, workshop, bedroom, and bathroom - ideal for guests, hobbies, or a growing family. This is a wonderful opportunity to buy this well-maintained home in a welcoming community, close to parks, schools, and local amenities. (id:15069)
Welcome To This Stunning Luxury Home On A Premium Ravine Lot In One Of Cambridge's Most Desirable Communities! This Beautifully Upgraded Home Features 9 Ft Ceilings On The Main & Second Floor, An Elegant Open Concept Layout, Hardwood Flooring Throughout Including The Kitchen, And A Cozy Gas Fireplace In The Living Room.The Gourmet Kitchen Is A Showstopper Featuring Extended Cabinetry, A Large Waterfall Island, Quartz Countertops, And Premium Finishes Throughout. All Washrooms Also Include Quartz Counters. Custom Interior Doors, 7" Baseboards, And High-End Finishes Add To The Luxury Feel Of This Home. The Spacious Second Floor Offers 4 Bedrooms Plus A Loft & Balcony. The Primary Bedroom Features A Luxurious Ensuite, Along With A Convenient Jack & Jill Washroom And An Additional Full Washroom On The Second Floor. Main Floor Den Has Been Converted Into An Additional Room. Partially Finished Basement Features 8.5 Ft Ceilings, Separate Walk-Out Entrance, 2 Bedrooms, And Rough-Ins Completed For 2 Full Washrooms (Tub Already Installed) - Offering Incredible In-Law Suite Or Income Potential. A Rare Opportunity To Own A Spacious, Highly Upgraded Family Home On A Premium Lot! (id:15069)
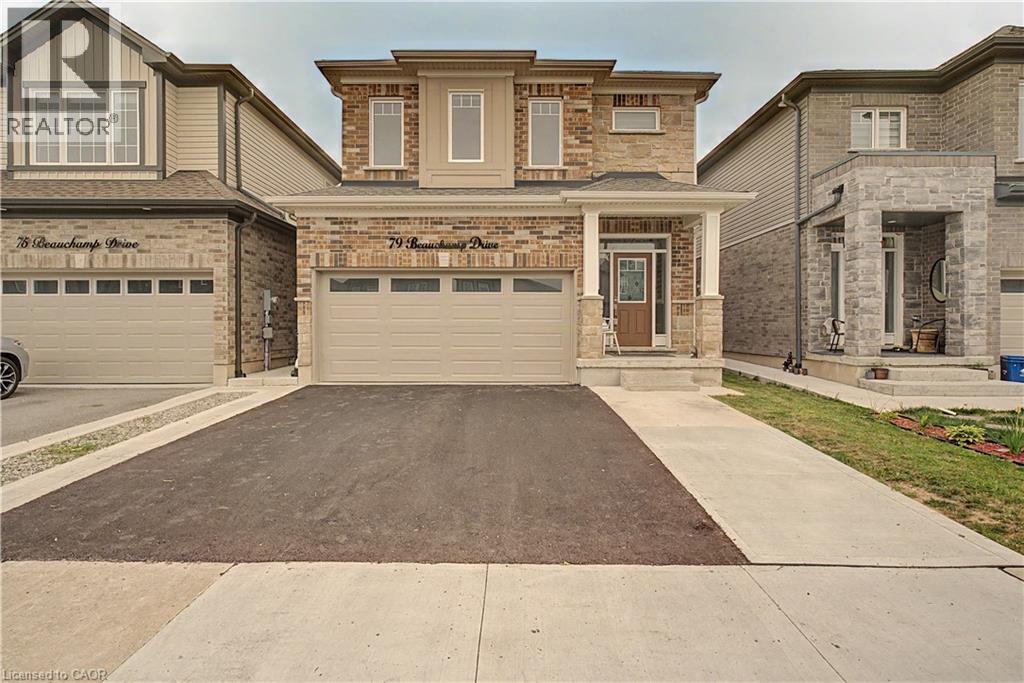
This beautifully maintained, approx. 5-year-old home delivers the rare combination today's buyers want: a spacious family layout PLUS a LEGAL 1-bedroom + den basement suite with full bath, kitchen, separate laundry, and private entrance. Offset your mortgage with rental income or create the perfect setup for multi-generational living! Step inside to soaring ceilings and a bright, open main level anchored by a large chef-inspired kitchen built for entertaining. Upstairs, 4 generous bedrooms and 3.5 bathrooms offer room for the whole family to spread out. Outside, enjoy summer evenings on the deck in the fully fenced backyard, with a double garage for parking and storage. All of this in a friendly, family-oriented neighbourhood just minutes to parks, schools, and shopping. Turnkey, income-ready, and move-in ready— homes like this don't last! (id:15069)
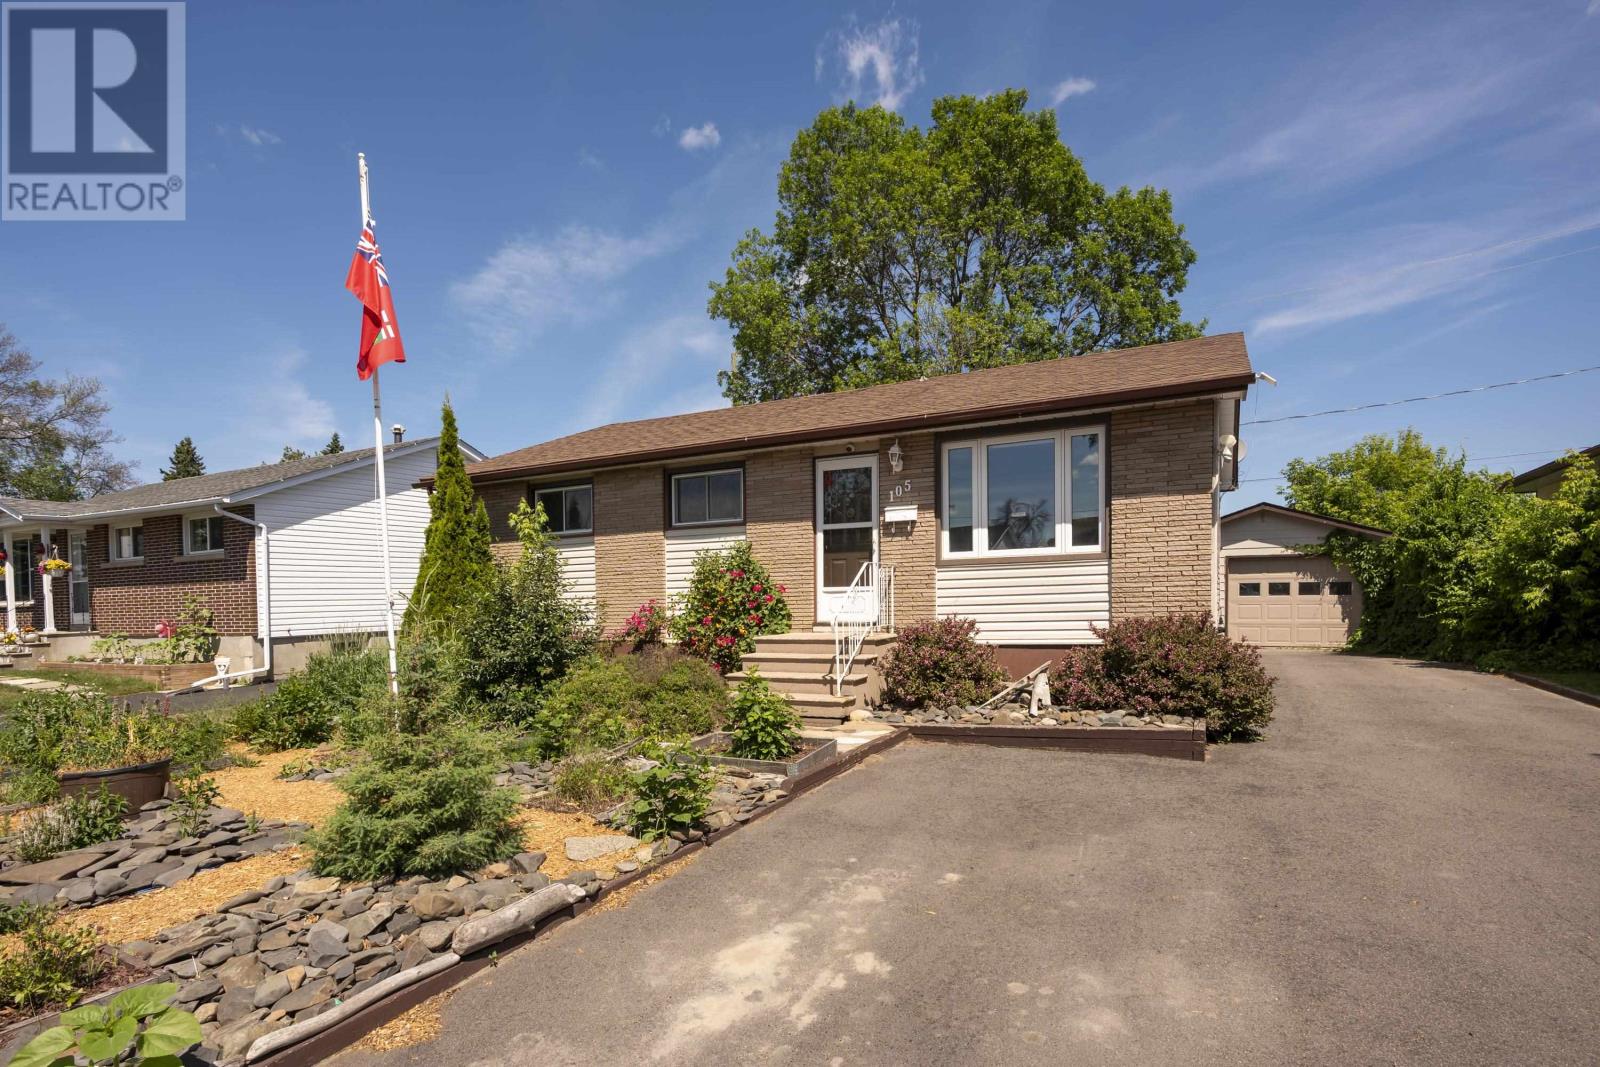
Discover move-in ready and nestled in a quiet, desirable neighbourhood, this beautifully renovated 3+1 bedroom, 2-bath home offers a fully finished basement and a heated, wired detached garage. Enjoy modern living in an open-concept kitchen and living area, with countless updates including newer shingles, windows, flooring, Outside, you'll find updated landscaping, large driveway, fully fenced yard, deck, gazebo and 2 sheds. Home owner is also including, fridge, stove, washer, dryer and so much more making this a great deal! (id:15069)