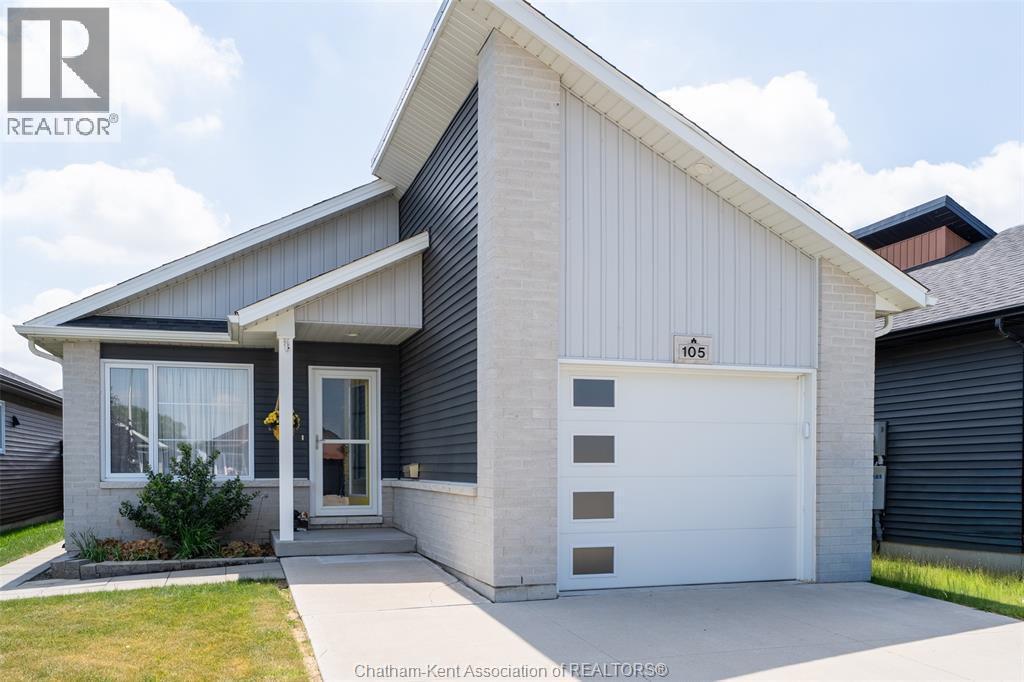
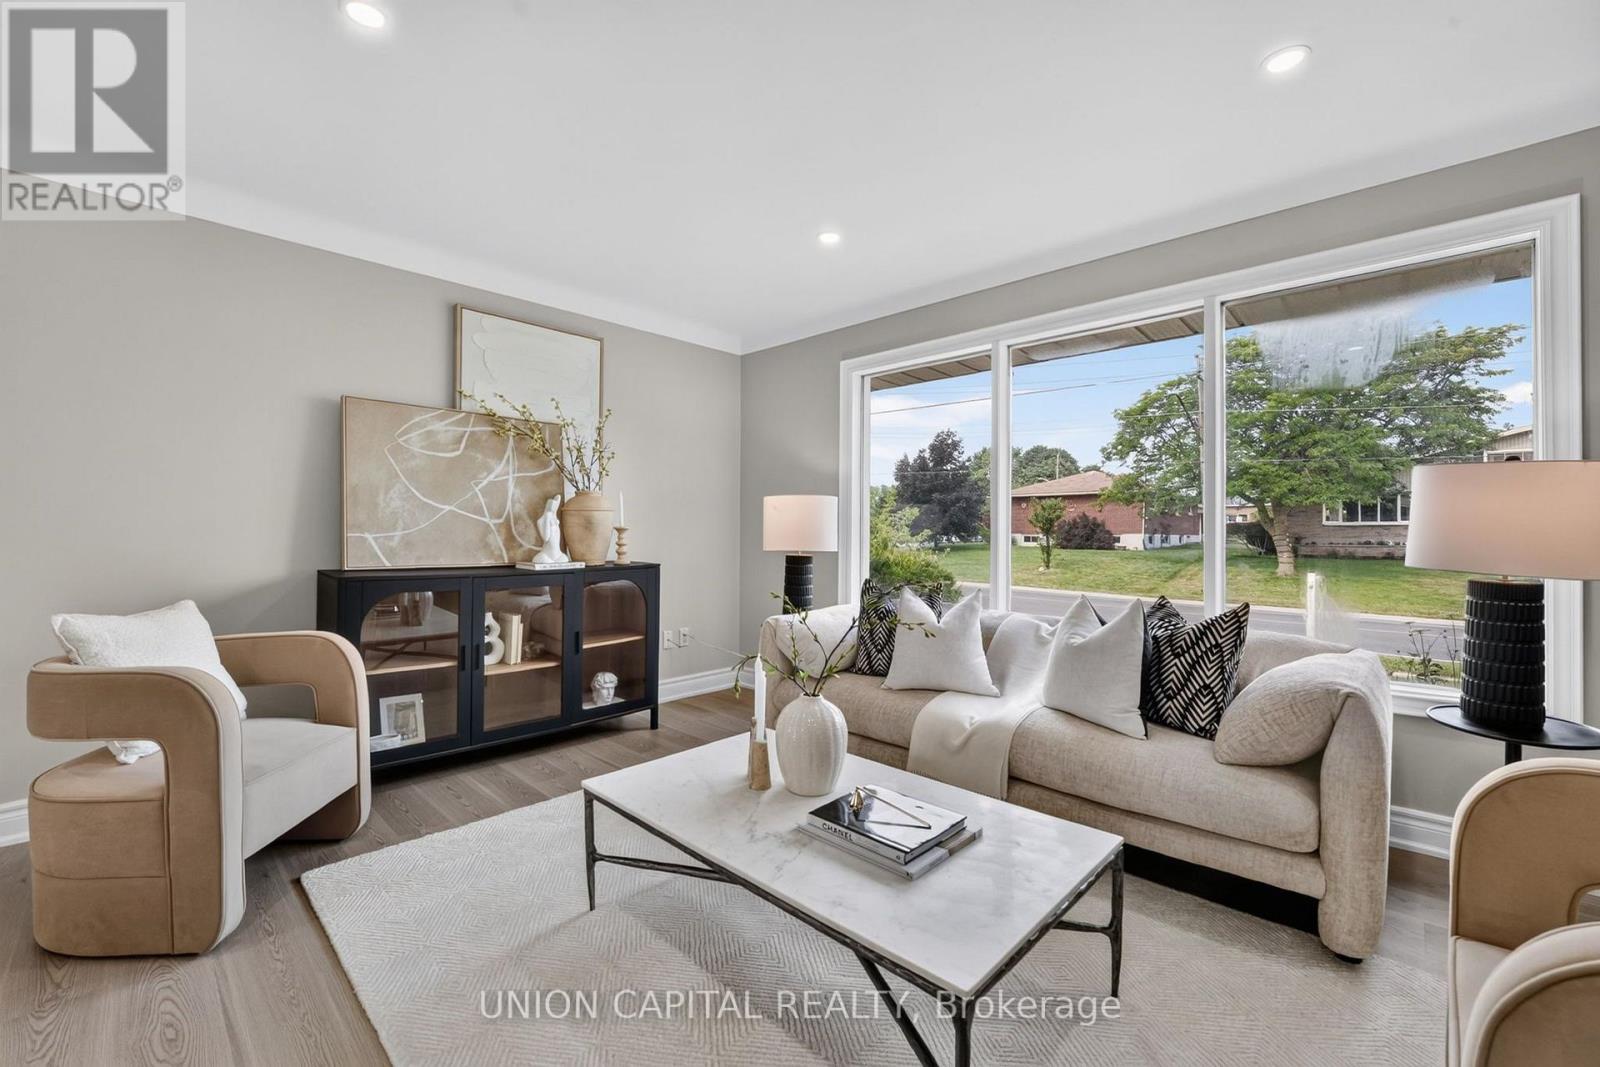
Step into a home that instantly lifts your spirits — a bright, feel-good bungalow built in 2020 that blends modern comfort with true neighbourhood charm. Beautifully maintained and deeply loved, it sits in a family-oriented area just moments from shopping, restaurants, parks, and schools, with the added convenience of quick 401 access for commuters heading toward Windsor, London, or the GTA. The main floor features an airy open-concept design with an eat-at peninsula that connects the kitchen, dining, and living spaces for effortless everyday living and entertaining. Enjoy the convenience of main-floor laundry, with the added flexibility of a second laundry option in the full basement. With 3 bedrooms and 2 full bathrooms on the main floor, and the lower level offering a clean, open blank canvas — ready for your future family room, extra bedrooms, or hobby space. Outdoor living is just as inviting, with a covered back porch and patio-door entrance that extends your living space in every season, plus a charming front covered porch for added curb appeal. The fully fenced backyard offers privacy and peace of mind, complete with a versatile storage shed for tools, toys, or seasonal gear. This is a home that truly feels good the moment you walk in — bright, inviting, and ready for its next chapter. (id:15069)
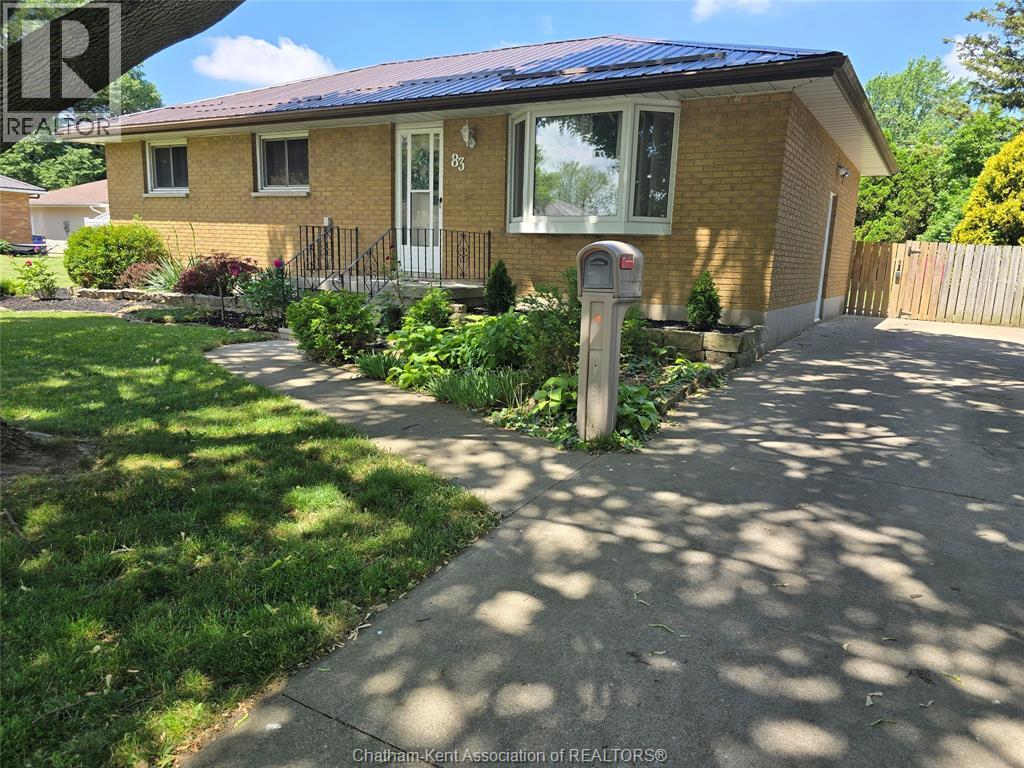
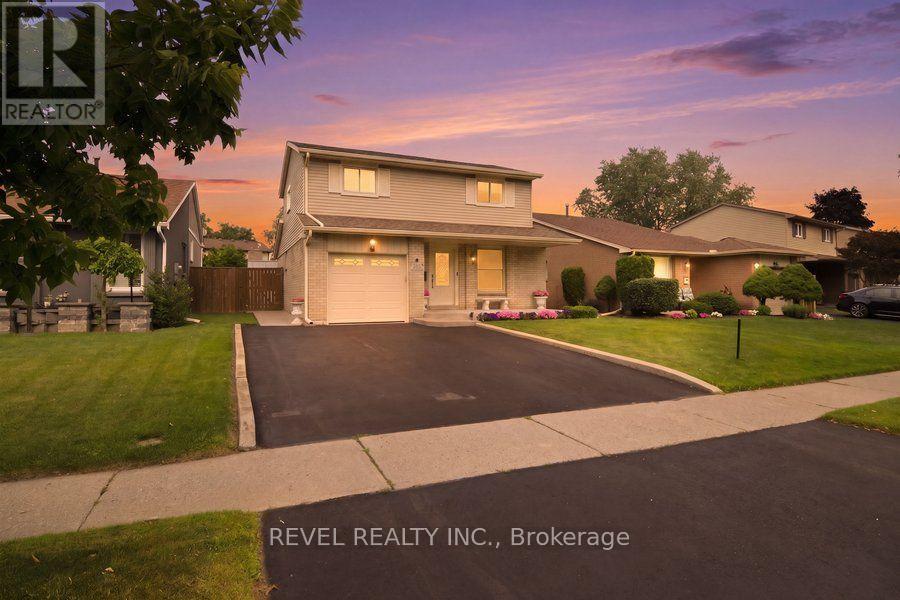
Fantastic location in a highly sought after, top rated school district! This all brick home sits in a well known, desirable neighbourhood and offers 3 bedrooms, a full bath, and a bright family room and kitchen on the main floor. The fully finished lower level amps up the living space with luxury vinyl flooring and room to spread out. Step outside to an oversized backyard built for fun — perfect for family time, gatherings, and unforgettable nights on the huge interlocking patio. Upgrades include a concrete driveway, steel roof (2023), new front window (2024), newer sump pump with backup, plus a 15x11 powered shed with steel roof on a concrete pad. Super easy to show — and absolutely ready for its next family to fall in love! (id:15069)
Welcome to Pine Ridge Crossing, where modern bungalow living meets exceptional craftsmanship in the heart of Elmira’s desirable South Parkwood subdivision. These thoughtfully designed homes feature high-quality finishes, including 9-foot ceilings, large windows, and a warm, open-concept main floor anchored by a kitchen that showcases quartz countertops, soft-closing drawers, and floor-to-ceiling custom cabinetry with integrated custom shelving. The main level hosts a serene primary suite with a private ensuite, a versatile second bedroom, main-floor laundry, and an electric fireplace, all leading to a covered porch with peaceful views of the pond. For those seeking extra space, Units 18–23 come with fully finished basements that include an additional bedroom, bathroom, and living area, while Units 26–29 offer the flexibility to finish the basement to your exact specifications, adding the same extra bedroom, bathroom, and living space options. Residents enjoy a truly maintenance-free lifestyle with professional snow removal and landscaping covered, and as a special incentive, the builder is paying all common element fees until January 1, 2027. Whether you choose a move-in-ready design or personalize your space through our curated selection packages, you’ll enjoy a quiet small-town feel just 10 minutes from the city; we invite you to experience the quality firsthand by visiting our Model Home at Unit 20, open Thursdays from 4–7 pm and Saturdays from 10 am–1 pm. (id:15069)
Welcome to Pine Ridge Crossing, where modern bungalow living meets exceptional craftsmanship in the heart of Elmira’s desirable South Parkwood subdivision. These thoughtfully designed homes feature high-quality finishes, including 9-foot ceilings, large windows, and a warm, open-concept main floor anchored by a kitchen that showcases quartz countertops, soft-closing drawers, and floor-to-ceiling custom cabinetry with integrated custom shelving. The main level hosts a serene primary suite with a private ensuite, a versatile second bedroom, main-floor laundry, and an electric fireplace, all leading to a covered porch with peaceful views of the pond. For those seeking extra space, Units 18–23 come with fully finished basements that include an additional bedroom, bathroom, and living area, while Units 26–29 offer the flexibility to finish the basement to your exact specifications, adding the same extra bedroom, bathroom, and living space options. Residents enjoy a truly maintenance-free lifestyle with professional snow removal and landscaping covered, and as a special incentive, the builder is paying all common element fees until January 1, 2027. Whether you choose a move-in-ready design or personalize your space through our curated selection packages, you’ll enjoy a quiet small-town feel just 10 minutes from the city; we invite you to experience the quality firsthand by visiting our Model Home at Unit 20, open Thursdays from 4–7 pm and Saturdays from 10 am–1 pm. (id:15069)
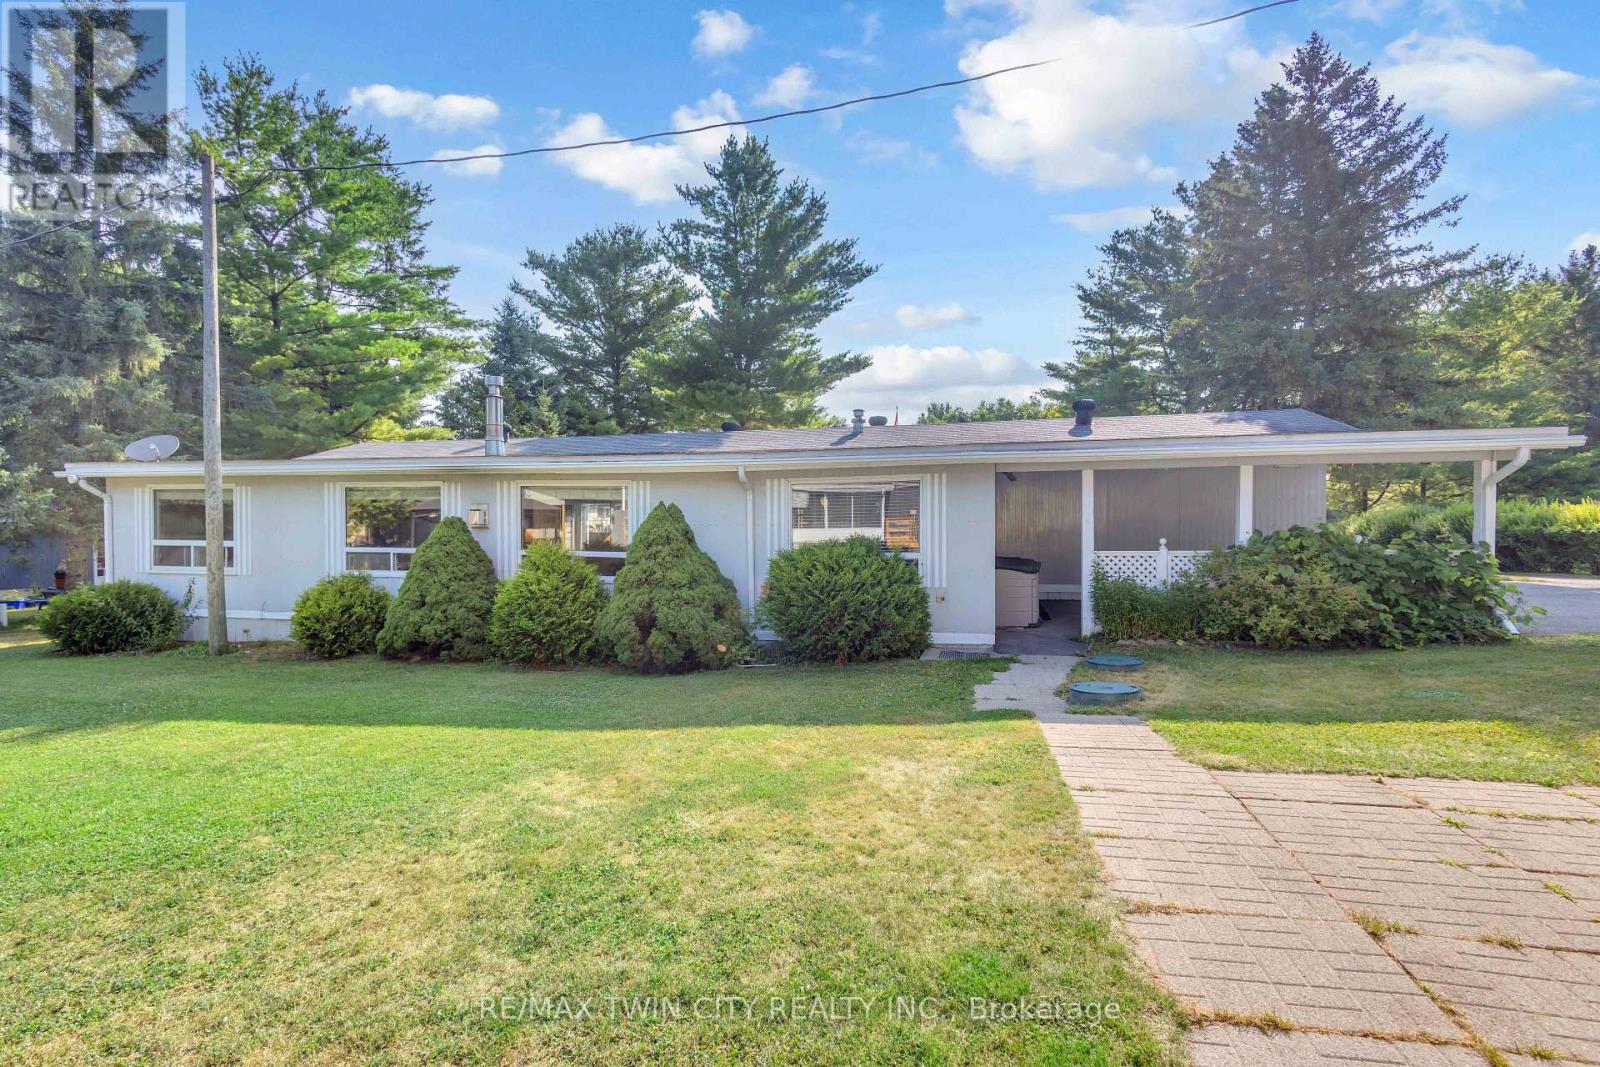
Welcome to Unit #505 - an exceptionally spacious 1988 Northlander model offering the rare opportunity for year-round living in the family-owned and operated Hillside Lake Park. With an expansive layout and several features seldom found in other units, this home offers an impressive amount of indoor and outdoor space. Inside, you are welcomed by an oversized foyer with plenty of room to comfortably enter and settle in. The eat-in kitchen features ample cabinetry, built-in appliances, a dishwasher, and space for a casual dining table. Just beyond, the remarkably spacious formal dining area can easily accommodate a large harvest table and additional cabinetry, while sliding doors provide convenient access to the side deck. The living room is truly the heart of the home, offering an abundance of space, two large windows, a Napoleon fireplace, and direct access to a one-of-a-kind enclosed hot tub room. Whether relaxing, entertaining, or enjoying the space year-round, this is a feature that is sure to impress. Two well-sized bedrooms are positioned at opposite ends of the home, providing added privacy. One bedroom includes its own 2-piece ensuite, while the other is located just steps from the laundry closet and 4-piece bathroom, complete with a soaker tub and separate shower. The exterior offers even more practical space, including a covered carport, parking for up to four vehicles, a side deck, and an oversized storage shed with additional loft storage. One of the largest mobile homes currently available on the MLS, Unit #505 combines a generous layout, unique amenities, and year-round use in one of the area's most established communities. Opportunities with this combination of space and features are difficult to find. Book your showing today! Monthly lease: $540.04. Additional fees apply. (id:15069)
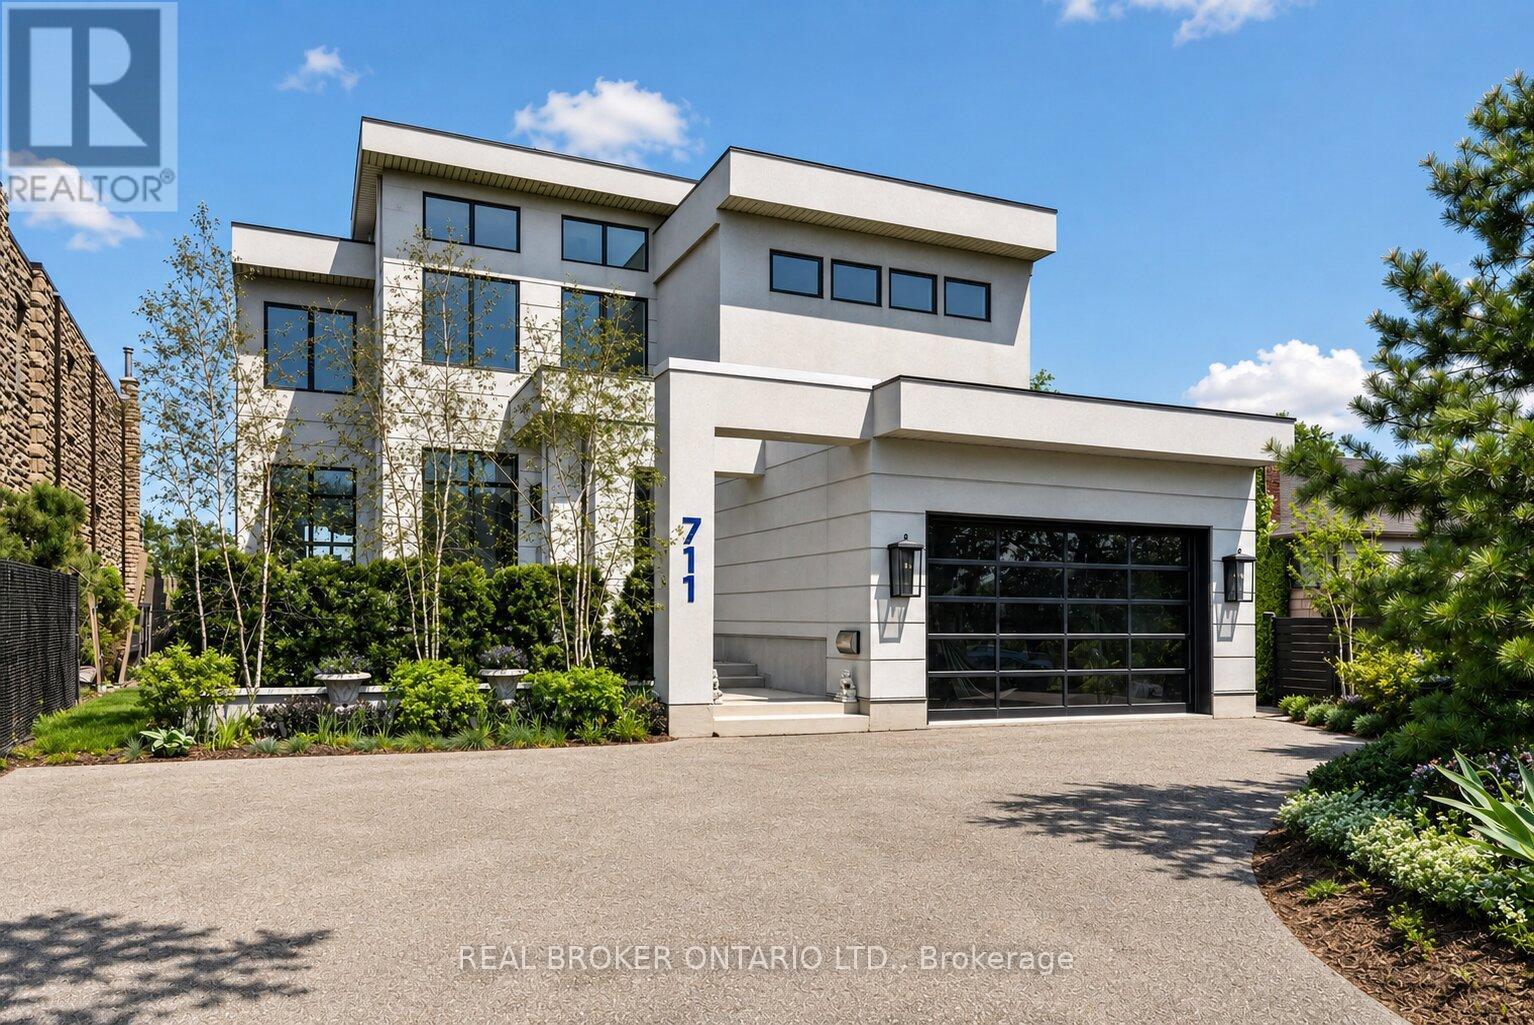
DIRECT WATERFRONT LUXURY. Experience refined lakeside living at 711 Beach Blvd, a 6,700+ sq ft custommasterpiece (2020) situated directly on the 10km Hamilton Waterfront Trail with private beach access. This3+2 bed, 5 bath sanctuary blends architectural grit with coastal elegance.10' ceilings, bespoke millwork,and hand-cut marble inlays. The grand foyer features a showstopping chandelier of 600 gold spoons andSwarovski accents. A true Chef's kitchen boasts an 8-burner range, dual dishwashers & fridges and adedicated coffee/bar room overlooking the lake.The primary suite offers a double-sided fireplace and aspa-style bath with a signature gold soaking tub. The lower level adds a gym, media room, and 2 extra bedroomss/offices. 4 Duradek terraces, a Jacuzzi swim spa, and professional landscaping on a lot thatwidens to 72' at the water. Double garage with lift potential + parking for 6. A rare, high-design sanctuaryon the shores of Lake Ontario. (id:15069)
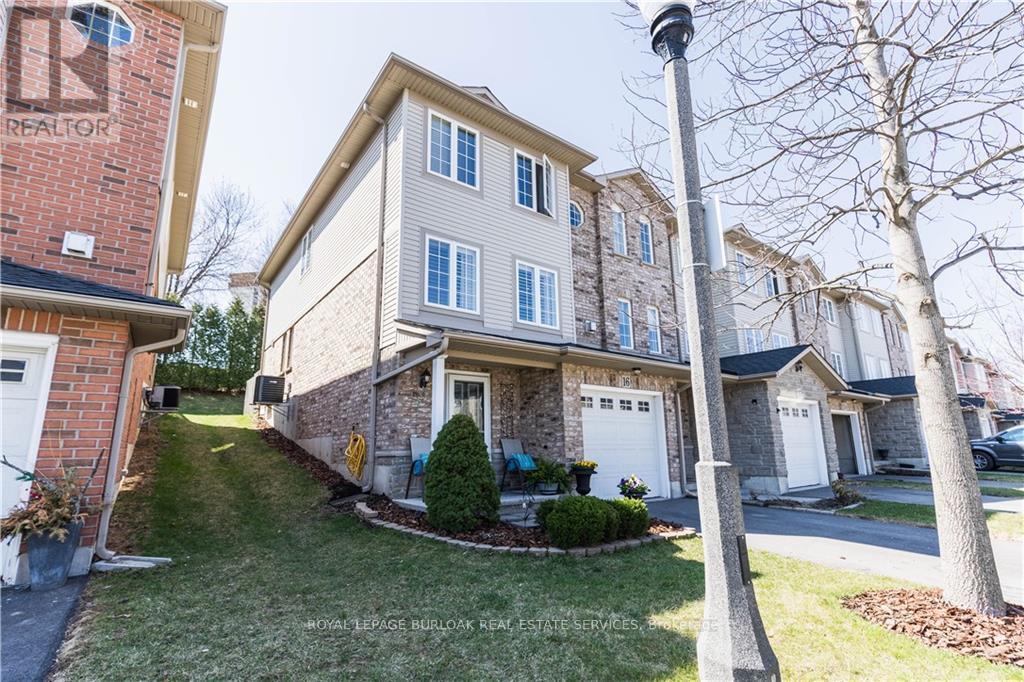
Welcome to 7 Southside Place, Unit 16! This immaculate end-unit Somerset Model townhome offers approximately 2,330sq. ft. of finished living space and the perfect combination of space, comfort, privacy, and value! Featuring 3 bedrooms, 2.5 baths (including an ensuite!), and a bright open-concept layout, this beautifully maintained home showcases pride of ownership throughout! Enjoy a spacious family-sized kitchen with extended cabinetry, stainless steel appliances, under-cabinet lighting, updated backsplash, dinette area, and walk-out to a fully fenced private backyard complete with interlocking patio and stunning 10' x 12' hardtop gazebo! The main level also features an open concept and welcoming great room with corner gas fireplace, formal dining area, beautiful hardwood flooring and a convenient 2-piece bath! Upstairs, the primary retreat boasts two walk-in closets and a 4-piece ensuite with jetted soaker tub and separate shower! Two additional bedrooms and a second full bath complete the upper level. The finished lower-level bonus room provides flexible space for a family room, home office, gym, den, or potential guest bedroom. Additional features include inside entry from the attached garage, separate laundry room, central vacuum, ample storage, newer furnace, air conditioner and roof! All of the expensive items are updated! With additional driveway parking (visitor parking is also conveniently located across the street!) and incredibly low condo fees that include lawncare, windows, and exterior doors, this is a must see! Ideally located close to schools, parks, shopping, transit, and major highways. Enjoy all the conveniences of nearby Ancaster without the Ancaster price tag! Ideally located close to schools, parks, shopping, transit, and major highways! Finding an immaculate end-unit home with this much livingspace, privacy, storage, and value is becoming increasingly rare! If you've been waiting for the right home, this is one you won't want to miss! (id:15069)
Welcome to 119 Brantwood Park Road, a beautifully maintained family home nestled in one of Brantford's most desirable neighbourhoods. Ideally located just minutes from Highway 403, Lynden Hills Park, excellent schools, shopping, and everyday amenities, this home offers the perfect blend of comfort, convenience, and lifestyle. Beautifully landscaped and offering approximately 1,475 sq. ft. of above grade living space, this home has been thoughtfully updated and designed for both everyday family living and entertaining. The main floor features a beautifully remodelled and expanded kitchen that serves as the heart of the home. Offering ample cabinetry, generous workspace, and plenty of room for family and friends to gather, it seamlessly connects to the bright living room, where soaring vaulted ceilings and a cozy fireplace create a warm and inviting atmosphere. A separate formal dining room at the front of the home provides the perfect setting for family dinners and special occasions, while a convenient 2 piece powder room completes the main level. Upstairs, you'll find three spacious bedrooms, including a generous primary bedroom with convenient ensuite privileges to the main bathroom. The finished basement adds valuable living space with a large recreation room, a full bathroom, and an abundance of storage, making it ideal for movie nights, a home office, a children's playroom, or accommodating overnight guests. Step outside from the kitchen and discover your own private backyard retreat. Spend summer days relaxing or entertaining around the heated saltwater fiberglass inground pool, surrounded by beautifully landscaped grounds that create the perfect setting for family gatherings and outdoor enjoyment. Complete with a single car garage, exceptional living space inside and out, and a prime location in a family friendly neighbourhood, 119 Brantwood Park Road is a wonderful place to call home. (id:15069)
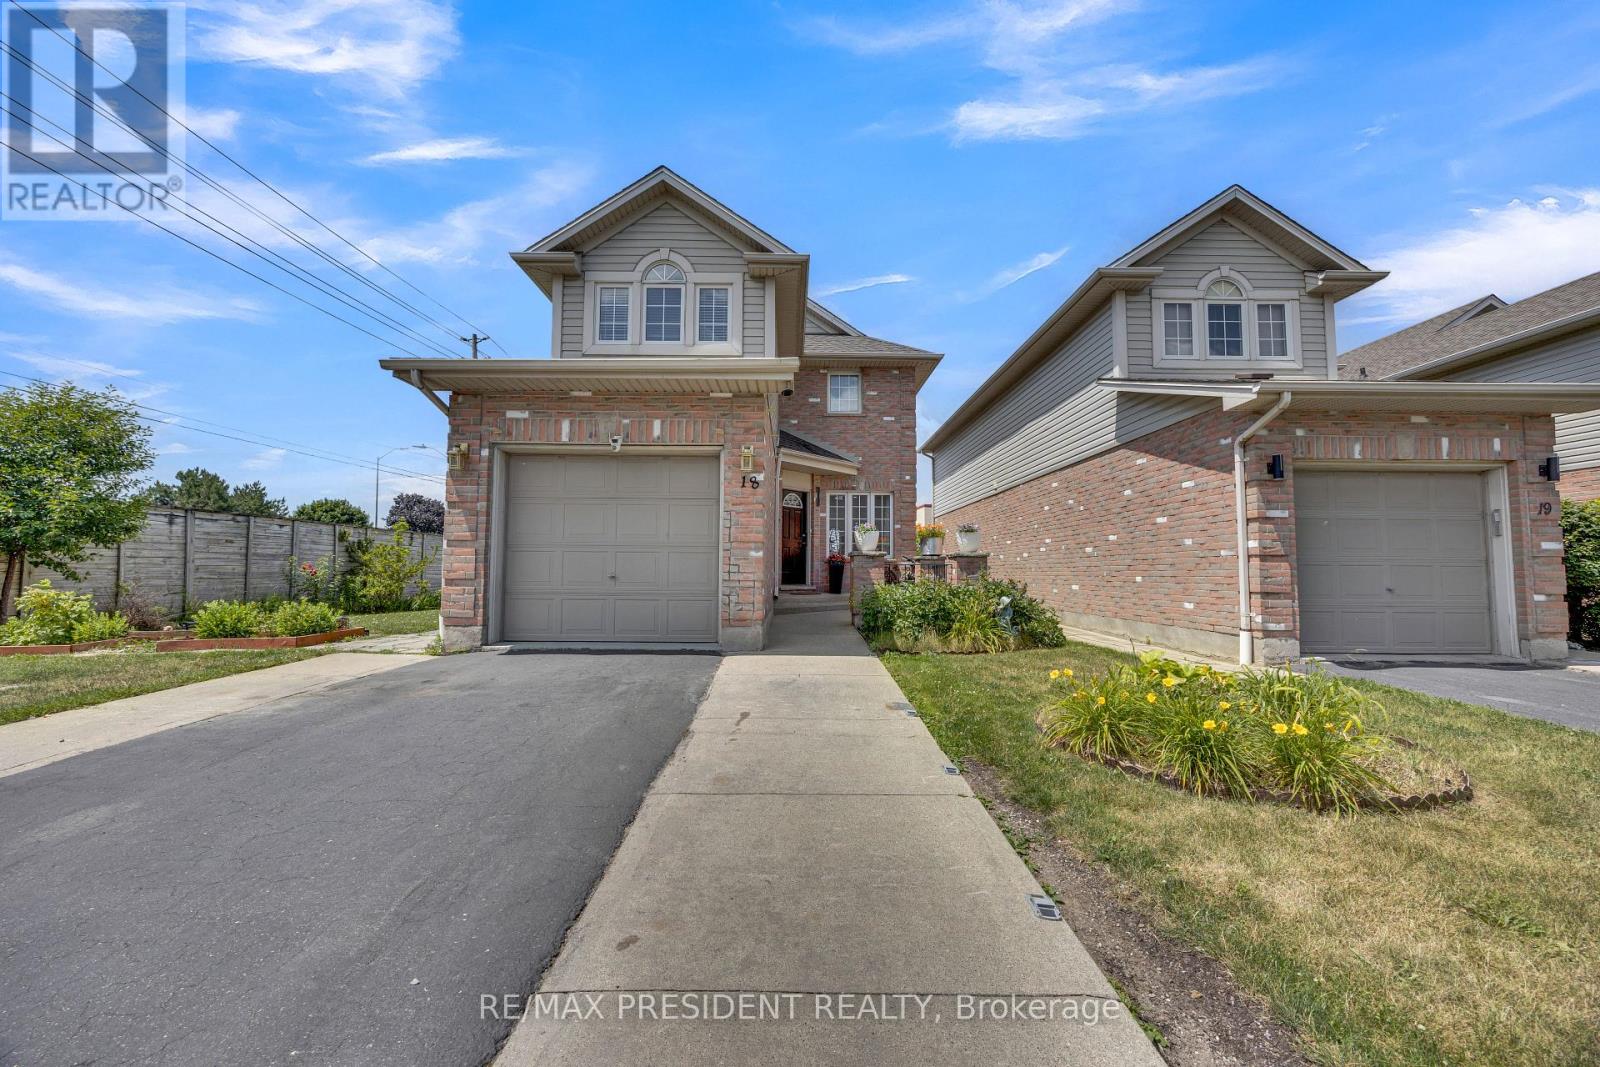
Welcome to 10 Chalkstone Drive, Unit 18-a beautifully well maintained detached end-unit condo offering comfort, style, and convenience in one of the city's most desirable neighbourhoods. Perfect for first-time buyers, young professionals, or downsizers, this move-in-ready home is truly impressive.Enjoy maintenance-free living with condo fees covering snow removal, lawn care, and building insurance. Inside, the main level features hardwood flooring, a cozy living room with an electric fireplace, and a bright open-concept kitchen with an eat-in area. A 2-piece powder room and a beautifully designed ceiling with modern LED lighting complete the main floor. The dining area walks out to a private deck, fenced backyard, an additional patio. Upstairs, the spacious primary bedroom offers semi-ensuite access to the updated 4-piece bathroom shared with two additional bedrooms. The finished lower level adds even more living space with a versatile recreation room, a second fireplace, a 3-piece bathroom, and a laundry area. Parking is a major bonus for this home,with the garage featuring a stylish ceiling and inside entry. Additional features include security cameras, sump pump,2 owned water heaters, a well-managed condo corporation, and convenient visitor parking. Located minutes from White Oaks Mall, Highway 401/402, parks, schools, and transit, this home offers exceptional comfort and convenience. Book your showing today-this one won't last! (id:15069)
Welcome to 79 Beaverbrook Crescent, a spectacular 5-bedroom, 3.5-bathroom family home offering nearly 2,400 sq ft of bright, beautifully designed living space, all in one of the area's most sought-after neighbourhoods. From the moment you step inside, you'll appreciate the warm and inviting atmosphere, enhanced with stylish updates throughout. At the heart of the home is a stunning chef's kitchen with elegant finishes and an exceptional layout designed for both everyday living and effortless entertaining. A beautifully finished basement adds versatile space for relaxing, hosting, or accommodating a growing family. Step outside to a breathtaking backyard oasis unlike any other. This private, zero-maintenance retreat feels like your own hidden resort and is the perfect setting for poolside BBQs, summer celebrations, and elegant evening gatherings. At its centre is a pristine heated saltwater pool, featuring a below-deck concealed solar cover for effortless maintenance and an extended swimming season. Perfectly positioned close to excellent public and Catholic schools, grocery stores, restaurants, and with direct access to Highway 8, this exceptional property combines luxury, convenience, and an unparalleled outdoor lifestyle. 79 Beaverbrook Crescent is more than a home, it's a private retreat where unforgettable memories are waiting to be made. (id:15069)
**OPEN HOUSE SUNDAY ONLY 11:00AM - 1:00PM** Welcome to 30 Collier Rd N. Beautifully updated detached home offering the perfect combination of modern finishes, functional living space and a backyard built for entertaining. The main floor has been extensively renovated with brand new flooring, stylish pot lights, a stunning contemporary kitchen and professionally refinished walls and ceilings with fresh paint throughout, creating a bright, move-in-ready home. Featuring 3+2 bedrooms, 1+1 kitchens and a finished basement with a separate entrance, this home offers exceptional flexibility for growing families, multi-generational living or additional living space to suit your needs. Step outside and enjoy your own private backyard retreat featuring an inground swimming pool, ready for summer gatherings, BBQs, and relaxing weekends at home. Conveniently located just minutes from Brock University, Niagara College - Welland Campus, schools, parks, shopping, restaurants, public transit, and Highway 406, with easy access to St. Catharines, Niagara Falls, and the QEW. Enjoy nearby trails, golf courses, the Welland Canal and all the attractions that the Niagara Region has to offer! (id:15069)
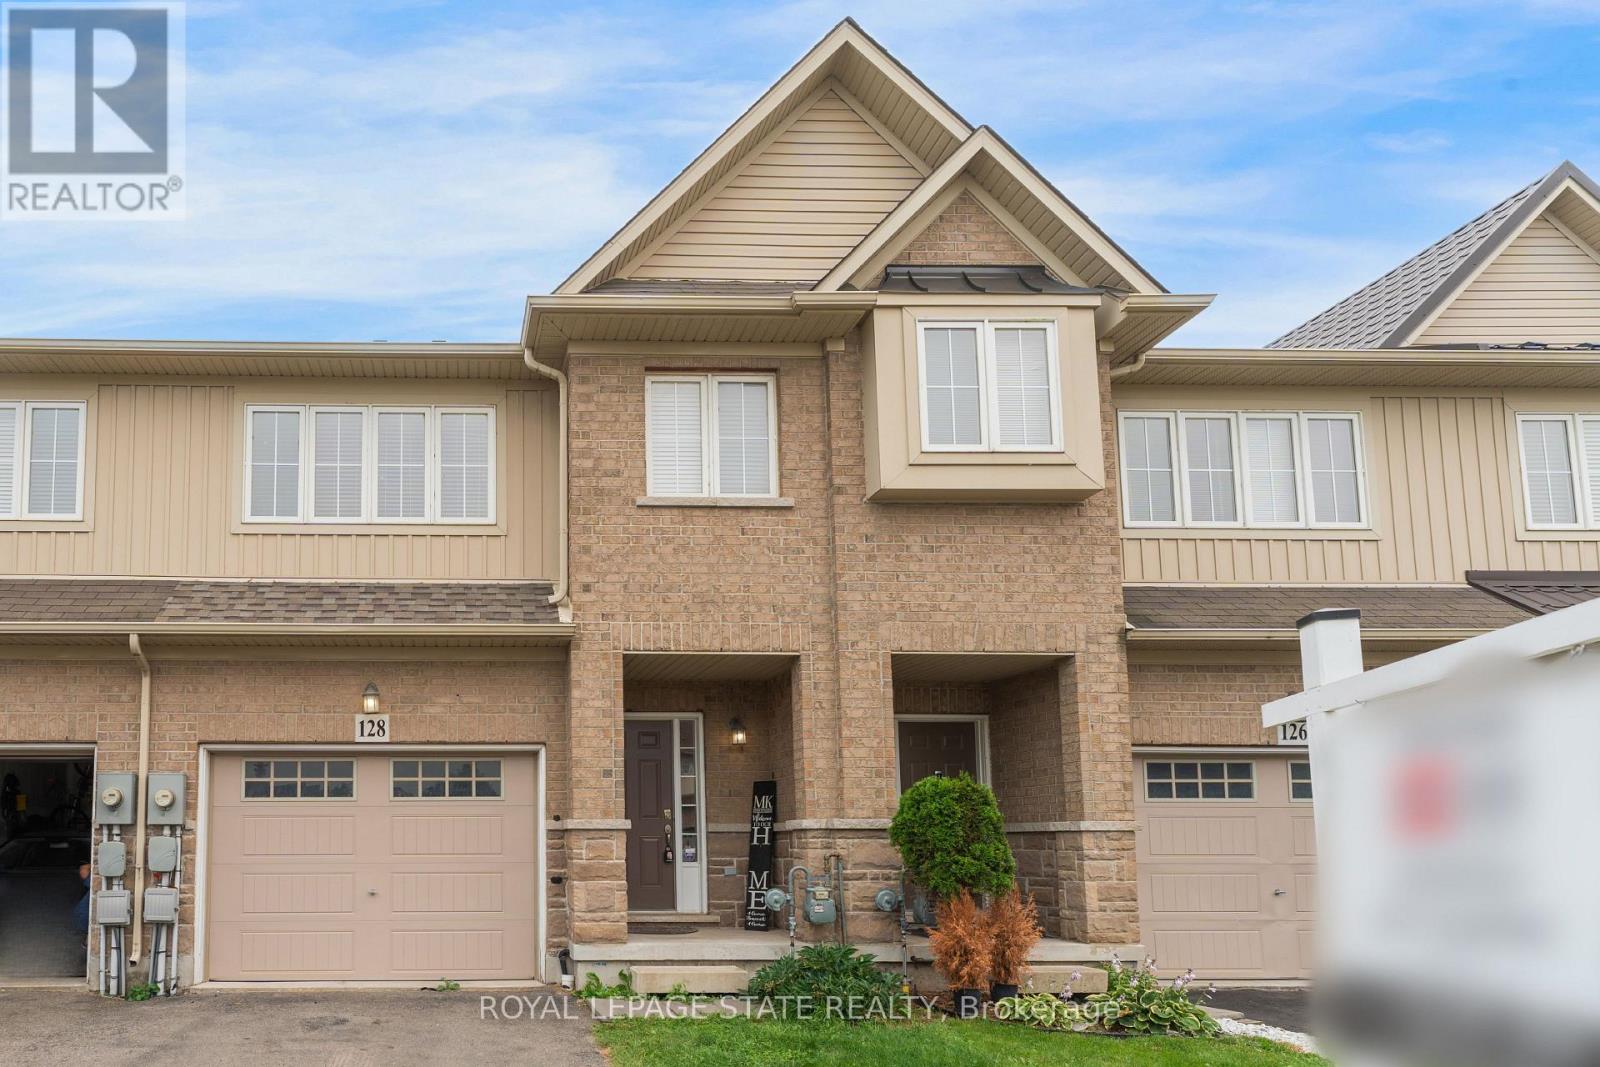
Welcome to lakeside living, just steps from Lake Ontario in Stoney Creek! This immaculate freehold townhome is the perfect home, boasting excellent layout with 3 spacious bedrooms, upstairs laundry, and inside access to the garage. The bright living spaces flow effortlessly to a large, private backyard ideal for entertaining. Loaded with premium updates, the home features brand-new designer light fixtures, a newer roof (2023), and newer stainless steel appliances (2024). Located in a quieter, premium neighbourhood just minutes from Fifty Point, Costco, major retail, and the QEW for an easy commute to Toronto or Niagara-On-The-Lake - This is the ideal home for a family wanting to live in a peaceful lakeside community. (id:15069)