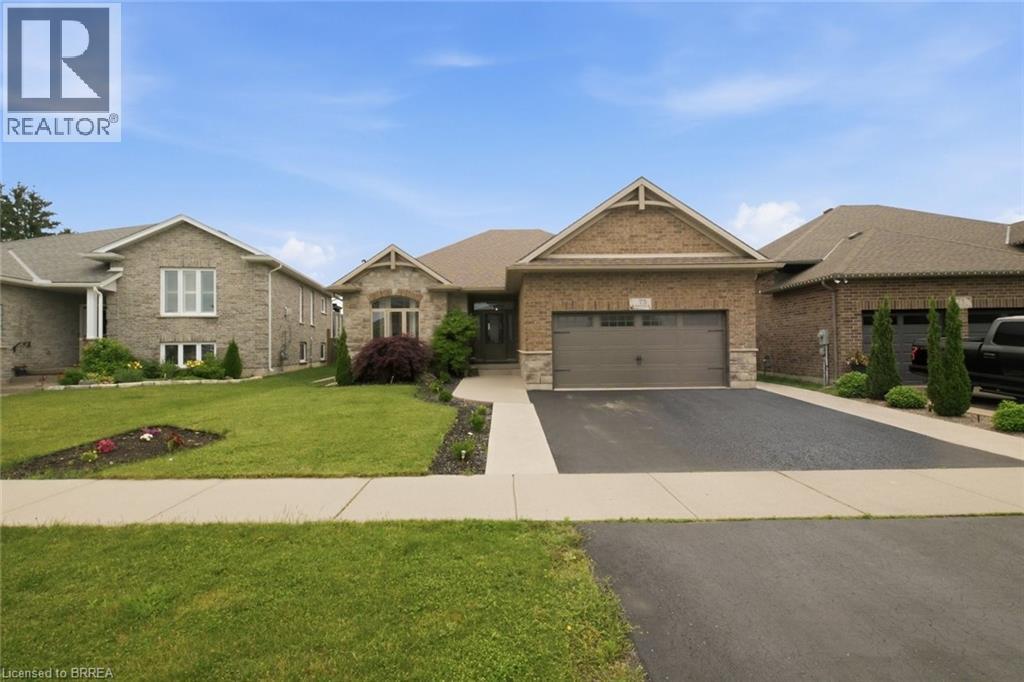
The Ultimate Entertainer’s Dream at 75 Driftwood Drive, Simcoe. Built in 2011 by Prominent Homes and treated to a long list of upgrades since, this spectacular property, in one of Simcoe’s finest neighborhoods truly has something for everyone. From the moment you walk through the front door, the main floor welcomes you with massive windows, soaring tray ceilings, and an effortless open-concept flow. Cozy up by the gas fireplace, or host family dinners in the massive kitchen featuring a large horse shoe peninsula, freshly redone cabinetry, and a spacious dining area that overlooks your private retreat. The main floor also hosts a bright front bedroom, a convenient laundry/mudroom, and a peaceful primary suite complete with a walk-in closet and 3-piece ensuite. Looking for an in-law suite? Well welcome HOME. The finished basement takes this home to the next level. Featuring a brand-new kitchenette fully equipped with a fridge, stove and sink, a massive rec room with a built-in electric fireplace, three large bedrooms and another full bathroom, the basement can be used for virtually anything you can think of. Stepping outside into your very own paradise. The backyard is an absolute showstopper. Backing onto a local school for added privacy, it features a brand new hot tub, multiple spaces for entertaining, covered seating, and brilliant exterior lighting—all surrounding a 24-foot above-ground pool wrapped in high-end composite decking. The attached garage is fully heated, finished with a flawless epoxy floor, and upgraded hydro for all the tinkerer's out there. It truly is one of the ones, you need to see to believe. Treat yourself this summer season.. Welcome HOME. (id:15069)
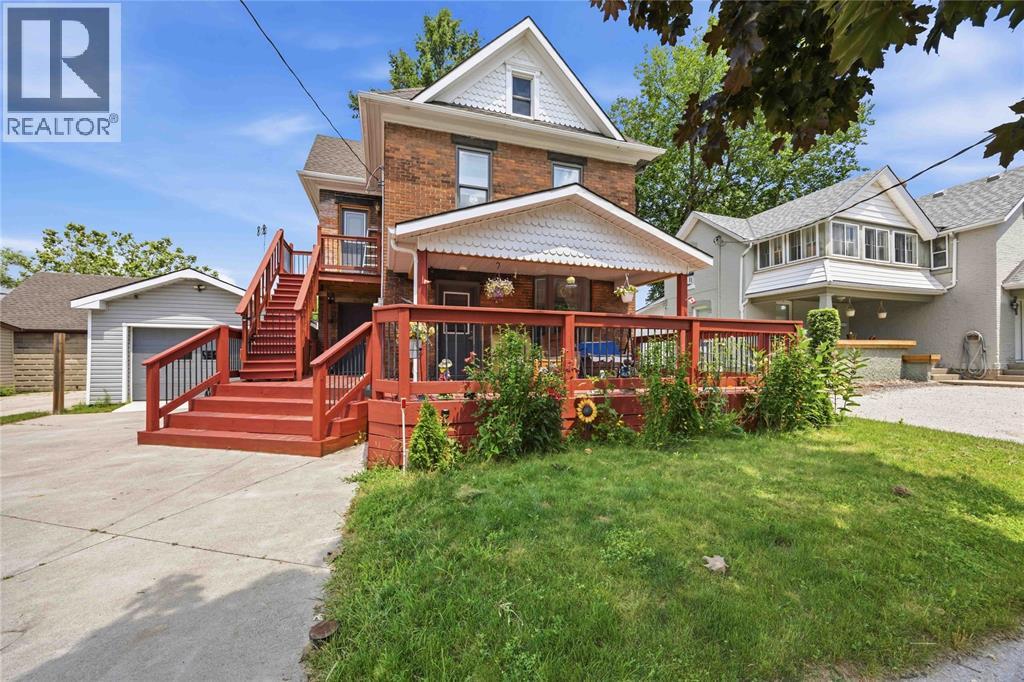
Welcome to 136 Durand Street in Sarnia! Offering a flexible layout and plenty of potential, this home is a great opportunity for first-time buyers, investors, or anyone looking to add their own personal touch. The main floor features a bright living room and a convenient powder room off the open-concept kitchen and dining area, ideal for everyday living. Upstairs, you'll find a family room, a versatile den, a bedroom, and a 4-piece bathroom. The lower level offers additional living space with a flex room, a 3-piece bathroom, laundry, and ample storage. Enjoy both front and rear wooden decks, perfect for relaxing or entertaining, along with the convenience of a detached heated garage. Zoned for a legal duplex, this property offers excellent potential for future conversion back to a two-unit home or continued use as a single-family residence with plenty of flexible living space. Conveniently located close to schools, parks, shopping, and other amenities, this is a fantastic opportunity to build equity and make the space your own. (id:15069)
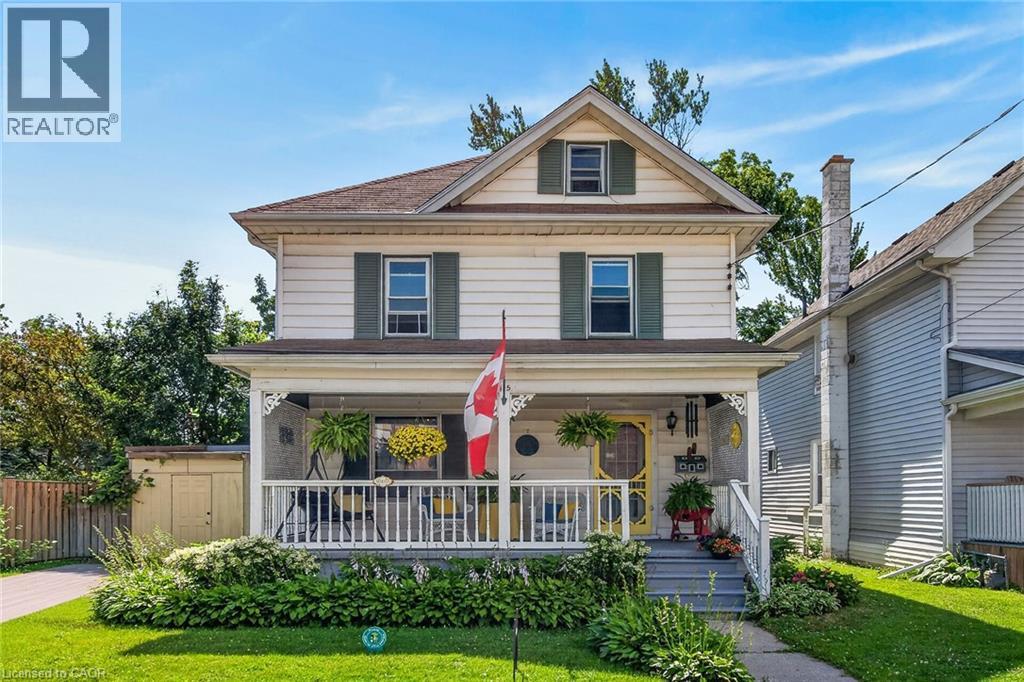
Welcome to 115 Helena Street, a charming 2.5-storey home offering nearly 1,800 sqft of finished living space. From the moment you arrive, you’ll appreciate the inviting curb appeal, vibrant perennial gardens, and attractive covered front veranda. The main floor features a spacious foyer, large eat-in kitchen with ample shaker cabinetry and a garden door leading to the wraparound deck, plus formal dining and living rooms with hardwood floors. A convenient main-floor laundry and sunroom complete this level. Upstairs, you’ll find 3 generous bedrooms and a 4-pc bathroom with a clawfoot tub and shower. The walk-up attic provides ideal space for a home office, games room, or additional storage. Outside, enjoy a generous 50’x121’ lot with a fenced rear yard, mature trees, detached shed, and concrete driveway. Located close to schools, hospital, shopping, trails, churches, Lions Park, the Grand River, and within walking distance of Dunnville’s downtown core, this home also offers easy 30–60-minute commutes to Hamilton and Niagara. With small-town charm, everyday convenience, and room to add your finishing touches, this is a fantastic opportunity for first-time buyers and growing families alike. (id:15069)
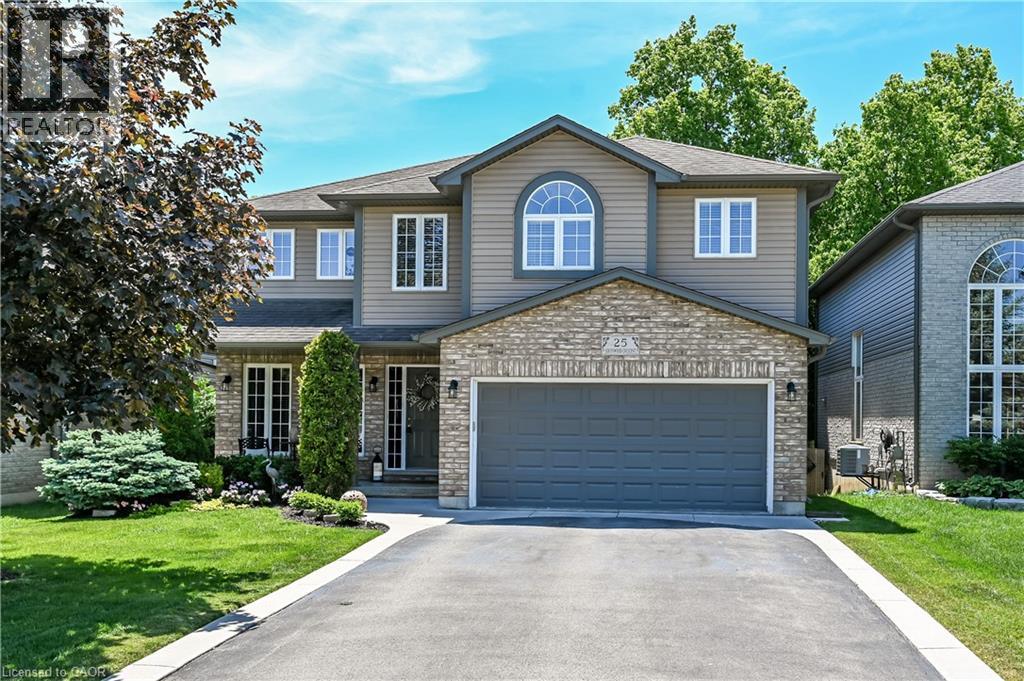
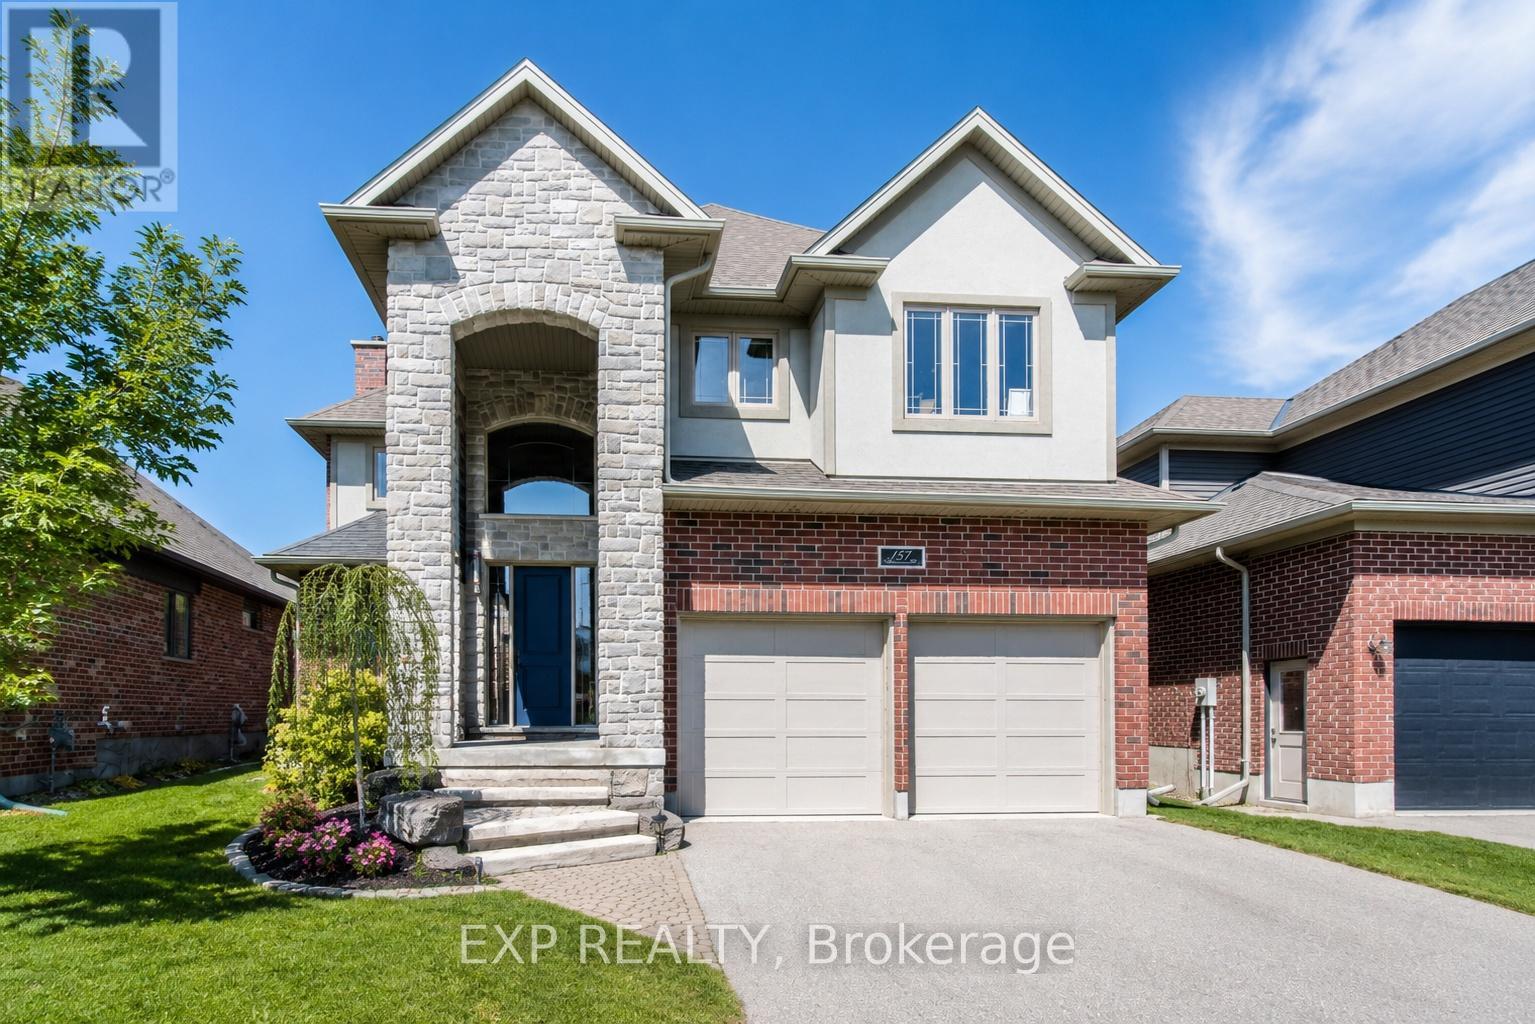
Welcome to 25 Southwood Cres., a meticulously maintained home offering a sophisticated floor plan. The modern open-concept layout features impressive two-story south-facing windows in the family room, providing abundant natural light and a refined ambiance. On the main floor, you'll find thoughtfully designed living spaces, a formal living room, an elegant dining area, a large chef’s kitchen with a nearby dinette, and a welcoming family room complete with a gas fireplace. Additional amenities on this level include a convenient powder room, main floor laundry facilities, direct access to the garage, and patio doors leading to the back deck. The second-floor features three generously sized bedrooms, a versatile loft ideal for remote work, a main bathroom, and an ensuite. The primary bedroom includes a spacious walk-in closet and a luxurious ensuite bathroom equipped with a walk-in shower, a soaker tub, and a double-sink vanity. The fully insulated basement presents substantial potential, highlighted by large 71” x 29” windows that provide ample natural light along with a rough-in for a future bathroom. The expansive, fully fenced yard is beautifully landscaped and features a back deck with a hot tub, as well as a garden shed for extra storage. This home, situated in one of Caledonia's most sought-after neighbourhoods, is truly worth visiting. (id:15069)
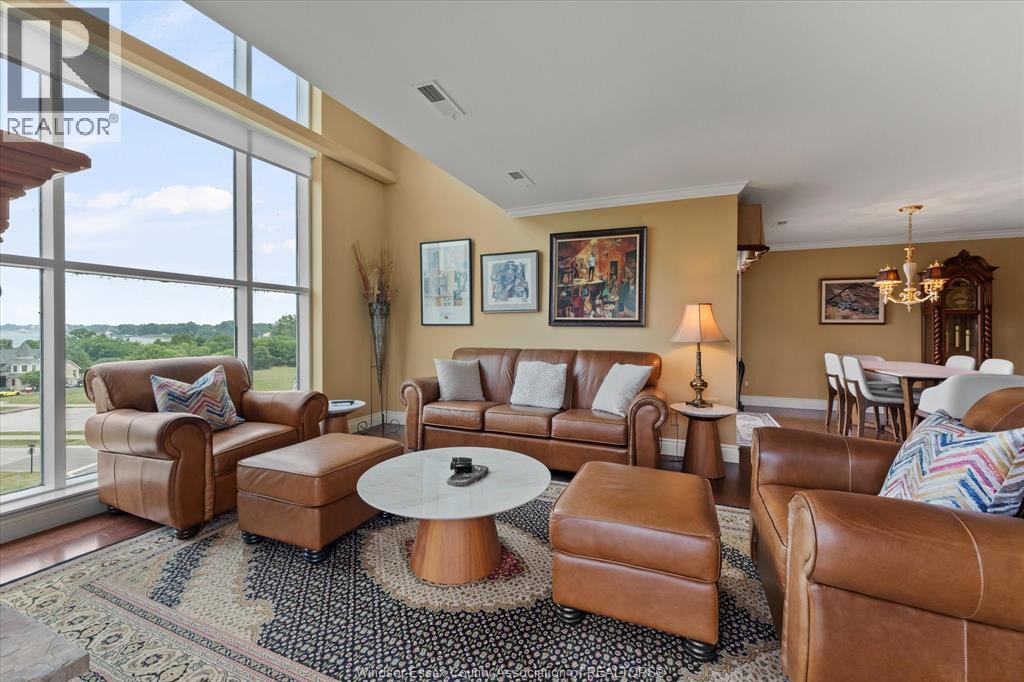
Experience elevated waterfront living on exclusive Boblo Island in this spectacular two-storey penthouse condominium offering over 2,100 sq. ft. of luxurious living space. This beautifully appointed 2+1 bedroom residence showcases expansive windows that flood the home with natural light and capture breathtaking panoramic views of the Amherstburg Channel, the Detroit River, and passing ships. Designed for both everyday comfort and exceptional entertaining, the open-concept main floor features a gourmet kitchen that seamlessly flows into a bright and inviting living area. Above, the loft-style second level adds architectural character and flexible living space, ideal as a family room, home office, or guest retreat. Enjoy four private outdoor spaces, highlighted by an impressive rooftop terrace where you can relax while taking in spectacular sunrises and ever-changing waterfront scenery. High-end finishes, in-suite laundry, and generous storage complete this exceptional home. (id:15069)
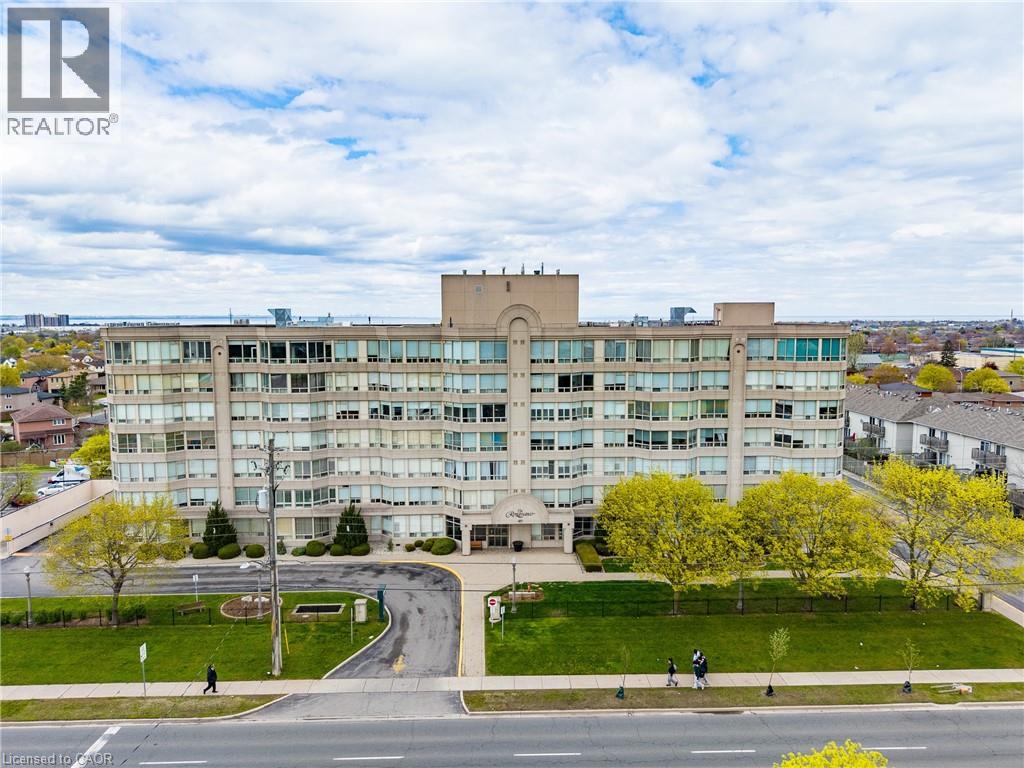
Welcome to this bright and spacious 2 bedroom unit with over 1100 sq ft. This lovely open concept layout boasts a dining room opening up to the living room with large windows letting lots of light in. The spacious primary bedroom leads to an updated, upgraded ensuite. The closet area has loads of space with a dressing area. The second bedroom is being used as an office. There is an updated 2nd main bathroom. You'll love the sitting area in the den/solarium off living room. The underground parking space is in a private spot easy to get to. The trendy Renassaince building features: exercise room, party/game room, sauna rooms, library, squash/racquet ball court. Great Stoney Creek location close to parks, schools, transit, pool, shopping and close to highwy access (id:15069)
GORGEOUS ALL BRICK ELEVATION!! Located On A Private Inside Street In The High Demand Community Of Millpond , Hespeler. Loaded With Upgraded. A Fully Finished Perfectly Laid Out Family Home With 5 Bedrooms & 4 Washrooms Including a Fully Finished In-Law Suite. Large Mattamy's 'Riverside' Model (Over 3500 Sq Ft Of Finished Space) 2460 + 1050 Sq.Ft Finished Basement. Surrounded By All Large Homes .Features An Inviting Front Porch. Meticulously Kept Spectacular Bright & Open Concept Layout With Large Principal Rooms.UPGRADED 9' HIGH CEILINGS ON BOTH MAIN & SECOND FLOOR. Hardwood Flooring In The Living, Dining & Great Room / Crown Moldings. Gorgeous Large E/I Kitchen with a Centre Island,Custom Backsplash. Upgraded Gas Stove. Chefs Desk, Granite Counter Tops. Pot LIghts Galore. Upgraded Brand New Broadloom on the StairCase. Upper Level With 4 Large Bedrooms. Huge Primary Bedroom With His & Hers Walk in Closets , Huge Ensuite With a Soaker Tub & A Stand Up Shower With A Glass Door. Upg. Convenient 2nd Floor Laundry Room With Upgraded Vanity & Tub. 2 Full WashRooms Upstairs. Walk out from dinette to a Fully Fenced Backyard With No Direct Neighbors Behind. Fully Finished Basement with An In-LAw Suite With A Huge Recreation Room, Room , Kitchenette, 5th Bedroom , A Full 3 Pce Washroom & A Good Sized Den + Extra Storage. Parking For 4 Cars On The Driveway + A Double Car Garage. Beautiful Poured Concrete Work Up Front, On Sides & The BAckyard. Lovely Soffit Pot Lights Outside. California Shutters thru out!!! Great Millpond Location Where You Can Walk to 3 Parks, 2 Schools, The River & TRail System, Within A few Minutes Away From Hwy 40, Hespeler's Quaint Yet thriving Downtown Core With Restaurants & Family Friendly Events . (id:15069)
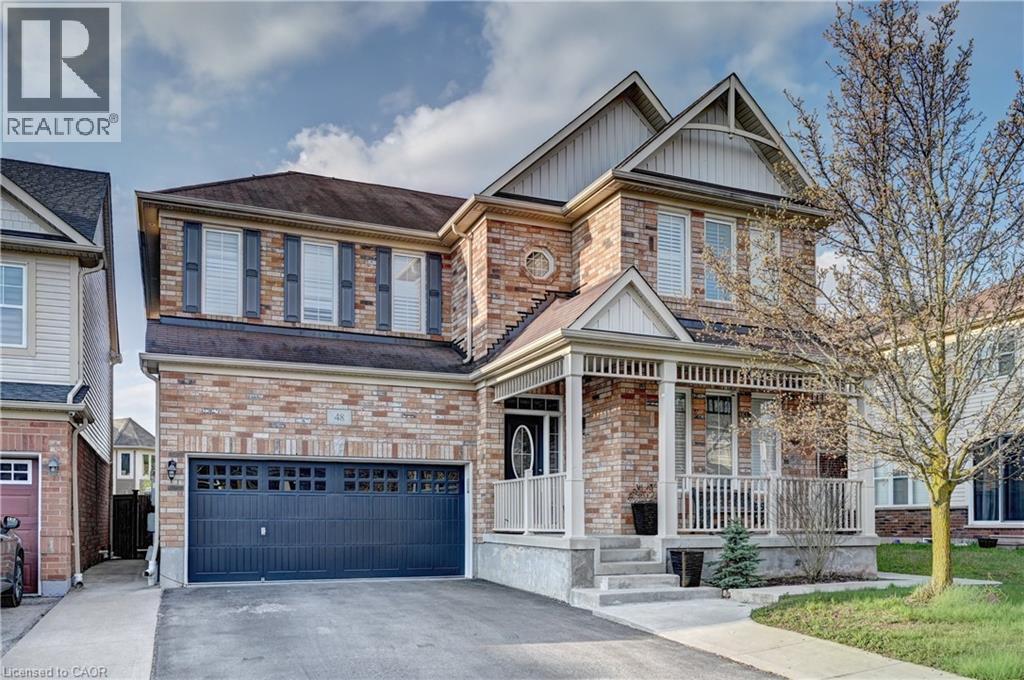
Outgrowing your space? This one's got the room to grow into.Built in 2017 by Duimering Homes (Drayton's luxury local builder), this one rarely hits the resale market - and once you see the street, you'll get why. Quiet. Kids outside on bikes. Neighbours who actually know your name, and your dog's too.Walk in and you'll notice the ceiling height right away, plus all the natural light pouring into the great room. There's a real wood burning fireplace here, not a gas insert - the kind you actually want to sit in front of in January.The kitchen is where this house really earns its keep. Loads of cabinet space, a big pantry, and a butcher block island with a pull out workspace built right in - great for homework, art projects, or just keeping the kids busy while you cook.Upstairs, two bedrooms are set up connected right now, which works great for younger kids, but they can be split back into separate rooms whenever you need that. The primary bedroom is a retreat with an ensuite that holds its own. Storage throughout the house is genuinely well thought out - not just an afterthought tacked on. Downstairs is fully finished, so you've got extra space for guests, a teen hangout spot, a home office - whatever your family needs right now, or next year.Outside: fully fenced yard, and an easy commute if you're heading into Guelph or KW. Small-town living, but you're not giving anything up to get it. (id:15069)
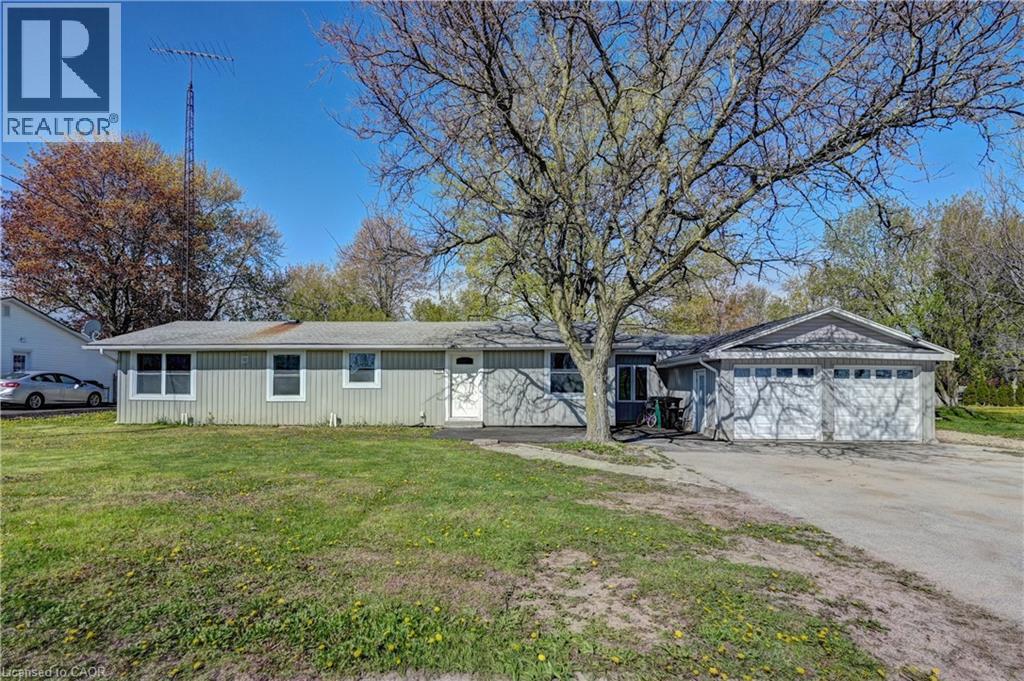
HALF ACRE PRIME LOT RIGHT IN THE CITY. SUPER LARGE ALMOST 2000 SQ FT BUNGALOW WITH A DOUBLE CAR GARAGE & A HUGE DETACHED WORKSHOP (CURRENTLY RENTED FOR 1K/MONTH ON MONTH TO MONTH BASIS. A PROPERTY WITH UNLIMITED POTENTIAL TO CONVERT THE ZONING INTO COMMERCIAL, DO AN UPSCALE RESIDENTIAL ESTATE HOME OR EVEN ROW TOWNHOUSES. LARGE BUNGALOW ALMOST 2000 SQ FT WITH THE EXTENSION. FEATURING 4 BEDROOMS & 2 FULL UPGRADED WASHROOMS. A RECENTLY UPDATED KITCHEN. A HUGE ADDED FAMILY ROOM. OPEN FOYER. BRAND NEW SEPTIC TANK JUST INSTALLED (SOD WILL BE LAID SOON). HUGE DETACHED HEATED WORKSHOP. AN AMAZING LOCATION 4 MINS AWAY FROM HIGHWAY 401, 1 MINUTE AWAY FROM WATERLOO INTERNATIONAL AIRPORT, TOYOTA & ALL OTHER CONVENIENCES. THIS ONE ONE LAST LONG!!!! A FEW PICTURES ARE VIRTUALLY STAGED FOR ILLUSTRATION PURPOSE. (id:15069)
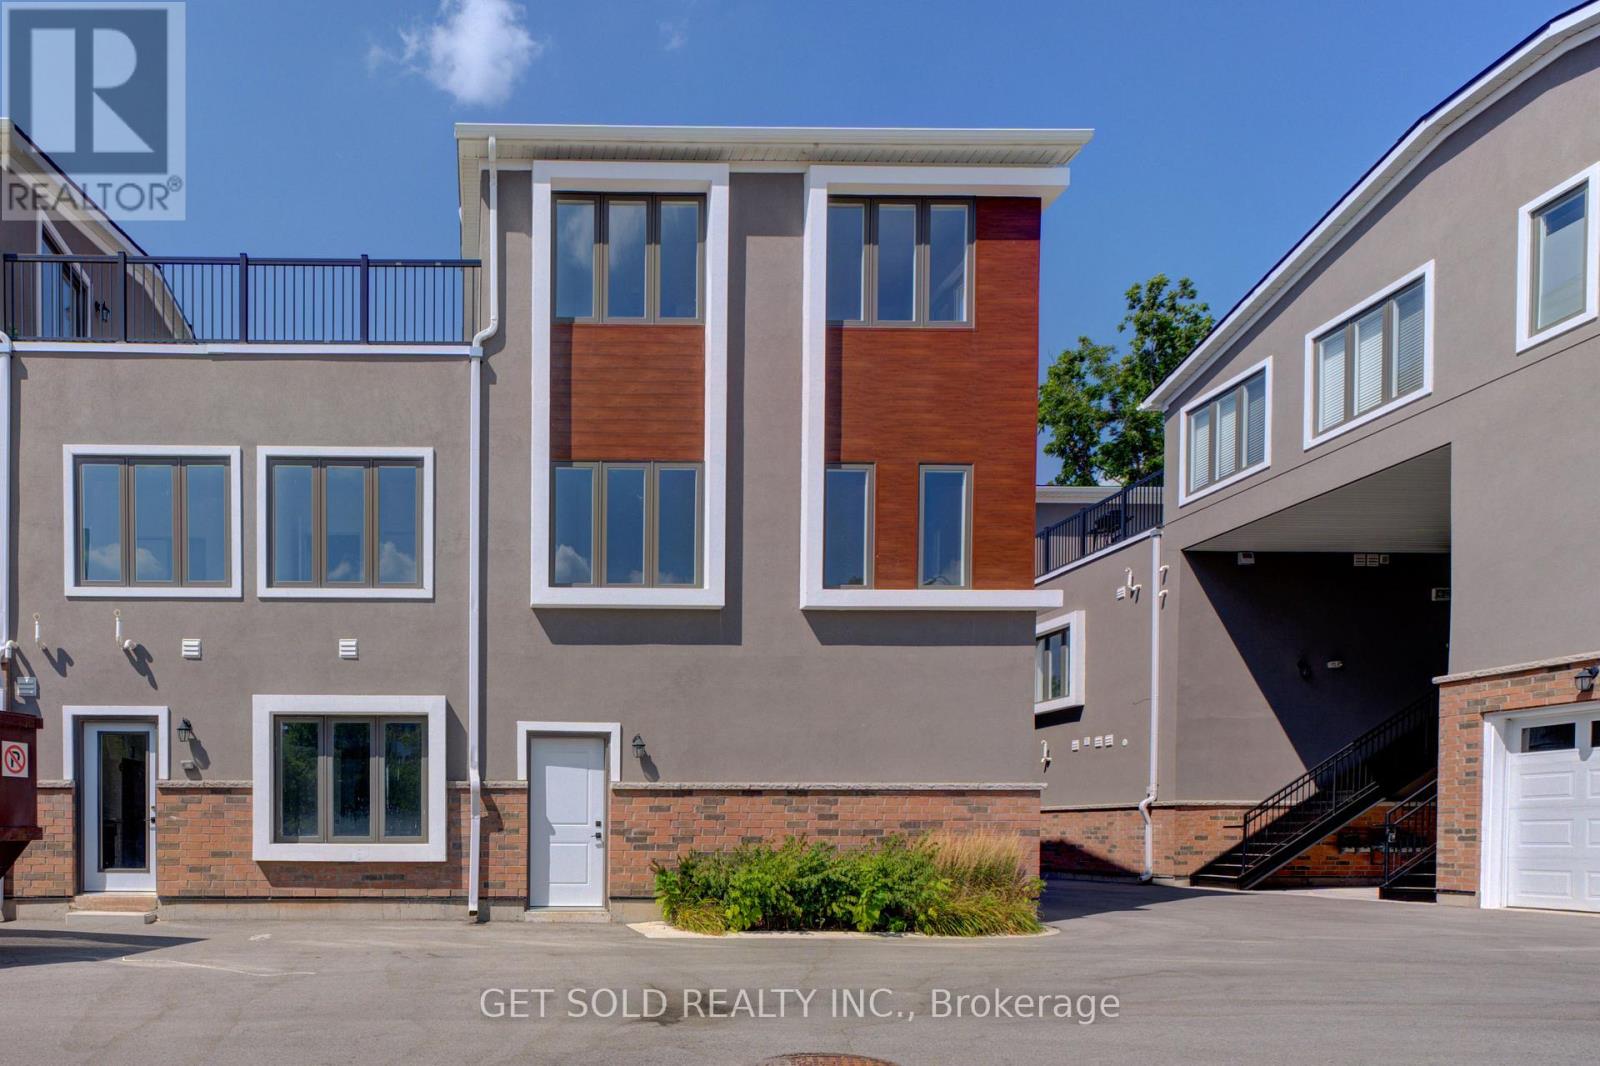
Welcome to 6701 Thoroldstone Rd Unit 6. This 822 Sq. Ft. Luxury Stacked Townhome Offers A Wonderful Two-Floor Layout With Family Room And Kitchen Combination. The Main Floor Offers An Entertainers Dream providing an Open Concept Living Room And Large Kitchen. Quartz Counters, Stainless Steel Appliances And 2pc Bathroom Complete The First Floor. The Beautifully Stained Staircase Takes You To 2 Bedrooms an Additional 4pc Washroom And Built-In Closet. To Top It Off, A Single Car Garage Tops Off This Unit. These Newly Built Townhomes Provide A Private Owned Parking Spot. Ensuite Laundry Offers Convenience. Be The First To move Into These Inventory Townhomes With 13 Layouts To Choose From. Centrally Located In The Niagara Falls Area, Close To QEW, The Falls, Casinos And Public Transportation. Competitively Priced And An Amazing Investment Opportunity For End Users And Investors. (id:15069)
Welcome to 6701 Thoroldstone Rd Unit 7. This 1485 Sq. Ft. Luxury Stacked Townhome Offers A Wonderful Two-Floor Layout With Massive Family Room And Kitchen Combination. The First Floor Offers An Entertainers Dream providing Open Concept Living Room Overlooking The Large Kitchen. Quartz Counters, Stainless Steel Appliances, Primary Bedroom with 4pc Ensuite and 2pc Bathroom Complete The First Floor. The Beautifully Stained Staircase Takes You To Two Private Bedrooms And A 4pc. Bathroom. These Newly Built Townhomes Provide A Private Owned Parking Spot. Ensuite Laundry On Main Floor Offer Convenience. Be The First To move Into These Inventory Townhomes With 13 Layouts To Choose From. Centrally Located In The Niagara Falls Area, Close To QEW, The Falls, Casinos And Public Transportation. Special Pricing For First Time Home Buyers And Competitively Priced Around $400/Sq. Ft. Making This An Amazing Investment Opportunity For End Users And Investors. (id:15069)
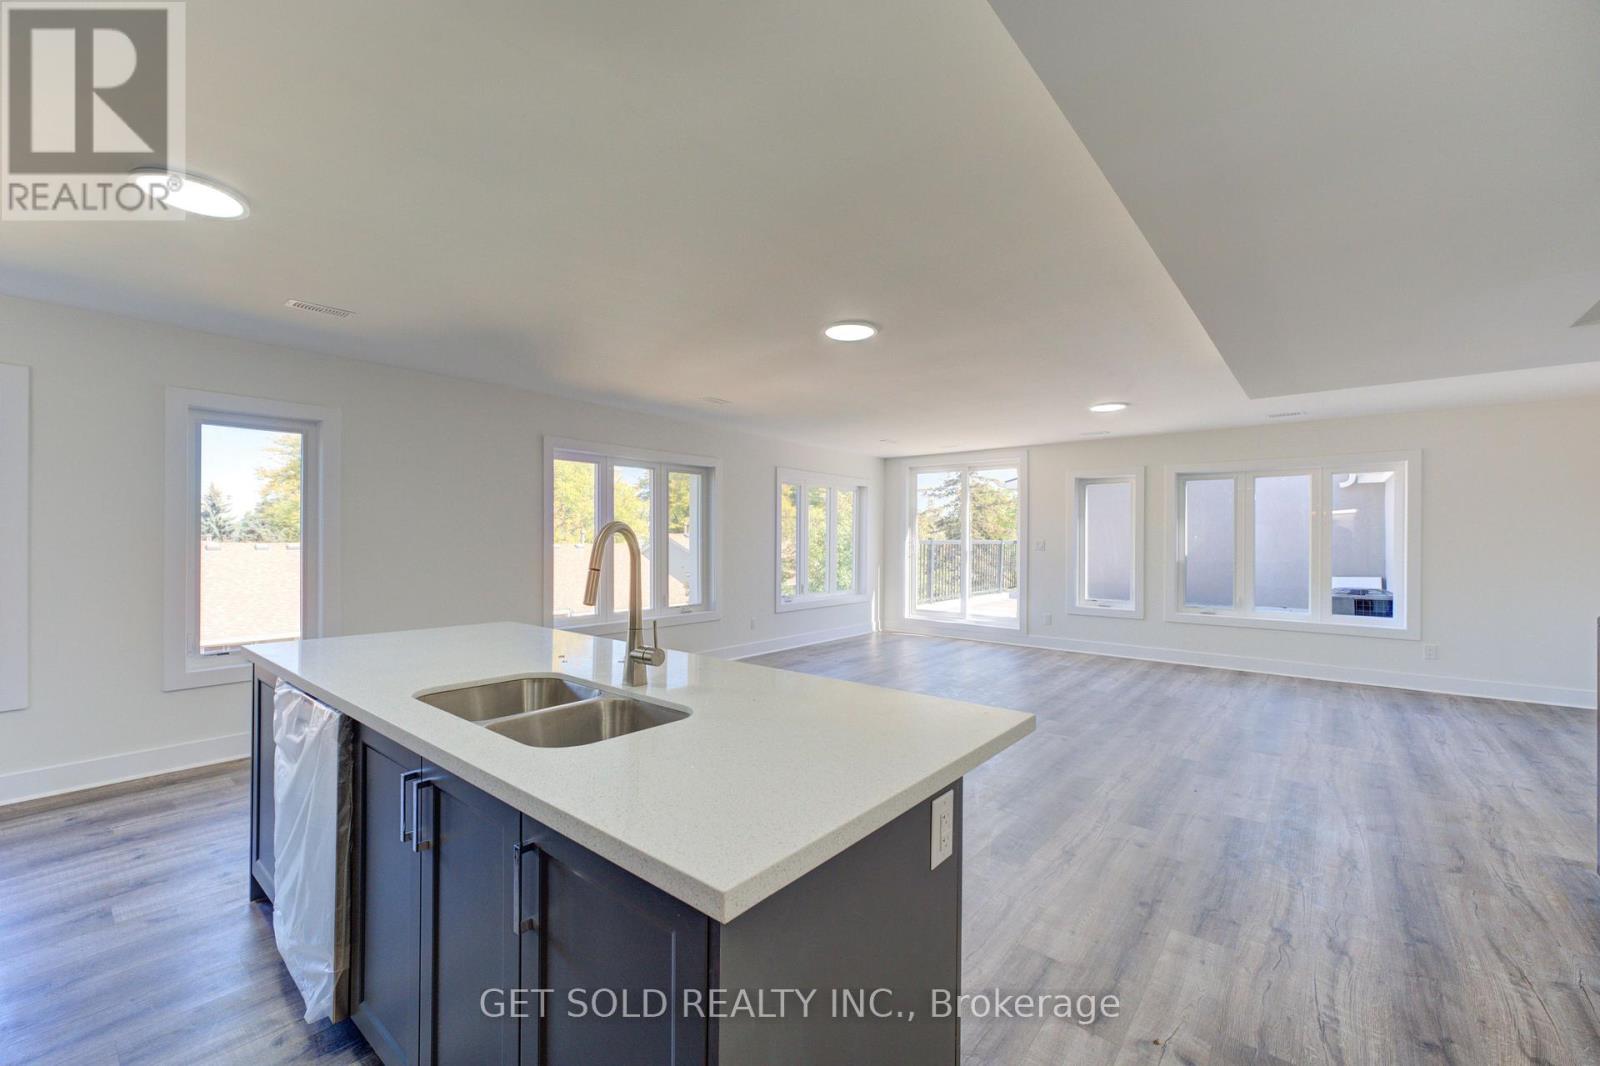
Welcome to 6701 Thoroldstone Rd Unit 11. This 1300 Sq. Ft. Luxury Stacked Townhome. The Upper Floor Offers An Entertainers Dream providing an Open Concept Living Room And Large Kitchen Featuring Quartz Counters And Stainless Steel Appliances. A Generous Primary Bedroom With Walk In Closet and And 4pc Bathroom Complete This Level. The Beautifully Stained Staircase Takes You To The Second Bedroom Complete with a 2pc Washroom. To Top It Off, Enjoy The Rooftop Terrace And The Sunsets It Comes With. These Newly Built Townhomes Provide A Private Owned Parking Spot. Ensuite Laundry Offers Convenience. Be The First To move Into These Inventory Townhomes With 13 Layouts To Choose From. Centrally Located In The Niagara Falls Area, Close To QEW, The Falls, Casinos And Public Transportation. Competitively Priced Around $400/Sq. Ft. Making This An Amazing Investment Opportunity For End Users And Investors. (id:15069)