
136 Durand Street Sarnia, Ontario N7T 5A2

2 Bedroom
3 Bathroom
Central Air Conditioning
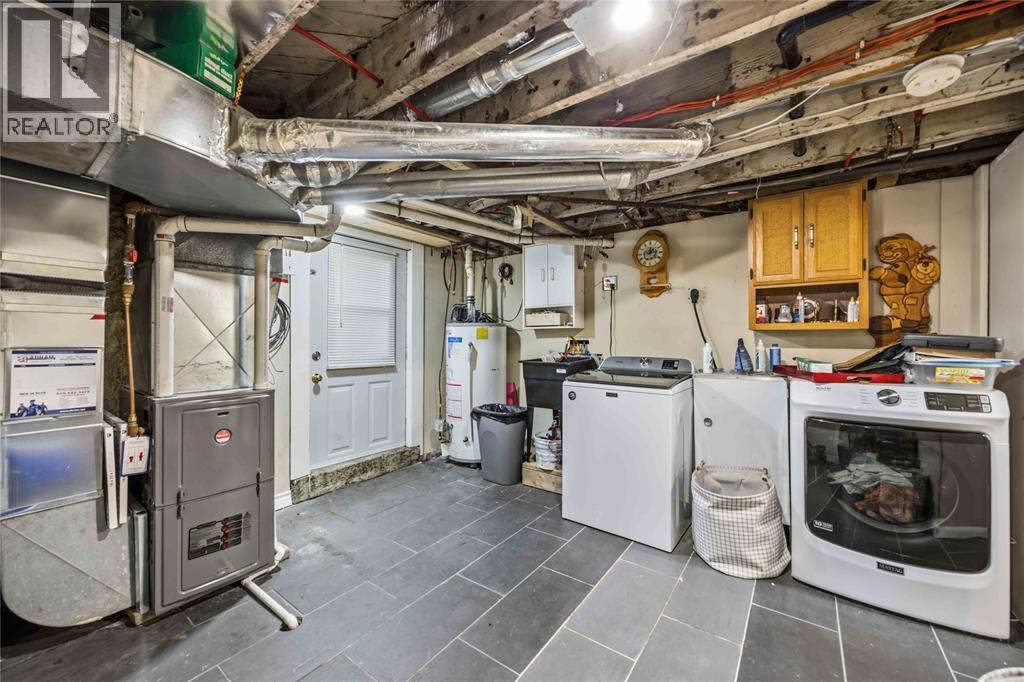
Forced Air, Furnace
$310,000
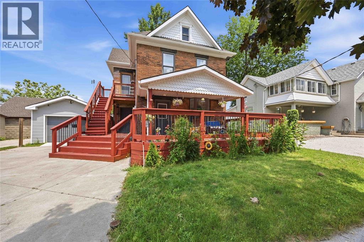
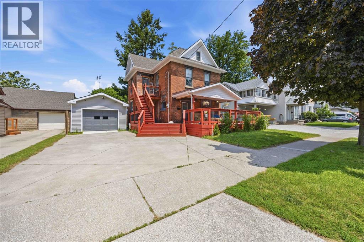
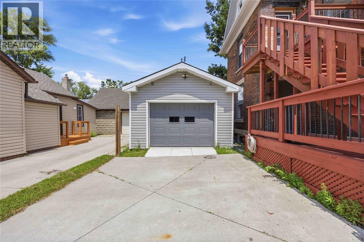
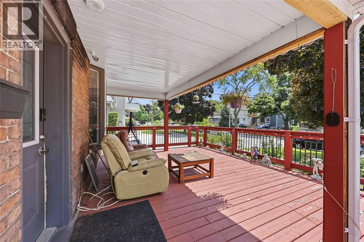
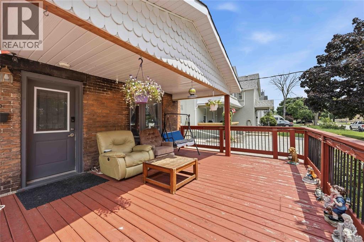
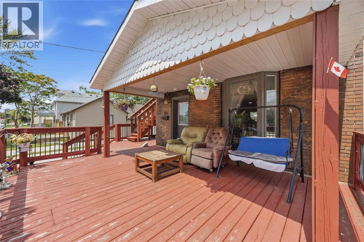
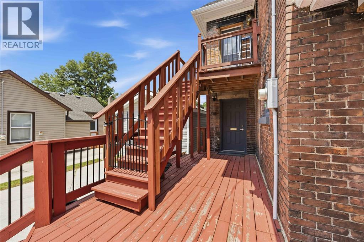
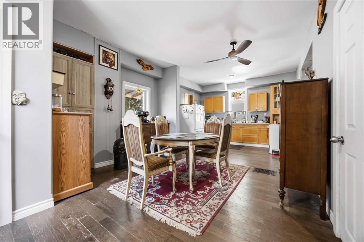
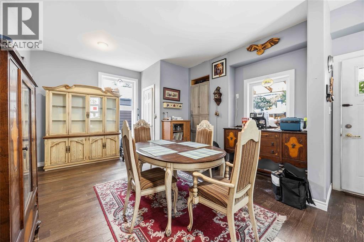
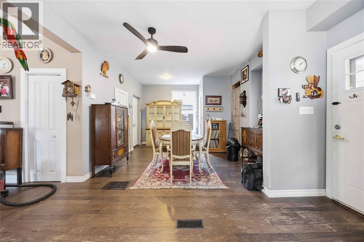
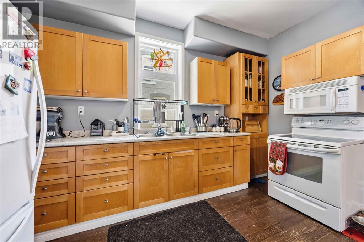
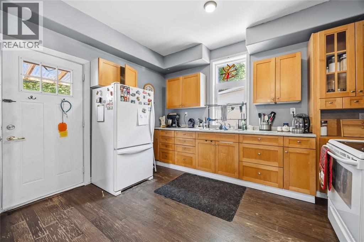
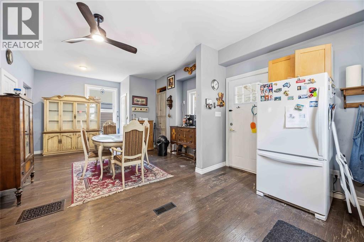
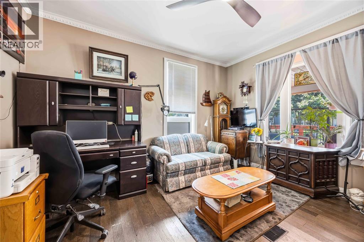
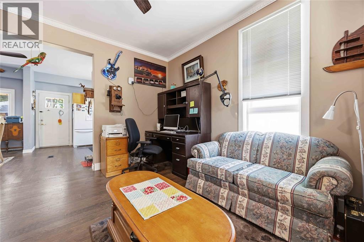
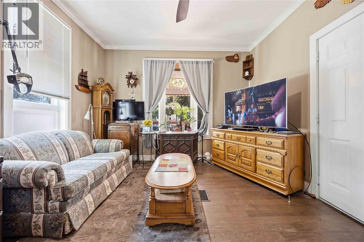
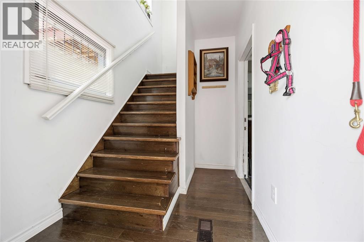
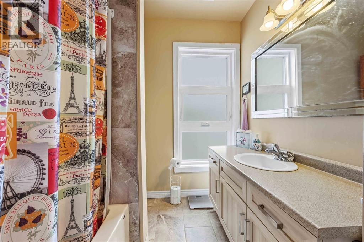
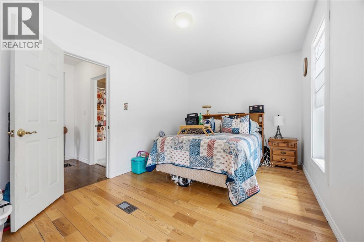
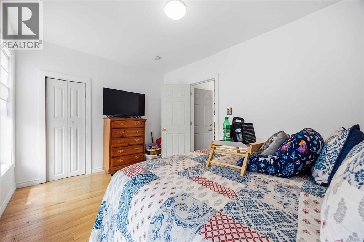
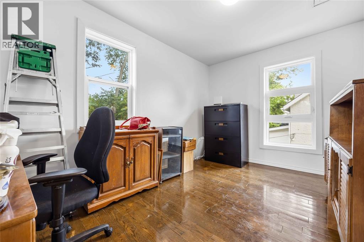
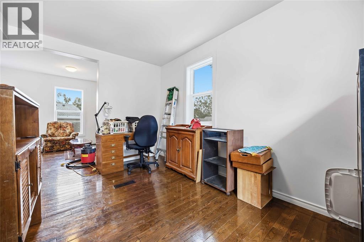
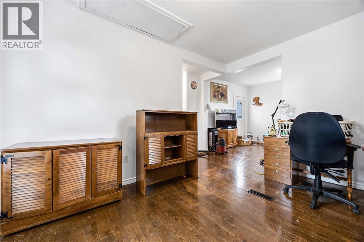
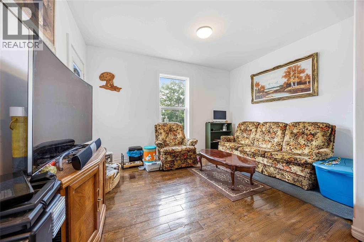
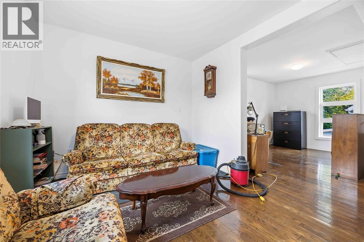
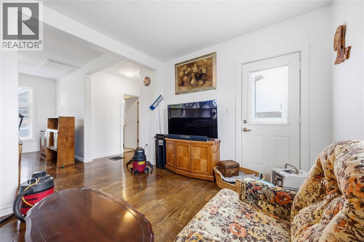
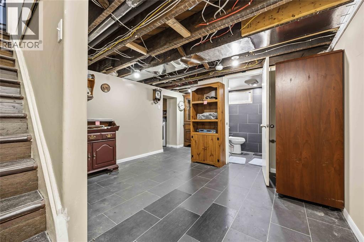
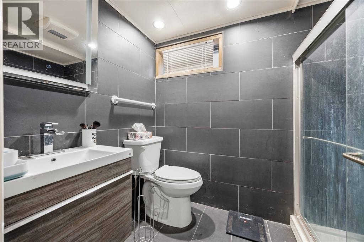
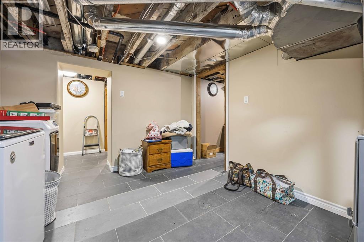
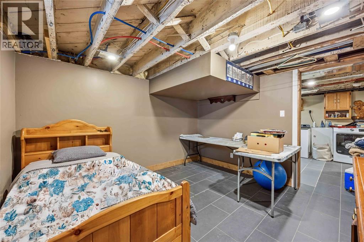
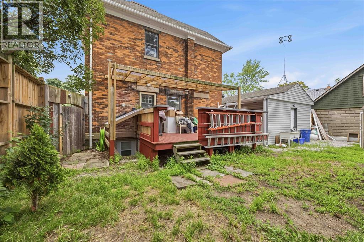
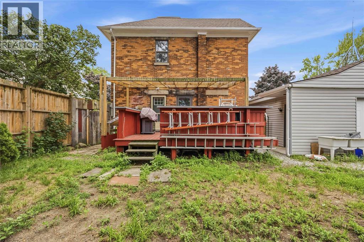
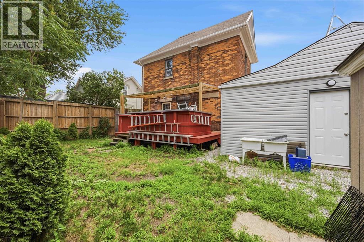
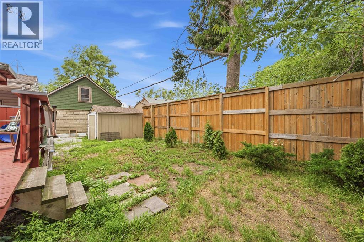
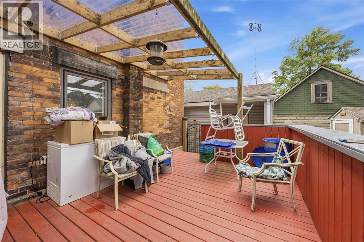
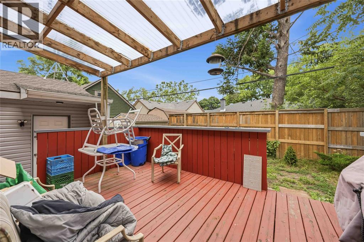
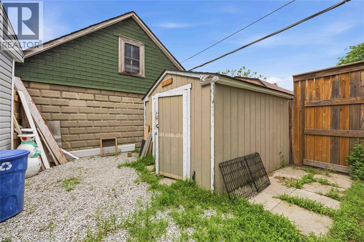
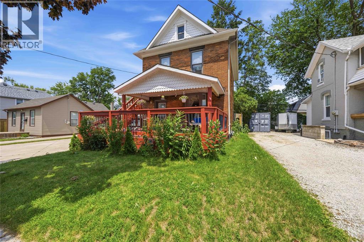
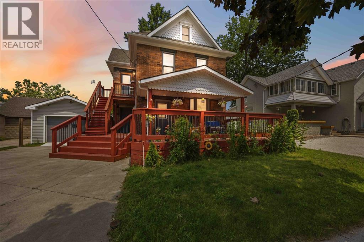
Welcome to 136 Durand Street in Sarnia! Offering a flexible layout and plenty of potential, this home is a great opportunity for first-time buyers, investors, or anyone looking to add their own personal touch. The main floor features a bright living room and a convenient powder room off the open-concept kitchen and dining area, ideal for everyday living. Upstairs, you'll find a family room, a versatile den, a bedroom, and a 4-piece bathroom. The lower level offers additional living space with a flex room, a 3-piece bathroom, laundry, and ample storage. Enjoy both front and rear wooden decks, perfect for relaxing or entertaining, along with the convenience of a detached heated garage. Zoned for a legal duplex, this property offers excellent potential for future conversion back to a two-unit home or continued use as a single-family residence with plenty of flexible living space. Conveniently located close to schools, parks, shopping, and other amenities, this is a fantastic opportunity to build equity and make the space your own. (id:15069)
Property Details
| MLS® Number | 26016433 |
| Property Type | Single Family |
| Features | Double Width Or More Driveway, Concrete Driveway |
Building
| Bathroom Total | 3 |
| Bedrooms Above Ground | 1 |
| Bedrooms Below Ground | 1 |
| Bedrooms Total | 2 |
| Appliances | Refrigerator, Stove |
| Constructed Date | 1900 |
| Construction Style Attachment | Detached |
| Cooling Type | Central Air Conditioning |
| Exterior Finish | Aluminum/vinyl, Brick |
| Flooring Type | Ceramic/porcelain, Hardwood |
| Foundation Type | Unknown |
| Half Bath Total | 1 |
| Heating Fuel | Natural Gas |
| Heating Type | Forced Air, Furnace |
| Stories Total | 2 |
| Type | House |
Parking
| Detached Garage | |
| Garage | |
| Heated Garage |
Land
| Acreage | No |
| Fence Type | Fence |
| Size Irregular | 50 X 85 / 0.097 Ac |
| Size Total Text | 50 X 85 / 0.097 Ac|0-0.25 Acre |
| Zoning Description | Ur2-1 |
Rooms
| Level | Type | Length | Width | Dimensions |
|---|---|---|---|---|
| Second Level | 4pc Bathroom | Measurements not available | ||
| Second Level | Primary Bedroom | 10.0 x 14.0 | ||
| Second Level | Den | 13.5 x 10.4 | ||
| Second Level | Family Room | 17.2 x 13.8 | ||
| Basement | 3pc Bathroom | Measurements not available | ||
| Basement | Bedroom | 12.4 x 11.10 | ||
| Basement | Laundry Room | 12.4 x 11.0 | ||
| Basement | Other | 12.7 x 12.0 | ||
| Main Level | 2pc Bathroom | Measurements not available | ||
| Main Level | Dining Room | 13.5 x 10.1 | ||
| Main Level | Kitchen | 13.5 x 10.0 | ||
| Main Level | Living Room | 14.1 x 11.11 |
https://www.realtor.ca/real-estate/30013322/136-durand-street-sarnia
Contact Us
Contact us for more information

This REALTOR.ca listing content is owned and licensed by REALTOR® members of The Canadian Real Estate Association
The trademarks REALTOR®, REALTORS®, and the REALTOR® logo are controlled by The Canadian Real Estate Association (CREA) and identify real estate professionals who are members of CREA. The trademarks MLS®, Multiple Listing Service® and the associated logos are owned by The Canadian Real Estate Association (CREA) and identify the quality of services provided by real estate professionals who are members of CREA. The trademark DDF® is owned by The Canadian Real Estate Association (CREA) and identifies CREA's Data Distribution Facility (DDF®)
July 16 2026 02:13:21
Sarnia-Lambton Association of REALTORS®
Coldwell Banker Southwest Realty