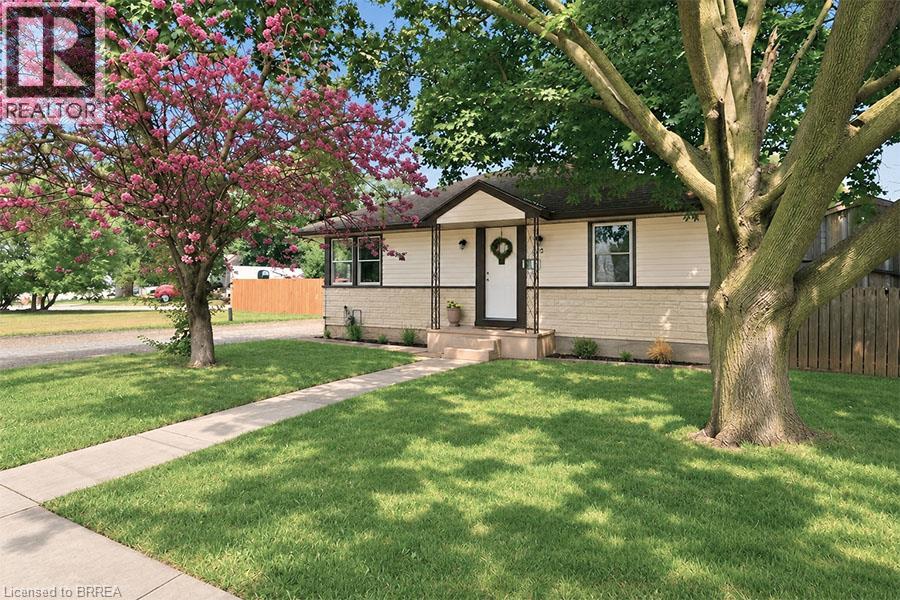
Welcome to 27 Frank Street, a charming bungalow nestled in Brantford's highly desirable Holmedale neighbourhood, where community, convenience, and outdoor living come together. Freshly painted throughout, this move in ready home offers 2 bedrooms, 1 full bathroom, and 748 sq. ft. of comfortable main floor living, making it an excellent choice for first time buyers, downsizers, or investors. The bright primary bedroom easily accommodates a king size bed and additional furniture, while both bedrooms feature two windows, filling the home with natural light. Downstairs, the full basement is partially finished and offers additional living space, while the remaining unfinished area with full height ceilings provides excellent potential to expand further, create an in law suite, or explore future duplex potential. Step outside and discover one of this home's biggest highlights, an ample covered deck overlooking a private backyard with a large paved entertaining area, plenty of room for a trampoline, hot tub, BBQ, or outdoor gatherings, plus a large storage shed. The detached garage is an ideal workshop, complete with a workbench and window, making it perfect for hobbyists, mechanics, or anyone looking for dedicated workspace separate from the home. Situated on a unique corner lot with two separate driveways from Frank Street and Watson Street, this home offers exceptional parking and convenience. You're just steps from Westdale Park, Waterworks Park, T.B. Costain/SC Johnson Community Centre, scenic walking and cycling trails leading toward Port Dover, the Grand River, and Glenhyrst Art Gallery, while enjoying one of Brantford's friendliest neighbourhoods, known for community events throughout the year. Whether you're looking for your first home, a peaceful place to retire, or an investment with future potential, 27 Frank Street offers the perfect combination of comfort, character, and opportunity. (id:15069)
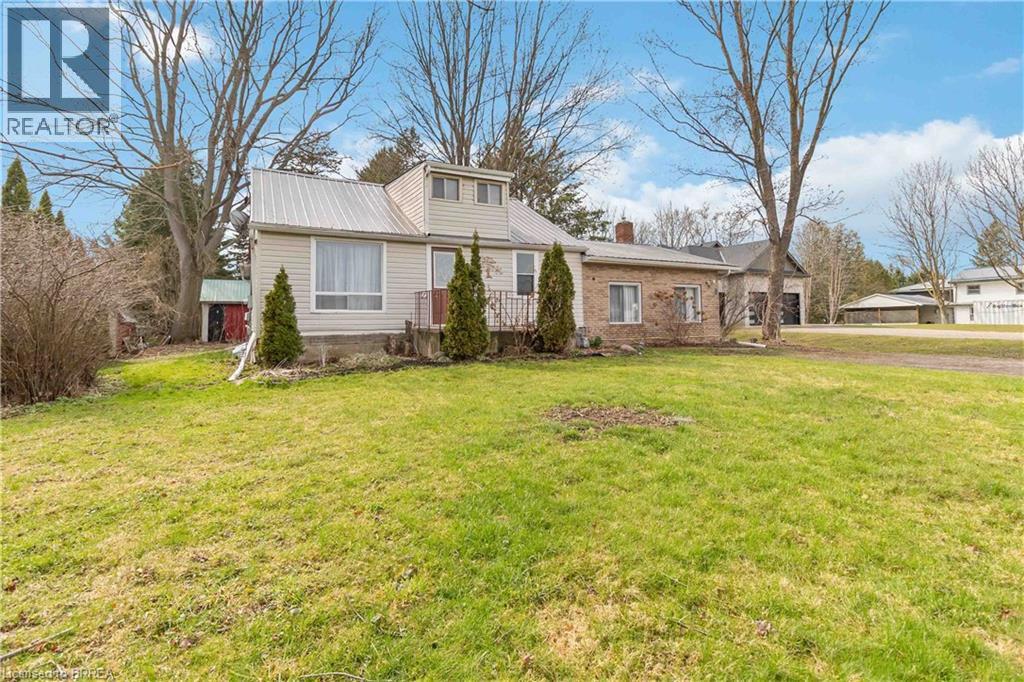
Welcome to 1 Kings Lane, Scotland. A rare opportunity for the handy buyer, renovator, or investor looking to create something truly their own! Tucked away on a quiet dead-end street, this home sits on an impressive 0.44 acre lot, offering privacy, mature trees, and plenty of outdoor space while still being conveniently close to the city. The main floor features 3 bedrooms and 1 bathroom, with the potential to create 2 additional bedrooms upstairs, providing an exciting opportunity to expand the living space. Enjoy the charm of a small porch, concrete patio, mature trees, and a spacious lot that is hard to find this close to urban amenities. The home is being offered as an opportunity to put in the work and create sweat equity. Whether you’re a first-time buyer with vision, a renovator, or an investor looking for your next project, this property offers incredible potential in a peaceful small-town setting. Bring your ideas, your tools, and your vision — this one is ready for its next chapter! (id:15069)
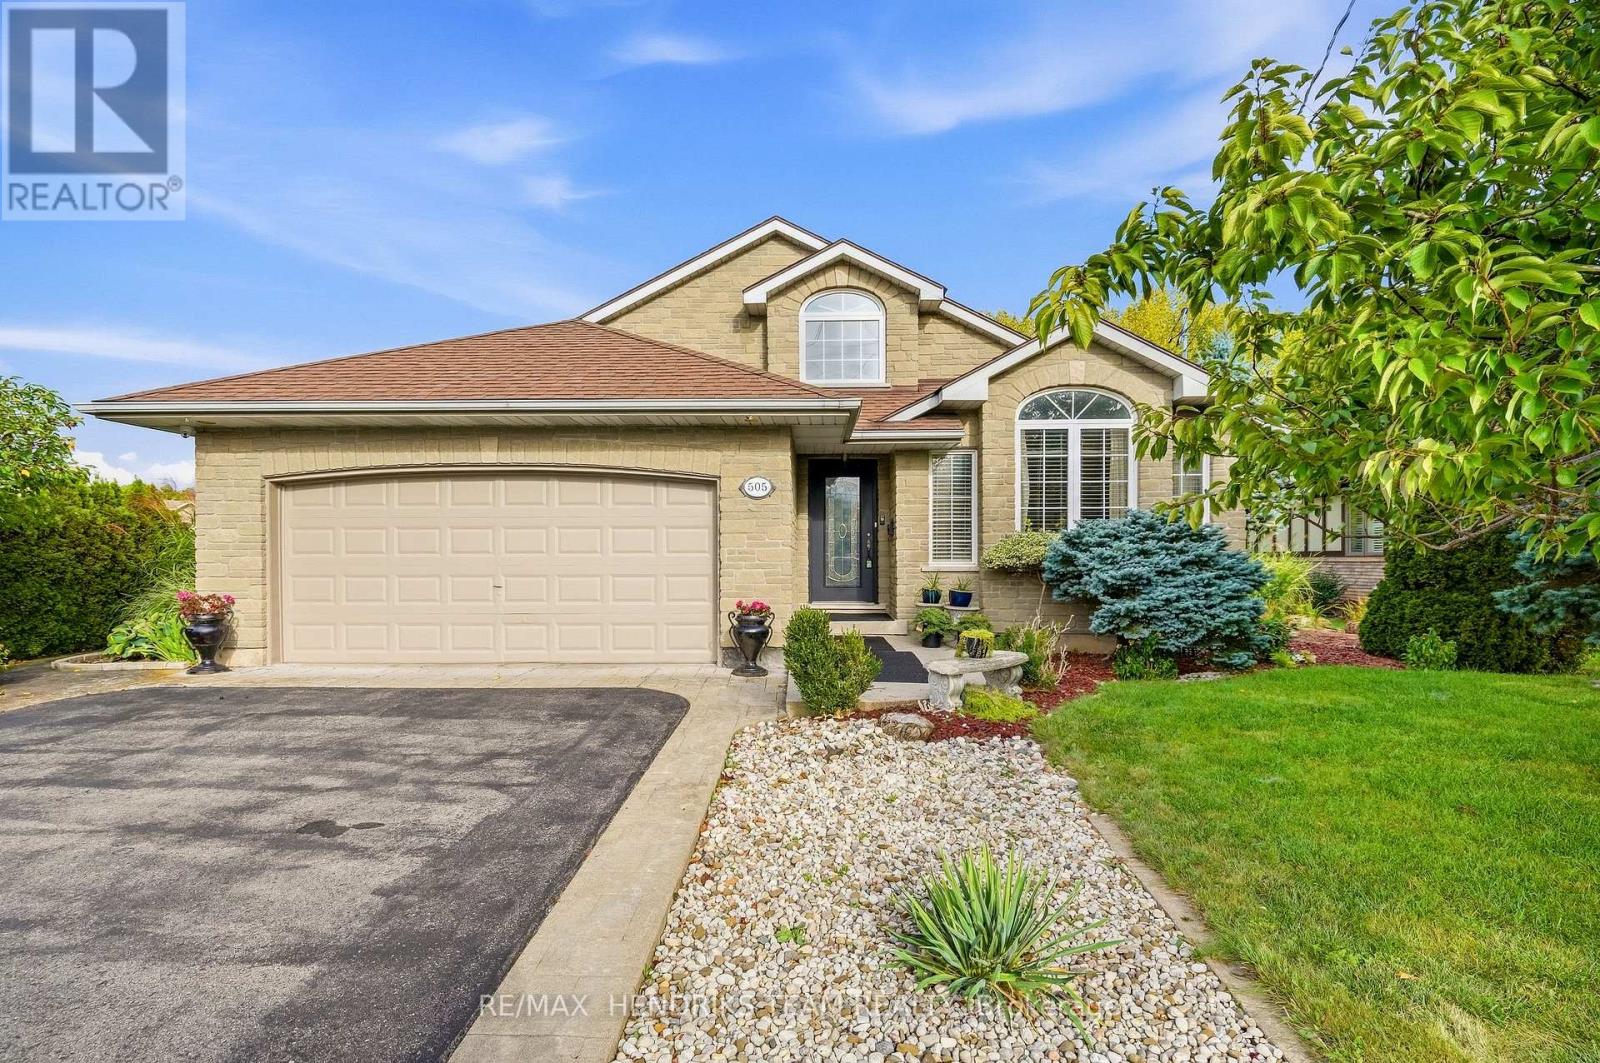
An open-concept brick bungalow with a backyard made for summer! With approximately 1,700 sq. ft. on the main floor plus a fully finished lower level, this home offers plenty of flexibility for daily life and entertaining. From the front foyer, the layout opens into the kitchen, dining and living areas. The kitchen brings everyone together around a large centre island with a cooktop and seating, complemented by white cabinetry, dark counters and plenty of workspace and storage. Natural light fills the dining and living areas, while an enclosed sunroom overlooks the backyard. The main floor also has 3 bedrooms and 2 full bathrooms, including a spacious primary bedroom with an ensuite featuring a soaker tub and separate shower. Downstairs, the finished lower level offers large recreation and sitting areas, a bar-style entertaining space, room for other uses, a laundry/work area and another full bathroom. A separate exterior stair entrance provides direct access to the lower level. An attached 2-car garage and generous driveway parking add everyday convenience. Out back, extensive patio space, mature landscaping, fencing, a covered sitting area and an inground pool create an inviting retreat with distinct places to lounge, dine and entertain. Whether you're looking for a retirement bungalow without giving up space or searching for your next family home, this could be the place to Love Where You Live! (id:15069)
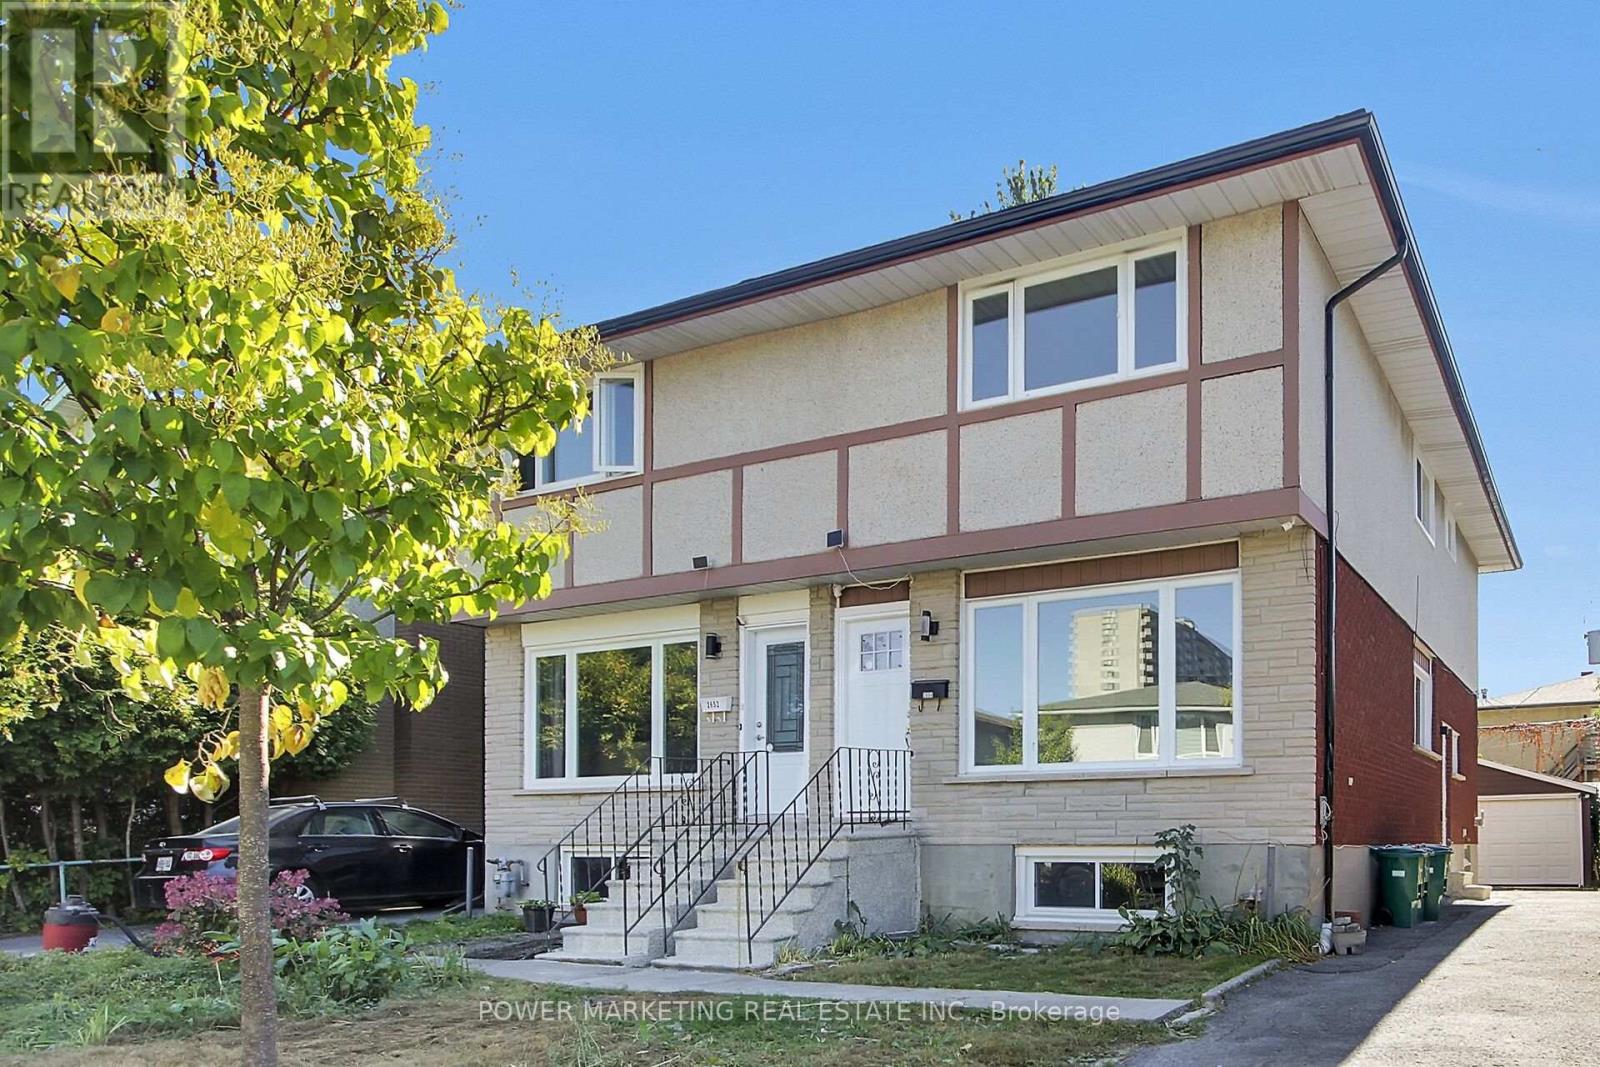
Almost New Home! Beautifully renovated3 bedroom, 3bathroom home with top materials and workmanship home in one of the most sought-after neighbourhoods in Ottawa. Walk to the Brittania Beach and River, Bike Pass, shopping centers and all amenities! Many recent upgrades including new kitchen, new bathrooms, newe windows, new appliances, new C/Air system, new interior doors and closet doors, hardwood floors, featuring 3 good size well-appointed bedrooms and 3 bathrooms, the home offers flexibility for families, professionals, or those seeking extra space for guests or a home office. Great home ready for your family! Immidiate Possession Possible! A must see! Call today! (id:15069)
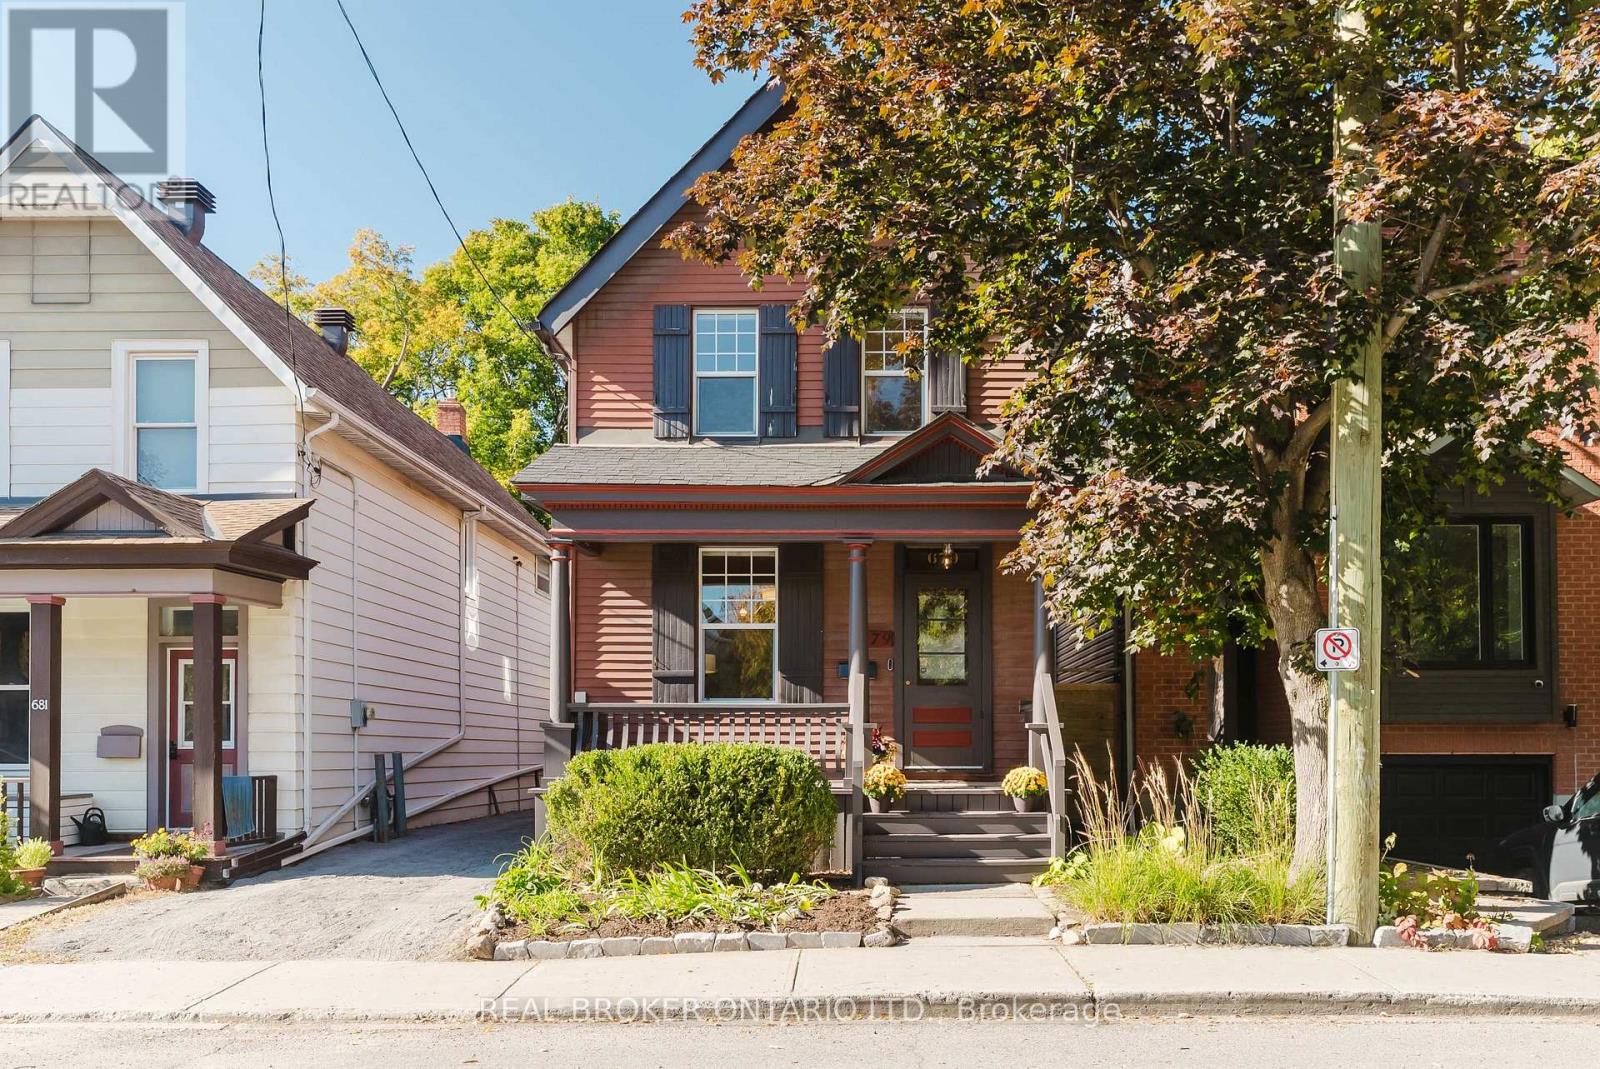
This is a rare Centretown find: a fully detached, renovated century home with a private driveway, a proper backyard, and the flexible space and layout that works for more than one stage of life. Set on a quiet street within walking distance of schools, daycares, downtown, Little Italy and LeBreton Flats, it offers 4 bedrooms, 2 updated bathrooms, main-floor laundry, a secondary living room and a convenient mudroom. The main floor is full of character from the 1880s, including original live edge hardwood flooring and tall baseboards. The kitchen was professionally renovated in 2021 with quality in mind, including Kitchen Craft cabinetry and HanStone quartz, while the upper level was remodeled in 2020 to create a more functional 3-bedroom layout with a renovated full bath. The main-floor fourth bedroom can just as easily serve as a home office or guest room. The full-height basement provides genuinely useful storage, unlike the typical musty crawl spaces often found in older Centretown homes. Outside, the 112 ft-deep lot delivers a fenced, landscaped and surprisingly private yard with mature trees, gardens and a deck for adults, kids and dogs alike to enjoy. Plus the dedicated driveway parking easily accommodates 3 full-size vehicles. In addition to the interior renovations and remodeling, other major updates in recent years include the flat roof, furnace, A/C, hot water tank and a reconstructed front porch with heritage-style detailing. No shared walls, no condo fees, no apartment buildings towering over you, and no lengthy maintenance to-do list. (id:15069)
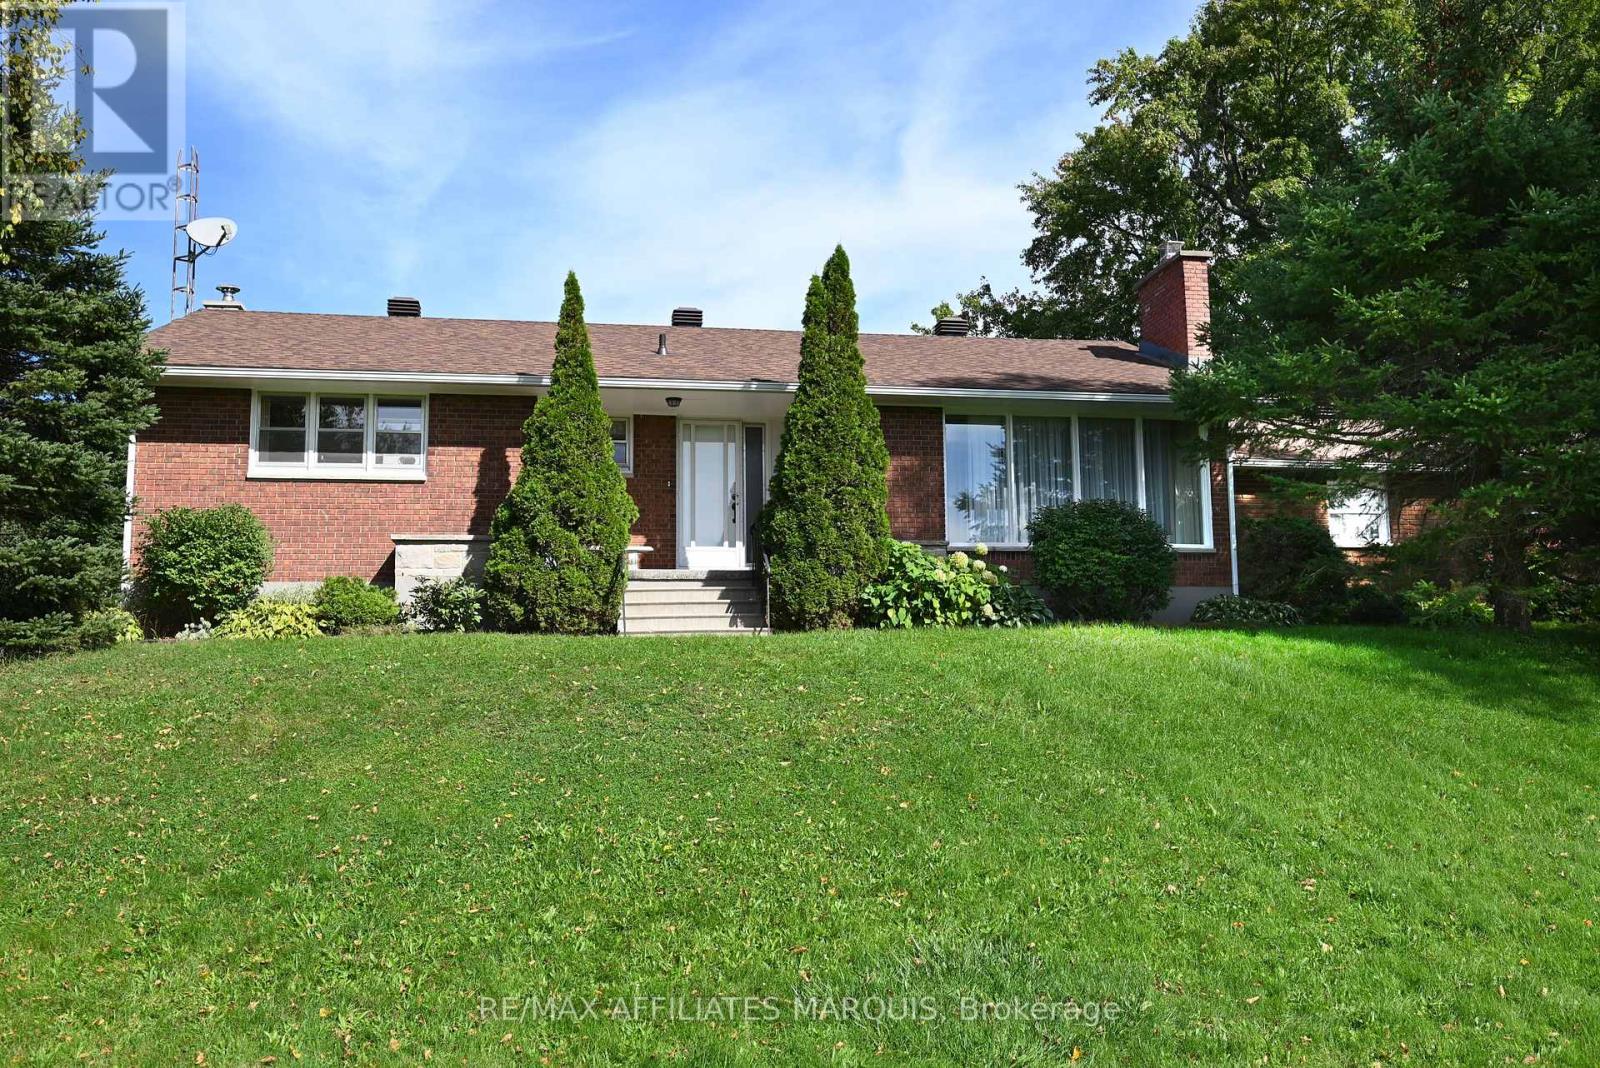
A rare opportunity! An exceptional, well built bungalow on a beautiful acre lot with mature trees. Conveniently located close to Smiths Falls. Loved by one family, this spacious, well maintained home features an inviting living room with fireplace that leads to the dining area and eat in kitchen. The kitchen is well equipped with ample storage. Included on the main floor are 3 bright bedrooms and a 4 piece bathroom. As you head downstairs, you enter a large but cozy family room with a wood stove that adds additional charm to the home. A great space for your family movie/game nights. Off the family room is a room perfect for a spare bedroom or office. The attached double garage has direct access to the lower level providing convenient access to the laundry area and cold storage room. A versatile 16' x 24' outbuilding is a fantastic bonus space. Equipped with electricity, it provides the perfect place for a woodworking shop or artist's studio. Paved driveway and mature flower beds add to the curb appeal of the property. Don't miss the opportunity! Book your viewing today! (id:15069)
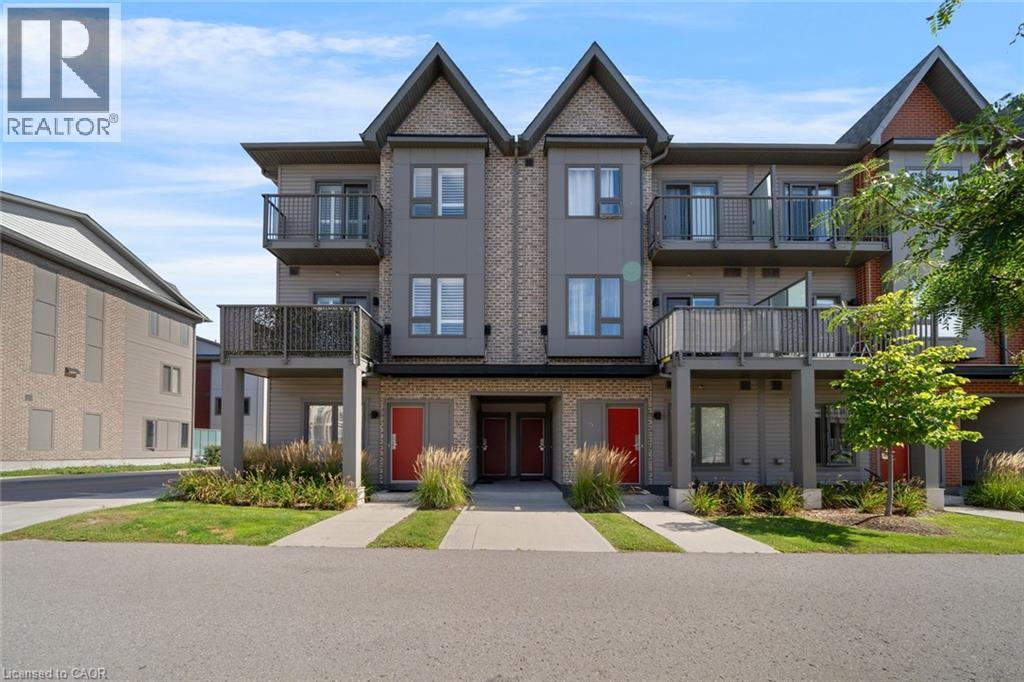
Discover effortless living in this beautifully designed 2-bedroom, 2-bathroom condo townhome nestled in one of Pickering's most sought-after communities OF Dufferin Heights. Offering approximately 958 sq ft. of thoughtfully designed living space, this bright and modern home is perfect for first-time buyers, downsizers, or savvy investors. Step inside to find soaring 9ft ceilings and a spacious open-concept layout that seamlessly connects the living, dining, and kitchen areas - ideal for both everyday living and entertaining. Walk out to your private balcony and enjoy peaceful views that extend your living space outdoors. Main floor comes with a good size 3-piece washroom and closet, a stylish contemporary kitchen features stainless steel appliances and ample cabinetry, combining functionality with modern elegance. Both bedrooms on second floor are generously sized and filled with natural light, including a spacious Master Bedroom complete with a Private Balcony and closet. Second bedroom also includes double closet and wide window. A 3-piece perfectly sized bathroom and Laundry on Second floor. The property comes with One underground parking spot and Locker is also included. With the Low condo Maintenance fee, one can enjoy ample use of Internet, Water and Gas, snow removal, common elements which is included in the maintenance fees. Its Conveniently located close to Highways 401 & 407, golf course, shopping mall, Top rated Schools, Attractive Parks, Amazing Restaurants, and all essential amenities, this exceptional home offers the perfect blend of comfort, convenience, and lifestyle living. Book your showing today and secure your Dream home. (id:15069)
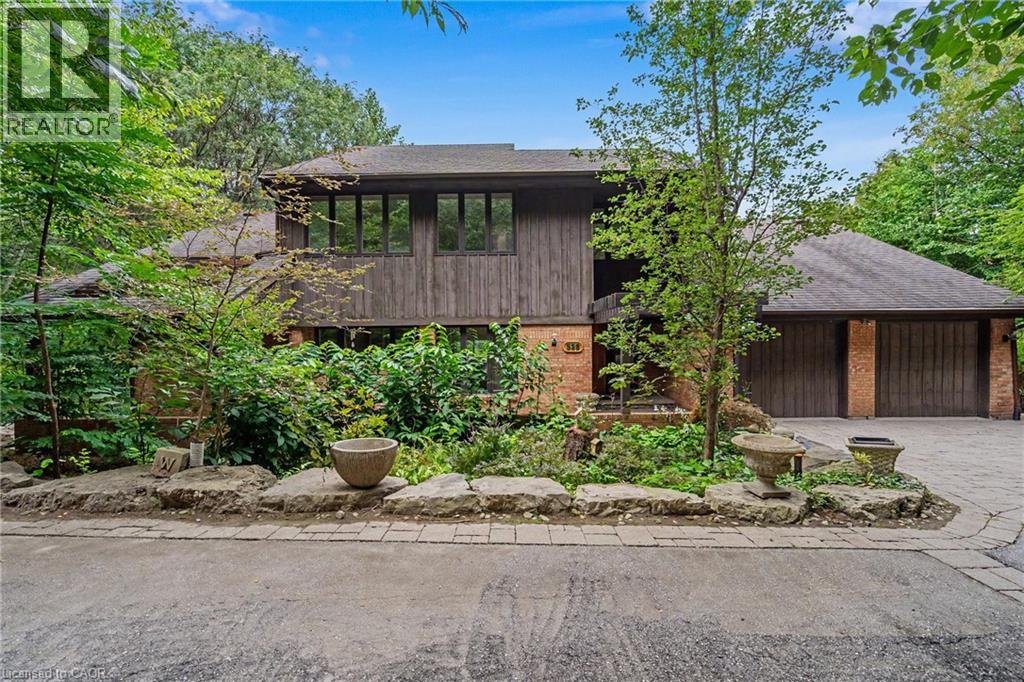
A truly special architectural residence, privately tucked away in one of Ancaster’s most secluded and coveted settings, just steps to The Old Mill, conservation lands and scenic trails. Surrounded by mature trees on an exceptional half-acre lot, this meticulously maintained home offers an extraordinary sense of privacy, natural beauty and tranquility. Designed by renowned architect Trevor Garwood-Jones and expertly built by Jeff Robinson, this superbly conceived open-concept home showcases exceptional quality and timeless design. Plaster construction, cedar shake roof, generous Pella windows, soaring ceilings and strategically placed skylights create an interior that is remarkably bright and filled with natural light. The heart of the home is an inviting, open living space featuring extensive custom oak built-ins, a striking two-way wood-burning marble fireplace and seamless views of the beautifully landscaped grounds. The Barzotti kitchen is both elegant and highly functional, with an abundance of cabinetry, peninsula island, integrated appliances and Italian-imported ceramic flooring. A sunroom framed by expansive atrium windows provides a peaceful connection to the outdoors, with a sliding door leading directly to the oversized deck overlooking the private treed setting. The fully finished walk-out lower level extends the living space with a bright recreation room, wet bar room, games rooms, office and sauna with three-piece bathroom. With its walk-out access and versatile layout, this level offers exceptional potential for a dream entertainment space, guest accommodations or a comfortable in-law suite. Outside, the spectacular grounds are designed for both entertaining and escape with two generous decks and interlocking patio allowing for multiple areas to enjoy the surrounding landscape. A rare opportunity to own a thoughtfully designed architectural home where exceptional craftsmanship, privacy and nature come together in a truly remarkable Ancaster setting. (id:15069)
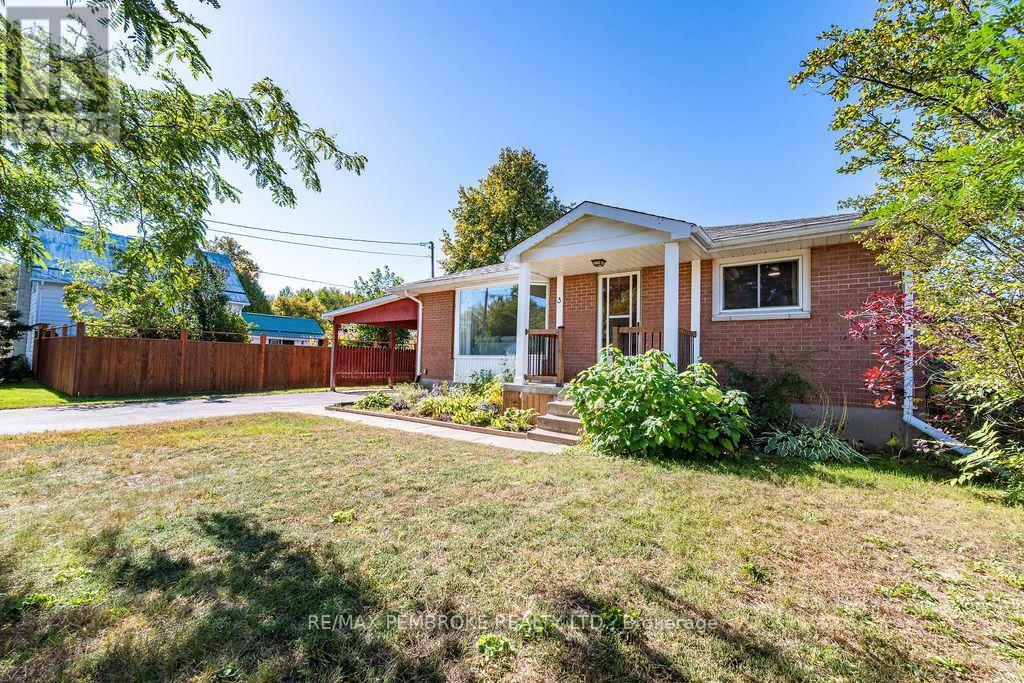
Welcome home to 3 Elliott Street, with fresh, modern touches throughout this move-in-ready bungalow. The ideal blend of quiet, small-town charm and modern convenience! Step inside to a bright, inviting main floor where freshly painted walls and stylish laminate flooring set a warm, welcoming tone. At the heart, the open-concept kitchen and dining area is designed for ease of everyday meal preps or entertaining friends with direct access to your sun deck for seamless indoor-outdoor living. The main level is rounded out by two bedrooms and a renovated main bathroom. The lower level offers fantastic potential to create a cozy office space-perfect for remote work, plus there is opportunity to easily carve out a third bedroom. A basement family room is easily finished to design a custom entertainment hub or gaming retreat. Outside the partially fenced and hedged yard creates a secluded haven where you can kick back on the generous deck to enjoy the tranquil sounds of your decorative garden pond. For the hobbyist or gardener the 11' x 11' workshop/storage shed with hydro provides the ultimate hideaway. Affordability meets peace of mind with a newly paved driveway, an oversized carport for easy winter parking, and updates you will love that include: electrical upgrades in 2026, roof shingles Approx. 2022, Central Air Conditioner in 2021 and much more. (id:15069)
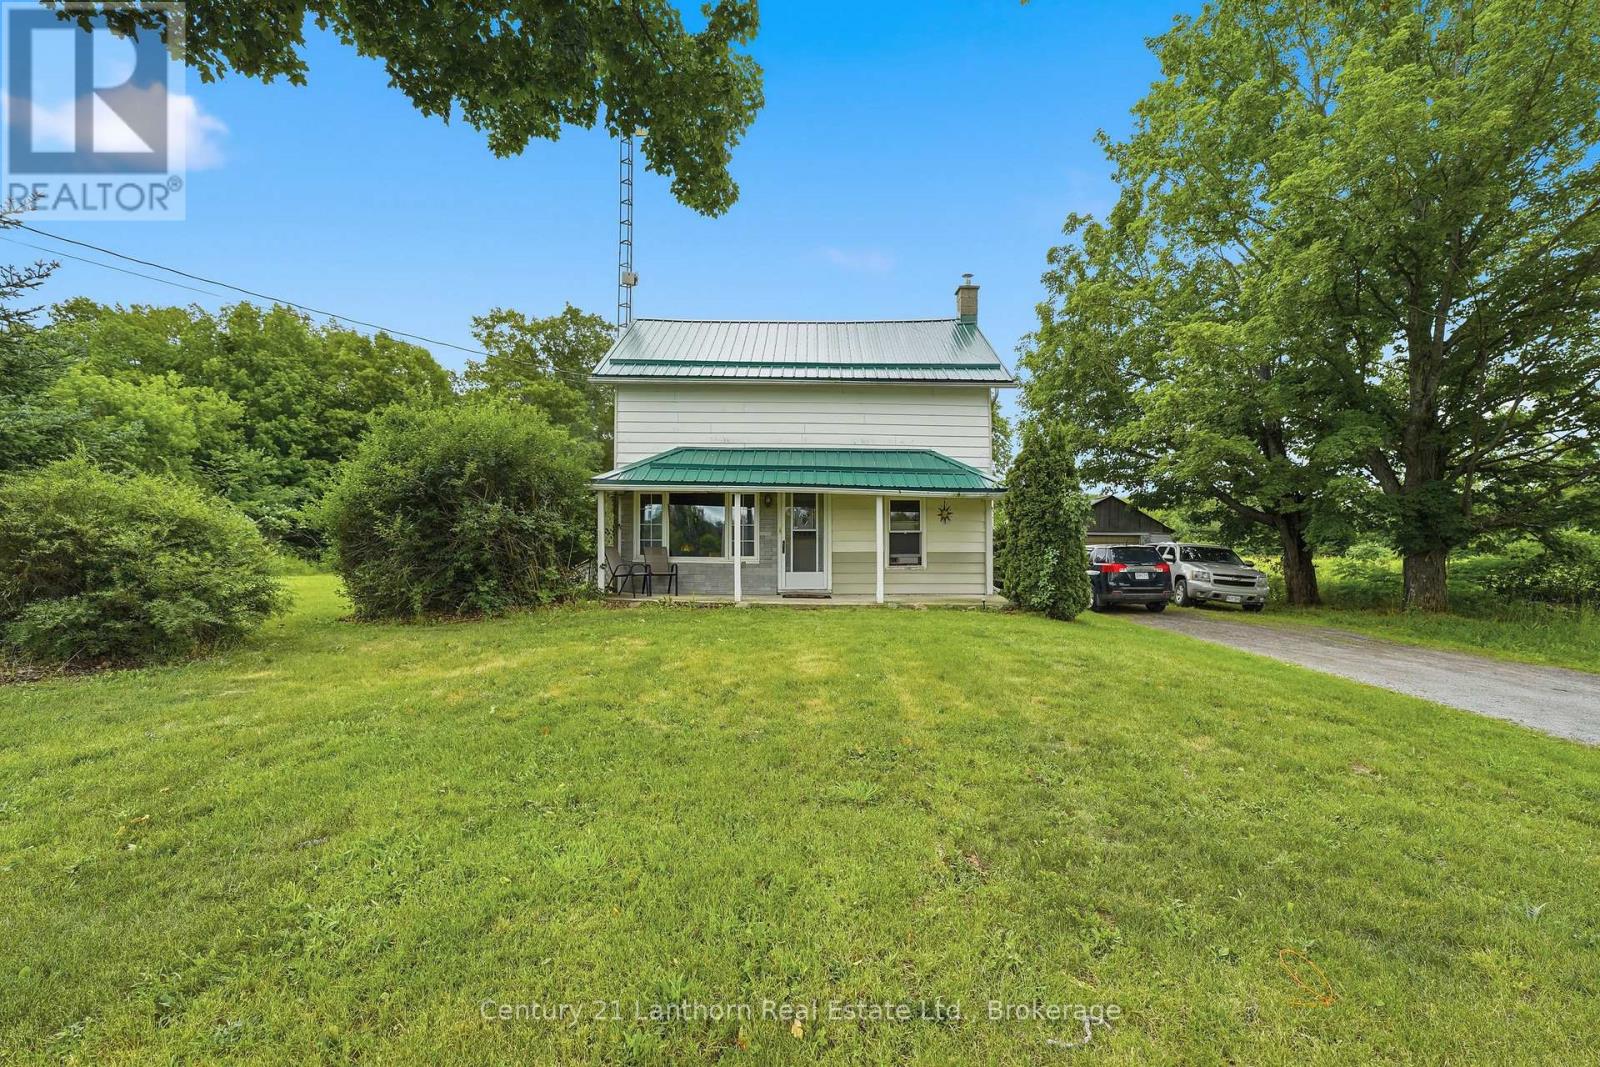
Here's your chance to own nearly 90 acres with a blend of forests and previously farmed land - great for equestrians, a hobby farm or your private sanctuary for exploring. Make it yours and bring your dreams to life. Enjoy the rustic charm of the two storey 3 bed, 1 bath existing farmhouse or plan your custom built home amongst the trees. The farmhouse features an updated bathroom, main floor laundry room and eat in kitchen with Southern exposure. A recently installed metal roof provides you protection for years to come. The property has two detached garages to provide ample storage space, including a 30' x 60' garage which is complete with it's own furnace and workshop. Minutes from all your daily conveniences and ideally situated between the GTA and Ottawa - 20 minutes from Highway 7 or the 401. Schedule your private showing today! (id:15069)
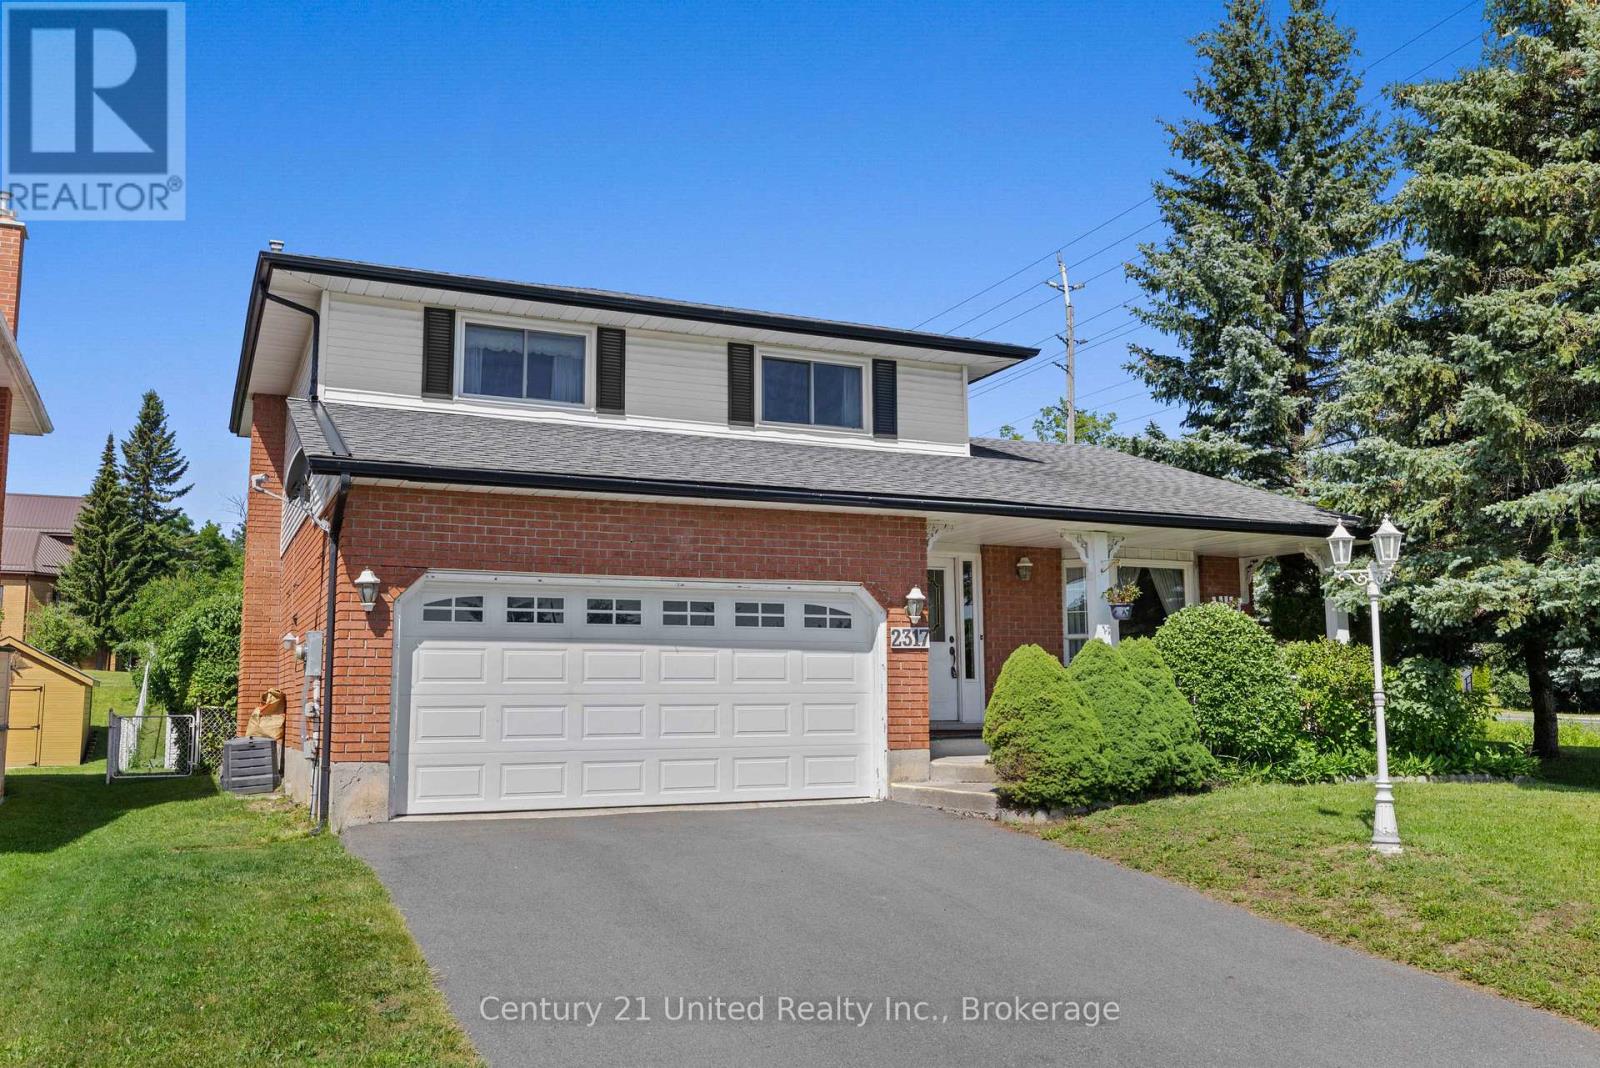
West end 2 storey, 3 bedroom family home. Main floor with formal living room and dining room with hardwood floors and crown moulding. Large eat-in kitchen, main floor family room with hardwood floors and gas fireplace. 2 piece bathroom. Second Floor with 3 bedrooms. Primary with 3 piece ensuite. 3 Season sunroom off the back of the property. Lower level with family room, laundry/furnace room and 4th bedroom. Shed with electricity. Fully fenced yard. Double attached garage, double driveway. Close to Schools, Churches, Hospital and easy access to Hwy #115. (id:15069)
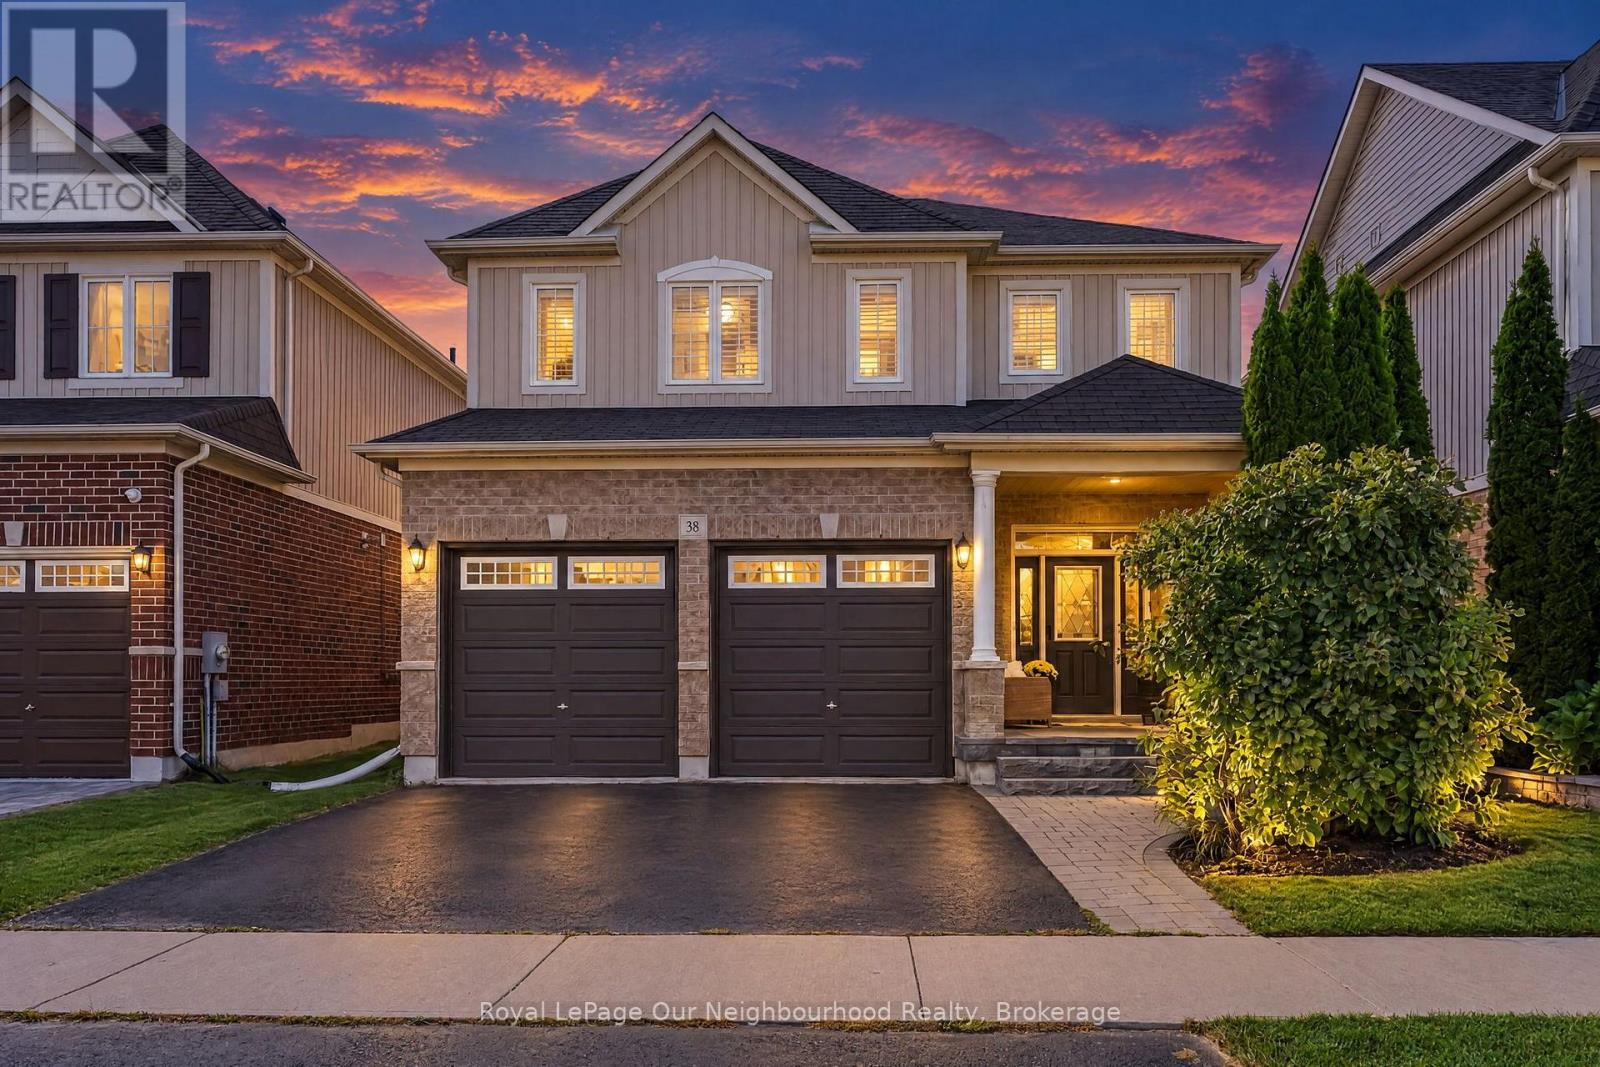
YOU CAN'T PUT A PRICE TAG ON A STREET LIKE THIS ONE! Welcome home to where pride of ownership shows throughout! Located on an incredible, family-friendly street in Courtice where many of the original owners still call home, this is the kind of neighbourhood where lifelong friendships are made. Lovingly owned by the original owners, this beautiful detached home offers a double-car garage, 4 spacious bedrooms and 3 bathrooms, with plenty of room for the whole family. At the heart of the home is the gorgeous updated kitchen, featuring quartz countertops and a large island-perfect for everyday living and entertaining. The main-floor living room is equally inviting, with custom built-in cabinetry and a cozy fireplace, while California shutters add a polished touch to the main-floor windows. Much of the home has also been freshly repainted. Downstairs, the finished basement adds even more living space with a comfortable family/TV area, dry bar & a flexible space ideal for a home office, gym or play area. Step outside to a spacious backyard with room for the kids to play, a large deck, garden shed & hot tub for relaxing on those cooler nights. And when the holidays roll around, there's no climbing ladders required - the home is equipped with permanent exterior holiday lighting!, conveniently controlled right from an app! Close to amenities, schools, parks & major highways for an easy commute, the location checks all the practical boxes - but it's the sense of community that truly sets this home apart. Drive down the street when school ends and you'll see the kids playing, or come by in the evening and see how beautifully the neighbourhood lights up (many houses have exterior lighting). When so many original owners choose to stay, it says something special about a street. Houses can be renovated and updated-but a neighbourhood like this? That's priceless. Be sure to check out the video! (id:15069)