
38 Worden Drive Clarington, Ontario L1E 0C5
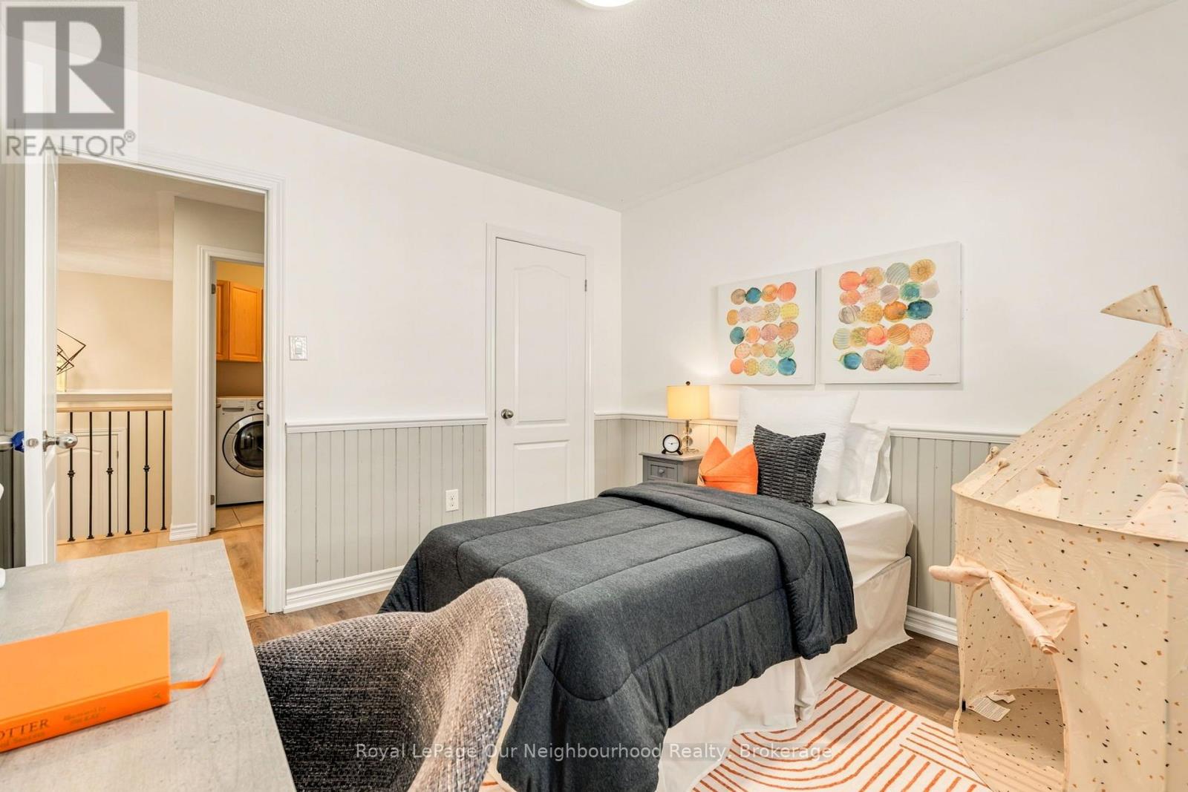
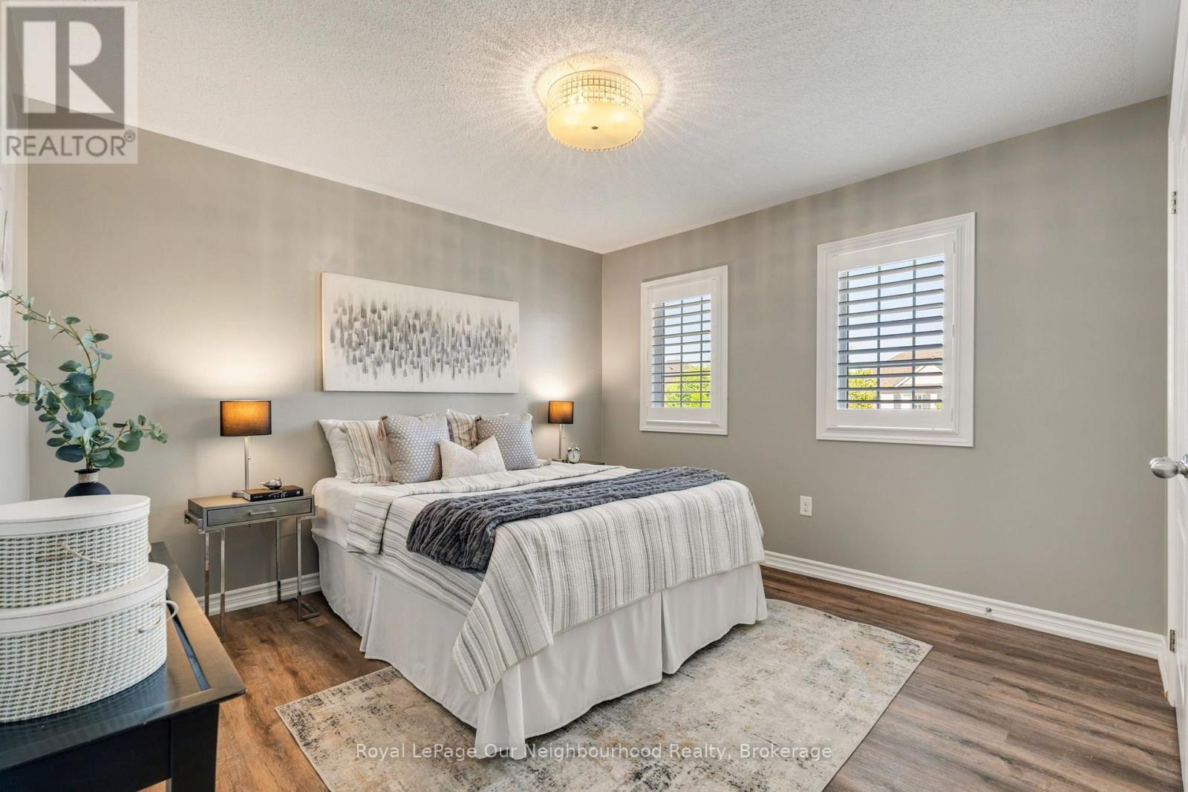
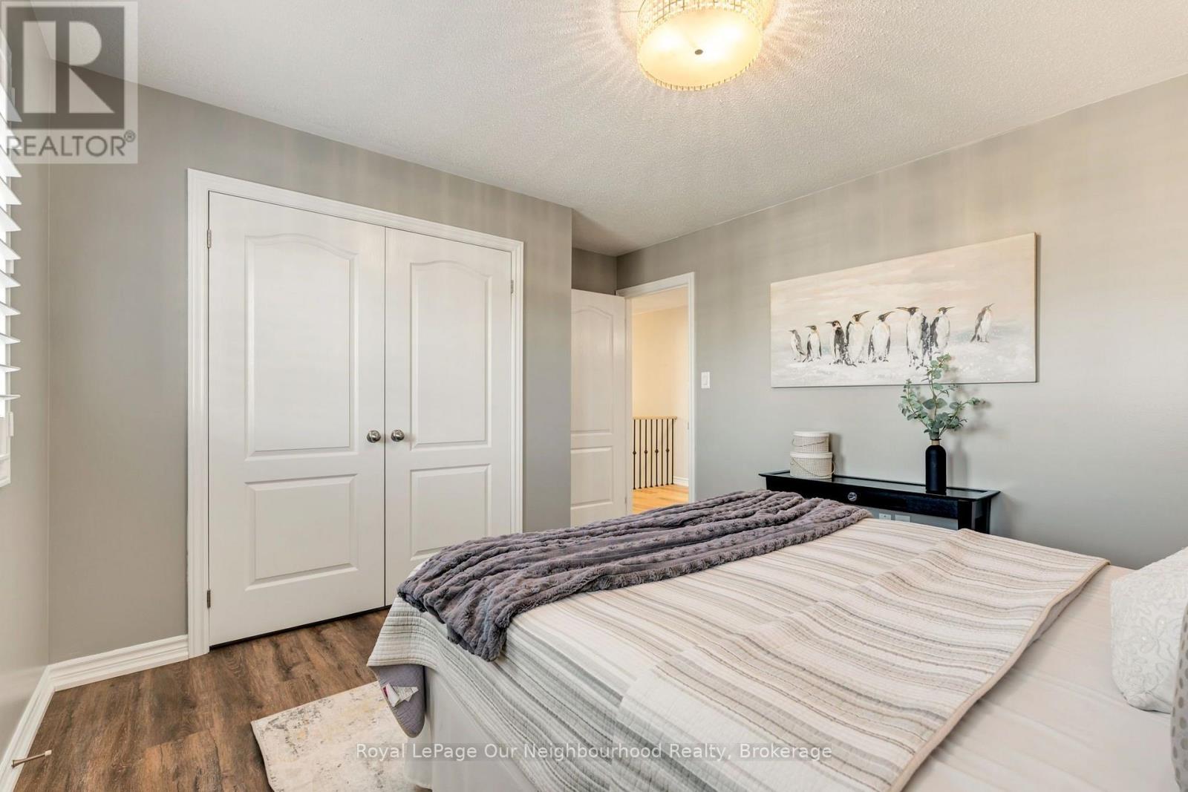
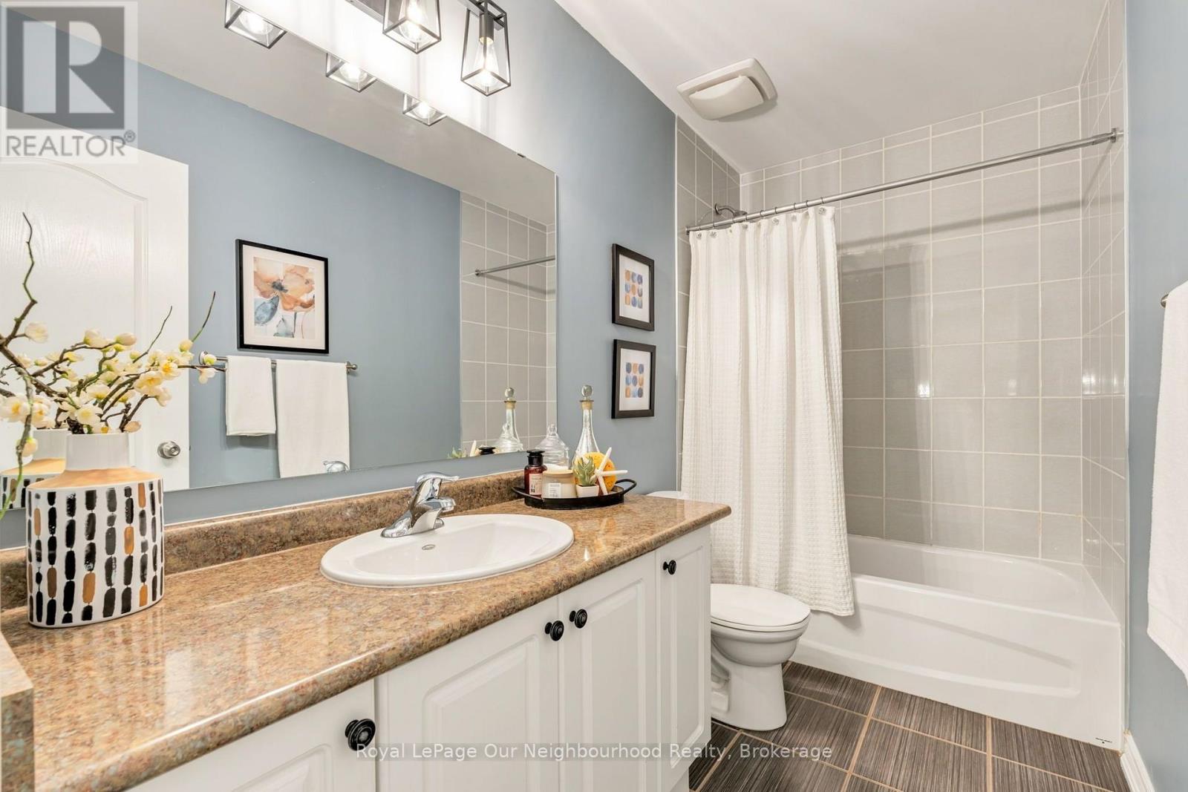

4 Bedroom
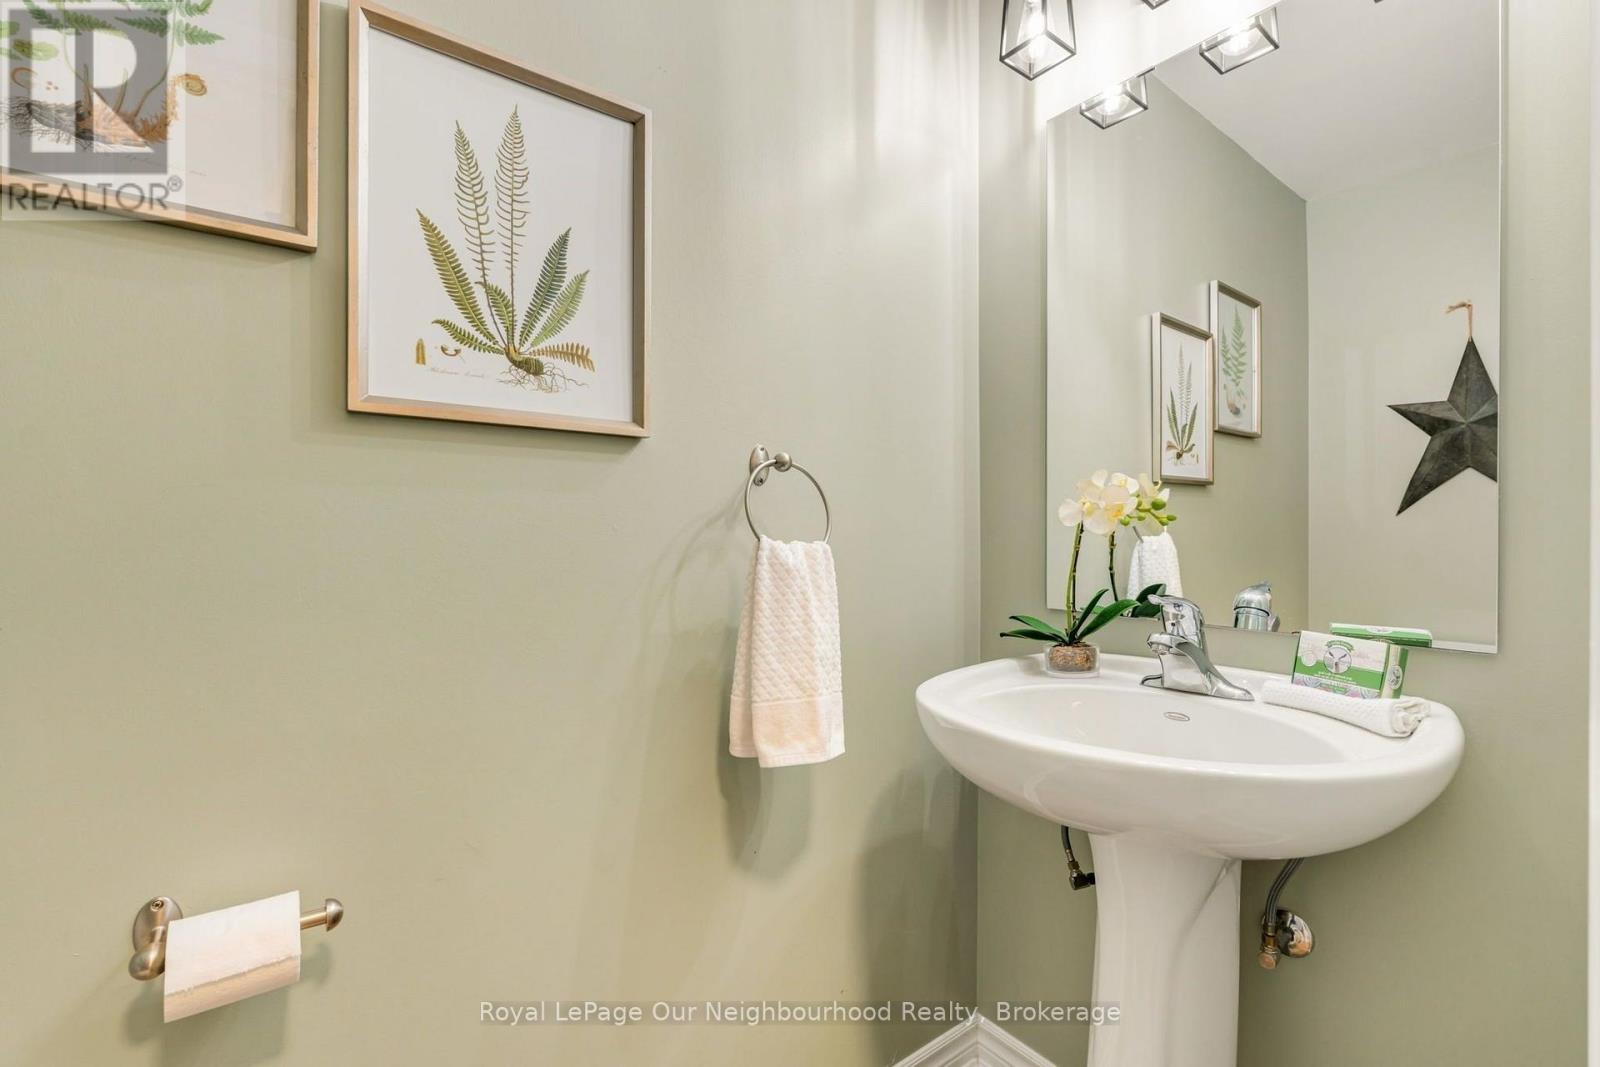
3 Bathroom
2,000 - 2,500 sqft
Fireplace
Central Air Conditioning
Forced Air
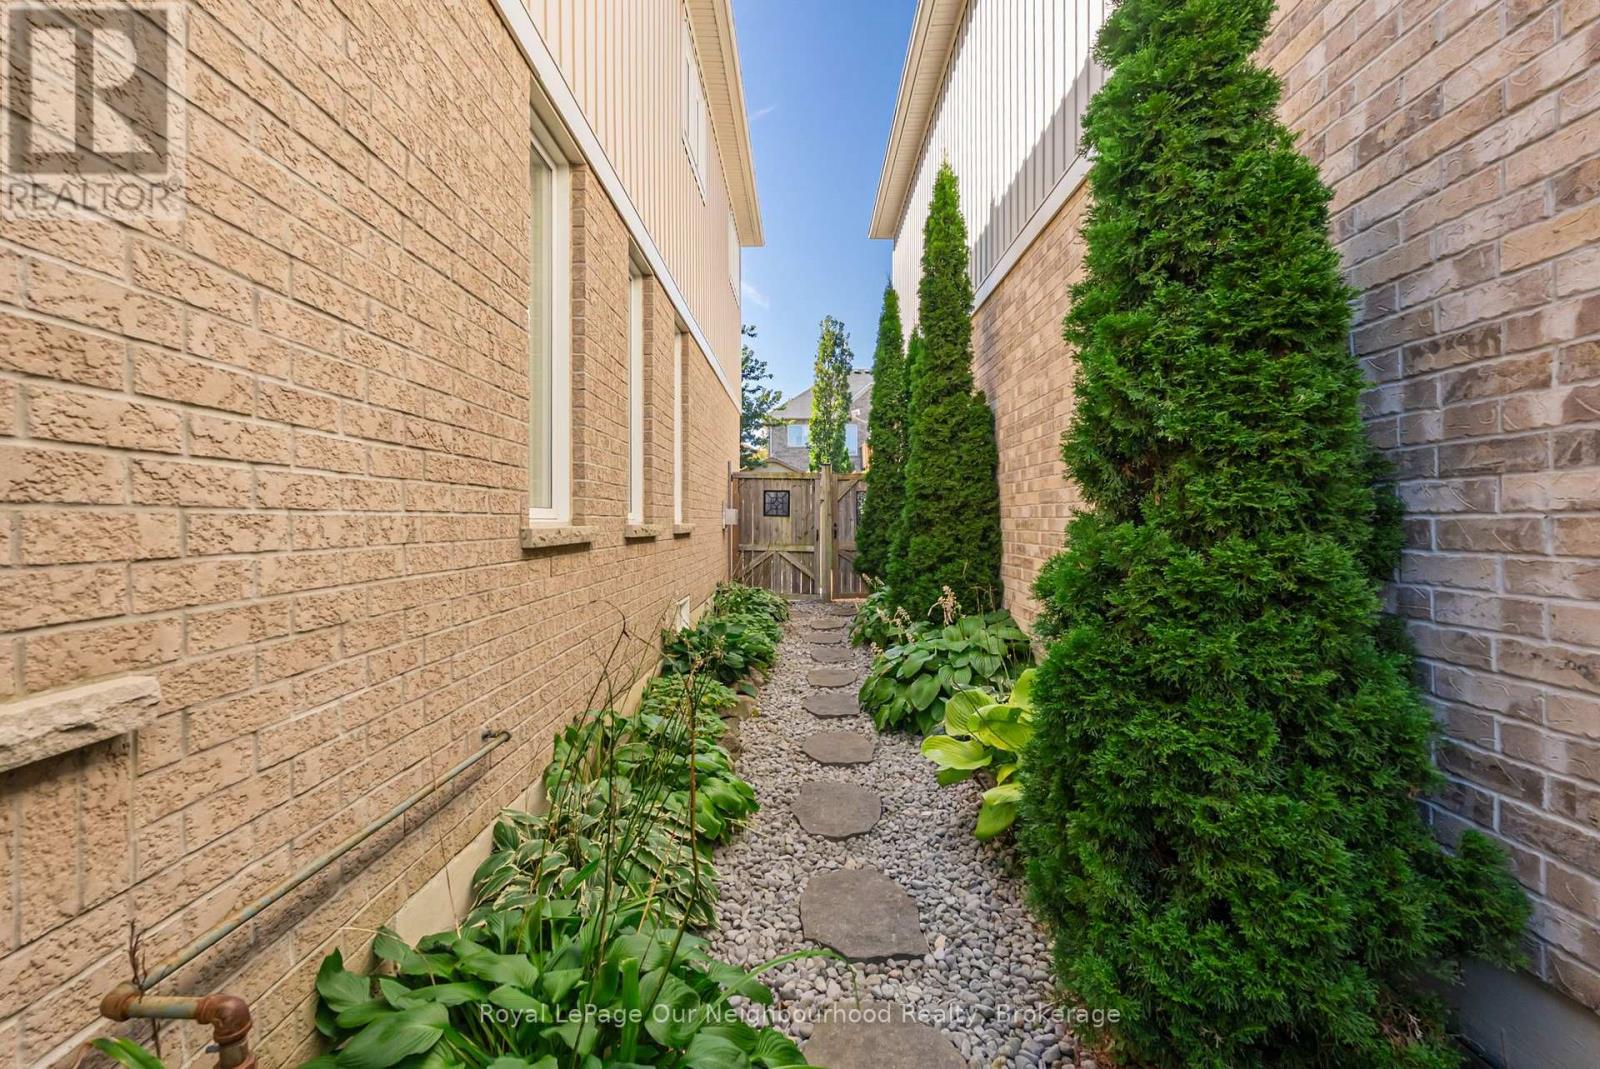
Landscaped
$938,900
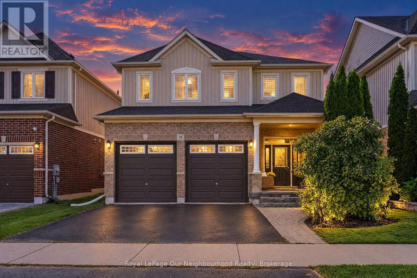
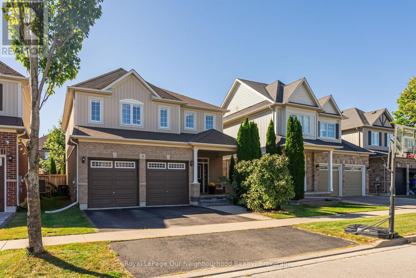
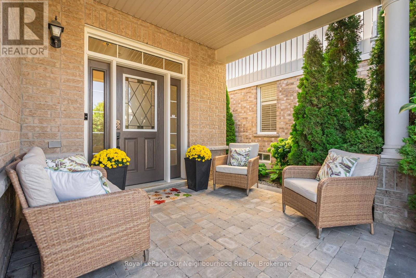
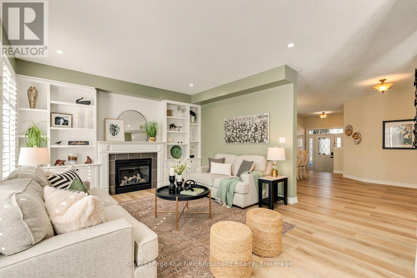
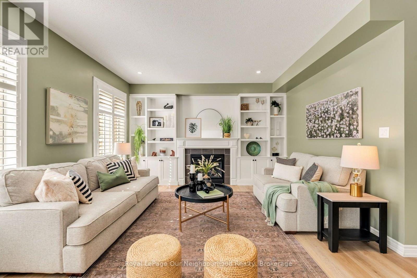
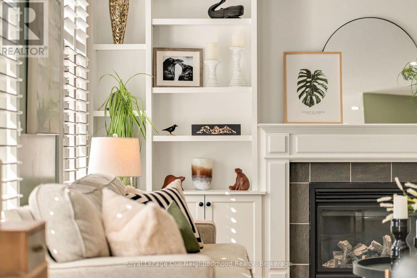
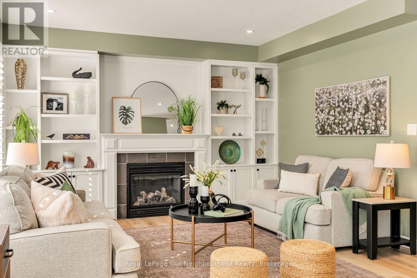
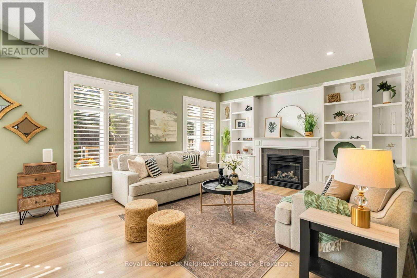
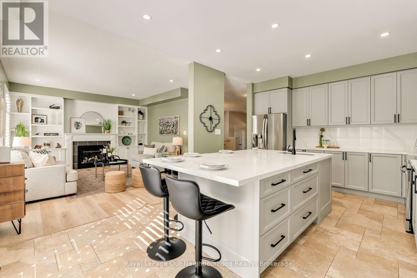
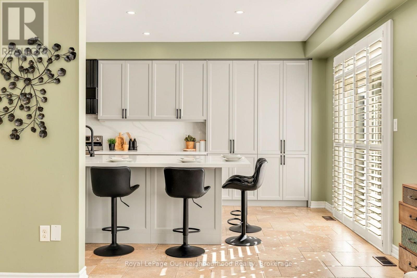
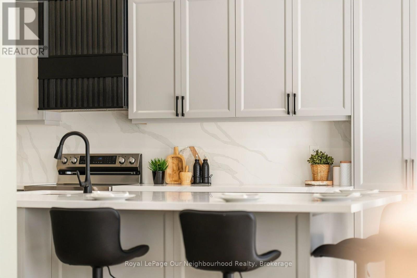
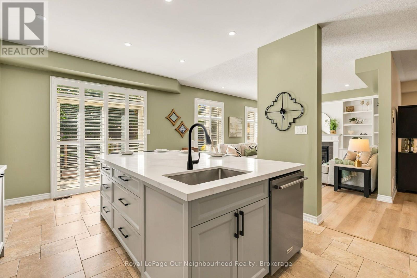
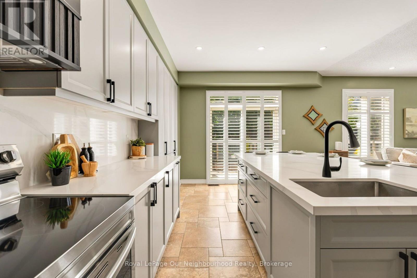
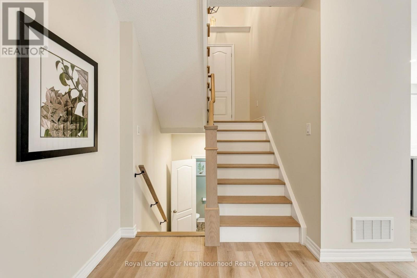
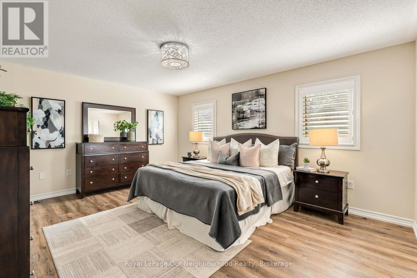
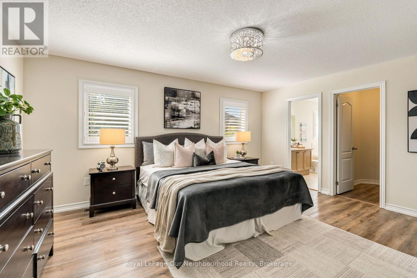
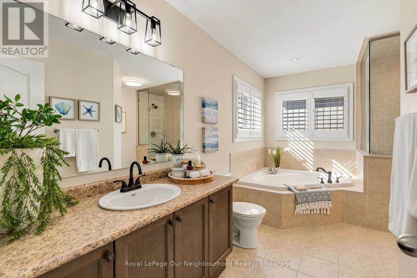
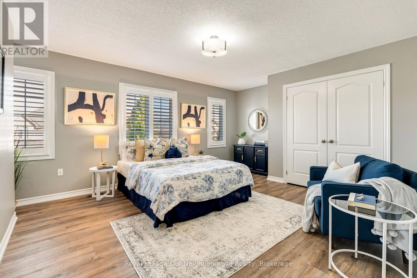
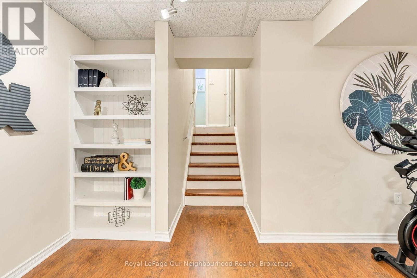
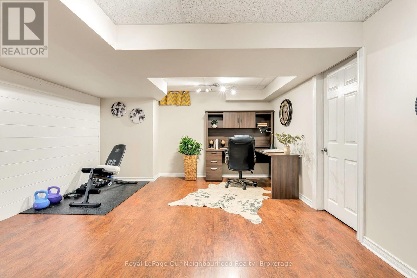
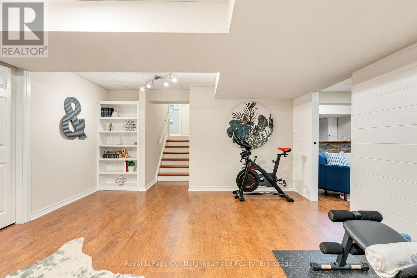
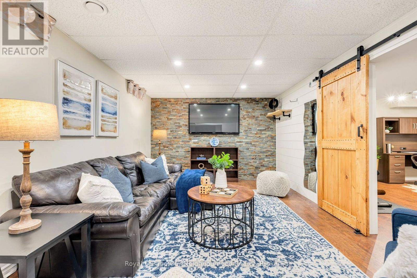
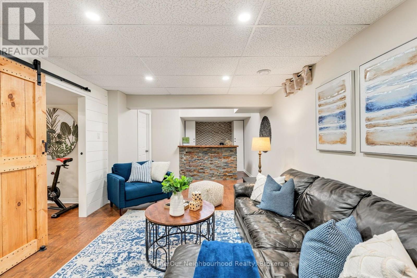
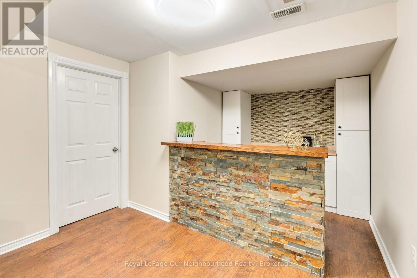
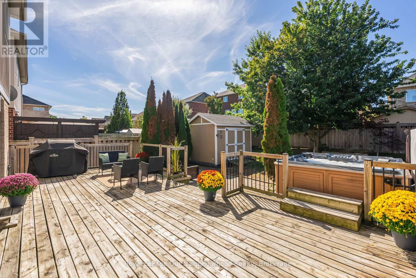
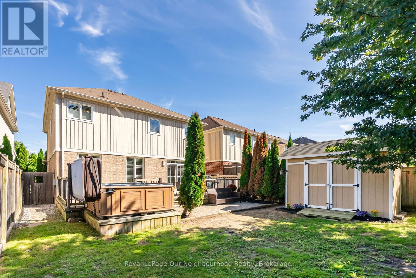
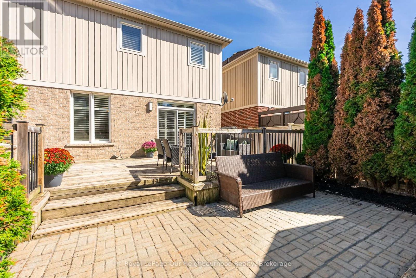
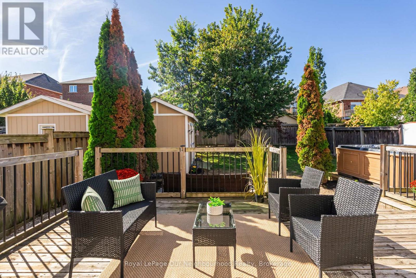
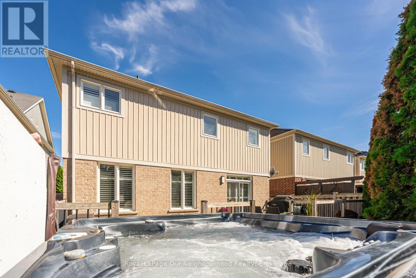
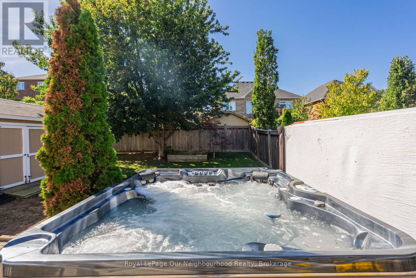
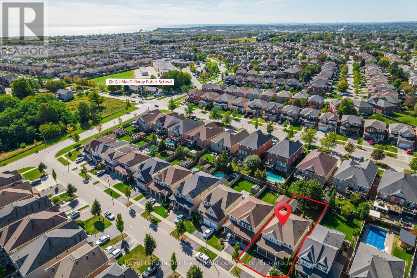
YOU CAN'T PUT A PRICE TAG ON A STREET LIKE THIS ONE! Welcome home to where pride of ownership shows throughout! Located on an incredible, family-friendly street in Courtice where many of the original owners still call home, this is the kind of neighbourhood where lifelong friendships are made. Lovingly owned by the original owners, this beautiful detached home offers a double-car garage, 4 spacious bedrooms and 3 bathrooms, with plenty of room for the whole family. At the heart of the home is the gorgeous updated kitchen, featuring quartz countertops and a large island-perfect for everyday living and entertaining. The main-floor living room is equally inviting, with custom built-in cabinetry and a cozy fireplace, while California shutters add a polished touch to the main-floor windows. Much of the home has also been freshly repainted. Downstairs, the finished basement adds even more living space with a comfortable family/TV area, dry bar & a flexible space ideal for a home office, gym or play area. Step outside to a spacious backyard with room for the kids to play, a large deck, garden shed & hot tub for relaxing on those cooler nights. And when the holidays roll around, there's no climbing ladders required - the home is equipped with permanent exterior holiday lighting!, conveniently controlled right from an app! Close to amenities, schools, parks & major highways for an easy commute, the location checks all the practical boxes - but it's the sense of community that truly sets this home apart. Drive down the street when school ends and you'll see the kids playing, or come by in the evening and see how beautifully the neighbourhood lights up (many houses have exterior lighting). When so many original owners choose to stay, it says something special about a street. Houses can be renovated and updated-but a neighbourhood like this? That's priceless. Be sure to check out the video! (id:15069)
Open House
This property has open houses!
September
26
Saturday
Starts at:
11:00 am
Ends at:1:00 pm
Property Details
| MLS® Number | E13824112 |
| Property Type | Single Family |
| Community Name | Courtice |
| Equipment Type | Water Heater - Gas, Water Heater |
| Features | Carpet Free |
| Parking Space Total | 4 |
| Rental Equipment Type | Water Heater - Gas, Water Heater |
| Structure | Shed |
Building
| Bathroom Total | 3 |
| Bedrooms Above Ground | 4 |
| Bedrooms Total | 4 |
| Age | 6 To 15 Years |
| Amenities | Fireplace(s) |
| Appliances | Hot Tub, Dishwasher, Dryer, Freezer, Garage Door Opener, Oven, Washer, Refrigerator |
| Basement Development | Partially Finished |
| Basement Type | Full (partially Finished) |
| Construction Style Attachment | Detached |
| Cooling Type | Central Air Conditioning |
| Exterior Finish | Brick, Vinyl Siding |
| Fireplace Present | Yes |
| Fireplace Total | 1 |
| Flooring Type | Ceramic, Laminate |
| Foundation Type | Concrete |
| Half Bath Total | 1 |
| Heating Fuel | Natural Gas |
| Heating Type | Forced Air |
| Stories Total | 2 |
| Size Interior | 2,000 - 2,500 Sqft |
| Type | House |
| Utility Water | Municipal Water |
Parking
| Garage |
Land
| Acreage | No |
| Fence Type | Fenced Yard |
| Landscape Features | Landscaped |
| Sewer | Sanitary Sewer |
| Size Depth | 118 Ft |
| Size Frontage | 40 Ft |
| Size Irregular | 40 X 118 Ft |
| Size Total Text | 40 X 118 Ft |
| Zoning Description | R1 |
Rooms
| Level | Type | Length | Width | Dimensions |
|---|---|---|---|---|
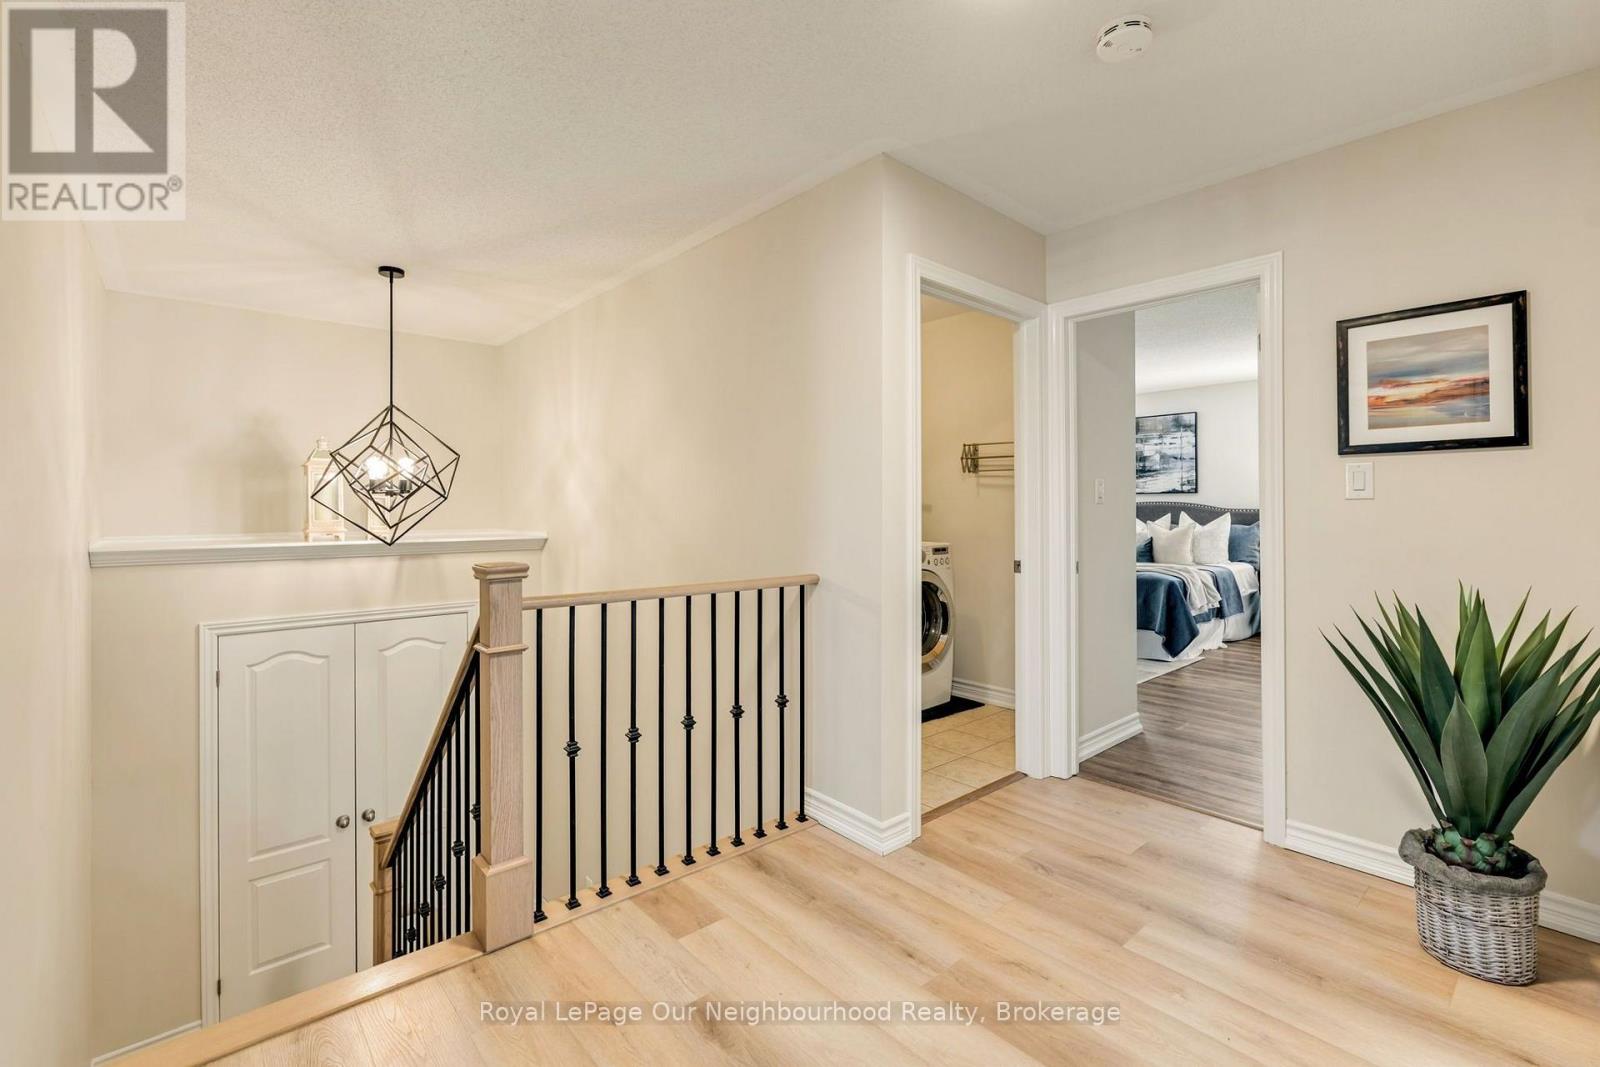
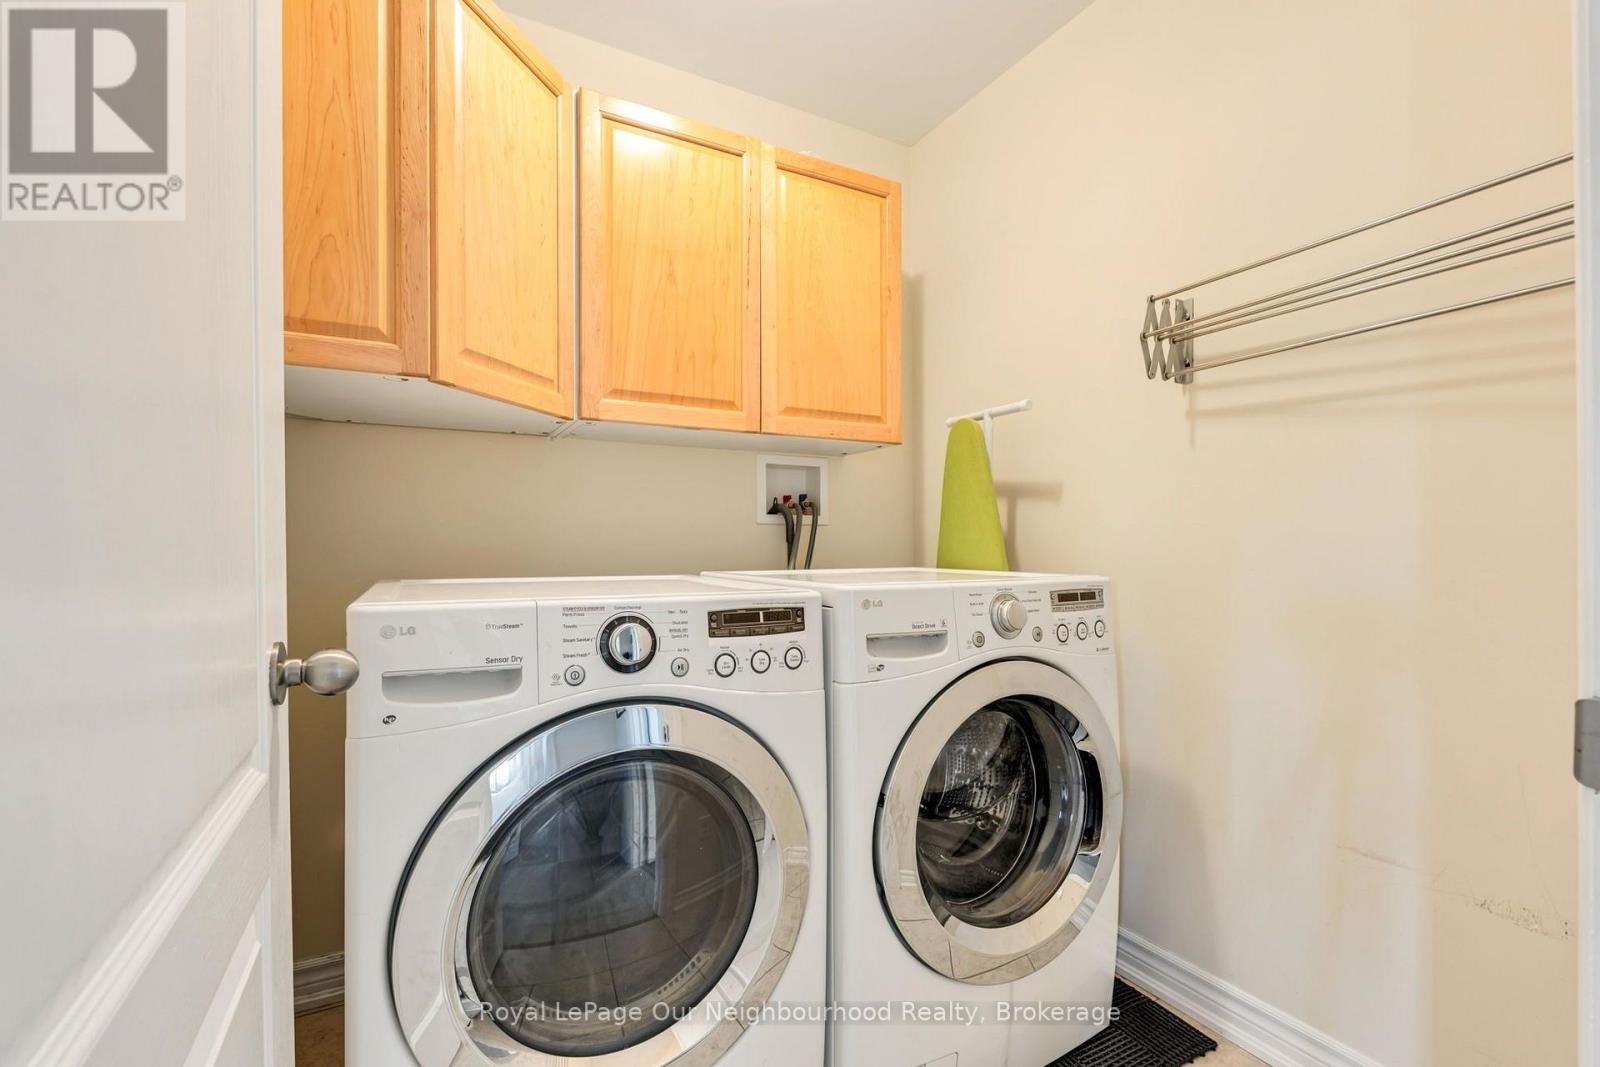
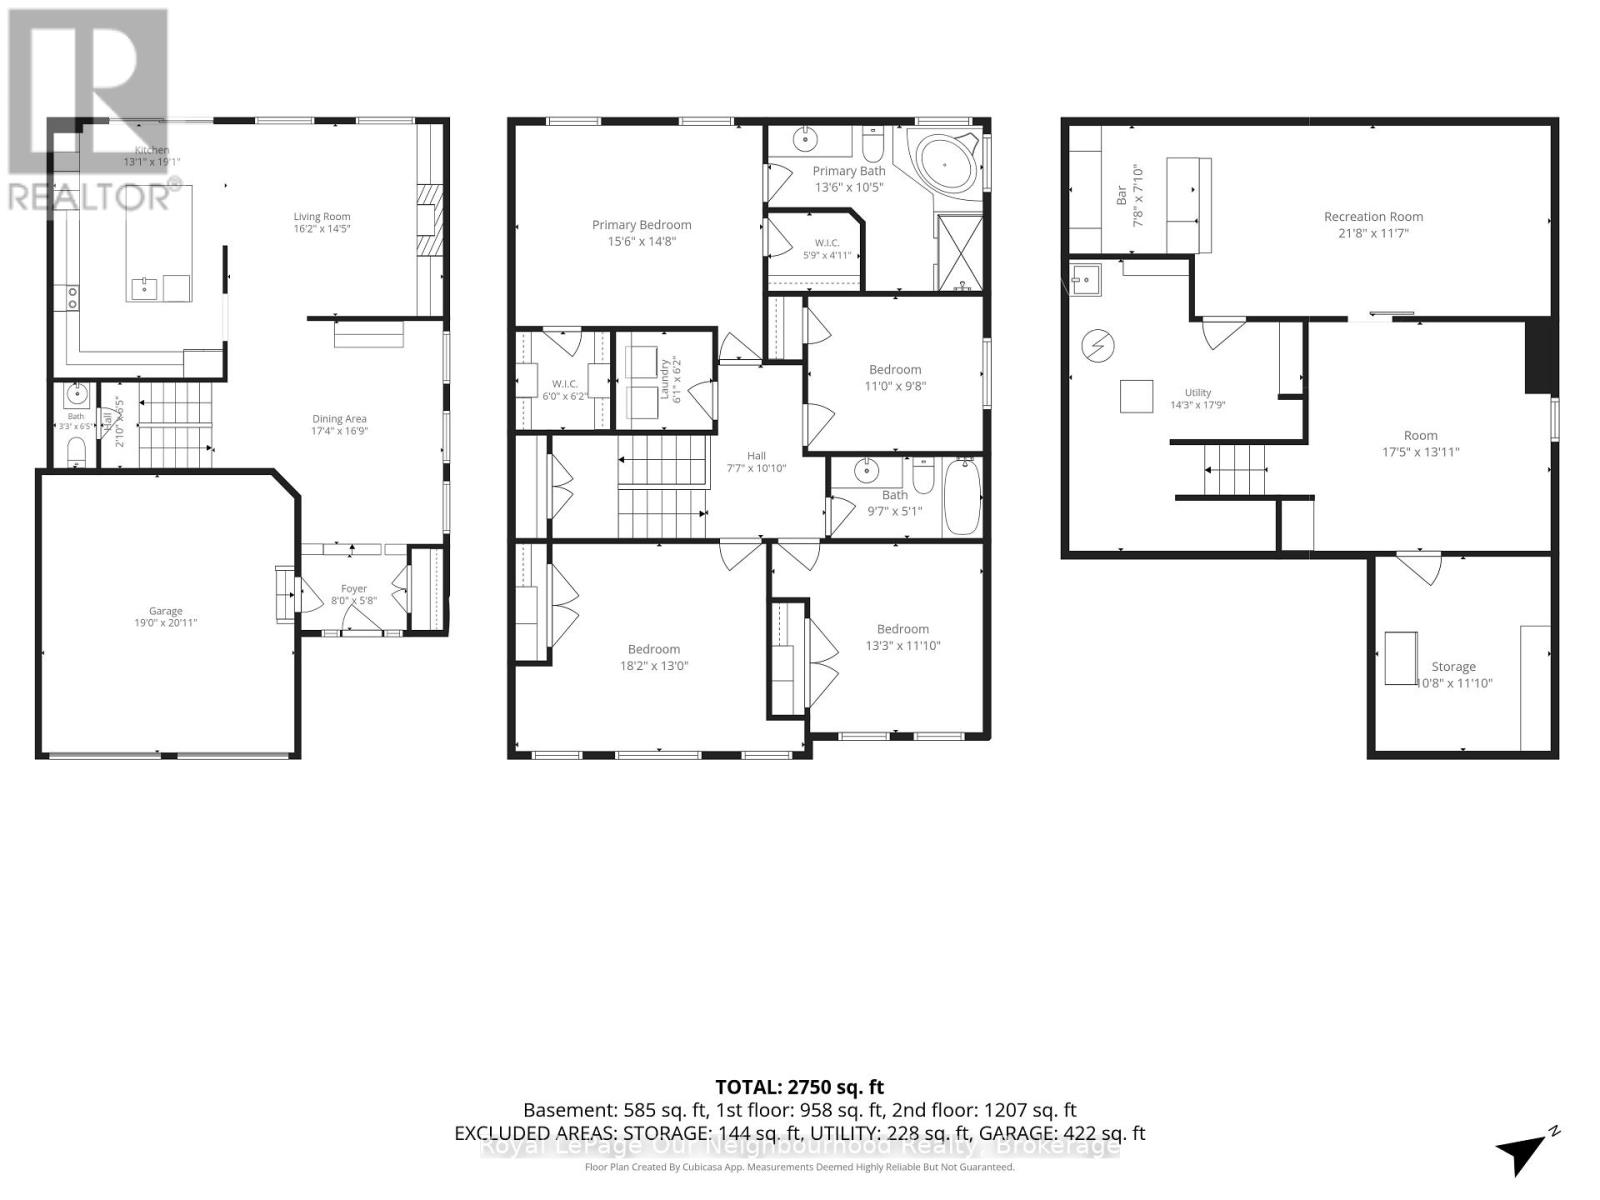
| Second Level | Laundry Room | 1.8 m | 1.82 m | 1.8 m x 1.82 m |
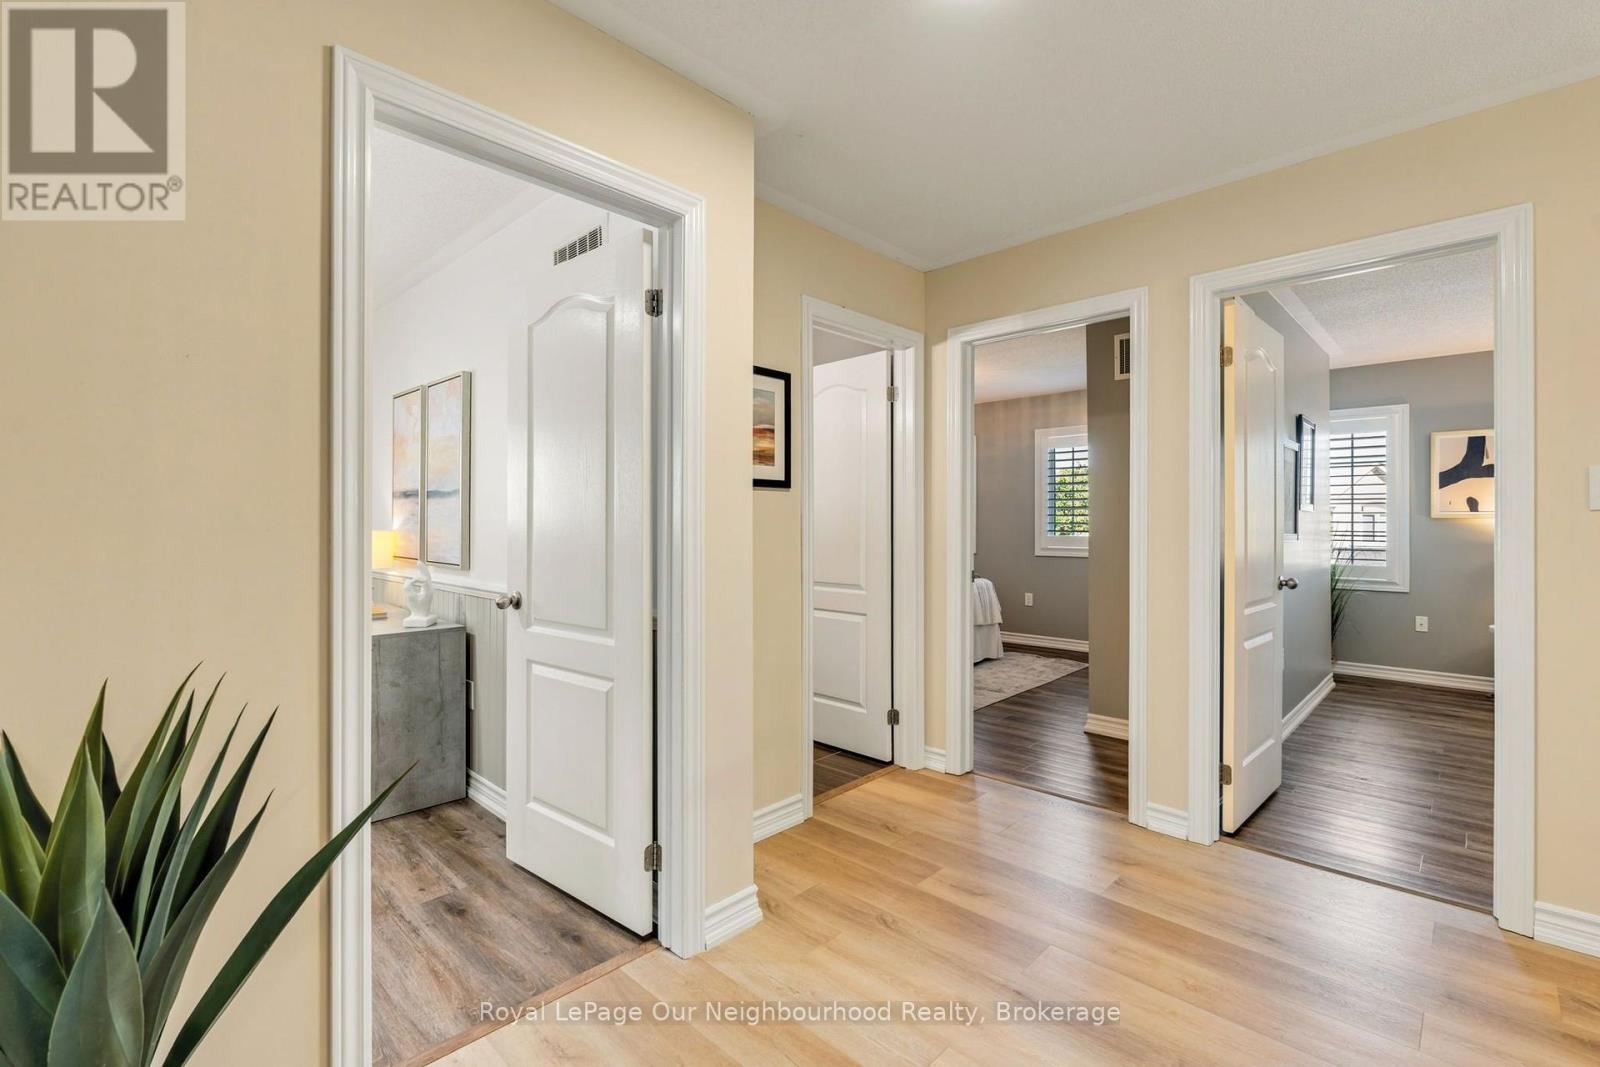
| Second Level | Bedroom 2 | 4.01 m | 4.95 m | 4.01 m x 4.95 m |
| Second Level | Bedroom 3 | 3.54 m | 4.19 m | 3.54 m x 4.19 m |
| Second Level | Bathroom | 1.51 m | 3 m | 1.51 m x 3 m |
| Second Level | Bedroom 4 | 3.17 m | 3.4 m | 3.17 m x 3.4 m |
| Second Level | Primary Bedroom | 4 m | 5 m | 4 m x 5 m |
| Second Level | Bathroom | 3.24 m | 4.13 m | 3.24 m x 4.13 m |
| Basement | Office | 4.24 m | 4.52 m | 4.24 m x 4.52 m |
| Basement | Utility Room | 3.6 m | 2.96 m | 3.6 m x 2.96 m |
| Basement | Recreational, Games Room | 3.44 m | 8.78 m | 3.44 m x 8.78 m |
| Basement | Furnace | Measurements not available | ||
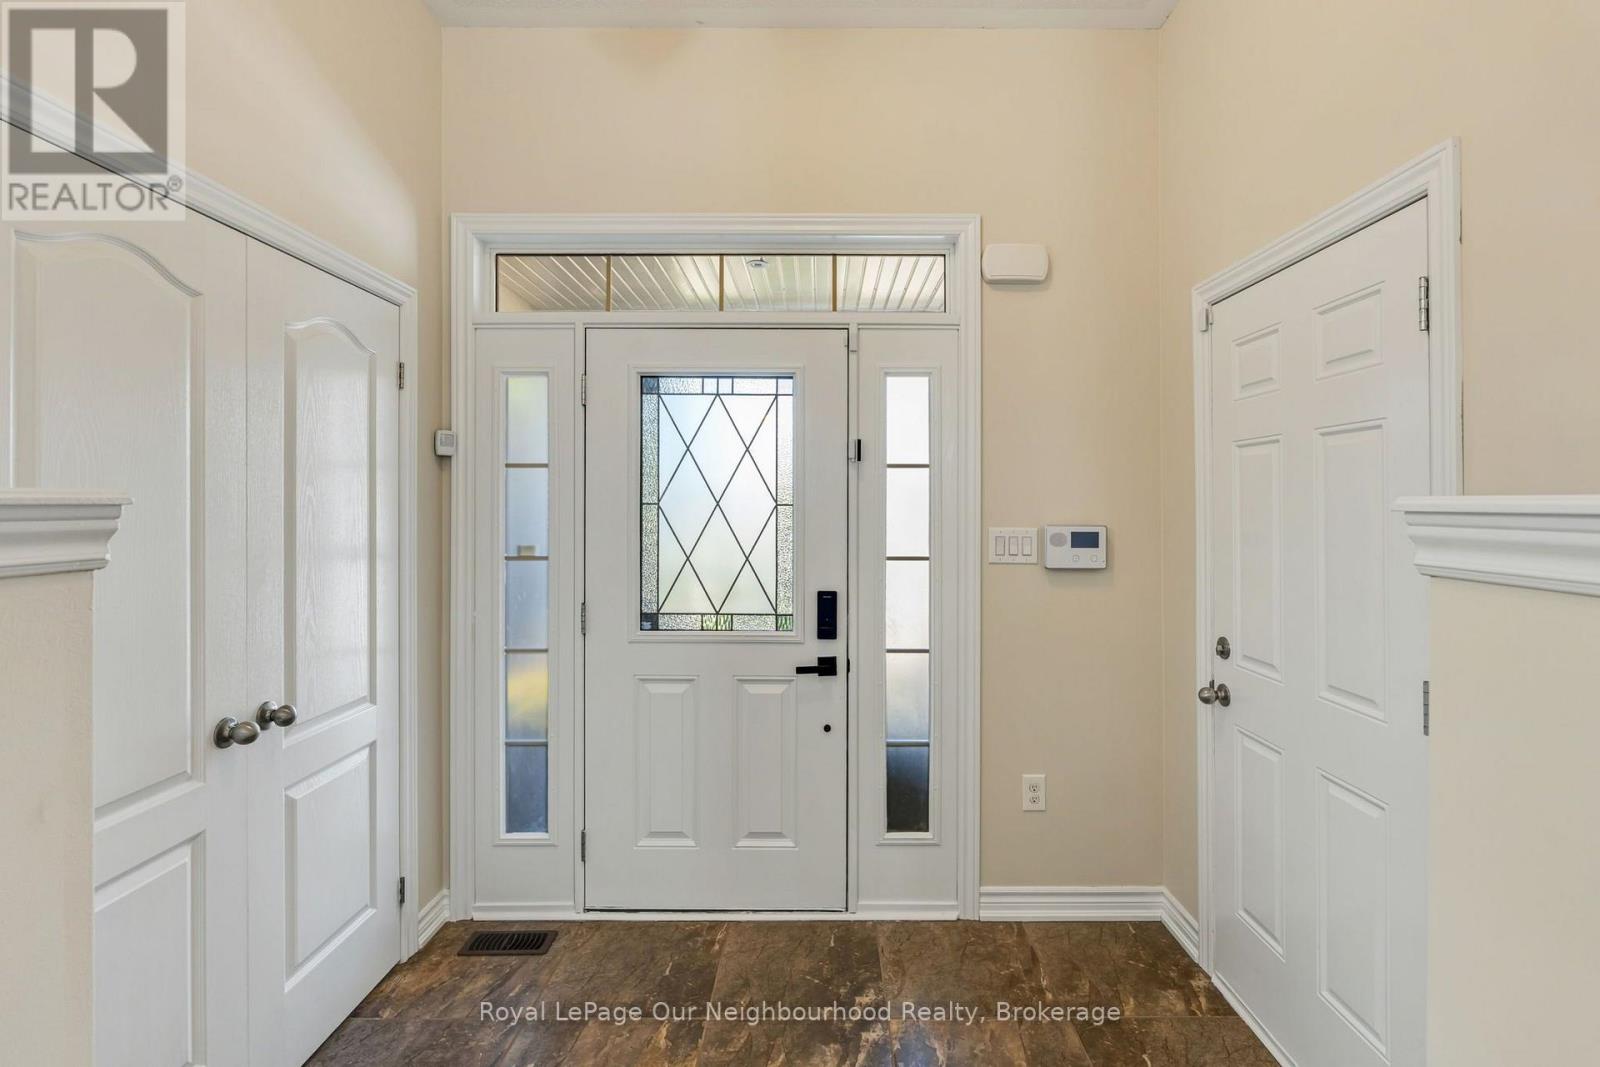
| Main Level | Foyer | 2.11 m | 2.49 m | 2.11 m x 2.49 m |
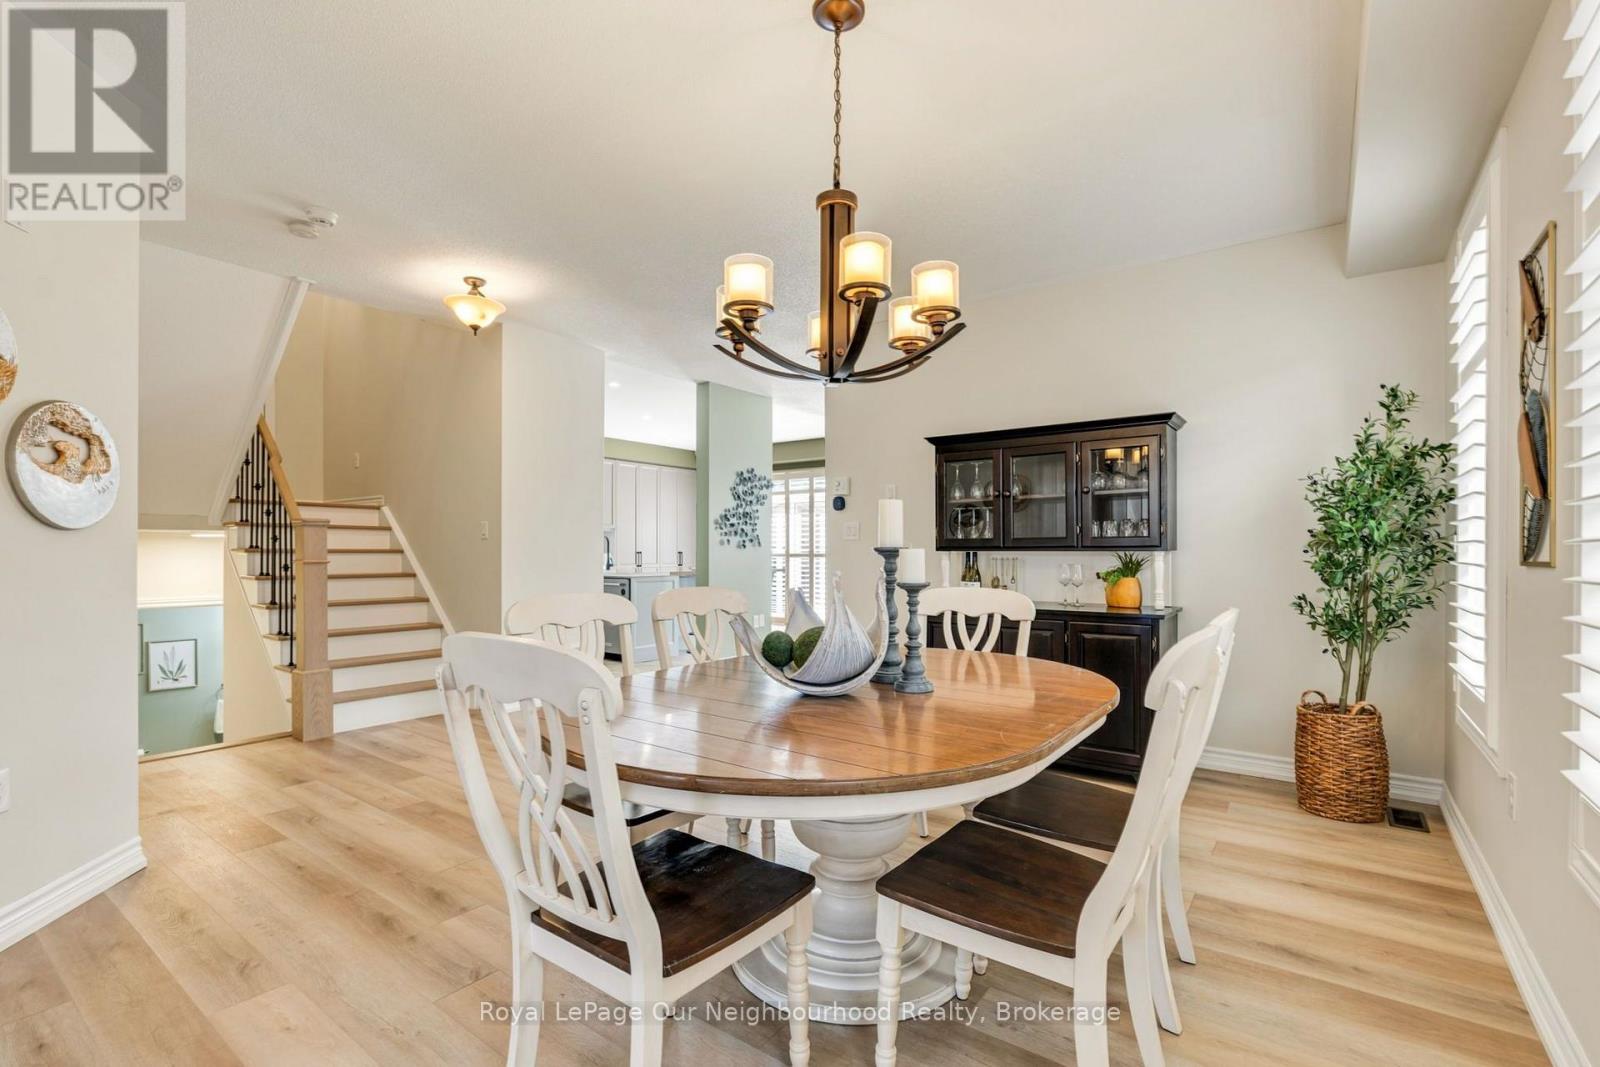
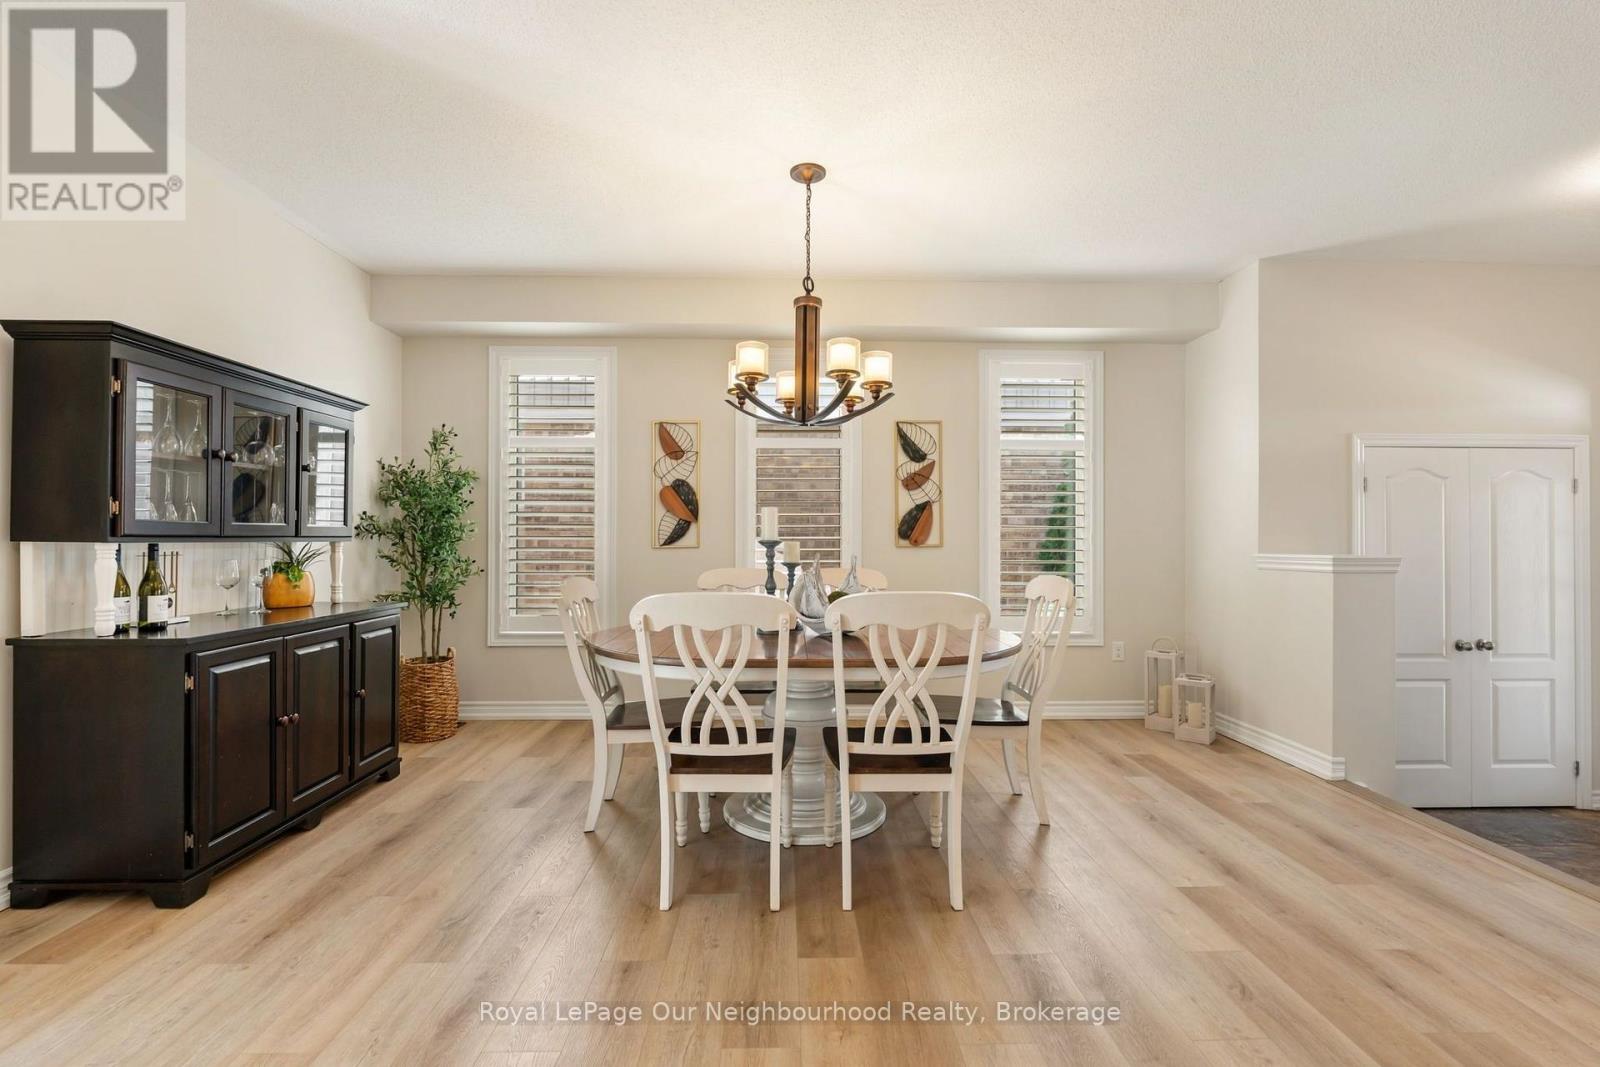
| Main Level | Dining Room | 5.14 m | 3.43 m | 5.14 m x 3.43 m |
| Main Level | Living Room | 4.24 m | 5.09 m | 4.24 m x 5.09 m |
| Main Level | Kitchen | 5.78 m | 3.71 m | 5.78 m x 3.71 m |
| In Between | Bathroom | 2 m | 0.89 m | 2 m x 0.89 m |
Utilities
| Cable | Installed |
| Electricity | Installed |
| Sewer | Installed |
https://www.realtor.ca/real-estate/30323050/38-worden-drive-clarington-courtice-courtice
Contact Us
Contact us for more information

This REALTOR.ca listing content is owned and licensed by REALTOR® members of The Canadian Real Estate Association
The trademarks REALTOR®, REALTORS®, and the REALTOR® logo are controlled by The Canadian Real Estate Association (CREA) and identify real estate professionals who are members of CREA. The trademarks MLS®, Multiple Listing Service® and the associated logos are owned by The Canadian Real Estate Association (CREA) and identify the quality of services provided by real estate professionals who are members of CREA. The trademark DDF® is owned by The Canadian Real Estate Association (CREA) and identifies CREA's Data Distribution Facility (DDF®)
September 26 2026 07:18:47
Central Lakes Association of REALTORS®
Royal LePage Our Neighbourhood Realty