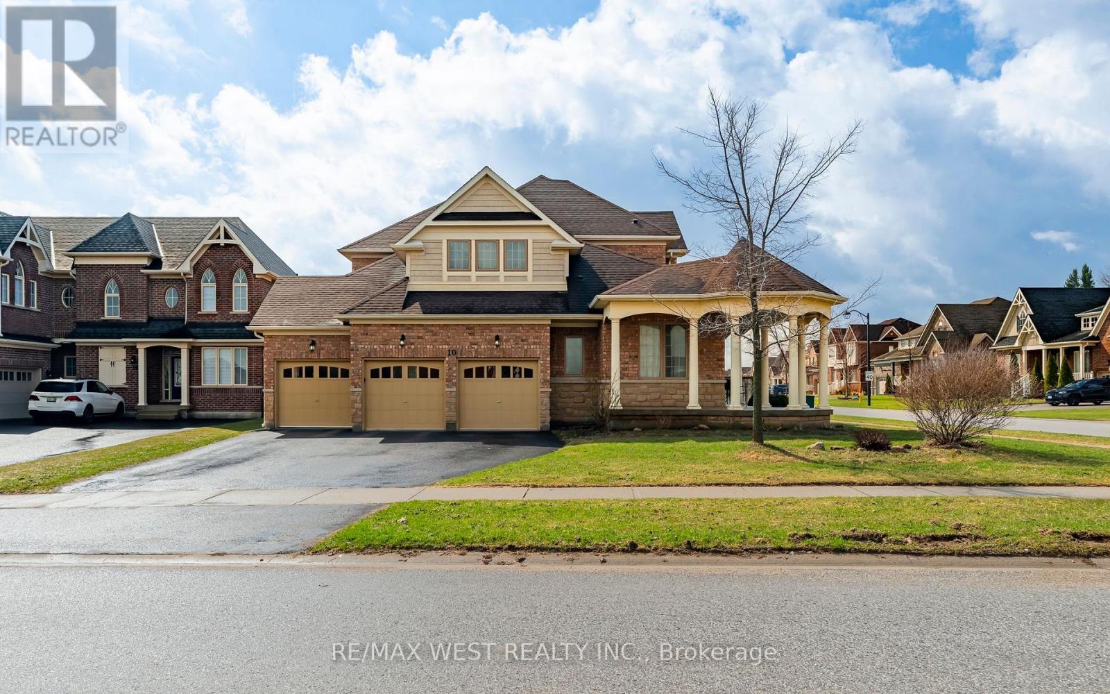
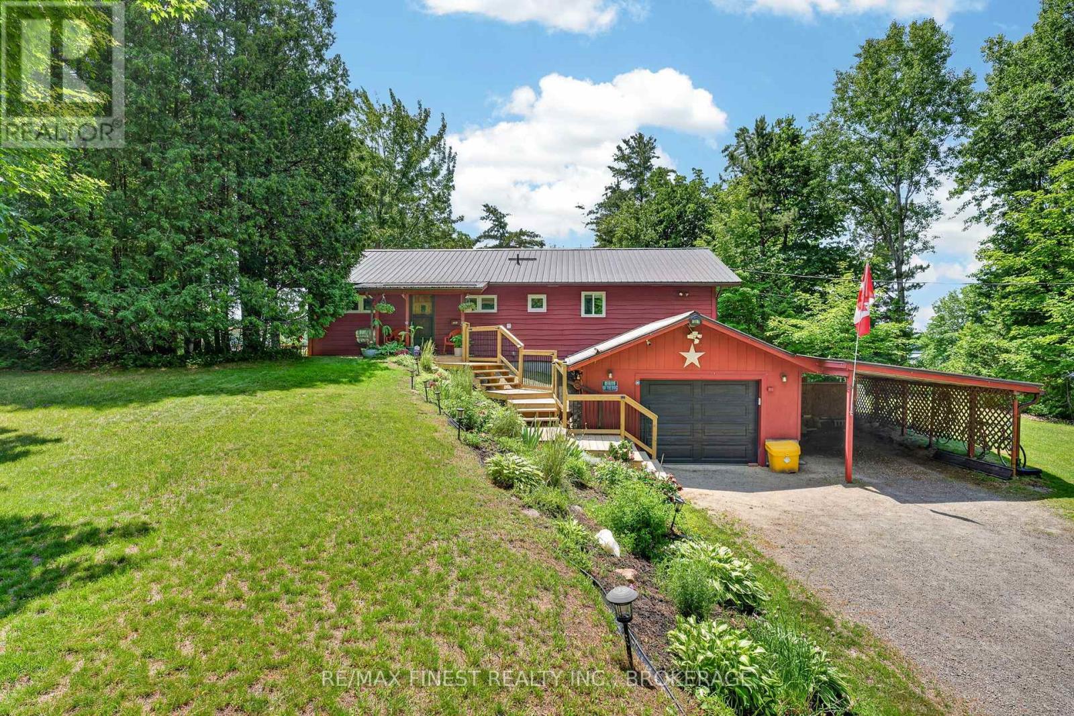
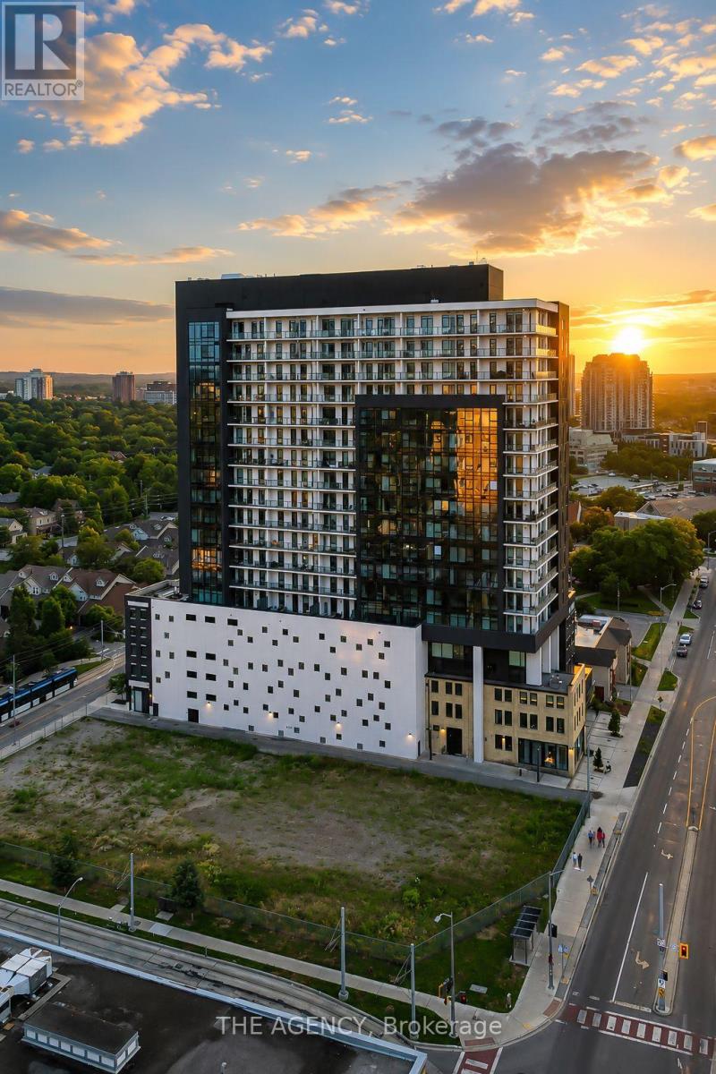
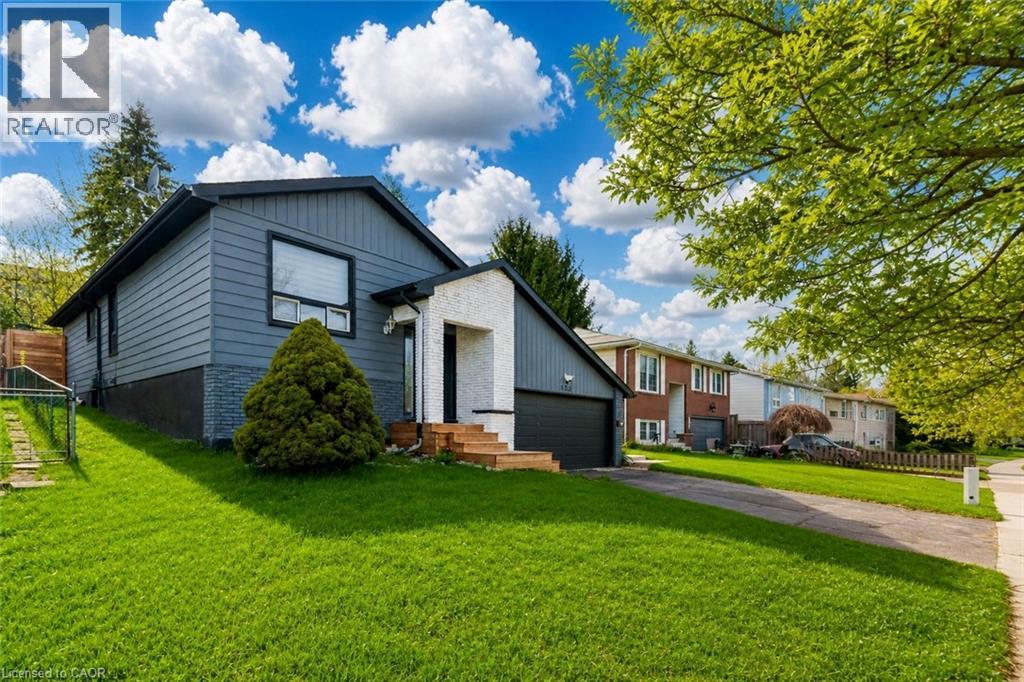
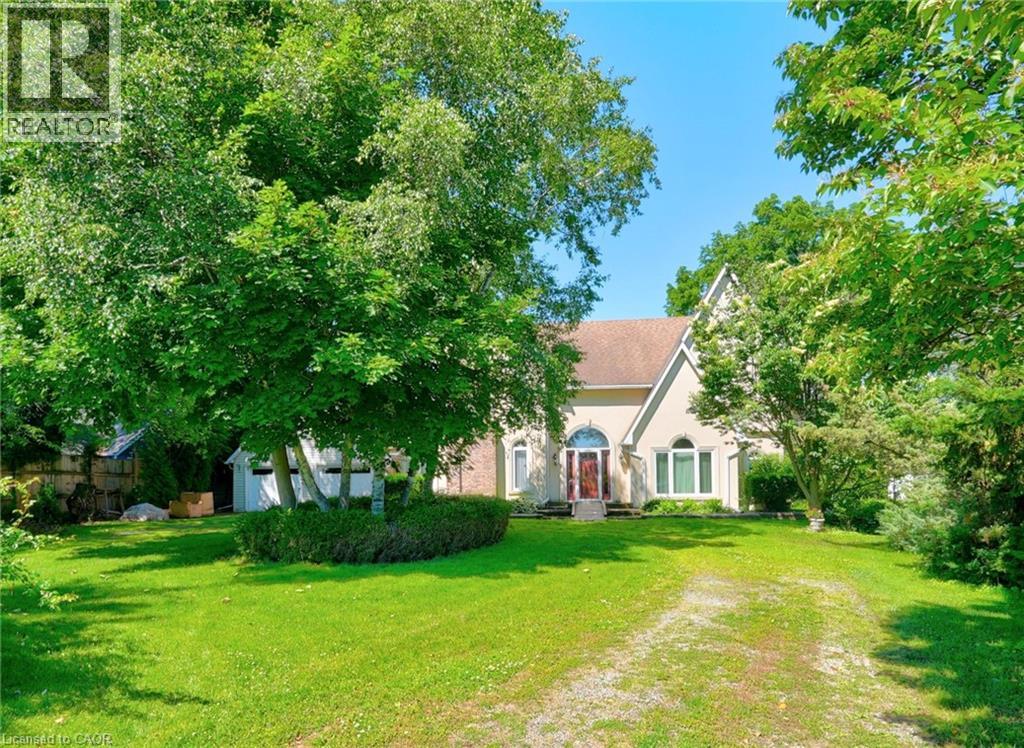
Discover refined living in this exceptional executive home by Brookfield Homes, gracefully positioned on a substantial premium corner lot in the highly sought-after Fieldstone community. From the moment you arrive, the home makes a striking impression with its open concept design, timeless curb appeal, expansive presence, and impressive three-car garage. Inside, the residence offers a sophisticated layout with four generously sized bedrooms, each with access to a bathroom, creating both comfort and privacy for family and guests alike. The main level is designed with elegance and function in mind, featuring multiple living and dining spaces that flow beautifully into a gourmet kitchen ideal for entertaining on any scale. Set on a truly remarkable lot, the property offers exceptional outdoor space and a sense of openness rarely found. The over-sized front porch adds a touch of classic charm, while the overall setting delivers the perfect balance of luxury, space, and prestige. Ideally located close to major highways, top-rated schools, shopping, and dining, this home offers an unmatched lifestyle in one of the area's most desirable communities. (id:15069)
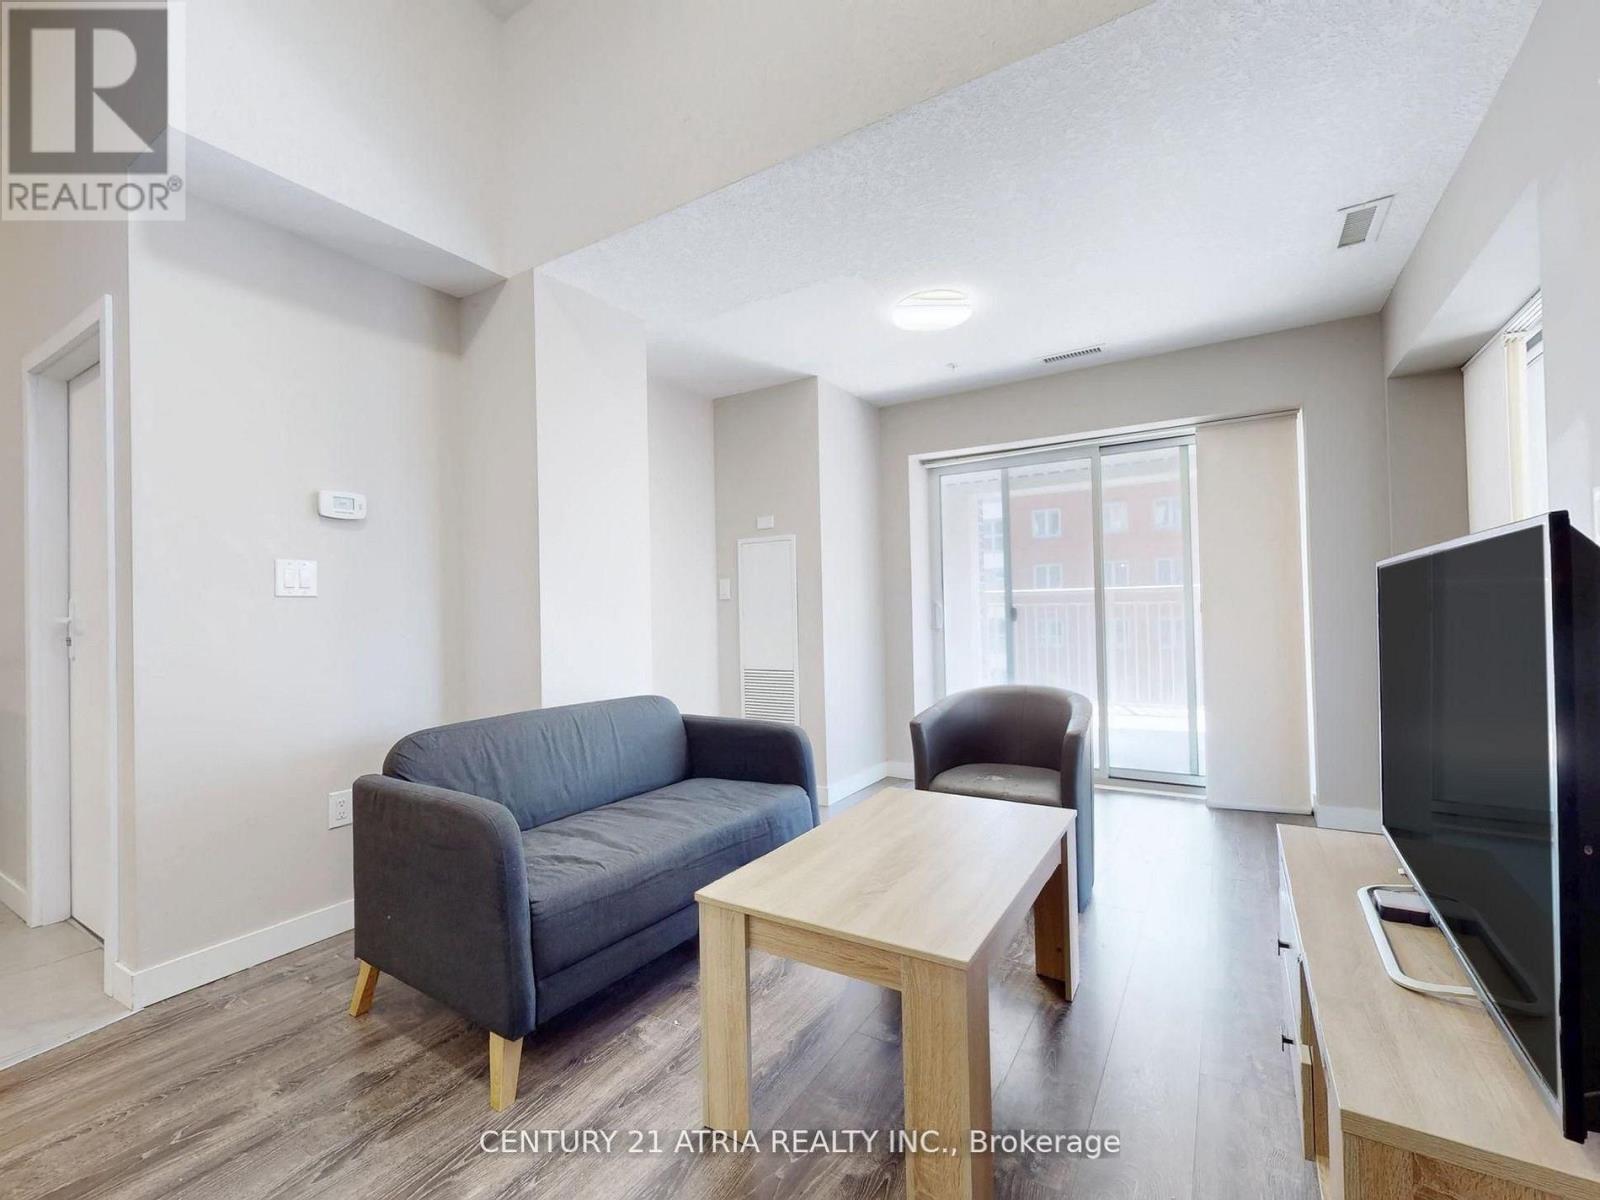
Great Investment Opportunity - A Student Housing Located Within Walking Distance To The University Of Waterloo & Wilfrid Laurier University. The Buildings Modern Exterior Includes An Enclosed Seating Area, Is Wheelchair Accessible And Has A Secured Entrance. The Carpet-Free Unit Offers over 2,000 sq. ft. of Functional Living Space, Comes Equipped With 5 Spacious Bdrs, Each Generous In Size And Including Their Own Bathroom, An Open-Concept Living & Dining Area, and a W/Out to A Spacious Open Balcony. S/S Appliances, Dishwasher, Washer & Dryer. Unit & Parking Is Rented and Generate a Strong Income, However One Bedroom Can Be Vacant if Needed. The Suite Is Fully Furnished. Building Amenities Include an Exercise Room, Games Room, Party/Meeting Room, Visitor Parking and Bike Storage, Elevator, and Controlled Entry. Ideally Surrounded by Parks & Recreation. Located Steps to Grand River Transit, and the nearby Conestoga Parkway for easy travel throughout Waterloo Region, Ontario, and the GTA. (id:15069)
Welcome to paradise on Long Lake! Tucked away at 1067 Island View Lane, this meticulously updated 3 bedroom, 1.5 bathroom year-round waterfront haven perfectly blends modern comfort with classic lakefront living. Boasting 100 feet of pristine shoreline, water enthusiasts will love the rare, sought-after 10-foot deep water right off the dock-perfect for swimming, boating, and reeling in walleye, bass, or pike on this premier fishing lake! After a day on the water, retreat to the expansive deck to host unforgettable family gatherings and take in breathtaking sunset views. Inside, the home offers ultimate comfort in every season, featuring a cozy woodstove for crisp autumn evenings and central air conditioning for warm summer days. Mechanically dialed in for complete peace of mind, the property features a durable metal roof, a full generator backup system, and a convenient attached garage and carport. Whether you are searching for a four-season cottage or a permanent waterfront escape, this gem is ready to welcome you home! (id:15069)
Set on the top residential floor of Circa 1877, this exceptional corner residence offers the space, light and privacy rarely found in Uptown condo living. One of the building's most substantial two-bedroom homes, it feels less like a conventional condominium and more like a private residence above the city. Soaring ceilings and expansive windows fill the interior with natural light while framing panoramic north and east views. The generously proportioned living room offers ample space to relax and entertain, while separate dining and breakfast areas provide flexibility most condo layouts do not. The contemporary kitchen anchors the home with sleek cabinetry, quartz countertops, built-in appliances, a subway-tile backsplash and a generous centre island. Its open connection to the breakfast area and living room keeps the layout social, while the separate dining space accommodates more formal occasions. The principal bedroom is exceptionally spacious and complemented by a private four-piece ensuite including a generous walk-in shower and an electrical outlet for a bidet. A well-proportioned second bedroom and additional four-piece bathroom with a built-in jetted tub/shower and an electrical outlet for a bidet provide comfortable accommodations for guests, family or a home office. An oversized in-suite laundry room with sink adds everyday practicality. Two private balconies offer elevated views and quiet places to begin or end the day. Two side-by-side underground parking spaces and a private storage locker further distinguish the residence. Residents of Circa enjoy an outdoor pool and cabanas, fitness and yoga spaces, resident lounges, co-working areas, guest accommodations, lobby access to an incredible restaurant and community BBQ spaces. Vincenzo's, the Bauer Marketplace, the ION LRT, Uptown Waterloo and Belmont Village are all close at hand. A true penthouse offering with remarkable scale, exceptional light and one of Uptown Waterloo's most connected addresses. (id:15069)
Welcome to 193 Westheights Drive in Kitchener: an exceptional legal duplex nestled in the heart of the highly desirable Forest Hills neighbourhood, where mature trees, established homes, and a true sense of community come together. Situated on a generous 50 x 108 ft lot, this raised bungalow offers investment potential. The upper level welcomes you with a bright and airy living room, where large windows invite in streams of natural sunlight, creating a warm and inviting atmosphere. The kitchen is well-appointed and designed with practicality in mind, featuring a full suite of appliances, ample cabinetry for storage and plenty of counter space to make meal preparation a pleasure. The upper unit includes three generously sized bedrooms, each offering comfortable living space, natural light, and flexibility for families, guests, or even a home office. A spacious 4-piece bathroom completes the level. The lower unit has been thoughtfully updated and converted into a bright and welcoming two-bedroom suite. It features its own well-equipped kitchen, a cozy yet spacious living and dining area, and a beautifully renovated bathroom, offering a modern and comfortable living space. Throughout the home, you’ll find consistent, carpet-free flooring, adding a clean, modern touch while making maintenance easy. Both units are equipped with their own laundry facilities. Additional features include a double attached garage, a private driveway with parking for up to four vehicles and abundant storage space throughout the home. Key mechanical updates provide peace of mind, including a new AC (2022), furnace (2025) and humidifier (2025). Perfectly located just minutes from major highways, Sunrise Shopping Centre, parks, schools and public transit. Whether you’re an investor seeking strong rental potential or a homeowner looking for a mortgage helper, This Home is a rare and valuable opportunity in one of Kitchener’s most established communities. (id:15069)
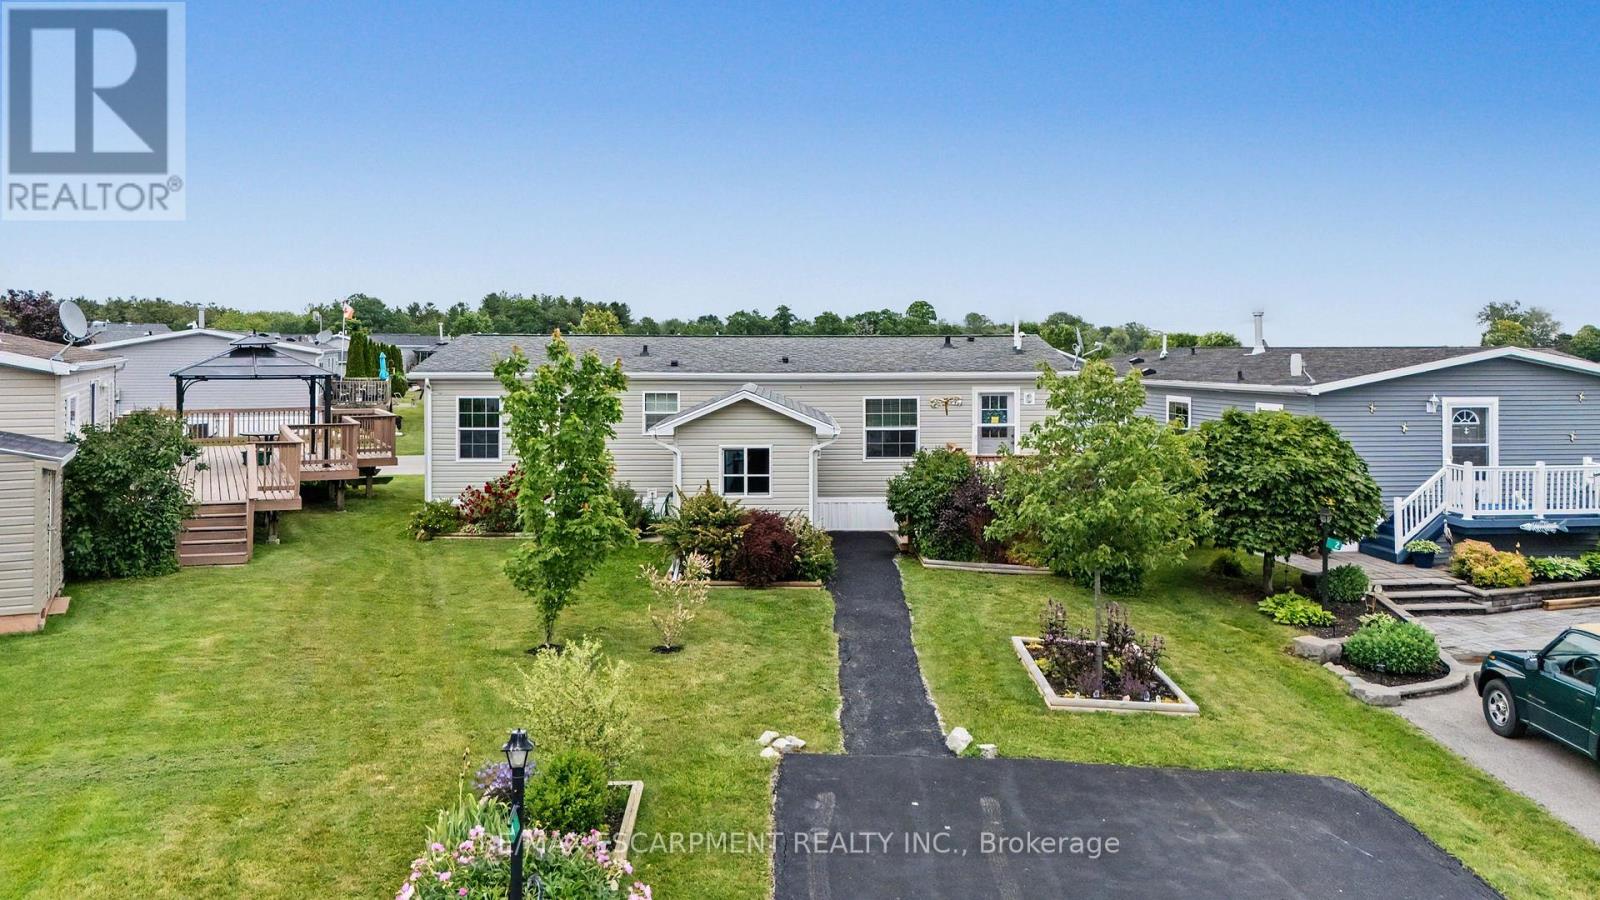
A warm and welcoming waterfront haven! This charming 2-bedroom plus den, 2-bathroom open-concept bungalow offers the perfect blend of comfort and tranquility. The versatile den can easily serve as a home office, guest space, or even a third bedroom to suit your needs.Located in the quiet community of Sandusk Creek Properties Ltd., this year-round land lease home boasts one of the most desirable locations in the park, with direct waterfront views of Sandusk Creek. Imagine starting your day with a coffee on the back deck and ending it watching the gentle waves wash your worries away.Residents enjoy a wonderful lifestyle with access to an outdoor pool, walking trails, a dog park, organized social events, as well as lawn care and snow removal. Whether you're looking to relax, stay active, or connect with neighbours, you'll love being part of this vibrant waterfront community. RSA. (id:15069)
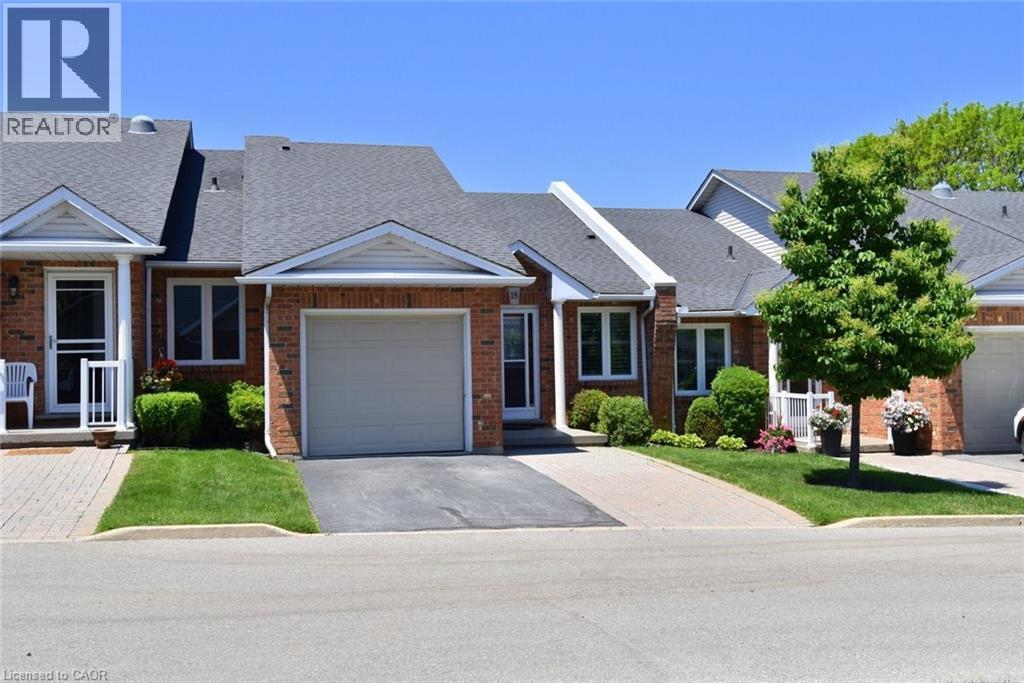
Welcome to this well-maintained bungalow condominium townhouse located in a sought-after Hamilton Mountain community (WESTCLIFFE). Offering approximately 1,665 sq ft of finished living space on two levels, this bright and inviting home features vaulted ceilings and hardwood flooring in the living and dining rooms, creating an open and spacious feel. The eat-in kitchen offers ample cabinetry and overlooks the dining/living room. The primary bedroom features custom built-in storage with slide-out organizers, two full-size closets, and ensuite privilege to the main bathroom. Convenient main-floor laundry includes cabinetry, laundry sink, stackable washer and dryer, and inside access to the attached single-car garage. The fully finished lower level is ideal for guests or extended family, offering a large recreation room, two bedrooms, a full 4-piece bathroom, storage room, utility room w workbench. Enjoy a private deck and patio, parking in your private driveway plus attached garage, and the added convenience of visitor parking just steps from the unit. This well-managed condominium corporation offers low-maintenance living with condo fees of $440 per month including water, building insurance, lawn maintenance, and snow removal. No age restrictions. Pets permitted (must be leashed in common areas). Immediate possession available. Ideally located close to shopping, restaurants, public transit, parks, Mohawk College, St. Joseph's Healthcare, the LINC and Highway 403, making commuting throughout Hamilton and beyond quick and convenient. (id:15069)
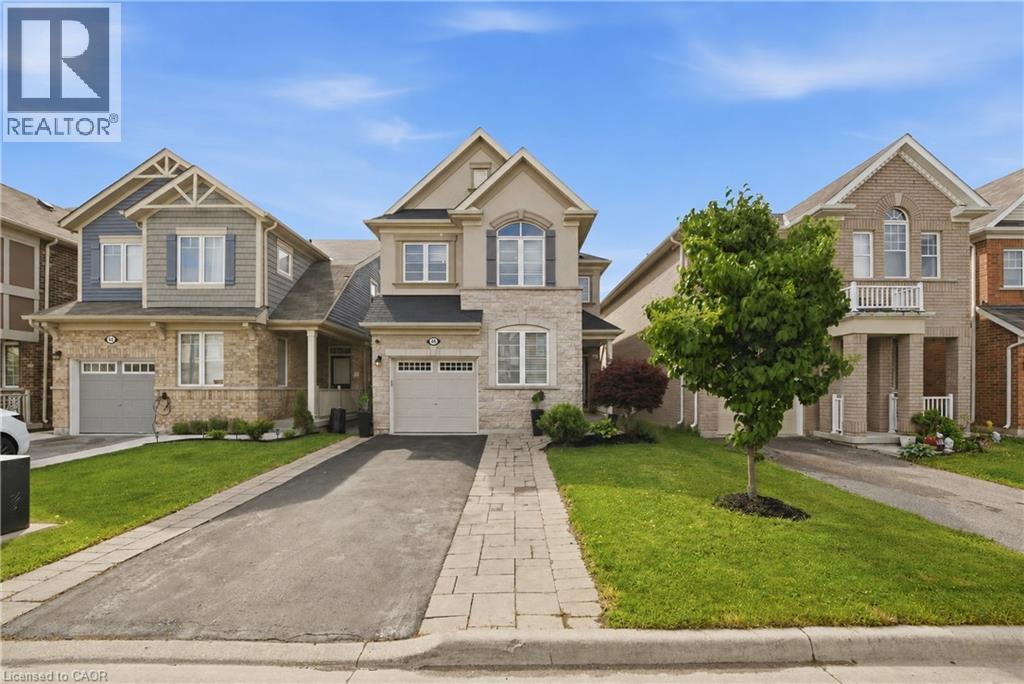
This stunning Waterdown home has so much to offer — and it's ready to impress from the moment you walk in! Boasting over 1,900 sq ft above grade and built in 2017, every detail has been thoughtfully designed with modern living in mind. Engineered hardwood flooring flows throughout both the main and second level, and the open concept kitchen features beautiful quartz countertops — ideal for entertaining family and friends. A main floor office and a chic powder room complete the main level with both function and flair. Upstairs you'll find 3 spacious bedrooms plus the potential for a 4th, served by 2 well-appointed bathrooms including a luxurious private ensuite. The fully finished basement offers even more living space complete with a gym and rec room, plus ample storage throughout. Step outside to your private, fully fenced backyard oasis featuring a gazebo and hot tub — the perfect place to relax and unwind. With parking for 5 vehicles, easy highway access and just minutes to Aldershot GO Station, this one checks every box. Don't miss it! (id:15069)
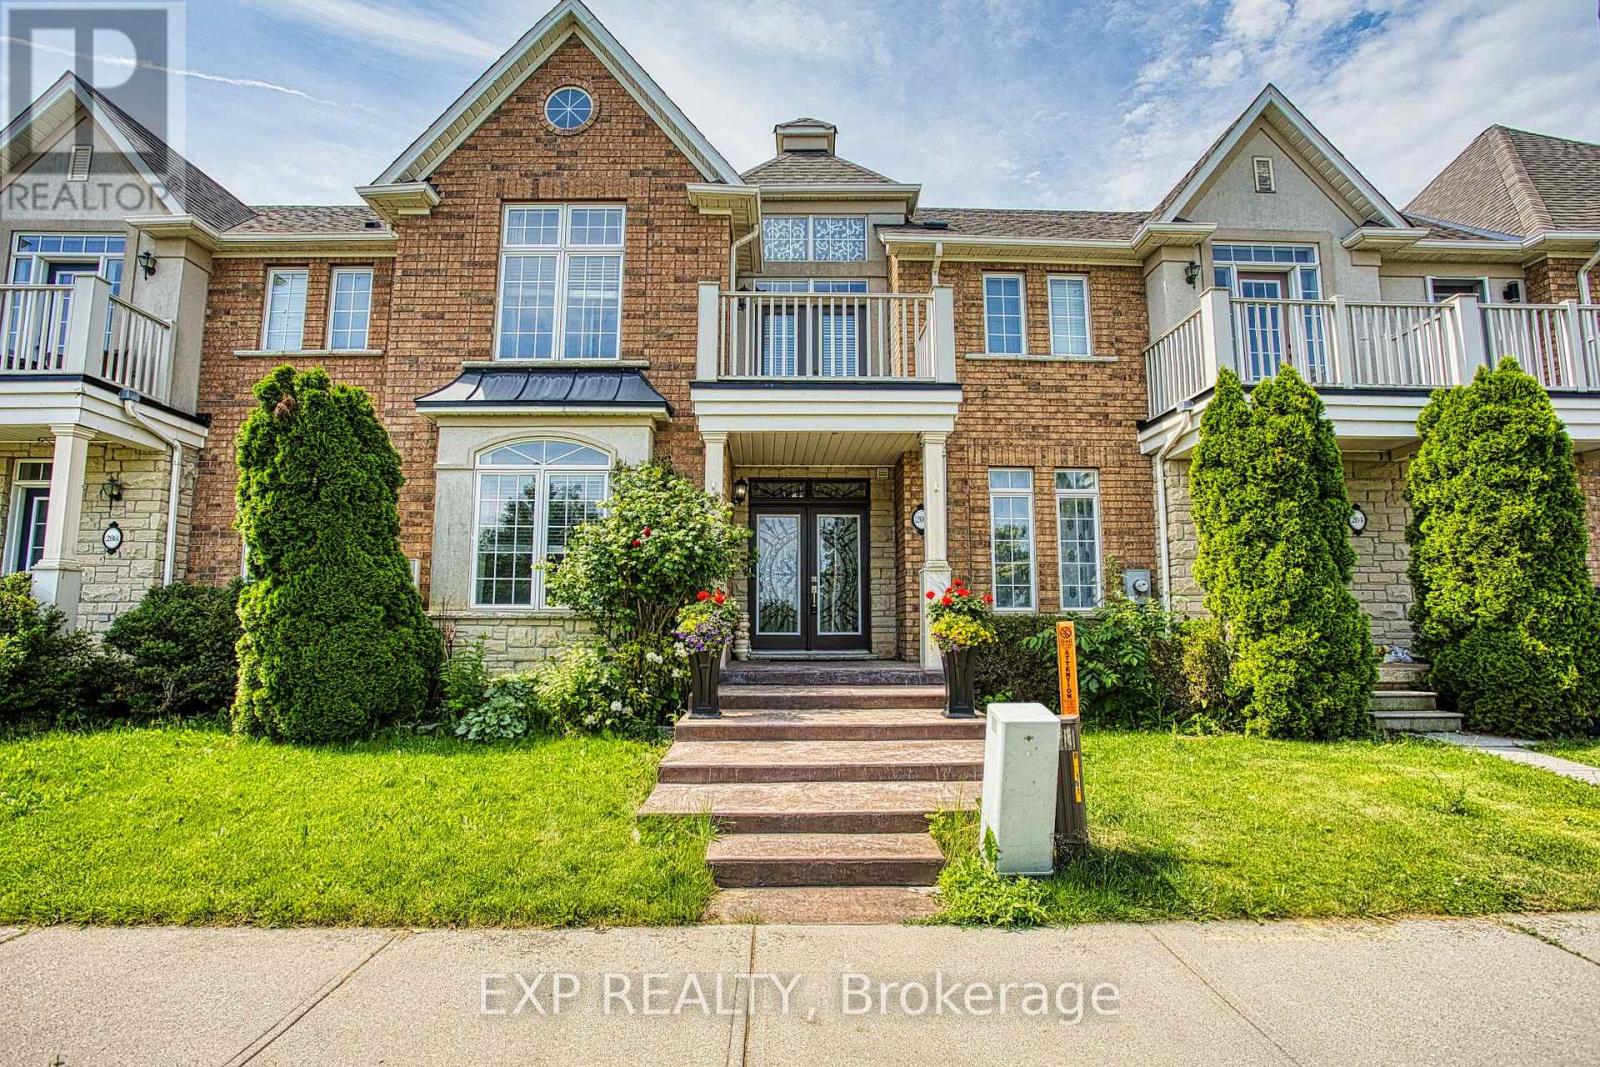
Welcome to 206 Springstead Avenue in the highly sought-after Fifty Point neighbourhood of Stoney Creek. This beautifully maintained home offers a spacious and functional layout designed for comfortable family living. Featuring generous principal rooms, plenty of natural light, and a thoughtfully designed floor plan, this home provides the perfect balance of style and practicality.The detached double-car garage offers ample parking and storage space, while the home's prime location places you just minutes from everyday conveniences. Enjoy easy access to shopping, dining, and services at the nearby Costco plaza, along with parks, schools, waterfront trails, and major highway access for effortless commuting.Whether you're looking for more space for your growing family or a fantastic home in one of Stoney Creek's most desirable communities, 206 Springstead Avenue presents an exceptional opportunity to enjoy the best of Fifty Point living. (id:15069)
TIMELESS ELEGANCE, GRACEFUL DESIGN… Set on a mature 100' x 235.1' lot in a desirable Beamsville location, just just STEPS to the LAKE, 4956 Sann Road North offers over 3,100 sq ft of thoughtfully designed living space w/exceptional character & charm. This stately 2-storey home opens to a soaring foyer & GRAND split staircase that immediately sets the tone for the spacious interior. So many GREAT DETAILS ~ Palladian windows, French doors, arched doorways, and multiple entry points create a bright, inviting atmosphere filled w/natural light throughout. The main level is designed for both everyday living & entertaining. A formal living room w/fireplace and separate dining room w/hardwood flooring provide elegant gathering spaces, while the eat-in kitchen offers practical functionality w/walk-through pantry leading directly to laundry area. The kitchen flows into a comfortable family room w/WALKOUT access to private patio & greenhouse, creating an ideal connection between indoor & outdoor living. An office, 3-pc bathRm & mudRm complete the main floor. Upstairs, a unique split staircase design creates a PRIVATE RETREAT for the primary suite, featuring an OVERSIZED W/I CLOSET & 4-pc ensuite bathRm. On the opposite side of the upper level are three additional bedRms & second 4-pc bathRm, offering excellent space for family or guests. Outside, the property is equally impressive w/shady trees, established gardens & private patio surrounded by mature landscaping. A circular driveway provides a welcoming approach, while a detached DBL GARAGE offers hydro, attic storage, and is conveniently connected to the home by a breezeway. Combining generous room sizes, distinctive architectural details, and an exceptional lot, this is a property that offers both character and potential in a sought-after Beamsville setting. Easy highway access for commuting throughout Niagara and beyond. Images have been virtually staged. CLICK ON MULTIMEDIA for drone photos & more. (id:15069)
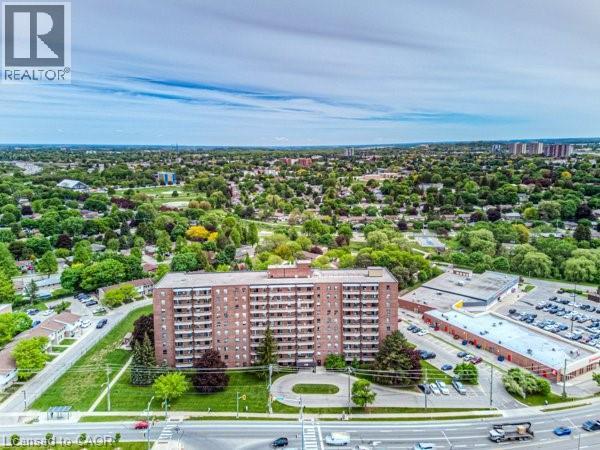
Be sure not to miss this beautifully updated, open concept two bedroom condominium, offering scenic views from a spacious and private balcony! This move-in ready home features a renovated kitchen, new crisp white cabinetry, attractive marble backsplash, stainless steel fridge and stove (both included), gorgeous light fixtures, and contemporary and neutral decor throughout. Bright, fresh and timeless, the space is enhanced by high quality laminate flooring and sliding glass doors leading from the living room to the outdoor balcony. The updated bathroom, with a newer vanity, adds even more appeal. An excellent opportunity for first-time home buyers, executives, or those looking to retire and downsize, this affordable unit even includes heat, water and hydro in the condo fees for added value and convenience. Owners also enjoy fantastic amenities, including a recently refurbished pool, large exercise room, party room and on-site laundry facilities. There is also one covered parking spot and visitor parking. Ideally located with an LRT stop directly across the street, you are also just minutes from Faiview Park Mall, shopping, numerous restaurants, movies, parks, trails, and the Courtland-Shelley Community Centre. Close to top-rated schools including Rockway Mennonite Collegiate, St. Mary's High School and Sunshine Montessori School. A truly wonderful place to call home - call today to book your private viewing! (id:15069)
For the savvy investors! Largest unit at Sage V, a premier student condo located in the heart of Waterloo. Rarely offered and meticulously maintained, this generously sized 3 bedroom suite comes fully furnished and offers excellent rental income potential - only a few minutes from the University of Waterloo and Wilfrid Laurier University. Bright, functional corner unit layout with a modern eat-in kitchen, granite counters, centre island, and stainless steel appliances. Sun filled northeast facing unit, with plenty of outdoor space, as the total balcony size is approx. 238 sq ft. that can be accessed through the bedrooms and living room. Sage V is strategically situated just steps from a variety of amenities, making student life simpler. Minutes to campuses, transit, restaurants, pubs/bars, cafes, grocery stores, banks and all everyday amenities - walkable and bike-able too. Residents enjoy premium building amenities including study lounges, fitness centre, theatre, terrace, and bike storage. Maintenance fees include gas, water, and unlimited fibre internet. Located in Waterloo's thriving tech and education hub, this is a turnkey investment opportunity for any investor portfolio. (id:15069)