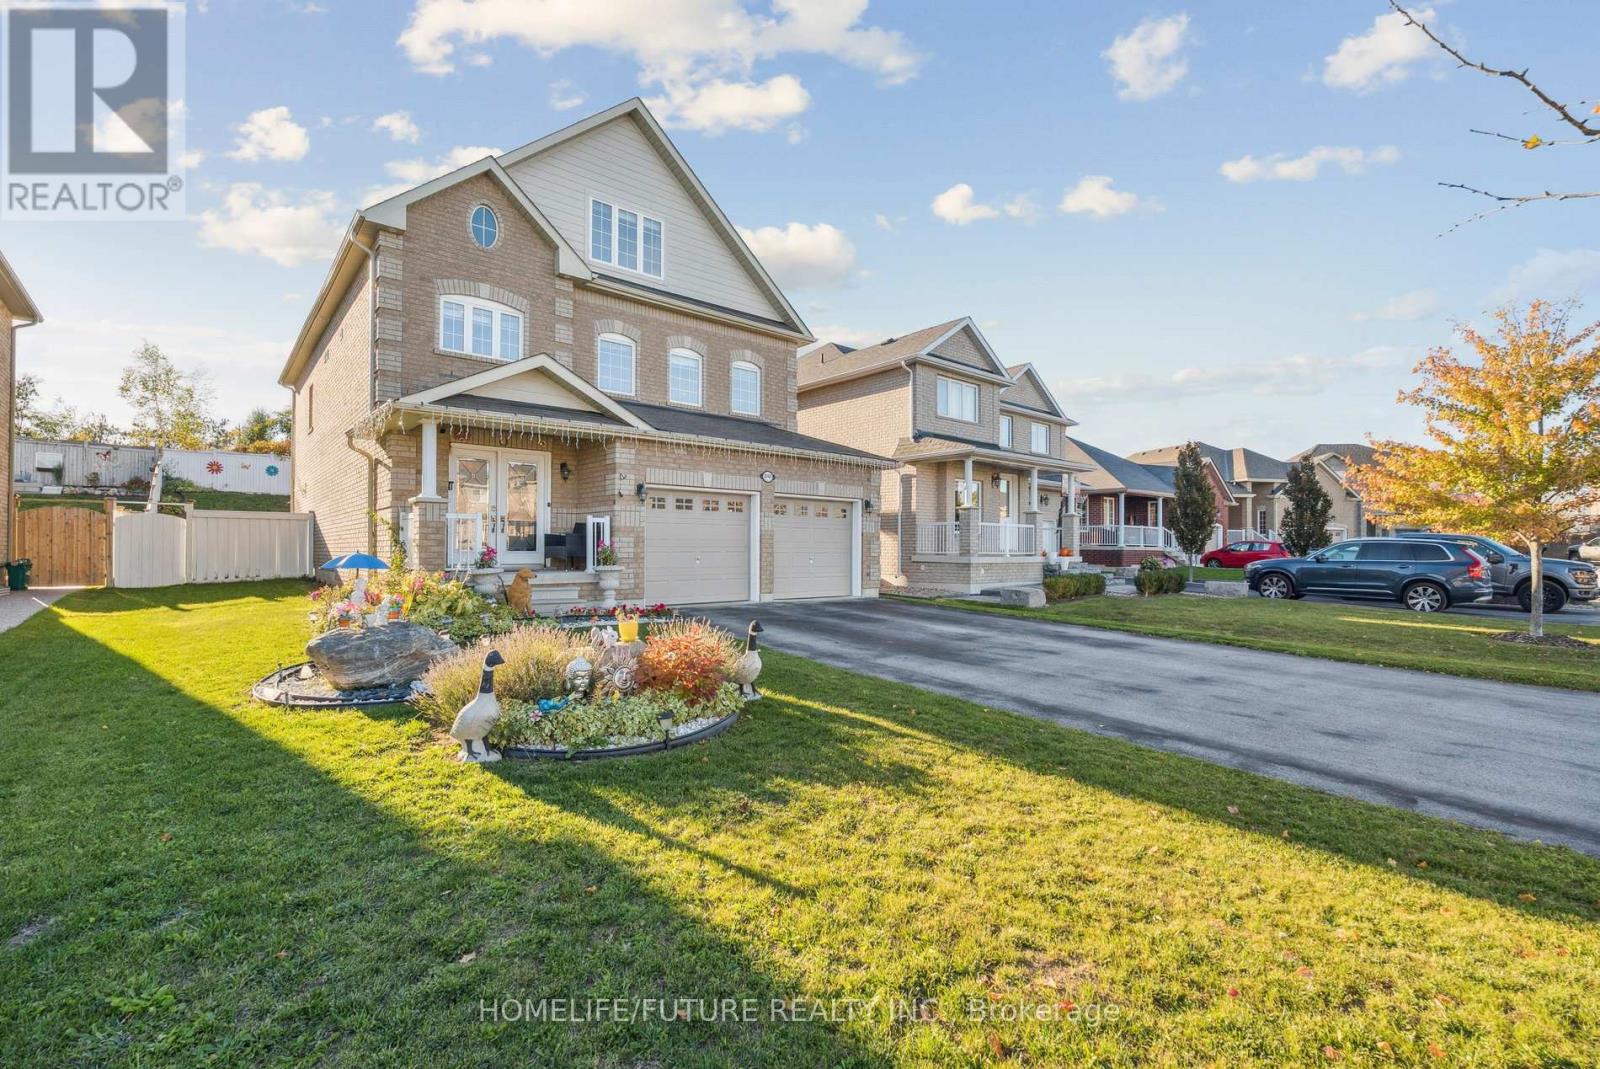
A Beautiful Home In Innisfil, With Close To 2500 Sq Ft Above Ground Featuring 5 Bedrooms And 4 Washrooms. The Loft Has Been Converted To A Beautiful 5th Bedroom. This Home Is Ideal For A Larger Family Or Multi Generational Living. This Beautiful Kitchen With An Island Features All Stainless Steel Appliances. Bedrooms Are Spacious And The Deck In The Backyard Is Great For Entertaining. This Home Is Minutes Away From The Beach And Shipping. Won't Be Disappointed. (id:15069)
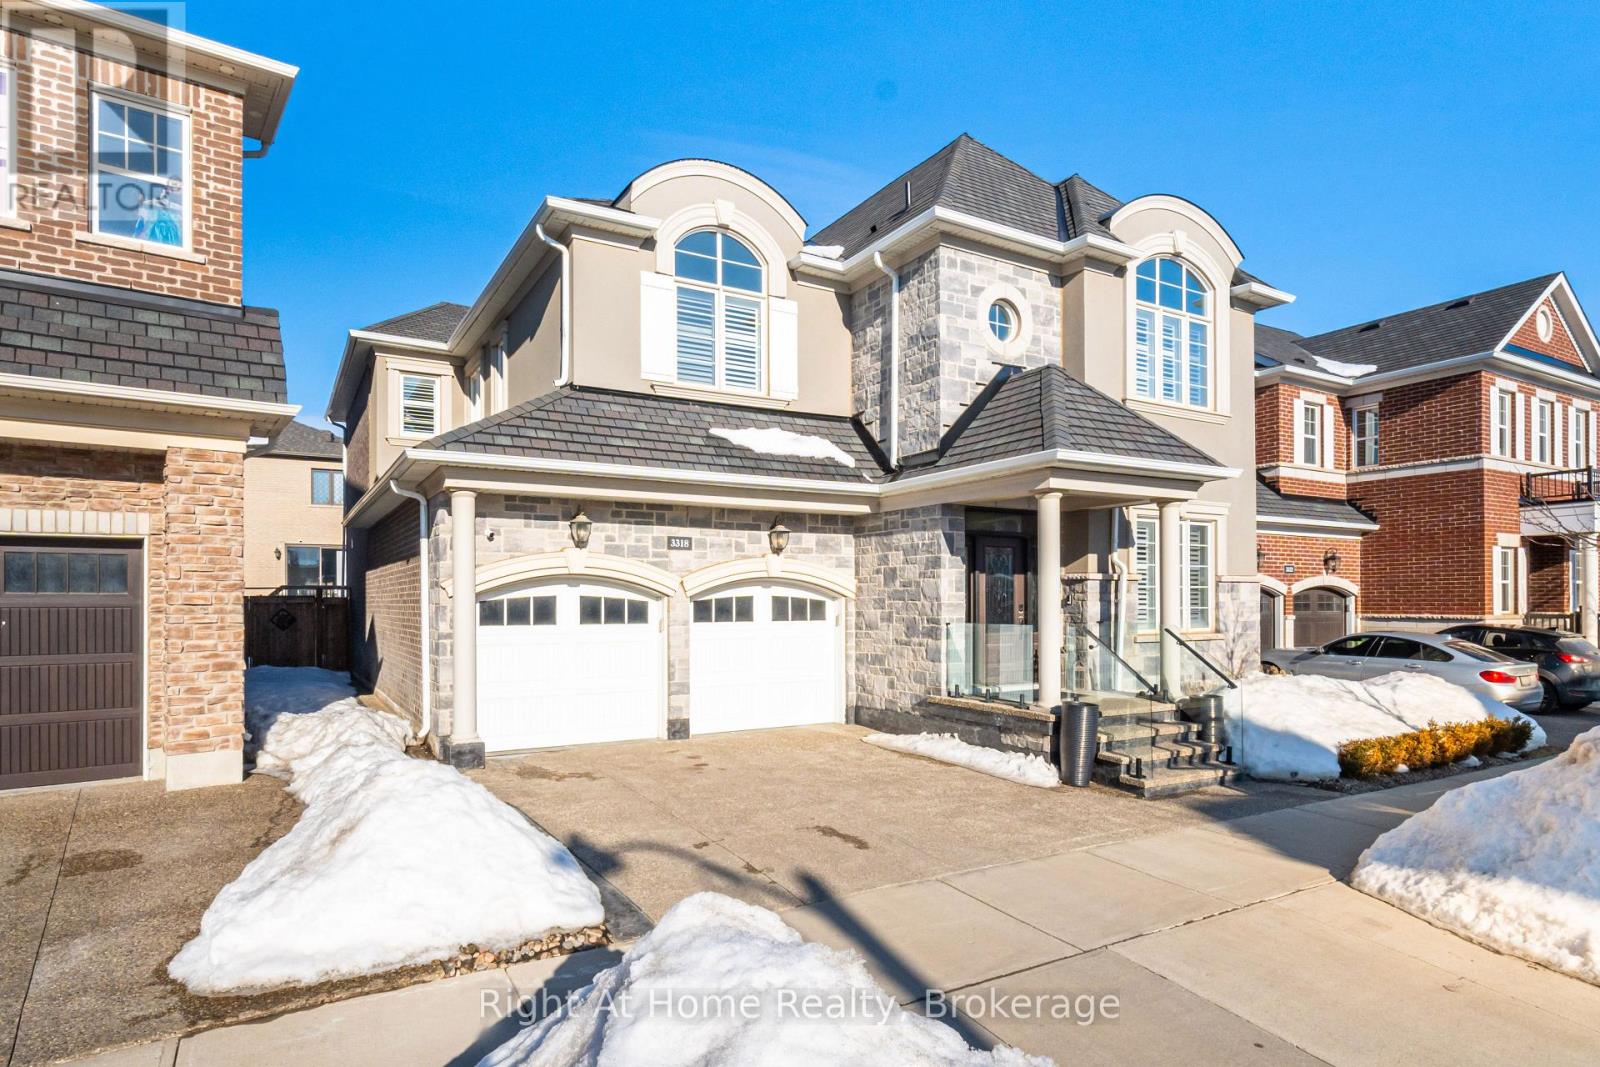
This stunning 4 bedroom executive home in located in one of Oakville's most sought-after family communities! Offering an elegant blend of luxury, comfort, and functionality, this beautifully upgraded residence features a spacious open-concept layout with separate living and dining areas, an impressive great room, and soaring 9-ft ceilings throughout the main floor. The chef-inspired kitchen is designed to impress with granite countertops, upgraded cabinetry, built-in double ovens, premium stainless steel appliances, and ample space for entertaining. Rich hardwood flooring, crown moulding, California shutters, and a striking waffle ceiling add timeless sophistication throughout the home. Upstairs, enjoy generously sized bedrooms, convenient second-floor laundry, and a versatile loft space perfect for a home office or additional family lounge. Ideally located steps to parks, tennis & pickleball courts, top-rated schools, and all major amenities, this exceptional home offers the perfect balance of upscale living and everyday convenience in the heart of Oakville's desirable Glenorchy community. (id:15069)
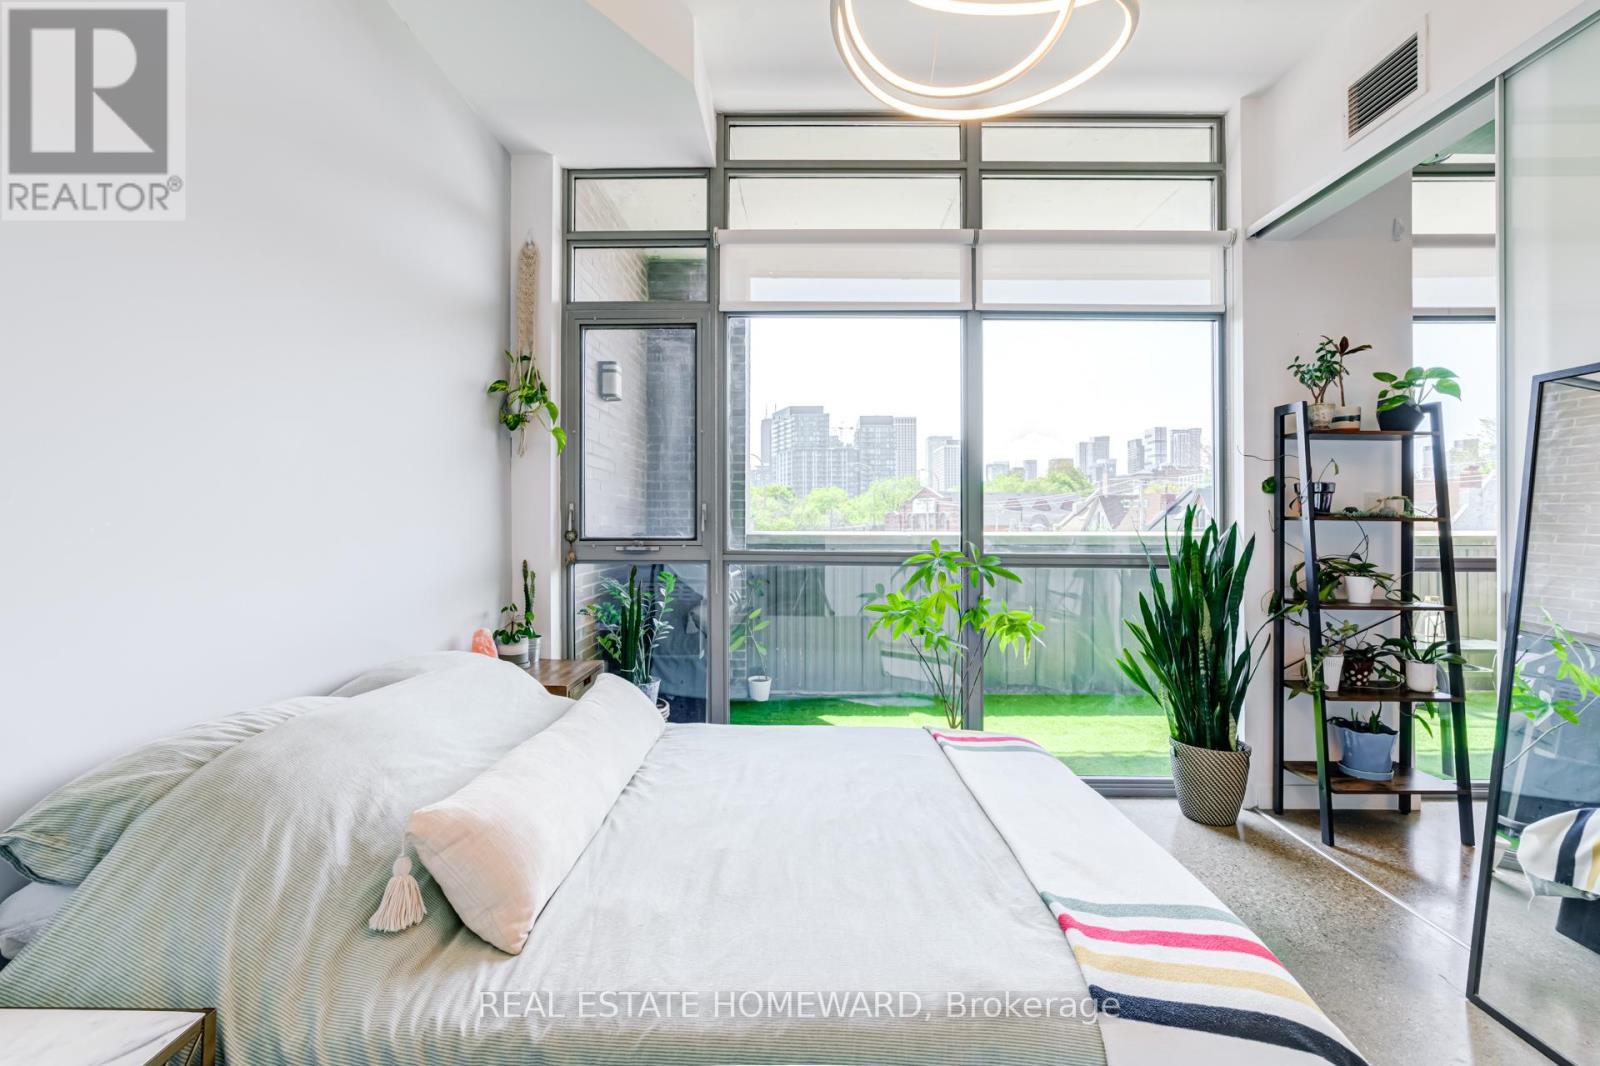
Not all lofts are created equal. Corner suites in Corktown District Lofts rarely come to market-and almost never with this combination of privacy, natural light, and a truly functional two-bedroom layout. Wrapped in floor-to-ceiling windows, this bright corner suite is filled with natural light and showcases the authentic industrial character loft buyers are searching for, including soaring exposed concrete ceilings and an airy open-concept design. The split-bedroom floor plan offers exceptional privacy, making it ideal for professionals, couples, guests, or anyone working from home. The modern kitchen flows seamlessly into the spacious living and dining area, creating an inviting space for everyday living and effortless entertaining. The generous primary suite features a walk-in closet and private ensuite, while the second bedroom offers flexibility as a guest room, home office, or growing family space.Complete with parking and a locker, this boutique loft is perfectly positioned in the heart of King East, just steps to Corktown, the Distillery District, Riverside, St. Lawrence Market, transit, cafés, restaurants, and some of Toronto's most vibrant neighbourhoods.If you've been waiting for a loft with character, space, and a layout that truly works, this is the one. (id:15069)
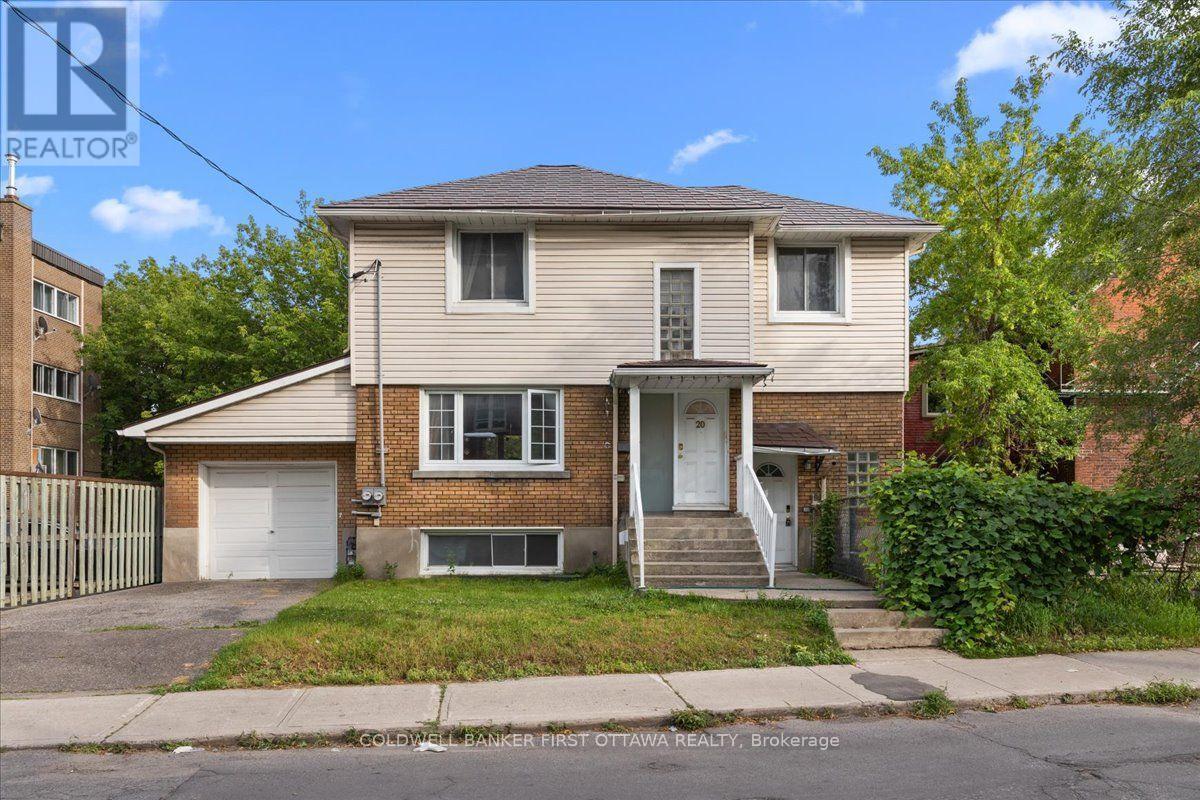
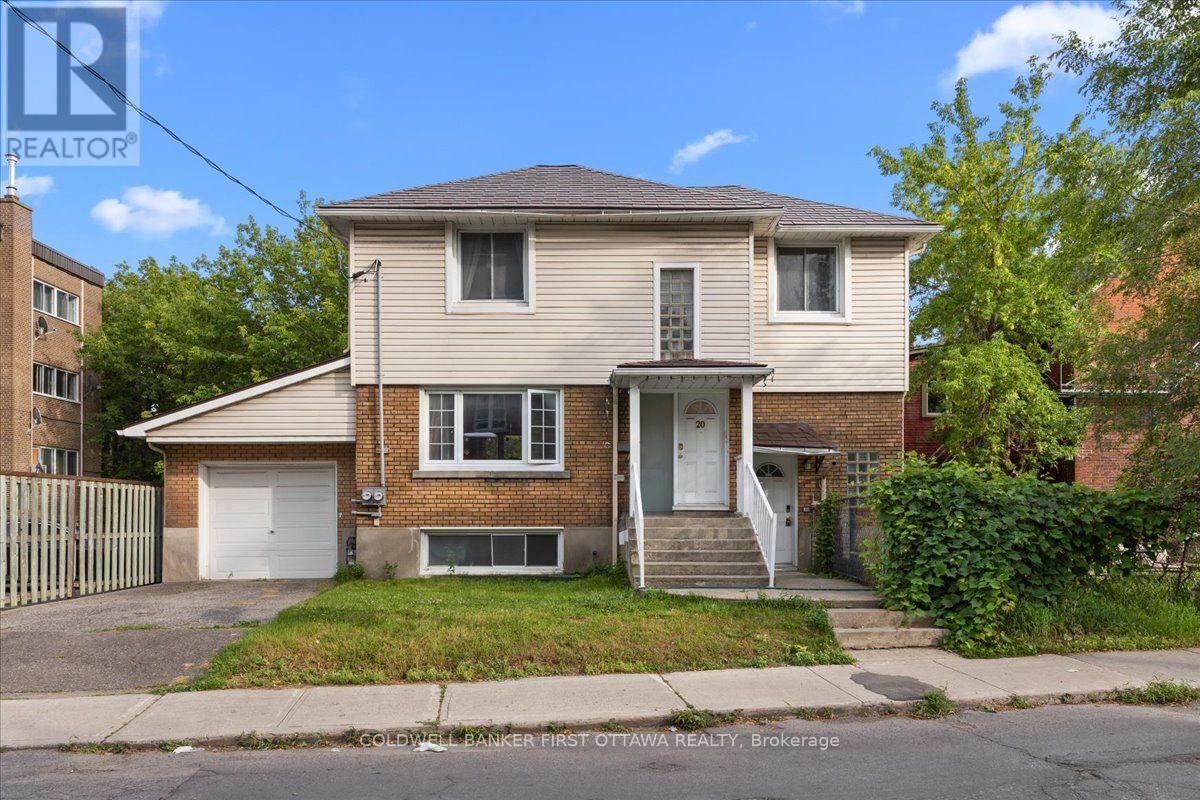
Presenting 20 Primrose Avenue, a legal duplex in one of Ottawa's most sought-after neighbourhoods, offering both immediate rental income and enduring investment value through two thoughtfully configured self-contained units. The main-level residence spans two floors and comprises three bedrooms and a full bathroom, while the lower-level suite features two bedrooms and one full bathroom. -Each unit with separate entrances and independently metered utilities, including two hydro meters, one gas meter, and three water meters for effortless tenant billing. Recent capital improvements provide exceptional peace of mind, including a metal roof installed in 2016, a brand-new boiler system commissioned in 2025, and energy-efficient windows replaced within the last fifteen years. A single-car garage adds further convenience, while the property's prime location places residents moments from the scenic Ottawa River, and foot steps to Le Breton flats, Saint Vincent hospital, little Italy and Chinatown! Complete with an occupancy permit and survey on file, and with the main floor currently leased for reliable cash flow, this impeccably maintained duplex represents a rare opportunity for the discerning investor seeking both stability and refinement. The home is heated by a boiler installed in 2025, which serves both the upstairs and downstairs units. The upstairs also benefits from a heat pump installed in 2024, while the downstairs is equipped with a heat pump installed in 2025 as well as baseboard heating. Hot water is supplied by two 40-gallon water heaters, both purchased and installed in 2026. (id:15069)
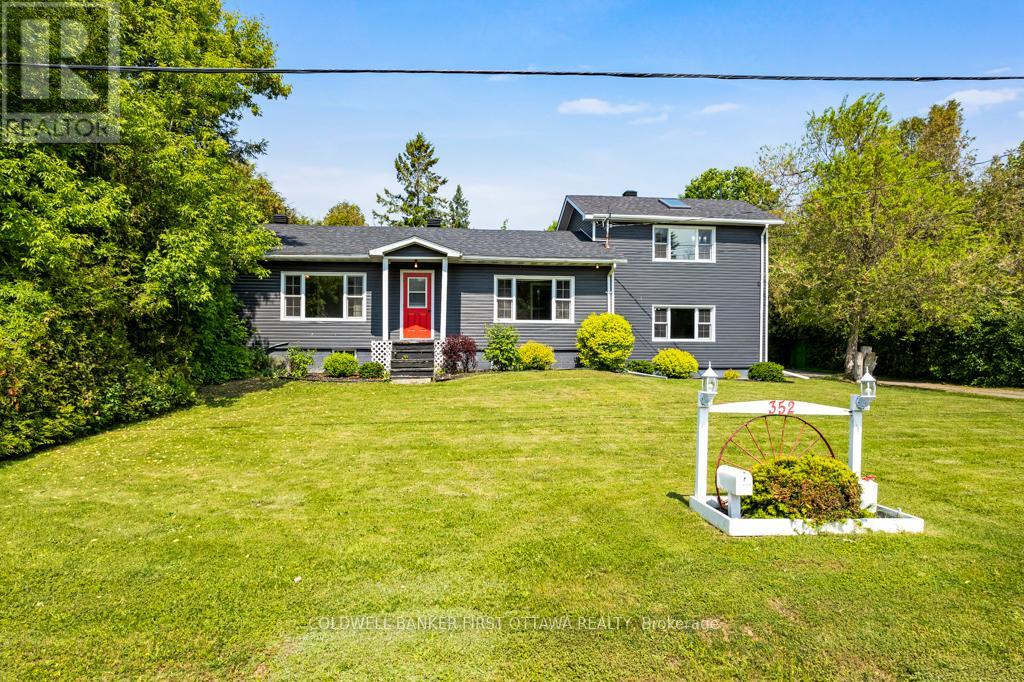
Property taxes under $2,100 a year. Heat and hydro under $300 a month. A self-contained one-bedroom suite with its own entrance that can put rent against your mortgage from day one. On carrying costs alone, almost nothing at this price keeps up. Set on just under an acre at the edge of Smiths Falls, in Rideau Lakes Township where the tax bill stays small, this is two fully separate living spaces under one roof. The suite has its own entrance, full kitchen, living room, bright bedroom, and 4-piece bath. Rent it, move your parents in, or give adult kids their own front door. The floor plan can also convert back to a single 3 plus bedroom home without a gut renovation. The main residence offers two bedrooms, 1.5 baths, and a vaulted kitchen and dining area where skylights (2022) and a south-facing picture window keep the whole level bright in every season. An oversized island and generous cabinetry handle the real cooking. The big-ticket work is done: shingles 2024, electric furnace 2023, A/C 2021, crawl-space spray foam 2021, siding and windows 2020. Water softener with reverse osmosis at both kitchen sinks, a 200 amp panel with separate generator panel, attached double garage, basement workshop, and a 23 by 13 outbuilding out back waiting to be restored. This isn't the house for buyers who need conventional. It's the house for buyers who can do math. Book a showing and bring a calculator. (id:15069)
Presenting 20 Primrose Avenue, a legal duplex in one of Ottawa's most sought-after neighbourhoods, offering both immediate rental income and enduring investment value through two thoughtfully configured self-contained units. The main-level residence spans two floors and comprises three bedrooms and a full bathroom, while the lower-level suite features two bedrooms and one full bathroom. -Each unit with separate entrances and independently metered utilities, including two hydro meters, one gas meter, and three water meters for effortless tenant billing. Recent capital improvements provide exceptional peace of mind, including a metal roof installed in 2016, a brand-new boiler system commissioned in 2025, and energy-efficient windows replaced within the last fifteen years. A single-car garage adds further convenience, while the property's prime location places residents moments from the scenic Ottawa River, and foot steps to Le Breton flats, Saint Vincent hospital, little Italy and Chinatown! Complete with an occupancy permit and survey on file, and with the main floor currently leased for reliable cash flow, this impeccably maintained duplex represents a rare opportunity for the discerning investor seeking both stability and refinement. The home is heated by a boiler installed in 2025, which serves both the upstairs and downstairs units. The upstairs also benefits from a heat pump installed in 2024, while the downstairs is equipped with a heat pump installed in 2025 as well as baseboard heating. Hot water is supplied by two 40-gallon water heaters, both purchased and installed in 2026. (id:15069)
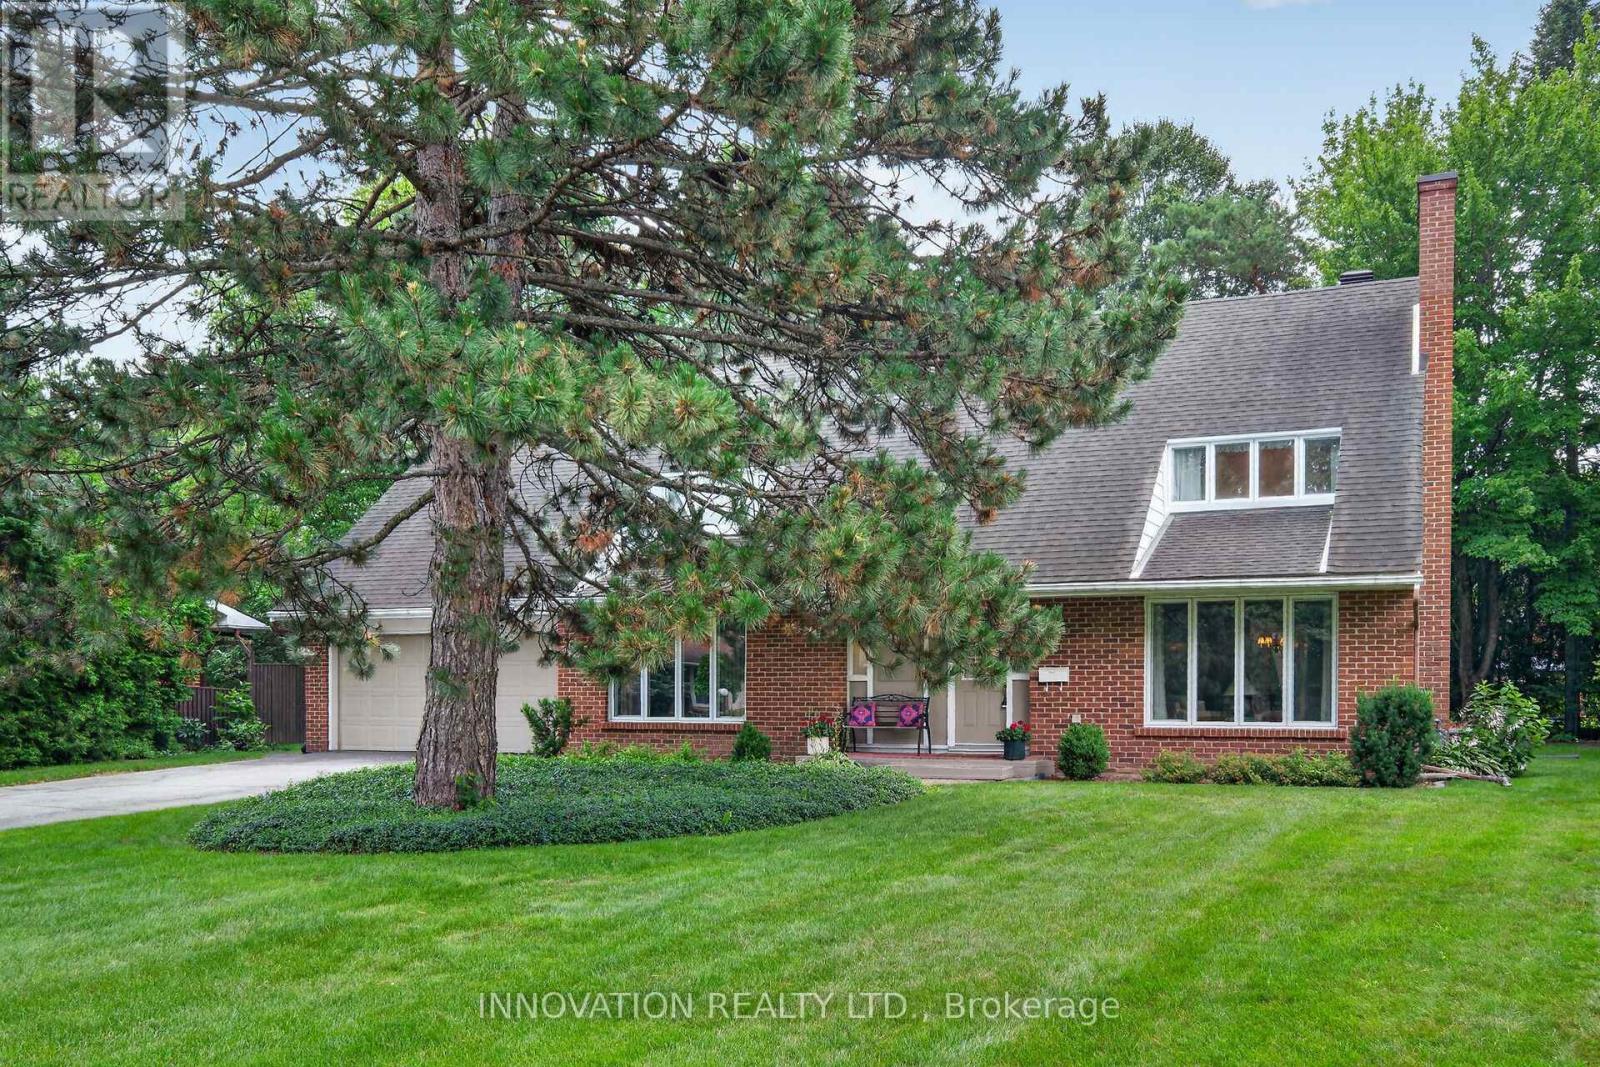
Welcome to 68 Kingsford Court! Rare Beaverbrook Cape Cod model - immaculately maintained 3 bed, 4 bath home on a large, private lot with a mature spruce tree anchoring the front yard. Bright interiors feature newer windows throughout, a spacious main floor with a private office, and a center staircase layout that creates excellent flow between formal dining, family and living rooms. Convenient mudroom and laundry off the garage entry. Unfinished basement offers great expansion potential. Carpet covers strip oak flooring first and second story. Close to amenities, recreation, and nature trails; within an excellent school district. A beautiful, move-in ready home - don't miss this one. (id:15069)
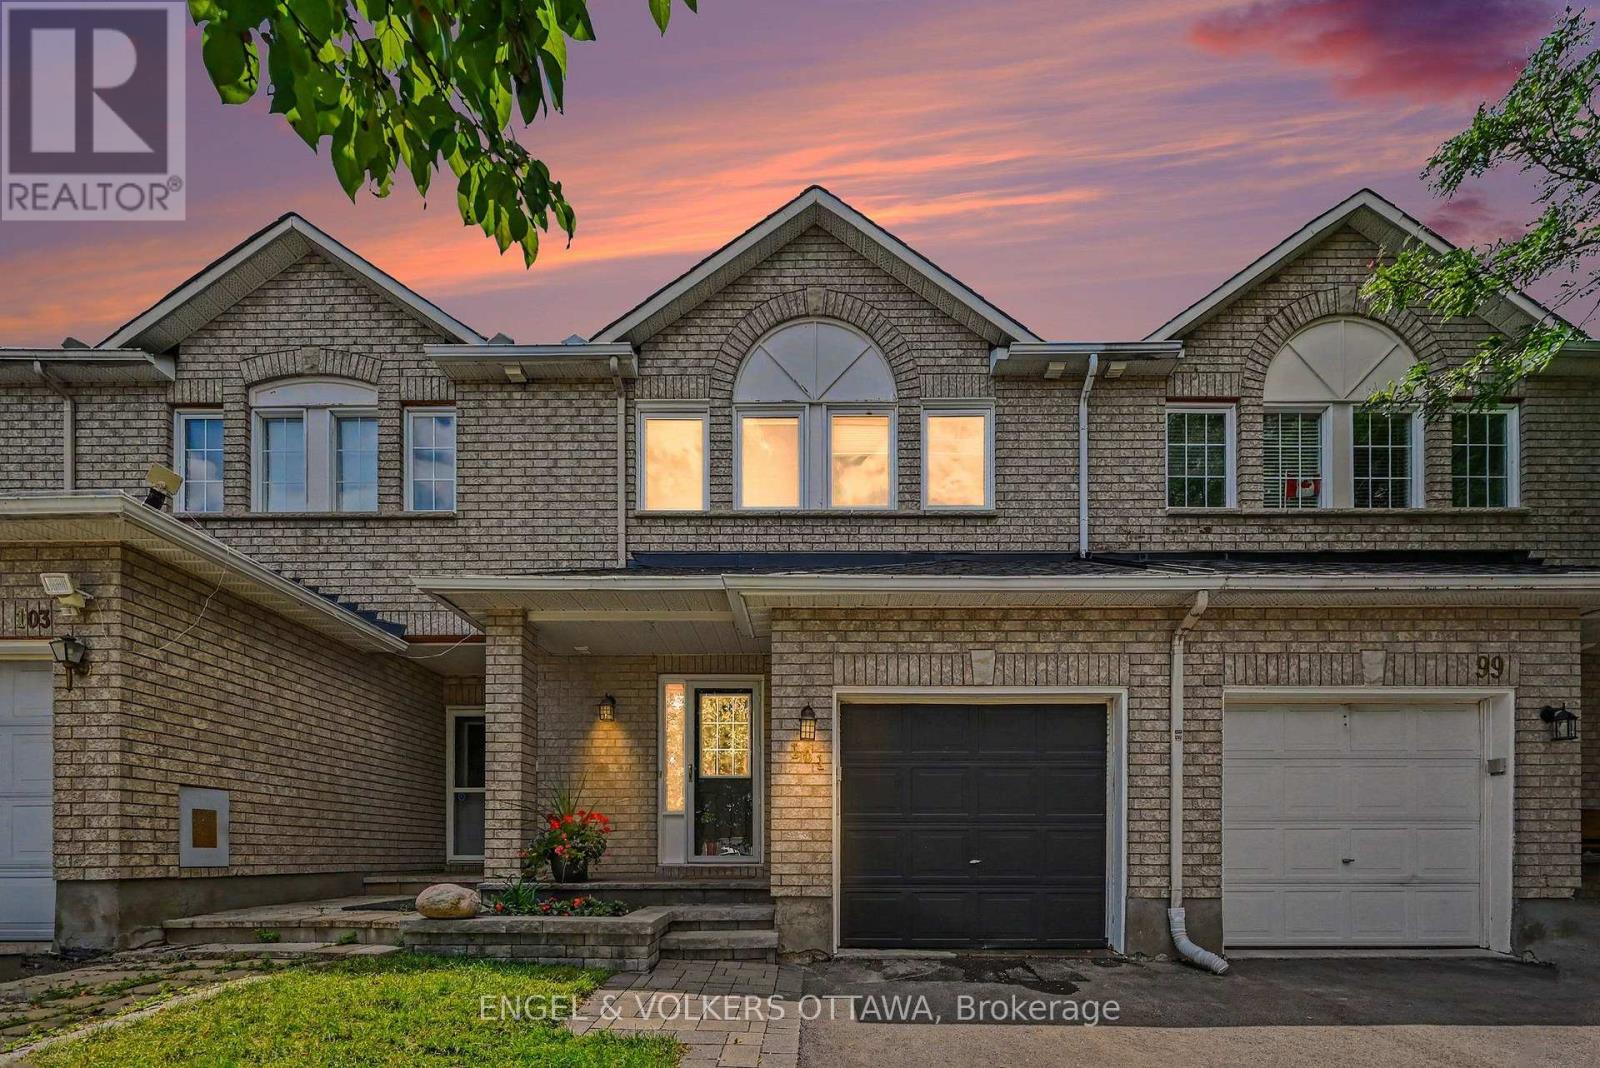
OPEN HOUSE SUNDAY JULY 26, 2026 FROM 2:00PM - 4:00PM - No Rear Neighbours! Backing on a park, This Richcraft 3 Bed, 3Bath family home has been well maintained & updated and provides spacious rooms throughout! The main floor boasts Maple hardwood floors, a bright and spacious kitchen with plenty of cabinet and counter space, S/S appliances & an Eating area over looking the backyard. The Living Rm features a gas FP with Granite stone surround & the formal Dining Rm is perfect for entertaining. You'll love the 2nd Floor laundry with newer washer/dryer, Berber carpet and Master Suite with Walk-in Closet and 4Pc Ensuite. A Fully finished basement provides the perfect place for a man cave or family entertainment rm as well as add'l storage. The private backyard boasts a sizeable deck and backs on to trees and parkland. Updates include: Central Vac (2017), Chest Freezer (2020), Hood Fan, Dishwasher (2024), Garage Door Opener (2022), Jacuzzi in ensuite bathroom, Roof (2022), A/C (2025), Driveway (2025), Washer/Dryer (2021), Rear Deck (2023), Dishwasher (2024), Painted throughout (2026). (id:15069)
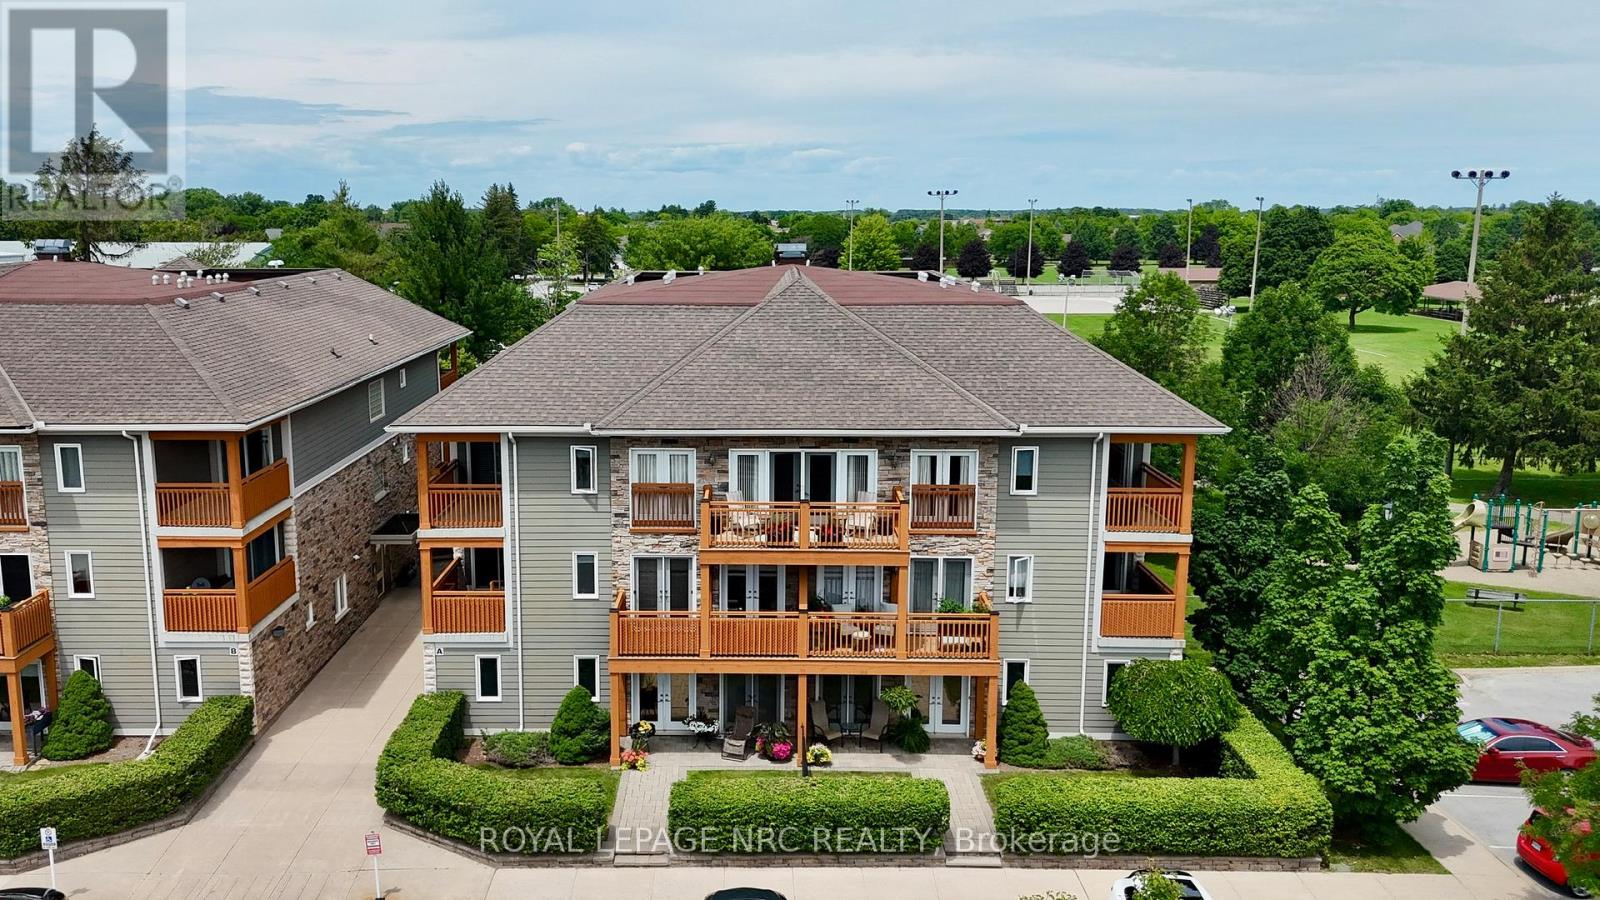
Experience unparalleled low-maintenance luxury at Lamberts Walk, your sanctuary in the heart of Niagara-on-the-Lake's renowned wine country.This beautifully second-floor suite is a testament to sophisticated living, offering a bright, open-concept living and dining area perfect for seamless entertaining. Cozy up by the electric fireplace on a cool evening or step out onto your covered patio for a glass of local wine. A delightful Juliette balcony adds another touch of charm.The custom kitchen is a chef's delight, featuring sleek countertops, bar seating for casual dining, and the convenience of in-suite laundry. Escape to the spacious primary bedroom, a private retreat complete with a four-piece ensuite, generous double closets, and a walk-out to a second covered patio. A second bedroom and an additional three-piece bathroom provide comfort and privacy for guests. Nestled in a serene setting away from the main road, Lamberts Walk offers residents a peaceful lifestyle with elevator service and a dedicated parking spot. Its enviable location puts you just minutes from the boutique shops and historic charm of Old Town and a short stroll from some of Niagara's finest wineries. For recreation, Centennial Sports Park is your backyard playground, offering pickleball courts, walking paths, and picnic areas and more. Embrace a lifestyle where comfort, convenience, and charm converge in one of Ontario's most picturesque towns. (id:15069)
Welcome to 6 Zokol Crescent, a beautifully maintained single-family home offering over 4,200 sq.ft. of living space located in the highly sought-after community of Kanata Lakes. Backing onto expansive green space with golf views, this exceptional residence offers a perfect blend of elegance, comfort, and functionality.The welcoming main floor features a spacious foyer, elegant formal living and dining rooms, a private den ideal for working from home, and large windows that fill the home with natural light while showcasing the picturesque surroundings. Thoughtfully designed, the layout offers both open-concept flow and distinct living spaces for everyday family life and entertaining. Upstairs, the impressive primary suite serves as a private retreat, featuring serene rear views, a walk-in closet, and a luxurious 5-piece ensuite complete with a jacuzzi tub and steam shower. Generously sized secondary bedrooms provide ample space for family and guests.The fully finished lower level extends the living space with a large recreation room and custom-built bar, creating the perfect setting for entertaining, family gatherings, or relaxing evenings at home. Step outside to a beautifully landscaped backyard with mature greenery, open views, and a fully automatic sprinkler system for effortless summer maintenance. The peaceful setting provides privacy and a wonderful backdrop for outdoor enjoyment.Located in one of Ottawa's most desirable neighbourhoods, this home is close to top-rated schools, parks, walking trails, shopping, restaurants, recreation facilities, and convenient access to Highway 417. A rare opportunity to enjoy the lifestyle, prestige, and natural beauty that make Kanata Lakes one of Ottawa's premier communities. (id:15069)
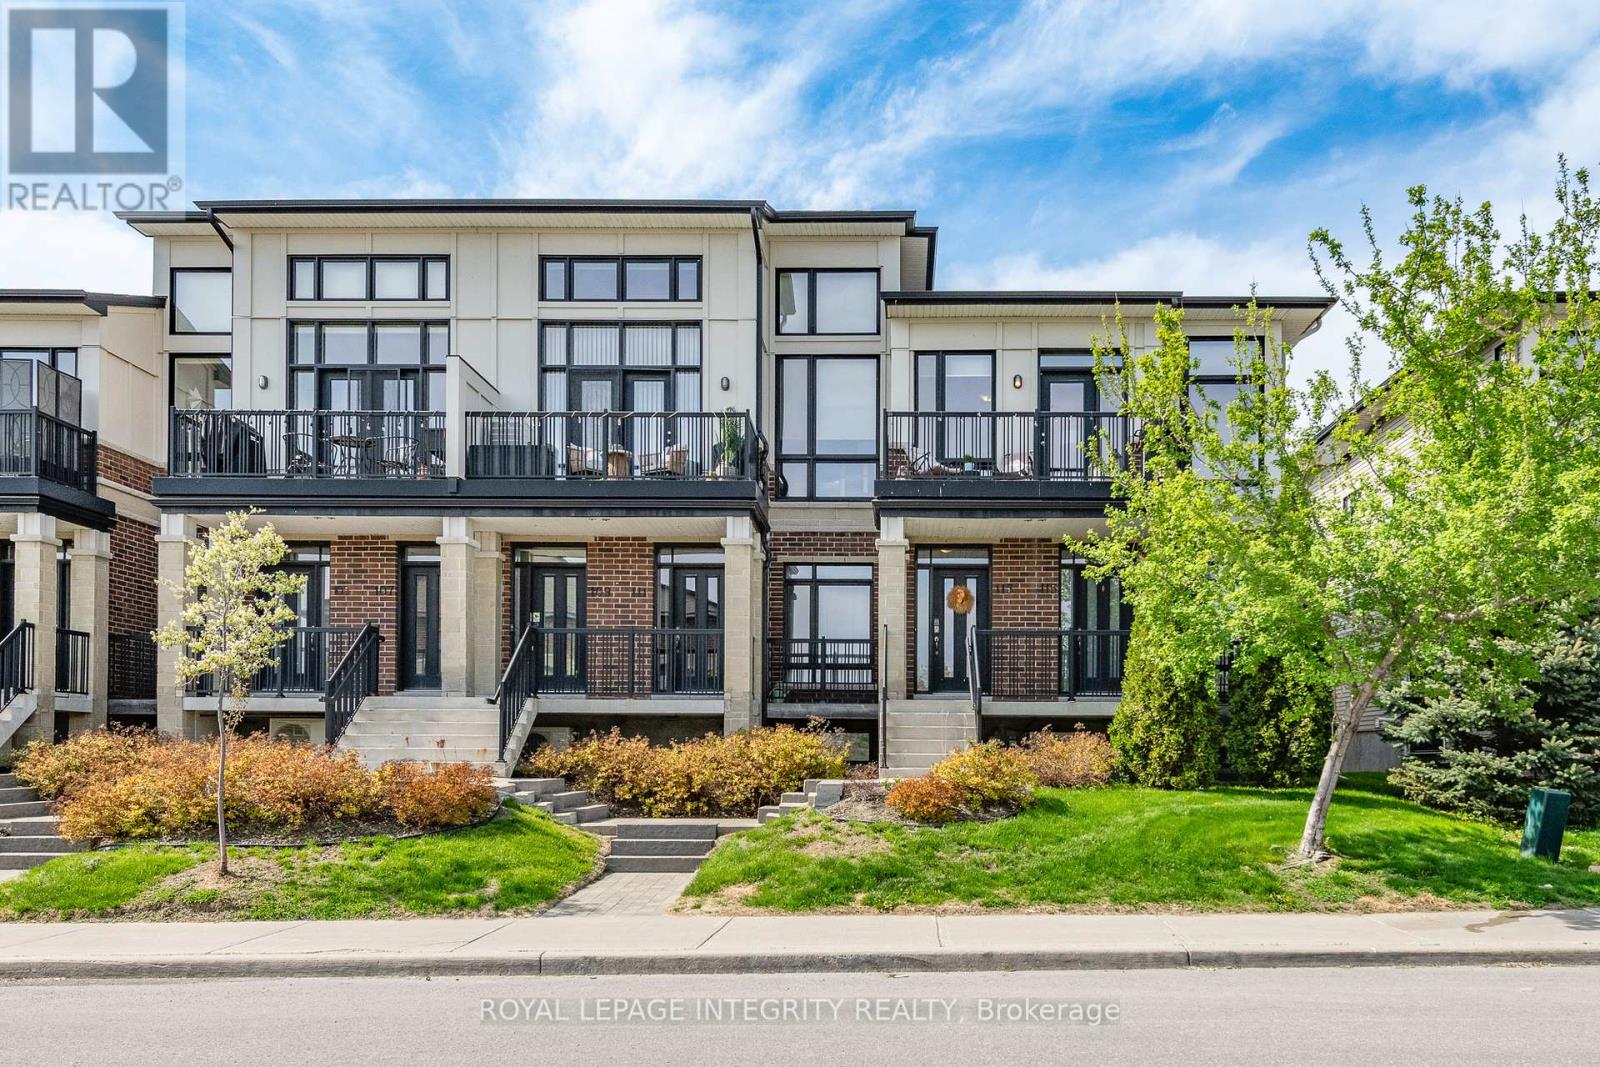
Welcome to 113 Poplin St-a sun-drenched, modern upper-level condo in the heart of Riverside South. This 2-bed, 1-bath home boasts soaring 11' ceilings and 9 south-facing windows, flooding the wide-plank hardwood floors with natural light. The chef-inspired kitchen features upgraded flat-panel cabinetry, quartz countertops, and a massive 10' peninsula with seating. Enjoy an open-concept flow to the private balcony with no front-facing neighbors for added privacy. The primary retreat features an inverted ceiling, while the second bedroom is perfect for a home office. Bonus Features: A single car garage with direct access (with additional outdoor parking), in-unit laundry, and custom window treatments. Located in a quiet, walkable enclave near parks, trails, and the future Limebank LRT. A low-maintenance, stylish, and smart investment in a rapidly growing community. Move-in ready! (id:15069)
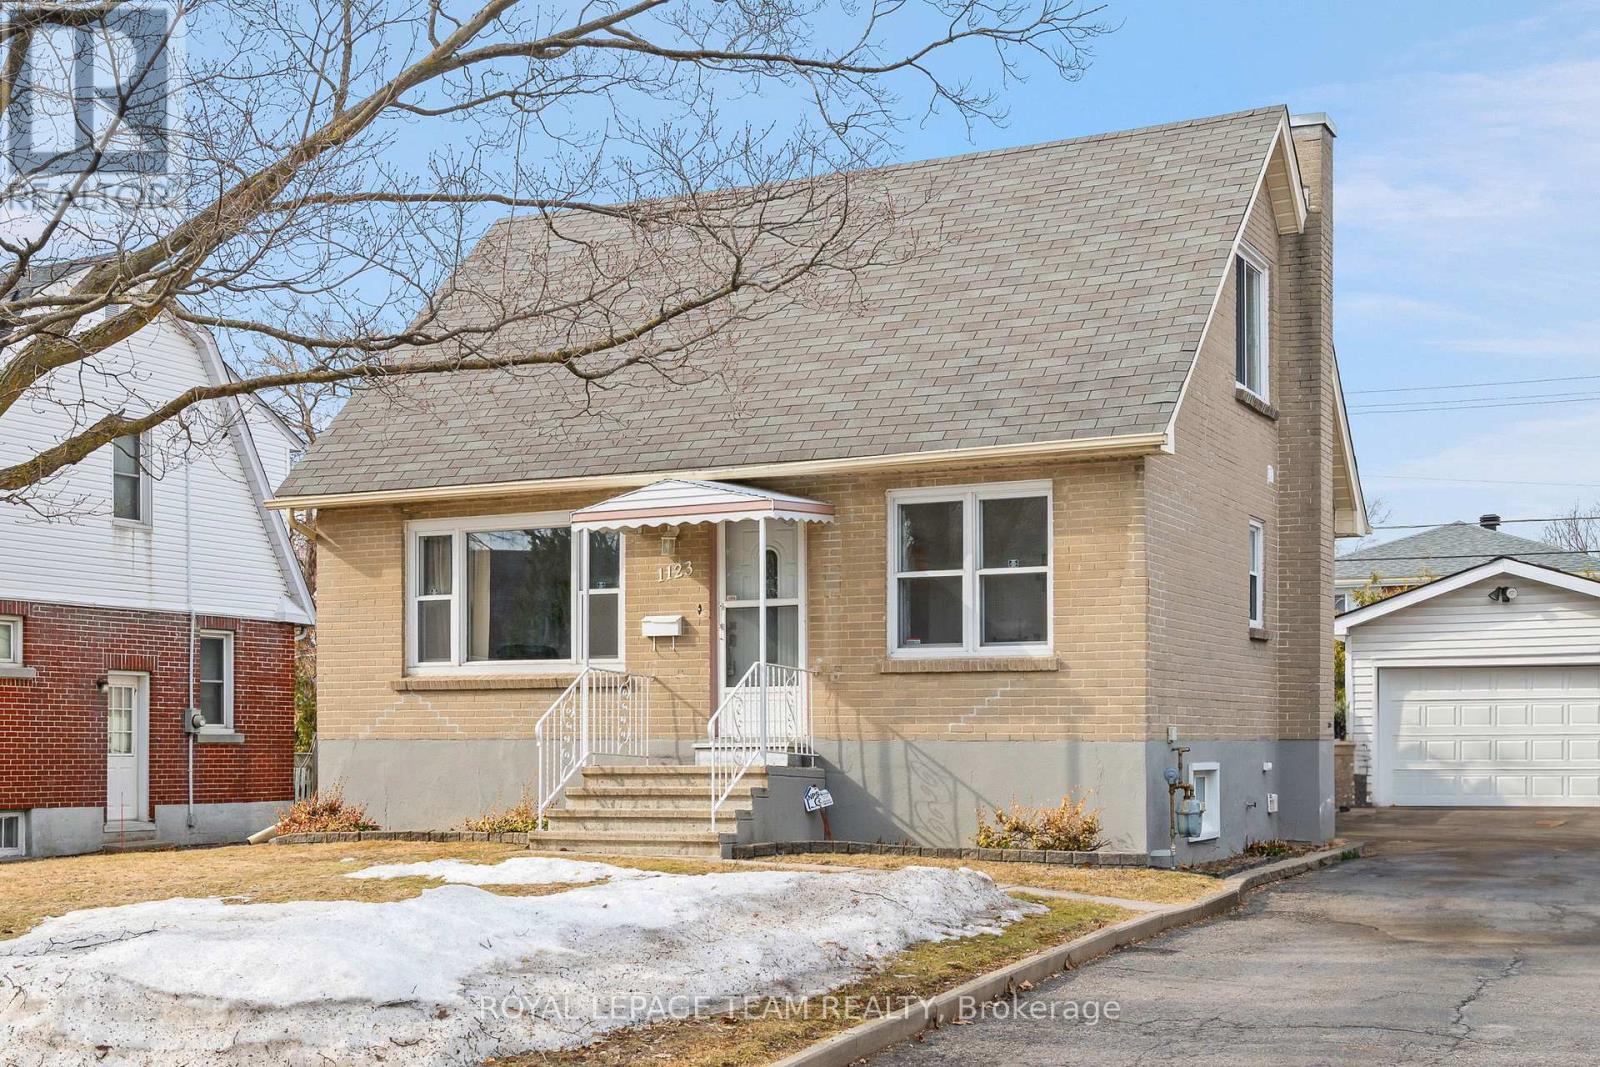
Welcome home to 1123 Secord Ave! This home has been well-maintained throughout the years. A beautiful all-brick one and a half storey, within walking distance to Bank Street, Heron Road, and Billings Bridge. Finished basement with large rec room, additional bedroom, laundry / utility room. Well landscaped property with 2 garden beds for the avid gardener. Detached oversized garage and shed provide extra storage for all your seasonal items & outdoor gear. Plenty of parking for the entire family. Close to shopping centers, restaurants, transit, parks, & recreational facilities. Commuting is a breeze with convenient access to the O-Train and OC Transpo stops. The R3A zoning allows for various uses and there is potential to convert the basement into In in-law suite or secondary dwelling unit for family members or tenants. Ideal for a family or as an investment opportunity! Flooring: Hardwood, Vinyl Laminate. Updates: Painted main level 2026, Front door system 2024, Roof shingles 2010, Goodman gas furnace 2010, Windows 2008, Main electrical panel 200 amp, garage added 60 amp ESA approved 2020. Appliances sold in an"' as is where is condition" 24 hour irrevocable on all offers, please allow 12 hours notice for all showings. No showings before 1:00 pm. Book your showing today!! (id:15069)