
352 Highway 15 Rideau Lakes, Ontario K7A 0E5

3 Bedroom
3 Bathroom
1,500 - 2,000 sqft
Central Air Conditioning, Ventilation System
Forced Air
$465,900
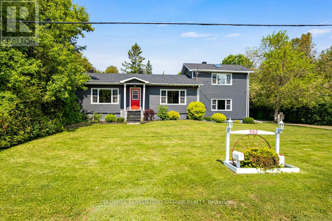
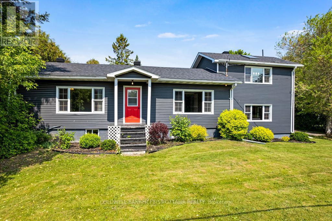
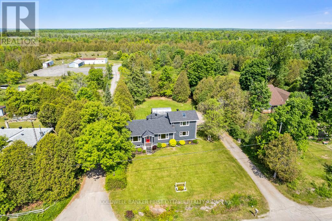
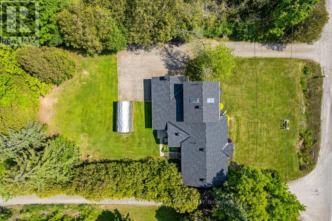
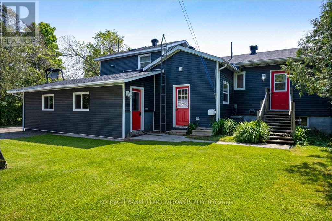
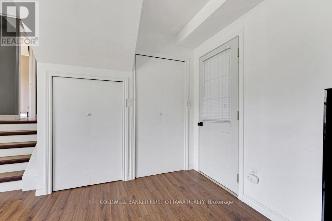
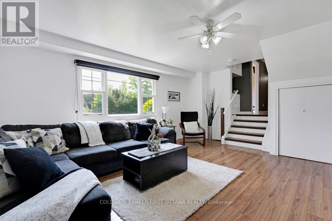
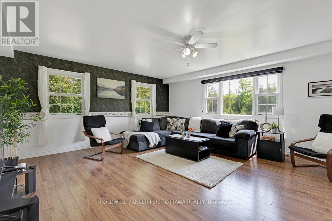
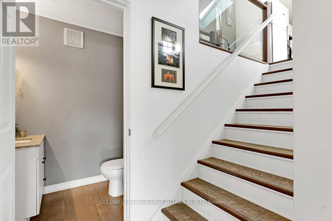
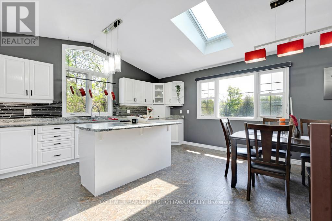
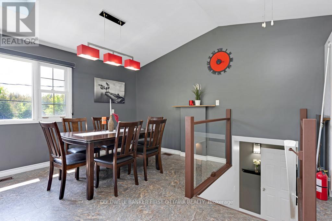
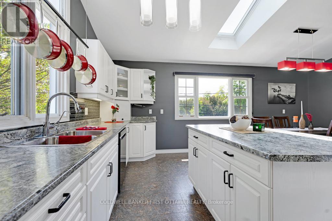
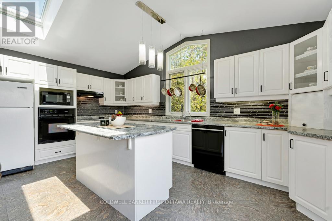
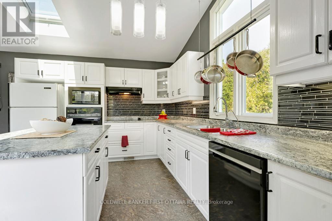
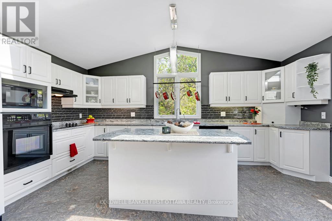
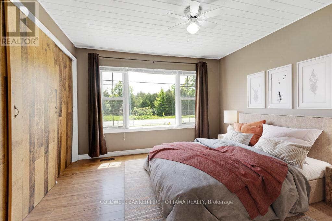
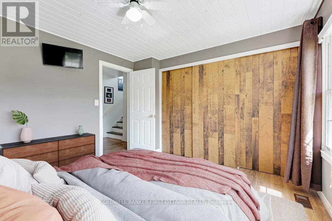
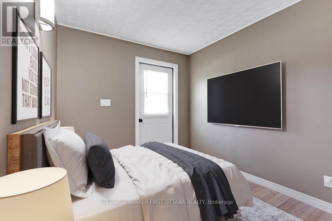
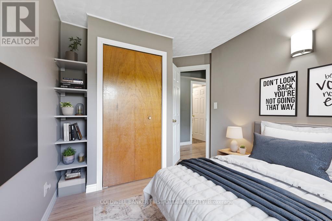
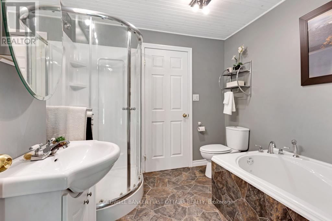
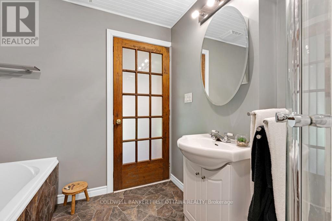
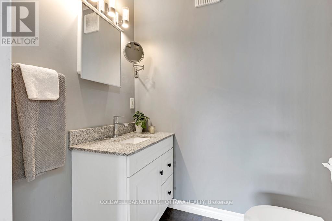
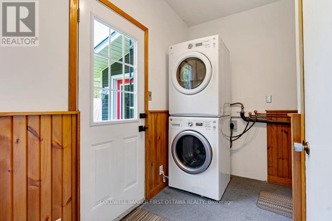
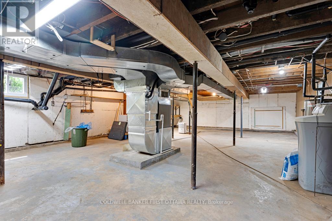
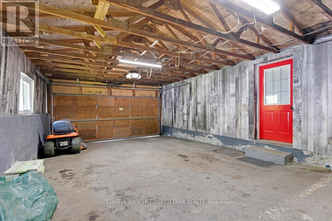
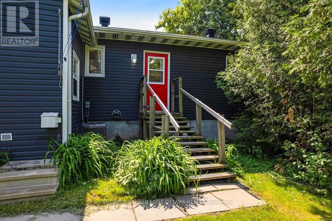
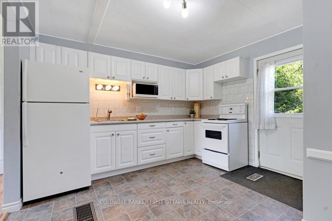
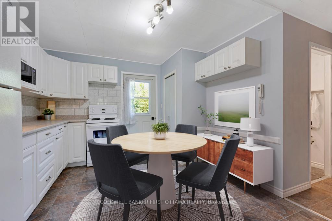
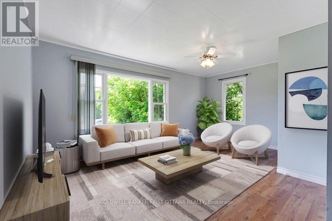
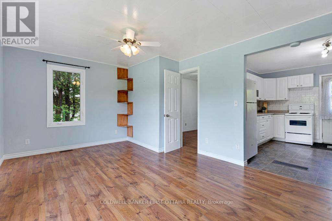
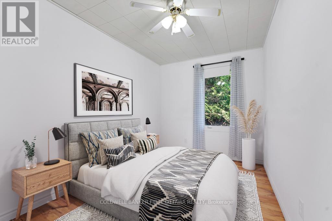
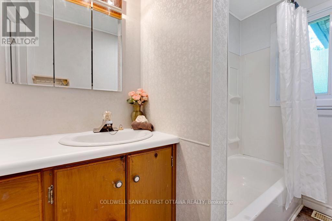
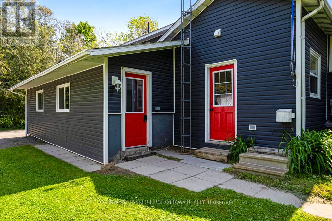
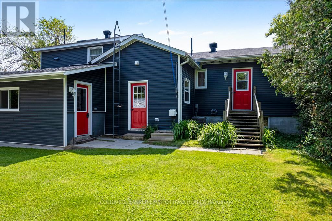
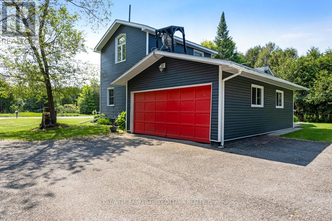
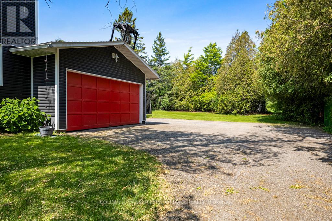
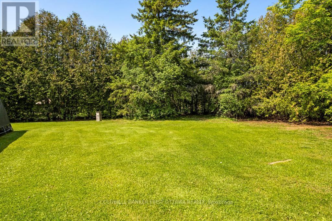
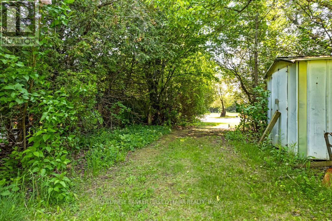
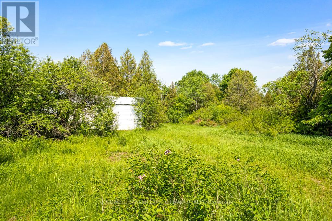
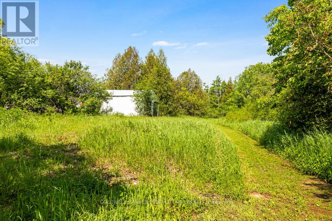
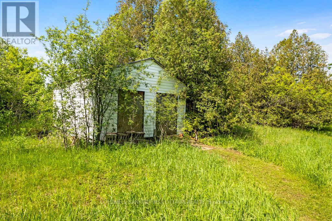
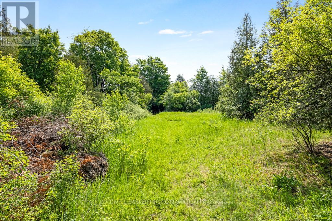
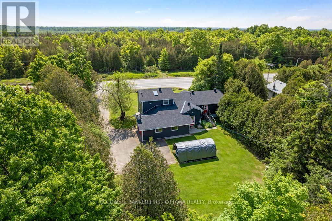
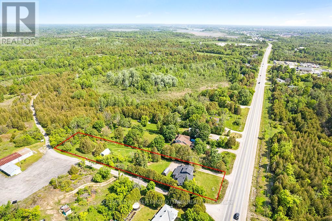
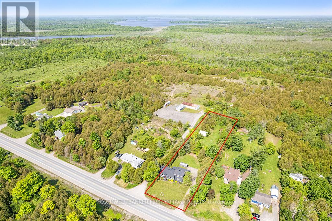
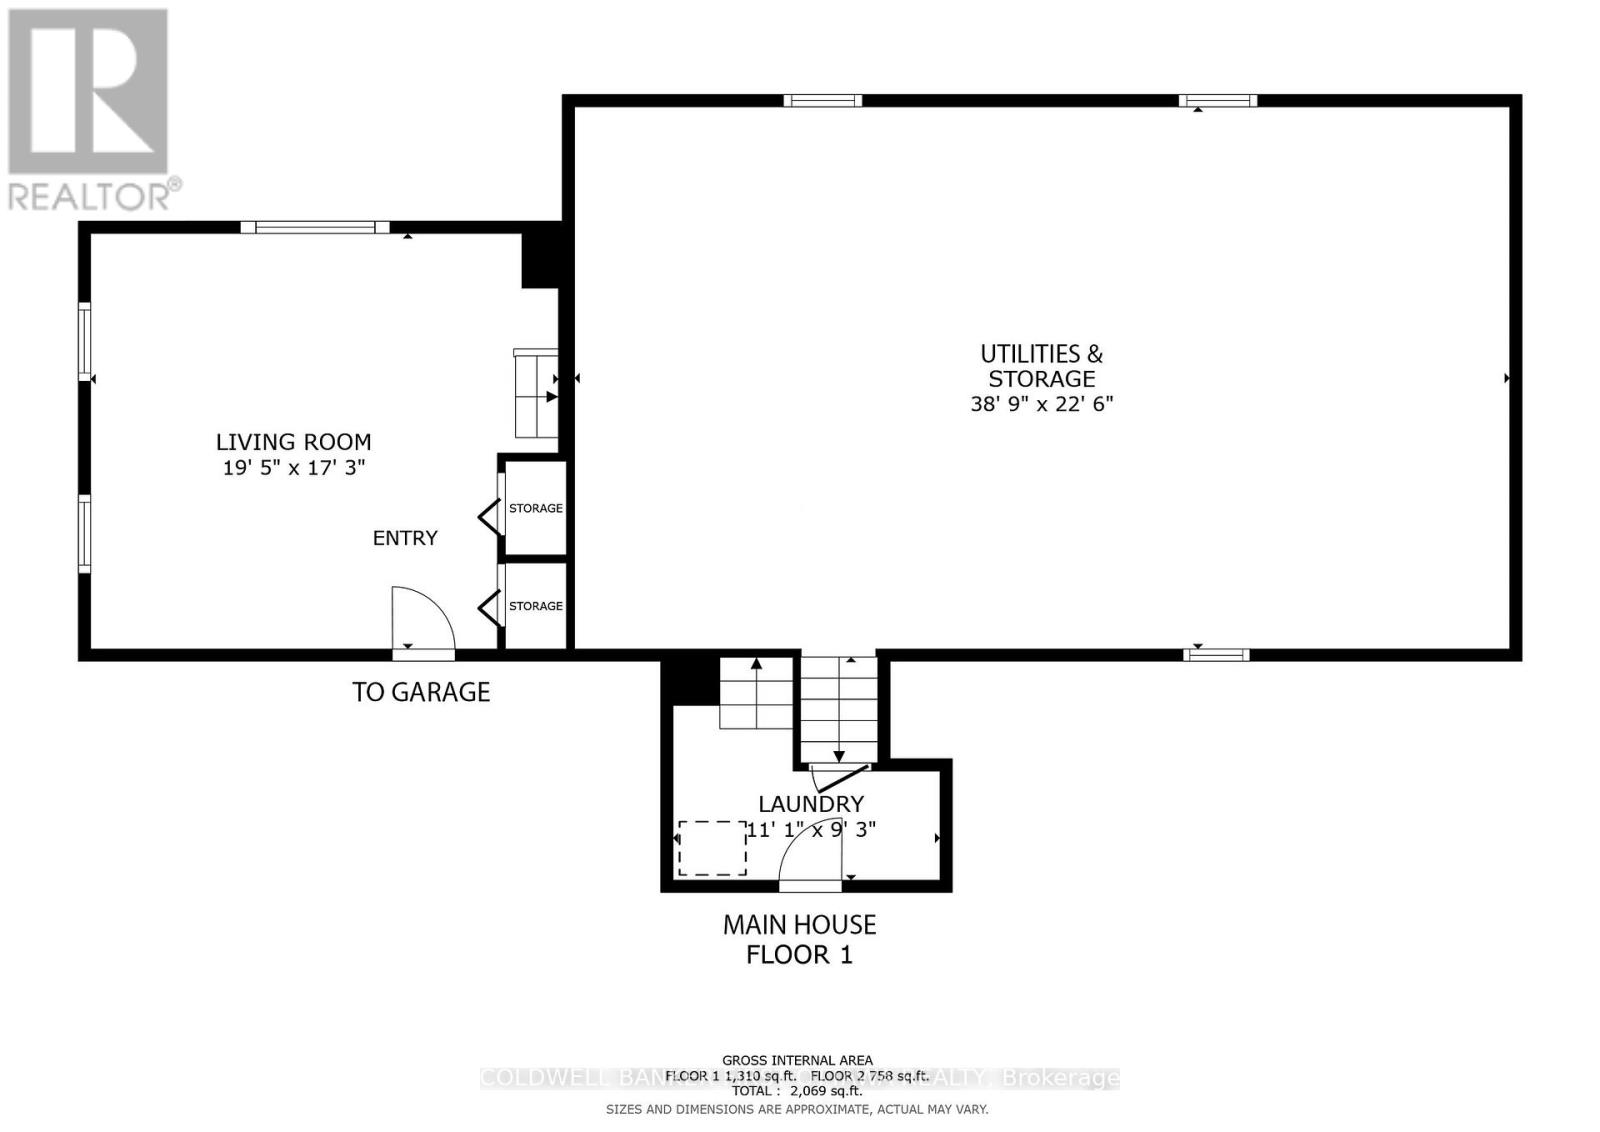
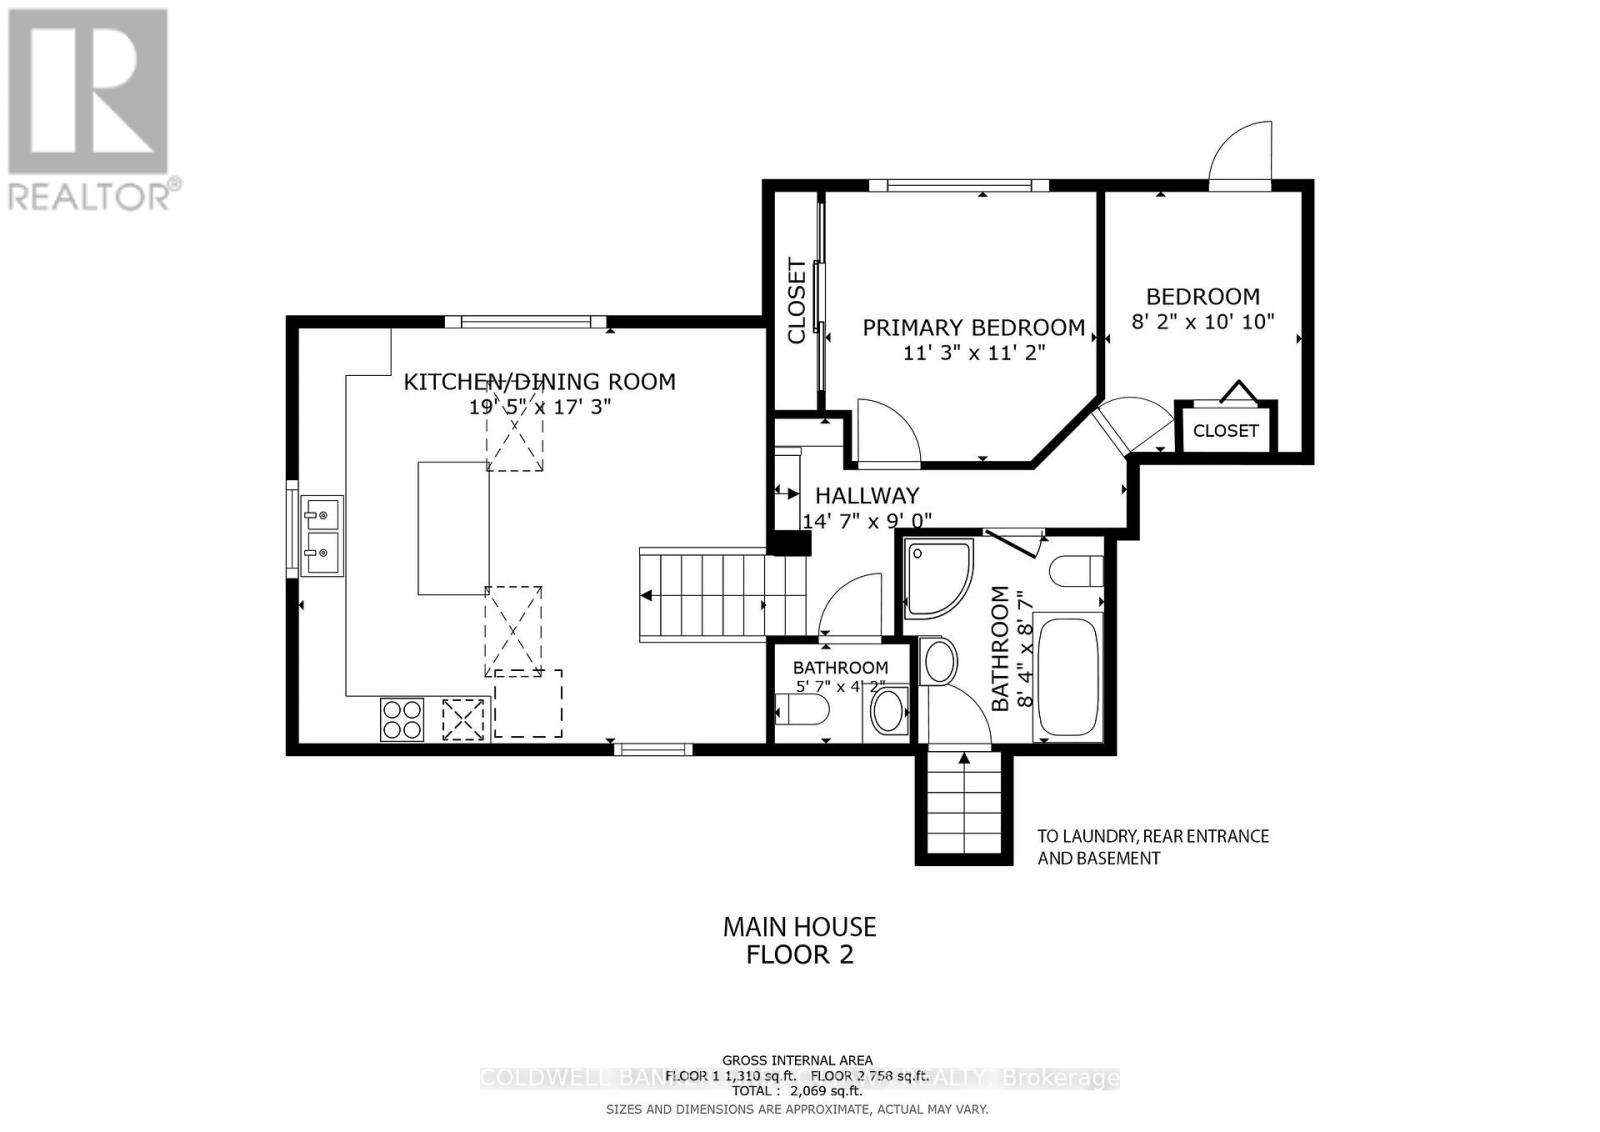
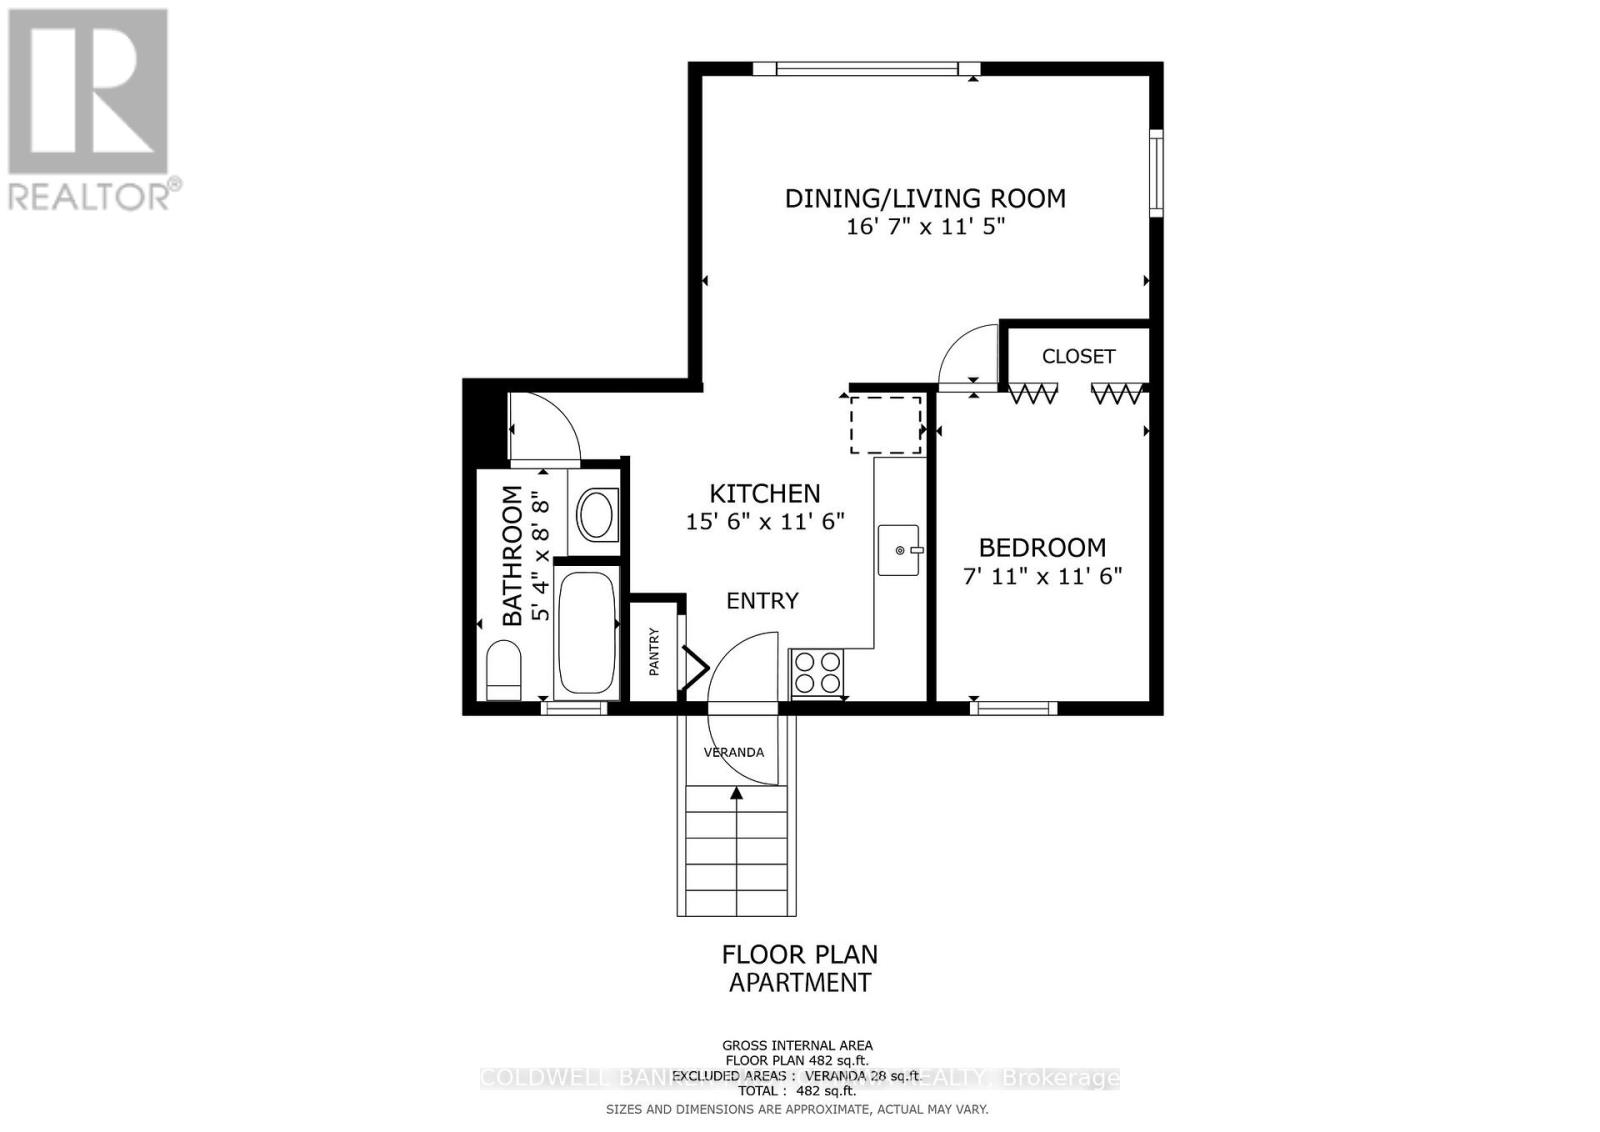
Property taxes under $2,100 a year. Heat and hydro under $300 a month. A self-contained one-bedroom suite with its own entrance that can put rent against your mortgage from day one. On carrying costs alone, almost nothing at this price keeps up. Set on just under an acre at the edge of Smiths Falls, in Rideau Lakes Township where the tax bill stays small, this is two fully separate living spaces under one roof. The suite has its own entrance, full kitchen, living room, bright bedroom, and 4-piece bath. Rent it, move your parents in, or give adult kids their own front door. The floor plan can also convert back to a single 3 plus bedroom home without a gut renovation. The main residence offers two bedrooms, 1.5 baths, and a vaulted kitchen and dining area where skylights (2022) and a south-facing picture window keep the whole level bright in every season. An oversized island and generous cabinetry handle the real cooking. The big-ticket work is done: shingles 2024, electric furnace 2023, A/C 2021, crawl-space spray foam 2021, siding and windows 2020. Water softener with reverse osmosis at both kitchen sinks, a 200 amp panel with separate generator panel, attached double garage, basement workshop, and a 23 by 13 outbuilding out back waiting to be restored. This isn't the house for buyers who need conventional. It's the house for buyers who can do math. Book a showing and bring a calculator. (id:15069)
Open House
This property has open houses!
July
26
Sunday
Starts at:
1:00 pm
Ends at:3:00 pm
Property Details
| MLS® Number | X13594686 |
| Property Type | Single Family |
| Community Name | 820 - Rideau Lakes (South Elmsley) Twp |
| Community Features | School Bus |
| Features | Wooded Area, Partially Cleared, Flat Site, Sump Pump, In-law Suite |
| Parking Space Total | 12 |
| Structure | Barn, Shed |
Building
| Bathroom Total | 3 |
| Bedrooms Above Ground | 3 |
| Bedrooms Total | 3 |
| Age | 51 To 99 Years |
| Appliances | Oven - Built-in, Water Heater, Dishwasher, Dryer, Oven, Stove, Washer, Refrigerator |
| Basement Development | Unfinished |
| Basement Type | Full (unfinished) |
| Construction Style Attachment | Detached |
| Construction Style Split Level | Sidesplit |
| Cooling Type | Central Air Conditioning, Ventilation System |
| Exterior Finish | Vinyl Siding |
| Foundation Type | Block |
| Half Bath Total | 1 |
| Heating Fuel | Electric |
| Heating Type | Forced Air |
| Size Interior | 1,500 - 2,000 Sqft |
| Type | House |
| Utility Power | Generator |
Parking
| Attached Garage | |
| Garage |
Land
| Acreage | No |
| Sewer | Septic System |
| Size Depth | 417 Ft |
| Size Frontage | 105 Ft |
| Size Irregular | 105 X 417 Ft |
| Size Total Text | 105 X 417 Ft|1/2 - 1.99 Acres |
| Zoning Description | Ru & Cg (rural & General Commercial) |
Utilities
| Cable | Available |
| Electricity | Installed |
Contact Us
Contact us for more information

This REALTOR.ca listing content is owned and licensed by REALTOR® members of The Canadian Real Estate Association
The trademarks REALTOR®, REALTORS®, and the REALTOR® logo are controlled by The Canadian Real Estate Association (CREA) and identify real estate professionals who are members of CREA. The trademarks MLS®, Multiple Listing Service® and the associated logos are owned by The Canadian Real Estate Association (CREA) and identify the quality of services provided by real estate professionals who are members of CREA. The trademark DDF® is owned by The Canadian Real Estate Association (CREA) and identifies CREA's Data Distribution Facility (DDF®)
July 22 2026 11:22:48
Ottawa Real Estate Board
Coldwell Banker First Ottawa Realty