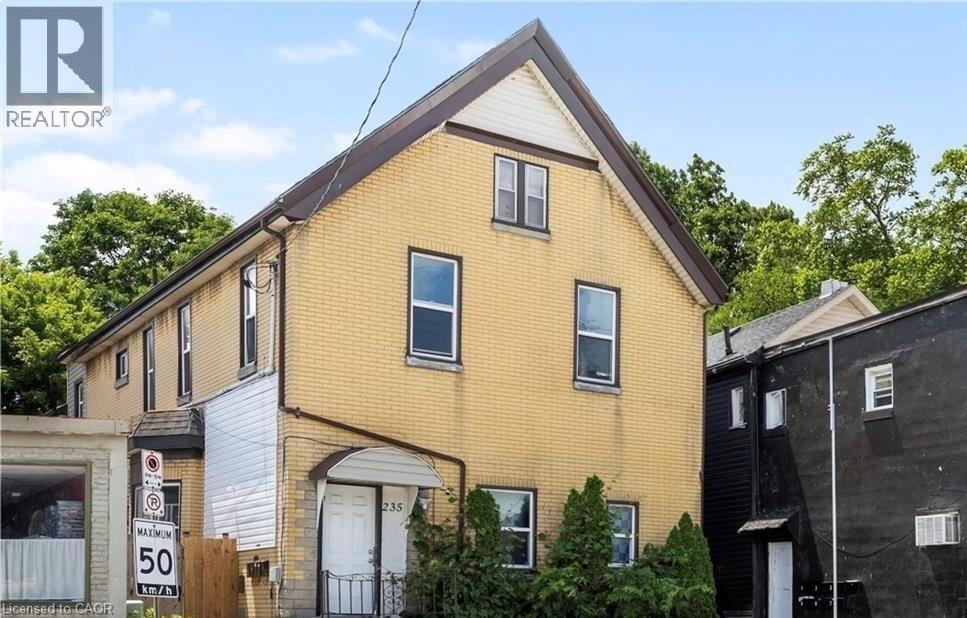
FULLY LEASED ALMOST $2,500/Month Positive Cashflow! Legal 5-unit property offering exceptional cash flow, featuring four spacious 2-bedroom units and one large 3-bedroom unit, each with their own full bath, kitchen, and own insuite laundry. Meticulously updated and generously sized, every unit has its own hydro meter and separate entrance. Ideally located on a key arterial road just 2 km from the city's central business and administrative corridor, this property is surrounded by amenities that make it highly desirable for tenants, including public transit at the doorstep, grocery stores, restaurants, schools, and healthcare facilities within walking distance. It is also very close to the London Health Sciences Centre, Vauxhall Park, Boyle Memorial Park, and several community centres. The prime location supports its continued use as a strong multi-residential asset, offering excellent connectivity, access to essential services, and a stable urban setting conducive to long-term tenancy. Annual income of $90k + this is an outstanding investment opportunity. (id:15069)
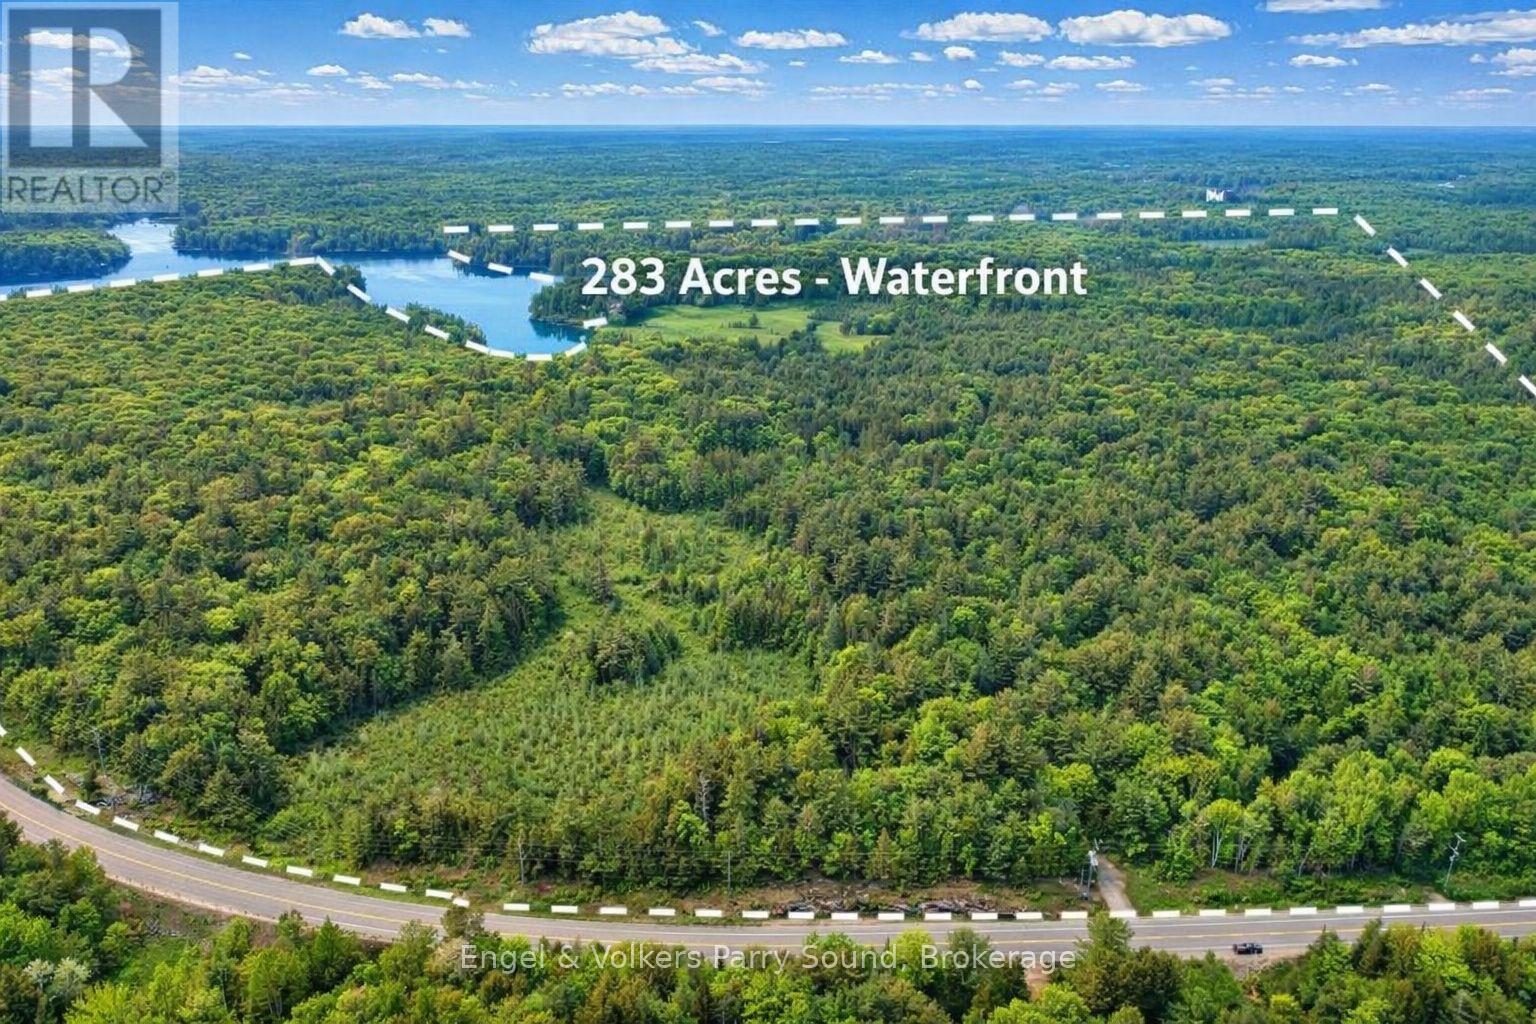
Welcome to 53 Birdwood Lane - A Rare Waterfront Legacy Compound on Harris Lake. A once-in-a-generation offering, 53 Birdwood Lane presents an extraordinary opportunity to own one of the most distinguished estates in the Parry Sound region. Encompassing 283 ac. of diverse, level, and farmable land, paired with an astounding 8,700' of unspoiled shoreline on the crystal-clear waters of Harris Lake, this exceptional property captures the very best of lakefront and countryside living. Rarely does a waterfront land banking opportunity of this scale & significance become available. Comprising 4 separate lots & an undeveloped private island, the estate is perfectly suited for recreational enjoyment, conservation, or future development, an ideal canvas for crafting a lasting multigenerational family retreat. The main residence, a charming seasonal cottage built in 1952, offers 3 bedrooms, 1 bathroom, a practical kitchen & an open-concept living and dining area. A wrap-around deck invites outdoor living, while a stone wood-burning fireplace & propane wall furnace ensure warmth & comfort during cooler seasons. Laundry facilities are offered in the adjacent building with an additional 3-piece bathroom. Additional accommodations include a guest bunkie & living quarters above the boathouse, providing ample space for extended family or visitors. Enjoy expansive west-facing views & mesmerizing sunsets over Harris Lake from virtually every vantage point. The property is enrolled in Ontario's Managed Forest Tax Incentive Program (MFTIP), offering significant tax benefits for responsibly stewarded forest land & includes 12ac of cleared field, 13ac of planted conifers & 14ac of wetlands. Easily accessible year-round via provincially maintained Hwy 124, this private retreat is just 2 hrs & 20 mins from the Greater Toronto Area & 15 mins from Parry Sound. (id:15069)
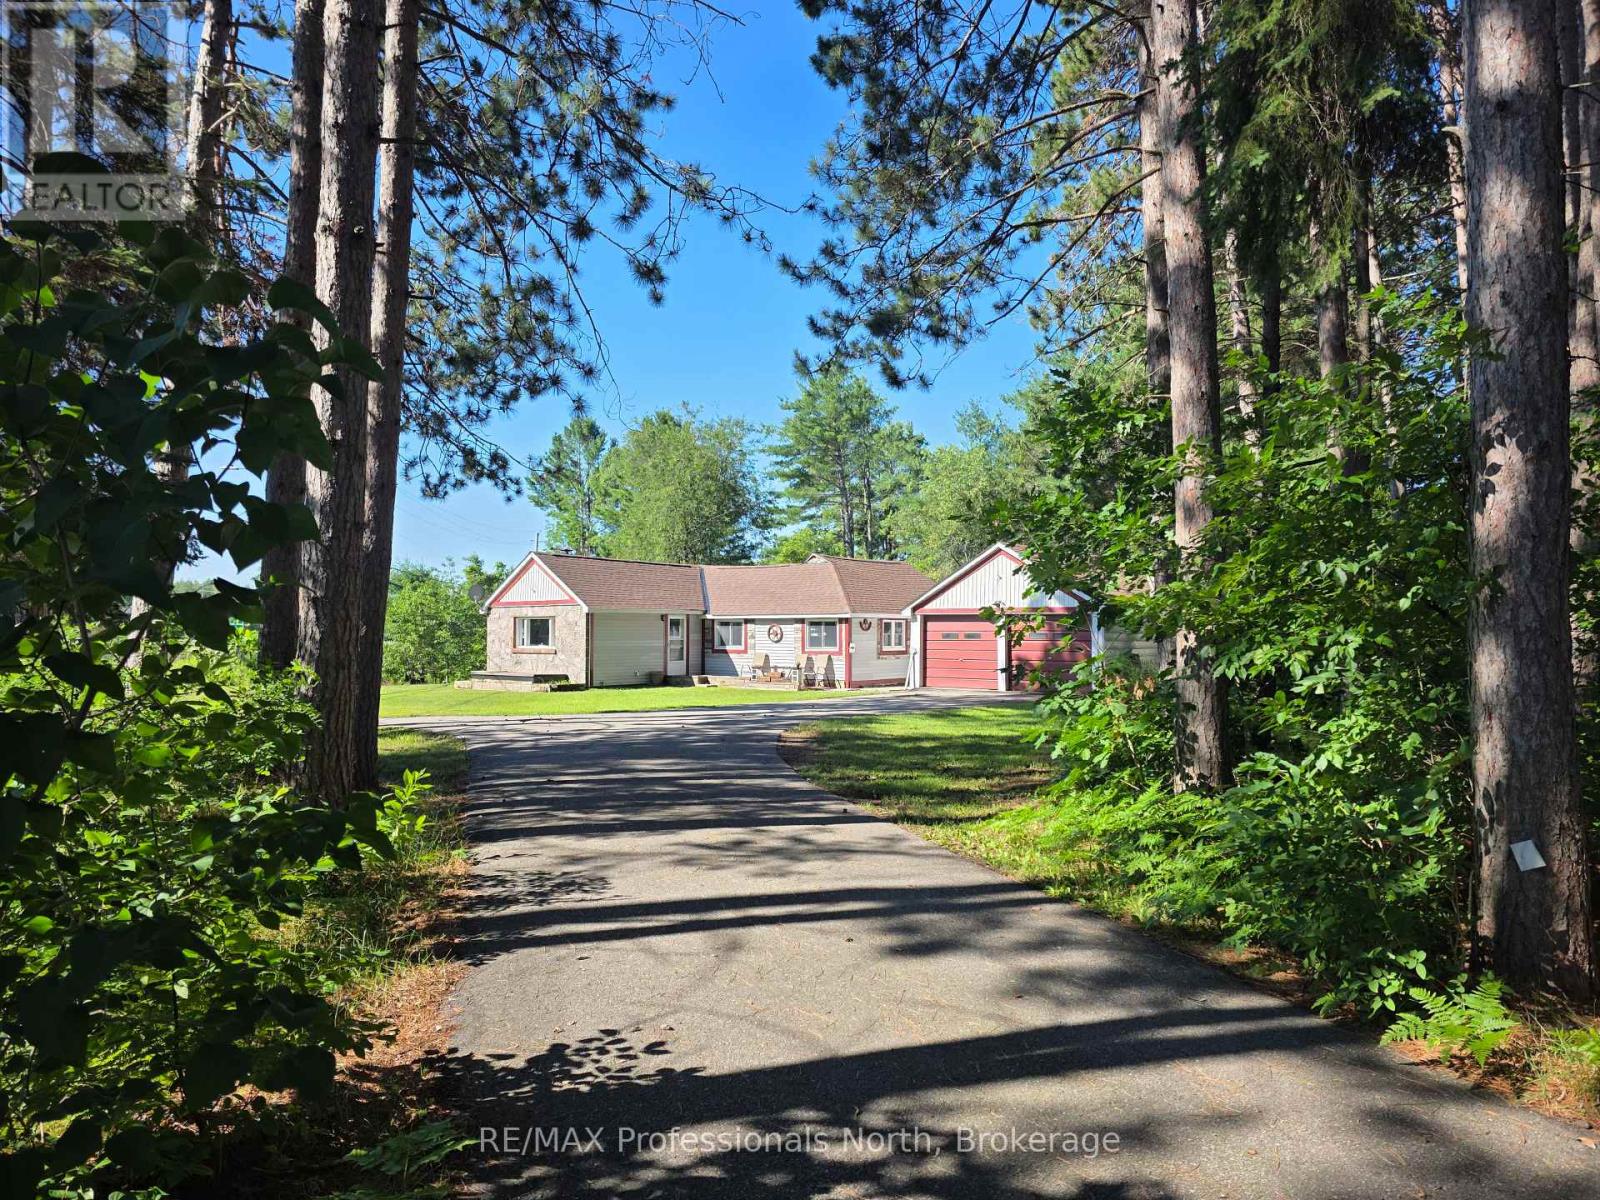
Adorable Home sitting on one acre, that has seen many upgrades since 2020. Located on a spacious corner lot, we start with the tree-lined, paved driveway. The lot has ample side and back yards for room to play. Check out the adorable fire pit behind the house. An open kitchen/living area await, perfect for entertaining or visiting with family. Wait until you see the oversized Primary Bedroom! Tile and laminate floors, a cute kitchen island/bar, and new laundry hookup are ready for their new owners. The house has a partial utility basement - great for additional storage space. Looking for a garage? The attached double garage is a huge bonus. The house also comes with two storage sheds and a small Bunkie/Playhouse or Workshop. This is the perfect location - nestled in the heart of Carnarvon and only 10 minutes from the town of Minden, or 20 minutes from Haliburton. (id:15069)
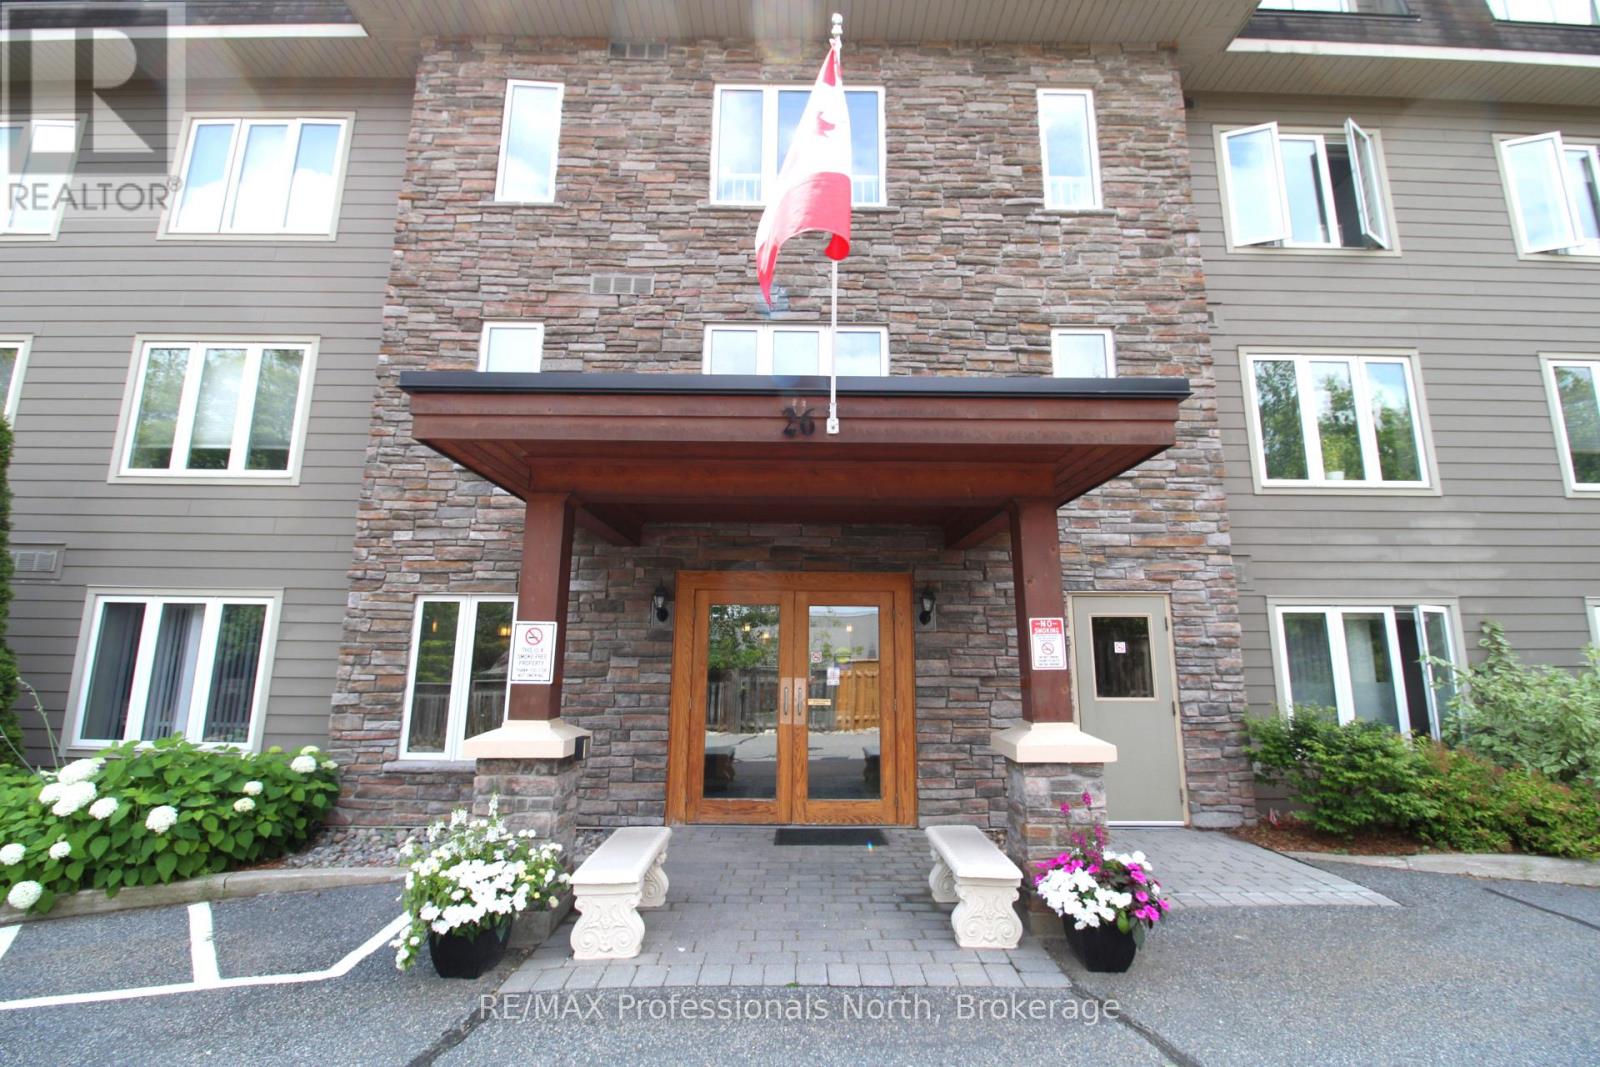
Stunning and spacious 2-bedroom, 2-bath sun-filled top-corner condo unit offering 1387 sqf of luxury living, with central heat and air conditioning, a storage unit, a gas fireplace, a gourmet kitchen with granite countertops, stainless steel appliances, abundant windows with clear views, an open concept, primary bedroom with a large ensuite and a walk-in shower, full main bathroom with a tub. The well-maintained building offers owners and residents a communal room with a small library and gathering space, a rooftop patio with spectacular views, and the building is located in a prime location within walking distance to the vibrant downtown and steps to the Fairy Vista Trail and Muskoka River. Whether you are looking to downsize or seeking a more relaxed lifestyle, this friendly community is a place you will be delighted to call home. (id:15069)
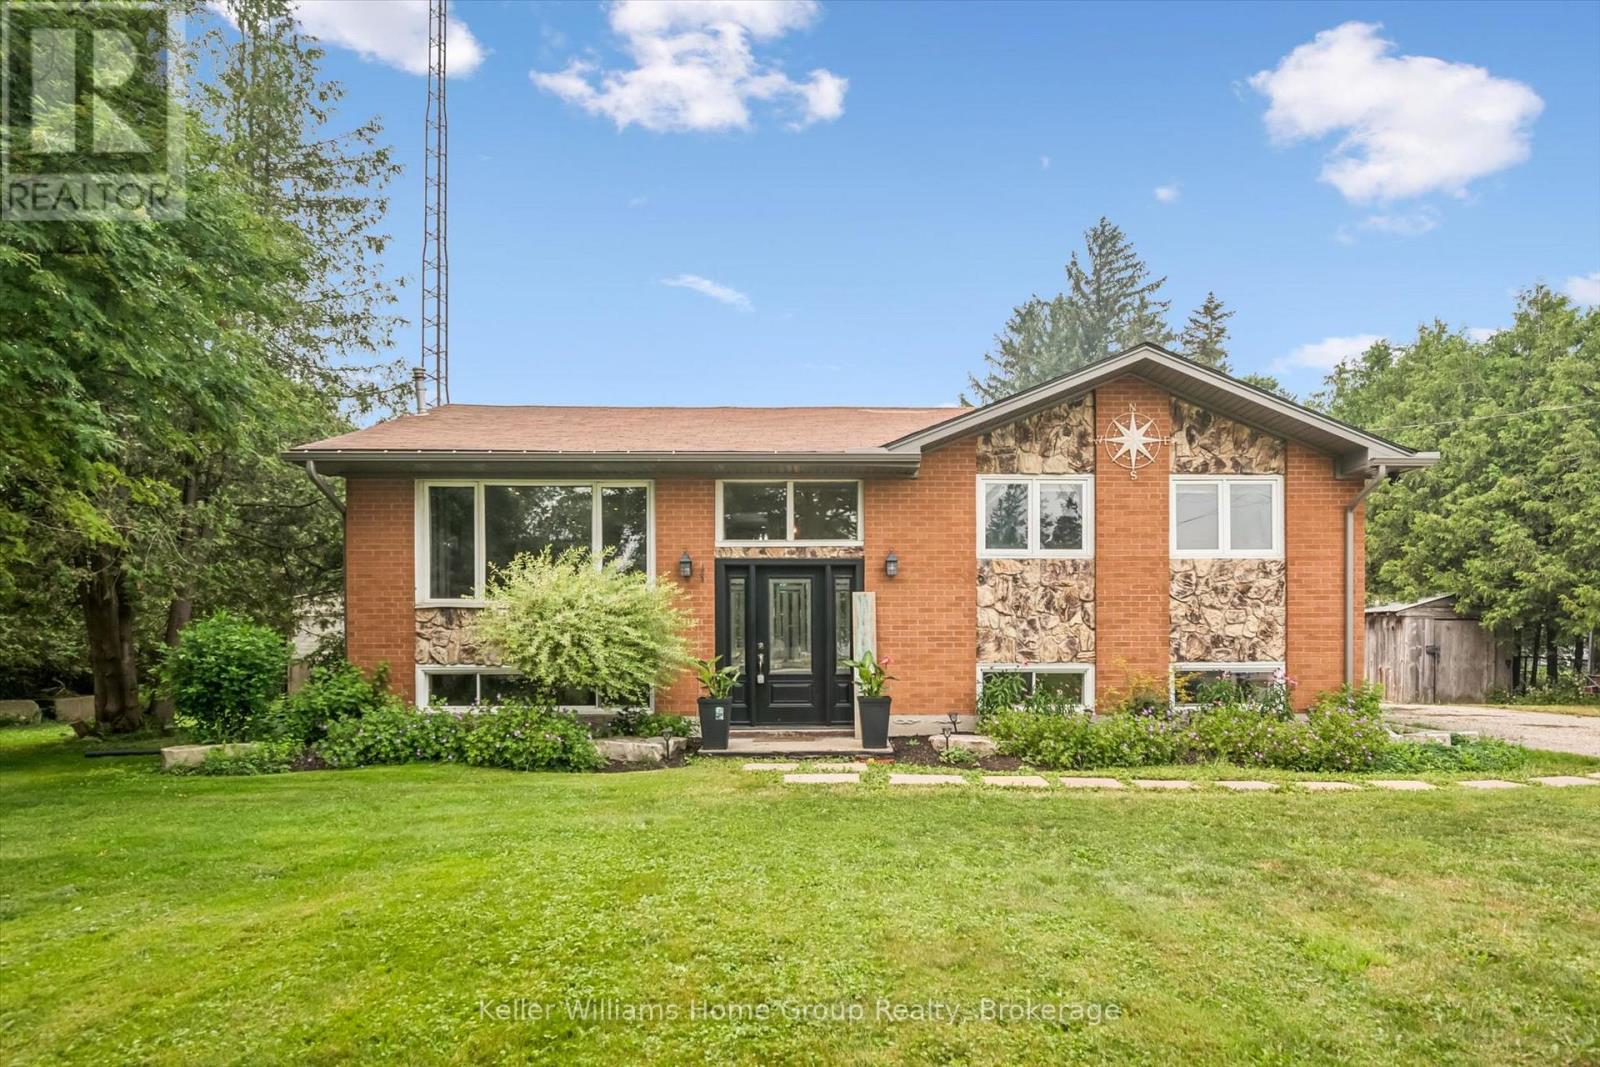
Country charm with the convenience of town - this is the lifestyle you've been waiting for. Situated on nearly 1/2 acre, surrounded by soaring trees, this solid brick & fieldstone raised bungalow offers an exceptional blend of privacy, space & everyday conveniences. Just a short walk to downtown Arthur, schools, parks & everyday amenities. This home offers a bright and welcoming layout, featuring 4 bedrooms - 2 generous bedrooms on the main floor an additional 2 bedrooms downstairs accompanied by full bathrooms on each level. Ideal for growing families, downsizers or those seeking flexible space for guests or home office. The main floor offers a comfortable front living room along with a spacious family room addition, creating two separate living areas on the main floor for the family to enjoy. At the rear of the home you will find a bright, neutral kitchen with ample cabinetry, stainless steel appliances all while overlooking the picturesque, tree-framed backyard. The expansive lower level rec room is flooded with natural light, large above grade windows and is anchored by a cozy gas fireplace, making it the perfect place for family gatherings or relaxing evenings at home. What you'll love about this home is that with "3" separate living areas, everyone has room to spread out while still feeling connected. Step outside and discover a property with endless possibilities. Towering mature trees and a spacious backyard, offering room to garden, entertain or simply enjoy peaceful country living. A wooden workshop/garden shed/storage shed provides bonus space for hobbies, projects or additional storage, while a separate garden shed keeps outdoor essentials organized. The expansive 7+ car driveway offers ample parking for vehicles, trailers or recreational toys. Rarely does a property combine the serenity of country living with the conveniences of being just steps from a growing town. Come experience the space, privacy & potential this exciting property has to offer. (id:15069)
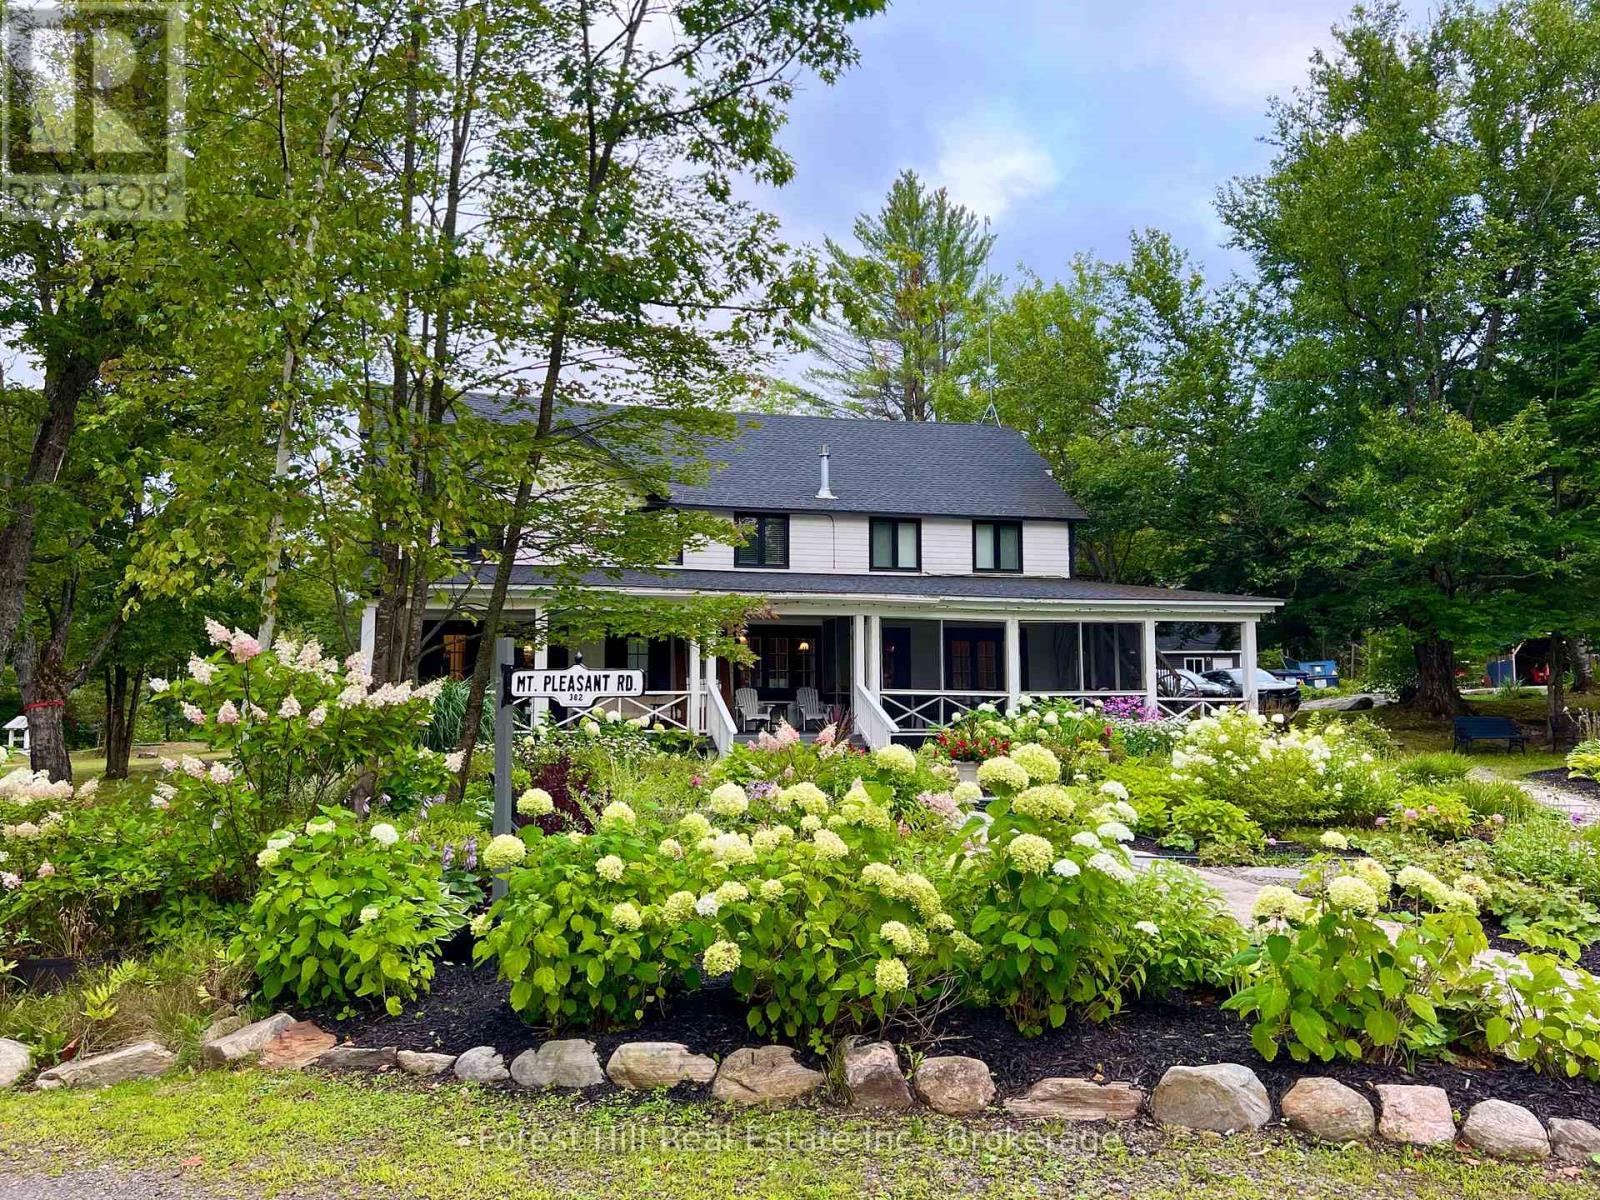
A rare opportunity to own one of Muskoka's most unique waterfront compounds. Set on approx. 14 acres with over 700 feet of pristine shoreline, Walker Lake offers an exceptional blend of privacy, recreation, and flexibility. Whether envisioned as a multi-generational family retreat, corporate getaway, waterfront estate, or hospitality venture, the possibilities are as expansive as the property itself. At the heart of the property is the extensively renovated Main Lodge, offering generous gathering spaces, comfortable accommodations, and beautiful views of the lake. Six additional guest cottages are thoughtfully positioned throughout the property, creating ample space for family, friends, or guests while maintaining a sense of privacy and connection to nature. The waterfront experience is exceptional, featuring a sand beach, deep water, multiple docks, and all-day sun with spectacular sunset views. Three docks provide opportunities for both social gatherings and quiet lakeside escapes. Canoeing, kayaking, paddleboarding, and swimming are all enjoyed right from the shoreline. Years of thoughtful improvements have enhanced the property's comfort, functionality, and long-term appeal while preserving the timeless Muskoka character that makes it so special. Extensive renovations throughout the Main Lodge and cottages allow the next owner to begin enjoying the property immediately. Walker Lake is currently home to an established seasonal resort operation, providing the opportunity to generate income while enjoying the property as a private family compound. Additional information about the resort can be found at WalkerLakeResort.com. Ideally located within easy reach of Huntsville, Algonquin Provincial Park, Arrowhead Provincial Park, golf courses, ski hill, and countless recreational amenities, Walker Lake offers a rare opportunity to create a legacy property where family and friends can gather, reconnect, and build traditions for generations to come. (id:15069)
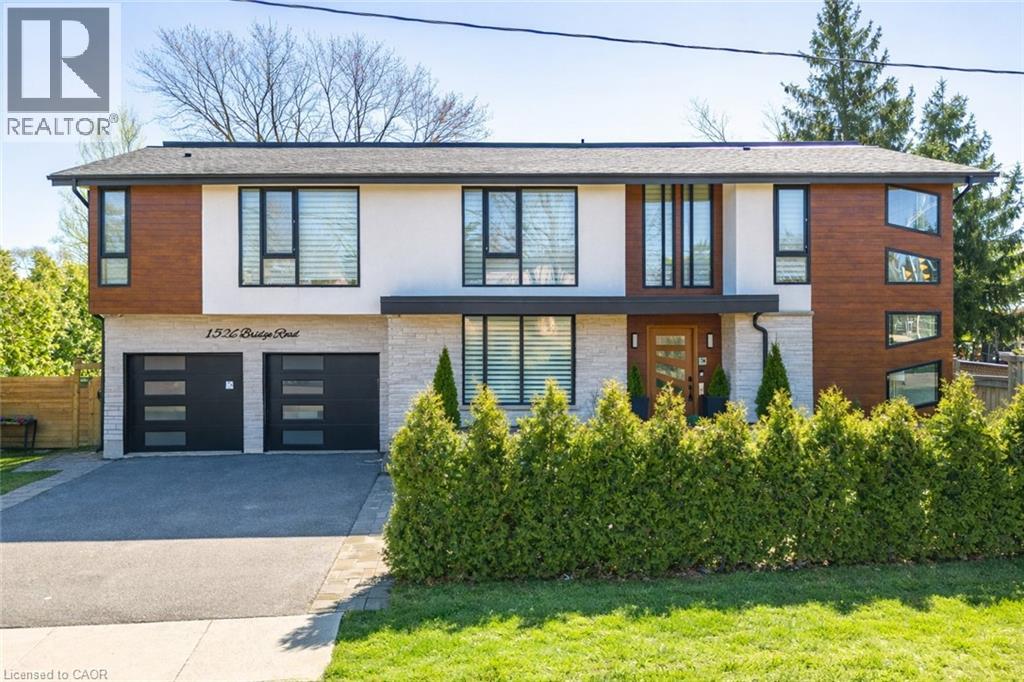
Welcome to 1526 Bridge Road, in the highly sought-after West Oakville community. This exceptional custom-built home, completed in 2021, offers approximately 5,000 sqft of thoughtfully designed living space, showcasing modern design and attention to detail. Step into the impressive foyer with soaring 10 ft ceilings and natural light streaming through architectural floor to ceiling windows. The main level features an openconcept layout with elegant living and dining areas, ideal for everyday living. The sleek kitchen boasts premium built-in appliances, a spacious pantry, and a side entrance for easy outdoor access. The kitchen flows seamlessly into the sophisticated great room, highlighted by a striking blue marble slab feature wall with a fireplace. The main floor also includes a functional mudroom with direct access from the double-car garage and a conveniently located laundry room, offering both style and practicality. Ascend the modern staircase with glass railings to the second level, where 12-ft ceilings in the hallway enhance the sense of space. This level offers 5 bedrooms with 10'9 ft ceilings, 4 with luxurious ensuites. The primary suite is a true retreat with separate his-and-hers closets and a spa-like ensuite featuring 12'-ft ceilings, a freestanding soaker tub, oversized glass shower, double vanity, and elegant porcelain tiles with quartz countertops. The fully finished basement features 9-ft ceilings and abundant natural light. Enclosed with frosted glass doors, it's ideal as an income unit, nanny suite, or in-law accommodation, with a full kitchen, bathroom, bedroom, spacious rec area, and a separate side entrance with backyard access. Located with easy access to major highways and top schools, including Appleby College, St. Thomas Aquinas, Oakville Christian School, T.A. Blakelock High School, Brookdale School, and Pine Grove School, this home combines functionality, and thoughtful design-truly a home that must be experienced in person. (id:15069)
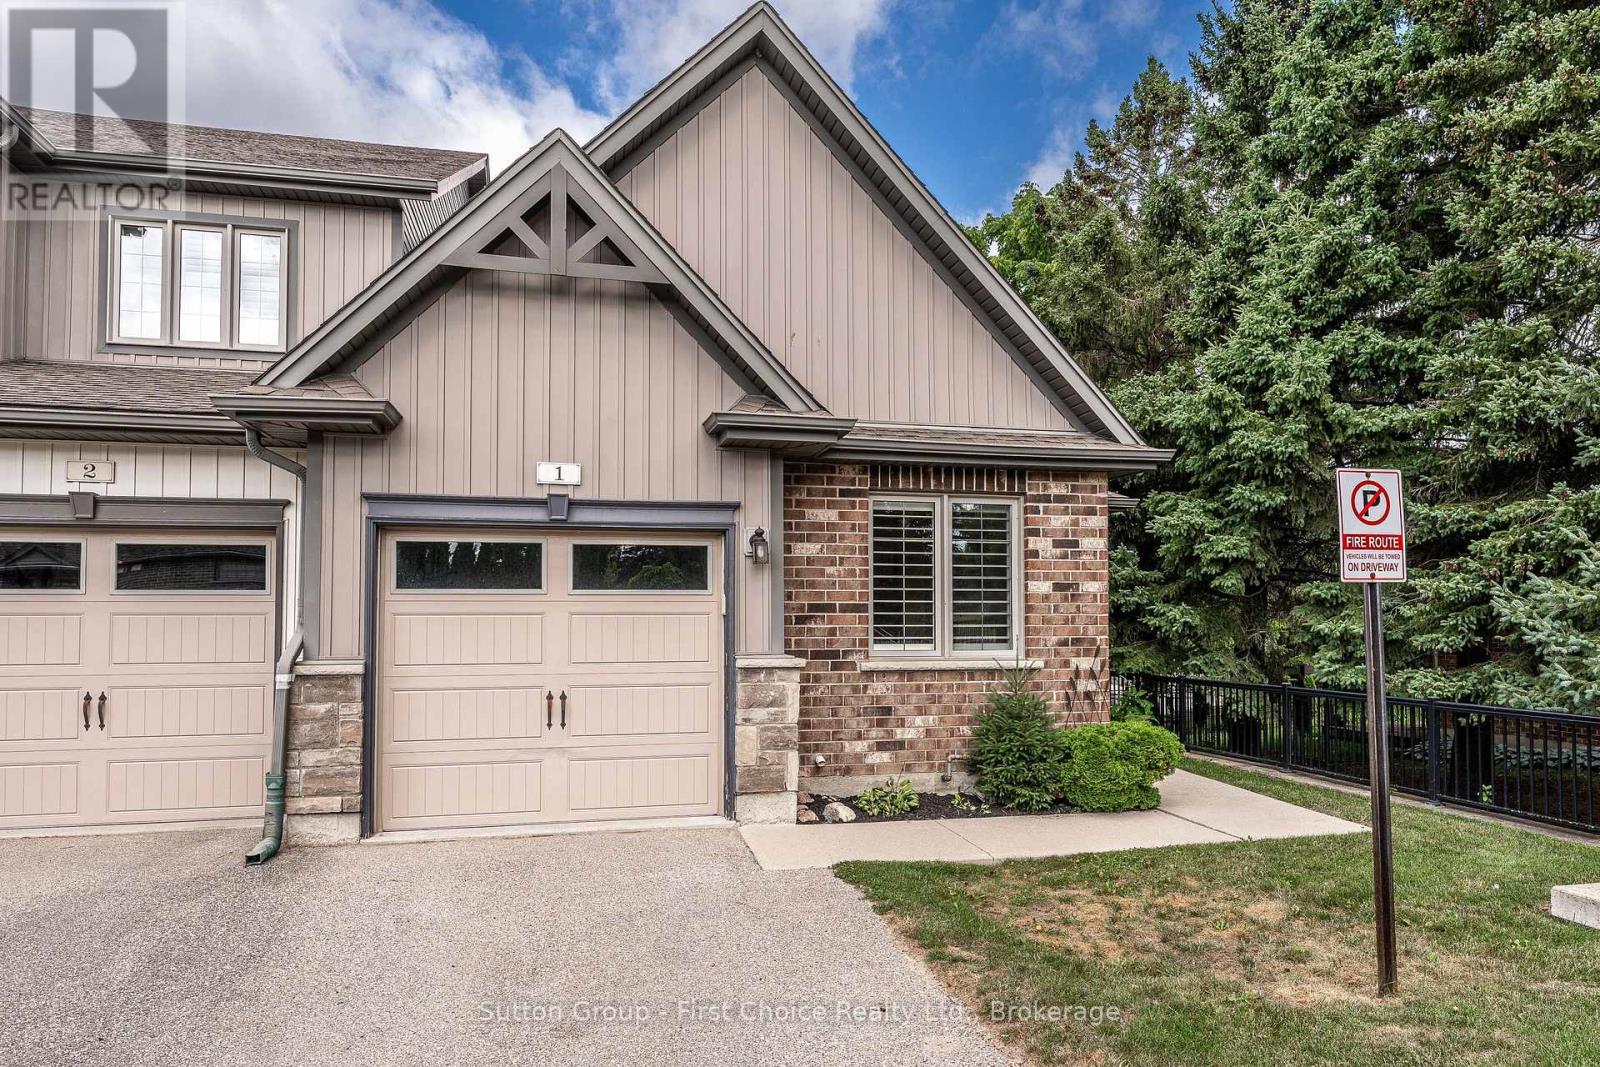
Welcome to 1-55 Harrison Street, Nestled in the park like setting of Verona Village. Where comfort, convenience, and low-maintenance living come together in this beautifully maintained bungalow townhouse. Designed with flexibility in mind, this home offers the option of a spacious main-floor primary bedroom complete with a cheater ensuite featuring a walk-in shower, or a private loft retreat with its own bedroom, four-piece bathroom, cozy den, and wet bar-ideal for guests, hobbies, or your own personal getaway. The bright, open-concept main living area is perfect for entertaining, highlighted by a movable island that allows you to customize the space to suit your lifestyle. Start your mornings with a coffee on the deck which has an electric awning with a remote for those hot sunny days. Or unwind in the evening with a glass of wine while enjoying a barbecue outdoors. The full walkout lower level offers endless possibilities and is ready for your personal finishing touches, whether you envision additional living space, a home gym, or a recreation room. Lovingly cared for and ideally located close to parks, the golf course, and local shopping, this is a wonderful opportunity to enjoy easy, carefree living in a sought-after community. (id:15069)
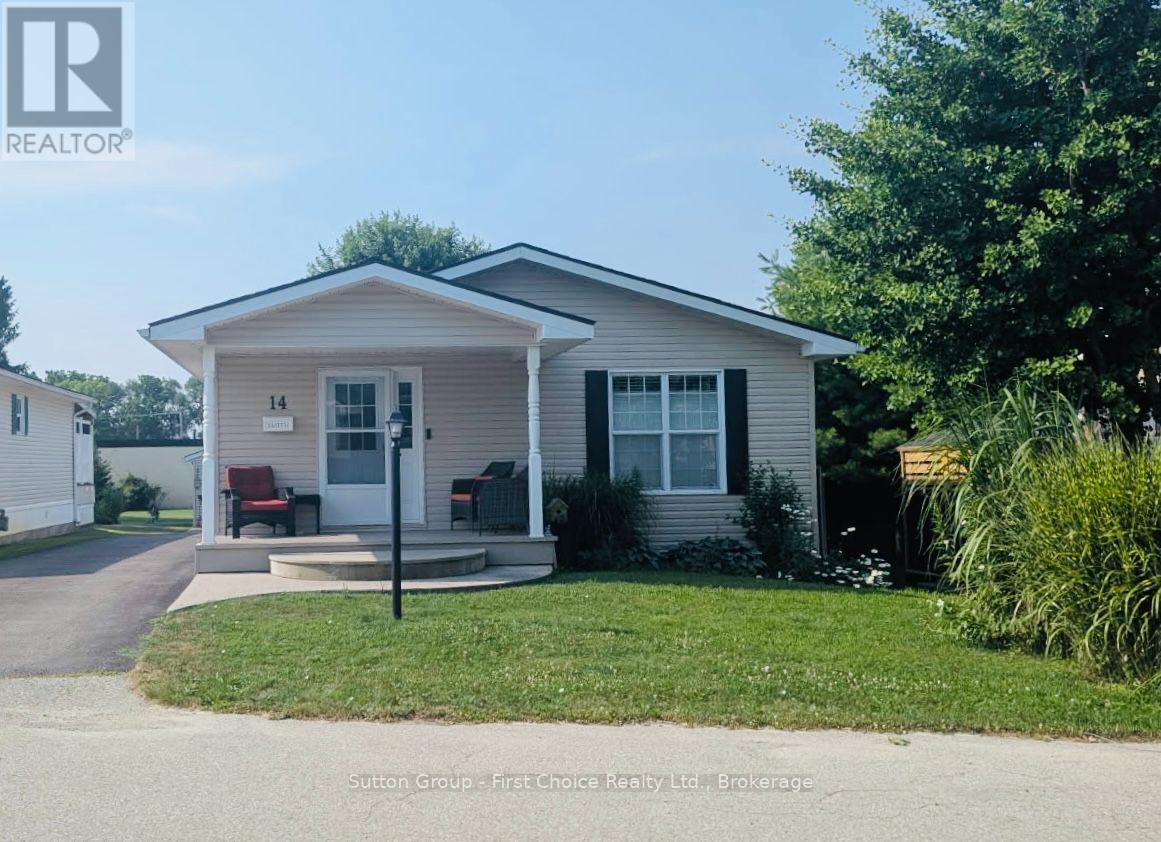
This beautiful 2 bedroom, 2 full bath bungalow located close to the walking trail of St. Marys, offers spacious comfort, style and low-maintenance living in the desirable Maple Lane Park community. The thoughtfully designed, open-concept layout features a stunning designer kitchen with a large hard-surface island, abundant drawers, and storage. The bright living area is flooded with natural light from a stunning wall of windows and is warmed in the cooler months by a cozy gas fireplace. Enjoy meals in the elegant dining area, with patio doors leading to a spacious composite deck (10x26) and low-maintenance garden, your own peaceful outdoor retreat. The primary bedroom is privately located and features a walk-in closet and a full ensuite. A second bedroom and a full 4-piece main bathroom offer flexible space for guests or a home office or hobbies. This home is part of a warm and welcoming community, where neighbours enjoy access to a community hall that accommodates up to 50 people - ideal for potlucks, card games or simply gathering around the fireplace with friends. Welcome to 14-25 Thames Road, St. Mary's. A Beautiful Bungalow in Maple Lane Park! All new countertops, new sink, taps, new high toilet, new laminate flooring, completely painted (id:15069)
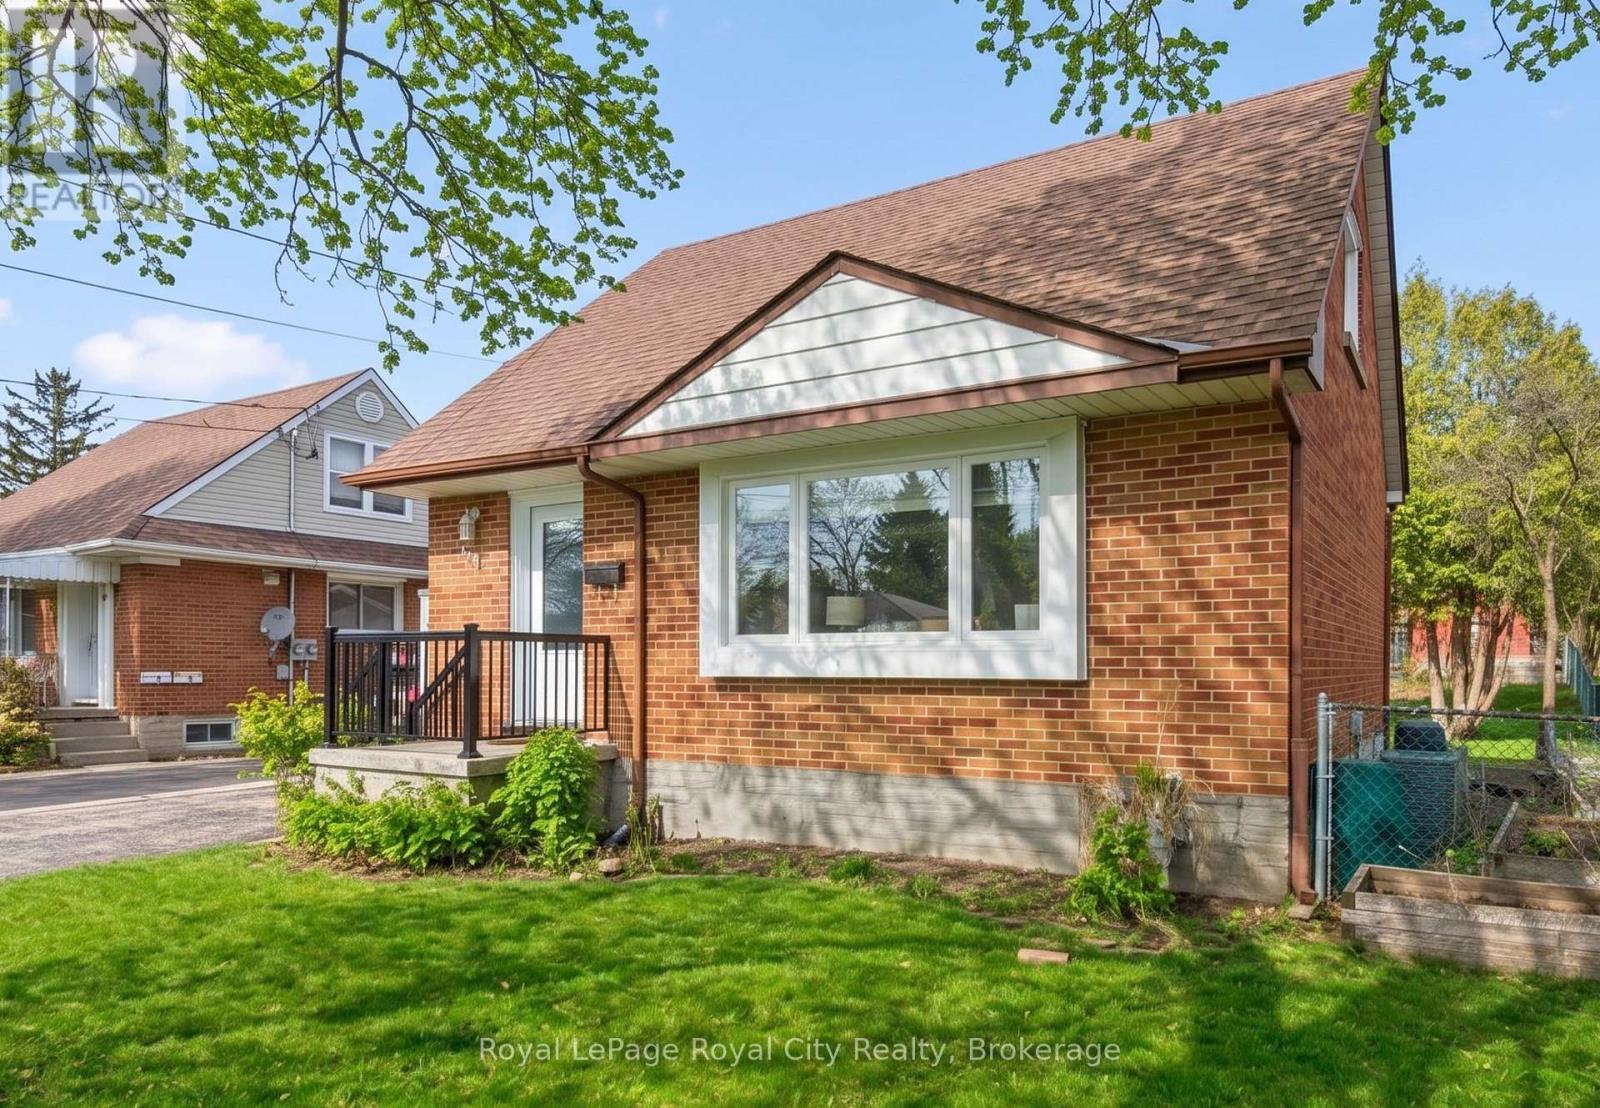
This charming red-brick 1 1/2-storey home has been tastefully updated throughout and is set in a family-friendly neighbourhood just steps to schools, parks, and everyday amenities.Inside, the home feels bright and welcoming, with plenty of natural light streaming through new windows (2025) and hardwood flooring throughout the main living space. The beautifully updated kitchen (2017) features an open layout to the living room, along with thoughtfully designed cabinetry, ample storage, and stainless steel appliances. The 4-piece bathroom was also updated in 2017. New carpet on the stairs and second level (2024) adds a fresh, comfortable feel upstairs.The finished basement, complete with pot lights, offers the extra space everyone is looking for - perfect for a rec room, home office, or additional storage.Out back, enjoy the spacious 51 x 111 ft lot with a covered deck that's ideal for relaxing or entertaining in the warmer months. A detached 16' x 24' (1.5 car) garage, built in 2013, provides plenty of room for parking and storage. The property also features 3 driveway spaces.This is the kind of home that's easy to settle into - updated where it matters, full of character, and in a location that makes everyday living simple. Book your private showing today! Front & Back Door (2026), Windows (2025), Parging Repair (2025), Carpet (2024), Furnace (5 Yrs), Kitchen (2017), Bathroom (2017), Detached Garage (2013) (id:15069)
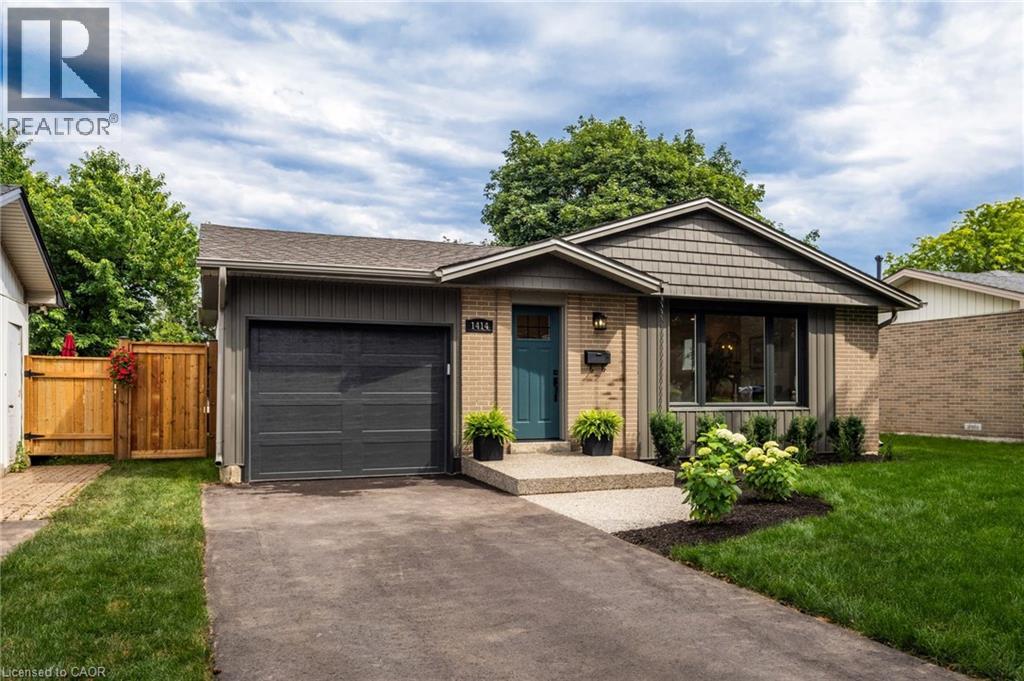
Welcome to 1414 Dewbourne Crescent in Burlington. Nestled on a quiet, family-friendly crescent, backing directly onto Sycamore Park with direct gated access, this beautifully renovated 3-bedroom, 2.5-bathroom detached bungalow offers the perfect blend of timeless style, modern comfort & everyday convenience. Complete with a single-car garage & driveway parking for 3 additional vehicles, this exceptional turnkey home is ready to impress. Comprehensively renovated from top to bottom in 2025 by professional contractors, the home showcases quality craftsmanship & designer finishes including engineered hardwood, luxury vinyl plank flooring, ceramic tile, neutral paint, upgraded interior doors & trim, & extensive pot lighting throughout. At the heart of the home is a stunning custom kitchen featuring elegant cabinetry with abundant storage, quartz countertops with breakfast bar, stainless steel appliances, tile backsplash & bright skylight. Open to the dining area & inviting family room with natural gas fireplace, this thoughtfully designed space is ideal for both everyday living & entertaining. Newly added 2-piece powder room & sunroom provide additional living space to enjoy comfortably year-round. The main floor also offers three bedrooms & spa-inspired 5-piece bathroom featuring a luxurious quartz-topped vanity. The finished basement expands the living space with spacious rec room highlighted by a 2nd natural gas fireplace, versatile den with large walk-in closet, a 4-piece bathroom, additional storage closets, & laundry room with laundry sink. Exterior & mechanical improvements completed in 2025 include new vinyl siding, roof shingles, windows, skylight, front door, sliding glass door, garage door & opener, eavestroughs & downspouts, upgraded attic & basement insulation, furnace, electrical switches & outlets, plumbing fixtures, driveway, & aggregate concrete front entry & rear step. In 2026 fencing & landscaping enhanced the home's curb appeal & private backyard! (id:15069)
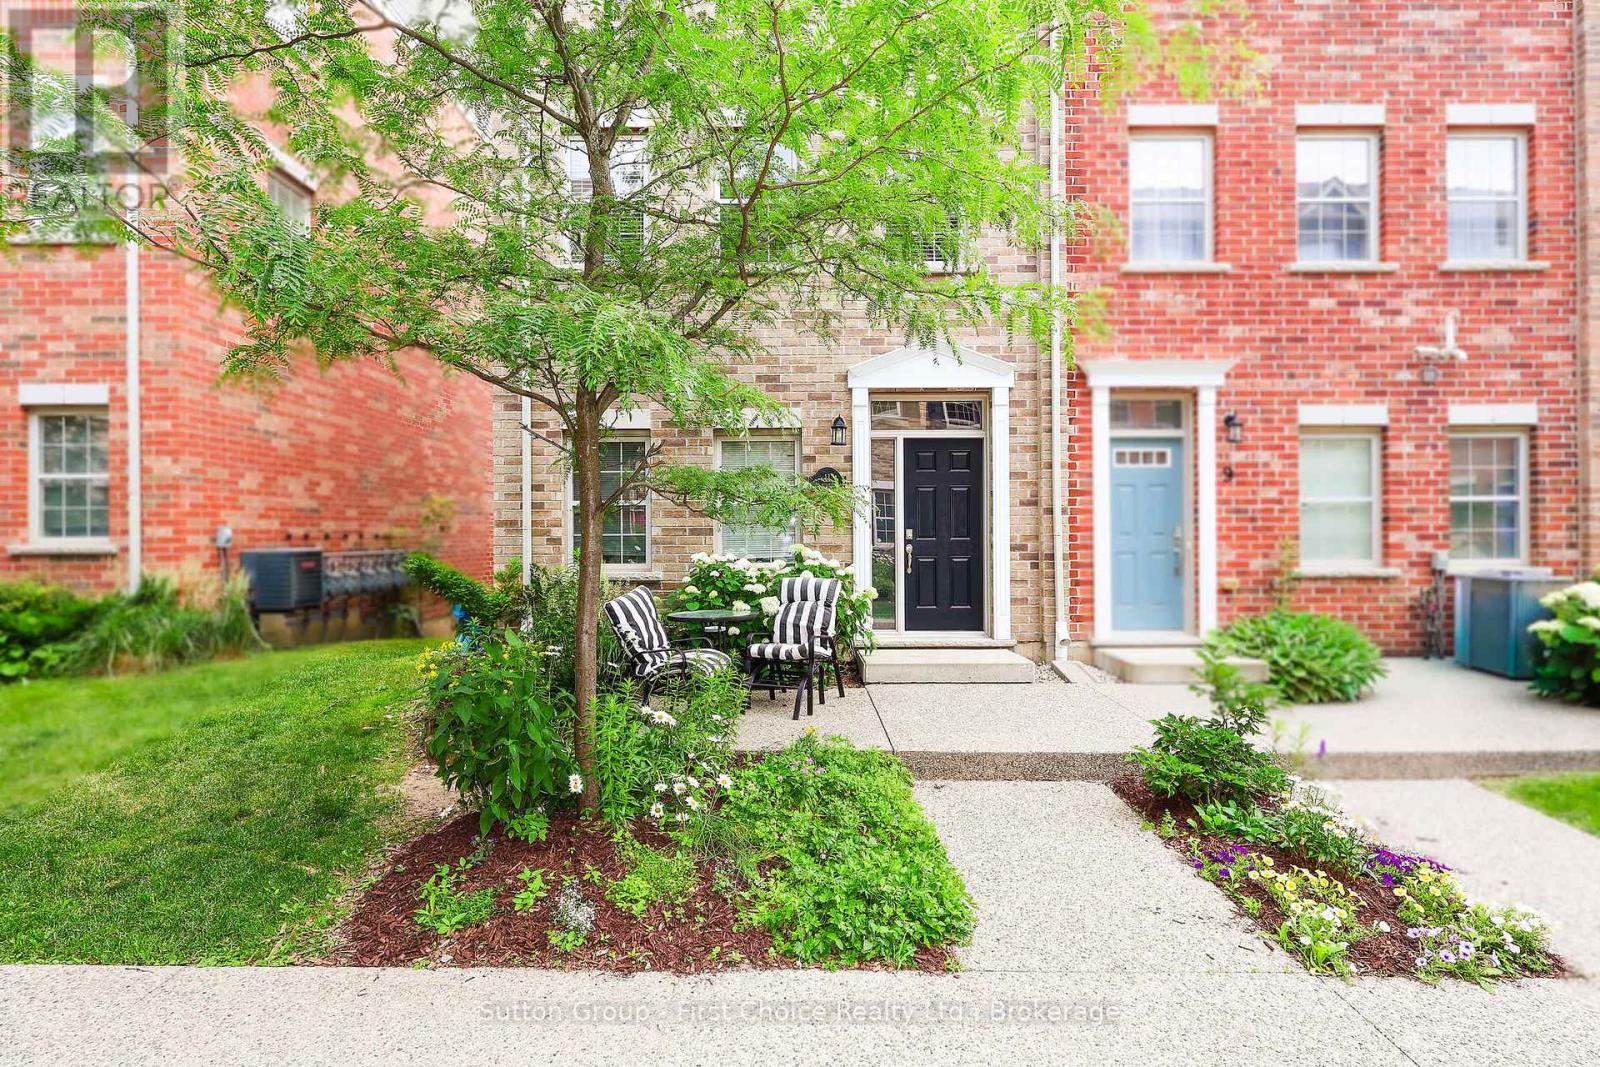
Welcome to 11 John Russell Lane-a stylish, move-in-ready end-unit townhome in the highly sought-after Mount Hope-Breithaupt neighbourhood. Combining modern comfort with an unbeatable location, this 3-bedroom, 3-bathroom home offers the perfect blend of convenience and low-maintenance living.The bright, thoughtfully designed layout is enhanced by additional windows and natural light from end-unit living. The spacious main floor offers an inviting flow for everyday living and entertaining. Step outside from the main level to your private deck-ideal for morning coffee or summer barbecues. Upstairs, the primary bedroom is impressively large, featuring a private ensuite and generous proportions. Two additional bedrooms provide flexibility for family, guests, or a dedicated home office.Enjoy the ease of new appliances, an extended laundry closet, and an attached double-car garage featuring soaring 14-foot ceilings. This exceptional height allows for rare vertical storage opportunities for overhead racks, bikes, or seasonal gear.The ground-level unfinished lower level provides outstanding future potential, complete with a rough-in for a fourth bathroom. This flexible area opens directly to a charming ground-level courtyard, offering the opportunity to expand your living space, create a perfect outdoor retreat, and add significant value over time.Situated moments from the Breithaupt Centre, this home places you at the centre of a vibrant community. Enjoy walkable access to Downtown Kitchener's restaurants, cafés, shops, and the Spur Line Trail for a scenic ride to Uptown Waterloo. Parks, schools, public transit including the ION LRT, and major commuter routes are all close by, making daily life effortless.Whether you're a professional seeking an urban lifestyle, a growing family, or a downsizer wanting turnkey convenience, 11 John Russell Lane delivers exceptional value. Move in and enjoy the best of Kitchener-Waterloo living! (id:15069)