
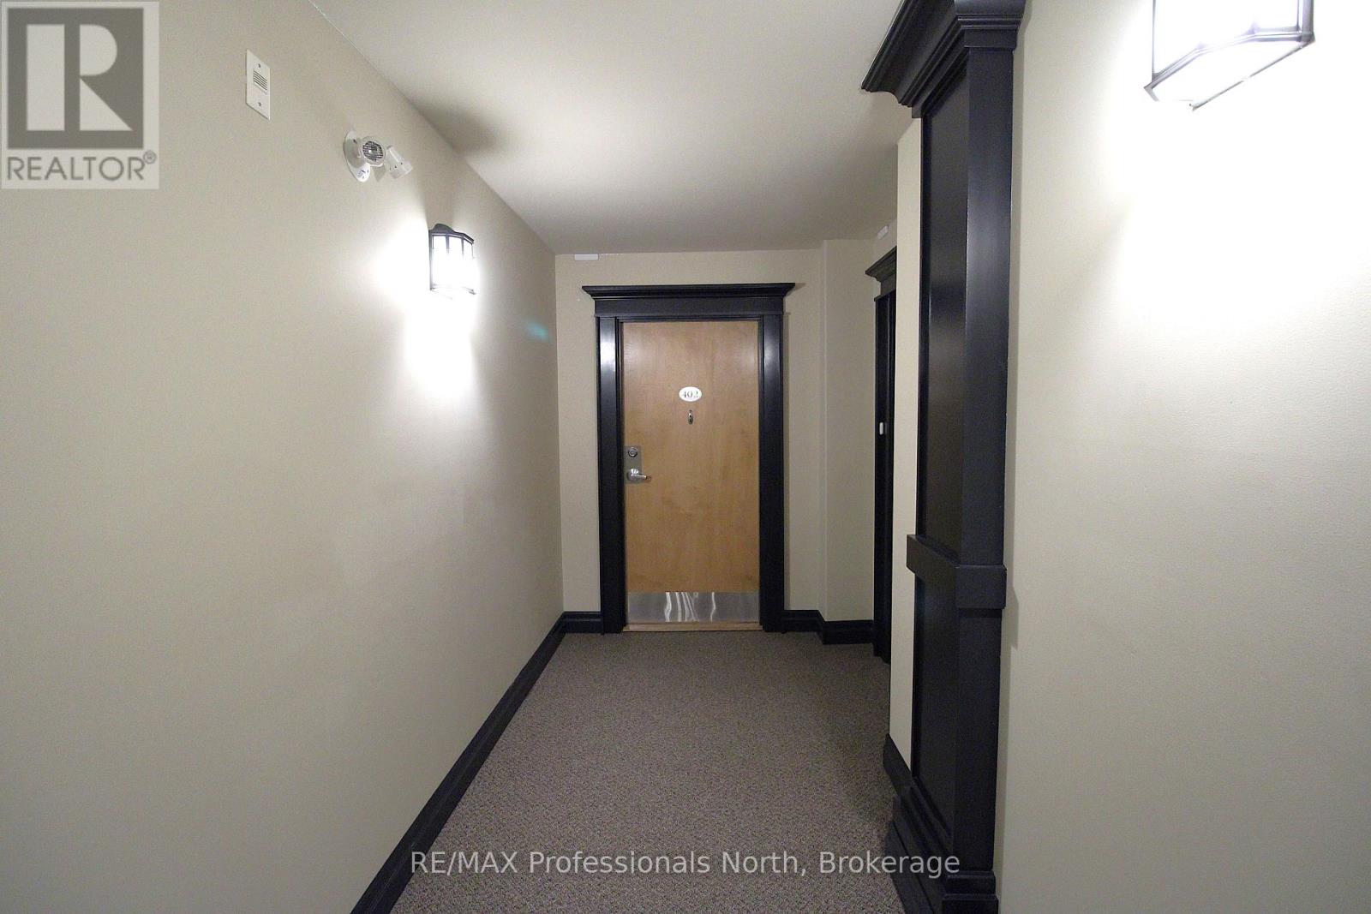
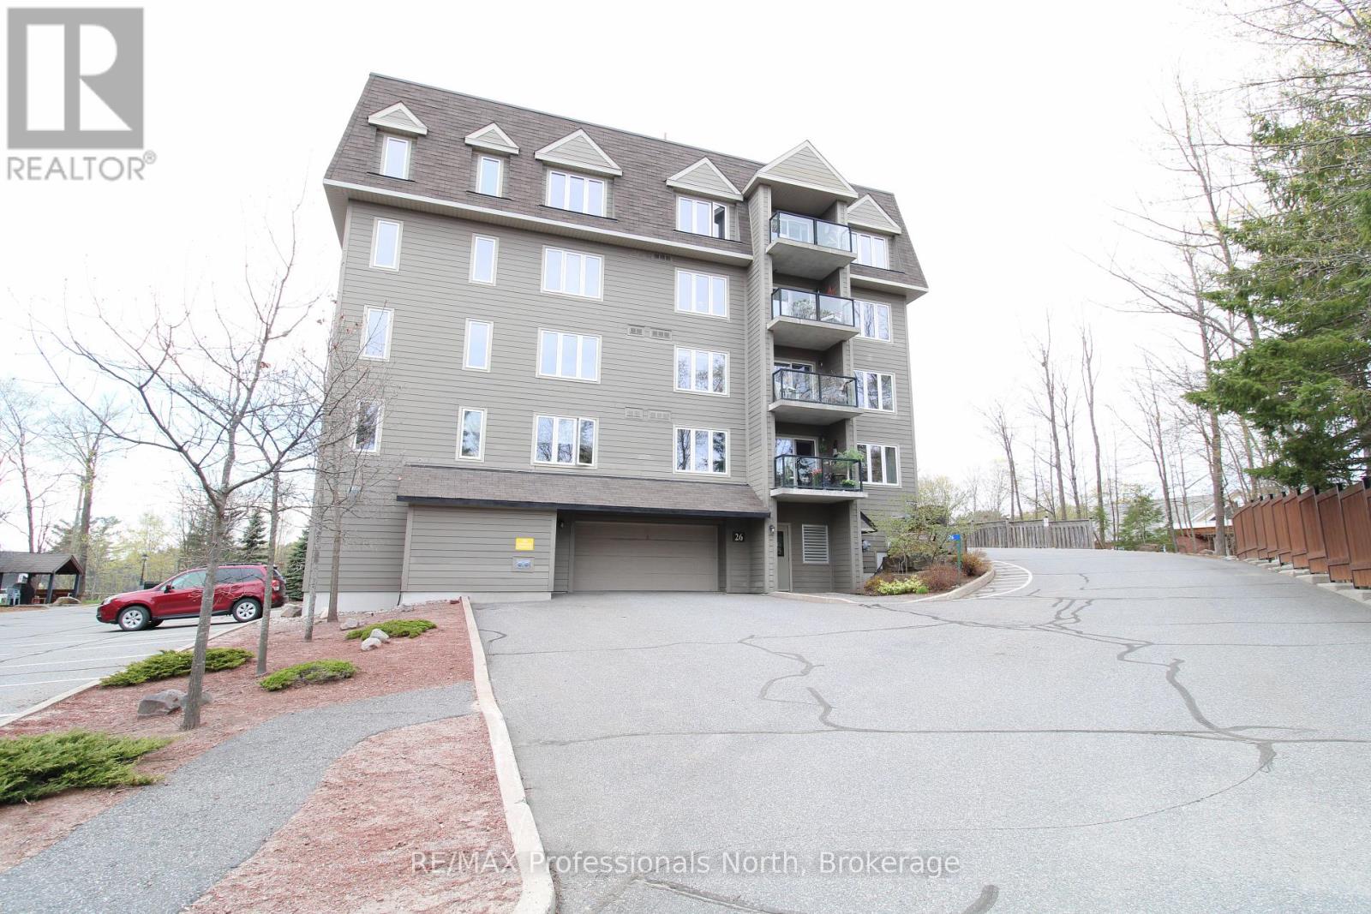
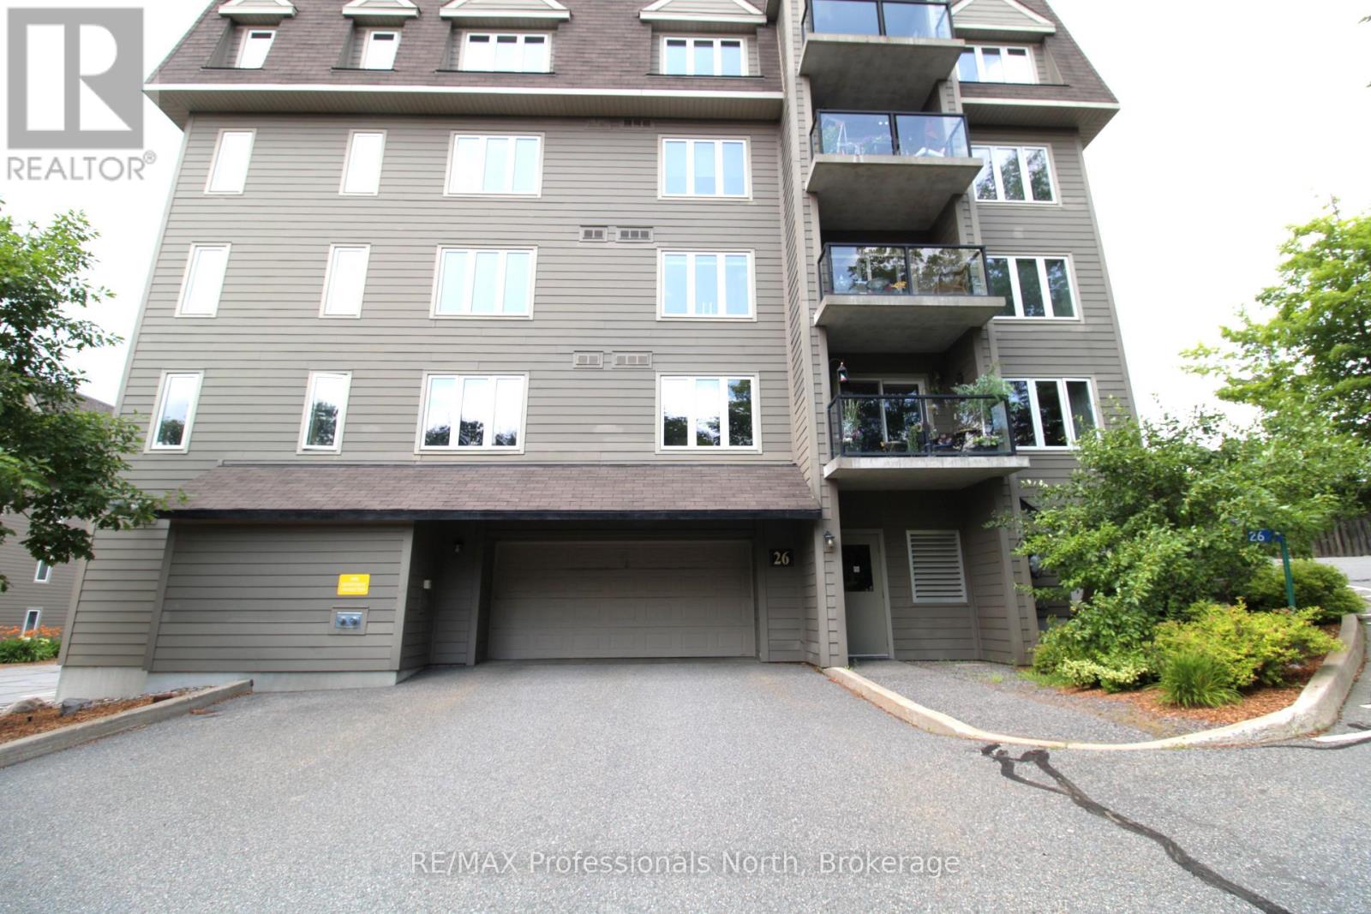
402 - 26 Dairy Lane Huntsville, Ontario P1H 0A4

2 Bedroom
2 Bathroom
1,200 - 1,399 sqft
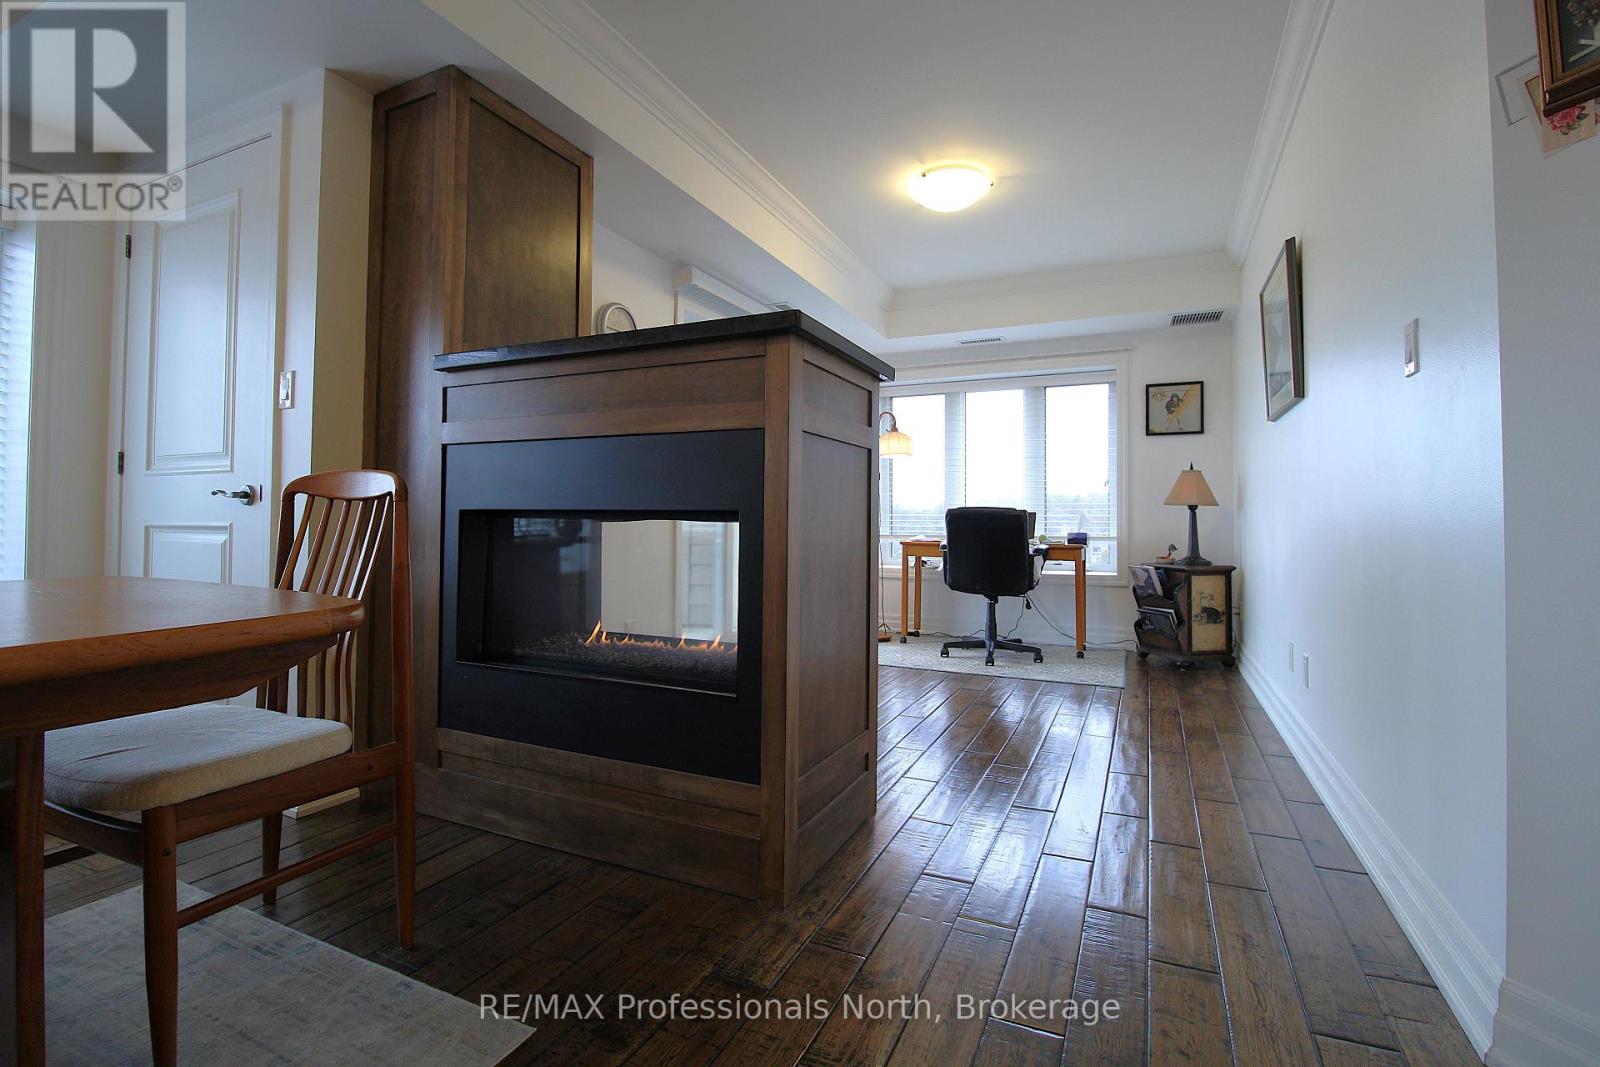
Fireplace
Central Air Conditioning
Forced Air
$554,000Maintenance, Water, Parking, Insurance, Heat
$915 Monthly
Maintenance, Water, Parking, Insurance, Heat
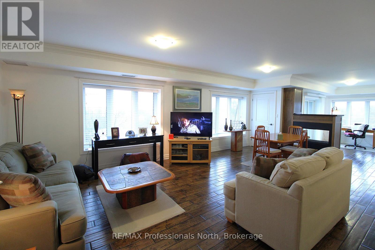
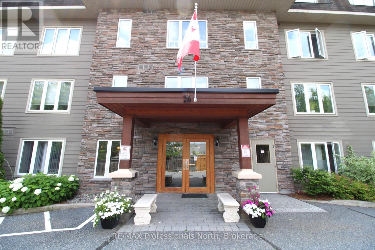
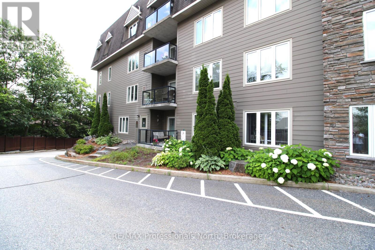
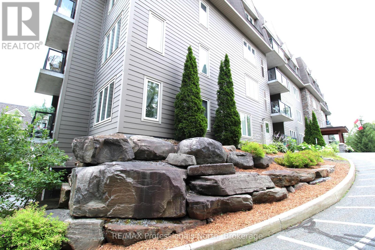
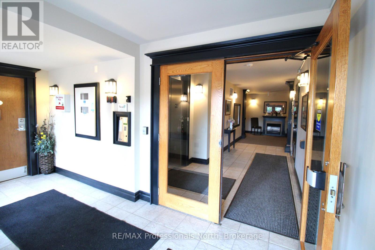
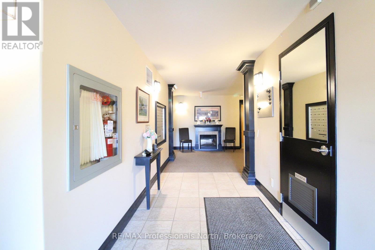
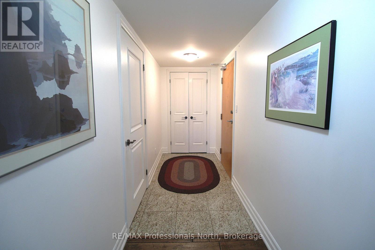
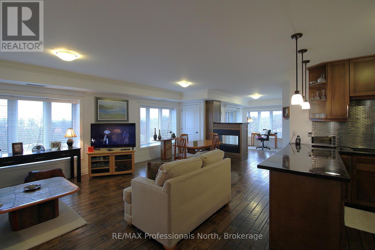
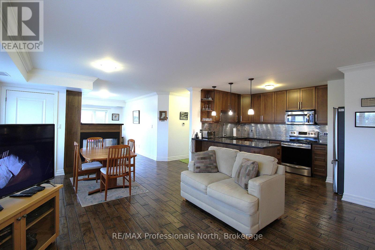
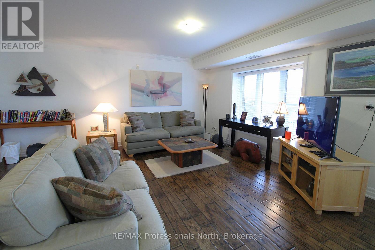
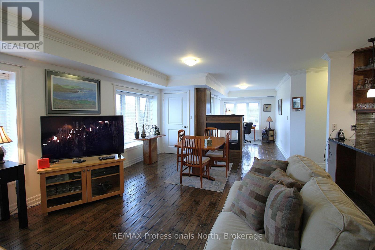
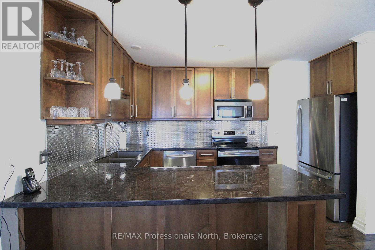
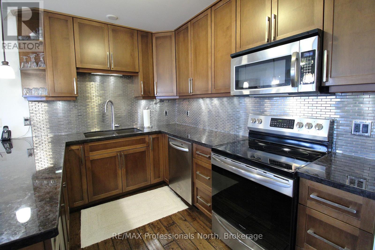
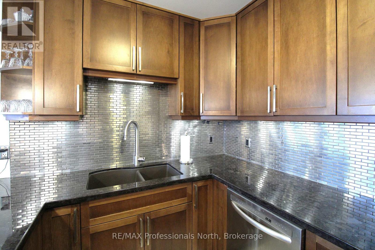
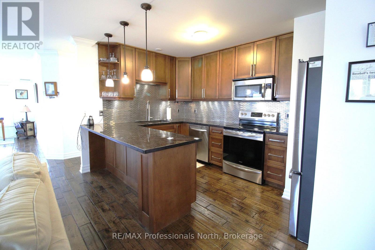
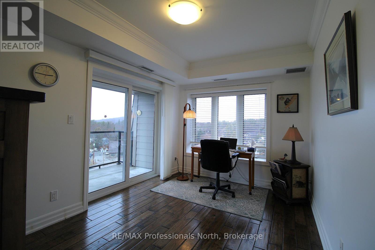
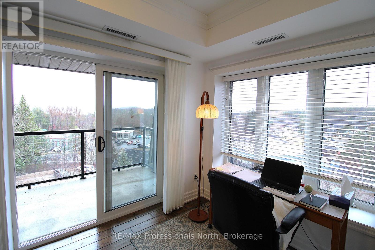
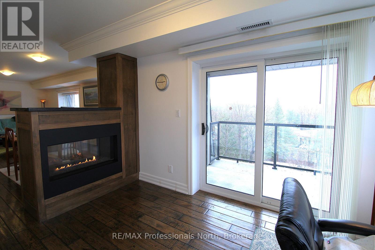
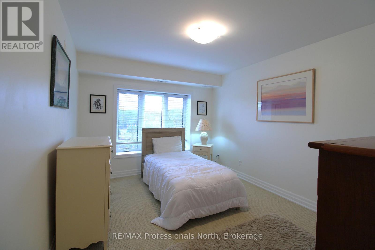
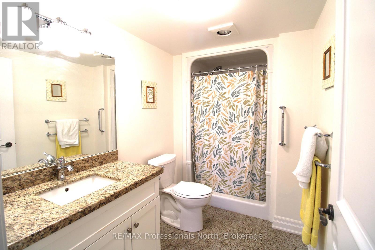
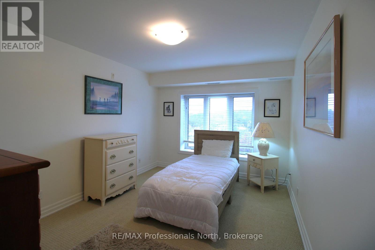
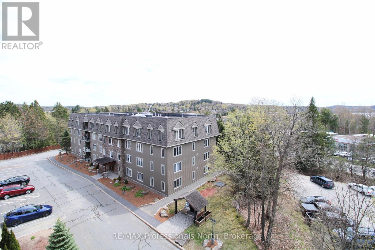
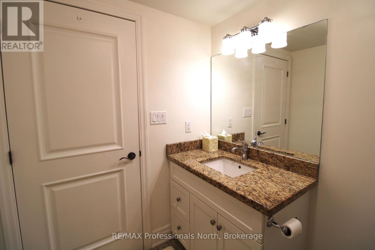
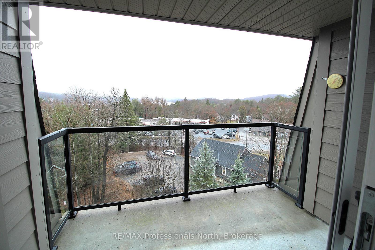
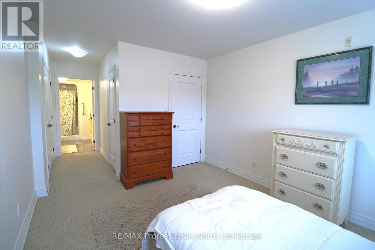
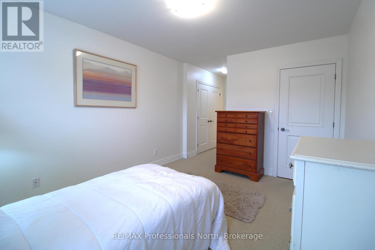
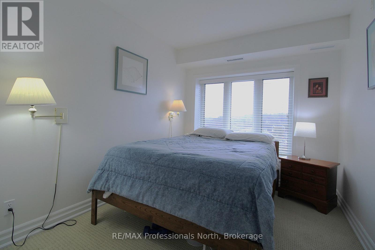
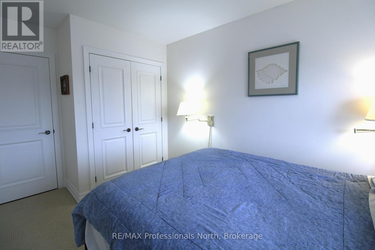
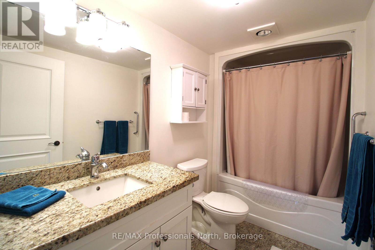
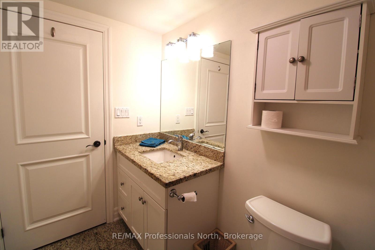
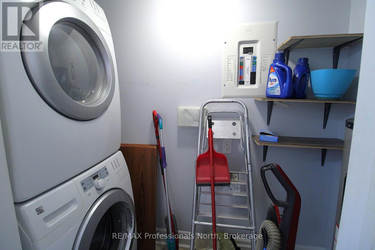
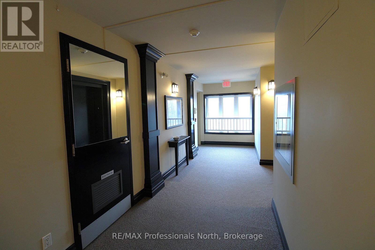
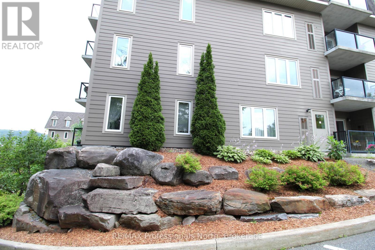
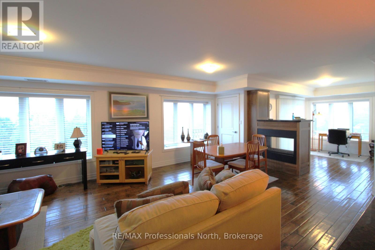
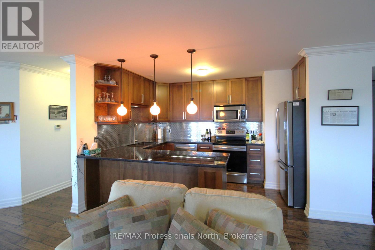
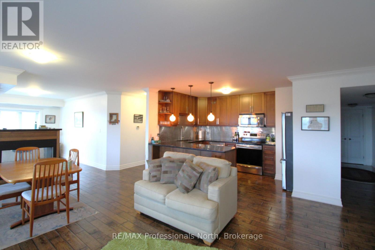
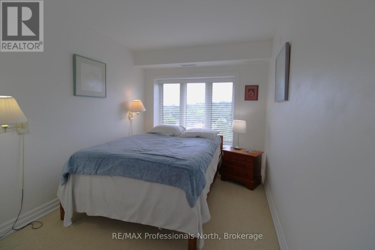
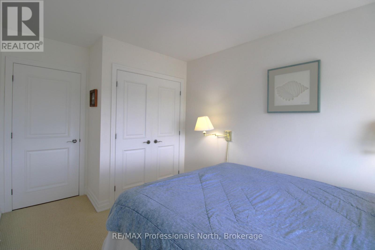
$915 MonthlyStunning and spacious 2-bedroom, 2-bath sun-filled top-corner condo unit offering 1387 sqf of luxury living, with central heat and air conditioning, a storage unit, a gas fireplace, a gourmet kitchen with granite countertops, stainless steel appliances, abundant windows with clear views, an open concept, primary bedroom with a large ensuite and a walk-in shower, full main bathroom with a tub. The well-maintained building offers owners and residents a communal room with a small library and gathering space, a rooftop patio with spectacular views, and the building is located in a prime location within walking distance to the vibrant downtown and steps to the Fairy Vista Trail and Muskoka River. Whether you are looking to downsize or seeking a more relaxed lifestyle, this friendly community is a place you will be delighted to call home. (id:15069)
Property Details
| MLS® Number | X13594310 |
| Property Type | Single Family |
| Community Name | Huntsville |
| Community Features | Pets Allowed With Restrictions |
| Features | Flat Site, Elevator, Wheelchair Access, Dry |
| Parking Space Total | 1 |
| View Type | Lake View, River View |
Building
| Bathroom Total | 2 |
| Bedrooms Above Ground | 2 |
| Bedrooms Total | 2 |
| Age | 16 To 30 Years |
| Amenities | Recreation Centre, Visitor Parking, Party Room, Storage - Locker |
| Appliances | Water Heater, Garage Door Opener Remote(s), Dishwasher, Dryer, Microwave, Stove, Washer, Window Coverings, Refrigerator |
| Basement Type | None |
| Cooling Type | Central Air Conditioning |
| Exterior Finish | Wood |
| Fireplace Present | Yes |
| Heating Fuel | Natural Gas |
| Heating Type | Forced Air |
| Size Interior | 1,200 - 1,399 Sqft |
| Type | Apartment |
Parking
| Underground | |
| Garage |
Land
| Acreage | No |
| Zoning Description | Um-r4-1613 |
Rooms
| Level | Type | Length | Width | Dimensions |
|---|---|---|---|---|
| Main Level | Living Room | 5.23 m | 4.44 m | 5.23 m x 4.44 m |
| Main Level | Dining Room | 4.37 m | 2.69 m | 4.37 m x 2.69 m |
| Main Level | Kitchen | 4.11 m | 2.64 m | 4.11 m x 2.64 m |
| Main Level | Family Room | 4.04 m | 2.74 m | 4.04 m x 2.74 m |
| Main Level | Primary Bedroom | 4.22 m | 3.23 m | 4.22 m x 3.23 m |
| Main Level | Bedroom 2 | 4.22 m | 2.67 m | 4.22 m x 2.67 m |
| Main Level | Bathroom | 2.4 m | 1.9 m | 2.4 m x 1.9 m |
| Main Level | Bathroom | 2.01 m | 1.8 m | 2.01 m x 1.8 m |
https://www.realtor.ca/real-estate/30066875/402-26-dairy-lane-huntsville-huntsville
Contact Us
Contact us for more information

This REALTOR.ca listing content is owned and licensed by REALTOR® members of The Canadian Real Estate Association
The trademarks REALTOR®, REALTORS®, and the REALTOR® logo are controlled by The Canadian Real Estate Association (CREA) and identify real estate professionals who are members of CREA. The trademarks MLS®, Multiple Listing Service® and the associated logos are owned by The Canadian Real Estate Association (CREA) and identify the quality of services provided by real estate professionals who are members of CREA. The trademark DDF® is owned by The Canadian Real Estate Association (CREA) and identifies CREA's Data Distribution Facility (DDF®)
August 12 2026 08:00:03
The Lakelands Association of REALTORS®
RE/MAX Professionals North