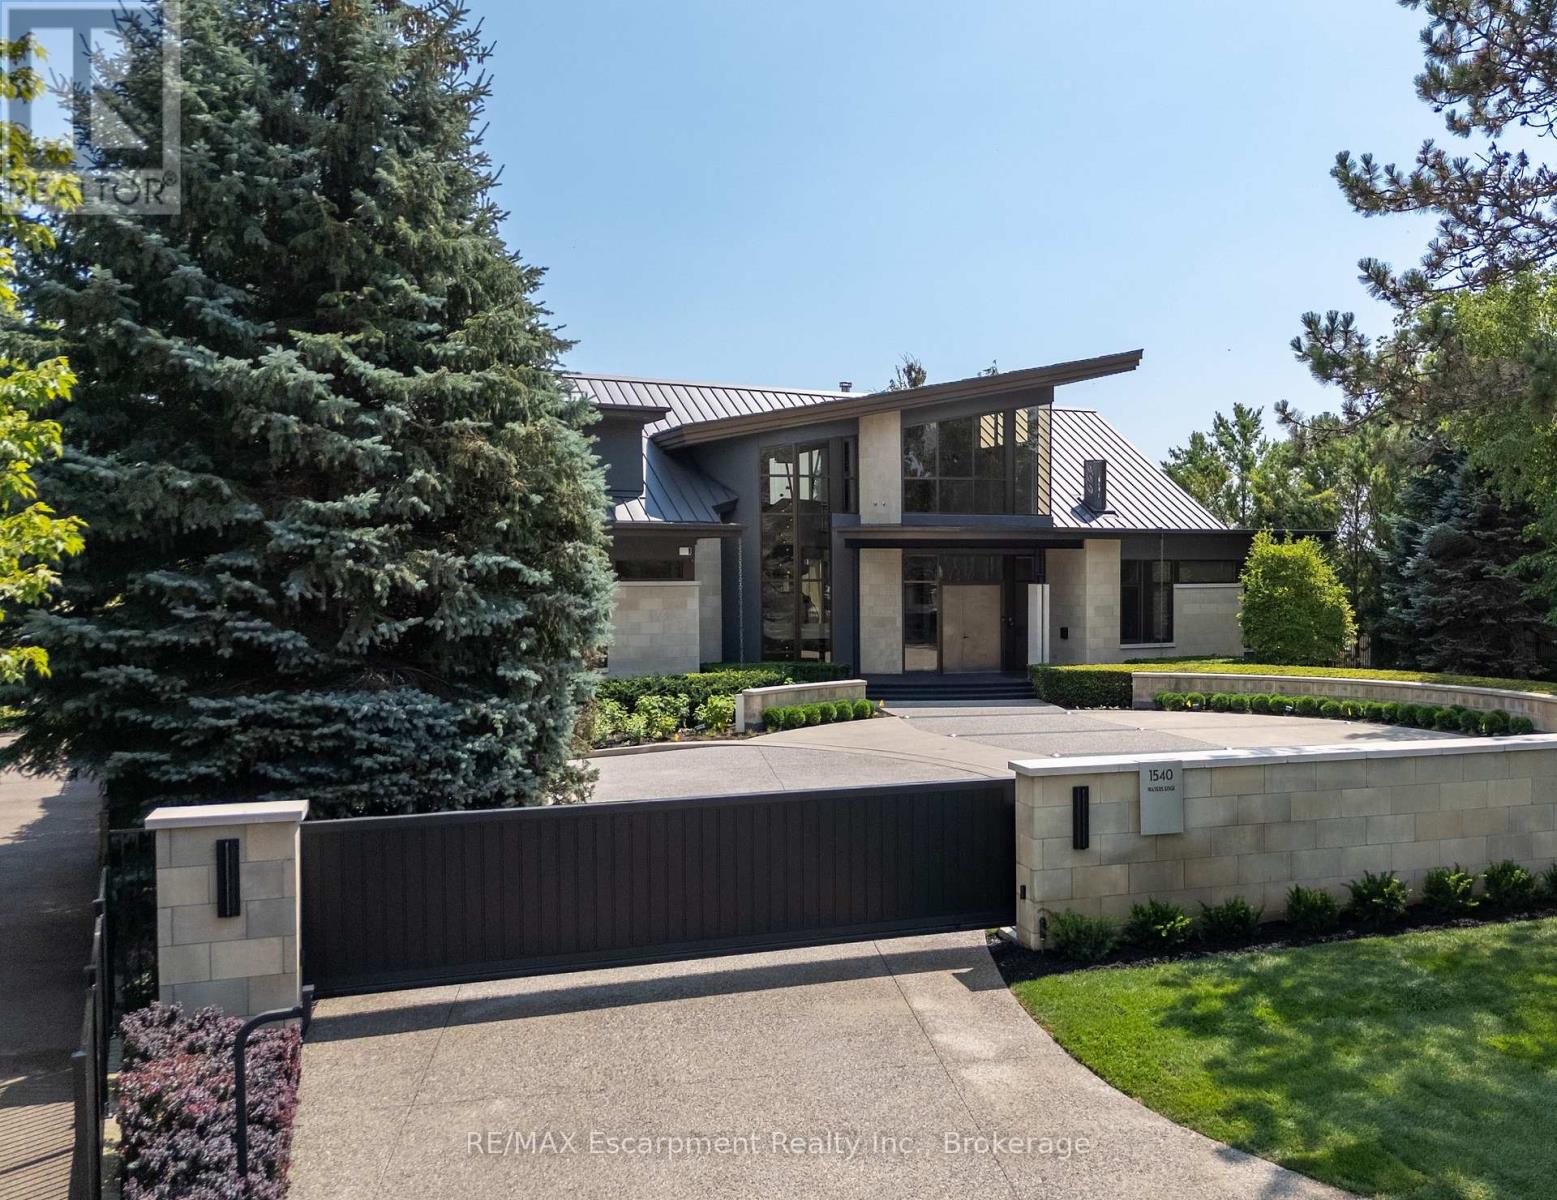
1540 Watersedge Road is an extraordinary gated waterfront estate commanding breathtaking Toronto skyline views. Sophisticated, private, and meticulously reimagined, it has undergone extensive renovations throughout, including the roof, flooring, staircase, automation, lighting, interiors, redesigned garage and pool, and professionally landscaped grounds with maintenance-free lawn. Every detail was curated to maximize panoramic views, natural light, and effortless living.Set on 0.6 acres along Lake Ontario, the residence is defined by striking architecture of glass, stone, and steel. Inside, expansive walls of glass frame captivating water and city vistas throughout. The great room is a dramatic focal point, anchored by a stunning 360-degree fireplace. Heated floors and an elevator servicing all levels provide exceptional comfort and convenience. A custom NEFF kitchen with pantry and laundry area seamlessly blends form and function. The main-level primary suite features a spa-inspired ensuite and direct access to the waterfront deck. A flexible space, ideal as a fitness studio or executive office, further enhances the home.Upstairs, three ensuite bedrooms offer privacy and versatility, with two opening onto terraces overlooking the lake. The lower level is designed for entertaining, complete with a home theatre, games lounge, catering kitchen, and guest suite. For automotive enthusiasts, the garage is exceptional, featuring epoxy flooring, custom cabinetry, and accommodation for six vehicles.Outdoors, the property transforms into a private resort. A redesigned infinity-edge pool and spa by Gibson Pools extends toward the horizon, while terraces, dining areas, and lounge spaces are surrounded by perennial gardens and architectural landscaping.1540 Watersedge Road presents a rare offering-a distinguished waterfront estate designed for modern living and grand-scale entertaining, where exceptional design, privacy, and unrivaled lakefront views converge. Luxury Certified. (id:15069)
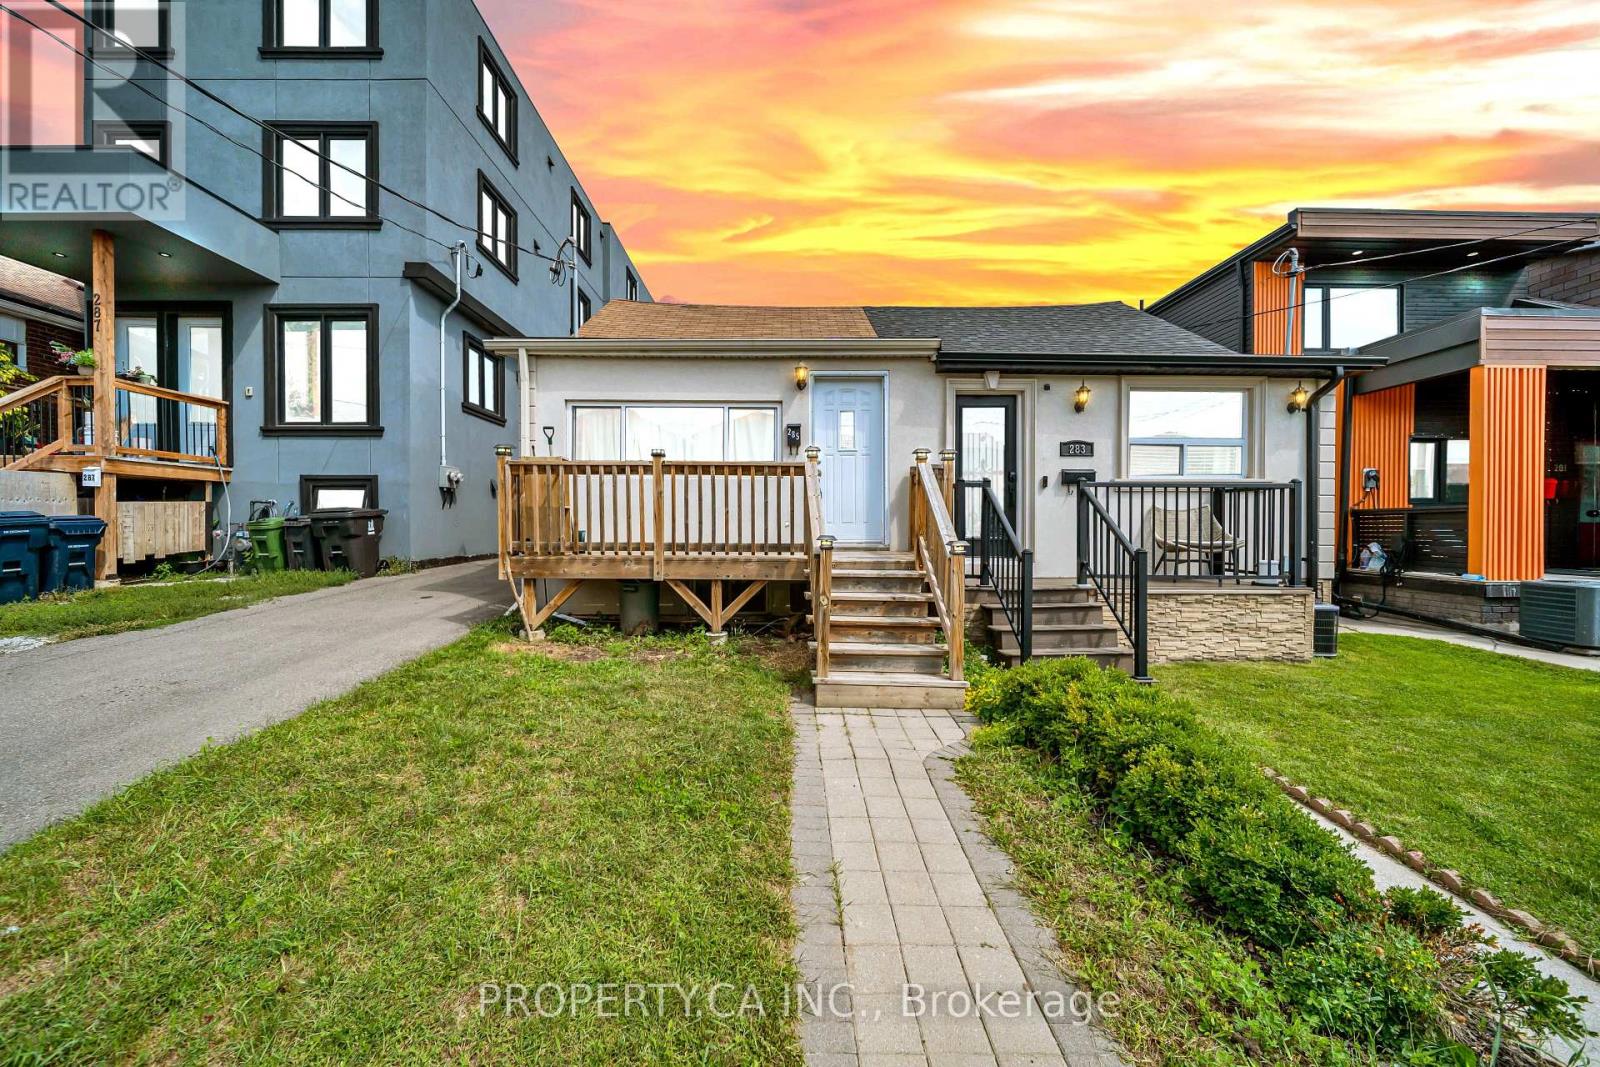
Don't miss this rare opportunity to own a stylish, move-in-ready 2-bedroom bungalow on a quiet, tree-lined street in vibrant Oakwood Village! Perfect for first-time buyers, down-sizers, or savvy investors, this home features fresh flooring, a fully renovated kitchen, and an updated main-floor bathroom. Enjoy bright living spaces and a functional layout upstairs, plus a separate rear entrance leading directly to the basement-offering incredible potential for an in-law suite or future rental income. Prime location just steps from Cedarvale Park, local cafes, and the St. Clair West strip. Easy access to transit, TTC routes, Allen Road, and the Eglinton Crosstown LRT. A true gem offering comfort, style, and exciting upside in a high-demand urban pocket! Move-In Ready: Features stylish new flooring, fully updated kitchen, and modern main floor bath. Income Potential: Separate rear entrance directly into the lower level-ideal for an in-law suite or future rental conversion. Unbeatable Location: Short stroll to Cedarvale Park, St. Clair West shops/dining, Allen Rd, TTC, and Eglinton LRT. Turn-Key Charm: Perfect starter home or investment in one of Toronto's most sought-after urban pockets. Great rear yard offering potential for a legal City of Toronto Garden Suite (ADU)-ideal for multi-generational living or rental income potential (buyer to verify size, setbacks, and fire access requirements). Some pictures are virtually staged to showcase the true potential of the property. (id:15069)
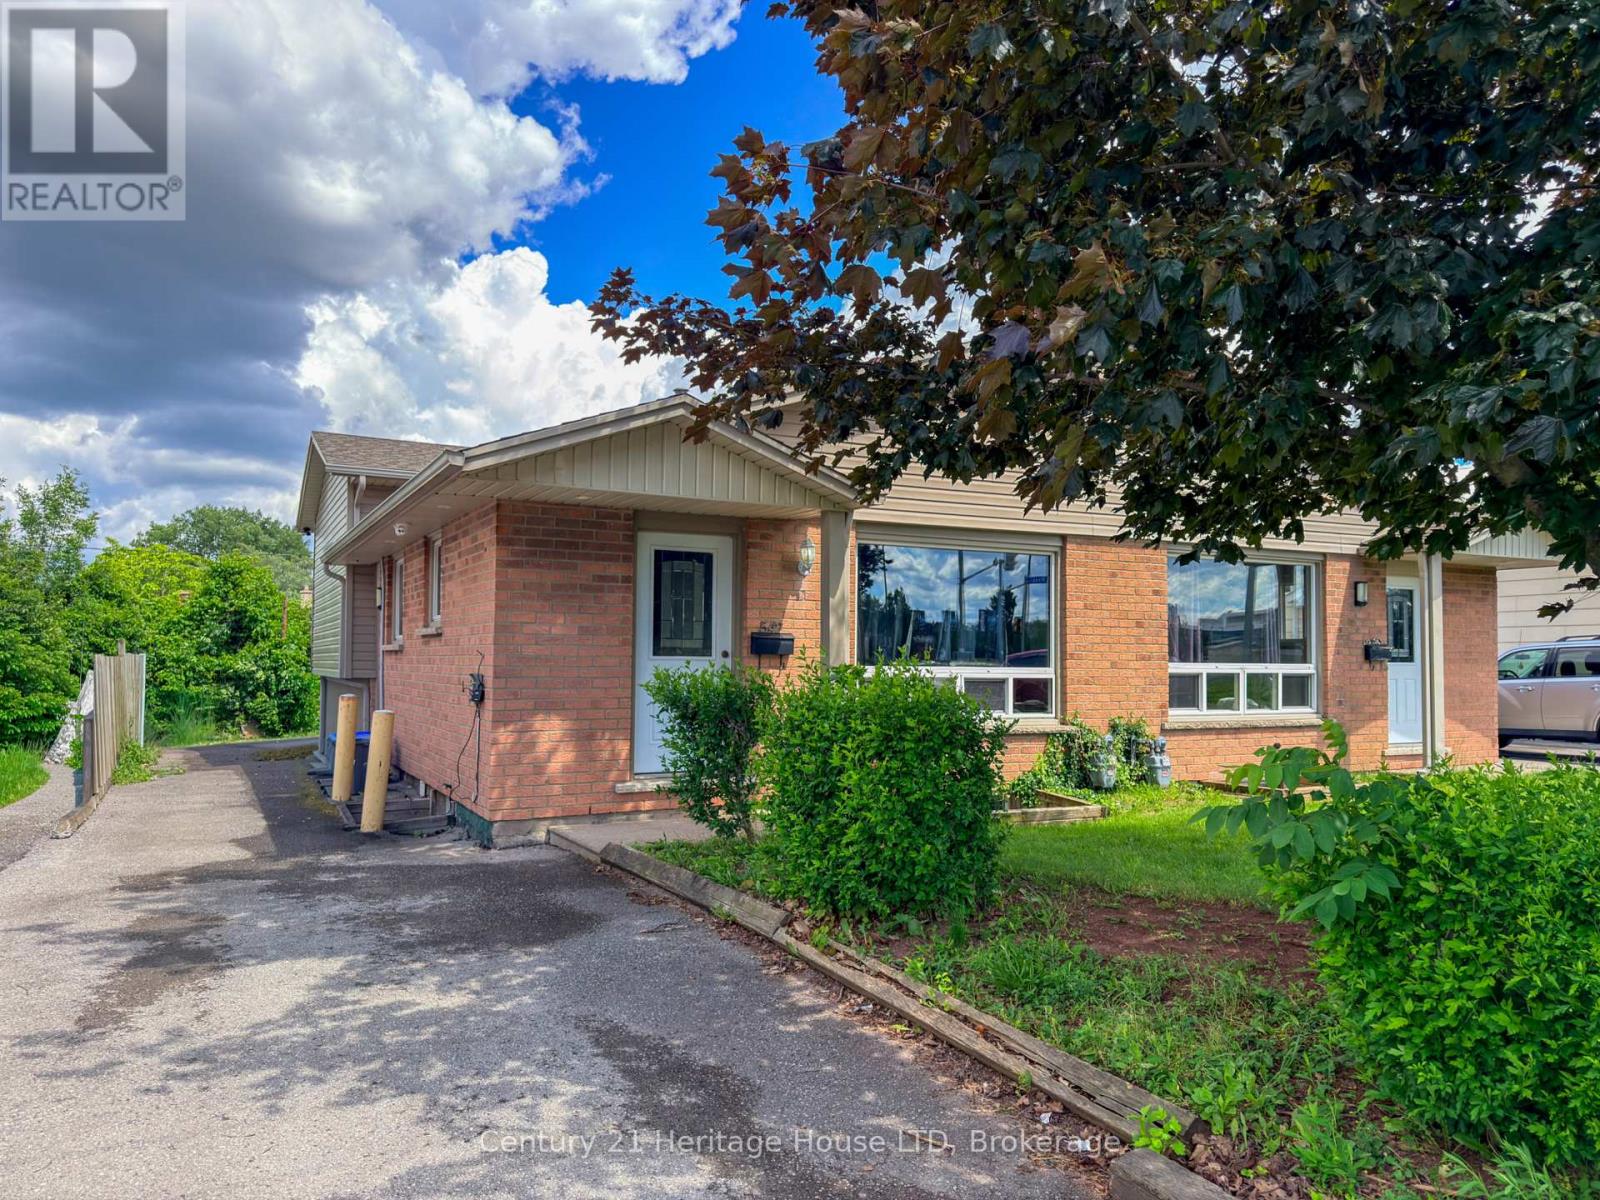
Start making money on Day 1 of ownership! Fully rented and ALL tenants have already paid the full school term! ($3750/gross monthly income). TURN KEY, READY TO GO, INCOME PRODUCING INVESTMENT PROPERTY! Here are the details about the home: 6 bedrooms, 2 baths, 1 kitchen, 3 parking spaces, all windows are proper egress sized, steel doors on the bedrooms (lower level), 5/8" fire rated drywall in the lower levels, hard wired and battery operated interconnected Smoke and Carbon Monoxide Fire Alarms on all levels, plus sprinkler heads in the furnace room. Seriously.. this house is so close to the college, that some of the parking spaces are farther away from the school than this house is! Plus, it's on the bus route to Brock University and all the other surrounding schools. Perfect home for Niagara College AND Brock University Students!! Quick drive to HWY 406 and HWY 20. This is truly a smart investment for families and investors. Come see it today! (24 hours notice required - Tenant Occupied) (id:15069)
Sunrise views, subway convenience, and space you'll actually love! This bright northeast-facing corner suite offers an impressive 967 sq. ft., a large private balcony, and a smart, open layout filled with natural light. Located just steps to the subway, one stop to Yorkdale Mall, and minutes to York University, this home combines unbeatable convenience with resort-style amenities including an indoor pool, fitness centre, and steam room. Parking and locker included. A rare combination of size, location, and lifestyle! (id:15069)
Welcome to 27 Driftwood Trail, a meticulously maintained bungalow inside Ridgeway-by-the-Lake, one of Niagara's most sought-after communities, a short stroll from the shores of Lake Erie. Purchased new from the builder in 2011 and thoughtfully upgraded ever since, this is one-floor living done properly. An interlock drive, landscaped perennial beds with in-ground irrigation, and a covered porch set the tone. Inside, site-finished solid hardwood flows through a bright open-concept main level with soaring ceilings over the dining area, a custom layout that seats eight with room to spare. The kitchen features a built-in coffee bar, the main-floor primary sits beside a beautifully updated bath with custom stone vanity and heated floor, and a second bedroom makes an ideal office. Downstairs, nearly 1,000 sq ft of finished space delivers a massive L-shaped rec room, a third bedroom and 3-piece bath off their own hall, a hobby room, and clean workshop storage. The mechanicals impress: newer TempStar furnace, owned on-demand hot water, dual sump with water-powered backup and leak detection, EV-ready double garage with epoxy floor. Out back, unwind by the raised ornamental pond among mature cedar-mulched gardens. Rooftop solar array on the home (details through listing agent). And the residents-only privilege: exclusive optional membership in the Algonquin Club, the community's private 9,000 sq ft clubhouse with outdoor saltwater pool, fitness centre, sauna, library, billiards and a vibrant social calendar. Membership is reserved for Ridgeway-by-the-Lake homes, and many nearby properties, even newer ones, sit outside the community and cannot join. With Crystal Beach, golf, the Friendship Trail and quick border access minutes away, homes of this calibre rarely surface here. Algonquin Club maintenance and membership fee, $1,153/yr for 2026 (id:15069)
This extraordinary custom home offers far more than what you see from the street. With 2,513 sq. ft. living space, premium upgrades throughout, and a rare 200-foot deep fully fenced lot with no rear neighbours, this property delivers space, privacy, and luxury. Featuring 4 bedrooms and 3 full bathrooms, the home has been continuously upgraded with quality finishes designed for modern family living. The double-door heated garage includes a tandem bay, man door, hot water sink with toilet rough-in, 220V 6-gauge power, dedicated EV charger, and plenty of room for vehicles, storage, tools, or a workshop. Additional rear parking and green space beside it add even more flexibility. The luxury landscaped backyard is a true private retreat featuring a custom 19' x 26' in-ground pool with waterfall, hot tub, large kiddie shelf, firepit sitting area, a tiki bar, and a large covered lounge deck ideal for BBQs and entertaining. Inside, the main floor offers a welcoming foyer leading to a spacious formal dining room, front sitting area, quartz kitchen with island seating, a beverage bar, library area, living room, and den. Upstairs, a large 23' office provides an ideal work-from-home setup. The primary suite features two closets, including a walk-in, while the second bedroom includes it's own ensuite. A large main-floor laundry room adds convenience. The fully finished lower level includes a separate side entrance directly downstairs, a bathroom with a 5-head walk-in shower, kitchen rough-in, exercise room, media room, workshop, storage room, and bedrooms 3 and 4 - perfect for extended family or in-law potential. Located just minutes from the QEW, top-rated schools, Canada One shopping, and churches. Larger, more private, and more impressive than it first appears, this is a rare opportunity for families seeking luxury, space, and endless possibilities. This property is amazing, you have to see it to believe it! (id:15069)
Welcome to this beautifully maintained home offering over 2,150 sq. ft. of living space in a quiet, family-friendly neighbourhood. Featuring hardwood floors throughout the living and dining rooms, this home showcases a bright and functional layout perfect for everyday living and entertaining. The kitchen features granite countertops that seamlessly flow into a full-height backsplash, complemented by generous cabinetry, and opens into a sun-filled eat-in area and a cozy family room with a gas fireplace. Upstairs, the spacious primary bedroom includes a private retreat area, a well-appointed ensuite complete with a soaker tub and separate shower. Two additional well-sized bedrooms provide comfortable space for family or guests, along with a full-size bathroom The fully finished basement offers additional living space with a large recreation/entertainment room and an extra bedroom. Step outside to enjoy a 16' x 16' backyard deck and fully fenced backyard, perfect for outdoor gatherings. Conveniently located just a 2-minute walk to FreshCo, Dollarama, Tim Hortons, Little Caesars, and more. A fantastic opportunity to own a move-in ready home in a highly convenient location! Come see it today! (id:15069)
Executive corner-unit townhome built by Legault Builders in the heart of Orlean's Chateauneufs. Filled with natural light from soaring ceilings, two skylights, and large windows, this home offers a spacious and inviting unique split level layout. The main level features hardwood flooring with steps up leading you to the primary bedroom, a bright living room area with three sided fireplace, dining area, and an updated open concept kitchen with granite countertops and stainless steel appliances. The LOFT overlooking the main living space provides a flexible area for a home office, reading nook, a place to unwind or additional family room and lounge area. The primary bedroom retreat features a generous 4-piece ensuite and ample walk-in closet space. Few steps down is the finished lower level adds valuable living space with a bright family room, two spacious bedrooms with over sized windows, a full bathroom, generous storage space and rough-in for a future kitchenette, offering excellent in-law suite potential. Outside, enjoy a private backyard with a composite deck, gazebo to enjoy Spring and Mosquito free Summer, and natural gas BBQ hookup, perfect for relaxing or entertaining. Updates include a high-efficiency furnace/AC (2019), roof shingles (2021), washer, dryer and refrigerator (2022). Conveniently located within walking distance to shopping, restaurants, parks, and everyday amenities. A turnkey home in a fantastic location and a great place to call home. (id:15069)
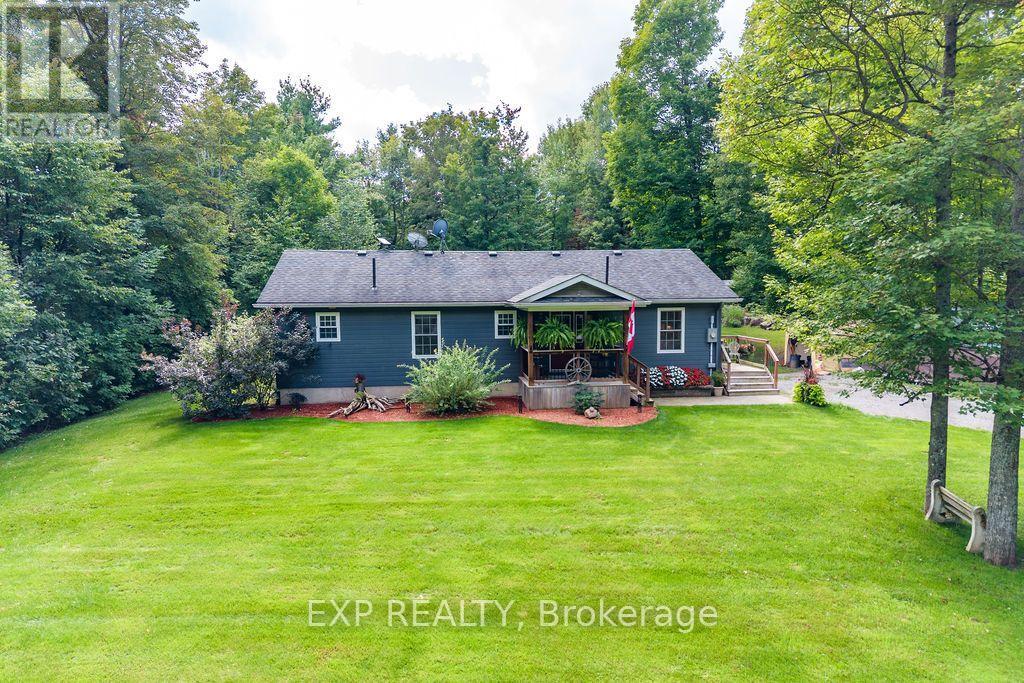
Tucked away on a quiet cul-de-sac just minutes from Renfrew and near Hurds Lake, 61 Rosebrugh Road offers the perfect combination of privacy, comfort and country charm. Surrounded by mature maple trees and beautifully landscaped grounds, the property provides a peaceful setting with plenty of space to enjoy both inside and out. Designed with easy, functional living in mind, everything you need is conveniently located on one level, making this an ideal option for those looking to avoid stairs and enjoy the simplicity of main-floor living. The bright, open- concept main living area features vaulted ceilings, beautiful solid wood doors and trim, and a warm, inviting atmosphere throughout. The home offers 2 bedrooms plus a versatile flex space currently being used as a third bedroom, but equally well suited as a family room, sunroom or home office. There are 2 full bathrooms, including a recently updated spa-like ensuite in the primary bedroom, along with convenient main-floor laundry and a practical mudroom/family entrance. Step outside to the expansive rear deck, complete with a hot tub and gazebo-an ideal space for relaxing or entertaining while overlooking the lush, private yard. A built-in surround sound system extends to outdoor speakers, making the backyard even more enjoyable. Additional features include a heated and insulated crawl space with approximately 5'10" of height providing excellent storage, a 12' x 20' rear shed with electricity, and a large driveway offering ample parking and plenty of room for a future garage. Located on a school bus route and only minutes from town amenities, this inviting property delivers peaceful rural living with the convenience and comfort of true one-level living. (id:15069)
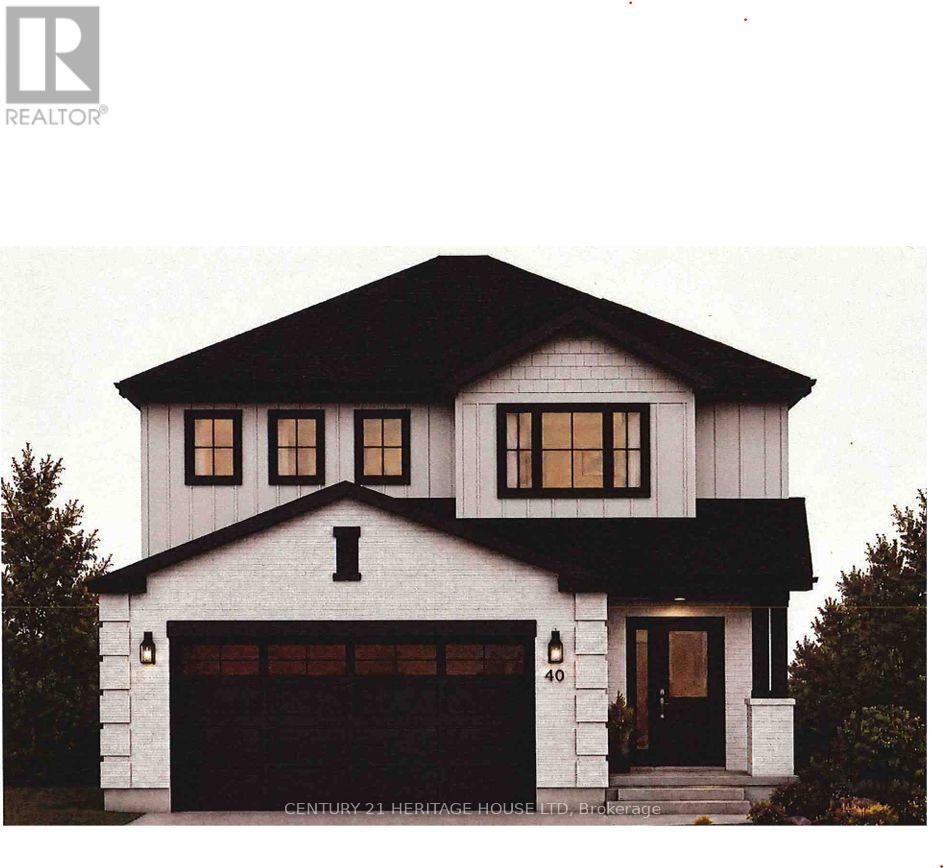
Brand-New Custom Home in Cottonwood. Welcome to this 1,939 sq. ft. custom-built home in the desirable Cottonwood subdivision. Thoughtfully designed with modern finishes, spacious living areas and the added benefit of a fully finished basement apartment-a great opportunity to help offset your mortgage. The main floor features a bright open-concept kitchen, dining and living area, plus a convenient powder room. Upstairs offers three large bedrooms, including a spacious primary suite with a private ensuite and large walk-in closet. A second full bathroom and second-floor laundry complete the upper level. The fully finished lower level features a 967 sq. ft. one-bedroom, one-bathroom apartment with a private separate entrance and in-suite laundry-ideal for rental income, extended family or guests. Both the main home and lower-level apartment include a full appliance package, featuring a stove, refrigerator, dishwasher and built-in microwave. With approximately 2,906 sq. ft. of finished living space, this home combines comfortable family living with the flexibility of a separate secondary apartment. House still under construction, Ready for Occupancy October 16 2026. ** This is a linked property.** (id:15069)
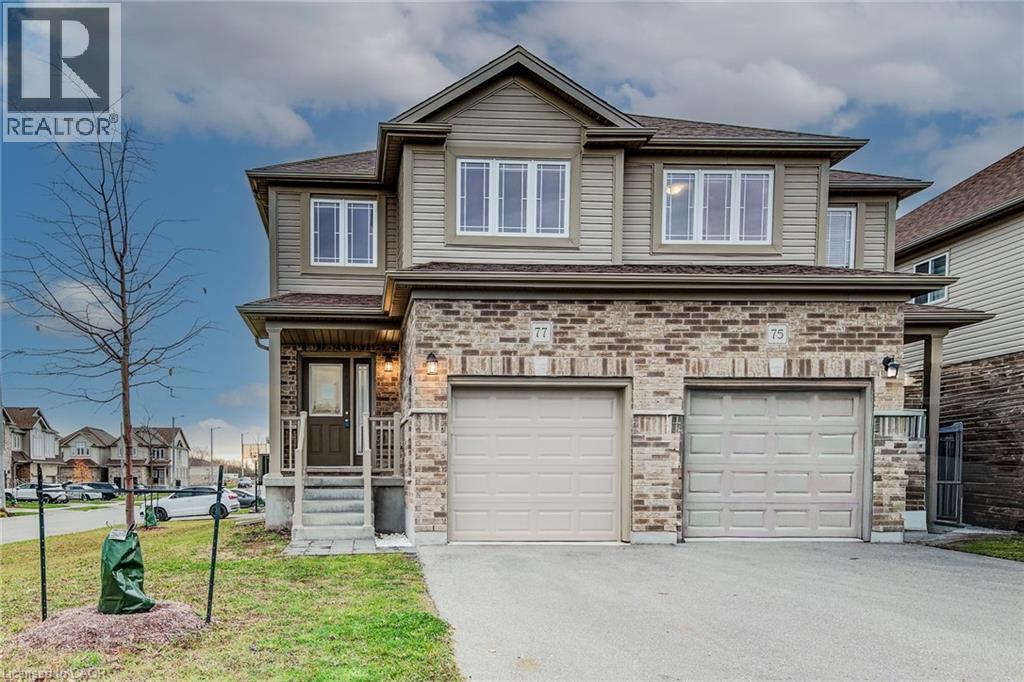
Welcome to 77 John Brabson Crescent, a 2020-built freehold semi in Guelph’s Kortright East. With 1,430 sq. ft. above grade, three bedrooms, 2.5 bathrooms and parking for three, it offers a practical alternative to condo townhome living—with no monthly condo fee. The south Guelph location keeps parks, schools, shopping, the University of Guelph and commuter routes, including Highway 401, within convenient reach. A brick-and-vinyl exterior, attached single garage and private driveway lead into a bright, connected main floor. The foyer features a dark-stained staircase with black metal railings and a powder room for guests. Windows along the side and rear bring natural light into the open kitchen, dining and living areas. In the kitchen, dark shaker cabinetry is paired with bright white countertops, a subway-tile backsplash and a large island with a double sink and generous workspace. Upstairs are three bedrooms, a four-piece family bathroom and the convenience of a separate laundry room. The primary bedroom includes a walk-in closet and private four-piece ensuite. The full unfinished basement provides substantial storage now and flexibility for future plans. Outside, the open side and rear yard offers manageable maintenance and room to personalize. Flexible possession is available. (id:15069)
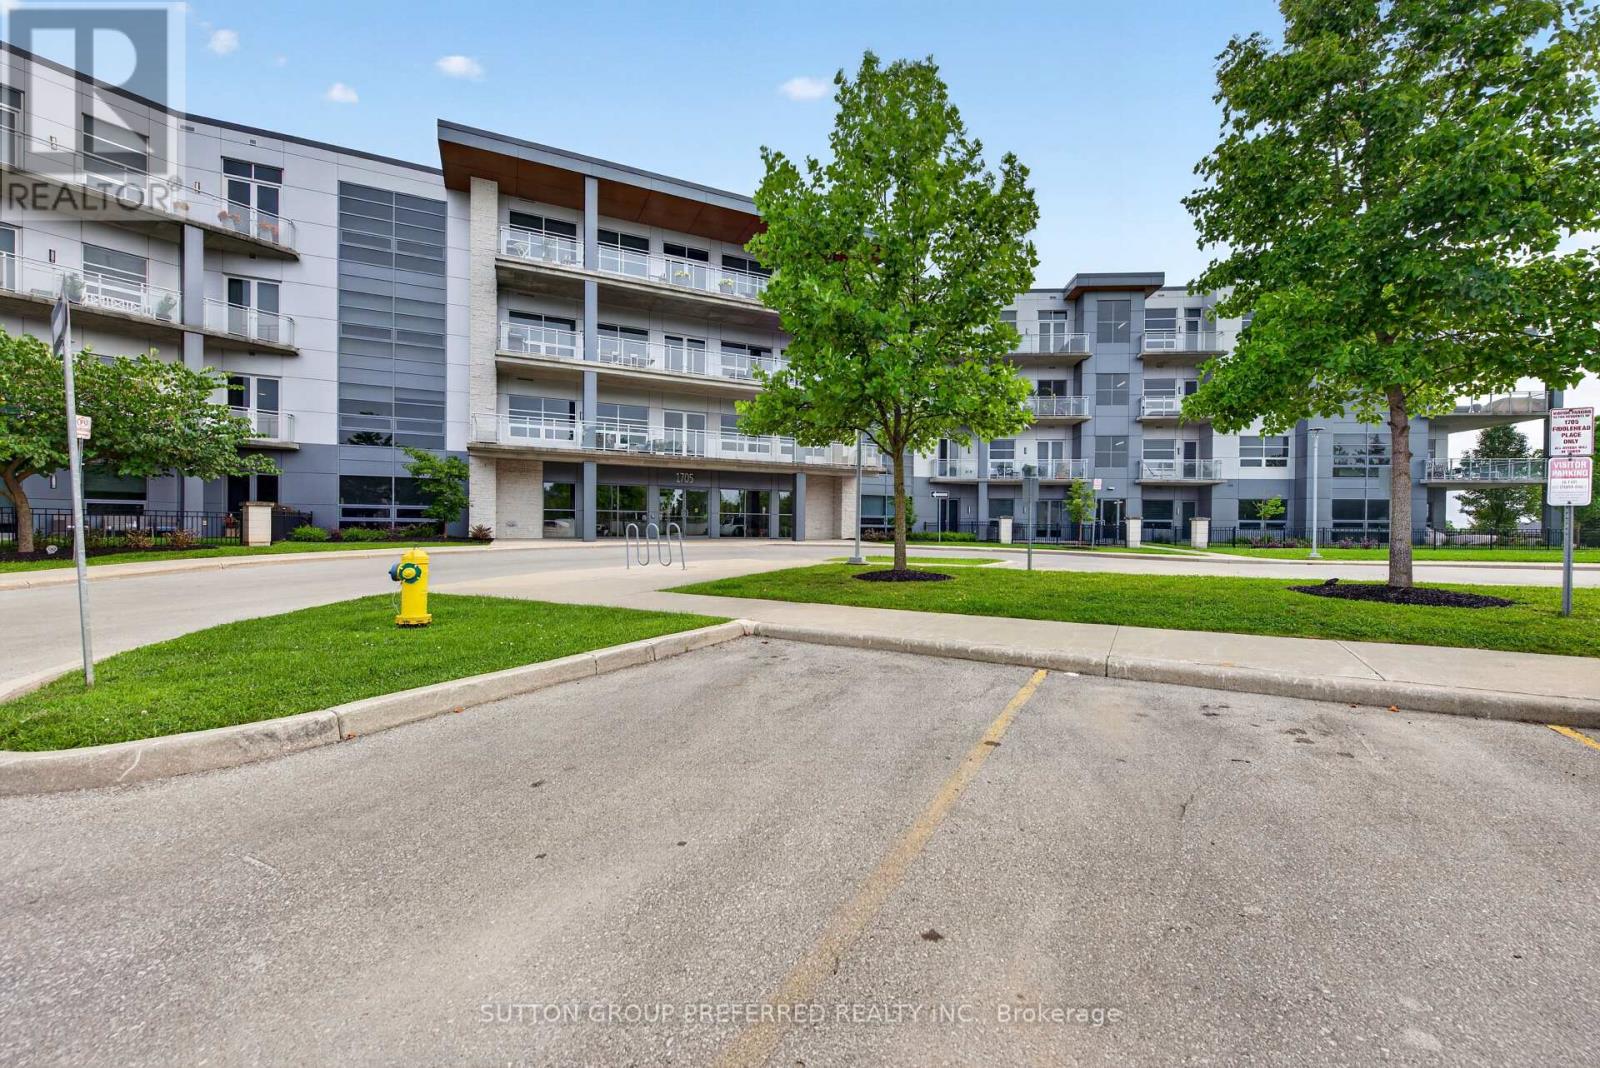
Experience luxury condo living in this exceptional two-bedroom, two-bathroom suite located in an exclusive boutique-style condominium just minutes from Masonville Mall. Designed with both style and comfort in mind, this beautifully appointed condo features rich hardwood flooring, elegant granite countertops, stainless steel appliances, custom window coverings, perimeter heated floors, and soaring 10-foot ceilings. Stunning oversized windows flood the living spaces with natural light while creating an impressive sense of openness and sophistication. An owned underground parking space adds convenience and peace of mind. Ideally located close to shopping, dining, entertainment, and amenities, this is refined, low-maintenance living in one of the area's most desirable locations. (id:15069)