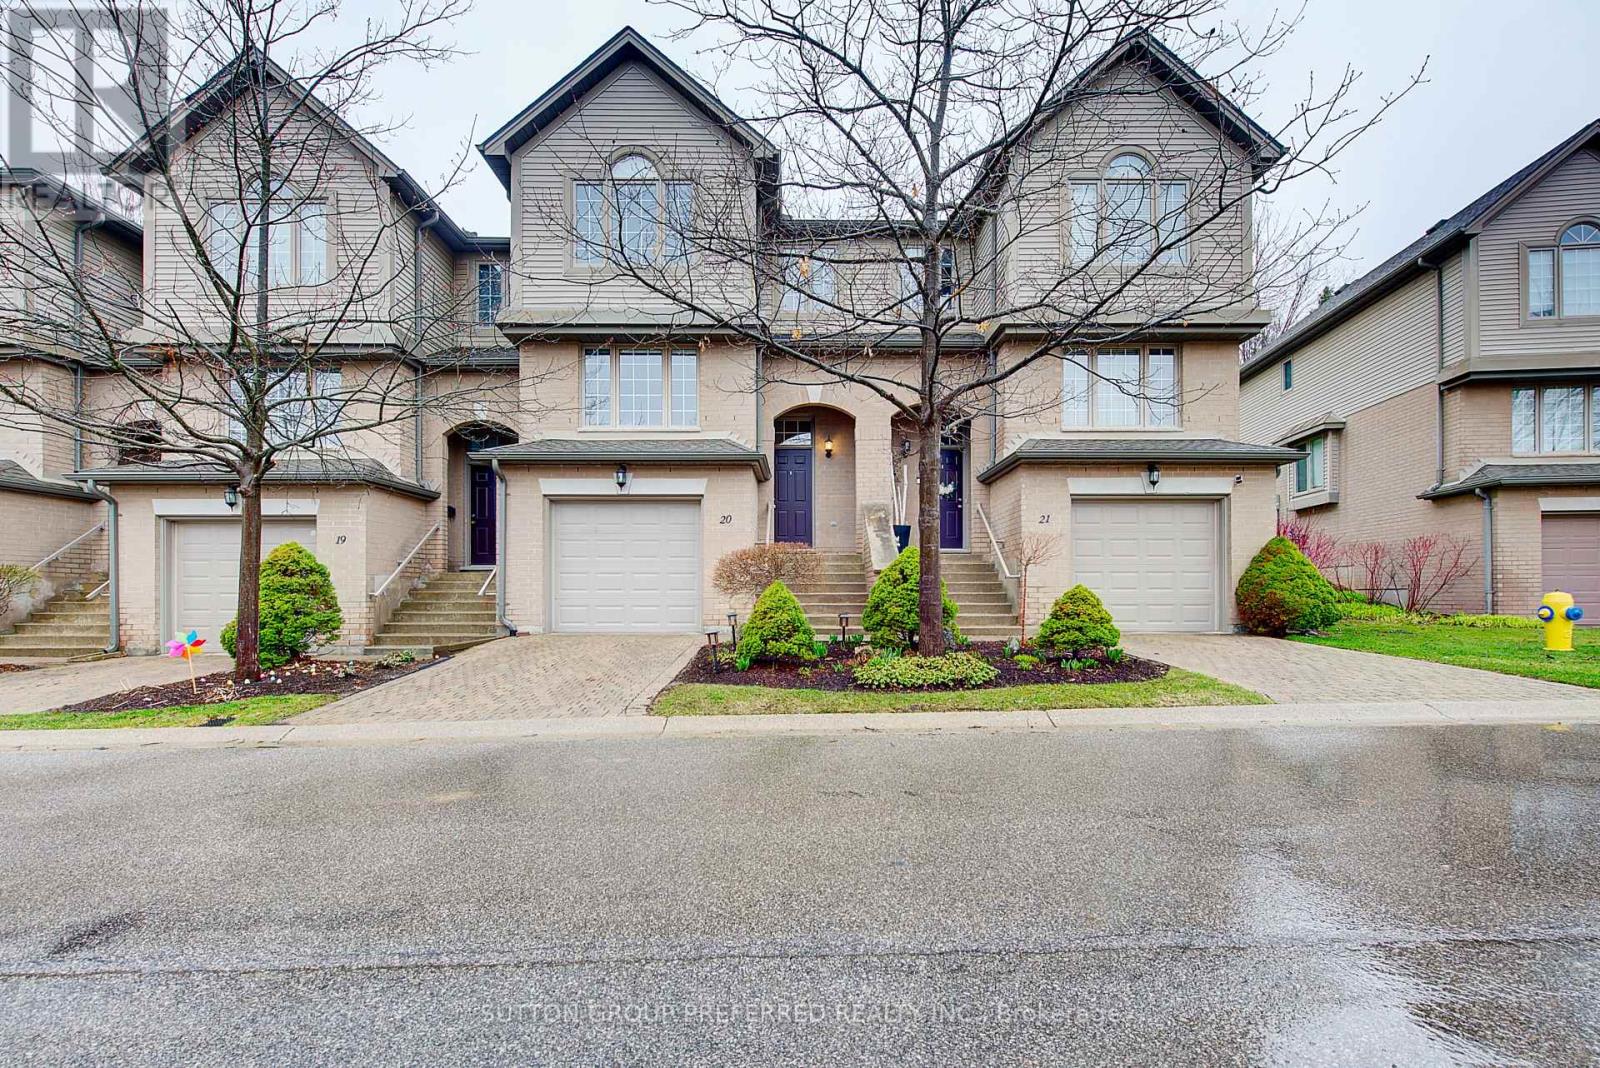
Bonus the first 3 months condo fees paid on closing. Welcome to this beautifully maintained condo townhouse in the highly desirable Masonville area-where comfort, style, and convenience come together seamlessly. This bright 3-bedroom, 3-bathroom home offers an inviting open-concept main floor, ideal for both everyday living and effortless entertaining. Expansive windows flood the space with natural light, creating a warm and airy atmosphere throughout. Step outside to your own private patio retreat-perfect for morning coffee, evening unwinding, or hosting guests in a quiet, secluded setting. Thoughtfully designed for functionality, the home also features an attached garage with additional storage space, ensuring everything has its place.Located just minutes from top amenities, shopping, and Western University, this home is ideal for professionals, families, or investors seeking a move-in-ready property in one of North London's most sought-after communities. A perfect blend of lifestyle, location, and low-maintenance living. (id:15069)
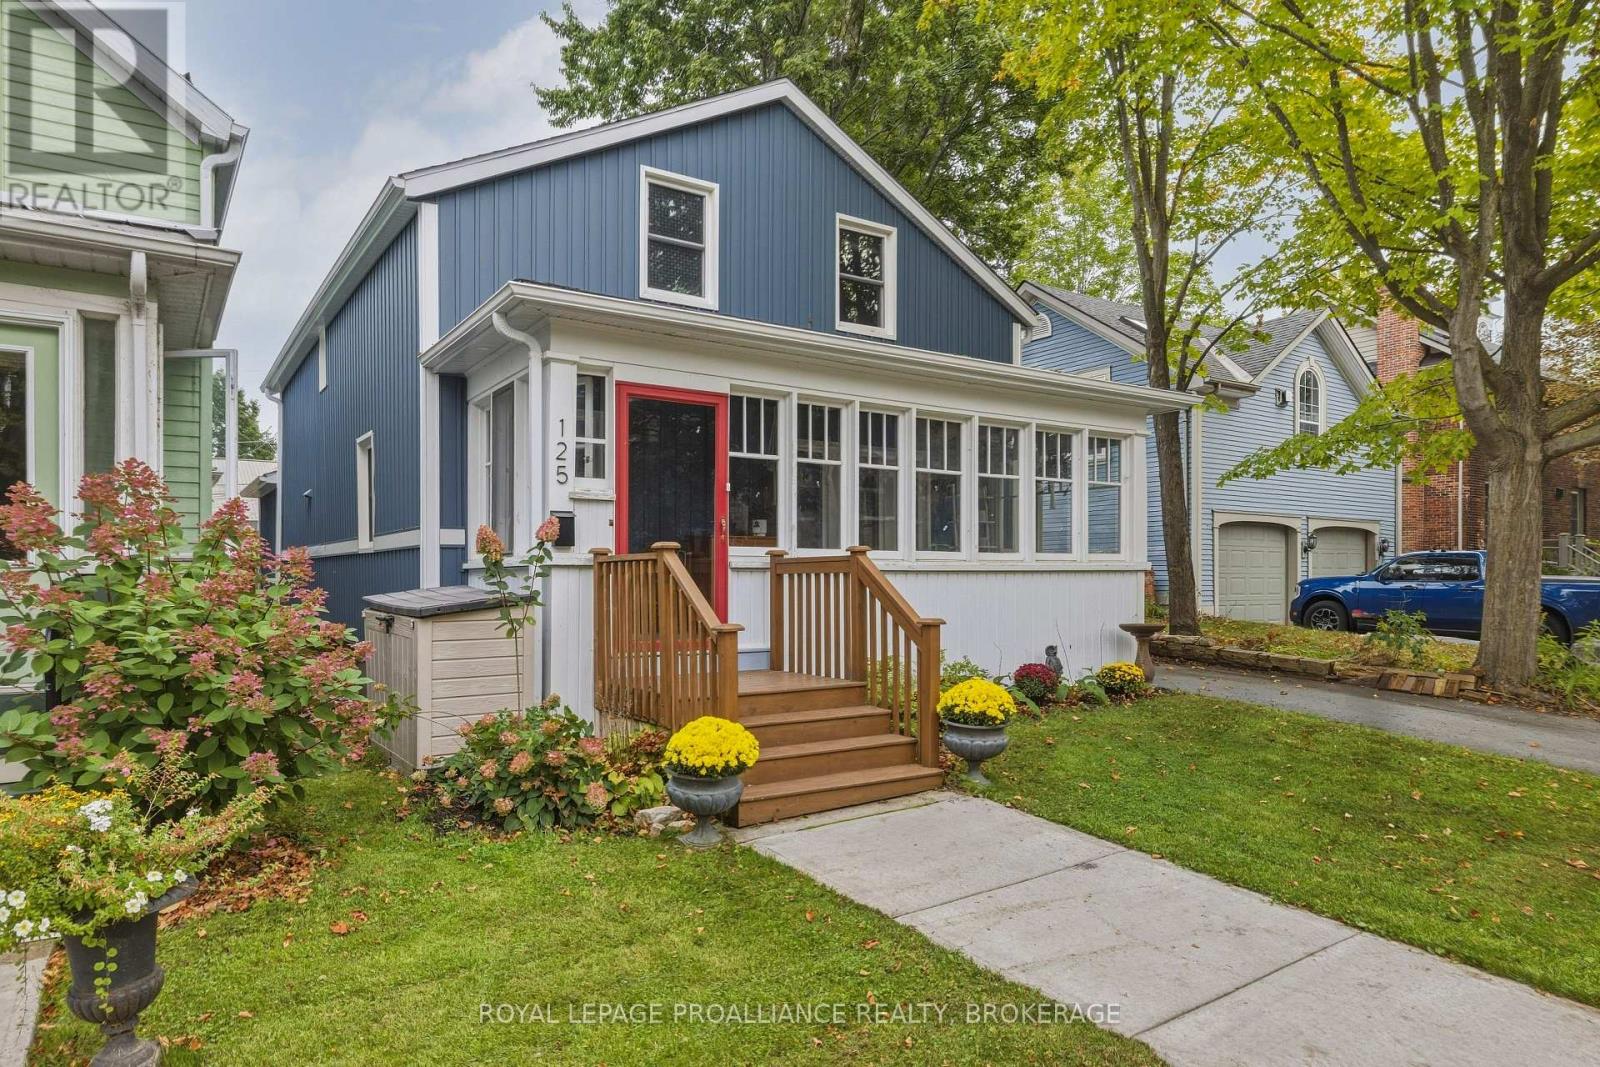
Located in the desirable South Ward on a beautiful, mature tree-lined street surrounded by charming century homes, 125 Pine presents a rare opportunity to own a property originally built in 1900 but completely reconstructed in 2021-essentially a five-year-old home. Taken down to the bare structure with only the staircase remaining, the home was fully re-engineered, professionally designed, and rebuilt with an entirely new layout and updated mechanicals including HVAC, electrical, furnace, A/C, plumbing, flooring, and finishes. The result is a thoughtfully designed 3-bedroom, 3-bathroom home, including a primary ensuite. The open, modern main floor is anchored by a large chef's kitchen featuring stainless steel appliances including a WOLF gas range, Bosch dishwasher, beverage station with bar fridge, and an oversized quartz island. Hand-scraped red oak hardwood floors run throughout, complemented by custom tile, while the original trim was carefully reinstalled to preserve the home's character. Upstairs you'll find vaulted ceilings with spray foam insulation and heated bathroom floors for added comfort. A wood-burning stove adds warmth and charm to the main living space. Outside, the property is complete with a detached oversized double garage. With a full file of improvements available, this is a home that truly needs to be toured to be fully appreciated. (id:15069)
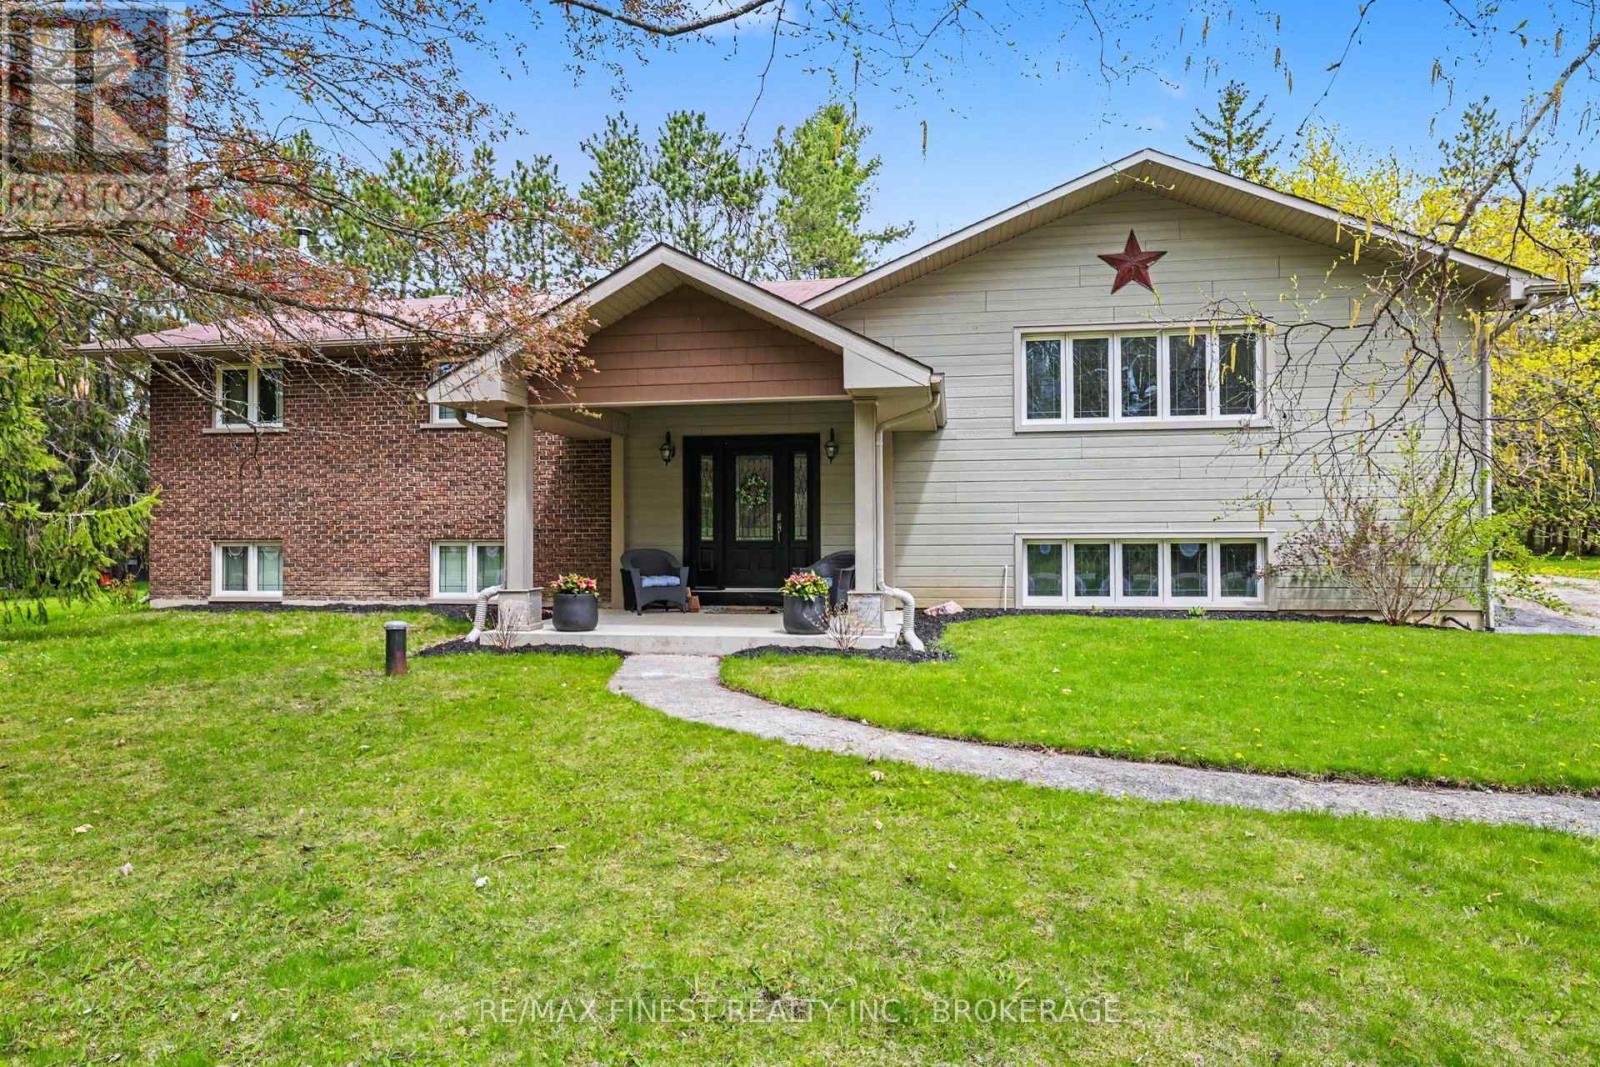
Set on a private lot just minutes from the town of Perth, this well-maintained 4-bedroom home offers ample space and a great layout for family living or entertaining. Step inside and head up to the bright main level featuring generous principal rooms including the welcoming living space showcasing a gas fireplace. Off this space you'll find the kitchen with ample cabinetry, a central island, gas stove, and flows seamlessly into the dining area, ideal for everyday meals and hosting. Down the hall, you'll find a 5-piece main bathroom and three bedrooms, including a spacious primary suite with built-in storage and a 2-piece ensuite. This level also features a newer stacked laundry set for added convenience and patio doors leading to a deck overlooking the pool. The lower level provides additional living space with a cozy wood-burning stove (WETT available), an additional bedroom, a full bathroom, walk up access to the rear yard and plenty of storage space. Outside, the private rear yard boasts an in-ground pool surrounded by decking, a patio space and greenspace with mature trees, perfect forthose evening fires. The attached oversized insulated garage offers space for vehicles or a workshop, while the detached garage provides extra storage for seasonal items and recreational equipment. An ideal combination of space, privacy, and location, this home delivers comfort inside and out. (id:15069)
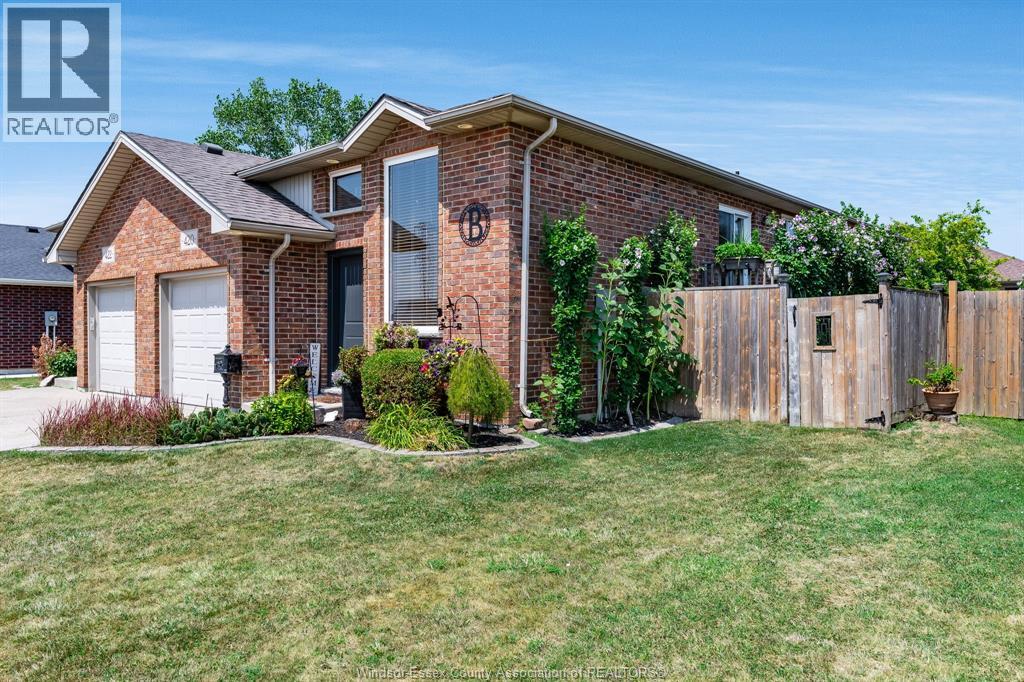
Welcome to this beautifully maintained semi-detached raised ranch nestled in one of Belle River's most desirable neighbourhoods. Offering 3+1 bedrooms and 2 full bathrooms, this move-in ready home has been meticulously cared for and offers a warm, inviting layout with plenty of space for the whole family. Step outside to a private, fully fenced backyard featuring mature landscaping-an ideal setting for relaxing, entertaining or enjoying summer evenings. New roof(3 years)front door(2026). Conveniently located just mins from St. Annes High School, Lakeshore Discovery, parks, Atlas Tube, walking trails, this home offers the perfect combination of comfort, convenience, and lifestyle. A true turn key property with pride and ownership evident throughout. Book your private showing today! (id:15069)
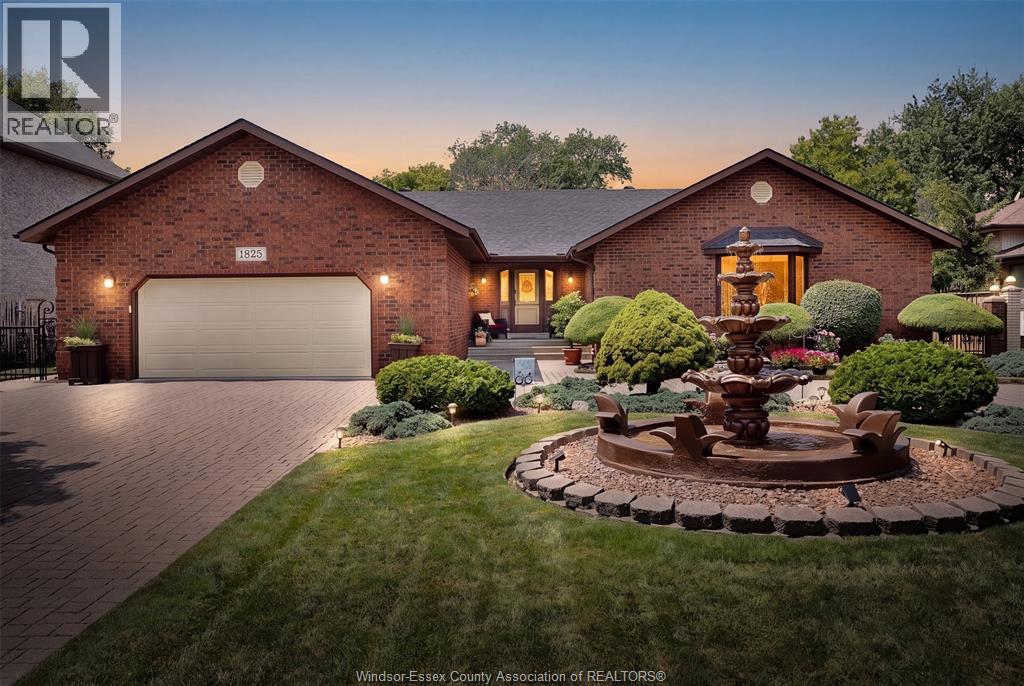
Welcome to 1825 Hebert Street, where timeless elegance meets exceptional craftsmanship in one of Tecumseh's most prestigious neighbourhoods. This stunning full brick ranch makes an unforgettable first impression with its impressive wrap-around driveway, grand centre fountain, and meticulously landscaped grounds. Offering approximately 2,458 sq. ft. above grade, this luxurious residence has been thoughtfully designed with both comfort and entertaining in mind. The spacious main floor features 3 generous bedrooms, 3 bathrooms, expansive living spaces, and multiple patio doors that fill the home with natural light while seamlessly connecting the indoors to the breathtaking backyard. Step outside into your own private oasis. Beautifully landscaped with mature greenery and a tranquil koi pond, this secluded outdoor retreat offers the perfect setting to unwind, entertain, or simply enjoy the peace and privacy that surrounds you. The fully finished lower level offers incredible flexibility with a separate grade entrance, impressive ceiling height, a full kitchen, and abundant living space—ideal for multi-generational living, accommodating guests, or creating an income-generating suite (buyer to verify permitted uses). Perfectly positioned in the heart of Tecumseh, this home is just minutes from premier shopping, restaurants, parks, schools, and everyday conveniences along Manning Road and Tecumseh Road. It also offers convenient access to the new multi-billion-dollar NextStar Energy battery plant and the future regional hospital, making this an outstanding location for both today's lifestyle and tomorrow's growth. Luxury, space, privacy, and an unbeatable Tecumseh location—1825 Hebert Street is a rare opportunity to own a truly exceptional home. (id:15069)
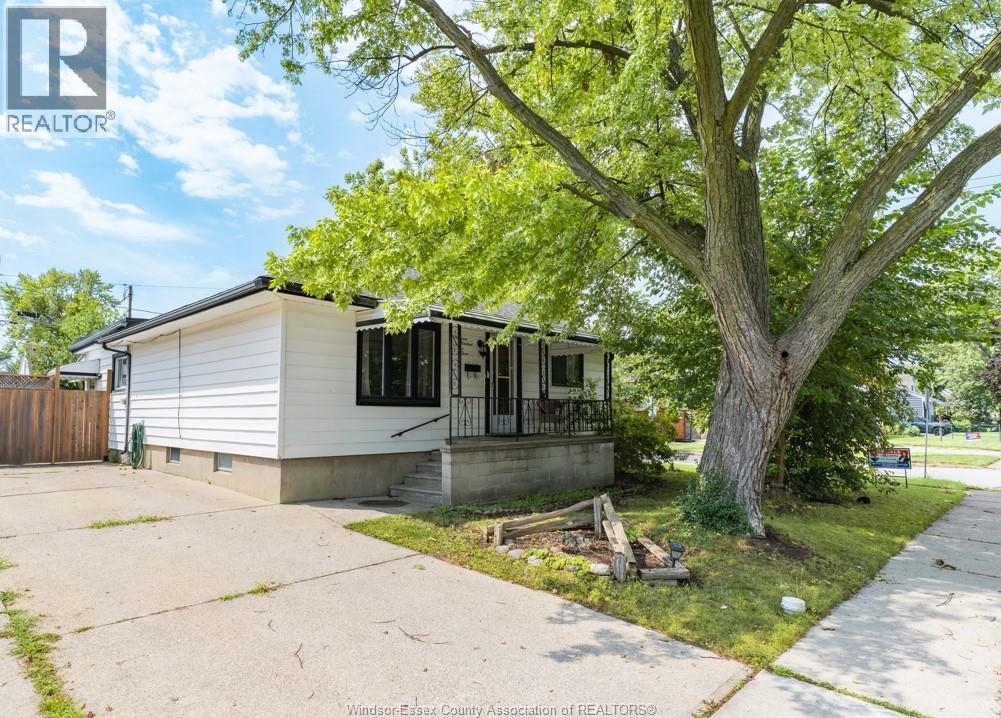
LOCATION LOCATION LOCATION. WALKING DISTANCE TO POPULAR SCHOOLS, GROCERIES AND SHOPPING. THIS SPACIOUS 3 BEDROOM HOME ON GREAT CORNER LOT BOASTS MANY GREAT UPDATED FEATURES INCLUDING VINYL WINDOWS, KITCHEN WITH TILE BACKSPLASH, PLENY OF CUPBOARD SPACE & ALL APPLIANCES INCL. 3 LARGE BEDROOMS - ONE WITH CHEATER DOOR TO BATHROOM, LARGE GREAT/FAMILY ROOM, SEPARATE LIVING ROOM, 4 PIECE BATH, AND BASEMENT WITH LAUNDRY, SMALL WORKSHOP & PLENTY OF STORAGE OR FINISH THE ROOMS FOR EXTRA LIVING SPACE. YOU WILL ALSO ENJOY THE COVERED FRONT PORCH AS WELL AS COVERED BACK DECK OVERLOOKING THE ON GROUND POOL & CUTE STORAGE SHED. COME AND VIEW TODAY! (id:15069)
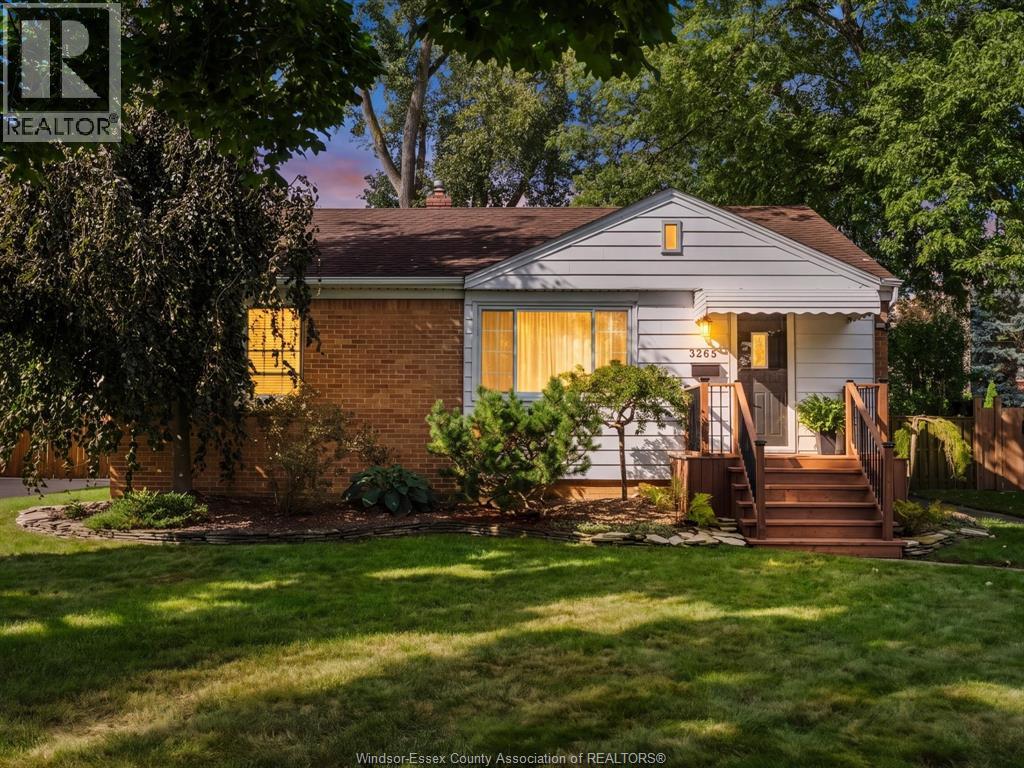
Welcome to 3265 Longfellow Avenue, a beautifully maintained 3-bedroom, 2-bathroom home in South Windsor offering the space, updates and flexibility to grow into for years to come. Step inside to a bright and inviting main floor featuring hardwood flooring, spacious living and dining areas, and a completely remodelled kitchen with stone countertops, subway tile backsplash and plenty of cabinetry and workspace. All three bedrooms are located on the main floor, while the finished lower level adds a substantial amount of additional living space with a large recreation room, plenty of storage and a newly added second bathroom — ideal for movie nights, a home gym, playroom, office or whatever life calls for next. The home has also been pre-inspected, offering buyers added peace of mind. Outside may be one of the home's best surprises. The large, fully fenced backyard is surrounded by mature trees and offers plenty of room to entertain or unwind, complete with a spacious patio, gazebo and multiple seating areas. For first-time buyers looking to get into South Windsor without immediately outgrowing their first home, 3265 Longfellow offers the combination of location, functionality and room to grow that's increasingly hard to find. (id:15069)
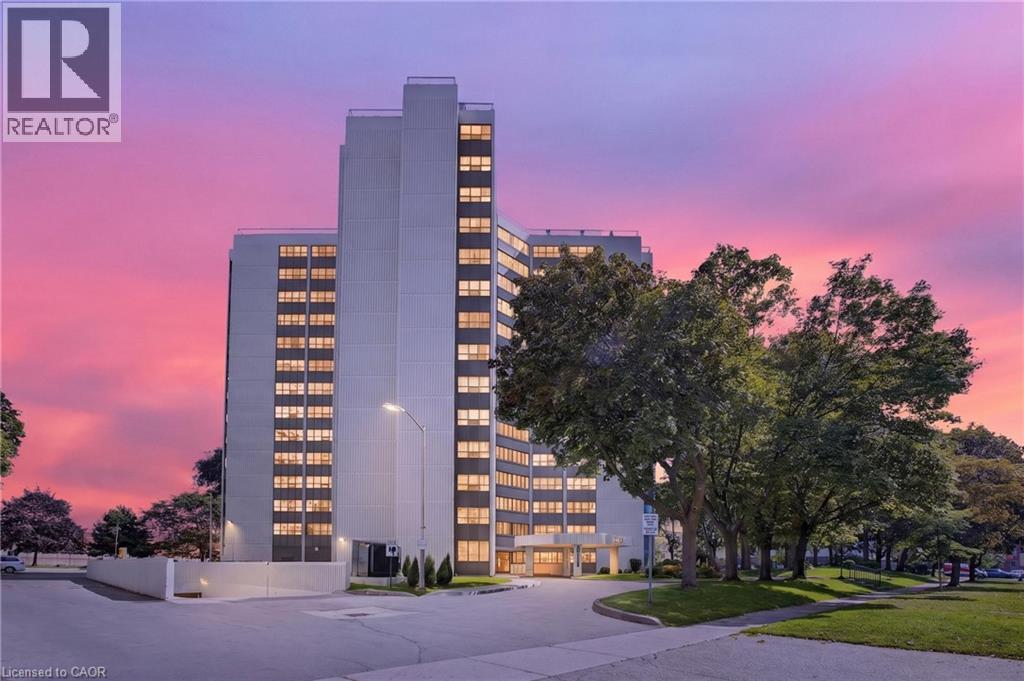
Space, light, and comfort come together in this move-in-ready Mississauga condo, offering abundant natural light throughout. Hardwood floors run through the living space and bedrooms, while a versatile den provides the ideal home office or additional bedroom. The open-concept living and dining area is bright and inviting, complemented by a freshly painted kitchen with ceramic tile flooring, and an impressive amount of cabinet space. The primary bedroom features his-and-her closets and a private 2-piece ensuite. Enjoy all-inclusive maintenance covering heat, hydro, cable, internet, and insurance, plus excellent amenities including an indoor pool, gym, sauna, workshop, and party room. Prime central Mississauga location just minutes to Trillium Hospital, Hwy 403, Square One, Port Credit, and Hwy 401, with Cooksville GO and the future Hurontario LRT steps away. Walking distance to schools, parks, shopping, and restaurants. Visitor parking and pride of ownership throughout. (id:15069)
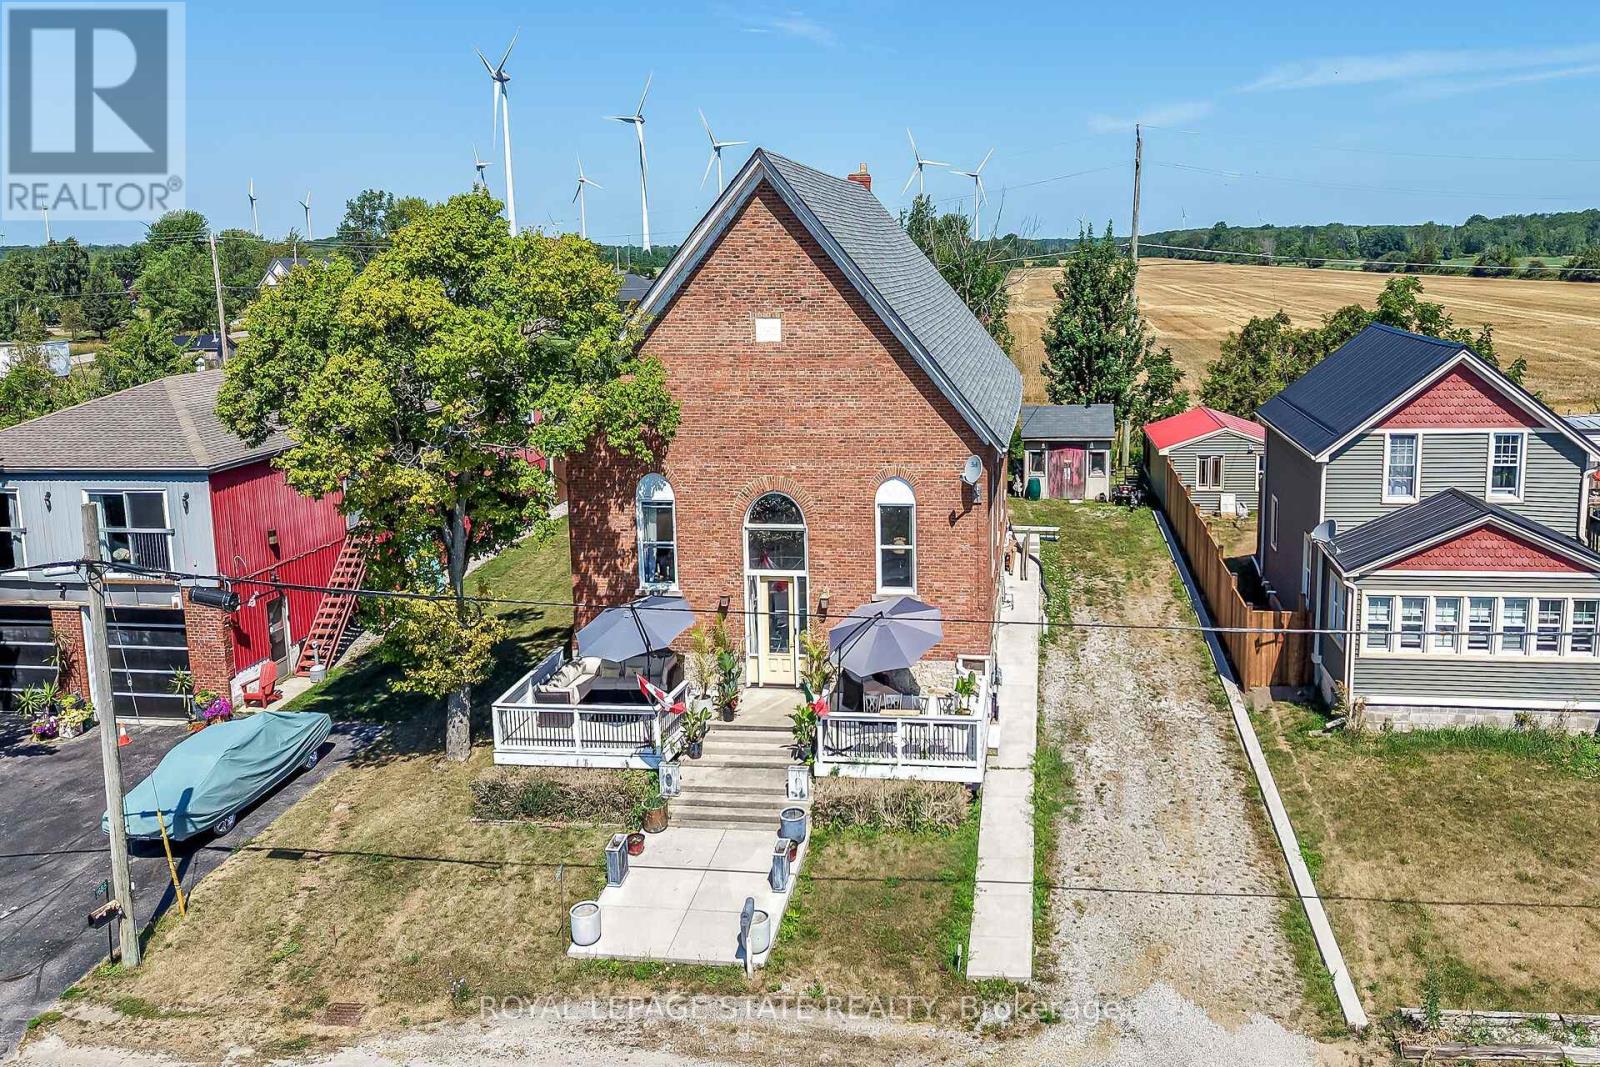
Wake up each morning looking at the stunning vistas of Lake Erie. Stunning renovated church property with a dual lot. Two bedroom with endless possibilities to add more exist in this one of a kind property. Once the local church this exceptional property is now a home to art, detail and soaring ceiling heights. Looking or something eclectic and different to host your friends and family at a waterfront destination? This is it! (id:15069)
Welcome to this beautifully crafted luxury bungalow, where timeless design meets exceptional craftsmanship. The striking stone and Hardie board exterior, accented by architectural lighting, creates a stunning first impression, while the triple-car garage offers ample space for vehicles and storage. Inside, a bright foyer welcomes you into an open-concept living space finished with rich hardwood flooring throughout. The living room features a coffered ceiling, a gas fireplace, and floor-to-ceiling windows that fill the home with natural light. At the heart of the home, the designer kitchen showcases floor-to-ceiling white cabinetry, quartz countertops, a large island with seating, and a separate prep kitchen with a walk-in pantry, making it ideal for everyday living and entertaining. The dining area opens to a covered patio, creating a seamless indoor-outdoor living experience. The private primary suite offers a spa-inspired ensuite with heated floors, a glass infinity shower, and a luxurious soaker tub. Two additional bedrooms, a stylish 4-piece bathroom, a powder room, and a convenient main floor laundry room complete the level. The unfinished lower level offers outstanding potential, with space for two additional bedrooms, a full bathroom, and a spacious recreation room or home gym. A finished staircase, bathroom rough-in, and partial framing are already in place, making it easy to customize the space to suit your needs. Designed with quality, comfort, and style in mind, this exceptional home offers luxury living without ccompromise. (id:15069)
Welcome to the country lifestyle you've been dreaming of at 7323 Sideroad 15. Nestled on a picturesque one-acre lot, this beautifully maintained four-bedroom, three-bathroom sidesplit strikes the perfect balance of space, comfort, and outdoor living.Step inside to a bright and welcoming living room that flows effortlessly into the dining area, creating an inviting space for everyday living and family gatherings. The kitchen has been thoughtfully updated with newer windows and a newer patio door, filling the space with natural light while providing easy access to the backyard.A few steps down, a cozy second living area with a fireplace creates the perfect place to relax and unwind. Featuring custom built-in cabinetry and a dedicated desk area, it's a space that's equally suited for quiet evenings, working from home, or helping with homework.The finished lower level adds even more flexible living space with a refreshed recreation room that's perfect for movie nights, games, a home gym, or whatever your family needs most.Outside is where this home truly comes to life. Surrounded by beautiful perennial gardens, the backyard was designed for making memories whether you're spending summer afternoons by the above-ground pool, enjoying dinner on the covered deck, listening to the waterfalls, or gathering with family and friends on the patio. Approximately four years ago, the septic system, weeping bed, well pump, iron filter, and many of the outdoor improvements were completed, offering added peace of mind. The attached garage features an epoxy-coated floor along with a convenient rear storage area, and with a full acre to enjoy, there's plenty of room for gardens, kids to explore, or even hobby animals. (The resident goats have loved living here, but they'll be moving with the sellers!) Whether you're dreaming of hobby animals, summer afternoons by the pool, or simply a little more room to breathe, this property offers the country lifestyle you've been waiting for. (id:15069)
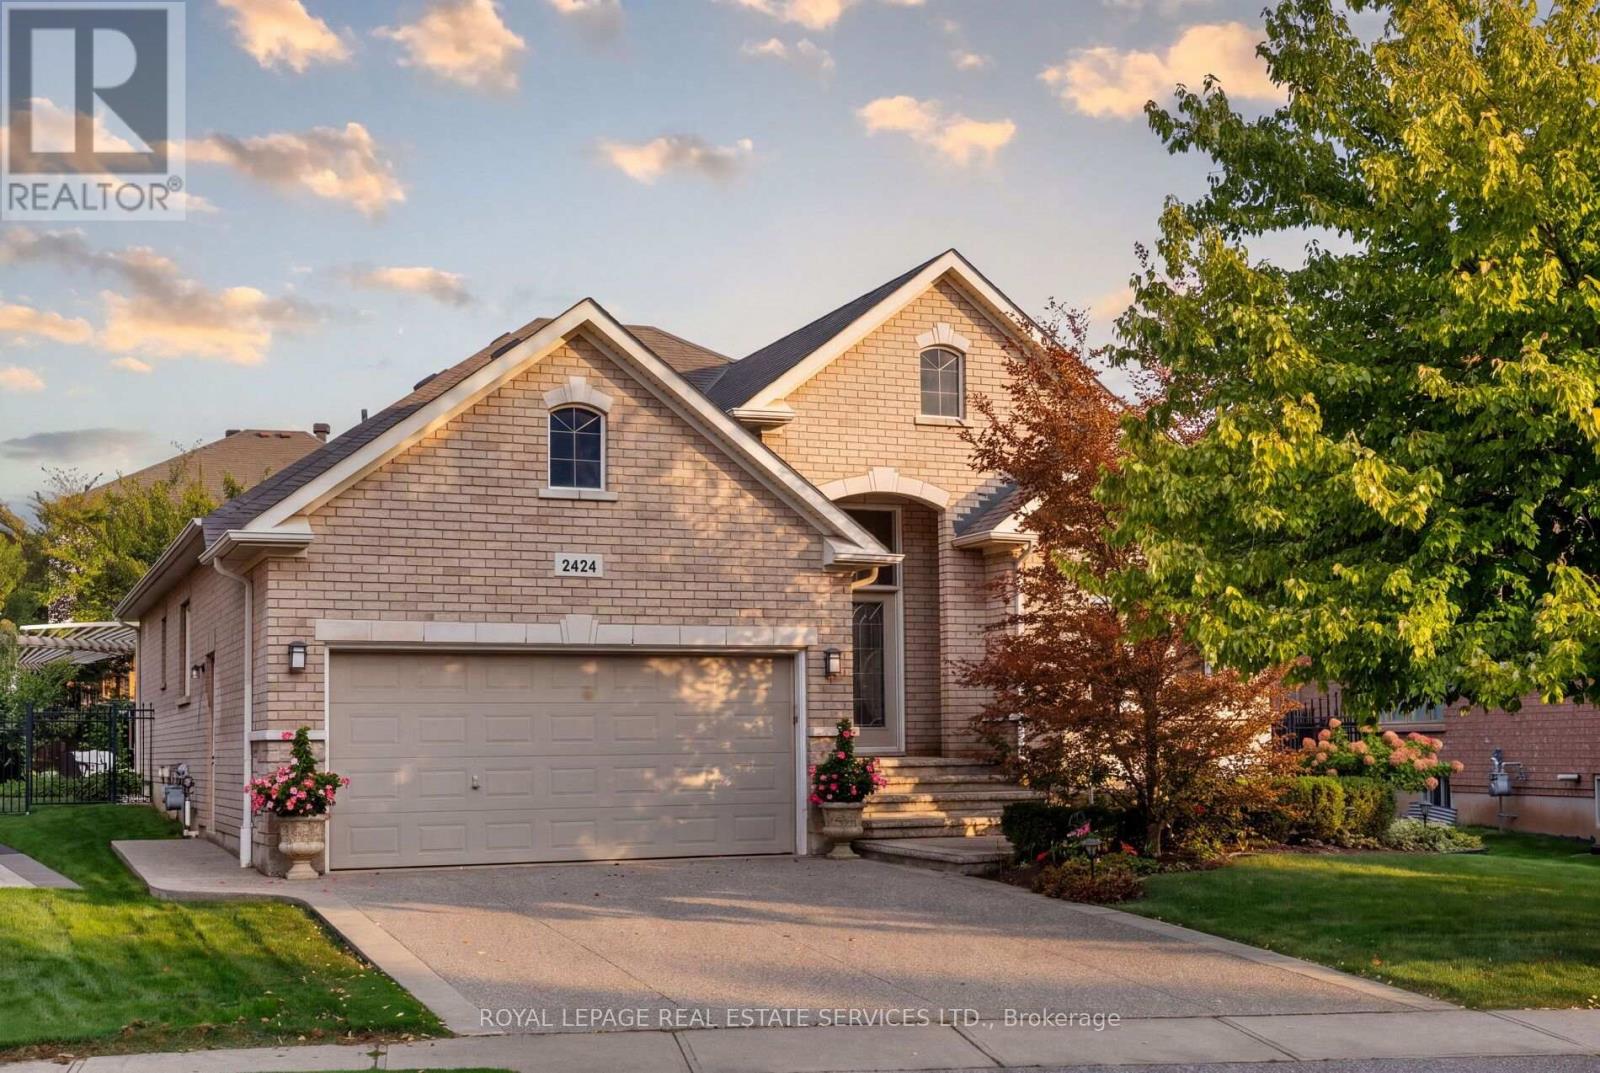
Stunning customized executive bungalow with professionally finished lookout basement on a premium lot 80' across the back and quiet crescent in desirable Joshua Creek, offering exceptional family living in a sought-after Oakville community. Walk to Glenashton Park, leash-free dog park, ravine trails, parks, and Iroquois Ridge Community Centre with 2 pools and public library. Coveted Iroquois Ridge HS catchment, close to Joshua Creek PS and St. Marguerite d'Youville CES, with Uptown Core shopping, restaurants and services, transit, GO Train and major highways nearby. Professionally landscaped grounds feature a stone-lined exposed aggregate driveway, front patio and walkways, an arched covered entrance, plus a private rear yard with a large deck, circular interlocking patio, lush gardens, a stone retaining wall, a second patio with a custom arbour. Elegant interiors offer 9' ceilings, hardwood floors, decorative columns, cathedral/tray ceilings, upgraded trim and a curved oak staircase with metal spindles. The formal living room opens to the dining room, offering a tray ceiling and bay window with box seat. The maple kitchen boasts under-cabinet and over-cabinet lighting, granite counters, stainless steel appliances, a peninsula/island with a raised breakfast bar and a walkout from the breakfast room. The grand family room features a cathedral ceiling and a gas fireplace. The main floor also includes laundry, 2 bedrooms and 2 full baths, including the primary retreat with a tray ceiling and a 4-piece ensuite with a soaker tub and glass shower. The professionally finished lower level offers a huge recreation room with wide-plank laminate flooring, pot lights, custom built-ins and a linear gas fireplace with a floor-to-ceiling stone mantel; a sitting room; a wet bar/kitchenette; an enormous bedroom with California shutters and two walk-in closets; a 3-piece bath with a stone, glass-enclosed shower, and abundant storage. (id:15069)