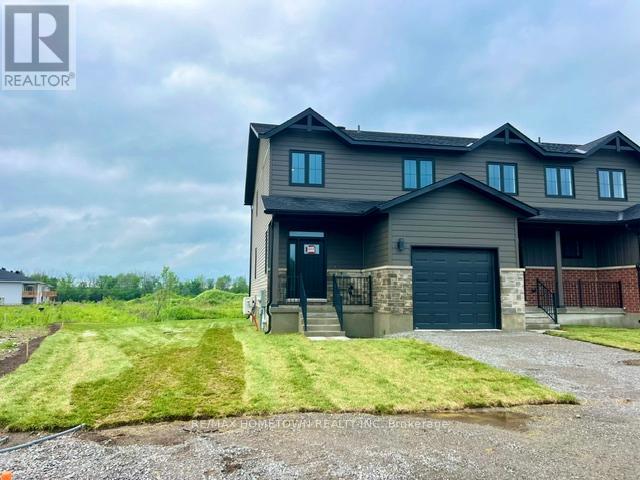
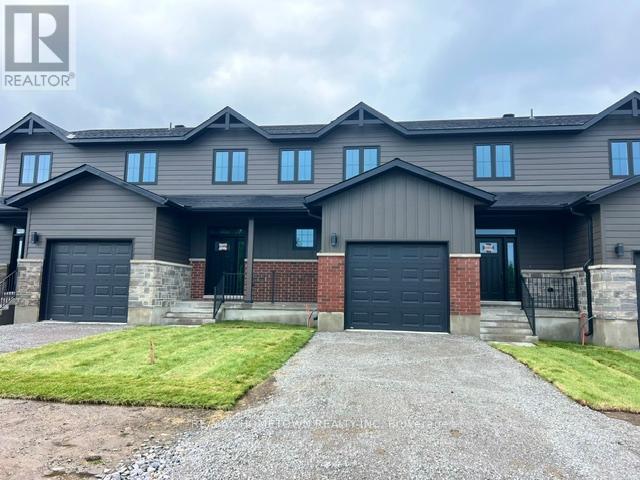
These well appointed townhomes have been designed for the next generation of homeowners. These 1700 square-foot townhomes combine modern architecture, energy efficient engineering and environmentally responsible design. Built for buyers who care about both lifestyle and sustainability each home features advanced heating and cooling technology that reduces energy consumption while maintaining exceptional comfort year-round. The builder has thoughtfully placed the home so as to maximize the availability of an oversized backyard / recreational space well suited for a family pool or children's playground .This thoughtfully designed townhome The Goldfinch model offers a bright, open-concept main floor perfect for modern living. The custom kitchen-complete with a large island, walk-in pantry, and views to the backyard-is a dream for any cooking enthusiast. A convenient two-piece bath and a well-placed mudroom with main floor laundry round out the main level. Upstairs you'll find three generously sized bedrooms with abundant closet space in fact all three bedrooms having large walk-in closets. You will appreciate the inviting open den or annex overlooking the upper landing-ideal as a reading nook, office, or family retreat. The primary bedroom includes a fresh, modern look and ensuite bath with a sought-after walk-in shower. The lower level is unfinished and wide open, offering excellent potential for future living space with a rough-in for an additional bathroom-perfect for a recreation room and extra bedroom. (id:15069)
Designed with today's modern homeowner in mind, these forward-thinking townhomes offer just under 2,000 square feet of smart, functional living space. Blending clean architectural design with energy-efficient construction, each home is built to support a more sustainable lifestyle ,without sacrificing comfort or style. Advanced heating and cooling systems help reduce energy use while keeping your home comfortable in every season. Each home sits on an oversized lot, giving you more outdoor space than typically found in townhome living ,perfect for creating your OWN backyard setup, whether that's a hangout space, play area, garden, or future pool. The Foxborough model features a bright, open-concept main floor designed for how people actually live today. The kitchen is the heart of the home, with a large island, pantry, and views to the backyard-ideal for cooking, hosting, or just staying connected. A two-piece bath and a practical mudroom with main-floor laundry keep things efficient and organized. Upstairs, you'll find three generously sized bedrooms with plenty of closet space for your real life storage necessities. A flexible open den overlooking the landing gives you options-home office, gaming space, reading corner, or a chill zone. The primary bedroom includes a clean, modern ensuite with a walk-in shower. The unfinished lower level offers room to grow, with a bathroom rough-in already in place-making it easy to add a rec room, extra bedroom, or workspace down the road as your needs evolve. (id:15069)
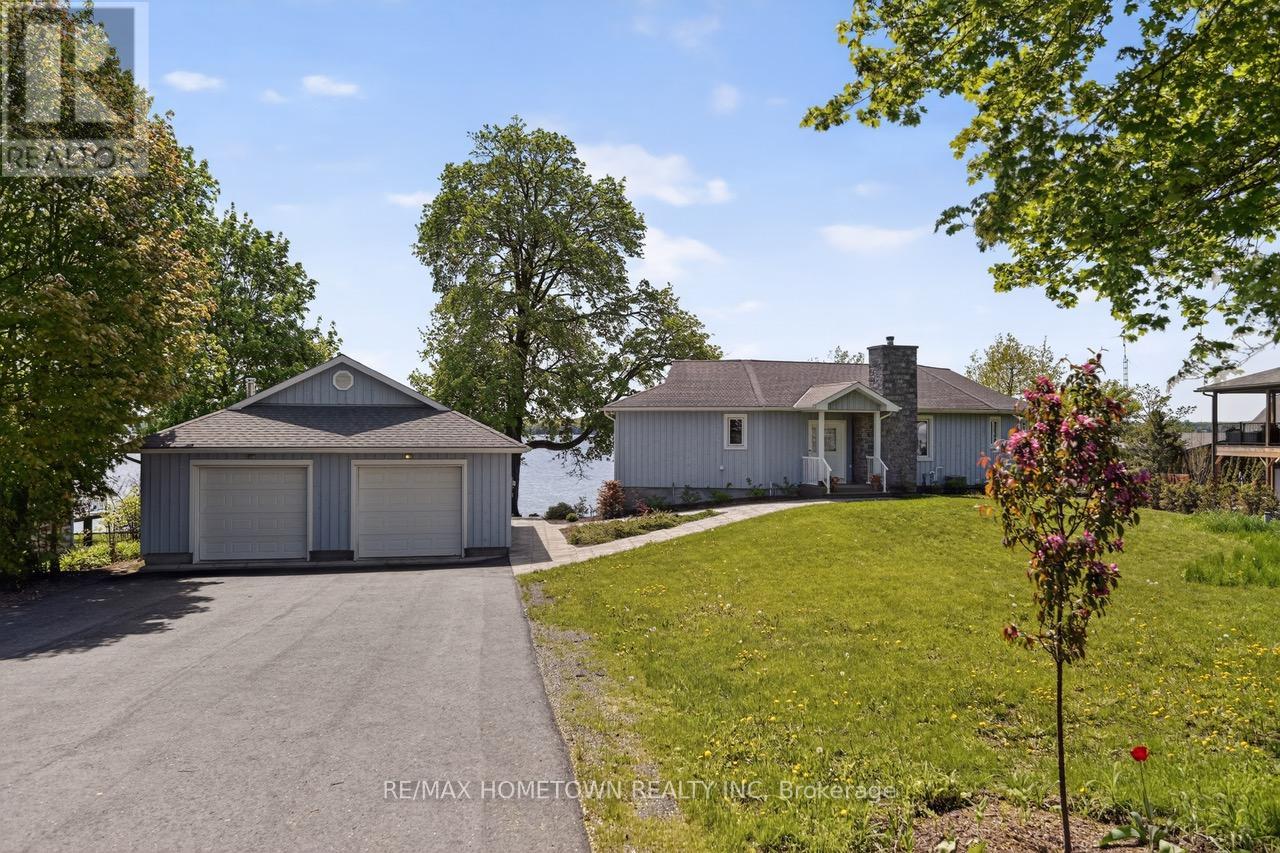
Perched along a breathtaking stretch of the St. Lawrence River, this home is an exceptional waterfront retreat, just west of the village of Maitland and moments from the City of Brockville, offering approximately 2,600 sq. ft. of beautifully appointed living space and a rare and unusually expansive 150 feet of owned shoreline along the St. Lawrence Seaway. Here, breathtaking views stretch endlessly toward Upper New York while international ships glide past like moving works of art. From brilliant sunrises to moonlit evenings, the waterfront experience is simply unforgettable. The property offers highly sought-after grade-level walkout access to the river, making waterfront enjoyment effortless. An outstanding seawall enhances shoreline protection, while the coveted dry boathouse provides a rare opportunity for boating enthusiasts and those seeking true riverfront authenticity. Meticulously maintained, the property showcases beautiful perennial gardens, interlocking stone landscaping, a newly paved 8-car driveway, and a brand-new septic system. A full-length front veranda spans the home, creating the perfect setting to relax and absorb the beauty of all four seasons along this majestic waterway. Inside, natural light fills both levels of this welcoming residence. The main floor features two bedrooms and two stylish bathrooms, complemented by warm in-floor heating and a wood-burning fireplace that adds ambiance to the open-concept living space. The walkout lower level expands the home with two additional bedrooms, a third bath, spacious rec room, and flexible office or hobby space - ideal for guests, extended family, or multi-generational living. Rarely does a waterfront property combine such spectacular views, substantial shoreline, gentle river access, a dry boathouse, and beautifully finished living space in one complete package. Available for immediate occupancy, this is an extraordinary opportunity to experience the beauty of St. Lawrence River living. (id:15069)
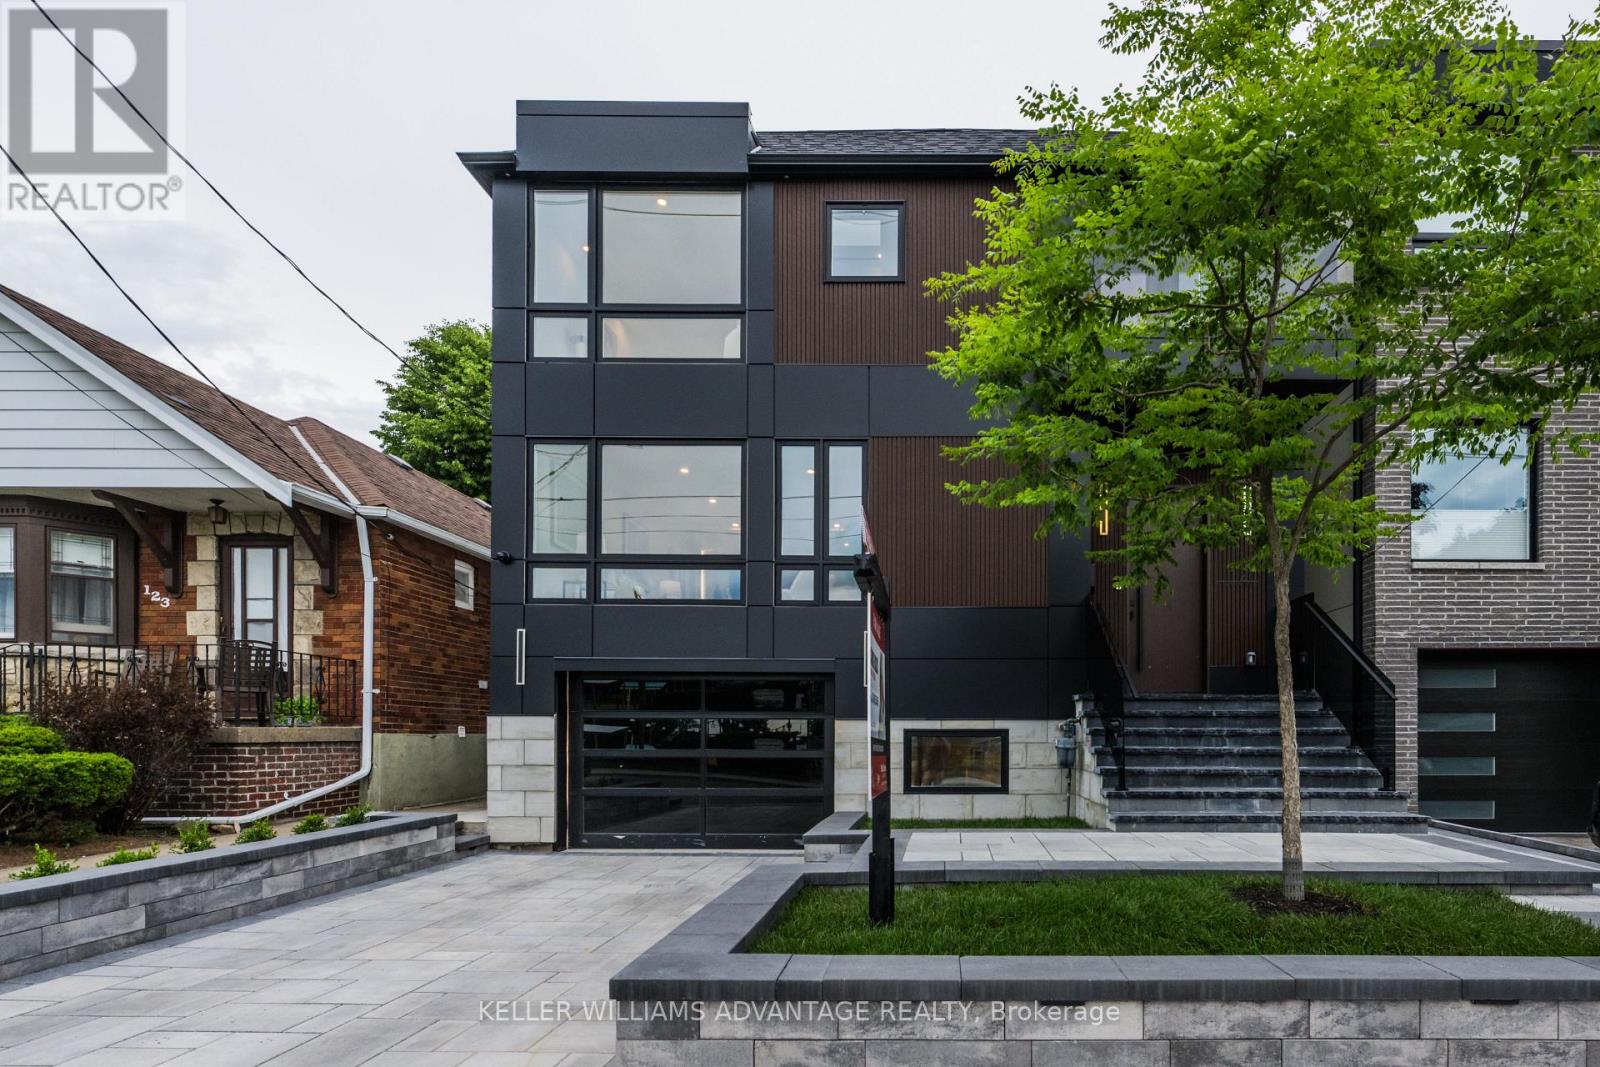
Nestled in one of Toronto's most sought-after family communities, this exceptional residence offers the ideal blend of outstanding schools, a vibrant neighbourhood atmosphere, and unparalleled convenience. Thoughtfully designed from the ground up, every aspect of the home has been carefully considered to create a seamless balance between entertaining, family life, work, and relaxation. Distinguished by superior craftsmanship and an intuitive floor plan, the residence delivers both elegance and everyday functionality. Featuring 4+2 bedrooms and 5 bathrooms, the home offers exceptional flow throughout its generously proportioned living spaces. Privacy and togetherness have been masterfully balanced, creating inviting areas for family gatherings while preserving quiet retreats for individual comfort. The heart of the home is designed for effortless entertaining, with interconnected living spaces that transition naturally from one room to the next. Whether hosting guests, working from home, or enjoying family time, every space has been curated to enhance comfort and ease of living. Outside, the low-maintenance exterior allows more time to enjoy life's pleasures. Unwind on the private rear deck, an ideal setting for morning coffee, summer evenings, or peaceful moments surrounded by tranquility. A rare offering where thoughtful design, exceptional quality, and family-focused living come together in perfect harmony. Engineered Hardwood throughout, heated floors foyer and powder room as well as Primary Bath. Car charger in garage. Security Cameras with Alarm settings. (id:15069)
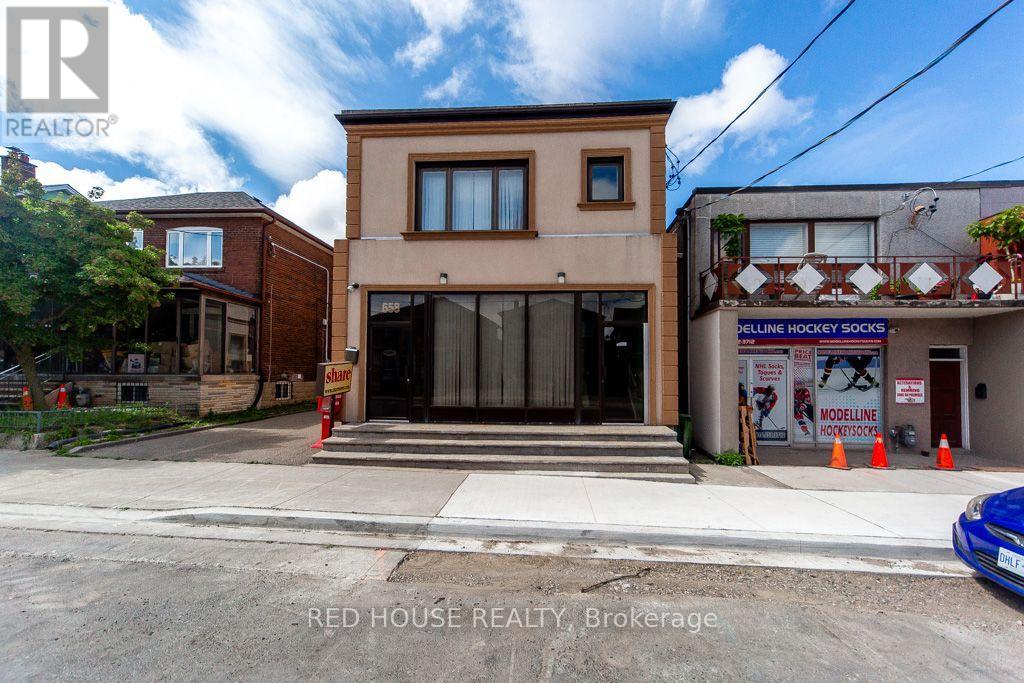
Exceptional Property. Freestanding Building. High Visibility. Updated, Renovated & in Excellent Condition. Many Potential Uses. Main Floor & Two Levels of Lower Floors used as Commercial Space. 2nd Floor Residential. Main Floor Front Office Features: Large Window Fronting on Vaughan Rd. Private Office w/ Meeting Room, Separate Lounge Area & Private 2-pce Bathroom. Large Open Concept Area, Marble & Hardwood Floors. Lower Floor Features: Open Concept Space w/ Four Offices, Large Open Concept Area, Basement Features: Kitchen, Dining Area, Male/Female Bathroom Stalls - 3 Urinals & 3 Private Stalls, Utility Room, Storage Area. Second Floor Features: Residential Two Bedroom Apartment w/ Separate Eat-In Kitchen, Large Living/Dining Areas w/ Fireplace, Two Bedrooms, 3-pce Bathroom, Walk Out to 900sf of Outdoor Space on Rooftop. Ample Parking: 6 Parking Spaces in the Rear, 2 Parking Spaces in the Front. Steps to the new LRT Train Station at Eglinton & Oakwood. Excellent Area to Invest! (id:15069)
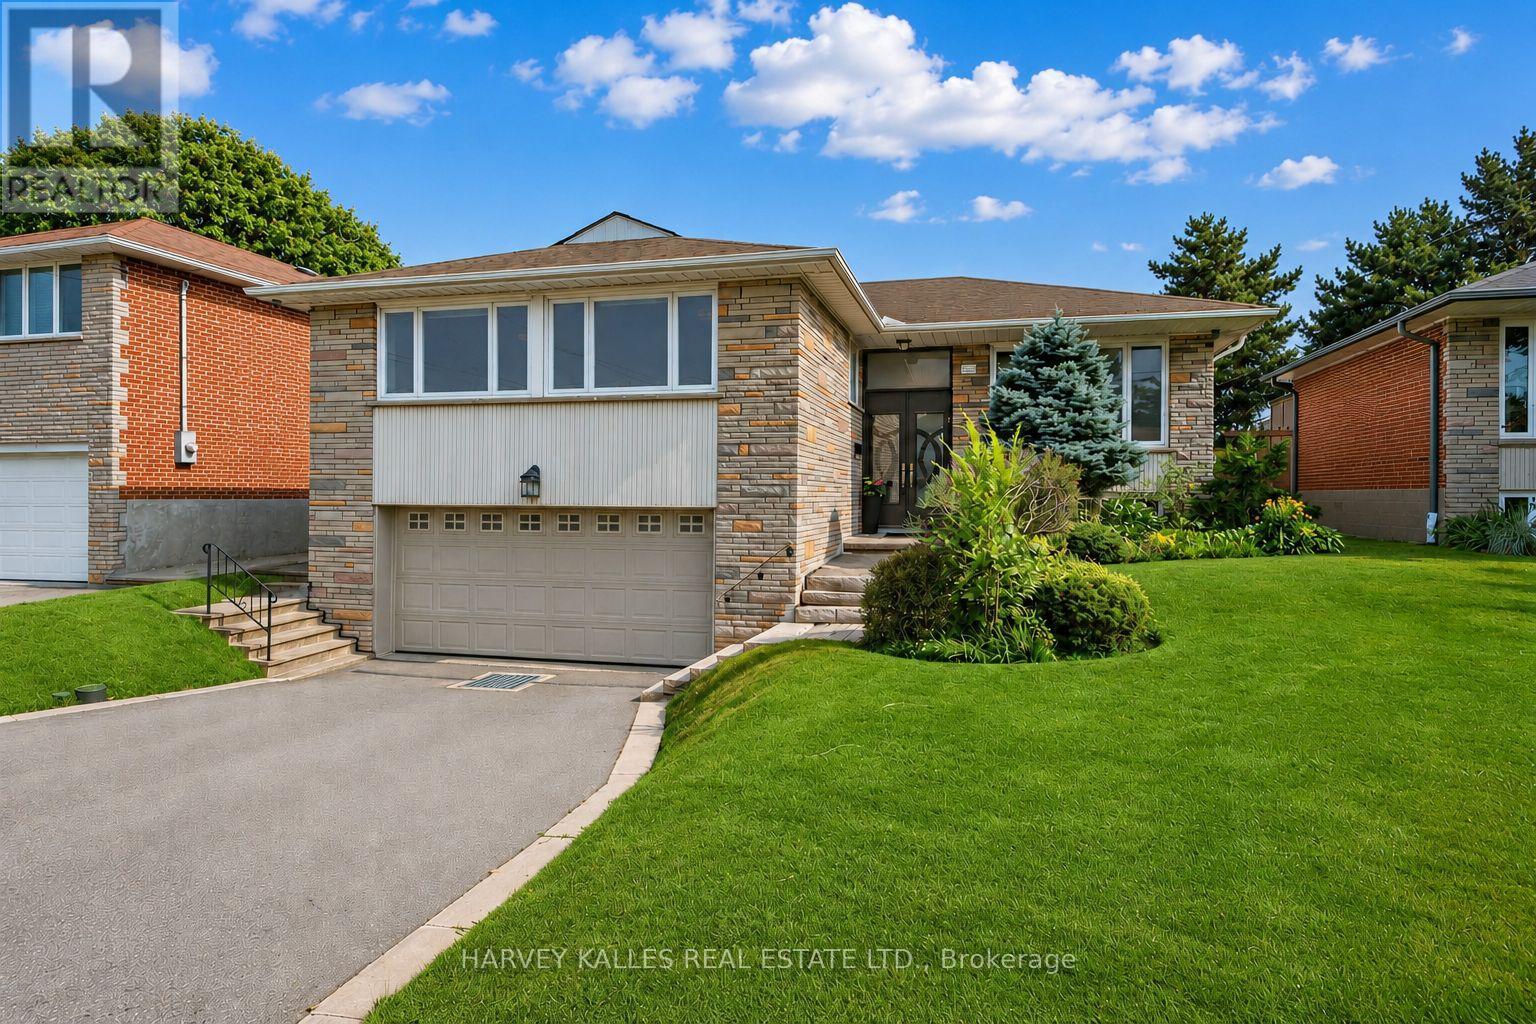
This beautiful Updated Raised Bungalow, located in the sought after Bathurst Manor, Situated On A 52 Ft wide pool size Lot (fronting on south side of Searle). The Bright Open Concept Main Floor Features New Hardwood Floors, Pot Lights, Crown Moulding, And Large Windows That Flood The Home With Natural Light. Kitchen with Quartz Countertop and Stainless Steel Appliances, The Main Level Offers 3 Bedrooms, Including A Primary Retreat With Custom Closet Organizers, an Updated main Bathroom And Built-In Storage Throughout. The Fully Finished Lower Level Provides Additional Living Space With bright Family Room, Exercise Rm/Misc Room, 3 pc bath, Mudroom, Laundry & And Abundance of Storage closets. A Rare oversized 2.5 CAR Attached Garage with lots of Storage and an EV charger!!. Ideally Located In Highly Sought-After Bathurst Manor, Close To Parks, 20 min walk to all Schools in the area, Transit, Shopping, Major Highways, And Everyday Amenities. 10 Minute Walk To Sheppard West Subway Station. A Rare Opportunity To Own A Beautifully Updated Home Offering many updates, Excellent Functionality, And Future Potential. (id:15069)
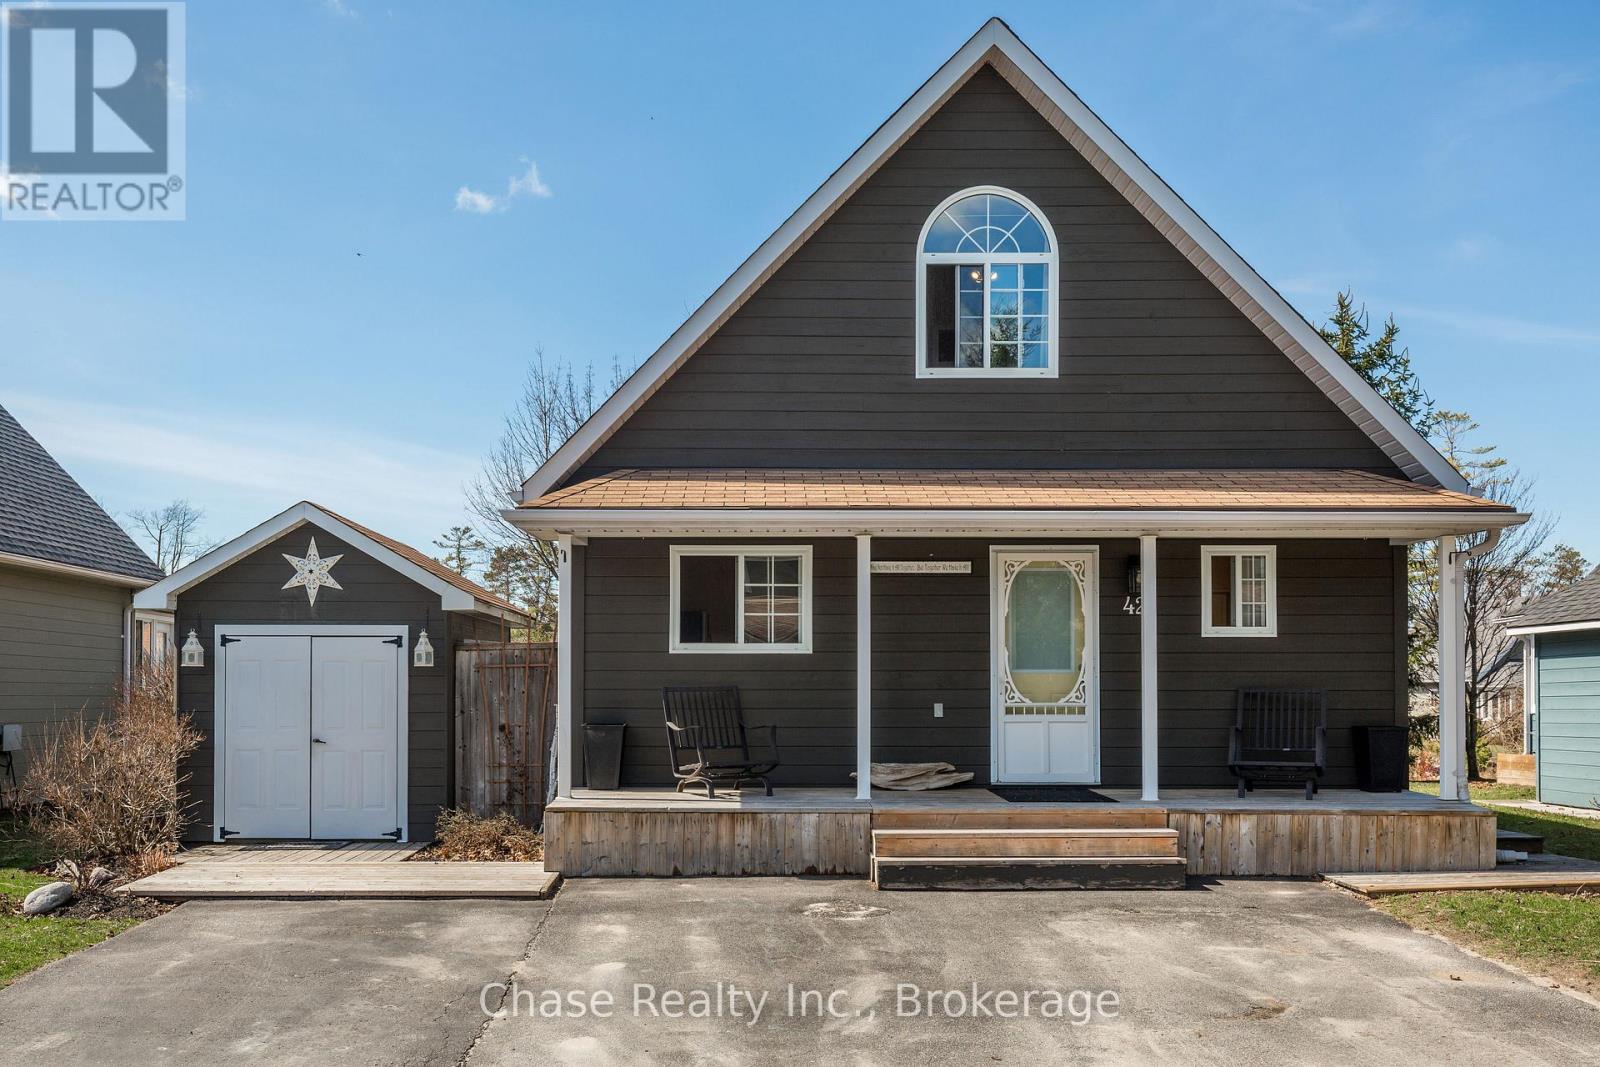
Enjoy easy, upscale living in this beautiful cottage-style home set in a private gated community, backing onto a calm, peaceful pond. Start your day on the front porch with the sunrise and fresh air. Inside, the open layout feels bright and welcoming, with large windows, warm finishes, and a clean, timeless design. The living room features a stylish fireplace-perfect for quiet nights or hosting guests.The kitchen is both modern and practical, designed to make everyday living feel just a little more special. Step out to your back deck and take in peaceful pond views and stunning sunsets. It's the perfect place to relax at the end of the day. This community offers a true resort-style lifestyle, with indoor and outdoor pools, tennis courts, a recreation centre, mini putt, a ball hockey rink, and a splash pad. Private walking trails lead to the sandy shores of Georgian Bay, giving you easy access to the water whenever you want. Whether you're looking for a full-time home or a weekend escape, this property offers comfort, privacy, and a great lifestyle in a sought-after setting. Fees are $775 + property taxes. (id:15069)
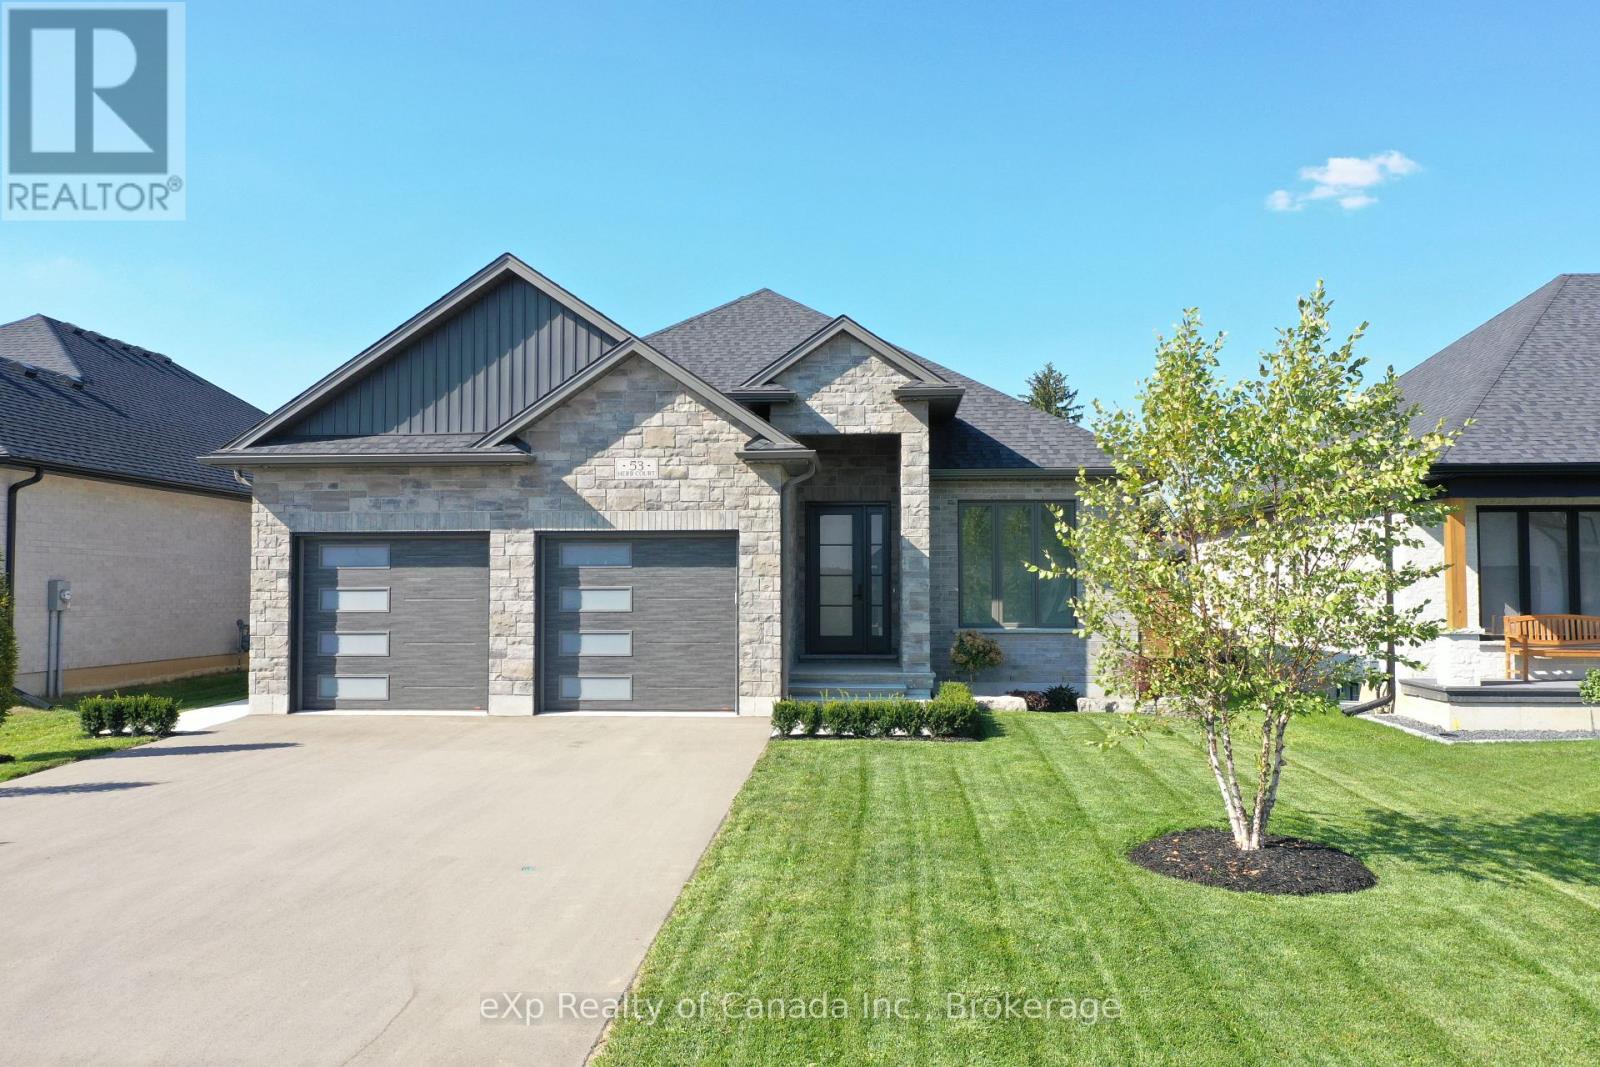
Seller VTB Available. Welcome home! Step into the heart of modern elegance as you explore this stunning bungalow built by HEG Homes. The open layout seamlessly creates a fluid living space that is perfect for entertaining or spending quality time with family. The kitchen showcases contemporary design with sleek lines and modern finishes, while the adjoining living room features a tiled fireplace that serves as the focal point of the space. Large windows allow natural light to flood the area and create a bright and airy ambiance. At the back of the home is the spacious master suite, which is a haven of relaxation, boasting an ensuite adorned with a sleek walk-in shower and adjoining walk-in closet. A 2nd bedroom is located directly across the hall and is conveniently located just steps from both the 4-piece guest bathroom as well as the laundry room. The thoughtful design extends to include a dedicated office space, ideal for remote work or personal projects. An unfinished basement awaits your creative vision and allows you to tailor the space to your lifestyle. The spacious two-car garage also provides secure parking for your vehicles while offering additional storage space for your convenience. With its open layout and luxurious amenities, this property is ready to welcome you into a lifestyle of comfort and sophistication. Don't miss the opportunity to make this stunning residence your own! Rent-to-own option also available. (id:15069)
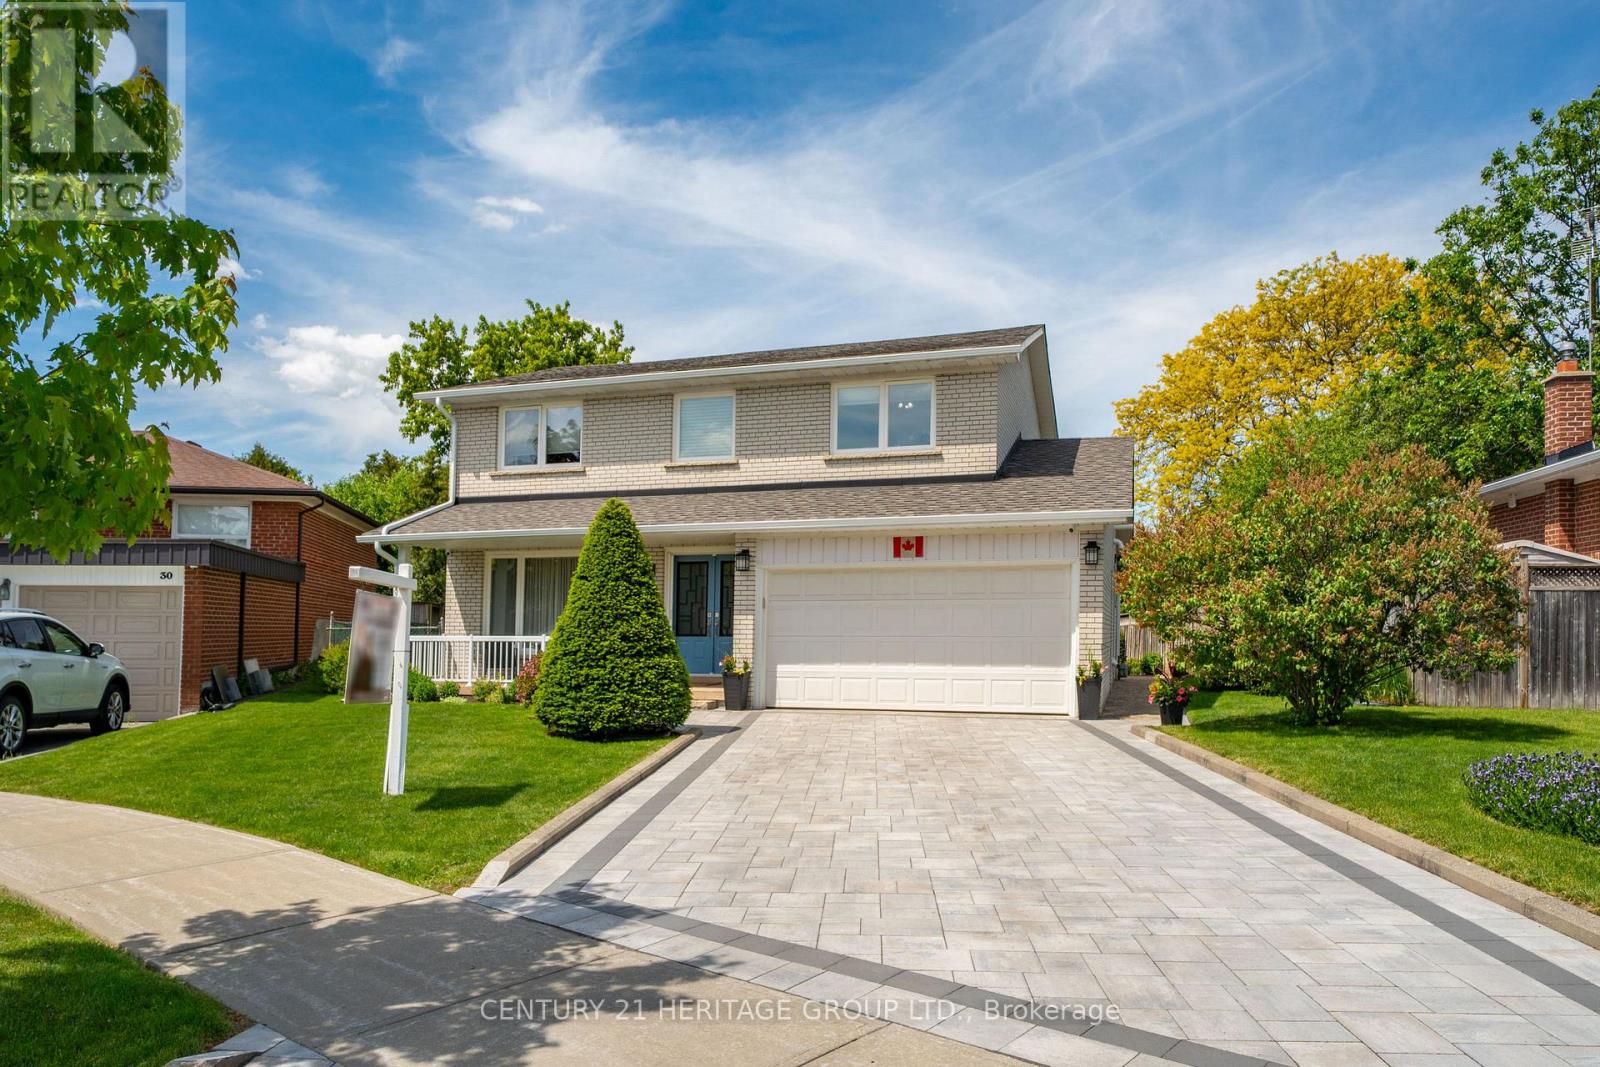
Nested amidst the city life and Hustle & Bustle of Yonge & Finch, you will find parks, schools and tree lined streets that gently lead you to a quiet court where you will encounter a move in condition, 4 bedroom family home with large front porch. Upgraded through out, quality, designer touches, chef's kitchen, (2025) ceramic fl, large pantry with custom slide out drawers, Frigidaire Gas Range, coffee centre, built in microwave and Bosch dishwasher. Walk out to a private Zen garden, enchanting Pergola & Japanese Maple tree, water feature and large 6x10ft SUNCAST Vinyl garden shed. Room to play soccer in your own yard. Entertain Friends & Family comfortably in the Living and Dining Rooms. Brazilian Cherry Hardwood Flooring throughout main floor. Oak Flooring on second floor. Oak handrail and metal pickets (2018). Primary Bedroom boasts a renovated 3 piece ensuite bath with pocket door, separate shower and European Glass Shower Door. Family bath has Tub & Shower, double sinks and marble through out, large storage space for all your bathroom needs. Lower level has a media centre, Polk Audio Ceiling Speakers (roughed in, no additional equipment) Napoleon Electric Fireplace, Exercise area, Murphy Wall Bed, and separate full Laundry and Utility Room with large sink, and bright window. Exterior Front detailing with Interlocking stone driveway (2025) Ridgefield Smooth 70mm Champagne with border, brick walkways, Dble car garage, insulated overhead dr, epoxy flooring, shelving, Loft, built-ins storage cupboards, separate man door to side of property. Many Upgrades: see the inclusions herein. All electric light fixtures, all appliances (except as excl), all window covers, blinds, silk drapery, backyard furniture, Newer Gas Furnace (2018) Tankless HWT (2011), central Air Conditioner, Shingles (2017) 30yr BP Mystique 42 premium architectural laminated (dimensional) asphalt roof shingles made from a durable fiberglass mat base and surfaced with mineral granules, Vinyl Windows. (id:15069)
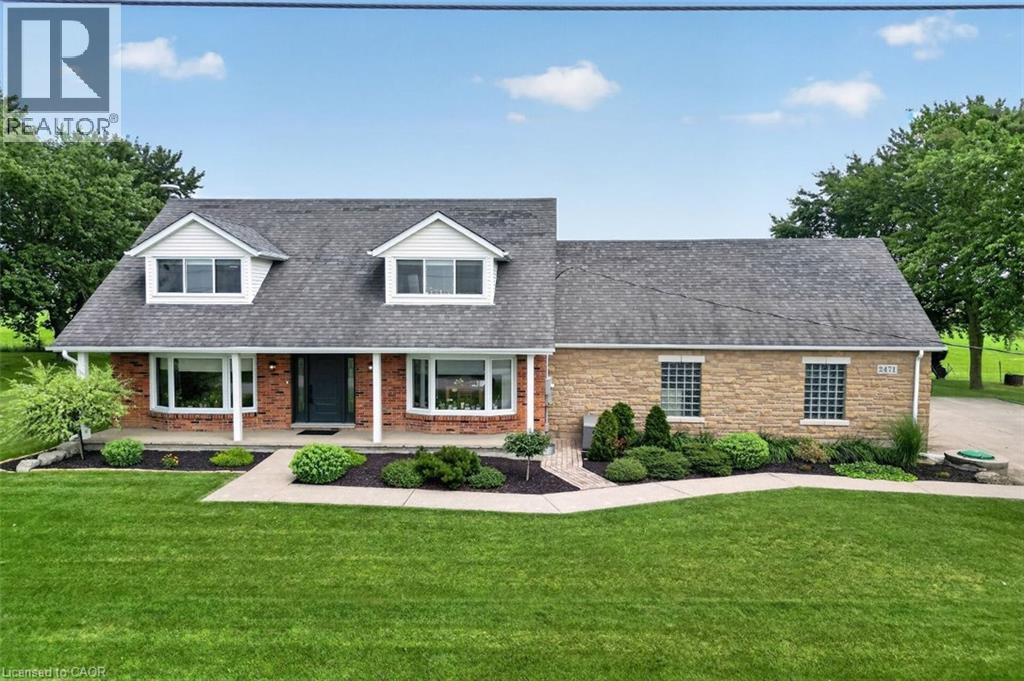
YOUR PRIVATE BACKYARD VACATION BEGINS HERE … Escape the ordinary and discover the perfect blend of privacy, comfort and outdoor living on this beautifully maintained 1.07-acre country property at 2471 Port Davidson Rd in Smithville, just minutes to town & all amenities. Set on an impressive 310'x150' lot w/NO REAR NEIGHBOURS, this inviting 2,700+ SF home is where summer memories are made - from afternoons spent around the stunning 17' x 38' INGROUND POOL to evenings gathered under the pergolas, relaxing by the portable chimney woodburning fireplace at the poolside, or entertaining on the 3-tier deck. Inside, 5 bedRms & 2 beautifully updated baths provide warm, functional living space for family and friends, while the cozy gas fireplace creates the perfect place to unwind after a day outdoors. Attached 2-car garage adds everyday convenience while the XL CONCRETE DRIVEWAY can accommodate parking for 15+ cars, leaving room for vehicles, boats & trailers! Two versatile 40’x100’, 3-storey barns (2467 Port Davidson Rd) provide exceptional space for hobbies, storage, workshops or recreational equipment - ideal for those who crave room to create without the demands of a working farm. Thoughtfully cared for over the years, this property showcases EXTENSIVE UPDATES, including appliances, Napoleon furnace & heat pump, renos to bsmt/upper bathRm/bedRm above garage, front entry & patio doors, fireplace insert, eavestroughs w/leaf guard, interlock stone & concrete around the pool & garage, pool pump house, fencing & more. SPECTACULAR 2026 POOL RENOVATION features a raised pool deck & pergola, new liner, aluminum coping & concrete surround. A newer well filtration system, Generac transfer switch w/outlet & COUNTLESS additional improvements add even more peace of mind. If you've been dreaming of a property where every season brings something to enjoy and every day feels like a retreat, this exceptional property is ready for you. CLICK ON MULTIMEDIA for drone photos, tour & more. (id:15069)
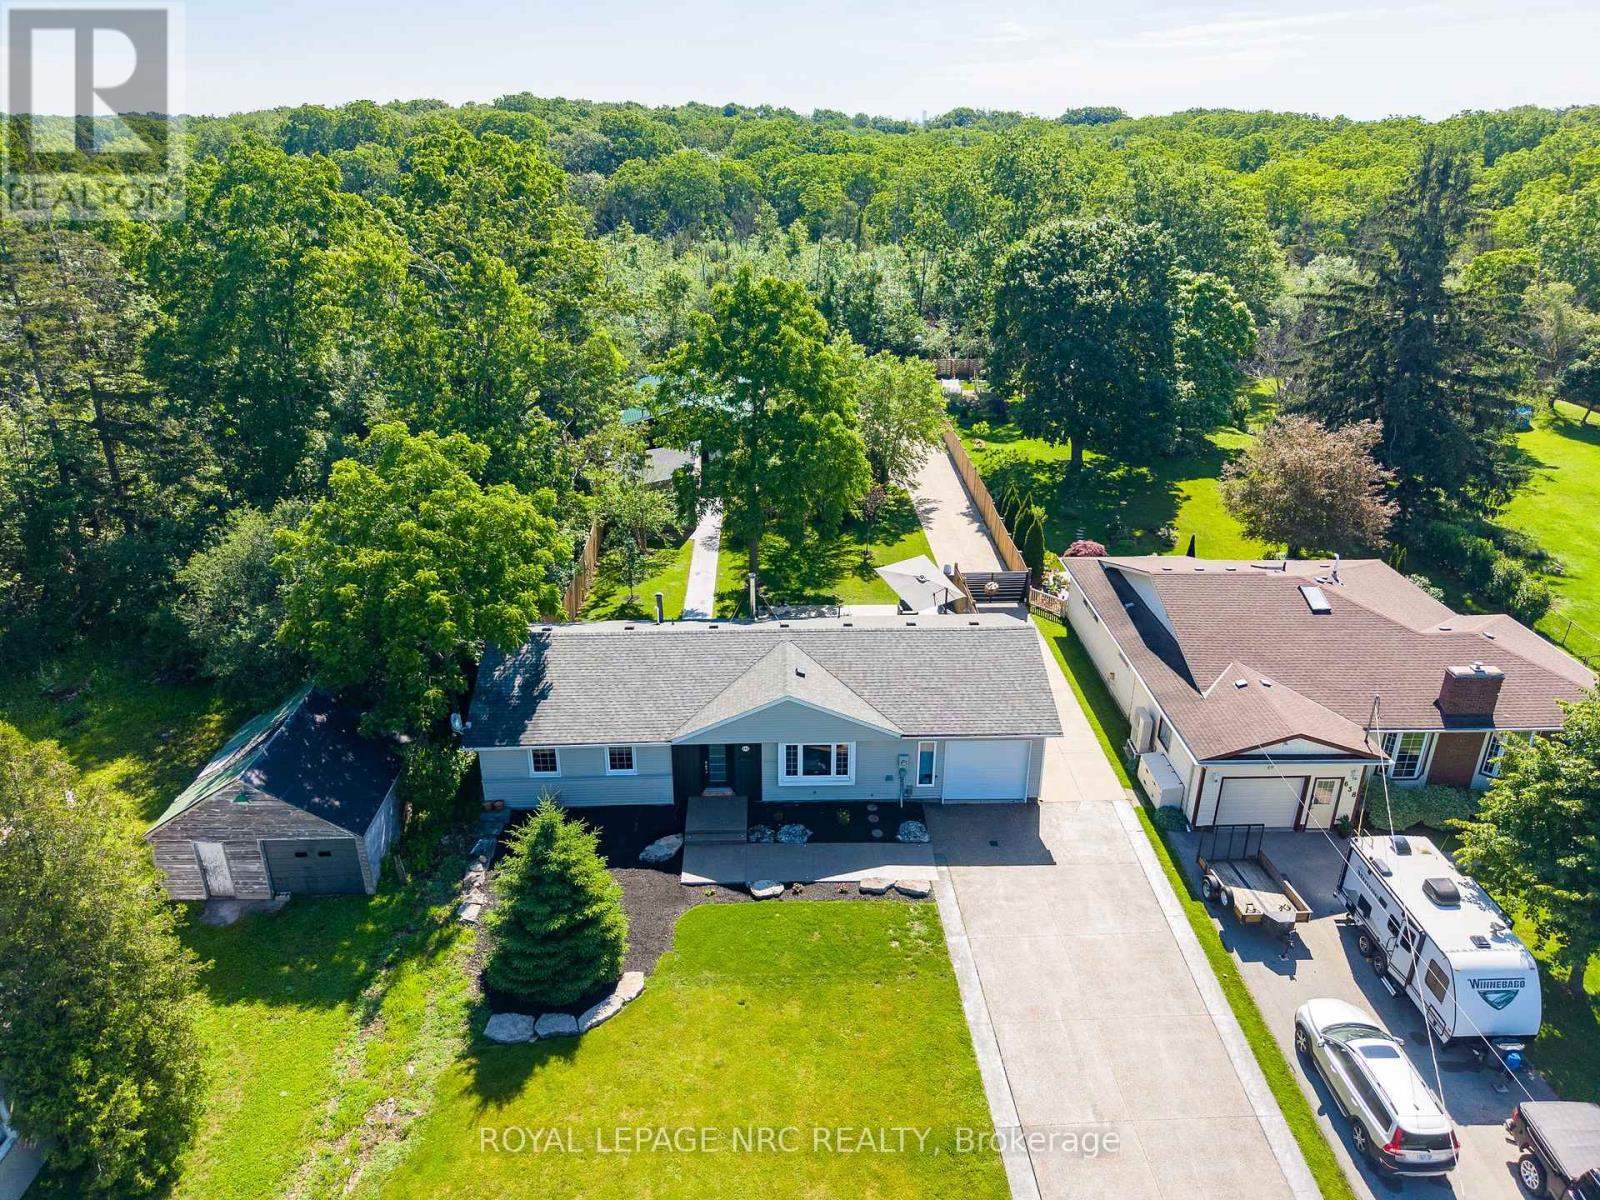
With just over half an acre, this lot boasts a 1,340 sq ft bungalow and nearly 2,000 sq ft of total garage space (1 attached, 2 detached), this property is a hobbyist's or professional's dream. The standout feature is a massive 1,000 sq ft workshop/garage, engineered with a premium 8" concrete slab and in-floor radiant heating. This ultimate workspace is fully equipped with a 3 pc bath, cozy sleeping loft and additional 1,000 sq ft of attic storage above. Security and accessibility are seamless, with an automatic steel gate opening from the concrete front driveway to the expansive rear parking pad surrounding the shop. The sprawling 3 bedroom, 1 bathroom bungalow offers a functional layout designed for everyday living, with bright, inviting spaces that feel warm and welcoming from the moment you arrive. The spacious living area provides the perfect place to gather and relax, offering large windows that bathe the space in natural light, enhancing the atmosphere and providing picturesque views of the surrounding landscape. Designed to cater to both the home chef and the avid entertainer, the open-concept kitchen features elegant cherrywood cabinetry paired with polished granite countertops and ash wood flooring. A wood stove set against a stone wall adds character, while a convenient walkout leads to the backyard. The oversized centre island serves as a focal point, providing ample workspace, storage and seating. The single-level design makes this home ideal for first-time buyers, downsizers or anyone seeking effortless living. Step outside to enjoy a private backyard with plenty of space for children to play, pets to roam, gardening, or summer bbqs. Whether you're relaxing after a long day or entertaining family and friends, this home offers the perfect backdrop for creating lasting memories. Located in a quaint town, close to downtown, boutique shops, dining, fishing and more! (id:15069)
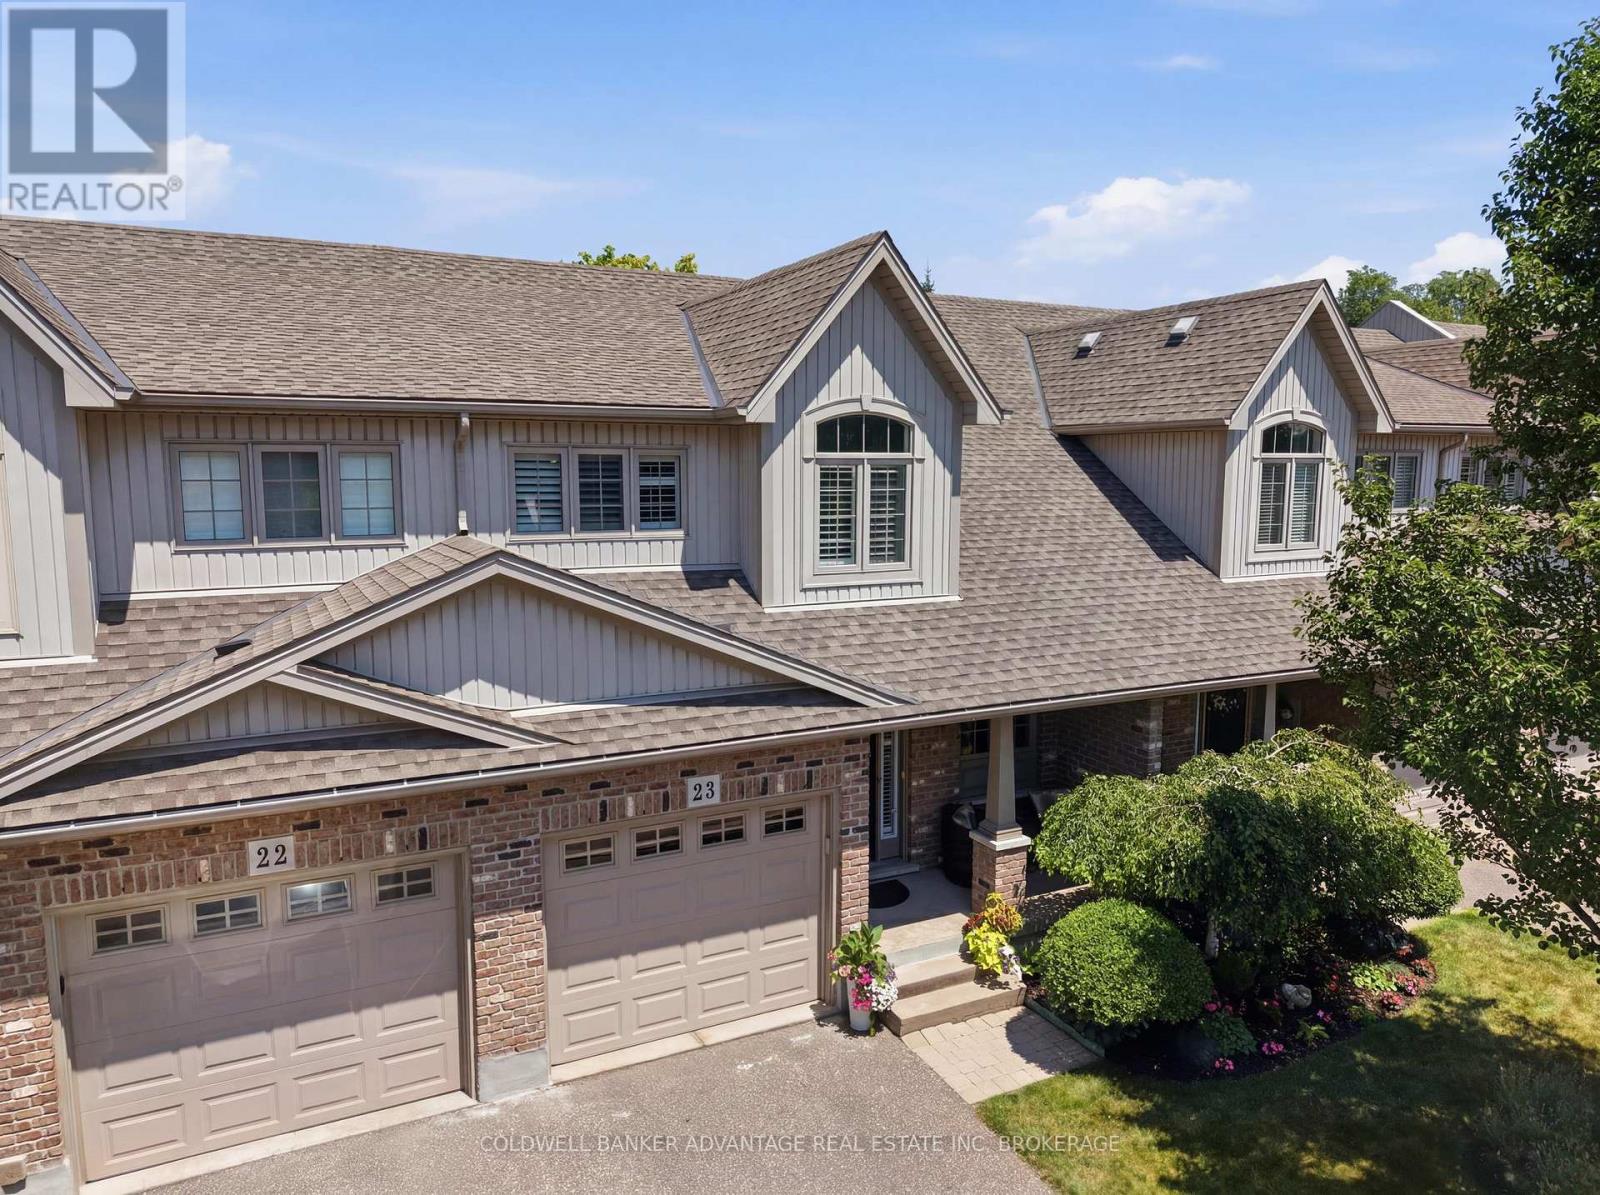
Effortless style and everyday comfort come together in this meticulously maintained 2-storey loft-style townhome, offering approximately 1,553 sq. ft. of thoughtfully designed living space. Featuring 2 bedrooms, 2 bathrooms, and a bright open-concept layout, this inviting home is filled with natural light and designed for easy living.The main living area is highlighted by soaring vaulted ceilings, rich hardwood flooring, California shutters, and a cozy gas fireplace, creating a warm and welcoming space for relaxing or entertaining. The kitchen features stainless steel appliances, including a gas stove, a newer dishwasher (2024), and a refrigerator (2026), and opens to a private deck with a gas BBQ hookup-perfect for outdoor dining, gardening, or enjoying your morning coffee. Main-floor laundry and professional painting throughout (2022) complete the move-in-ready appeal.Upstairs, the spacious primary bedroom offers generous closet space and ensuite access, while the second bedroom and open loft overlooking the great room provide flexible space for guests, a home office, or a quiet retreat.Ideally located just minutes from the QEW, Fairview Mall, the Meridian Centre, and the FirstOntario Performing Arts Centre, this exceptional home combines comfort, convenience, and carefree living. Condo fees include water, lawn care, snow removal, sprinkler system maintenance, and parking, making it a fantastic opportunity for professionals, retirees, or first-time buyers. (id:15069)