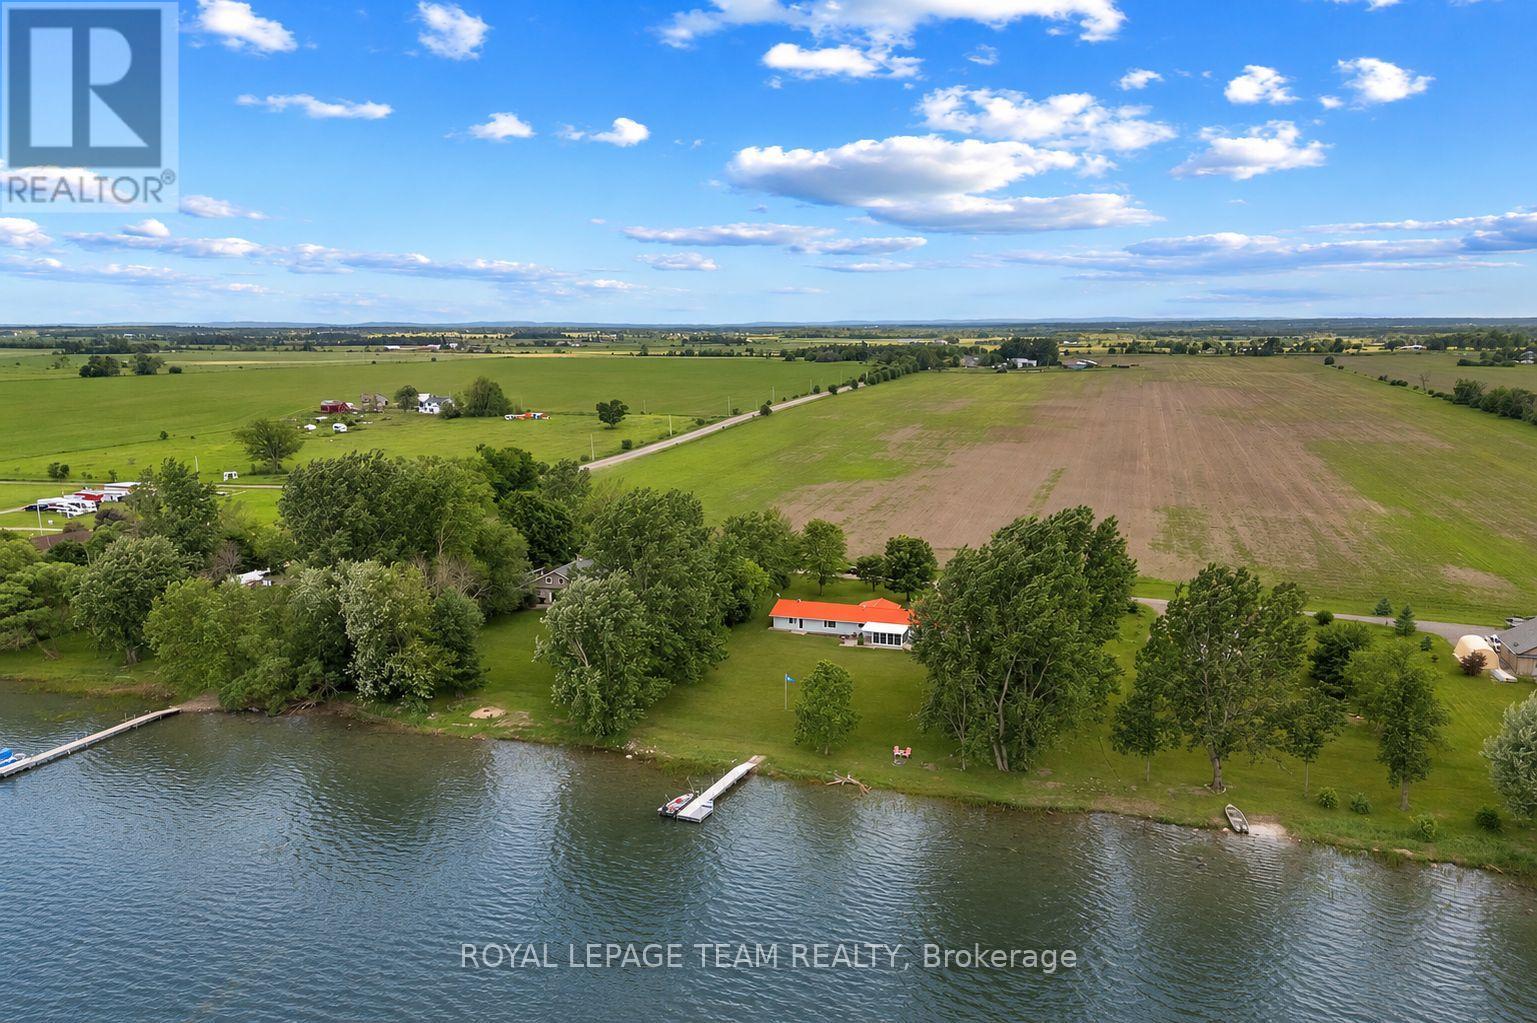
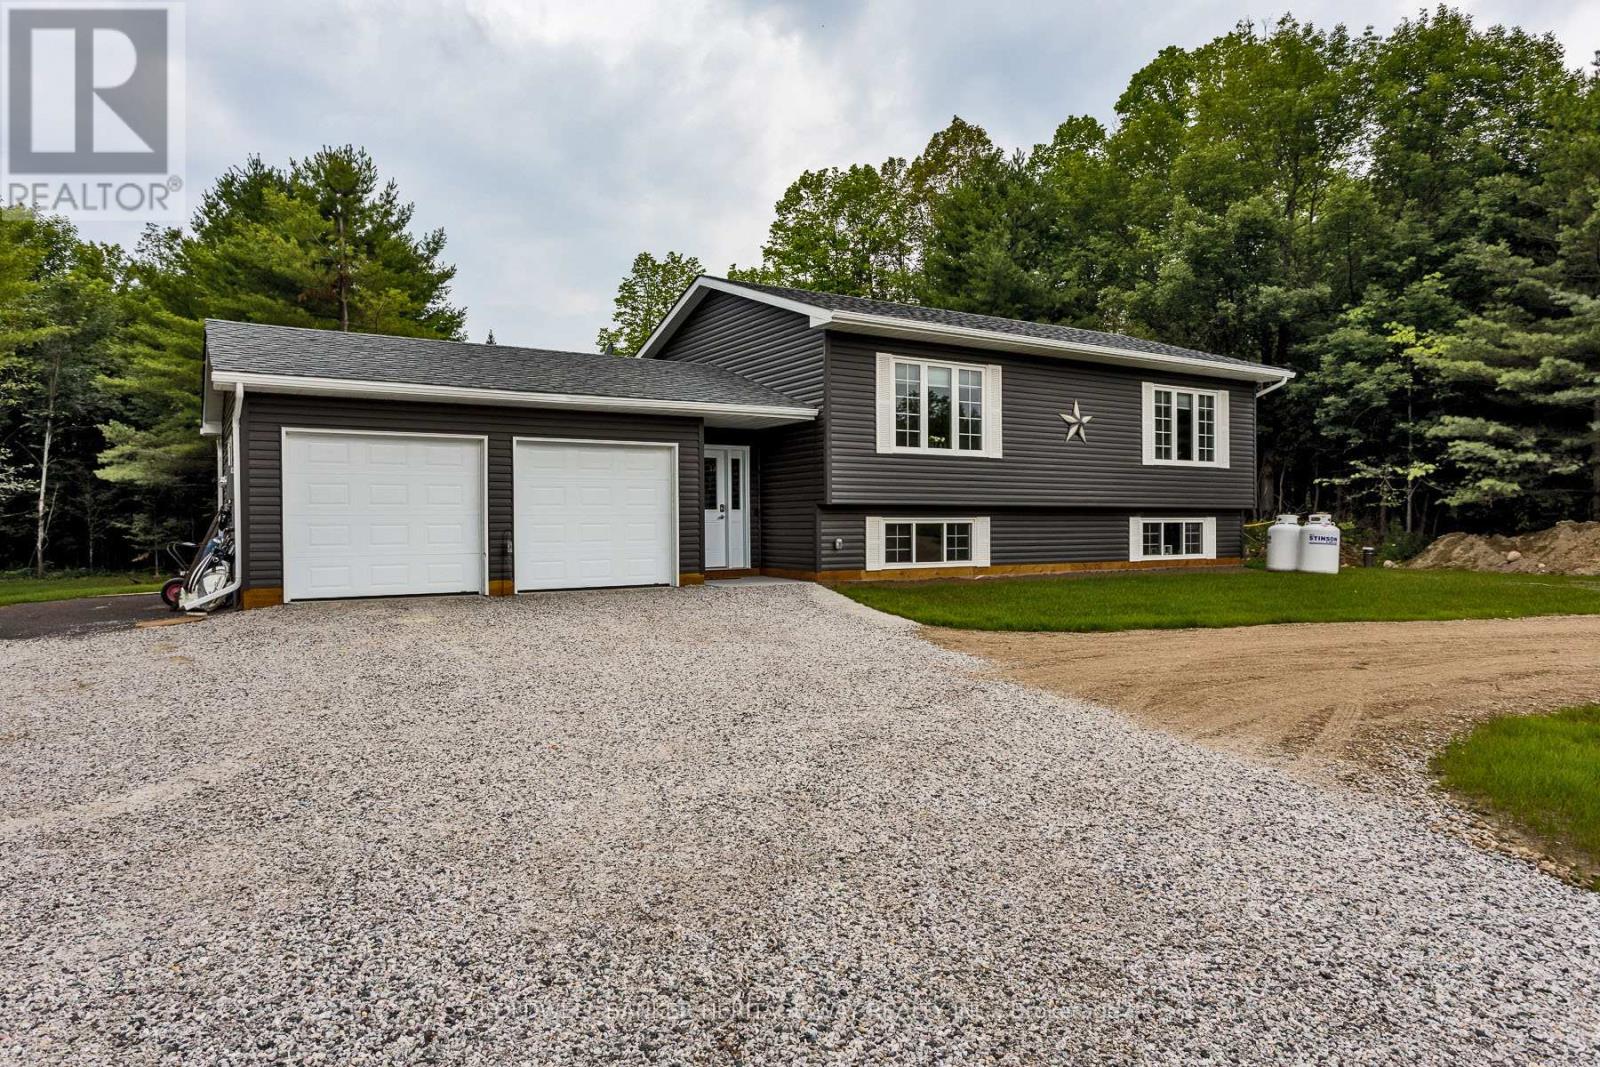
Just an hour to Ottawa's west end and tucked away on a secluded 1-acre waterfront lot just off Highway 17 this turn-key, wheelchair-accessible bungalow offers the best of both worlds-peaceful waterfront views from the backyard and beautiful open farm fields stretching out in front. Inside, you'll find over 2,000 sq. ft. of beautifully renovated living space with butcher-block countertops, luxury vinyl flooring, glossy porcelain tile, and a bright, modern feel throughout. The oversized family room is a favourite, with panoramic windows overlooking the water and a cozy propane fireplace. There's also a dedicated hot tub room, a spacious mudroom, and an attached double garage with plenty of extra storage for all your gear. Love the outdoors? You'll have access to a stunning 3,000+ acre lake stretching approx 16 km, and depths of 200ft known for incredible fishing, including pike, pickerel, musky, and bass. In the winter, the annual ice fishing derby brings the community together, while the nearby Algonquin Trail offers endless trails, ATVing, and snowmobiling adventures year-round. You're only 20-25 minutes to Pembroke Regional Hospital, Renfrew Victoria Hospital, and everyday amenities, about 35 minutes to Garrison Petawawa, and roughly an hour to Ottawa's west end. Whitewater Brewery , local shops, schools, and everything you need are just minutes away. If you've been waiting for one that truly checks all the boxes, this could be it! This isn't just a beautiful home, it's the kind of lifestyle property that people move to the Valley for. (id:15069)
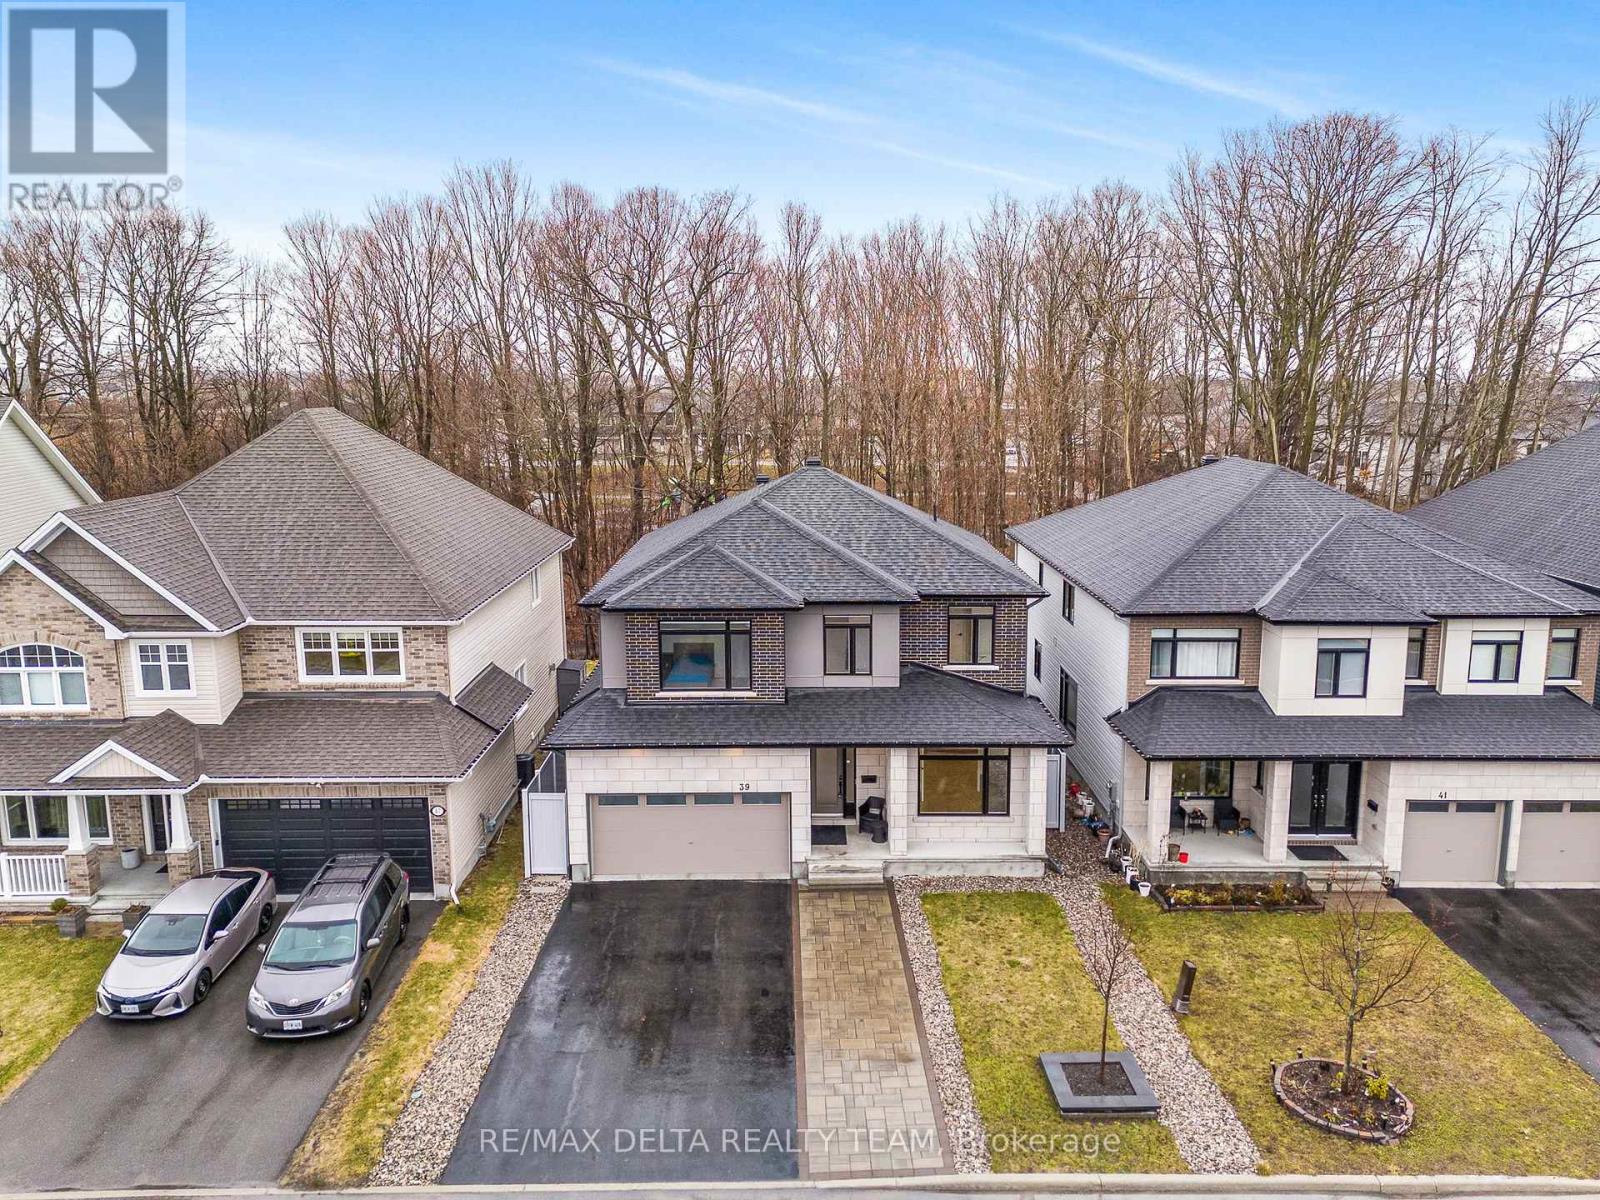
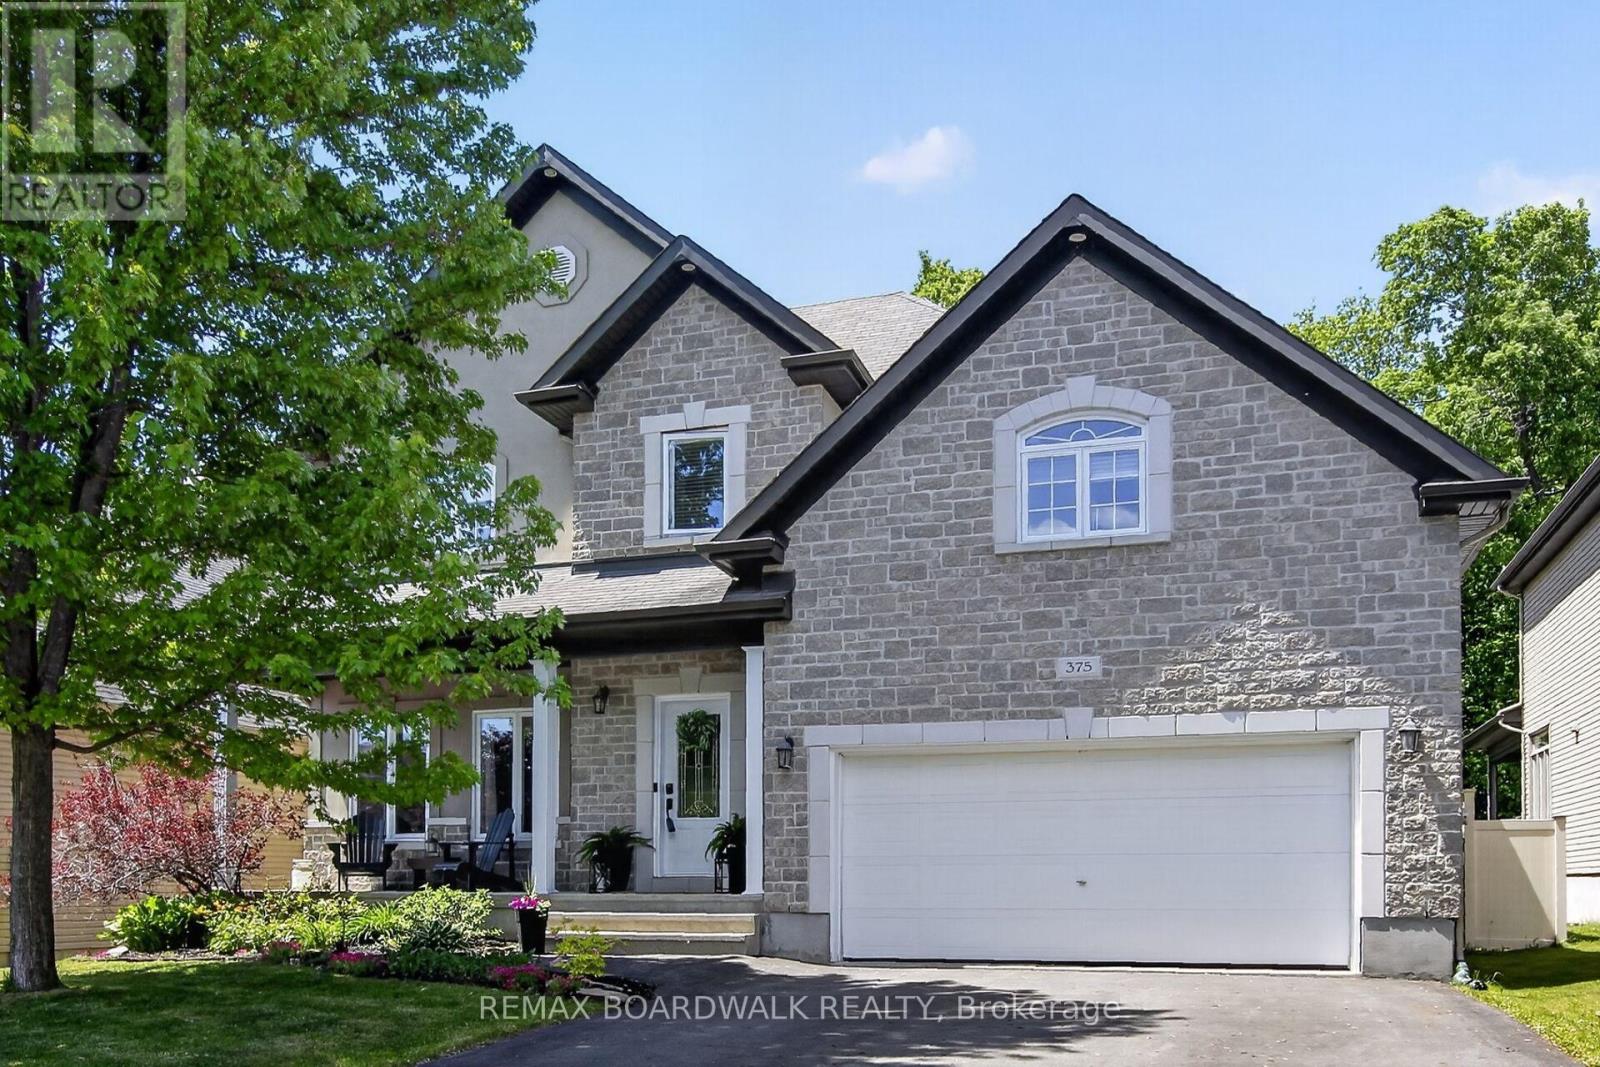
Ravine Lot with No Rear Neighbours! Impeccably maintained and move-in ready, this stunning 4-bedroom, 2.5-bath home offers the perfect blend of style, comfort, and privacy. Backing onto a ravine with no rear neighbours, it features exceptional curb appeal with a double-car garage and elegant interlock walkway. Inside, hardwood floors, a bright formal living room, and a private office with French doors create a warm and functional layout. The modern eat-in kitchen boasts quartz countertops, stainless steel appliances, and a large island, opening to the inviting family room with a cozy fireplace. Patio doors lead to a fully fenced backyard with a spacious deck that is ideal for entertaining or relaxing in complete privacy. Upstairs, the generous primary suite features a walk-in closet, second closet, and luxurious 5-piece ensuite. Three additional bedrooms and a full bath provide plenty of space for family or guests. The finished basement offers versatile living space, abundant storage, and a rough-in for a future bathroom. A beautifully updated home in a sought-after setting, offering the perfect combination of modern finishes, functional living, and exceptional privacy. (id:15069)
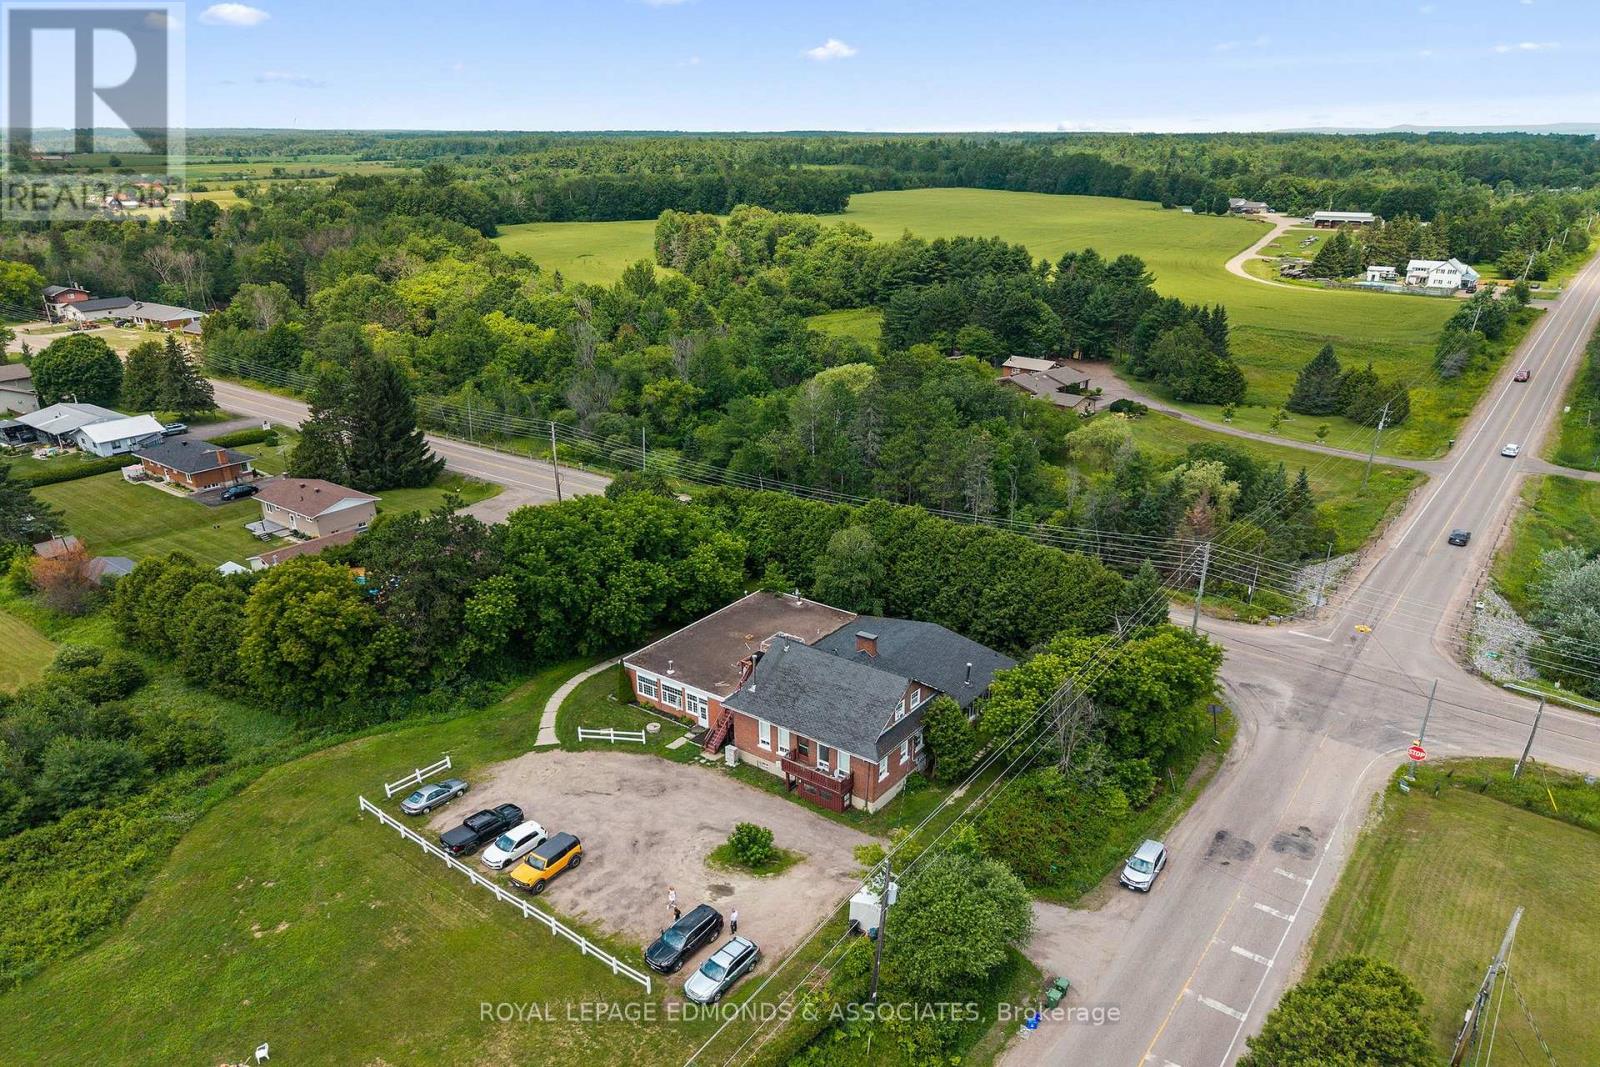
A truly rare investment opportunity in the heart of Laurentian Valley! Originally Forest Lea Public School, this iconic landmark has been expertly transformed into six stunning, bright, and exceptionally spacious residential apartments, blending historic character with modern living. Perfectly positioned on just over an acre between Pembroke and Petawawa, this rock-solid building offers a prime location with strong, consistent rental demand. This is the kind of investment that rarely comes available. The property is fully occupied by six outstanding long-term tenants with an excellent payment history, providing dependable, hassle-free cash flow from day one. Currently generating over $100,000 in annual rental income, this is a proven, high-performing asset with stability, strong financials, and long-term upside. Whether you're looking to expand your portfolio or secure a standout income-producing property, this is an exceptional opportunity you won't want to miss. (id:15069)
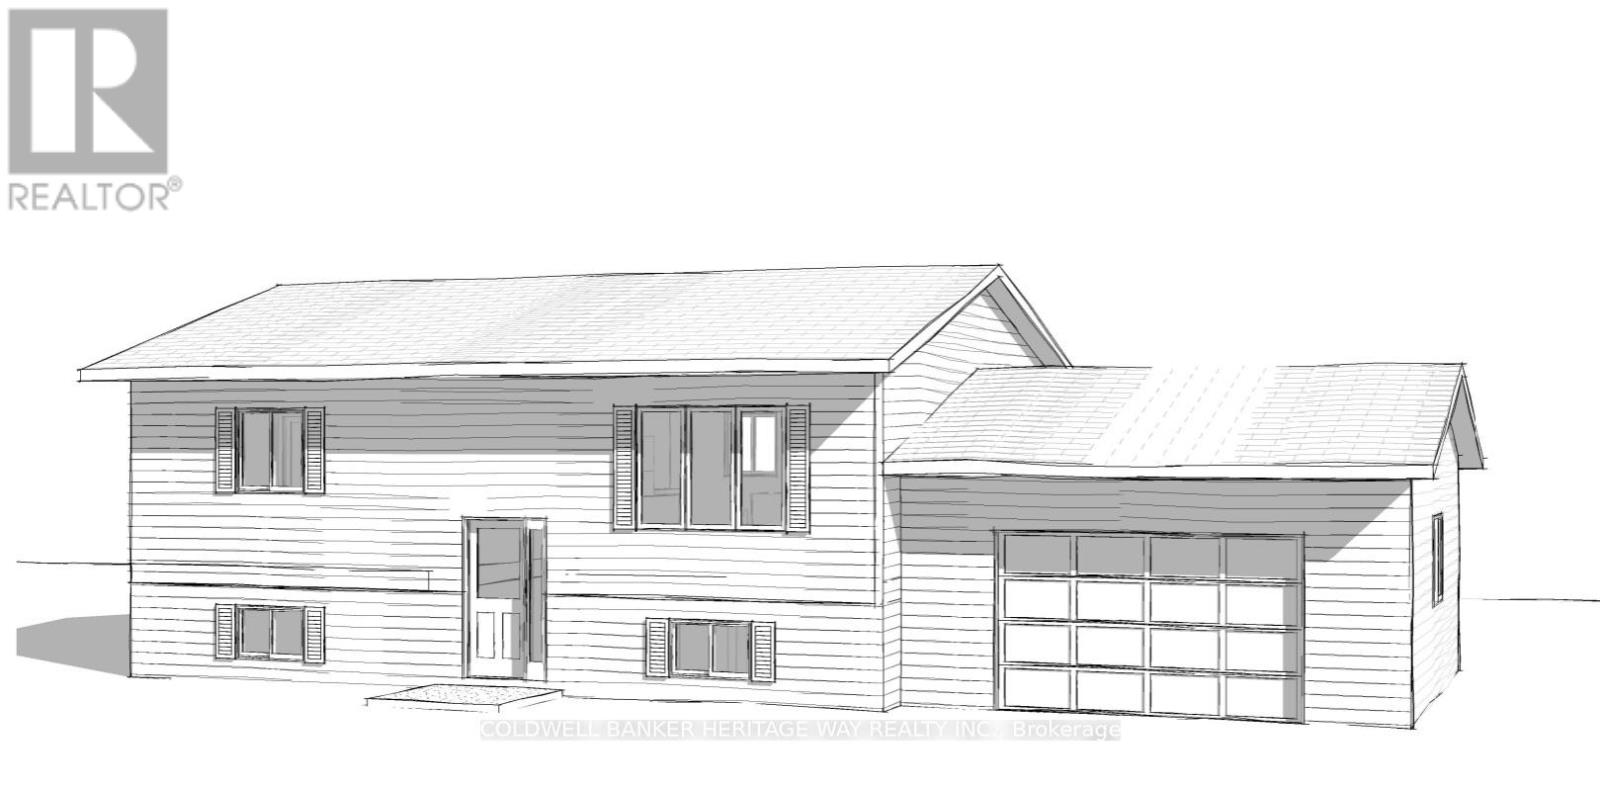
Welcome to your opportunity to own a quality-built new home in the heart of Drummond/North Elmsley! Scheduled for late 2026 occupancy, this thoughtfully designed bungalow offers an affordable entry into homeownership without compromising on quality. Situated on just over 1 acre along a paved road, this home provides the perfect balance of peaceful country living and everyday convenience. Located just moments from Highway 7, you'll enjoy easy commuting to Perth, Carleton Place, and city of Ottawa. Thoughtfully designed to maximize every square foot, this home offers a smart, efficient layout with virtually no wasted space. Featuring 2 bedrooms, 1 full bathroom, and an open-concept kitchen, dining, and living area, it delivers comfortable everyday living, while the unfinished basement with a plumbing rough-in provides excellent potential for future expansion. Built by a reputable local builder, this home is backed by a 7-Year Tarion Warranty, giving you confidence and peace of mind for years to come. (id:15069)
$3200.00 Bonus to Buyers! Use it to decorate or buy down your mortgage. NO HST This beautifully maintained family home is ideally situated on a premium lot with NO REAR NEIGHBOURS, backing directly onto the woods of Paul Simoneau Natural Park. Enjoy privacy, and direct access to nature right from your backyard. Located within walking distance to schools, this home offers an outstanding lifestyle for growing families, allowing children to walk to school and even come home for lunch. The bright, open-concept main floor features hardwood and ceramic flooring throughout, creating a warm and inviting atmosphere. The spacious living room is highlighted by a cozy gas fireplace & custom built-in shelving, making it the perfect space for relaxing or entertaining. The oversized kitchen offers abundant cabinetry, a large center island, and easy access to the fully fenced yard complete with a tiered deck, ideal for summer gatherings and outdoor enjoyment. Conveniently located off the kitchen are the main floor laundry room and powder room. The hardwood staircase leads to an impressive second-level family room featuring vaulted ceilings and large windows that flood the space with natural light. The generous primary bedroom retreat offers both a walk-in closet and additional double closet, along with a private 4-piece ensuite featuring a separate shower and relaxing soaker tub. Two additional bedrooms are well-sized, each with double closets, and are serviced by a full 4-piece family bathroom with linen storage. The finished lower level provides valuable additional living space with a large recreation room, a fourth bedroom with double closet, and a newly completed 4-piece bathroom (2026), making it ideal for guests, extended family or a home office setup. Additional features include an owned hot water on-demand system, spacious utility/storage room, and included appliances. An exceptional Some photos digitally enhanced (id:15069)
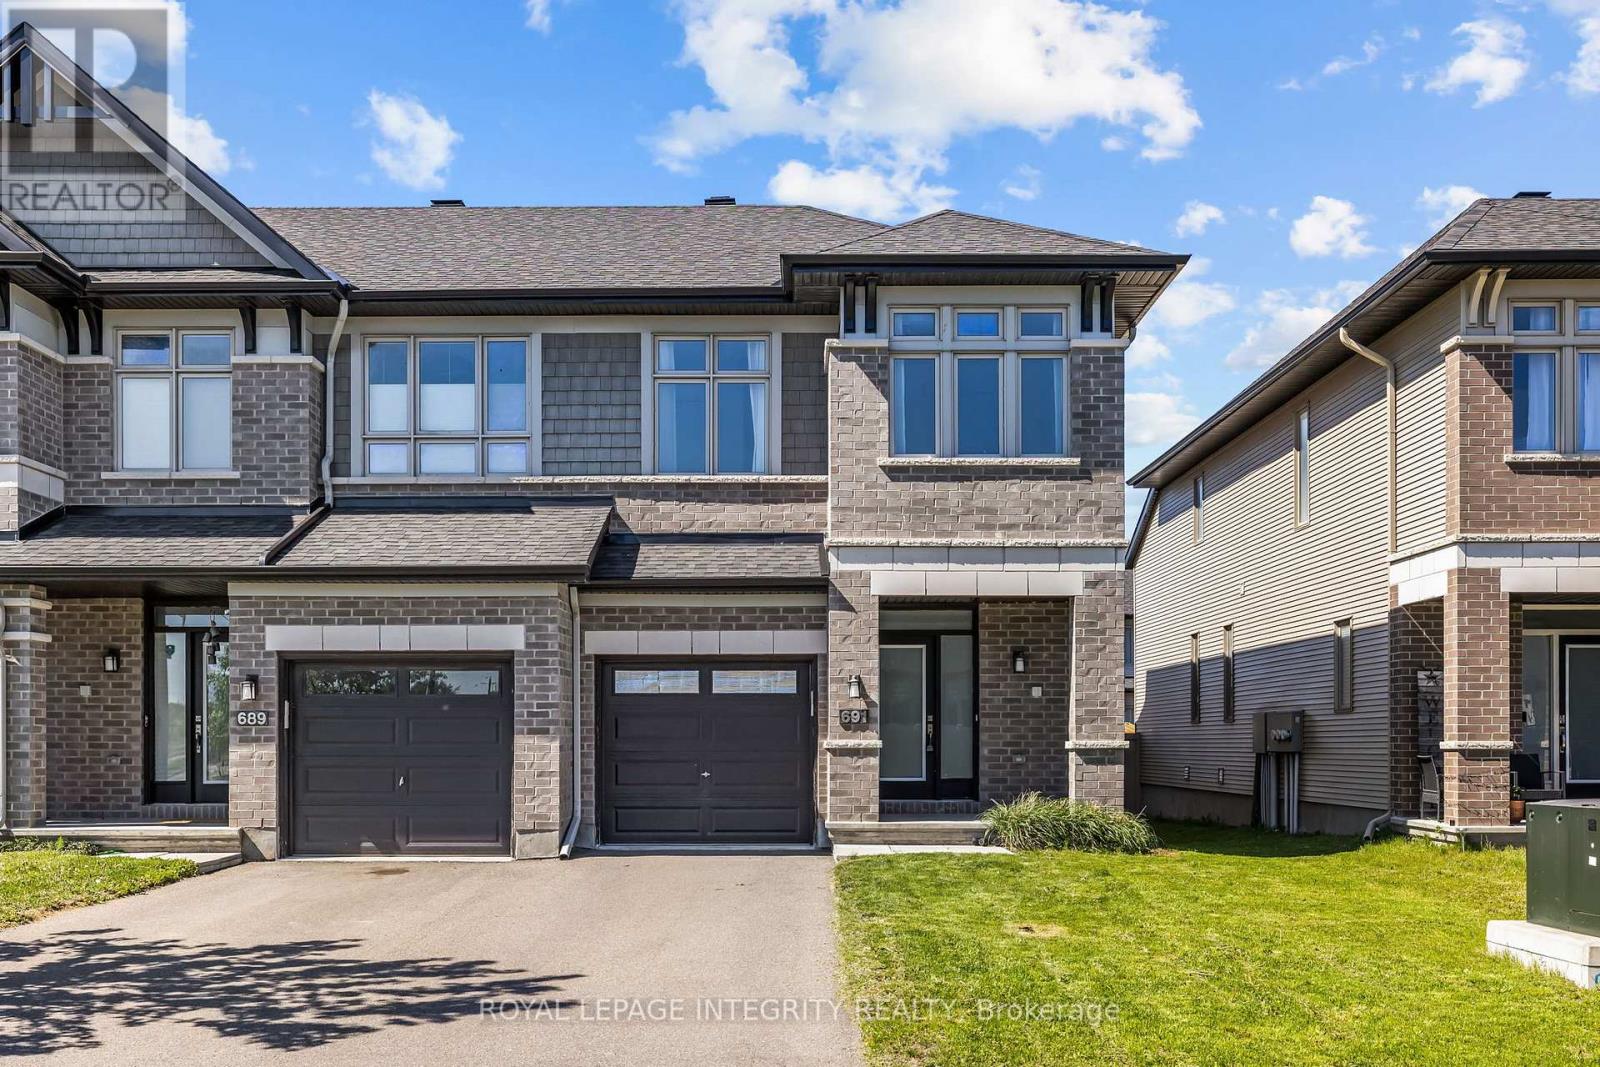
Welcome to this beautifully upgraded end-unit home in the highly desirable community of Riverside South. Bright, stylish, and move-in ready, this home offers hardwood flooring, soaring vaulted ceilings, oversized windows, a spacious dining area, and a sun-filled living room with a cozy gas fireplace. The kitchen is a standout, featuring stainless steel appliances including a gas stove, quartz countertops, upgraded backsplash, a waterfall island, and generous cabinet and dining space. Upstairs, the spacious primary suite includes a walk-in closet and a 4-piece ensuite with glass shower and soaker tub, along with two additional bedrooms, a full bath, and second-floor laundry. The professionally finished basement adds flexible space for a rec room, office, gym, or playroom, plus a 3-piece bathroom rough-in for future potential. Outside, enjoy a partially fenced backyard with BBQ gas hook-up, all in a prime location close to parks, trails, schools, shopping, restaurants, and LRT. (id:15069)
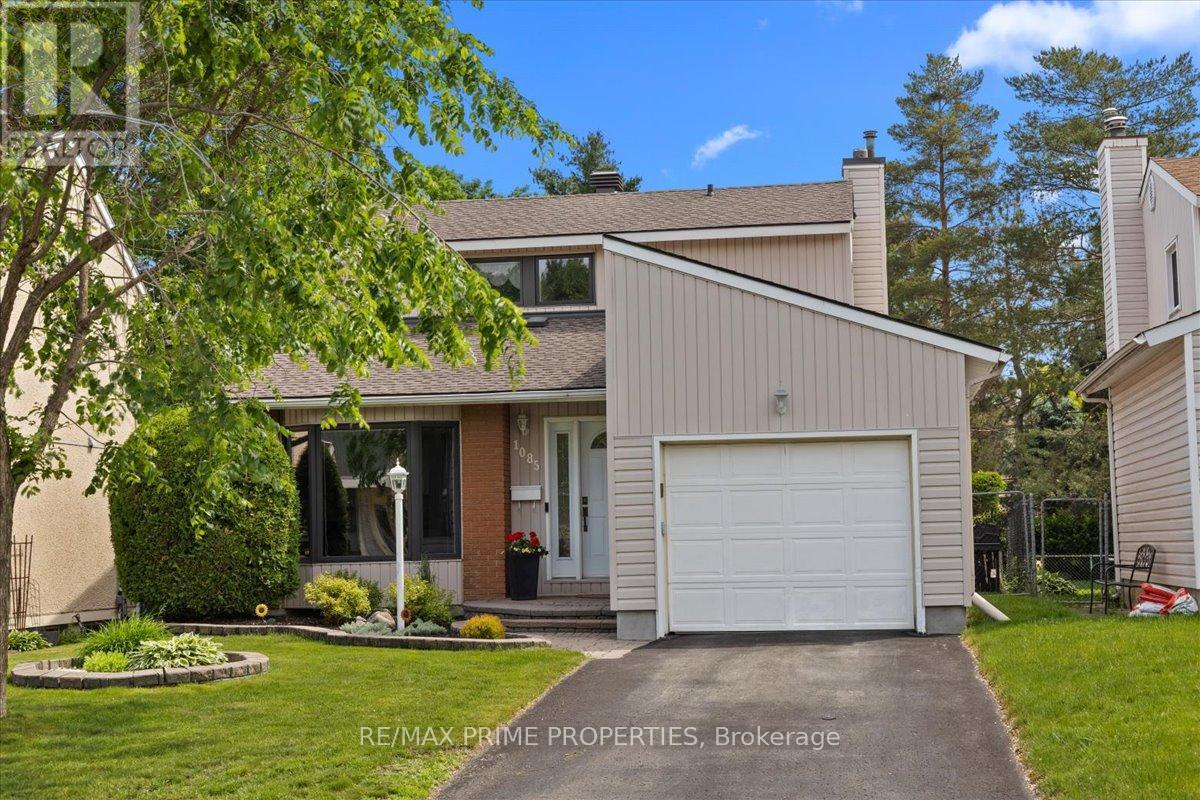
A home where life naturally comes together + a private backyard with an inground pool backing onto a park. Nestled in the family-friendly community of Orleans Wood, 1085 Chateau Crescent offers the kind of space where family traditions begin, friendships grow, and everyday moments become lifelong memories. Fully fenced yard, this private outdoor retreat is made for backyard barbecues. From the moment you arrive, the professionally landscaped front yard and welcoming vestibule create a sense of coming home. Inside, the kitchen truly becomes the heart of daily life, featuring granite countertops, an undermount sink, tile backsplash, and abundant storage and eating area. Bright family room with soaring vaulted ceiling and bay window, it's easy to stay connected as it is open to the kitchen. The formal dining room is ready to host holiday meals and milestone celebrations, while the inviting living room, complete with a gas fireplace, brick accent wall, and beautiful views of the backyard, is the perfect place to unwind after a busy day. Practical main-floor laundry and mudroom help keep a busy family life organized, powder room completes the main level. Upstairs, you'll find three generously sized bedrooms, including a peaceful primary retreat overlooking the park with a spacious five-piece cheater ensuite. The finished lower level offers even more flexibility, with a large recreation room, full bathroom, and plenty of storage, creating space that can evolve with your family's needs for years to come. Thoughtfully cared for and maintained, this home is ready to welcome you in a neighbourhood known for great schools, parks and community with easy access to downtown and the rest of Ottawa. Updates include a new Pool Pump (2026), Roof (2018). (id:15069)
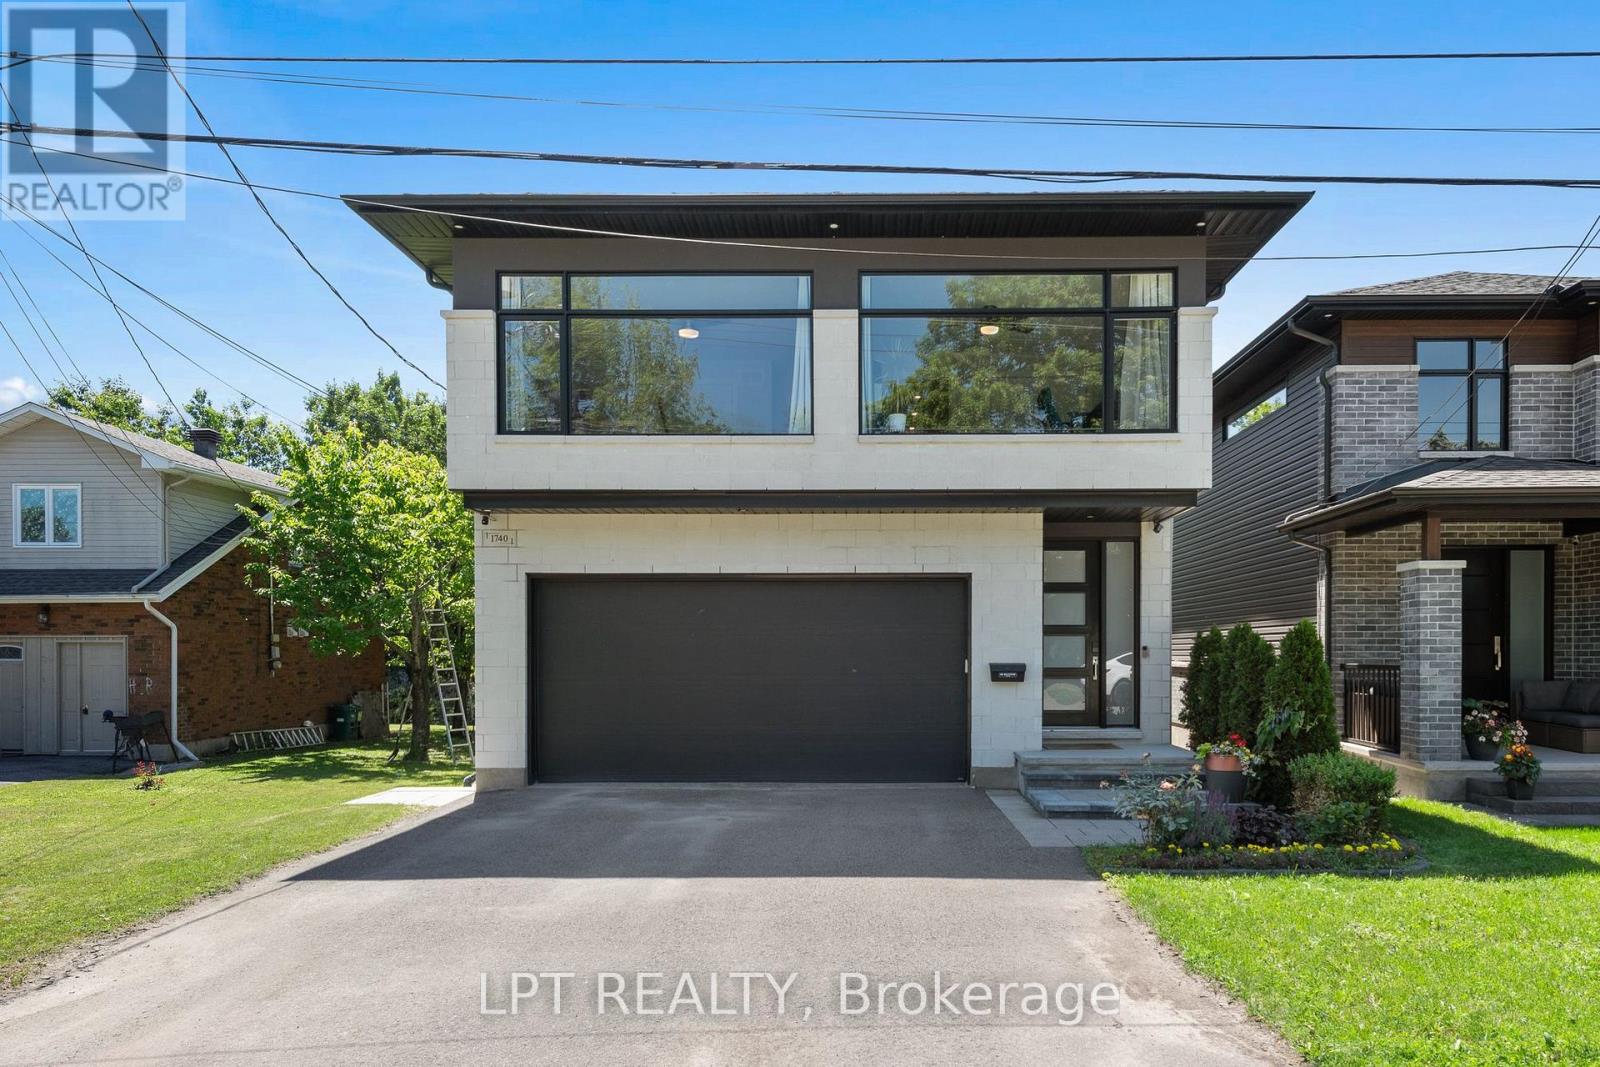
Located on a private cul-de-sac in sought after Blossom Park, this modern custom built stunner hits all the items on your wishlist! The 4 bed 3 bath home is brimming with high end features and situated on a premium oversized lot (145ft deep). A bright entryway greets you with oversized tiles and leads you towards a tasteful open concept layout. The chef's kitchen is an entertainer's dream! Custom millwork to the ceiling, commercial fridge/freezer, quartz slab backsplash and a granite oversized island complete with a wine fridge!A spacious living/dining area spans the back of the home, highlighted by wall to wall, floor to ceiling windows and a tiled fireplace feature wall with a gas fireplace. Maple hardwood floors continue on the second level and showcase a primary retreat, with custom dual closets on each side of the room and a two toned ensuite with a massive walk-in shower and stand alone soaker tub! This floor is rounded off with 3 more great sized bedrooms filled with natural light, another 5pc bathroom and full laundry room with a sink and additional cabinets and storage. The basement has oversized windows and is fully open and ideal for any family configuration with room for a gym, living area or even framing in an additional room! If you are looking to add another bathroom, take advantage of the roughed-in plumbing, just add your own touches to make it your own. Back of the home is what really sets this property apart. Off of the main living area you can step into your private covered porch, spanning the length of the home. Ideal for a living area, outside dining or just hosting a get together with friends and family. The outside landscaping is beautifully complemented by rows of new hedges and a bevy of mature trees, ensuring the utmost privacy for you and your family! Just steps away from coveted Conroy Pit and three different elementary schools and 20 min to downtown Ottawa. Come and see what this wonderful community has to offer! (id:15069)
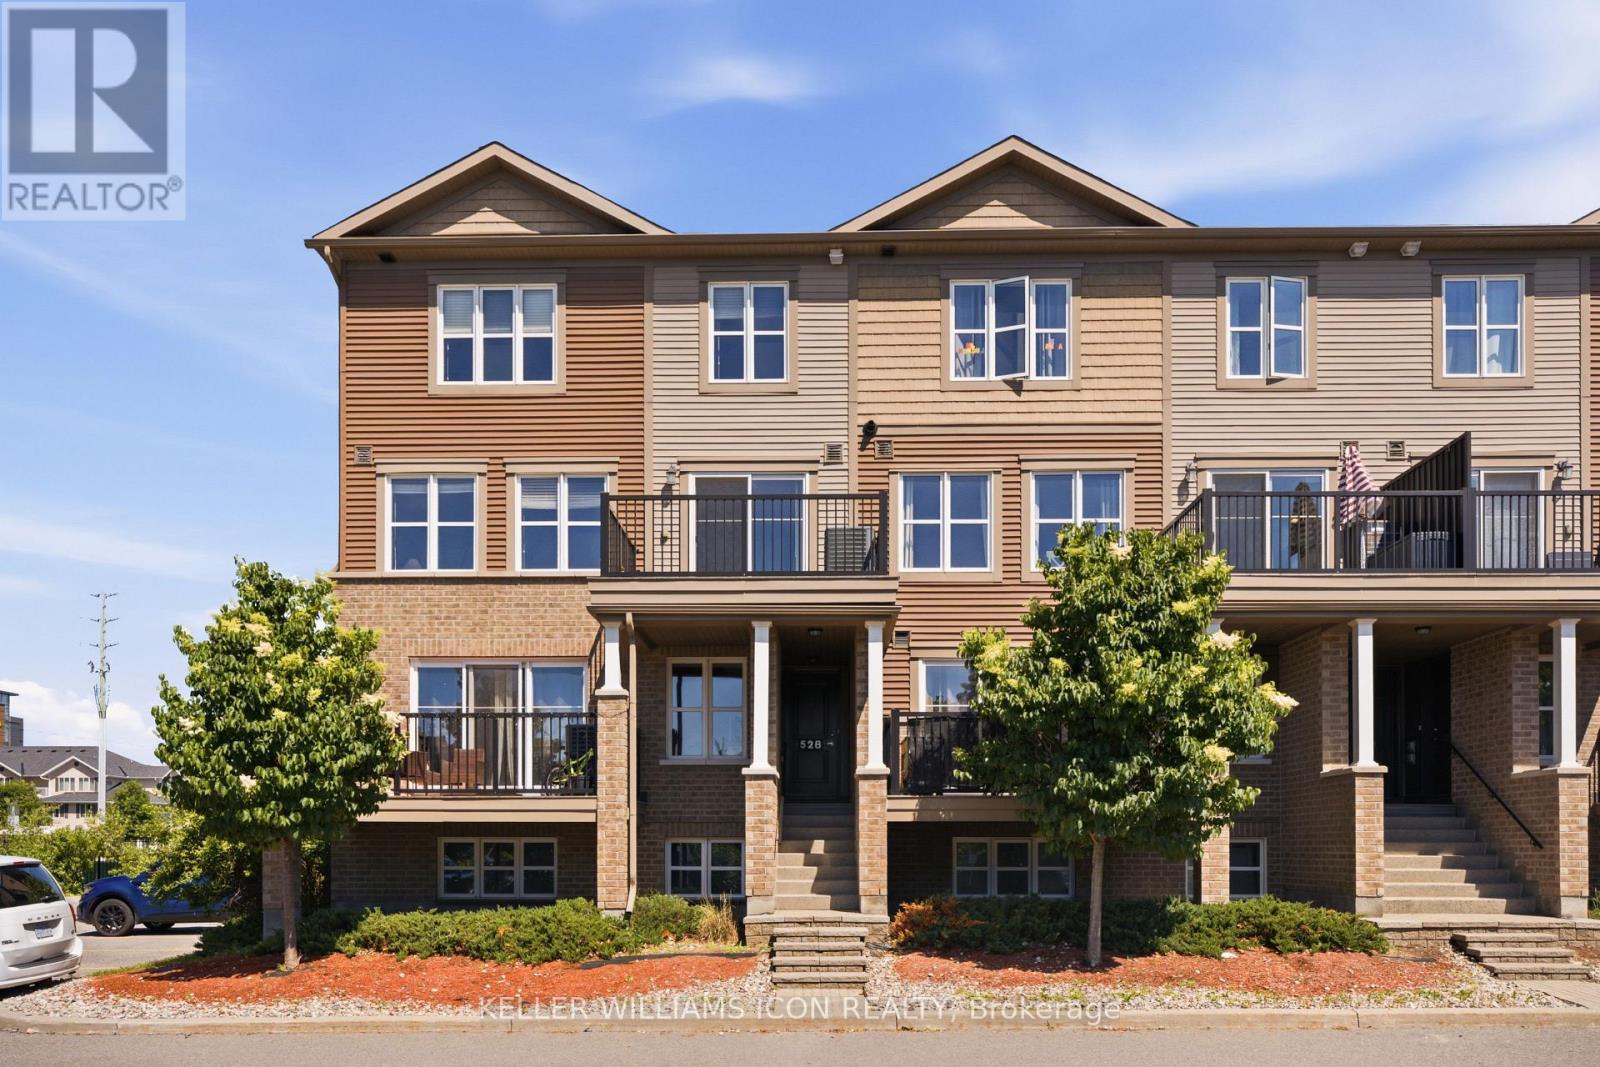
Prime Barrhaven living awaits in this bright UPPER CORNER UNIT stacked townhome! Ideally located on a quiet interior street, this 2-bedroom, 2-bathroom home offers the perfect combination of comfort, convenience, and value. Enjoy a walkable lifestyle with Walmart, the cinema, parks, restaurants, shopping, and countless amenities just steps from your door. Whether you're a first-time buyer, young professional, or savvy investor, this low-maintenance home is an excellent opportunity to get into one of Ottawa's most sought-after communities. A fantastic place to call home and a smart start to your real estate ownership. Move-in Ready! (id:15069)
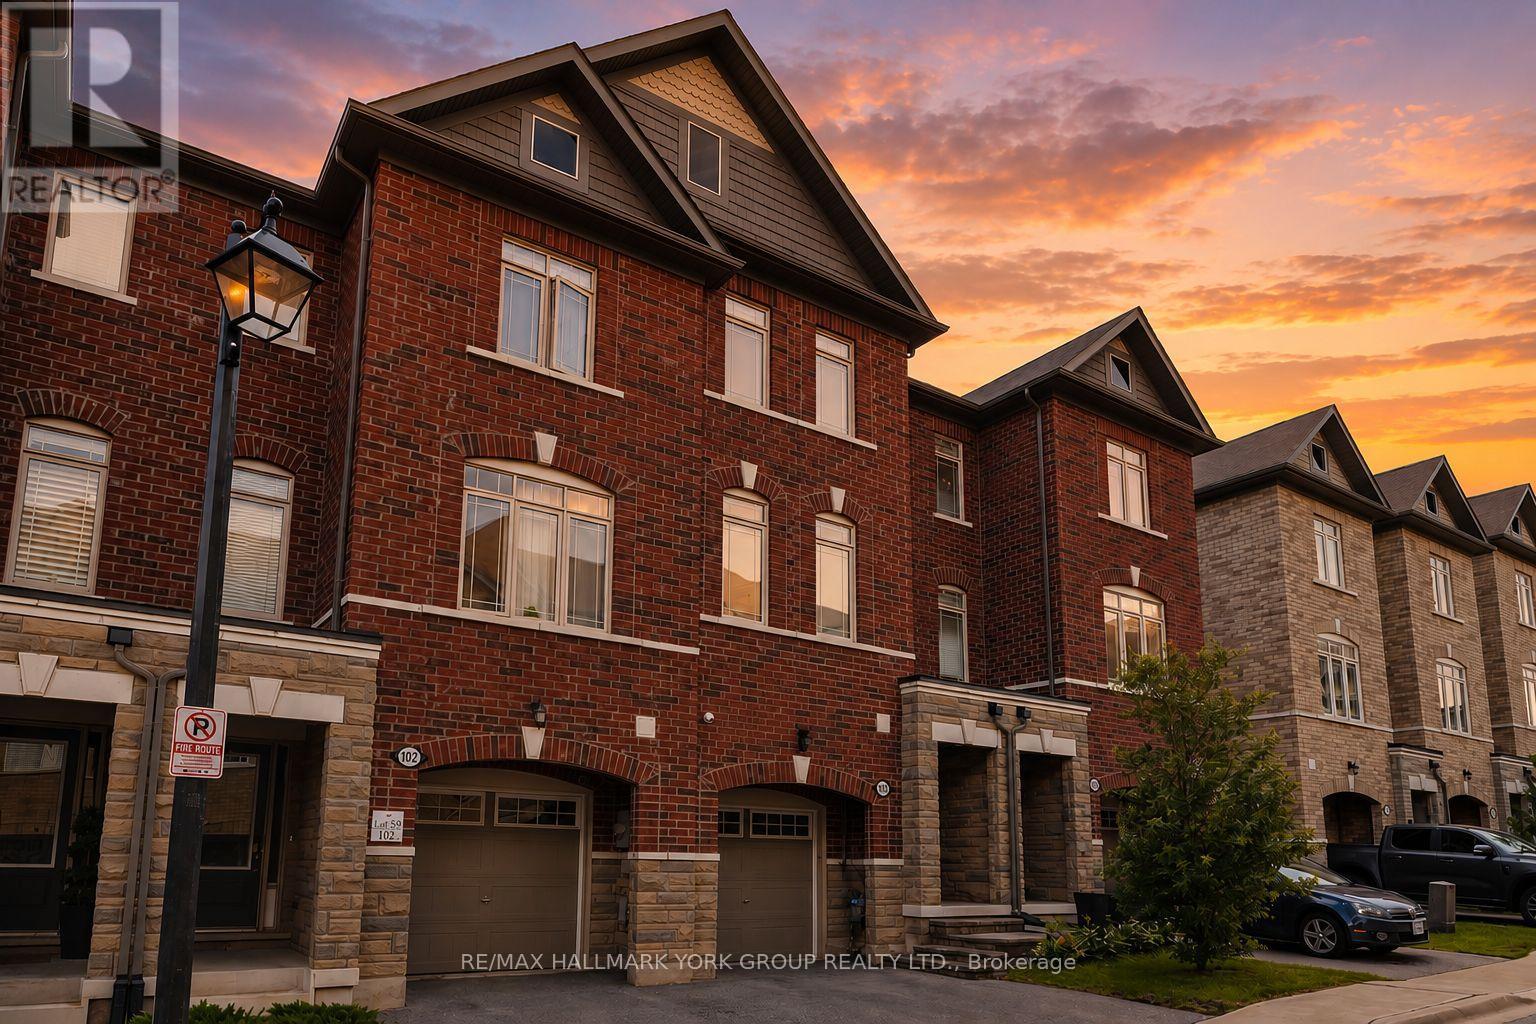
This Is The Freehold Townhouse Buyers Want Right Now: Built In 2019, Upgraded, And Large Enough To Live In Properly. 104 Gordon Circle Is The Sought-After White Cedar Model In Mulock Vistas, Offering Approx. 2,083 Sq Ft And 4 Bathrooms Across 3 Well-Designed Levels. The Ground Floor Stands Out With Heated Tile Floors, A Versatile Family Room, And A Walkout To A Composite Deck-Ideal For A Lounge, Office, Gym, Or Kids' Zone. Upstairs, The Main Living Level Is Bright And Open With Hardwood Floors, Quartz Counters, Backsplash, Stainless Steel Appliances, Gas Stove, Built-In Kitchen Storage, And A Second Deck With Gas BBQ Hookup For Easy Entertaining. Sonos Built-In Speakers, Automated Blinds, Pot Lights, Central Vac, And On-Demand Hot Water Add Real Everyday Value. The Primary Retreat Features A Walk-In Closet And Ensuite, While 2 Additional Bedrooms And A Full Bath Complete The Top Floor. Set In The Bayview & Mulock Pocket, You're Close To YRT/GO, Upper Canada Mall, Magna Centre, Parks, Southlake, And Established School Options. (id:15069)
Welcome to your brand-new home in the heart of Lanark County! Ideally situated on a paved road between Carleton Place and Perth, this thoughtfully designed bungalow offers the perfect blend of rural living and modern convenience.Built by a reputable local builder and backed by a Tarion New Home Warranty, this quality home features approximately 1,000 square feet of functional living space with an efficient open-concept layout. The bright main floor includes two bedrooms, a well-appointed bathroom, and an inviting kitchen, dining, and living area designed for comfortable everyday living. Set on a generous 1-acre lot, you'll enjoy plenty of outdoor space with room to garden, play, or simply relax and take in the peaceful country surroundings. The full unfinished basement provides excellent storage and future development potential, complete with a plumbing rough-in for an additional bathroom.Scheduled for completion this fall, this is a fantastic opportunity to own a brand-new home in a desirable location with easy access to both Perth and Carleton Place, while still enjoying country living. Photos are of a similar model and are provided for illustration purposes only. Finishes and specifications may vary. (id:15069)
*OPEN HOUSE THIS SATURDAY 2:00-4:00PM* Welcome to 2754 Eagleson Road, a 5,700 sq. ft. estate set on a private 1.22-acre lot just minutes from Kanata. Originally dating back to 1871, the farmhouse was extensively rebuilt and renovated between 2013 and 2015, creating the exceptional home offered today. Thoughtfully designed for multigenerational living, this property offers a fully self-contained in-law suite, a complete private residence with its own kitchen, laundry, full bath, and living area, ideal for extended family or an au pair. The main home centres on a chef's kitchen with a marble island and premium Miele appliances, flowing into bright, open living and dining spaces. A main-floor office suits a work-from-home lifestyle. Upstairs, the primary suite offers a spa-inspired ensuite, with generous additional bedrooms with 6 bedrooms and 4 baths in total. The professionally landscaped, fully fenced backyard is a private retreat with an above-ground pool, hot tub, and fire pit. A 24KW whole-home generator ensures comfort year-round. A rare offering of scale, quality, and versatility. Designed to accommodate evolving family needs, the independent secondary residence provides exceptional flexibility for multigenerational households, live-in caregivers, long-term guests, or extended family seeking privacy while remaining connected. Large windows throughout the home fill the living spaces with natural light, while the expansive lot offers a rare balance of privacy and convenience. Located just minutes from Kanata, the Kanata North Technology Park, shopping, dining, recreation, and major commuter routes, this property combines estate-style living with everyday accessibility. (id:15069)