Set on a quiet street in Wortley Village, voted Canada's Best Neighbourhood, 194 Belgrave Avenue pairs 1946 character with thoughtful updates throughout. This brick two-storey sits on a 40 x 131.5 foot lot and offers four bedrooms, two full bathrooms, and roughly 1,125 square feet of living space.Original hardwood runs through the main level, where a bright living room centres on a wood-burning fireplace and opens into a dining area beside the renovated kitchen. Quartz counters, a subway tile backsplash, under-cabinet lighting and generous cabinetry make the space equally suited to everyday cooking and entertaining. A standout feature is the main-floor fourth bedroom with its own private exterior entrance, a flexible space well suited to a home office, studio, or client-facing workspace for anyone running a business from home, all while keeping the rest of the home separate and private. A glass-enclosed sunroom looks out over the rear gardens, a favourite spot in every season. Upstairs, the primary bedroom comfortably fits a king bed and sits alongside a fully updated four-piece bathroom with a soaker tub and separate shower. Two more bedrooms complete the upper floor. The partially finished lower level adds a recreation room with pot lighting, a second bathroom with a clawfoot tub, a dedicated laundry area and ample storage. Outside, mature trees and perennial beds surround a stone patio off the sunroom and a hot tub tucked beneath a gazebo, ready for entertaining or a quiet evening at home. The location puts Wortley Village's shops, restaurants and cafes within walking distance, and the home falls within the Tecumseh Public School and London South Collegiate catchment. (id:15069)
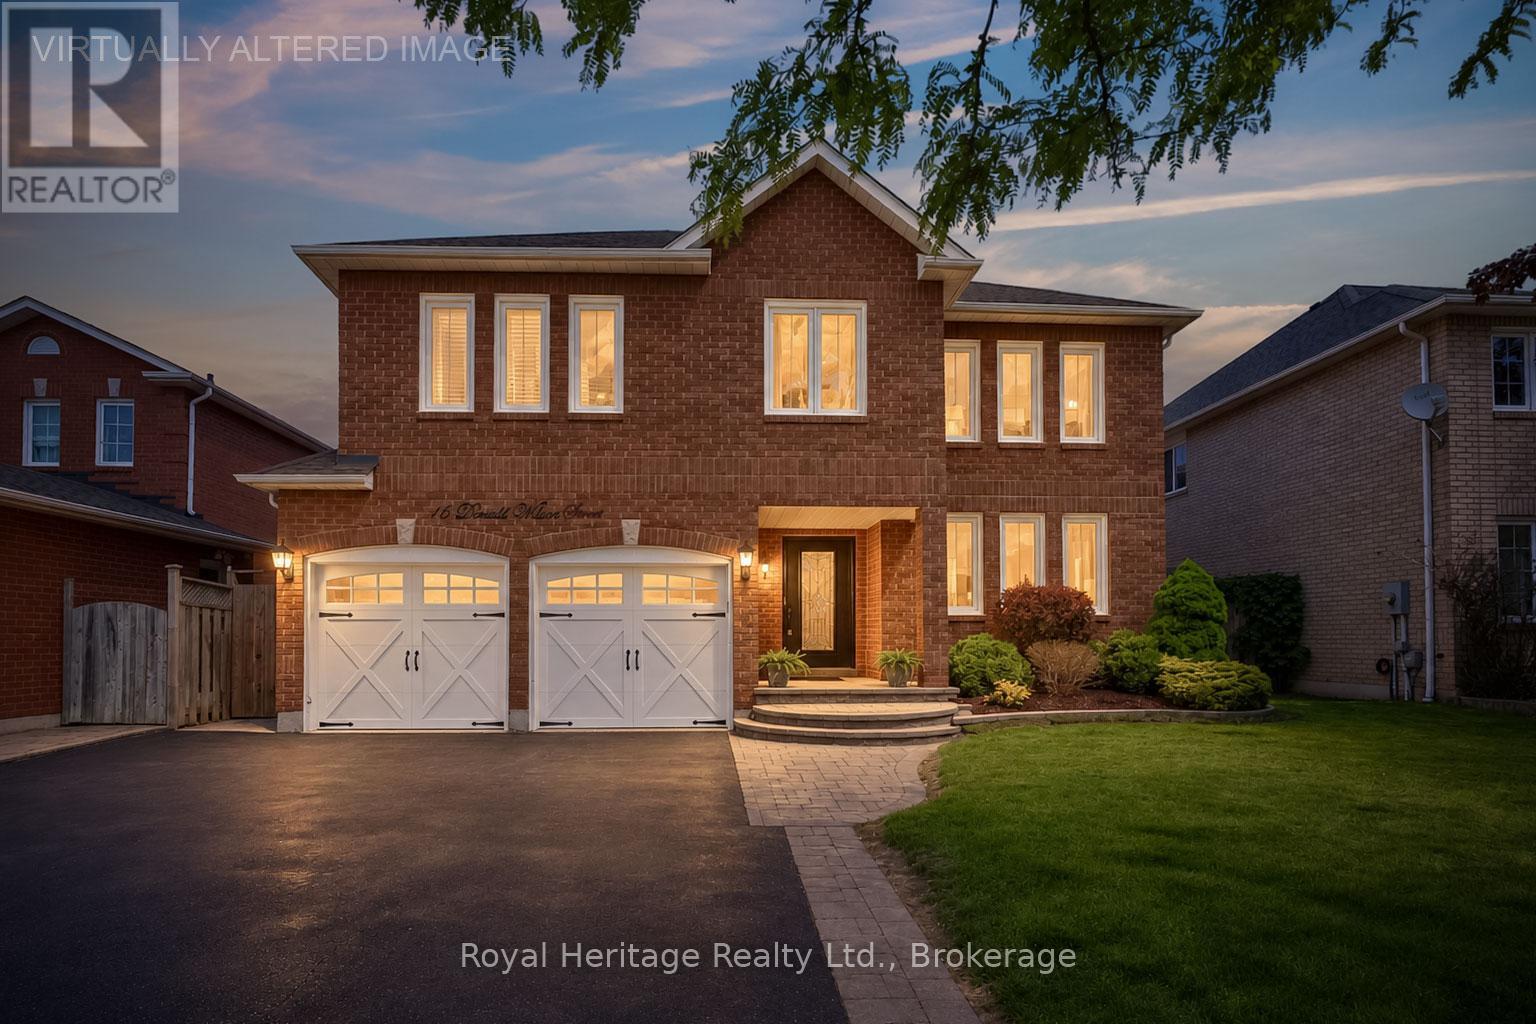
Welcome to Whitby's Prestigious Rolling Acres Community! This impressive all-brick detached two-storey home seamlessly blends sophisticated updates with exceptional everyday functionality. Meticulously maintained and beautifully presented, the property offers outstanding curb appeal with mature trees, manicured landscaping, an interlocking walkway, and a widened driveway. The renovated kitchen is the heart of the home featuring granite counters, an oversized centre island and a built-in pantry-perfect for both daily living and entertaining. Overlooking the kitchen, the inviting family room offers a gas fireplace and creates a warm, connected gathering space. A spacious upper-level great room showcases high ceilings, pot lights, and a second gas fireplace, providing an ideal setting for large family gatherings or entertaining guests. The home features four generously sized bedrooms, each with ample closet space. The main bathroom has been updated including a walk-in shower and bluetooth mirror. The primary suite offers a walk-in closet and a private 4-piece ensuite.Thoughtfully designed with multi-generational and growing families in mind, this home offers an abundance of versatile living space, including multiple sitting areas throughout. The finished basement features two additional lounge areas and a custom-built bar, creating yet another exceptional space to relax and entertain. Step outside and enjoy a backyard retreat with inground swimming pool and tiered deck providing the perfect setting for outdoor enjoyment, offering both privacy and a welcoming atmosphere for family and friends. **Please refer to the attached schedule for a complete list of upgrades.**Ideal location close to shopping, places of worship, excellent schools, and brand-new Rose Valley Community Park. Convenient access to public transit, Highway 401/407, making commuting a breeze. (id:15069)
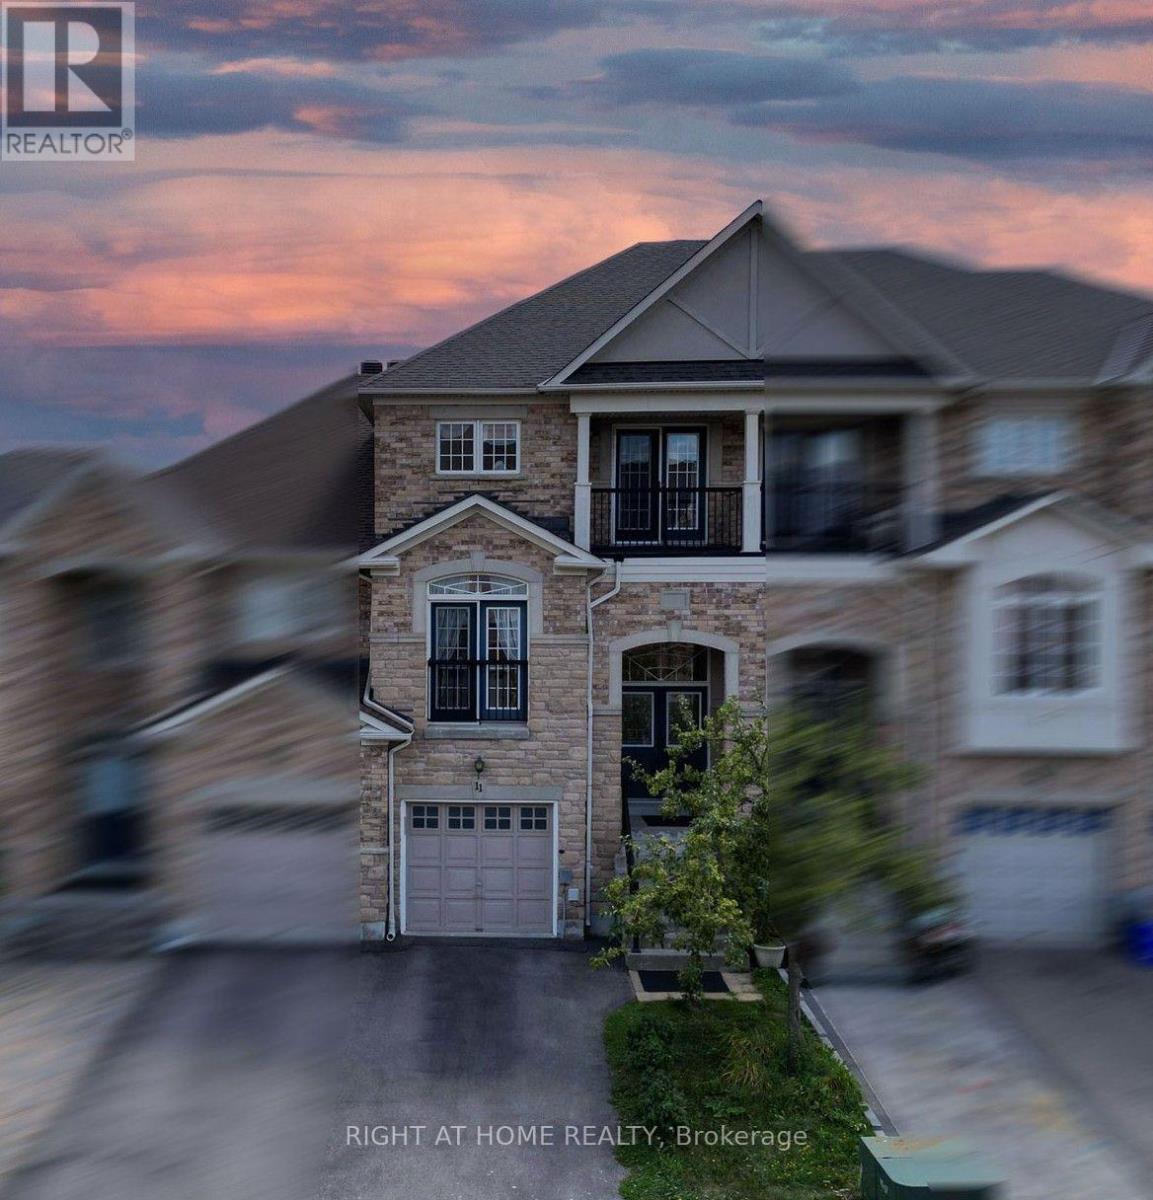
Rarely offered, bright and spacious 2,984 sq. ft. freehold townhome is ideally situated on a premium court location in the highly desirable Patterson community. Featuring 4bedrooms, 4bathrooms, south-facing exposure, and an abundance of natural light, this exceptional home offers the perfect combination of space, comfort, and functionality for modern family living. Step into the impressive open-concept foyer with high ceilings, leading to an inviting living and dining area featuring a dry bar and Juliet balcony-an ideal setting for entertaining family and friends. The well-appointed kitchen showcases granite countertops, centre island, stainless steel appliances, and an open-concept breakfast area overlooking the bright and spacious family room. The sun-filled family room features a cozy gas fireplace and walkout access to a deck overlooking the backyard, creating a warm and comforting space for everyday relaxation. Upstairs, you will find bright, generously sized bedrooms. The spacious primary suite features a makeup vanity area, walk-in closet, and luxurious 5-piece ensuite, providing a comfortable private retreat. The ground level offers an additional bedroom, perfect for extended family, guests, or a home office. This level also features a recreation room, 4-piece bathroom, laminate flooring, ample storage, and direct access to the garage and backyard. The private driveway accommodates two additional vehicles, in addition to the garage. Enjoy the convenience of living in one of Patterson's most sought-after communities, just minutes from top-rated schools, parks, community centres, shopping, dining, Longo's, Sobeys, major highways and Go train stations. A rare opportunity to own a spacious, bright, and beautifully designed home in a premium court location-offering exceptional space, comfort, convenience, and an outstanding family-friendly lifestyle. *some photos virtually staged for reference use only* (id:15069)
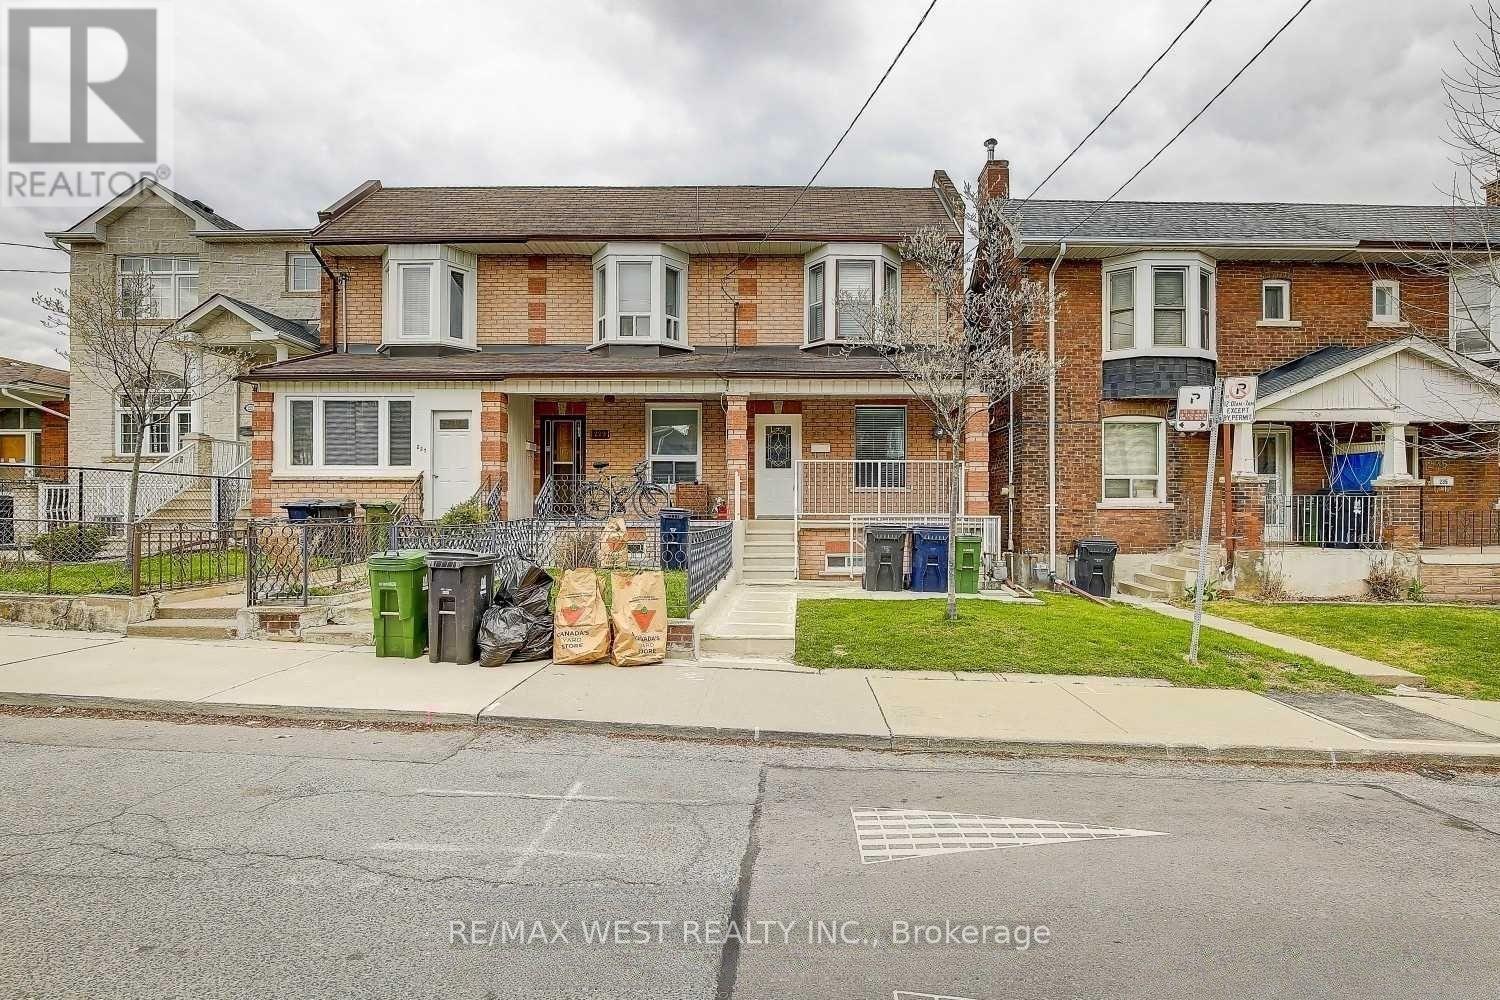
Little Italy Gem. This End Unit Freehold Townhouse, is currently rented and divided into 2 units. Second Floor Vacant. Bsmt Tenant Can Leave or Stay. Re-imagine this home to your Needs. 3 Entrances, Double Car Parking via Laneway. Basement Height 6.7 Feet. Separate Shared Laundry Room. Home will be Professionally Cleaned once Tenants Leave. Steps to TTC, Shops, Restaurants. (id:15069)
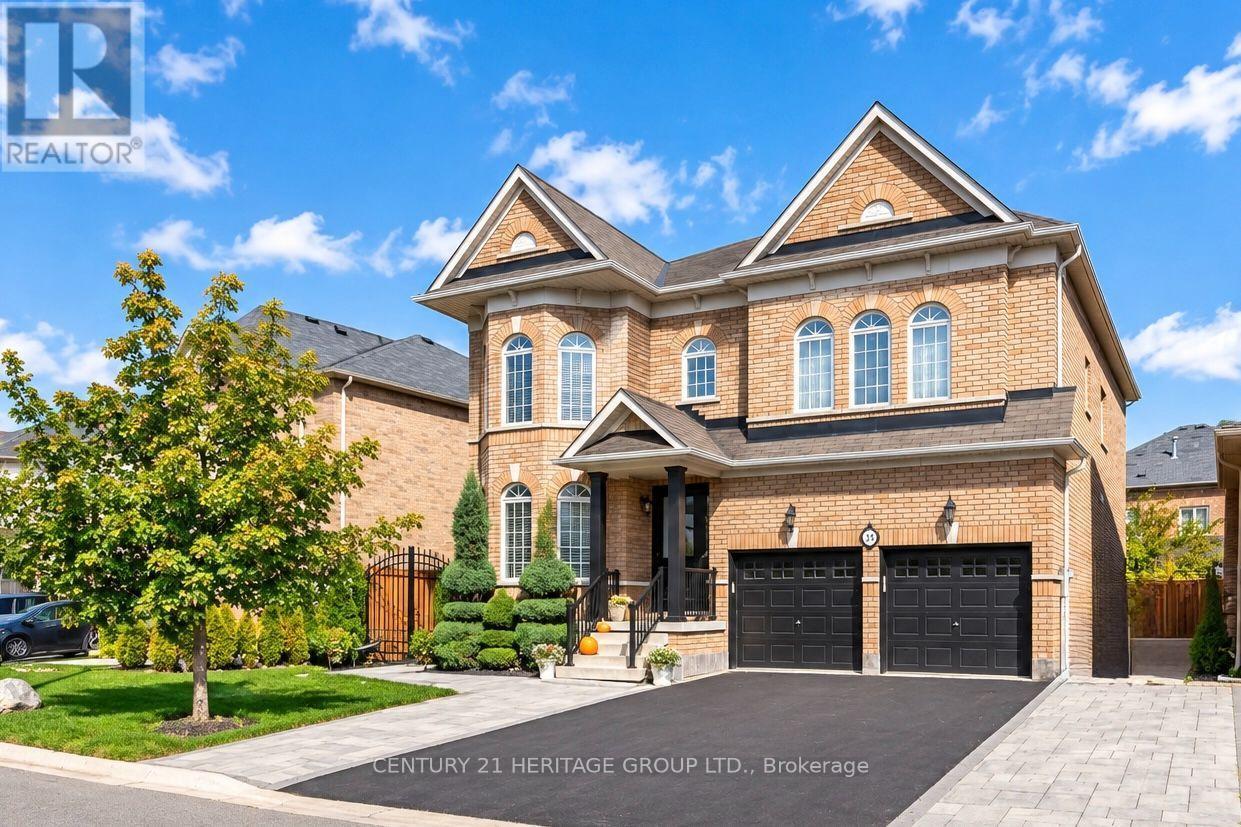
Every detail of this beautiful 3,014 sq. ft. home, features , 4 bedrooms, 4 bathrooms plus media room. Decorative wall mouldings, indirect lighting, oversized windows that fill the home with natural light is such a beautiful touch. The spacious main floor offers 9-ft ceilings, hardwood flooring and an open-concept layout. The kitchen features granite countertops, stainless steel appliances, abundant cabinetry and storage, a movable island and a classic servery to the dining room. The adjoining family room features a gas fireplace and ample space with its open concept floorplan. The versatile upper-floor media/loft room can easily adapt as a fifth bedroom, home office or playroom. The primary suite features his-and-hers walk-in closets and a spacious 5-piece ensuite. One secondary bedroom includes a private 4-piece ensuite, while another offers semi-ensuite access. The unfinished basement offers excellent potential with a bathroom rough-in, HRV/ERV and furnace humidifier. The fully landscaped, fenced backyard offers added privacy with a large iron gate. An extra-wide driveway with no sidewalk provides parking for four vehicles, plus the attached two-car garage. Located in one of Bradford's most desirable family areas, within walking distance of Harvest Hills Public School and the brand-new St. Vincent de Paul Catholic Elementary School & Child Care Centre. Nearby recreation includes a children's playground, splash pad, basketball court and soccer field. Convenient access to Highway 400 and the future Bradford Bypass connecting Highways 400 and 404, which will make commuting and travel easier while keeping you close to Bradford's schools, shopping, recreation and amenities. A home where thoughtful design, generous living spaces and an exceptional location come together beautifully. (id:15069)
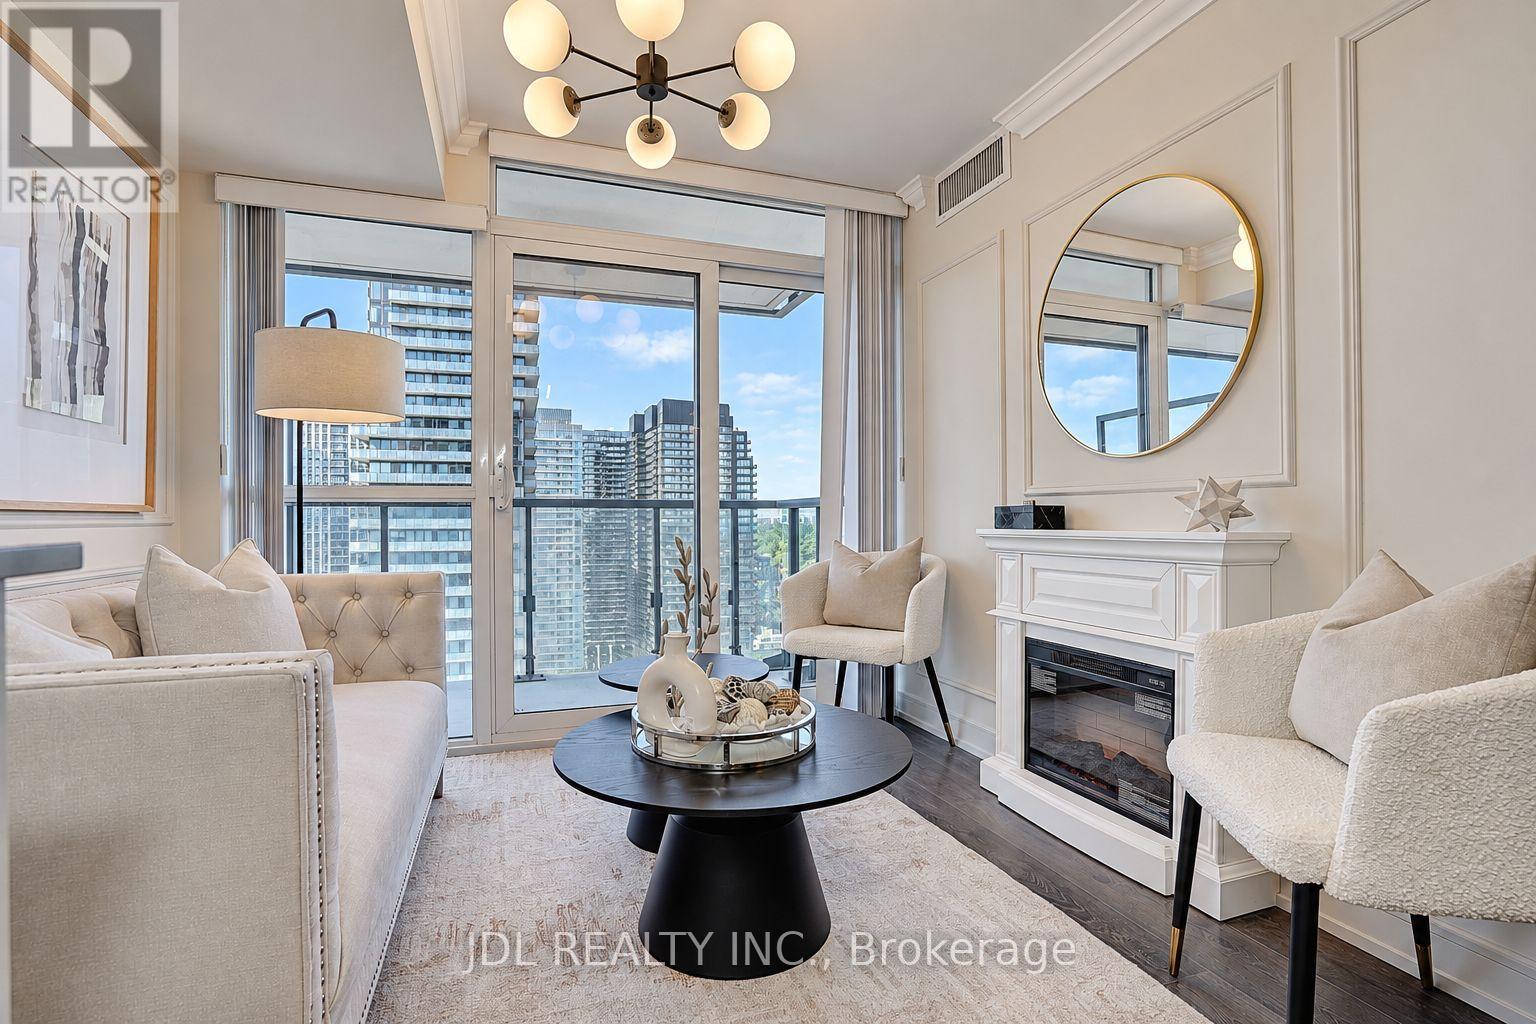
Rarely Offered High-Floor Corner Unit With Panoramic, Unobstructed North & East Views and Expansive Lake Views. Den converted to an Enclosed Bedroom Den, Featuring A big Window, Door & Custom Closet - Ideal As A Second Sleeping Area. Extensively upgraded with significant investment to create a luxurious living experience. Enjoy A Modern French / Boutique Hotel-Inspired Interior, Thoughtfully Designer-Renovated With Elegant Finishes And A Stunning Fireplace. True 2-Bedroom Layout With Floor-To-Ceiling Windows, Separate Doors, And Custom Built-In Closets In Each Bedroom. Approx. 652 Sq Ft Of Total Living Space, Including The Balcony, Offering Expansive Views And An Exceptional Indoor-Outdoor Living Experience. Wood flooring throughout. Ideally Located In A Highly Sought-After School District With Excellent Private And Public School Options. Convenient Access To Both TTC Line 1 And Line 5, And Situated In The Heart Of Toronto's Second-Largest Business District. Exempt from the annual rent increase guideline. A Truly Unique Corner Residence That Blends Sophistication, Functionality, And Unparalleled Urban Convenience. (id:15069)
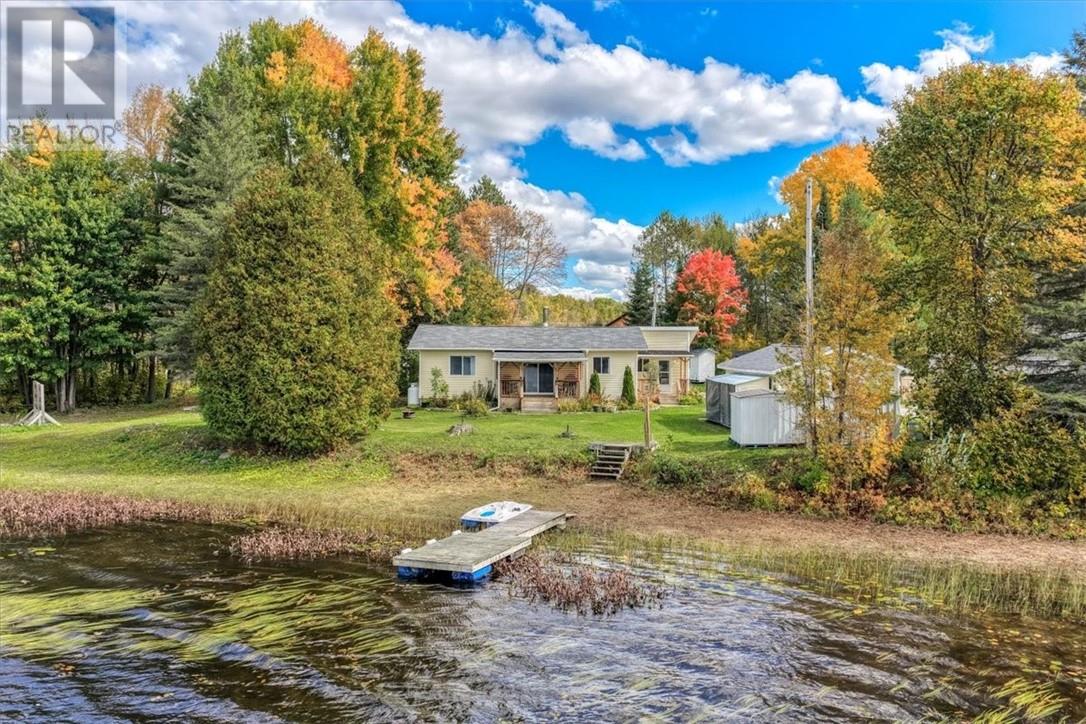
West-facing sunsets over the water, a fire in the woodstove, and approximately 100 feet of shoreline on Bear Lake. This year-round waterfront cottage in the Municipality of French River sits about one hour from Sudbury, Ontario, with year-round road access, and works as a four-season cottage, a second home, or a full-time residence. The home offers over 1,100 square feet with 2 bedrooms and 1.5 bathrooms. A woodstove adds warmth and atmosphere on cold evenings, backed by forced-air propane heat for dependable comfort through Northern Ontario winters. The roof and septic system have both been updated within the last 10 years, and the property is serviced by a drilled well and 200-amp electrical service. A dock gives you easy access to the water. The detached single-car garage has a concrete floor and is heated with a Lennox propane heater, a practical setup for a woodworking shop, hobby space, or year-round storage for boats, sleds, and tools. Bear Lake is a favourite for fishing and paddling in the summer and ice fishing in the winter, so the lake stays part of your routine in every season. For buyers who want a turnkey cottage, a list of furnishings is available for purchase separately, so you can arrive with your bags and start your first weekend at the lake. Want more room on the water? The neighbouring vacant waterfront lot at 205 Bear Lake Road E is also for sale, with approximately 67 feet of frontage, buried electrical service, and a prepared building pad. Together, the two properties offer approximately 167 feet of combined Bear Lake shoreline and space for a future build. Year-round living or a weekend escape, this is Bear Lake in French River, with a sunset view to end every day. (id:15069)
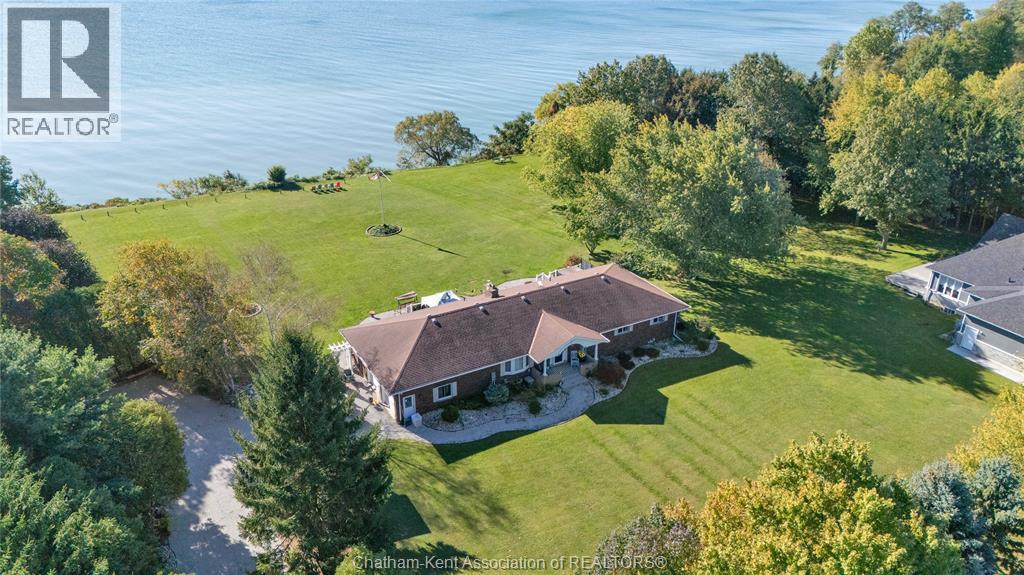
Welcome to your private waterfront retreat on the shores of Lake Erie! Set on an expansive 2+ acre property with stunning, unobstructed lake views, this spacious all-brick bungalow features 6 bedrooms (4 on the main floor, 2 below) and 2 full bathrooms. The sun-drenched main living room is flooded with rich natural light through large windows designed to capture panoramic water vistas. Golf enthusiasts will love being just a 3-minute drive from the pristine fairways of Deer Run Golf Course, offering unbeatable convenience for quick afternoon rounds or daily tee times. Outdoors, enjoy seamless entertaining or peaceful sunsets on the low-maintenance composite patio overlooking a massive backyard. Parking is effortless with an attached double-car garage and a large driveway providing ample room for multiple vehicles, boats, or guests. Key highlights include a 200-amp electrical panel and a backup natural gas generator for total year-round peace of mind. Downstairs, the sprawling, partially finished basement offers incredible potential to customize additional living space, a game room, or a self-contained suite, all while located just a short drive into Blenheim for all your essential amenities—schedule your private tour today! (id:15069)
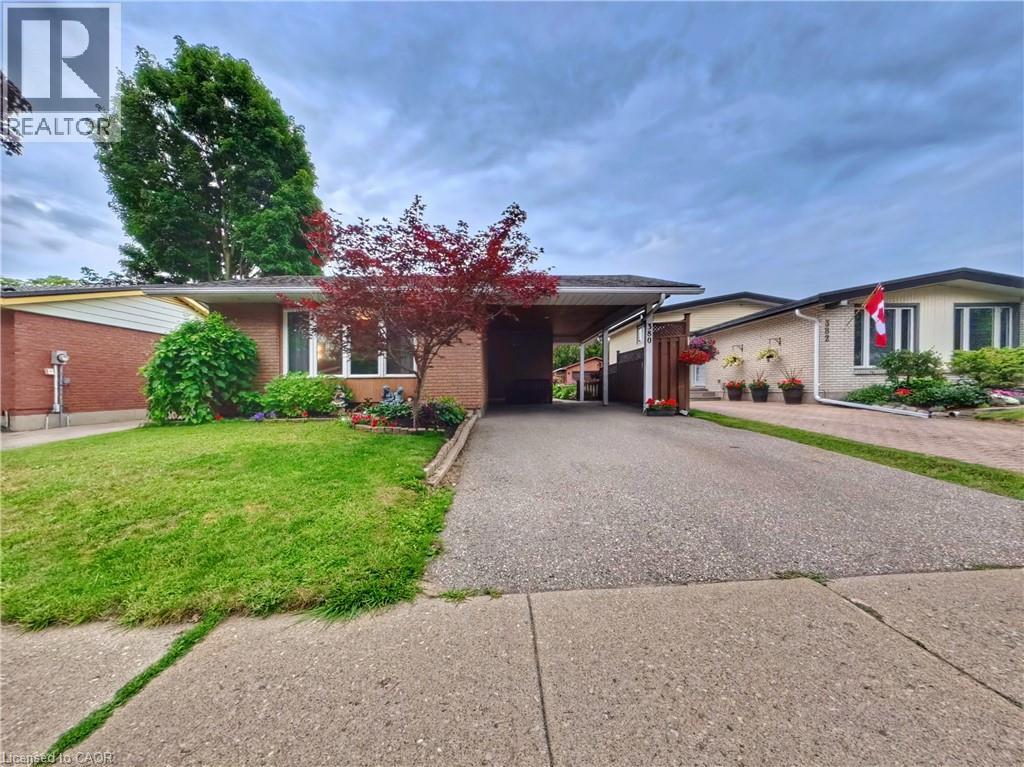
Welcome to 360 Cornridge Drive, Unit 2, located in the desirable Upper Beechwood community! This spacious home offers 3 generous-sized bedrooms, 1 five-piece bathroom and 1 two-piece bathroom, providing plenty of room for families, professionals or students. The finished basement adds valuable living space, while the basement bathroom rough-in and central vacuum rough-in offer excellent potential for future finishing touches. The bright kitchen features stainless steel appliances, and the walk-out deck provides a great space to relax or entertain. Situated in a quiet, convenient location close to the University of Waterloo and Wilfrid Laurier University, Laurel Creek Conservation Area, shopping and amenities at The Boardwalk, Costco, public transit and top-rated schools. A fantastic opportunity in one of Waterloo's most sought-after locations! (id:15069)
Turnkey bungalow versatility in desirable East Waterloo. Situated on a quiet crescent in the established Lincoln Heights neighbourhood, this wellmaintained detached home offers a flexible main level featuring a bright, sun-filled kitchen and two spacious bedrooms easily converted back to a three-bedroom layout. A convenient side entrance leads directly to the fully finished lower level equipped with a second full kitchen, bedroom, den, full bathroom, and dedicated laundry, making it an ideal setup for an in-law suite, nanny suite, or income potential. Outside, the deep private backyard retreat includes a gazebo, garden area, storage shed, and parking space for three vehicles out front. Located minutes from Highway 85, Wilfrid Laurier University, University of Waterloo, Conestoga Mall, Lexington Park, and top local schools. (id:15069)
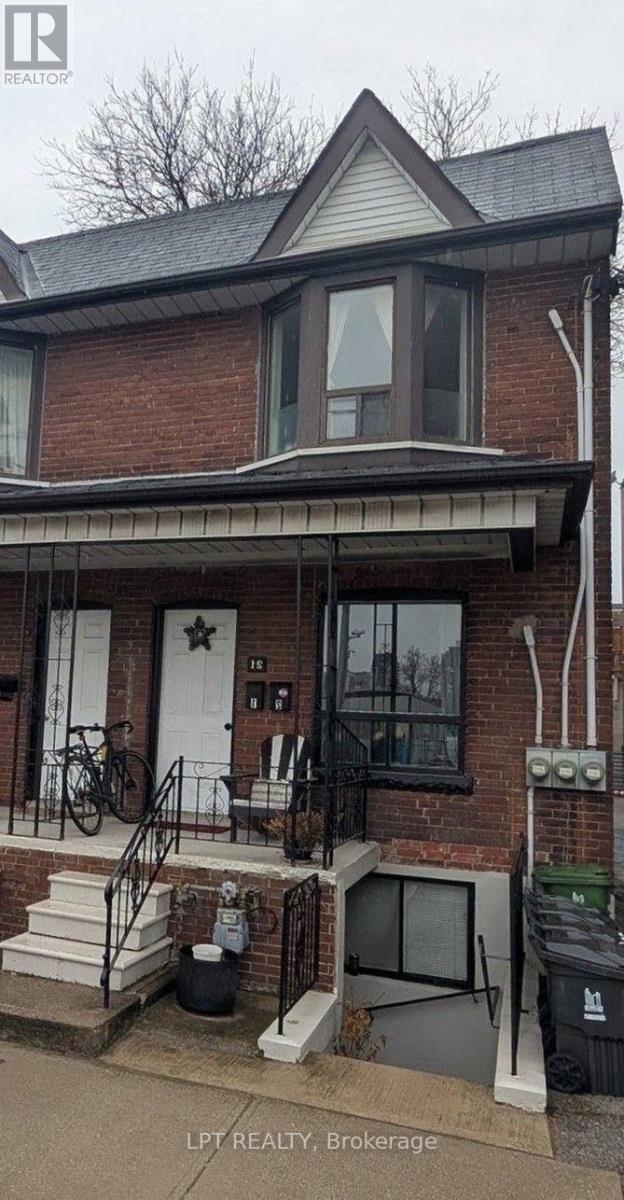
Excellent investment opportunity to own a fully tenanted 1,733 square foot semi-detached triplex in Toronto. This converted property features three self-contained one-bedroom units, each with its own kitchen and full washroom. All units are currently tenanted, with occupants willing to stay, or vacant possession can be arranged. Ideal for investors, owner-occupiers, or multi-generational families. Exceptional opportunity to purchase together with 17 Paton Road and 21 Paton Road, creating a larger combined development site with significant future redevelopment potential subject to approvals. A rare opportunity offering immediate income and long-term upside. (id:15069)
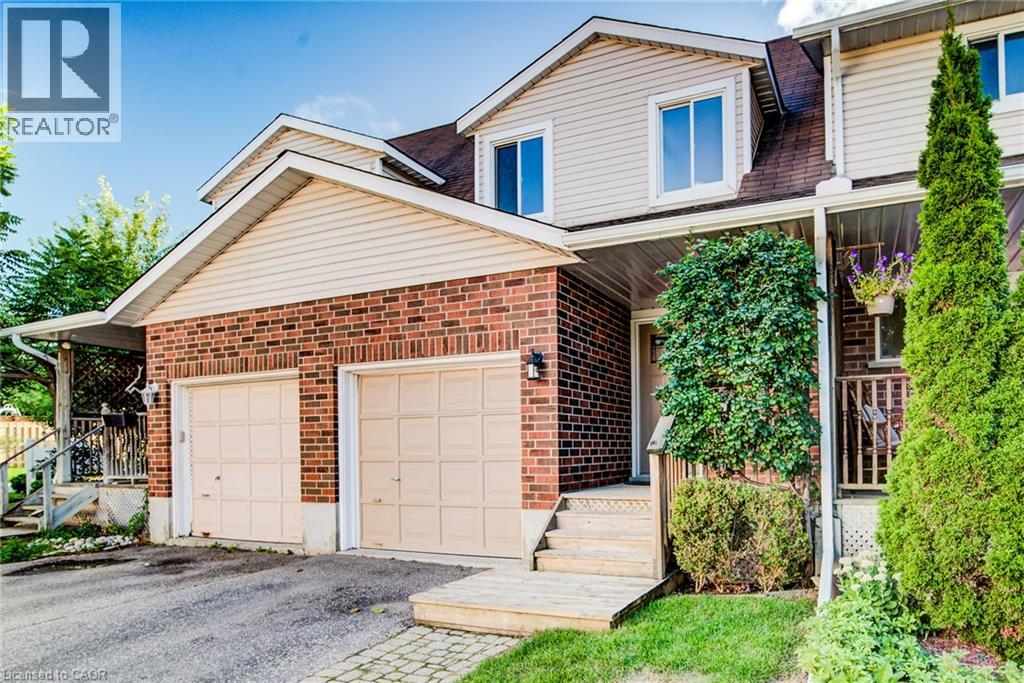
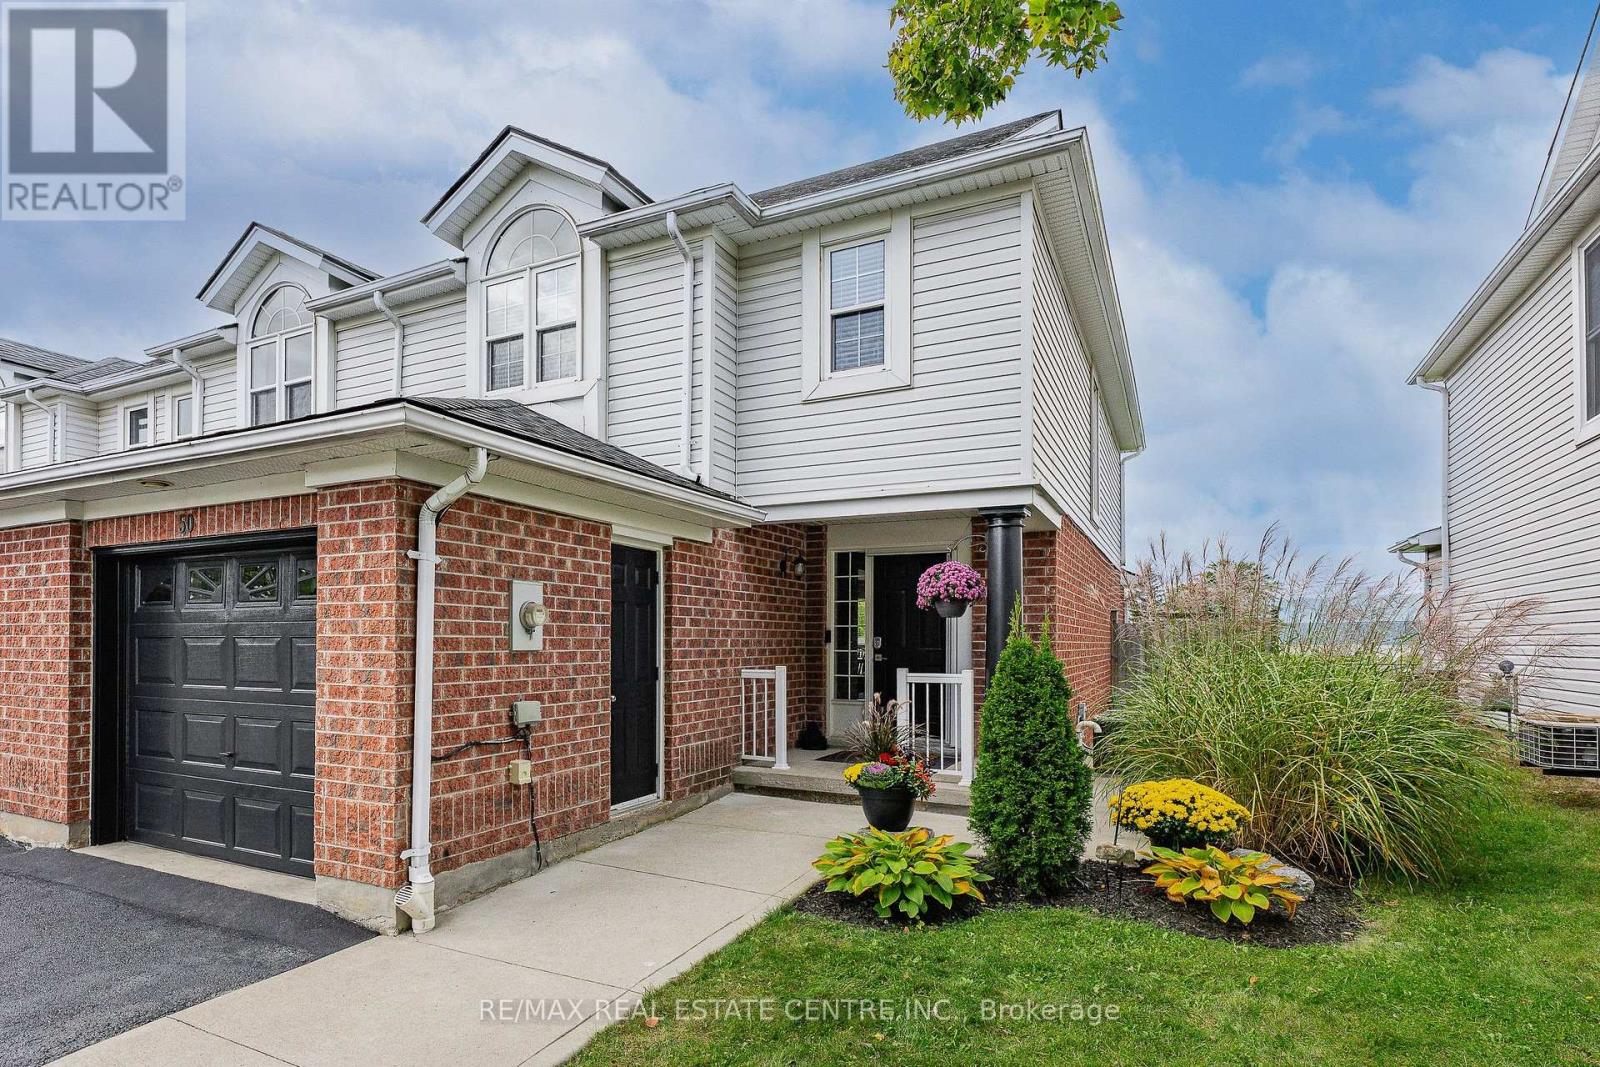
BACKS ONTO SCHOOL! Imagine skipping the hectic morning school run-children can easily walk to school directly from the backyard and even come home for lunch! One of this home's standout features is its direct backyard access to St. Elizabeth Catholic Elementary School, with Woodland Park Public School just a short walk away, that both offer extended day care and before- and after-school programs. Enjoy an incredibly convenient location for families with school-aged children, with the school grounds just beyond the backyard. Tucked away on a quiet, family-friendly, low-traffic court, this 3-bedroom,2.5-bath freehold townhome offers a functional layout, attached 1 garage and fully finished basement, providing the space and flexibility today's families are looking for.The bright main level features comfortable living space with engineered hrd/wd fl/ng, s/s appliances and freshly painted walls and trim. New patio doors off the lv/rm open to a deck and fully fenced backyard,complete with 2 garden sheds for additional outdoor storage.The garage offers even more storage with a mezzanine above,allowing seasonal items to stay organized while still leaving room to park your vehicle.Upstairs,you'll find 3 bed/rms,with a spacious P/bed/rm with 2 closets,along with the main 4pcs bath.The fully fin/basement adds valuable living space with durable lux/vinyl flr/ng,a large rec/rm,3-piece bath,laun/rm & additional storage/rm-ideal.The location truly delivers.Enjoy easy access to local parks,playgrounds & splash pads,Hespeler Memorial Arena,shopping, Historic downtown Hespeler Village,GRT transit and GO Transit are all nearby, with Highway 401 less than a 3-minute drive away. MOVE-IN READY! thoughtfully prepared for its next chapter,this home offers beautifully refreshed living space, great location for commuters and convenient walking distance to schools. Whether you're looking for a wonderful family home or a comfortable choice for downsizing, this one is ready to welcome you home! (id:15069)