
360 Cornridge Place Unit# 2 Waterloo, Ontario N2T 2N9

3 Bedroom
2 Bathroom
1,730 sqft
Central Air Conditioning
Forced Air
$500,000Maintenance, Property Management, Water, Parking
$345.97 Monthly
Maintenance, Property Management, Water, Parking
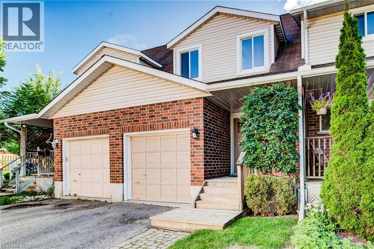
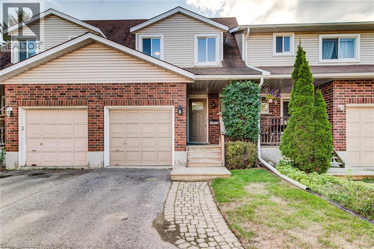
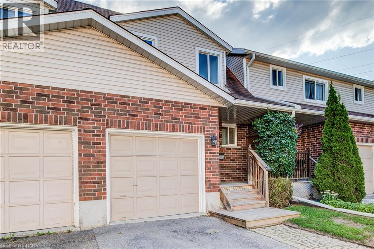
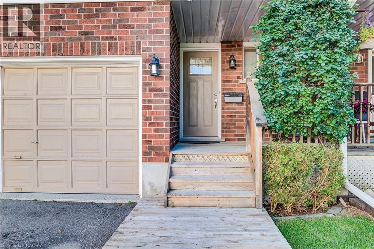
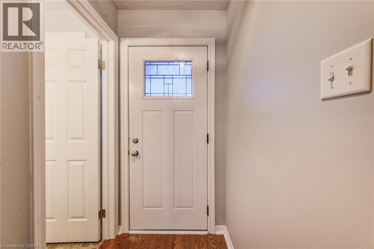
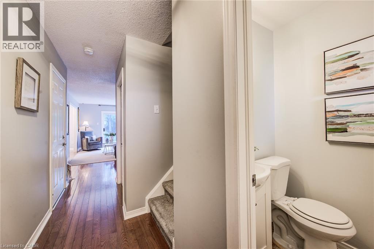
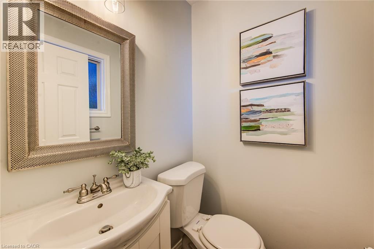
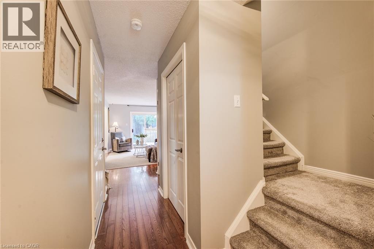
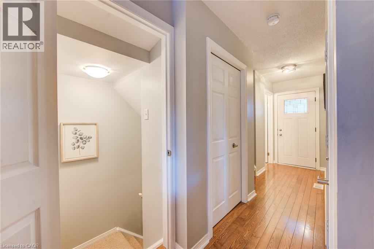
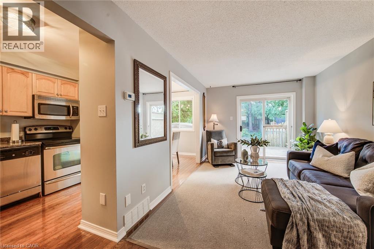
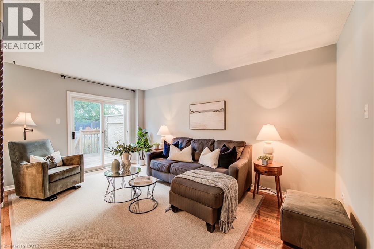
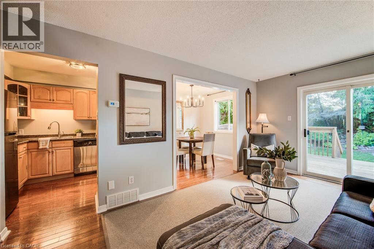
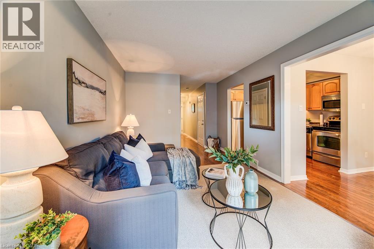
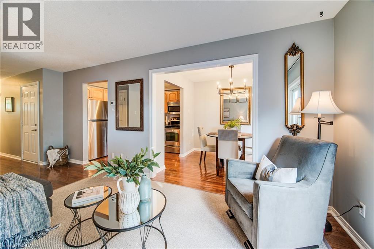
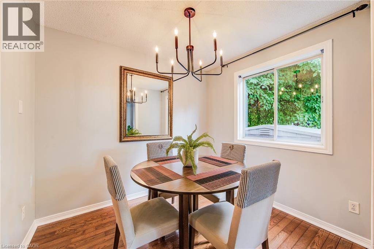
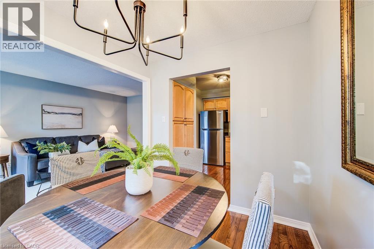
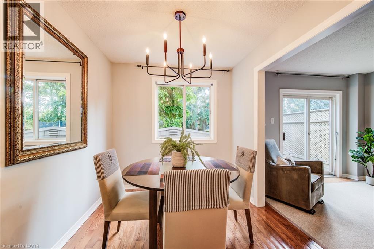
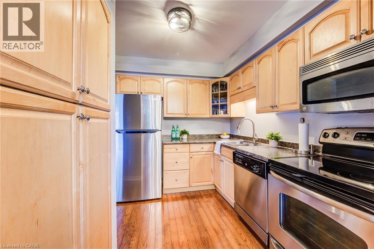
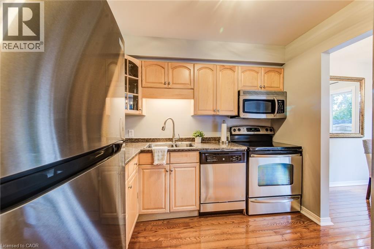
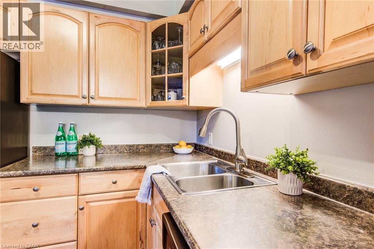
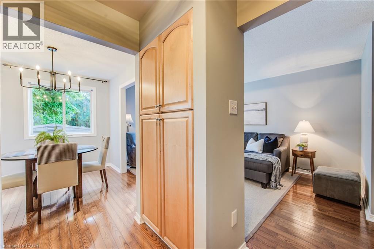
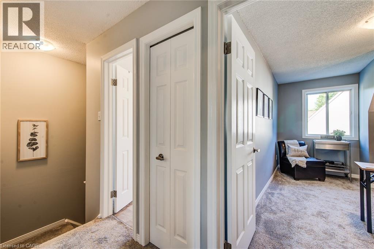
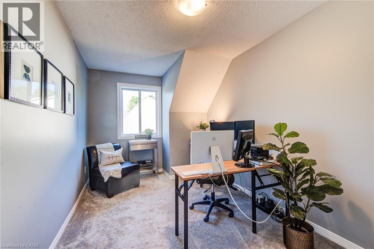
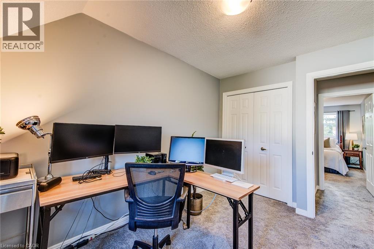
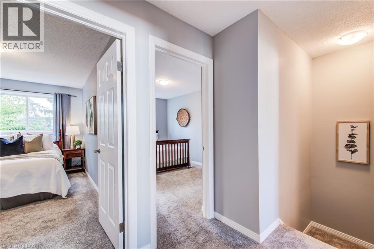
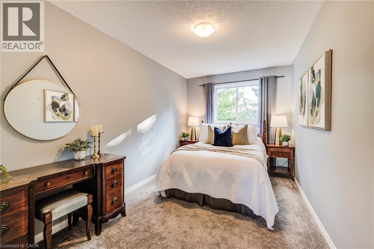
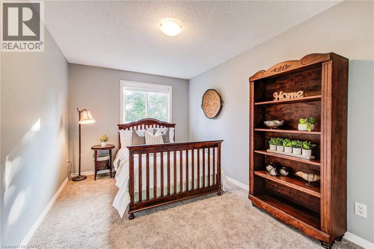
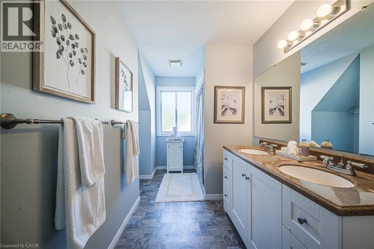
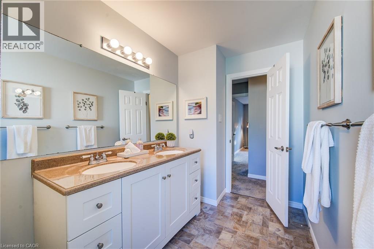
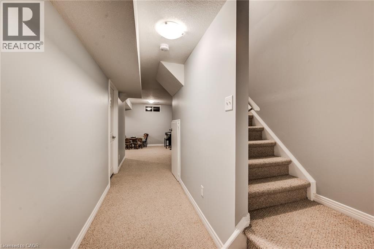
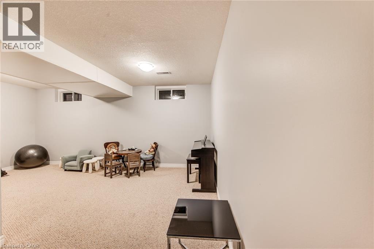
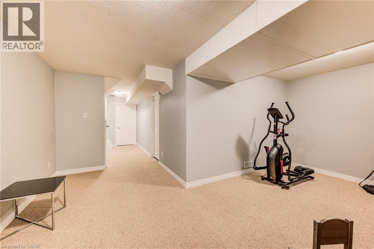
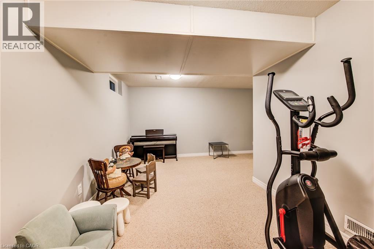
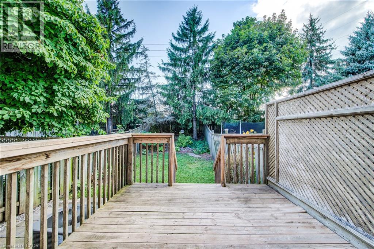
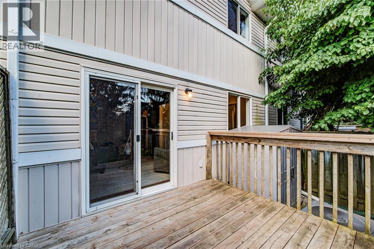
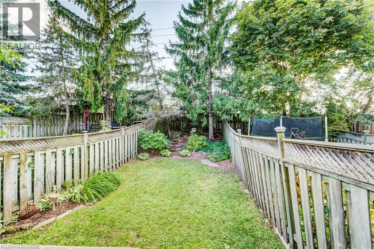
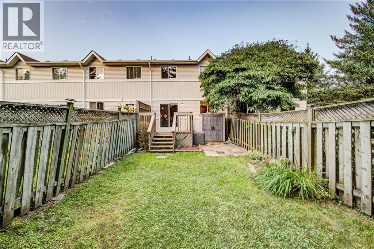
$345.97 MonthlyWelcome to 360 Cornridge Drive, Unit 2, located in the desirable Upper Beechwood community! This spacious home offers 3 generous-sized bedrooms, 1 five-piece bathroom and 1 two-piece bathroom, providing plenty of room for families, professionals or students. The finished basement adds valuable living space, while the basement bathroom rough-in and central vacuum rough-in offer excellent potential for future finishing touches. The bright kitchen features stainless steel appliances, and the walk-out deck provides a great space to relax or entertain. Situated in a quiet, convenient location close to the University of Waterloo and Wilfrid Laurier University, Laurel Creek Conservation Area, shopping and amenities at The Boardwalk, Costco, public transit and top-rated schools. A fantastic opportunity in one of Waterloo's most sought-after locations! (id:15069)
Property Details
| MLS® Number | 40858822 |
| Property Type | Single Family |
| Neigbourhood | Clair Hills |
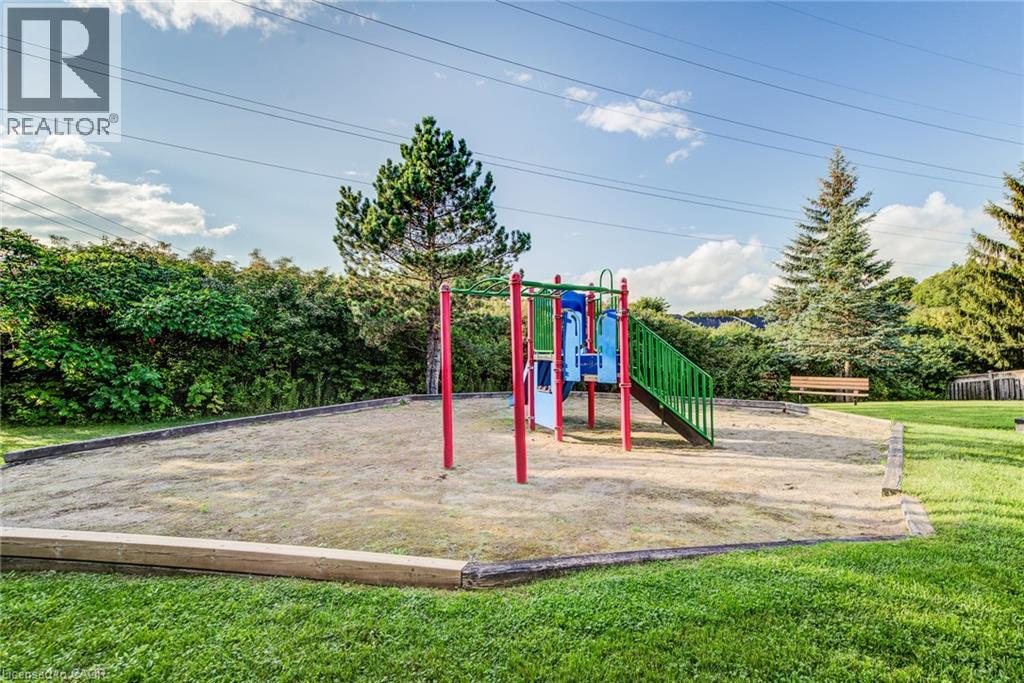
| Amenities Near By | Park, Place Of Worship, Playground, Public Transit, Schools, Shopping |
| Community Features | Community Centre, School Bus |
| Equipment Type | Water Heater |
| Parking Space Total | 2 |
| Rental Equipment Type | Water Heater |
Building
| Bathroom Total | 2 |
| Bedrooms Above Ground | 3 |
| Bedrooms Total | 3 |
| Appliances | Central Vacuum - Roughed In, Dryer, Refrigerator, Stove, Water Softener, Washer, Microwave Built-in, Window Coverings |
| Basement Development | Finished |
| Basement Type | Full (finished) |
| Constructed Date | 1993 |
| Construction Style Attachment | Attached |
| Cooling Type | Central Air Conditioning |
| Exterior Finish | Brick, Vinyl Siding |
| Half Bath Total | 1 |
| Heating Fuel | Natural Gas |
| Heating Type | Forced Air |
| Stories Total | 2 |
| Size Interior | 1,730 Sqft |
| Type | Row / Townhouse |
| Utility Water | Municipal Water |
Parking
| Attached Garage |
Land
| Acreage | No |
| Land Amenities | Park, Place Of Worship, Playground, Public Transit, Schools, Shopping |
| Sewer | Municipal Sewage System |
| Size Total Text | Unknown |
| Zoning Description | R8 |
Rooms
| Level | Type | Length | Width | Dimensions |
|---|---|---|---|---|
| Second Level | Primary Bedroom | 13'10'' x 9'4'' | ||
| Second Level | Bedroom | 14'2'' x 8'5'' | ||
| Second Level | Bedroom | 13'10'' x 8'6'' | ||
| Second Level | 5pc Bathroom | 13'7'' x 9'6'' | ||
| Basement | Utility Room | 10'2'' x 8'2'' | ||
| Basement | Storage | 7'9'' x 4'4'' | ||
| Basement | Recreation Room | 17'7'' x 15'3'' | ||
| Main Level | Living Room | 19'2'' x 9'11'' | ||
| Main Level | Kitchen | 9'2'' x 7'11'' | ||
| Main Level | Dining Room | 9'1'' x 7'11'' | ||
| Main Level | 2pc Bathroom | 4'8'' x 4'' |
https://www.realtor.ca/real-estate/30208920/360-cornridge-place-unit-2-waterloo
Contact Us
Contact us for more information

This REALTOR.ca listing content is owned and licensed by REALTOR® members of The Canadian Real Estate Association
The trademarks REALTOR®, REALTORS®, and the REALTOR® logo are controlled by The Canadian Real Estate Association (CREA) and identify real estate professionals who are members of CREA. The trademarks MLS®, Multiple Listing Service® and the associated logos are owned by The Canadian Real Estate Association (CREA) and identify the quality of services provided by real estate professionals who are members of CREA. The trademark DDF® is owned by The Canadian Real Estate Association (CREA) and identifies CREA's Data Distribution Facility (DDF®)
October 07 2026 01:09:21
REALTORS® Association of Hamilton-Burlington
Coldwell Banker Peter Benninger Realty