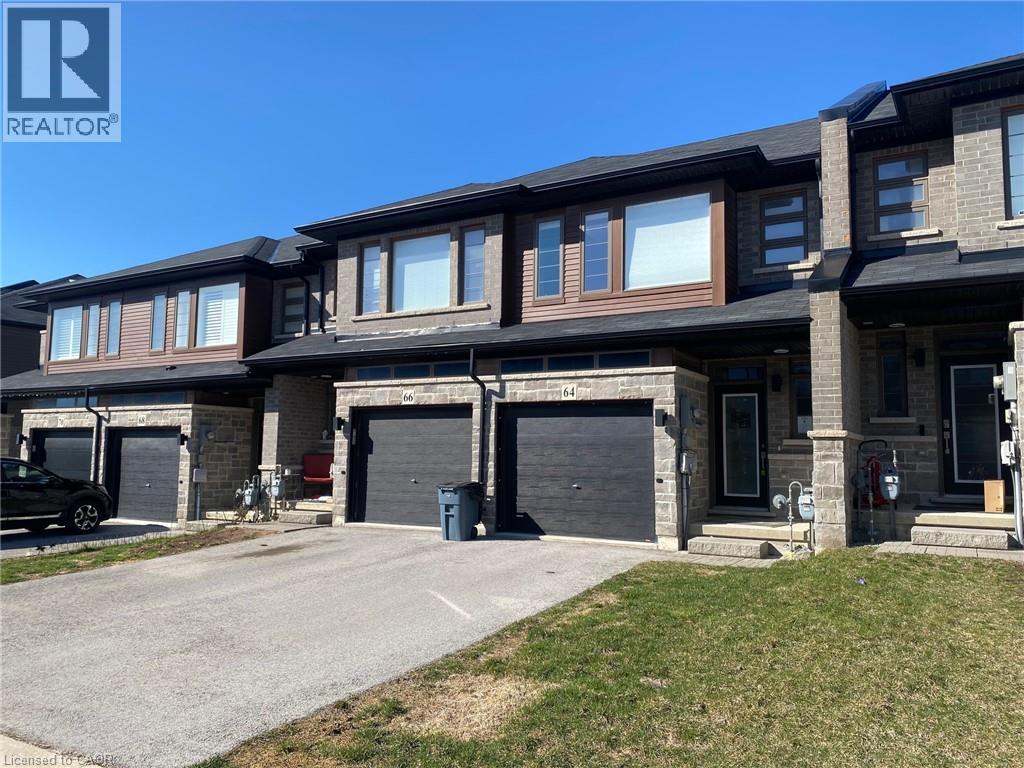
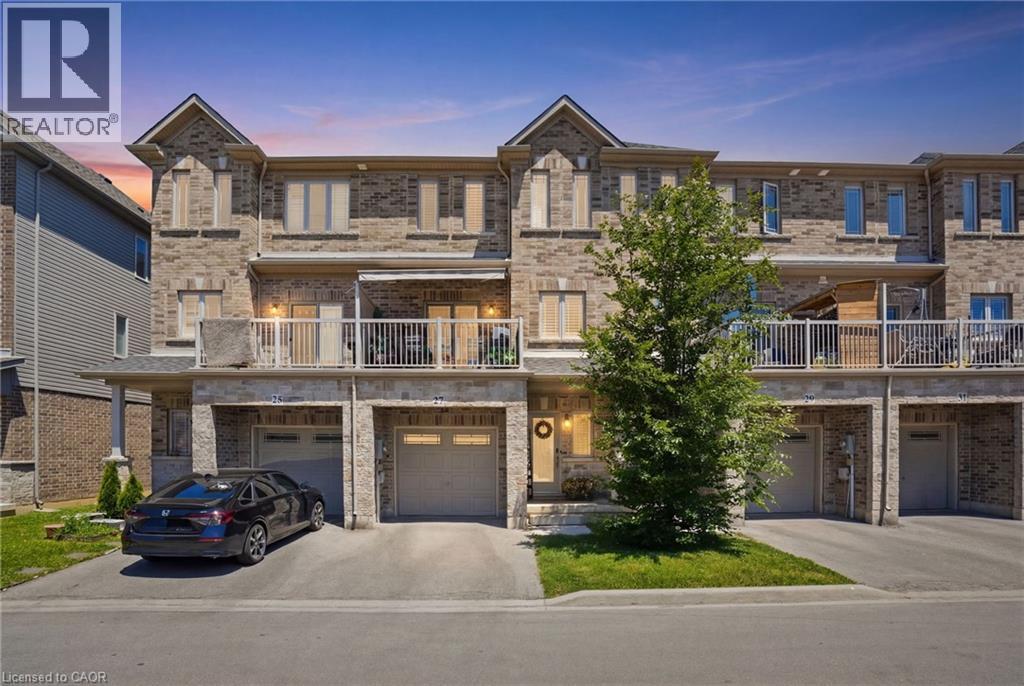
Enjoy this Gem of a Freehold Townhome finished Top to bottom. Easy Highway access. This home is approx. 6 years old. Convenient Location. Walk to stores, school, park, trail system and more. Take a look at this Kitchen! WOW! So many cabinets. Huge Island approx. 5 feet x 6.5 feet including the breakfast counter. Back to back cabinets in island. 2 sets of drawers. Huge opening for fridge. Crown molding, base pie cut corner cabinet. Large picture window in Living Room and patio door to deck. Pocket door to Powder Room on Main floor. Bedroom level with 3 Bedrooms, Laundry area, main bath with a pocket door. The main bathroom barely looks used. Large ensuite with back to back Vanities with a sink in each. A very rare find. Large ceramic shower with a door. Pocket door into ensuite and principle bedroom walk-in closet. Inviting finished lower level with storage under the stair. Pocket door to family room and a bright 3 piece bathroom. Walk-out from family room to the back yard. Ready for you to move in and enjoy. (id:15069)
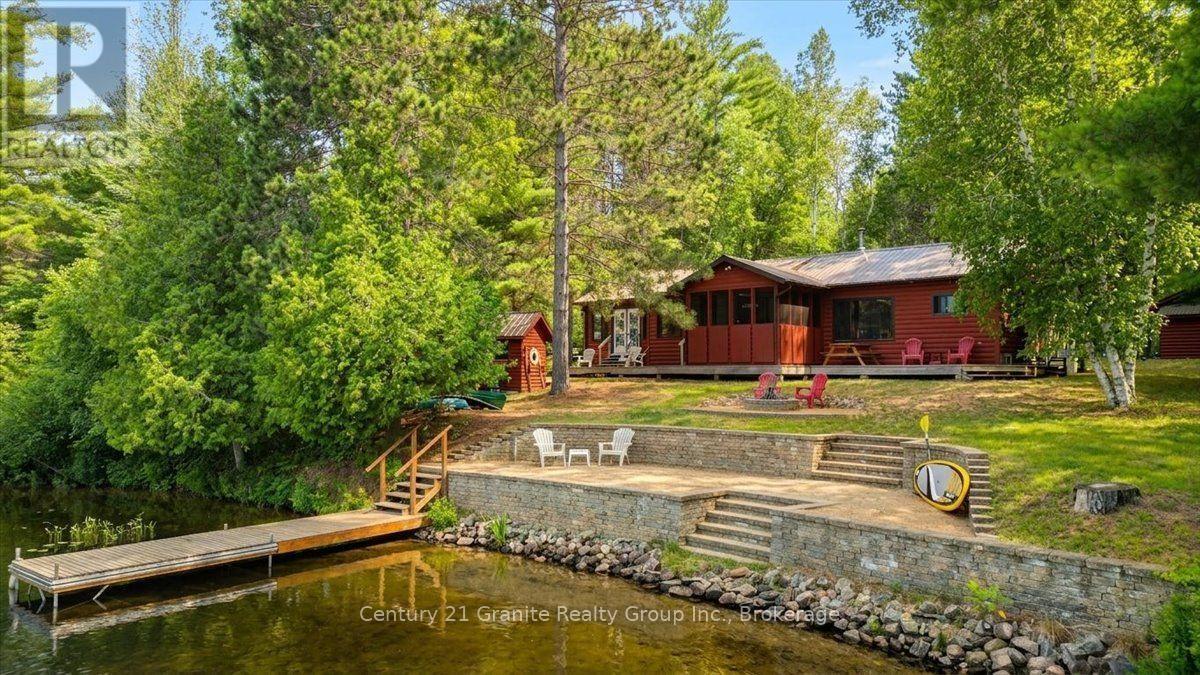
Welcome to your own slice of paradise on beautiful Blackfish Bay! (Kamaniskeg Lake). Totally rebuilt, this well-maintained, turnkey waterfront cottage offers approximately 96 feet of gorgeous sandy shoreline. Enjoy crystal-clear swimming, exceptional boating, and breathtaking views from this private, well-treed property. The bright open-concept main floor features a spacious kitchen, dining area, and living room designed to take advantage of the lake views. The dining area opens to a screened-in porch, creating the perfect space to enjoy summer evenings. The cottage features exceptional craftsmanship and offers three bedrooms, including a spacious primary suite complete with a 3-piece ensuite and walkout to the deck overlooking the lake. A second 4-piece bathroom features main-floor laundry. Each bathroom includes heated floors. Outside, you'll appreciate the beautifully level treed lot, a gentle walk to the waterfront, plenty of outdoor living space, an outdoor shower, detached garage with additional storage, and one of the area's most sought-after shorelines. Additional features include a new metal roof, septic system, sand point well, and a full unfinished basement offering excellent storage or future development potential. Whether you're looking for a year-round home or the perfect family cottage, this exceptional Kamaniskeg Lake property on a quiet cul-de-sac paved road offers outstanding boating, swimming, and lasting memories for years to come. The cottage is fully furnished so just bring yourself and your family and enjoy lake living ! (id:15069)
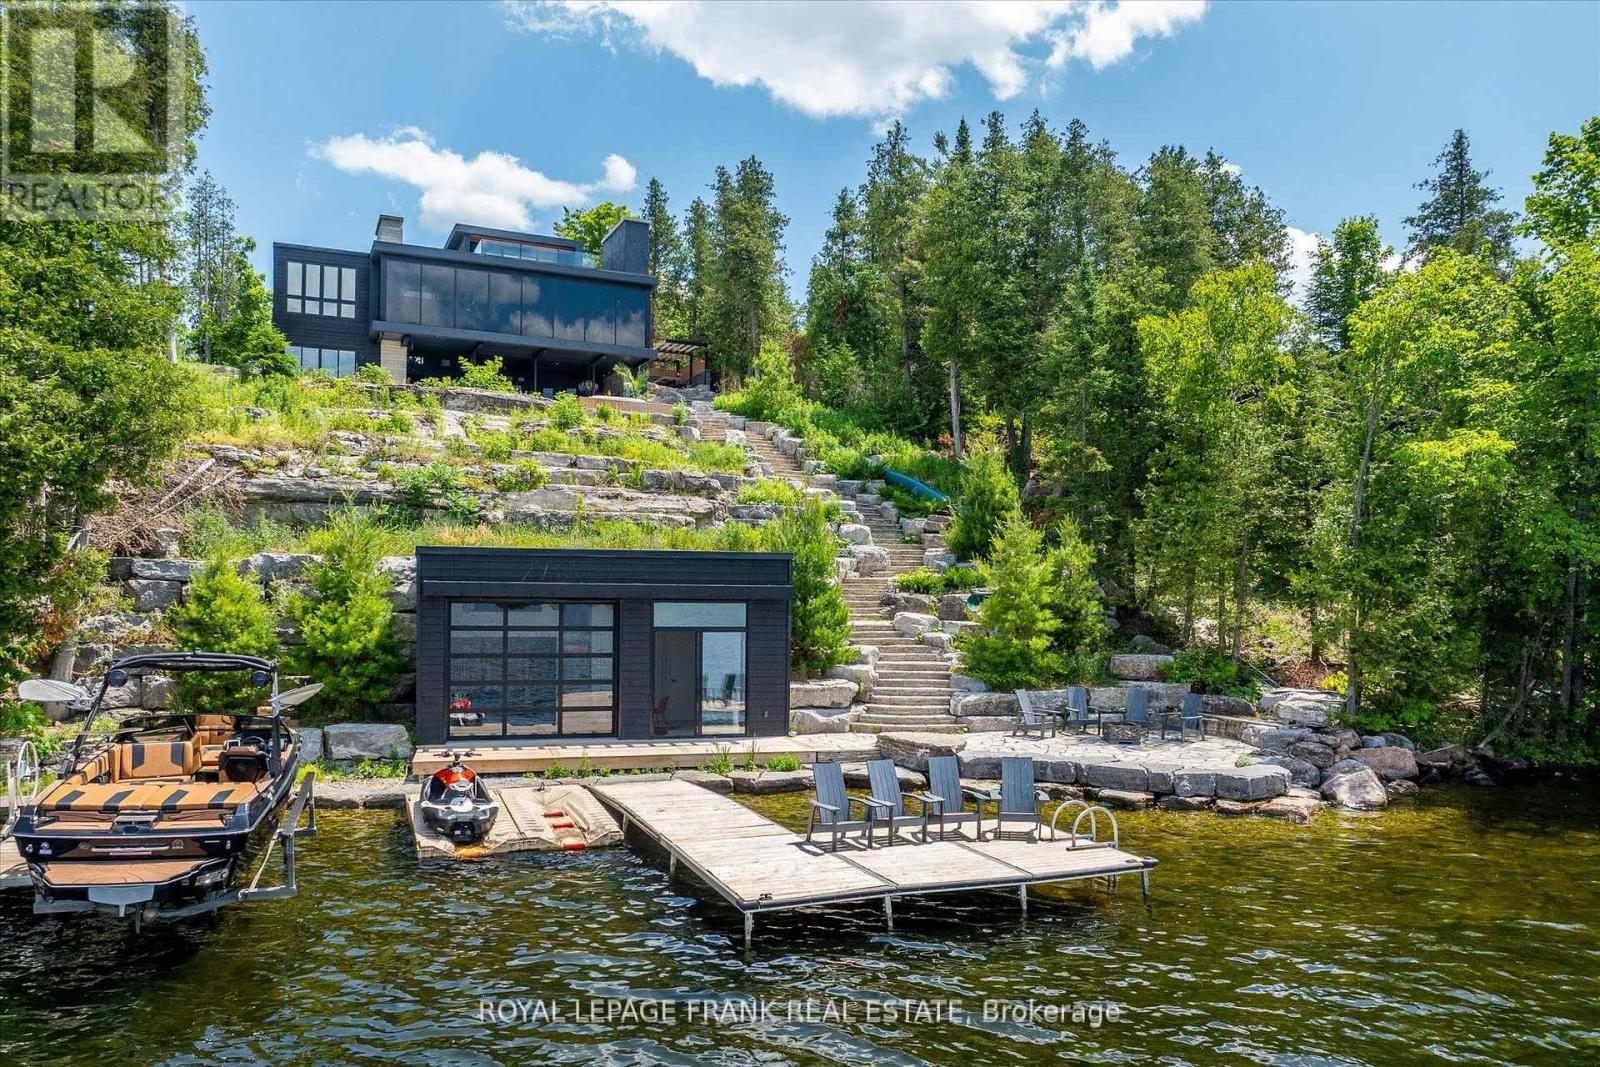
Positioned along the prestigious, West-facing shoreline of Birchview Road, this Clear Lake residence embodies the perfect balance of architectural modernism with family-first comfort. The structure uses a deliberate mix of concrete, glass, and warm textures to create a home that feels expansive and intimate at the same time. Programmed from a central glass atrium that pulls natural light into every corner, while a series of fireplaces anchor the living spaces, the interior plan has a grounded, organic feel that contrasts beautifully with sharp, mid-century-inspired lines. Four bedrooms topped by a primary suite with private deck, panoramic views and a spa-inspired ensuite radiate out from a central entertaining space with sunset views. Life on Clear Lake is lived as much outside as in - from the sunken open-air lounge with wet bar and oversize wood fireplace to the outdoor kitchen with wood-fired pizza oven and dining area. Stroll the Armour stone walkway to the waterfront (or take the slide!)where you'll be greeted by deep, crystal clear water, extensive docking for your water toys and a substantial boathouse the provides a refined retreat for guests and entertaining. The property comes with every amenity, including a double attached garage, spacious gym, outdoor shower and hot tub overlooking the lake. The waterfront is a masterclass in hardscaping, featuring extensive Armour stone patios, walkways and connecting spaces. Clear Lake is known for the quality of its community, where legacy families and high-profile residents share a love for water sports, Wildfire Golf Club, boat-to-lunch culture and an iconic landscape. Click "Multimedia" below for aerial video, additional photos and more. (id:15069)
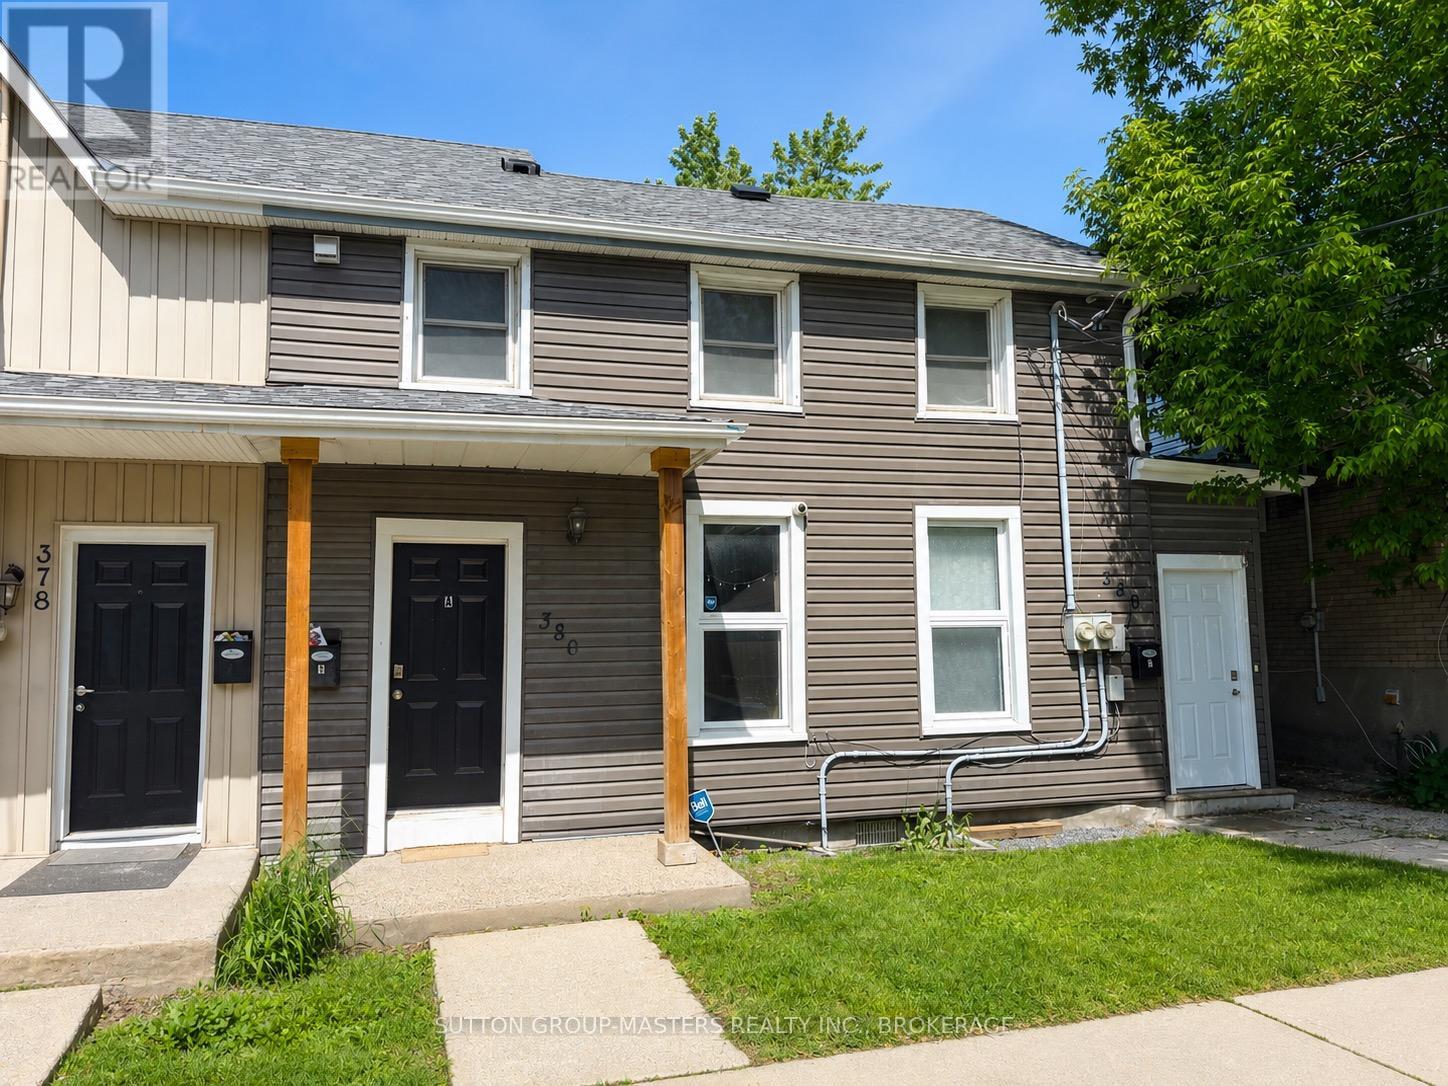
Generating $78,000 in annual gross revenue is this recently updated duplex ideally located just steps from the downtown core and within easy walking distance to Queen's campus. Each spacious unit features large principal rooms, four bedrooms, and in-suite laundry, making this property highly attractive to tenants.This well-maintained building offers parking for three vehicles and currently generates $78,000 in annual gross income with tenants paying for utilities. An additional upside potential through monetizing the parking spaces. New leases are in place until end of April 2027 providing stable income and a truly turn-key opportunity for investors seeking immediate cash flow.The current owners have enjoyed zero vacancy throughout their ownership, underscoring the property's strong rental appeal and desirable location. New roof 2024. (id:15069)
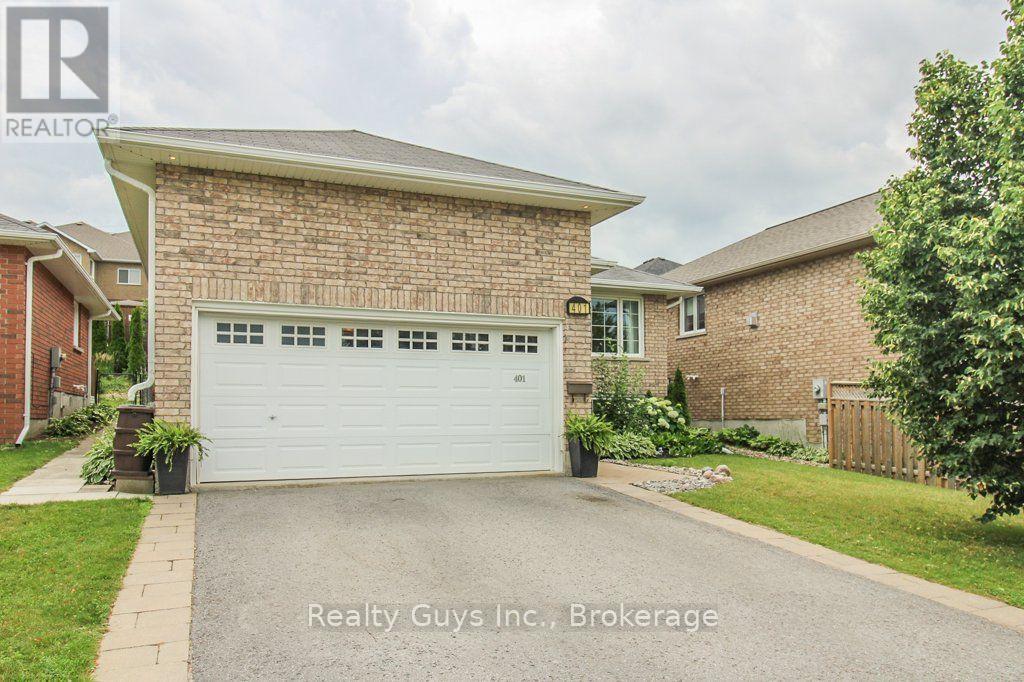
Immaculate. Spacious. Move-In Ready. Welcome to 401 Bianco Crescent.Prepare to be impressed! This beautifully maintained all-brick raised bungalow showcases exceptional pride of ownership and offers the perfect blend of style, comfort, and functionality in one of Peterborough's most sought-after west-end neighbourhoods.From the moment you step inside, you'll appreciate the impressive high ceilings, sun-filled living spaces, and thoughtfully designed layout. With generously sized rooms, this home feels bright, open, and welcoming. The main floor features hardwood flooring, a spacious living and dining area, a functional kitchen perfect for everyday living and entertaining, two generous bedrooms and a beautifully updated bathroom with laundry capability.The finished lower level expands your living space with oversized windows, a cozy gas fireplace, a large recreation room, a third bedroom, a full bathroom, and endless possibilities for a home office, guest suite, gym, or growing family.Step outside to your fully fenced backyard oasis featuring an extended deck-ideal for summer barbecues, entertaining friends, or relaxing at the end of the day. Completing the package is a 1.5-car attached garage with plenty of room for parking and additional storage.Just minutes from schools, parks, trails, shopping, restaurants, and Highway 115. Homes this meticulously cared for don't come along often. This is the complete package! (id:15069)
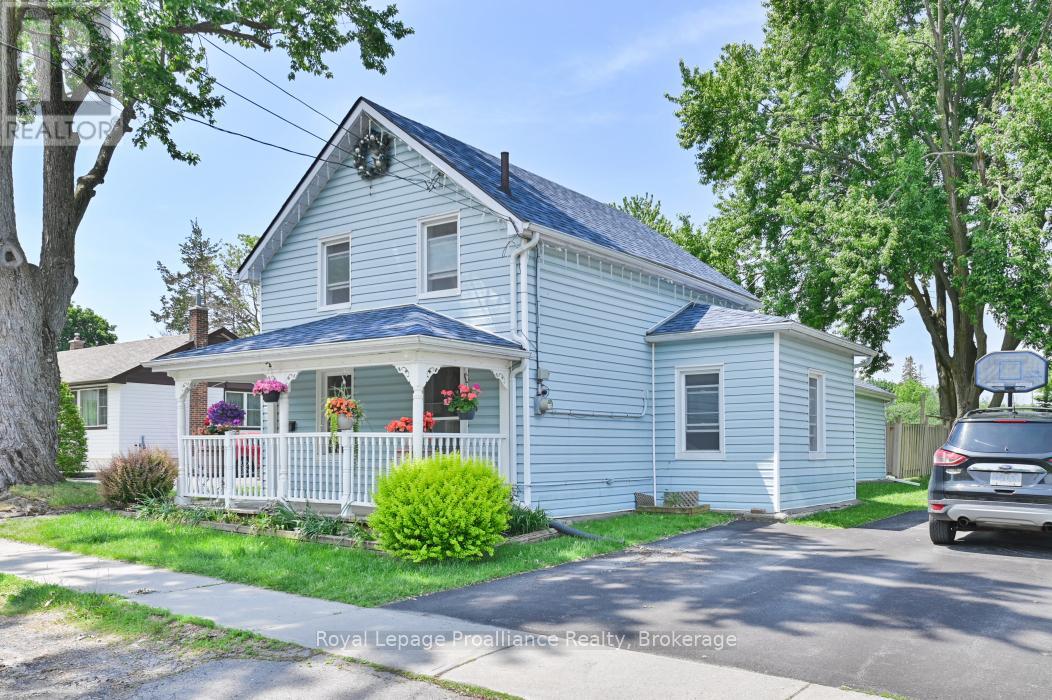
Welcome to the charming Village of Lakefield, where small-town charm meets everyday convenience! This beautifully maintained 2-bedroom, 2-bathroom home offers comfortable living with numerous updates, making it truly move-in ready. Enjoy peace of mind with a list of updates which include; furnace and central air conditioning (2020), automatic garage door (2021), stylish exterior doors (2024), and a beautifully renovated main bathroom (2024), along with many additional improvements throughout the home. The basement features additional storage, direct access to the garage, and a bonus space which could be used as a family room, office, home gym or potentially used as another bedroom. Step outside to your own private backyard oasis, conveniently accessed from the kitchen - the back deck and spacious yard is perfect for summer BBQs, morning coffee, or relaxing evenings surrounded by nature. Ideally located close to Lakefield's shops, restaurants, parks, and amenities, this inviting home offers the perfect blend of convenience and comfort. (id:15069)
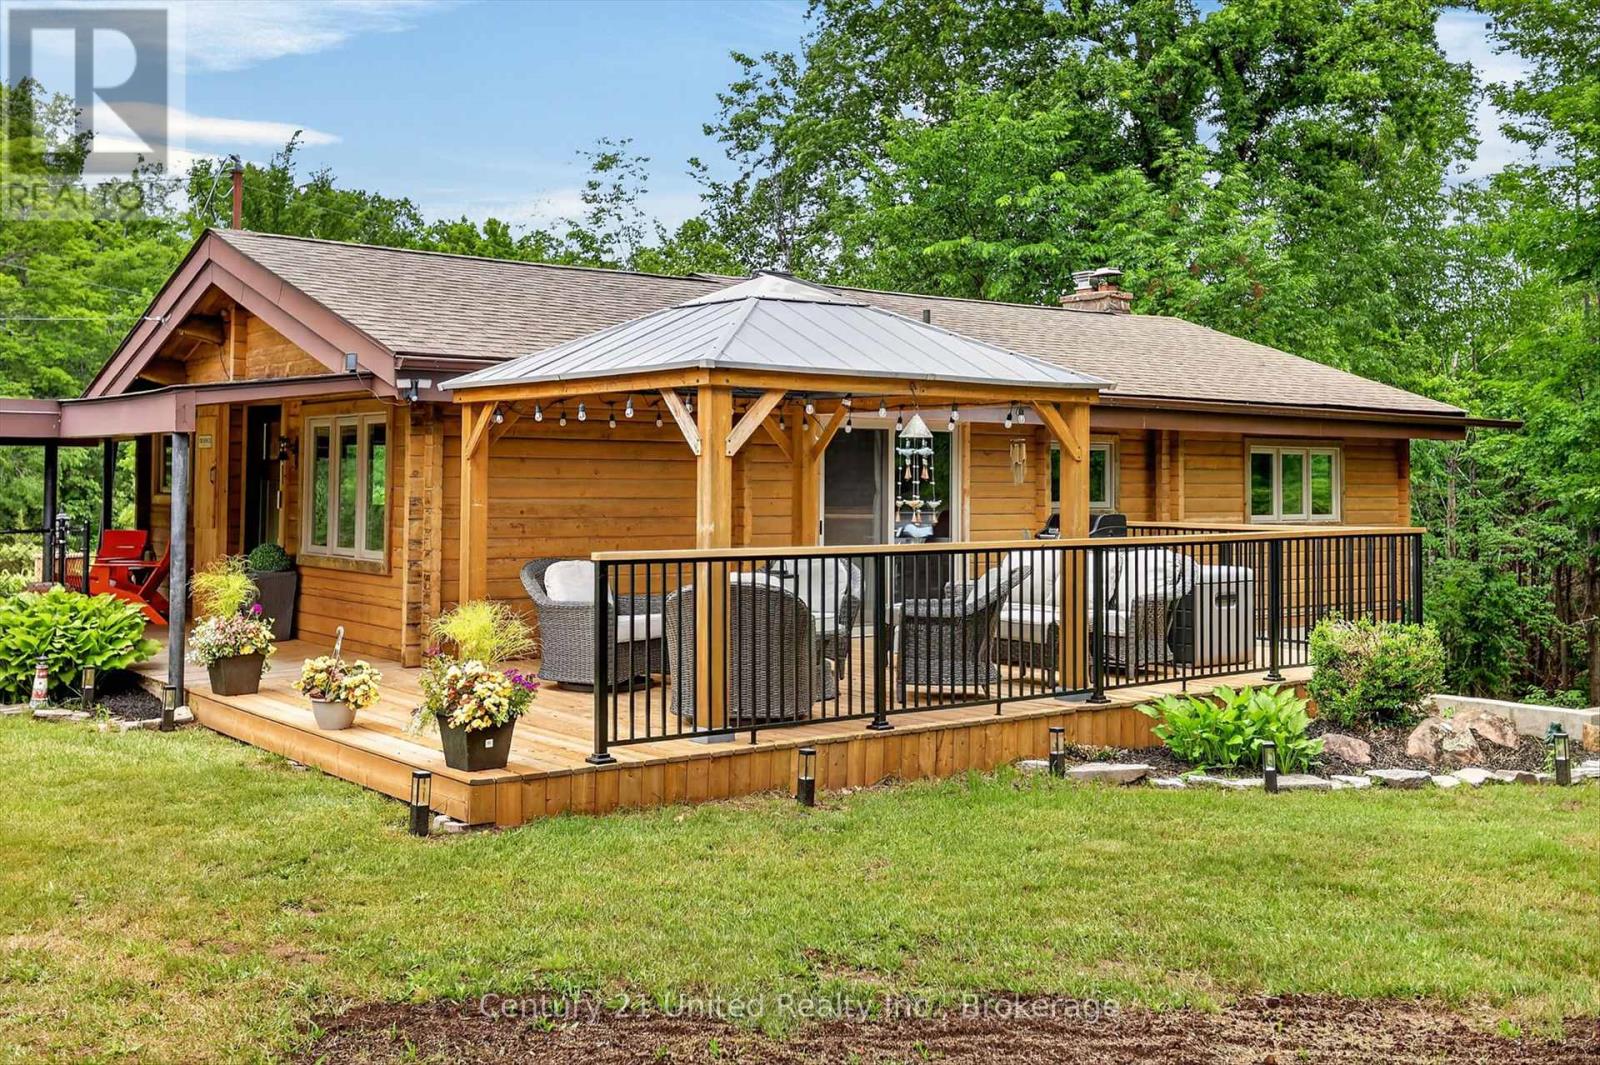
Welcome to your own private retreat just minutes from Burleigh Falls. Set on over 1.5 acres of beautifully treed property, this exceptional Panabode log home offers the perfect blend of rustic charm and refined modern living. Thoughtfully updated from top to bottom, every inch of this home has been curated with style and functionality in mind. The stunning chef-inspired kitchen has been completely redesigned and features modern finishes, quality cabinetry, and an inviting space for gathering with family and friends. The warm and welcoming living area is anchored by a beautiful stone propane fireplace, creating the perfect atmosphere year-round. The main-floor primary suite offers convenience and comfort, complete with a beautifully updated bathroom showcasing contemporary finishes and thoughtful design. The bright, fully finished lower level provides additional living space and walks out directly to the private backyard, making it ideal for guests, entertaining, or family living. Step outside to enjoy the newly built deck overlooking the peaceful, wooded surroundings. A charming bunkie adds extra flexibility for visitors, a home office, creative space, or weekend overflow guests. This property strikes the perfect balance between luxury and laid-back cottage country living-where rustic character meets modern sophistication. Immaculately maintained and move-in ready, this is a rare opportunity to enjoy the best of both worlds in one unforgettable setting. (id:15069)
108 Frank Street has a .693 acre private lot. This property presents a unique opportunity for investors, multi-generational families, or buyers seeking additional space and flexibility. This home offers a peaceful country setting with plenty of room to enjoy the outdoors. The main level features a spacious country kitchen with ample cabinetry and workspace, a separate dining room, a storage room conveniently located off the kitchen, and a versatile office currently being used as a bedroom. Upstairs, you'll find 2 bedrooms and a 4-piece bath, providing comfortable accommodations for family living. With its generous lot size, private setting, it's a rare opportunity. (id:15069)
Welcome to this beautifully designed three-storey townhouse that perfectly blends modern style with everyday functionality. Thoughtfully laid out to accommodate a variety of lifestyles, this home offers exceptional living space from top to bottom. The ground level features a multi-purpose room that could be a home office or studio with separate entrance or use as a ground floor bedroom with an adjacent full bathroom, making it ideal for guests or extended family. The heart of the home is found on the second floor, where the bright open-concept living area is designed for both entertaining and daily living. The contemporary kitchen features sleek countertops, upgraded extended cabinetry, and plenty of workspace, seamlessly connecting to the spacious family room with fireplace and beautiful built-ins making this feel like a place you want to entertain. A convenient powder room completes this level. On the third floor, you'll find private sleeping quarters with three generously sized bedrooms, including a spacious primary suite complete with an ensuite bathroom privilege. Two additional bedrooms and bedroom level laundry provide comfort and convenience. Finished with contemporary touches throughout, this home offers abundant storage, a functional layout, and an unbeatable location close to shopping, restaurants, parks, schools, and everyday amenities. Combining comfort, style, and convenience, this exceptional townhouse is the perfect place to call home. (id:15069)
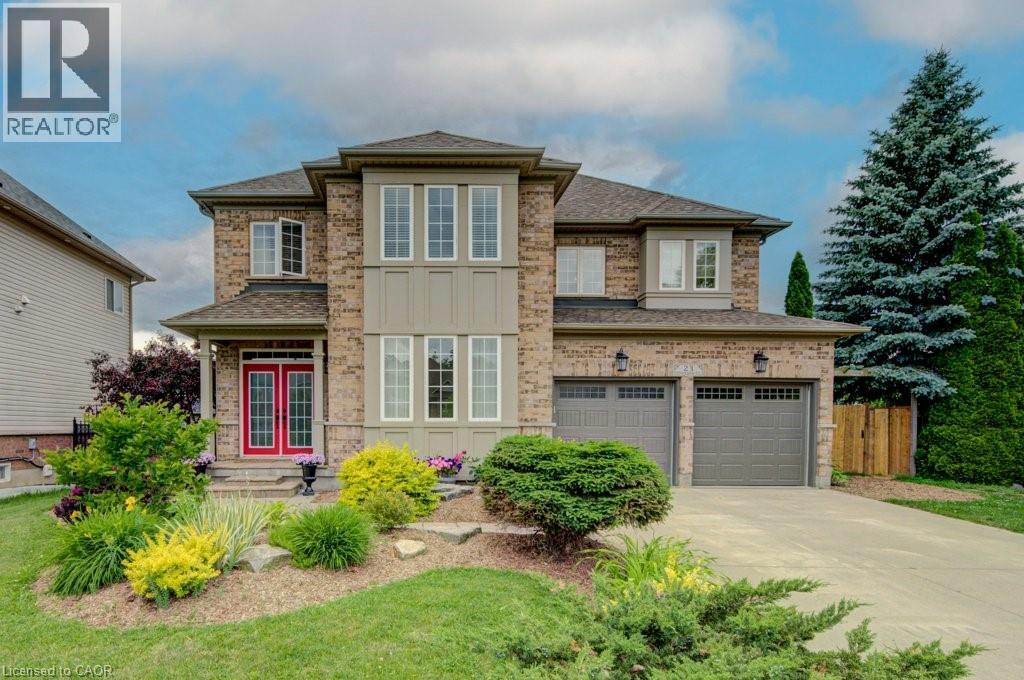
Welcome to 23 Stoneman Court, an exceptional family home where space, privacy, and resort-style living come together. Here are the top reasons to make it yours: 1. RESORT-STYLE BACKYARD WITH INGROUND POOL: The standout here is the backyard, where a sparkling inground pool anchors a private oasis framed by a wide patio surround, mature trees, and full fencing. An upper deck overlooks it all and a lower stone patio sits tucked into lush landscaping, the perfect setup for summer days and entertaining. 2. QUIET COURT ON AN OVERSIZED PIE-SHAPED LOT: Tucked away on a quiet court, the home sits on a rare oversized pie-shaped lot that widens at the rear, and the curb appeal matches, with mature trees, professionally kept landscaping, and permanent Gemstone exterior lighting that lets you set the mood or celebrate any season at the touch of a button. 3. BRIGHT, GRAND INTERIOR: Soaring ceilings and oversized windows flood the home with natural light, and a stunning staircase plus custom built-ins throughout add character and everyday function. 4. CHEF-INSPIRED KITCHEN: The heart of the home, featuring extensive cabinetry, generous workspace, and thoughtful finishes, with plenty of room for family meals and larger gatherings. 5. ROOM FOR A GROWING FAMILY: Five spacious bedrooms and four bathrooms give everyone space to spread out, suiting busy weekdays and weekend company alike. 6. WALKOUT BASEMENT WITH IN-LAW POTENTIAL: The fully finished walkout basement adds an entire second living space with its own kitchen and laundry, ideal for extended family, guests, or older kids. 7. PARKING FOR EIGHT IN A PRIME LOCATION: Room for eight vehicles is a genuine rarity, and you are just minutes from top-rated schools, parks, trails, shopping, and major highway access. Homes like this rarely come available, so book your private showing today. Note: Upstairs Fridge, Stove, and Washer + Dryer are excluded (id:15069)
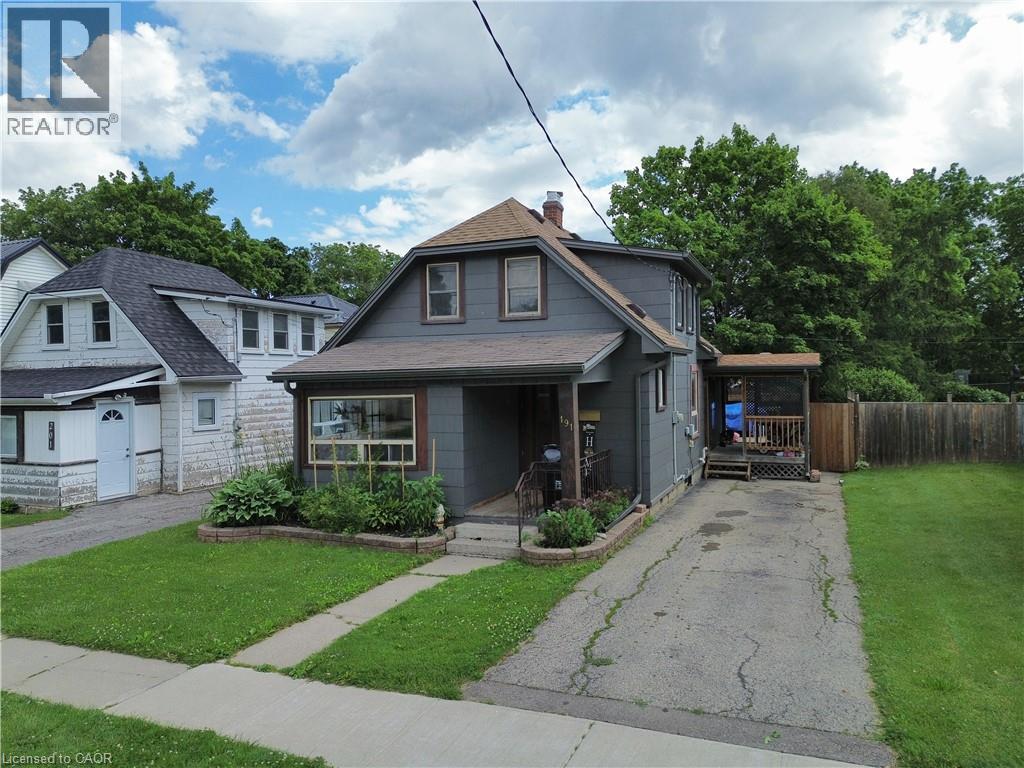
Welcome to this charming 1.5-storey home located in Simcoe! This single-family home features 3 bedrooms, 1 bathroom, and a bright sunroom that makes an ideal home office, reading nook, or flex space. Outside, you'll find a private driveway, a good-sized backyard complete with a new storage shed (2025), and a 10' x 20' rear deck—perfect for relaxing or entertaining. The home also includes a full basement with a recreation room, laundry area, utility room, and plenty of storage space. Recent updates make this property truly move-in ready, including luxury vinyl plank flooring and trim throughout (2024), refinished kitchen cabinetry with sleek counter tops (2024), updated light fixtures (2024), and a stylishly renovated bathroom (2024). Conveniently located just minutes from shopping, restaurants, parks, schools, and everyday amenities, this home offers both comfort and convenience. Whether you're a first-time home buyer or searching for an affordable family home, this is an excellent opportunity to get into the market and enjoy all that Simcoe has to offer. (id:15069)
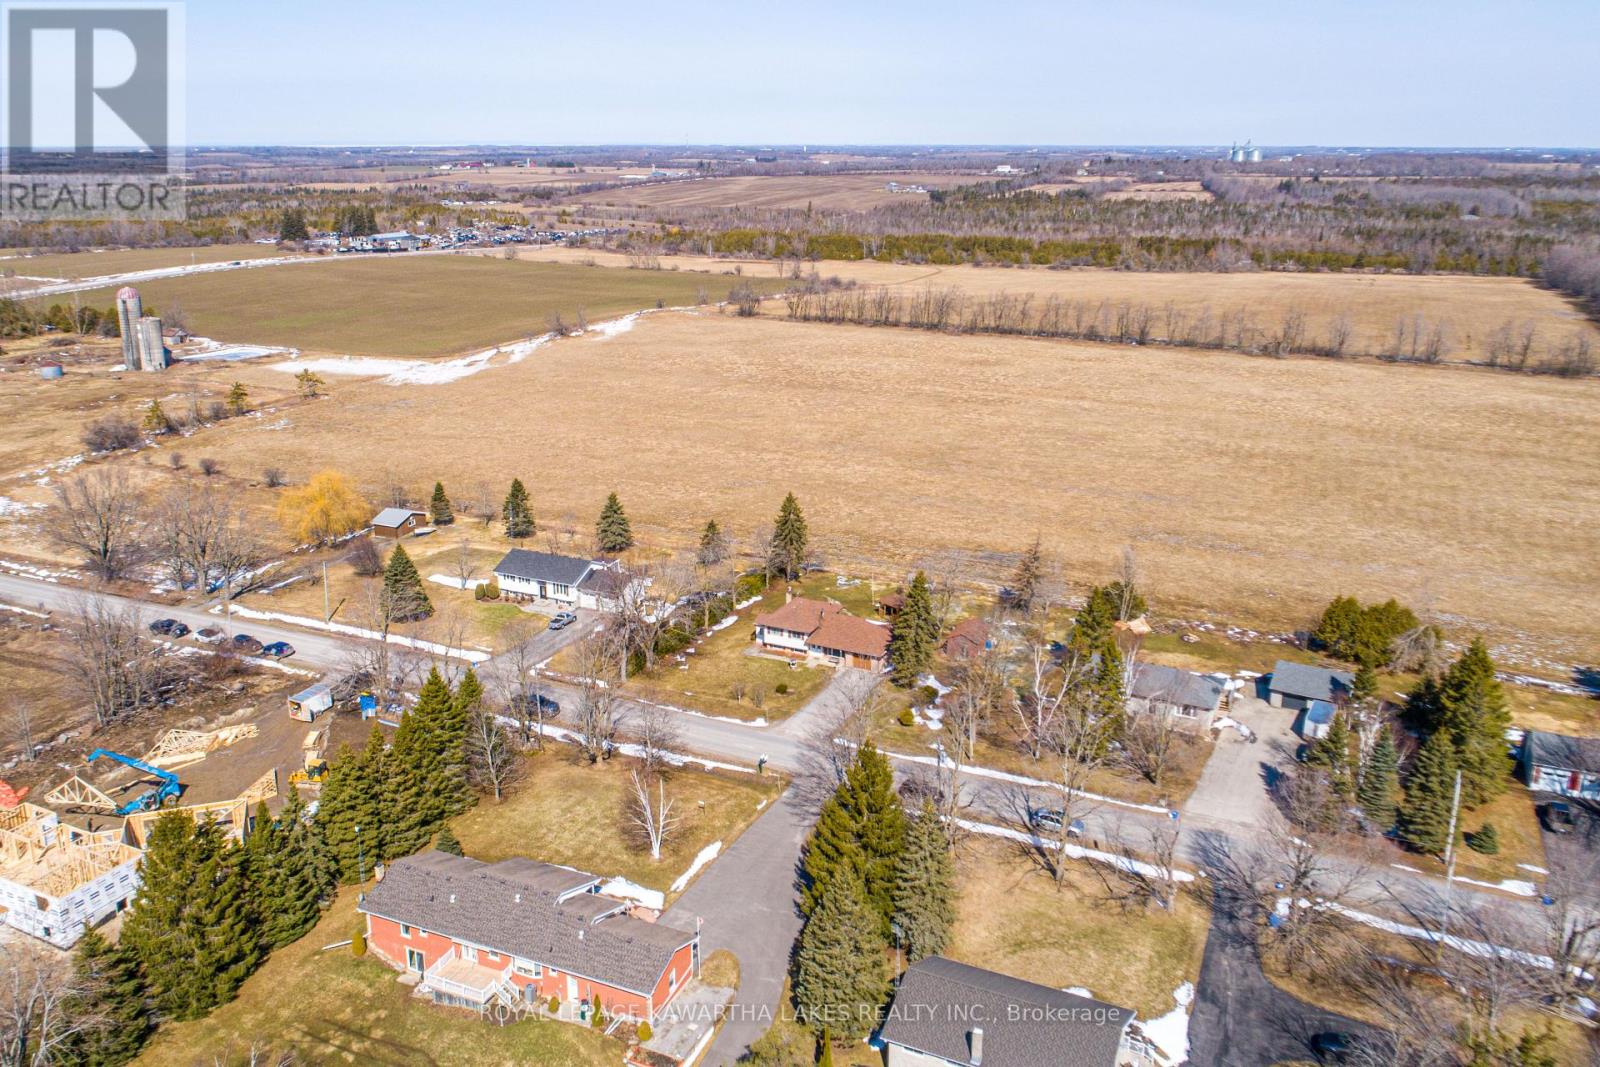
Welcome home to 49 Cresswell Road! This great family property, that is nestled quietly on a mature lot in the hamlet of Cresswell, awaits the pleasure of your viewing. The updated kitchen, bathroom, most flooring, windows, insulation, gas furnace, electrical, shingles and paint all await your approval. The pleasing backyard, 10x12 gazebo and older garage workshop accent the backyard views of open fields. The separate entrance makes it possible for an in-law suite. This very efficient home, with natural gas and central air, is located only 15 minutes to Port Perry or Lindsay. Show and Sell! (id:15069)