
819 Tamarack Road Madawaska Valley, Ontario K0J 1B0

3 Bedroom
2 Bathroom
1,100 - 1,500 sqft
Bungalow
Fireplace
None
Baseboard Heaters, Radiant Heat
Waterfront On Lake
Landscaped
$819,000
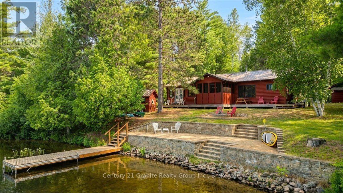
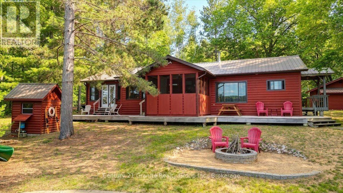
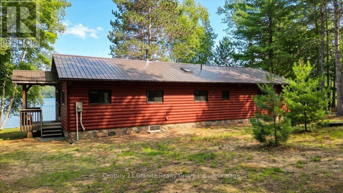
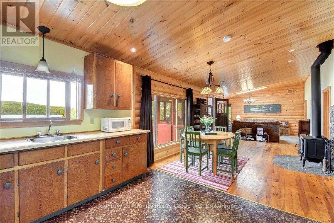
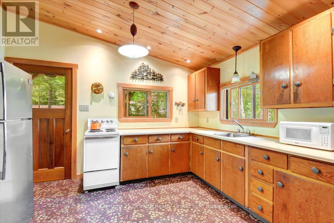
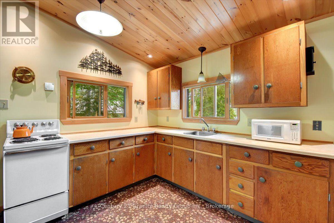
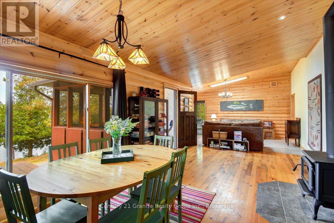
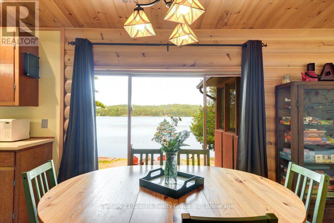
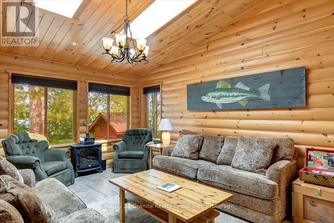
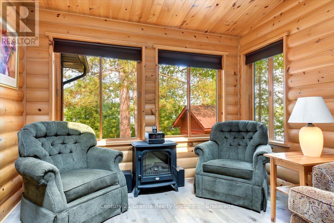
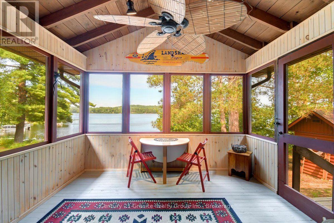
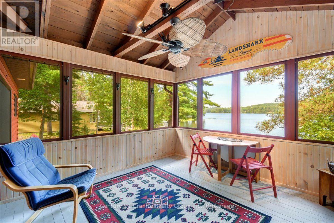
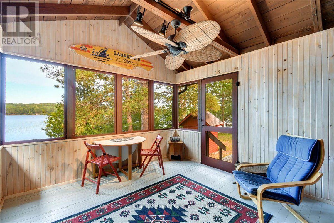
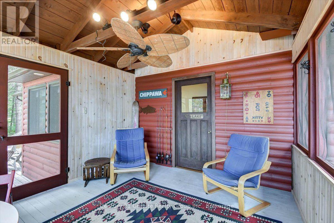
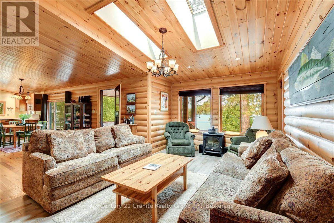
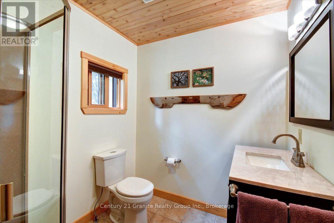
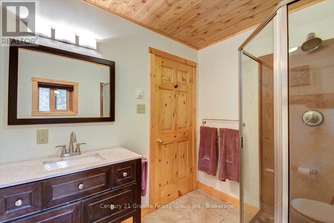
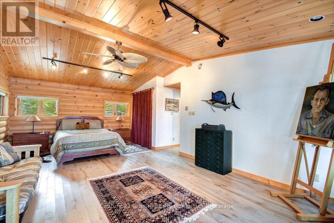
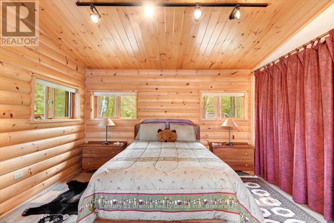
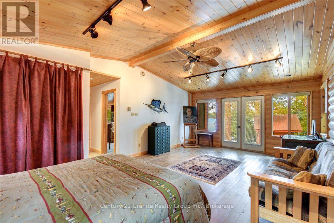
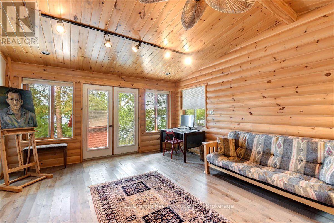
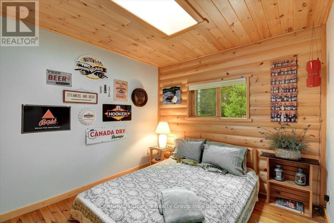
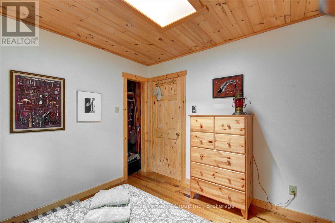
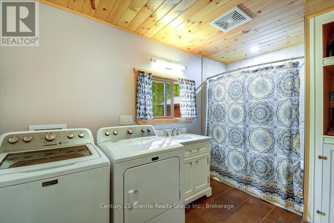
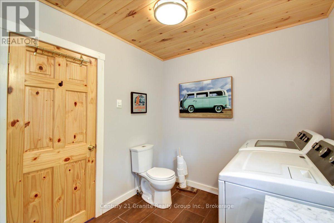
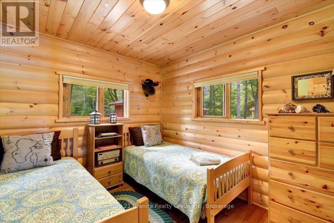
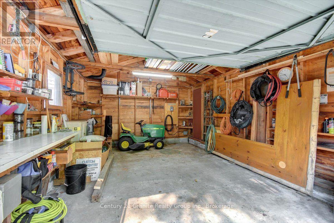
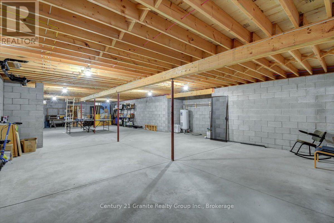
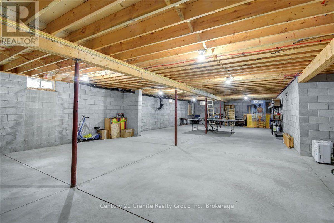
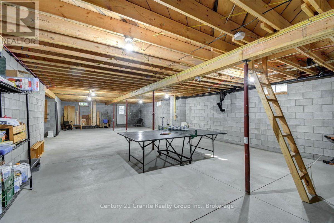
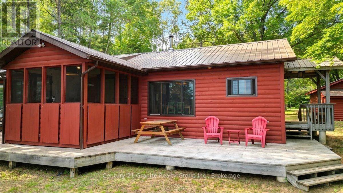
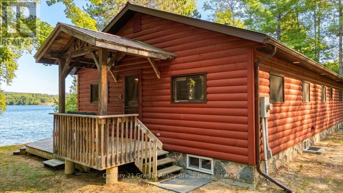
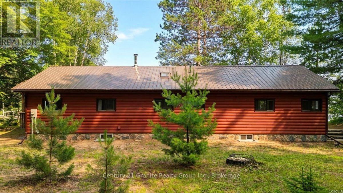
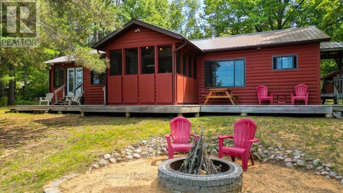
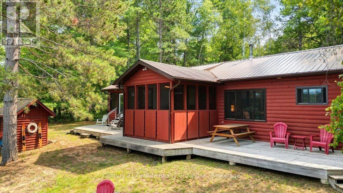
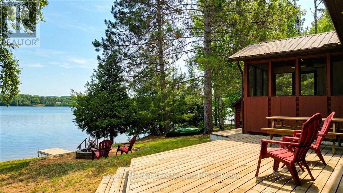
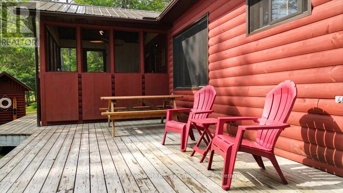
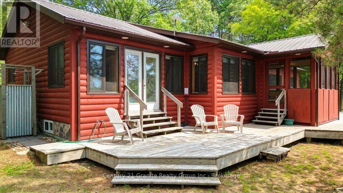
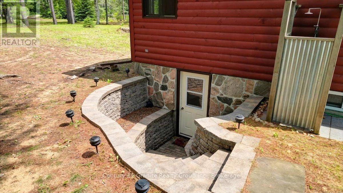
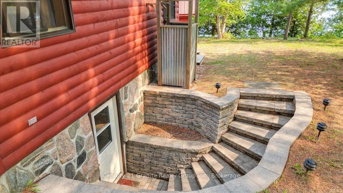
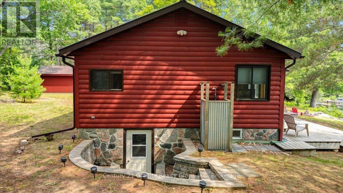
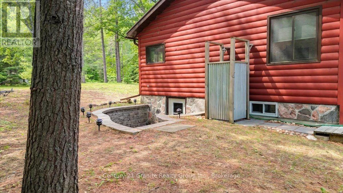
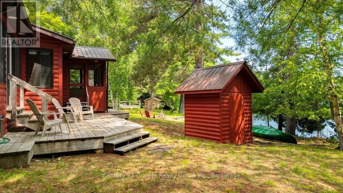
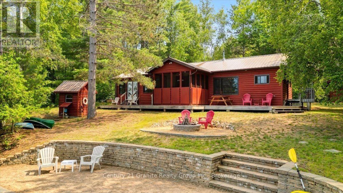
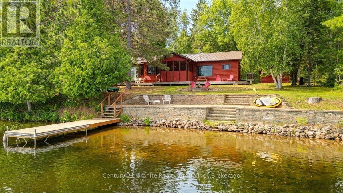
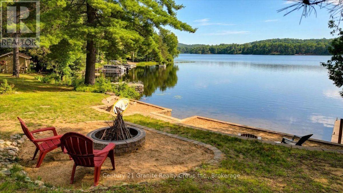
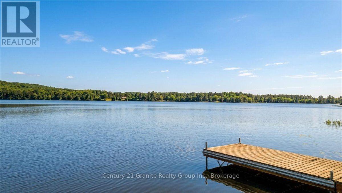
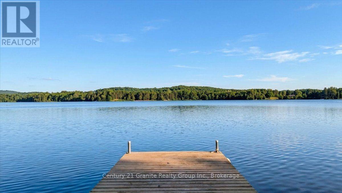
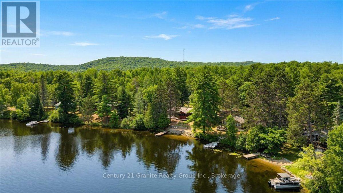
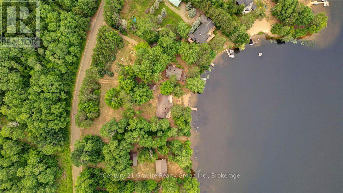
Welcome to your own slice of paradise on beautiful Blackfish Bay! (Kamaniskeg Lake). Totally rebuilt, this well-maintained, turnkey waterfront cottage offers approximately 96 feet of gorgeous sandy shoreline. Enjoy crystal-clear swimming, exceptional boating, and breathtaking views from this private, well-treed property. The bright open-concept main floor features a spacious kitchen, dining area, and living room designed to take advantage of the lake views. The dining area opens to a screened-in porch, creating the perfect space to enjoy summer evenings. The cottage features exceptional craftsmanship and offers three bedrooms, including a spacious primary suite complete with a 3-piece ensuite and walkout to the deck overlooking the lake. A second 4-piece bathroom features main-floor laundry. Each bathroom includes heated floors. Outside, you'll appreciate the beautifully level treed lot, a gentle walk to the waterfront, plenty of outdoor living space, an outdoor shower, detached garage with additional storage, and one of the area's most sought-after shorelines. Additional features include a new metal roof, septic system, sand point well, and a full unfinished basement offering excellent storage or future development potential. Whether you're looking for a year-round home or the perfect family cottage, this exceptional Kamaniskeg Lake property on a quiet cul-de-sac paved road offers outstanding boating, swimming, and lasting memories for years to come. The cottage is fully furnished so just bring yourself and your family and enjoy lake living ! (id:15069)
Property Details
| MLS® Number | X13583284 |
| Property Type | Single Family |
| Community Name | 570 - Madawaska Valley |
| Amenities Near By | Beach |
| Community Features | Fishing |
| Easement | Unknown |
| Features | Level Lot, Wooded Area, Level |
| Parking Space Total | 11 |
| Structure | Deck, Porch, Outbuilding |
| View Type | Lake View, Direct Water View |
| Water Front Name | Kamaniskeg Lake |
| Water Front Type | Waterfront On Lake |
Building
| Bathroom Total | 2 |
| Bedrooms Above Ground | 3 |
| Bedrooms Total | 3 |
| Age | 51 To 99 Years |
| Appliances | Water Heater |
| Architectural Style | Bungalow |
| Basement Development | Unfinished |
| Basement Features | Separate Entrance |
| Basement Type | N/a, Full, N/a (unfinished) |
| Construction Style Attachment | Detached |
| Cooling Type | None |
| Exterior Finish | Wood |
| Fireplace Present | Yes |
| Fireplace Total | 1 |
| Fireplace Type | Woodstove |
| Foundation Type | Block |
| Heating Fuel | Electric, Other, Wood |
| Heating Type | Baseboard Heaters, Radiant Heat |
| Stories Total | 1 |
| Size Interior | 1,100 - 1,500 Sqft |
| Type | House |
| Utility Water | Sand Point |
Parking
| Detached Garage | |
| Garage |
Land
| Access Type | Public Road, Year-round Access, Private Docking |
| Acreage | No |
| Land Amenities | Beach |
| Landscape Features | Landscaped |
| Sewer | Septic System |
| Size Depth | 267 Ft ,2 In |
| Size Frontage | 96 Ft |
| Size Irregular | 96 X 267.2 Ft |
| Size Total Text | 96 X 267.2 Ft|1/2 - 1.99 Acres |
| Zoning Description | Res |
Rooms
| Level | Type | Length | Width | Dimensions |
|---|---|---|---|---|
| Main Level | Primary Bedroom | 4.3 m | 7.14 m | 4.3 m x 7.14 m |
| Main Level | Bedroom | 2.87 m | 3.22 m | 2.87 m x 3.22 m |
| Main Level | Living Room | 6.26 m | 5.09 m | 6.26 m x 5.09 m |
| Main Level | Dining Room | 3.4 m | 3.81 m | 3.4 m x 3.81 m |
| Main Level | Kitchen | 3.11 m | 3.82 m | 3.11 m x 3.82 m |
| Main Level | Bathroom | 3.54 m | 2.34 m | 3.54 m x 2.34 m |
| Main Level | Bathroom | 2.44 m | 2.02 m | 2.44 m x 2.02 m |
Utilities
| Electricity | Installed |
| Wireless | Available |
https://www.realtor.ca/real-estate/30054745/819-tamarack-road-madawaska-valley-570-madawaska-valley
Contact Us
Contact us for more information

This REALTOR.ca listing content is owned and licensed by REALTOR® members of The Canadian Real Estate Association
The trademarks REALTOR®, REALTORS®, and the REALTOR® logo are controlled by The Canadian Real Estate Association (CREA) and identify real estate professionals who are members of CREA. The trademarks MLS®, Multiple Listing Service® and the associated logos are owned by The Canadian Real Estate Association (CREA) and identify the quality of services provided by real estate professionals who are members of CREA. The trademark DDF® is owned by The Canadian Real Estate Association (CREA) and identifies CREA's Data Distribution Facility (DDF®)
July 20 2026 02:50:00
Central Lakes Association of REALTORS®
Century 21 Granite Realty Group Inc.