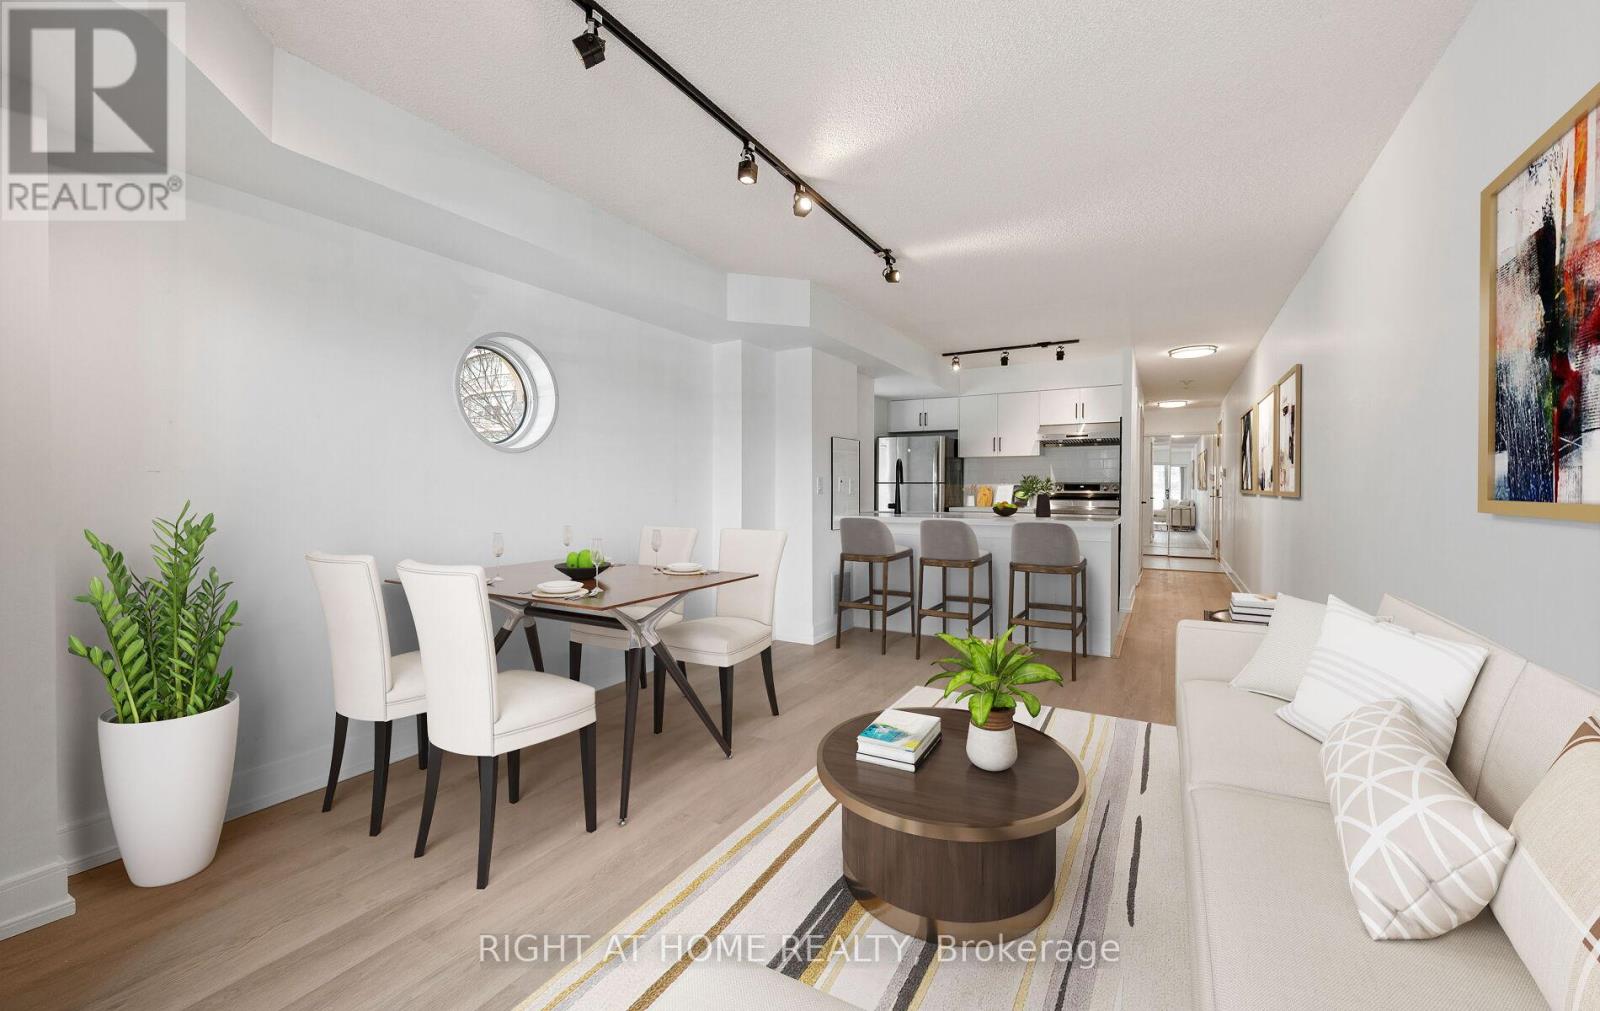
Welcome to Queen's Harbour! This beautifully recently renovated condo is perfectly situated on charming Queen's Quay offering both comfort and functionality. Walk into soaring 9ft ceilings, brand new porcelain tiles and engineered laminate floors.The Spacious primary bedroom features wall-to-wall mirrored closets and a bright window with tons of natural light. Down the hall you will find upgraded bath floors with a spa like vanity, mirror w/built in light and new sliding glass door. Open concept entertainment kitchen showcases brand new porcelain tiles, cabinets, quartz counter tops w/breakfast bar & back splash, deep undermount sink and S/S dishwasher. Direct access to enclosed sun filled den for multi purpose use. Conveniences include ensuite laundry, fridge, stove, dishwasher, parking, locker, hydro & water included in your maintenance fees. A brand new air conditioning unit was installed valued at $4000 and locker brought up to fire code valued at $6000. USB Outlets installed in all rooms, Lobby was recently upgraded to welcome you and your guests. Ideally located across from the Lakeshore waterfront. Steps to Porter Airlines, Loblaws, scenic parks, recreational trails, restaurants, cafes. TTC transit at your door step and a short drive to the Gardiner. (id:15069)
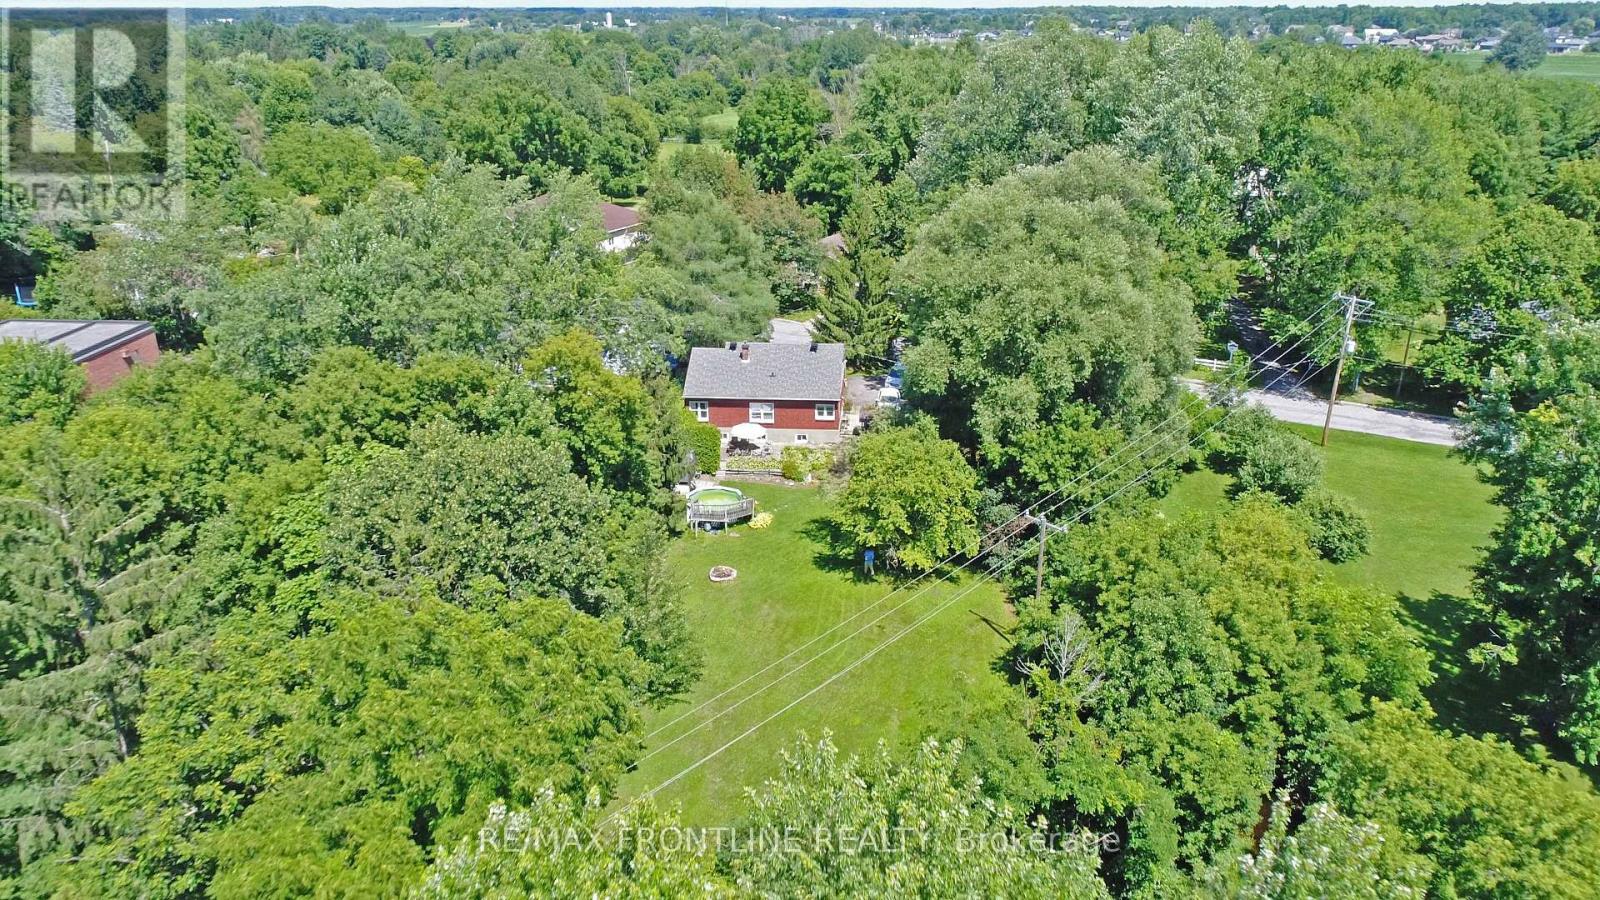
Welcome to this charming 2+1 bedroom bungalow on a beautiful 1-acre lot! Inside, you'll love the bright open-concept living room and kitchen, spacious bedrooms, and recently refinished lower level with laundry room and storage area is perfect for guests, a home office, or growing families. Recent updates include a new gas furnace and heat pump (2026) and new windows and doors. The incredible expansive backyard is a true highlight, offering a peaceful space with plenty of room to relax and entertain. With it's spacious open-concept design, recent updates, finished lower level, and outstanding private setting, this wonderful bungalow is ready to welcome you home! (id:15069)
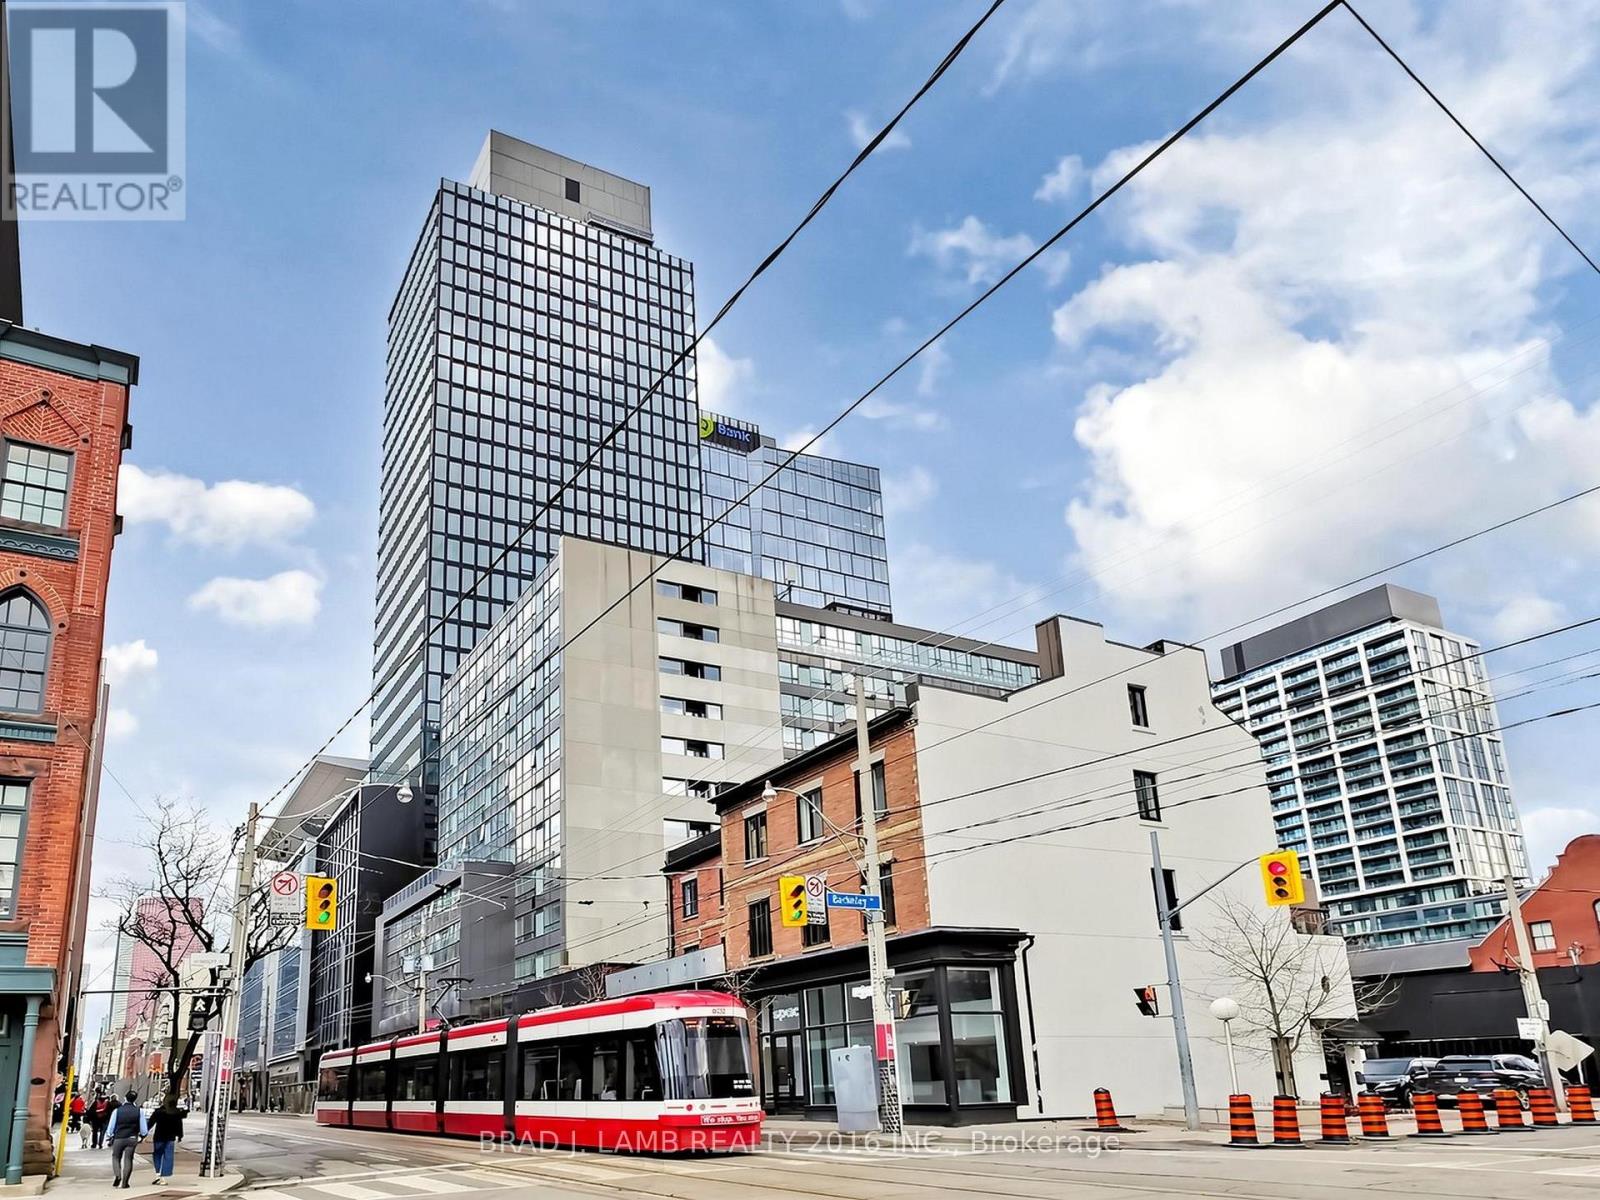
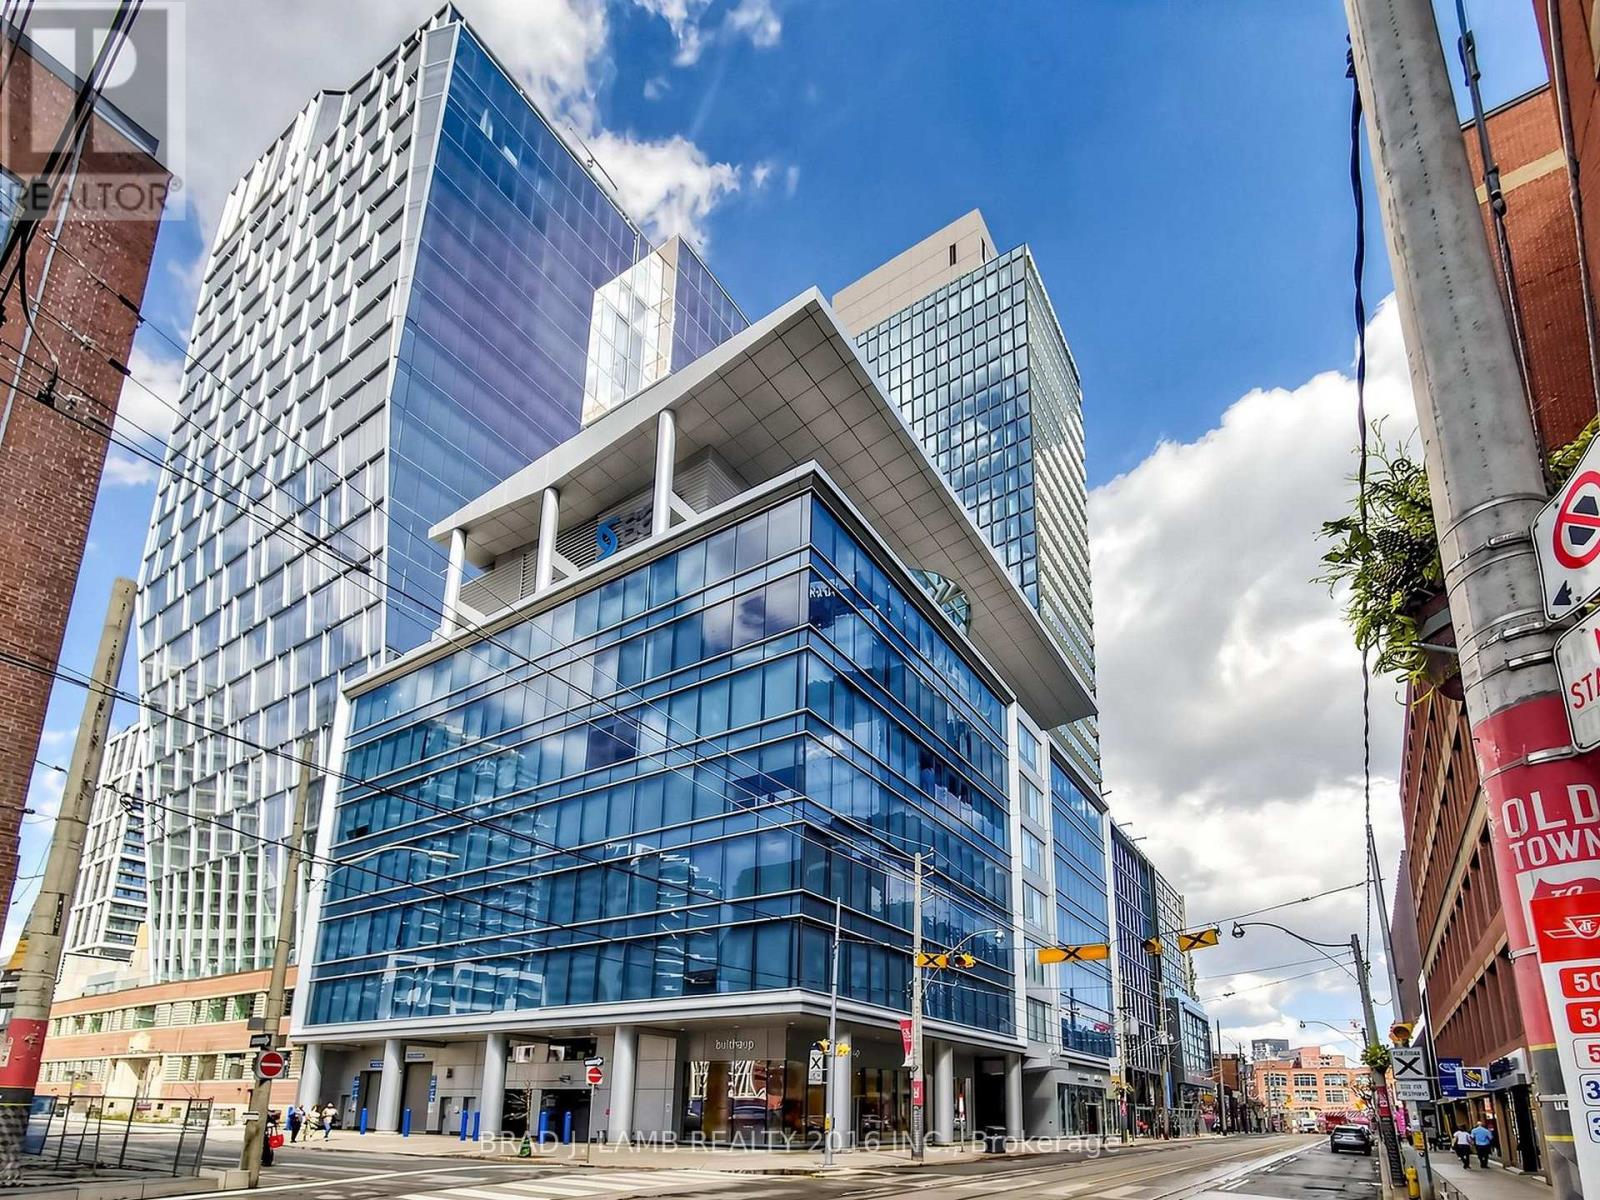
Brand New, Never Lived In At Bauhaus! Perfect 1,310 sqft. Two Bedroom Plus Den Floorplan With Soaring 9 Ft High Ceilings, Gas Cooking Inside, Quartz Countertops, Ultra Modern Finishes. The Ultra Chic Building will feature a fully equipped gym, party room, makers room, children's playroom, barbecue area, bocce court, and pet grooming station. Actual finishes and furnishings in unit may differ from those shown in photos.The Unit is newly constructed and previously unoccupied. New Build Taxes not assessed. The Purchase Price set out herein includes HST. The Purchaser will irrevocably assign to the Vendor any and all rights, title and interest in any HST rebate. (id:15069)
Brand New, Never Lived In At Bauhaus! Perfect 1,165 sqft. Two Bedroom plus Den Floorplan With Soaring 9 Ft High Ceilings, Gas Cooking Inside, Quartz Countertops, Ultra Modern Finishes. The Ultra Chic Building will feature a fully equipped gym, party room, makers room, children's playroom, barbecue area, bocce court, and pet grooming station. Actual finishes and furnishings in unit may differ from those shown in photos.The Unit is newly constructed and previously unoccupied. New Build Taxes not assessed. The Purchase Price set out herein includes HST. The Purchaser will irrevocably assign to the Vendor any and all rights, title and interest in any HST rebate. (id:15069)
Welcome to The Bread Company! Never lived-in, brand new approx. 750SF One Bedroom + Den floor plan, this suite is perfect! Stylish and modern finishes throughout this suite will not disappoint! 9 ceilings, floor-to-ceiling windows, exposed concrete feature walls and ceiling, gas cooking, stainless steel appliances and much more! The location cannot be beat! Steps to the University of Toronto, OCAD, the Dundas streetcar and St. Patrick subway station are right outside your front door! Steps to Baldwin Village, Art Gallery of Ontario, restaurants, bars, and shopping are all just steps away. Enjoy the phenomenal amenities sky lounge, concierge, fitness studio, large outdoor sky park with BBQ, dining and lounge areas. Move in today! ARN Pending due to new build. The Unit is newly constructed and previously unoccupied. The Purchase Price set out herein includes HST. The Purchaser will irrevocably assign to the Vendor any and all rights, title and interest in any HST rebate (id:15069)
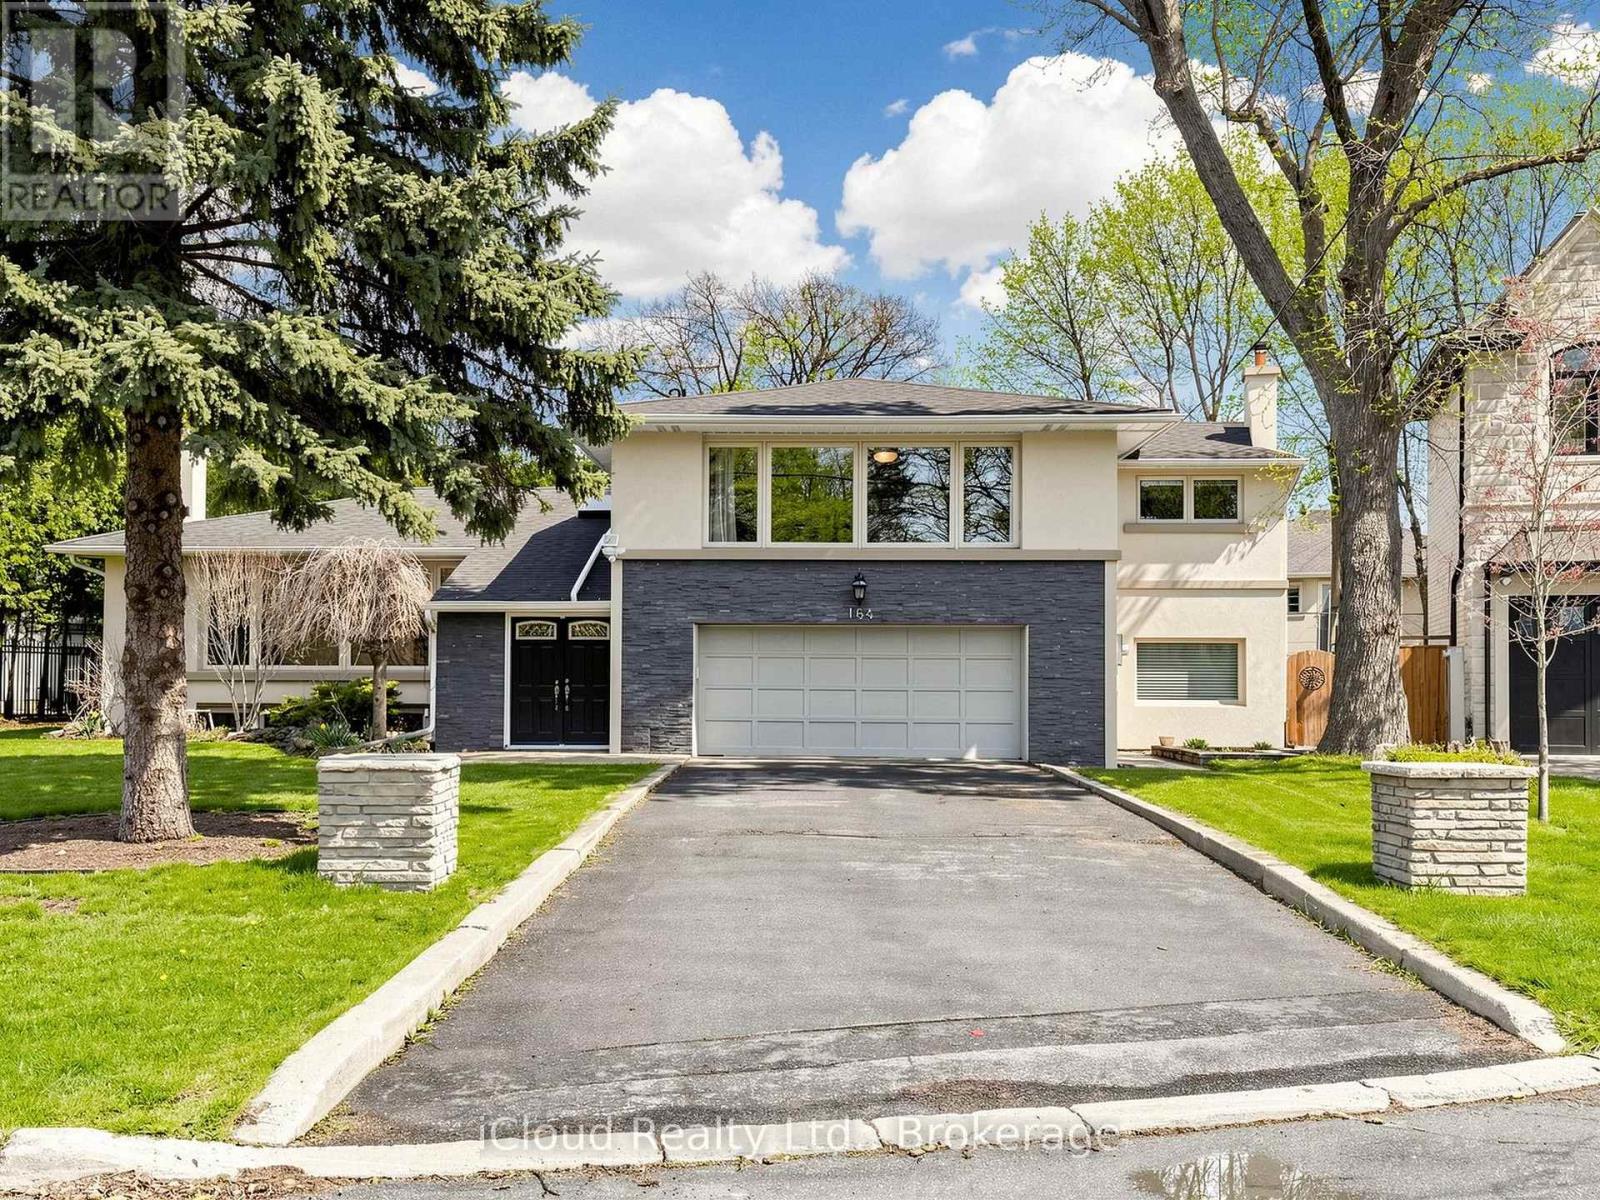
Welcome to 164 Munro Blvd, secure, capitalize, and move fast on one of the most compelling opportunities in prestigious St. Andrew's. Tucked at the end of a quiet, child safe cul-de-sac, this oversized premium lot delivers privacy, amplifies land value, and unlocks powerful future potential, move in, expand, or build your dream home surrounded by luxury residences.Step inside and experience a bright, open concept layout where oversized south facing windows flood the space with natural light. Entertain, cook, and gather in a thoughtfully updated kitchen featuring granite countertops, a centre island, marble backsplash, and stainless steel appliances, designed to perform for both everyday living and hosting.Maximize flexibility and generate income with a self contained one bedroom basement apartment, complete with its own ensuite laundry, ideal for immediate rental income or seamless multi generational living. Benefit from key upgrades, including a new furnace (2024) and new laundry (2024), reducing risk and adding long term value.Step out, unwind, and entertain on an oversized deck overlooking a deep, private backyard-rare outdoor space in this high demand neighbourhood with room to grow and customize.Position yourself in the top-ranked St. Andrew's school district, minutes to parks, transit, and essential amenities. Act decisively properties offering this level of land, income potential, and location are limited and in demand. (id:15069)
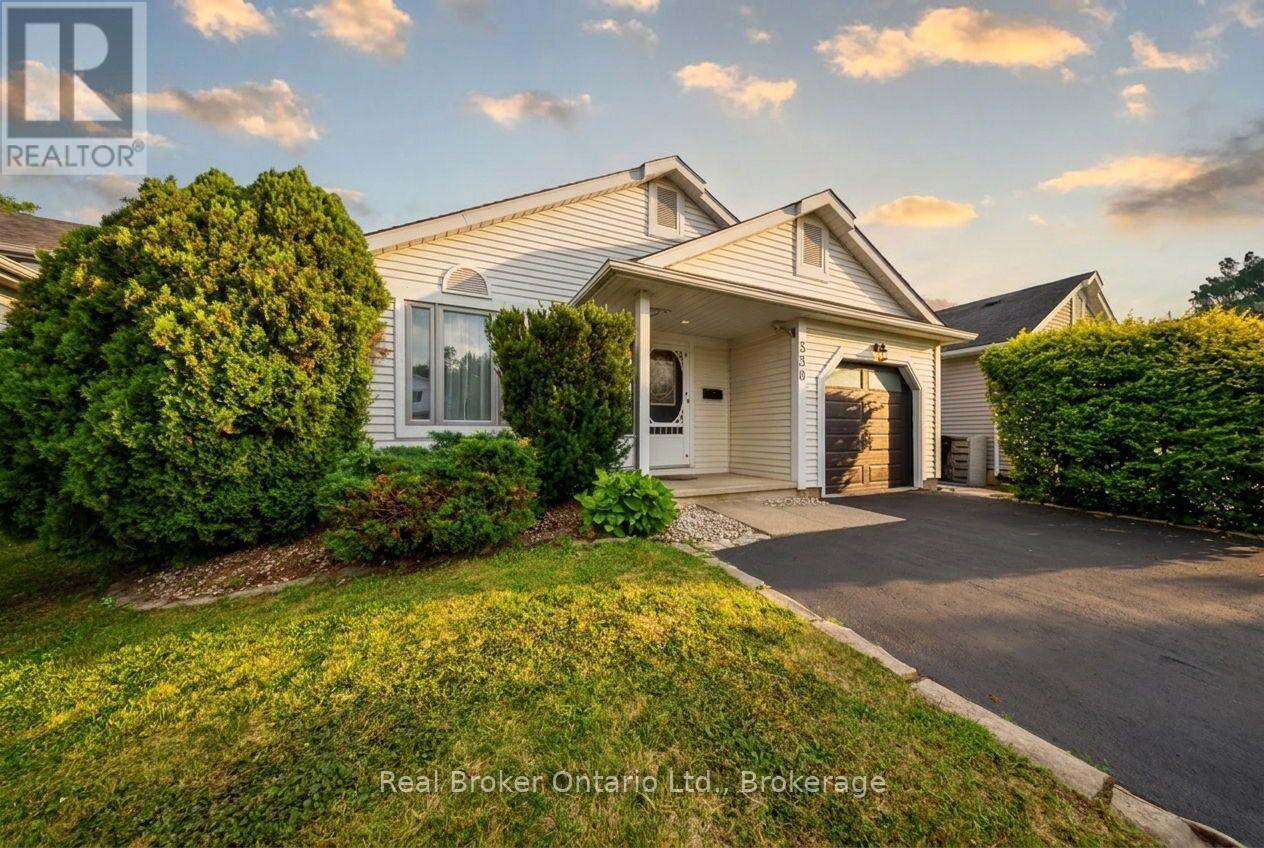
Welcome to 530 Trico Drive, a well-maintained 2+2 bedroom backsplit nestled on a quiet, family-friendly street in the highly desirable Preston neighbourhood of Cambridge. Offering approximately 1,952 sq. ft. of finished living space, this home is full of potential for families, downsizers, or anyone looking for an opportunity to add their own personal style. Freshly painted throughout, the home offers a functional layout with plenty of room to grow. The lower level features two additional bedrooms and a rough-in for a second bathroom, creating endless possibilities for future living space or multi-generational living. Step outside through the convenient side entrance to a spacious backyard, complete with a hot tub and gazebo (2019) that's included with the home-perfect for relaxing or entertaining family and friends. Enjoy peace of mind with several major updates already completed, including the, furnace (2023), and hot water heater (2022), windows + sliding door (2018), roof (2015). Located close to excellent schools, parks, shopping, restaurants, and everyday amenities, this home combines a fantastic location with incredible potential. (id:15069)
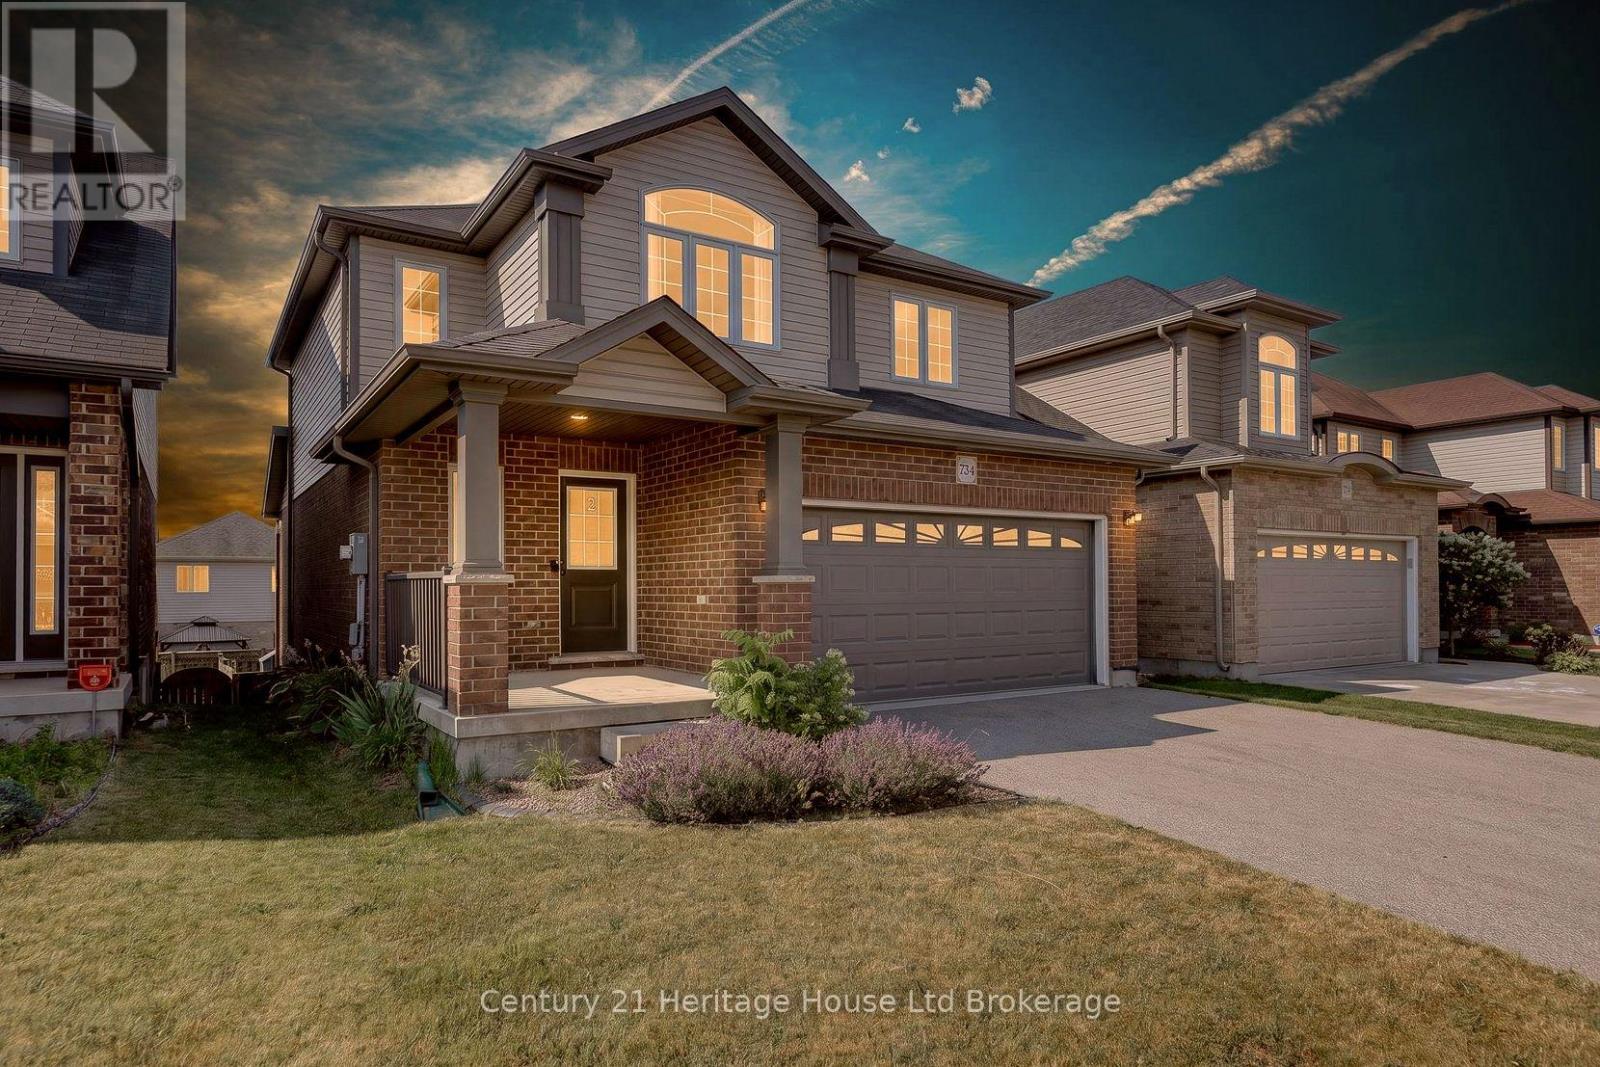
Welcome to a home that truly has it all. Nestled in one of Woodstock's most sought-after family neighbourhoods, this beautifully maintained 4-bedroom, 3-bathroom home offers over 2,000 sq. ft. of finished living space, thoughtfully designed for modern living. The bright open-concept main floor features a stylish white kitchen with island, spacious dining area, and an inviting living room that's perfect for entertaining or relaxing with family. Upstairs you'll find three generous bedrooms, while the finished lower level adds a fourth bedroom, full bath, and expansive rec room-ideal for guests, teens, or a home office. Outside, enjoy fantastic curb appeal, a double-car garage, and a location just minutes from schools, parks, shopping, and everyday amenities. This is the perfect blend of comfort, style, and convenience-ready for its next chapter. (id:15069)
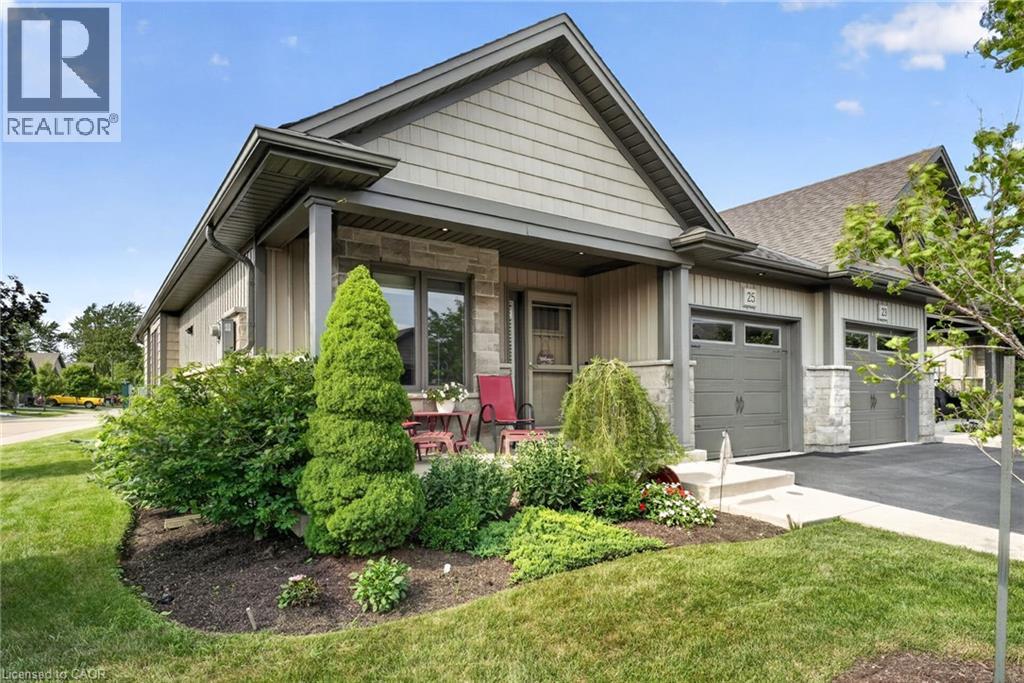
Welcome to 25 Richard Crescent, a beautifully maintained end-unit bungalow designed for comfortable, low-maintenance living in the heart of Smithville. The bright, open-concept main floor features vaulted ceilings, hardwood flooring and an abundance of natural light. The spacious kitchen includes quartz countertops, generous cabinetry and plenty of workspace for all your cooking and baking dreams. It flows seamlessly into the dining and living areas, creating an inviting space for everyday living and entertaining. The living room features a gas fireplace, creating a welcoming place to relax. Custom window coverings add a polished finishing touch. The spacious primary bedroom features plenty of natural light and a double closet. The main bathroom includes a beautifully installed walk-in jetted tub and shower, a relaxing, spa-like experience with added comfort and ease of access. A second bedroom, currently used as an office, is located at the front of the home. Relax in the three-season sunroom, which leads to two outdoor sitting areas. The fully finished basement includes a recreation room, additional bedroom, office or den, four-piece bathroom and plenty of storage. The attached garage features an epoxy-coated floor and automatic door opener. Enjoy nearby open fields while remaining close to shopping, coffee shops, the community centre and other great amenities. With room to live, relax and entertain, this could be your next home! Please note: some photos have been virtually staged. (id:15069)
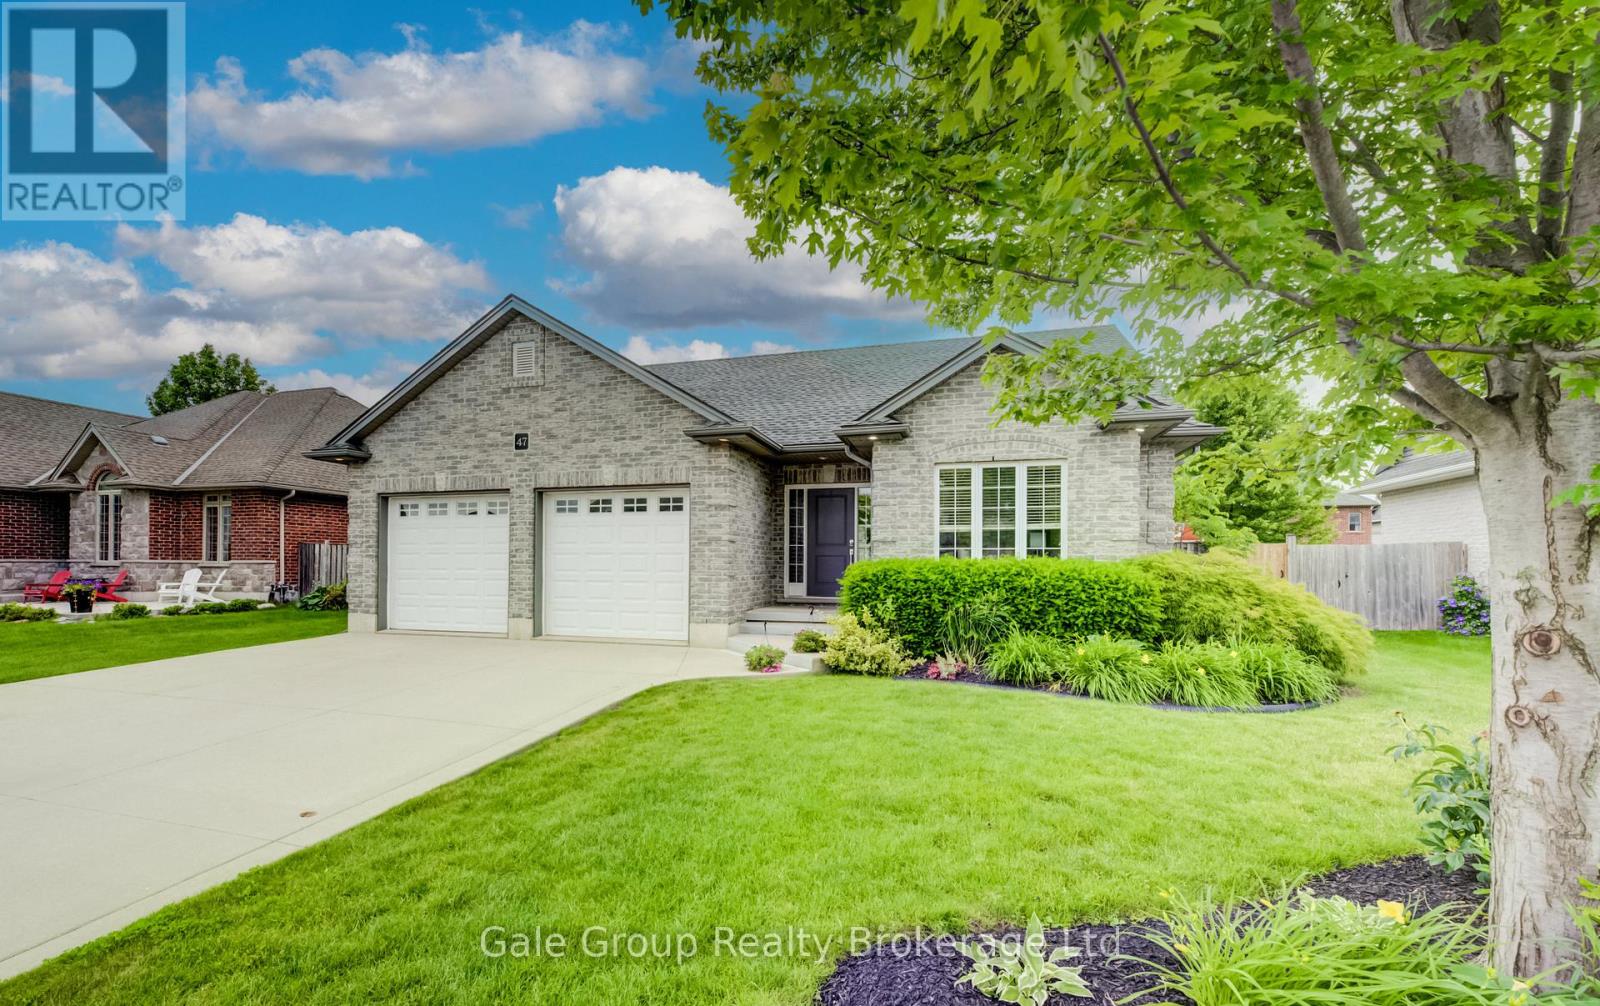
If you've been waiting to escape to the peace and community of Southwestern Ontario, 47 Graydon Drive in Mount Elgin is exactly where you need to be. Offering over 2,600+ sq. ft of total living space, this beautifully maintained 2011 bungalow features an exceptionally functional layout. Step through the front entryway into the bright, open-concept living area where rich hardwood floors and a modern fireplace create a warm, comfortable atmosphere. The kitchen serves as the central hub of the home, featuring stainless steel appliances, dark cabinetry, and an oversized breakfast island that flows directly into the dining area - making hosting or family dinners effortless and highly efficient. The practical split-bedroom layout optimizes the main floor by keeping the sleeping quarters independent from the main living areas. The primary suite is warm and inviting, featuring a walk-in closet and its own 3-piece ensuite bathroom. Positioned on the opposite side of the home, the second main-floor bedroom currently functions as a dedicated home office, offering excellent flexibility right next to an additional full 4-piece bath and a main-floor laundry room. The functionality doesn't miss a step as you make your way to the fully finished lower level, which completely mirrors the open-concept design and thoughtfulness of the main floor. A bright, generously sized family room anchored by a cozy gas fireplace offers a fantastic secondary living area, while a cleverly positioned layout places two more large bedrooms and a third full bathroom into a distinct, private zone - ideal for teenagers, guests, or extended family. This smooth flow extends straight out to the fully fenced backyard, featuring a spacious deck, green grass, and custom covered gazebo with plenty of room to enjoy the mature landscaping. Enjoy a close-knit neighbourhood atmosphere with a community park just steps away. Under 10 minutes to Hwy 401 for an easy commute to nearby major towns, do not miss. (id:15069)
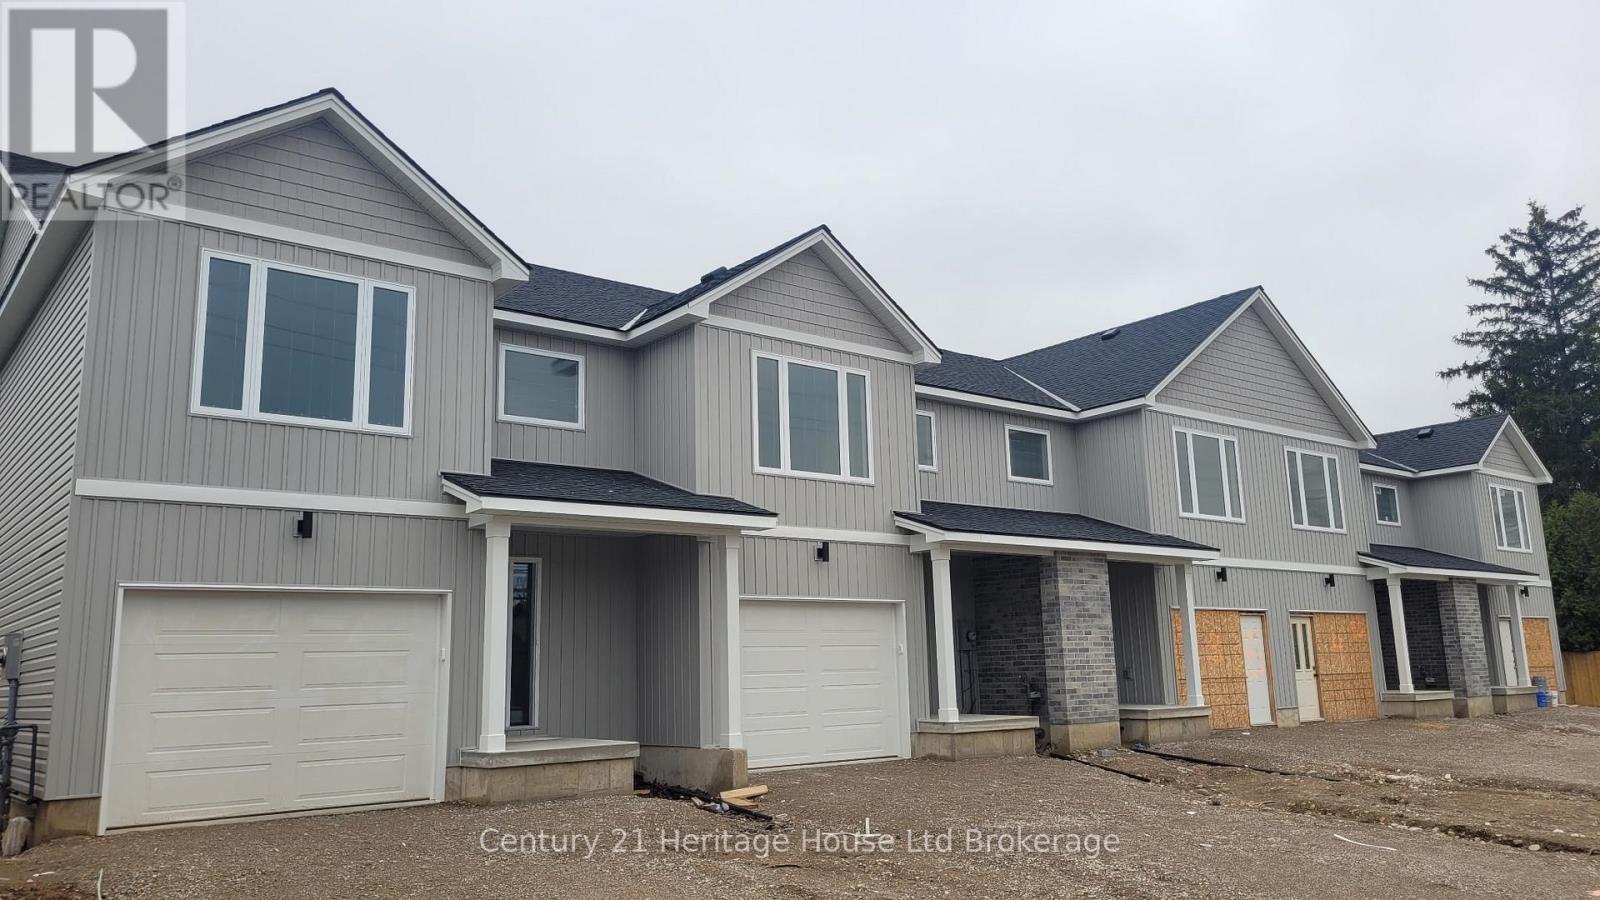
Brand new freehold 3-bedroom townhouse by Oxford Builders, built specifically to help first-time buyers get into the market without condo fees. These modern two-storey homes feature open-concept living, contemporary finishes, and a private single-car garage, giving you space and independence. No condo fees, no shared hallways. Just full freehold ownership. Buyers may also qualify for 30-year mortgage amortization options, subject to lender approval, helping make monthly payments more affordable than many rentals. Price does not include HST and reflects the proposed enhanced HST Rebate for New Construction Homes available to Qualified Purchasers using the home as their Primary Residence. Other conditions may apply and progam may change. Located in a mature Woodstock neighbourhood close to schools, parks, shopping, and commuter routes, this is a rare opportunity to own a brand new home with long-term value. Limited availability. (id:15069)
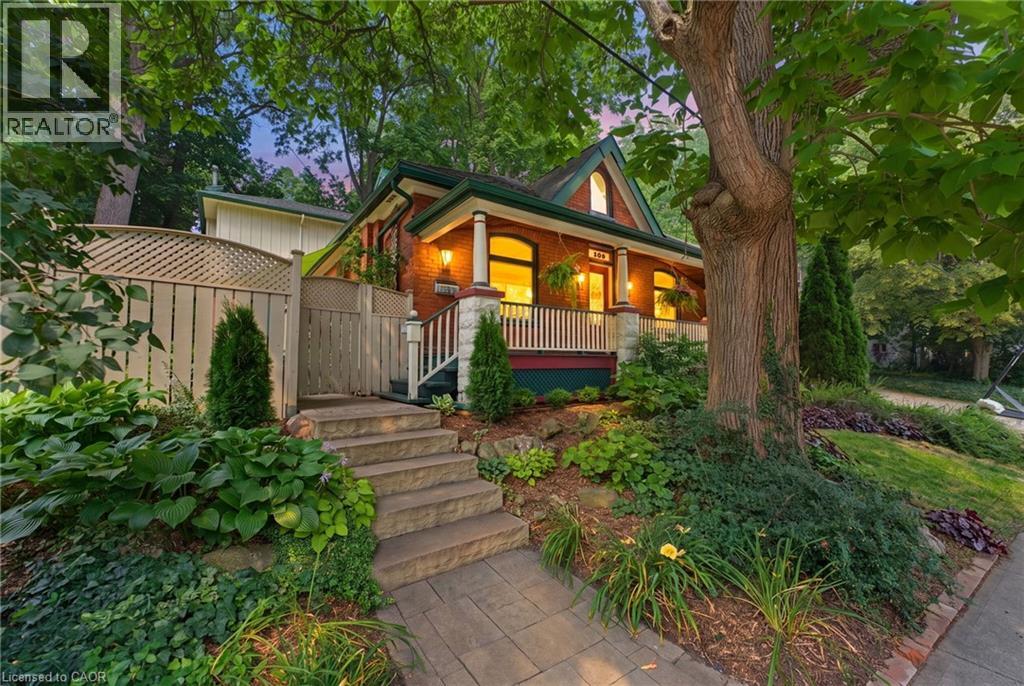
Welcome to one of Dundas' most charming hidden gems, nestled in the heart of the sought-after Heritage District on the quiet end of Victoria St. Set on an impressive 60x132ft lot beneath a canopy of mature trees, this beautifully preserved century home seamlessly blends timeless character with the comfort and functionality that today's families crave. Originally built in 1905, with a thoughtfully designed two-storey addition completed in 1997, this is a rare opportunity to own an historic Dundas home that offers both authentic architectural charm and modern living. From the moment you arrive, you'll appreciate the peaceful surroundings and the inviting front porch. Inside, the home showcases the craftsmanship that makes century homes so special, including original hardwood, rich wood trim, transom windows, pocket doors, and a traditional floor plan. The main floor features a versatile bedroom currently used as an office, complete with built ins, alongside a full bathroom with clawfoot tub. The spacious rear addition creates the ideal family gathering space in the open kitchen and great room, which offers large windows overlooking both the courtyard patio with its pond, and the perennial gardens out back. With its cozy fireplace, it's the perfect area to enjoy every season. One of the home's delightful features remains intact - two staircases to the second floor, one directly to the generous primary retreat with dormer windows and a two-piece ensuite. The back staircase leads to the two additional bedrooms and 3pc bathroom with a glass shower stall and marble countertops, offering flexibility for growing families. In the hallway connecting all three bedrooms is a convenient laundry space. The basement level offers abundant storage and a practical workshop. Outside, the exceptional property features a tiered backyard with multiple levels and seating areas surrounded by mature trees, side drive and small garage. Don't miss out! (id:15069)