
2303 James Craig Street Ottawa, Ontario K0A 2T0

3 Bedroom
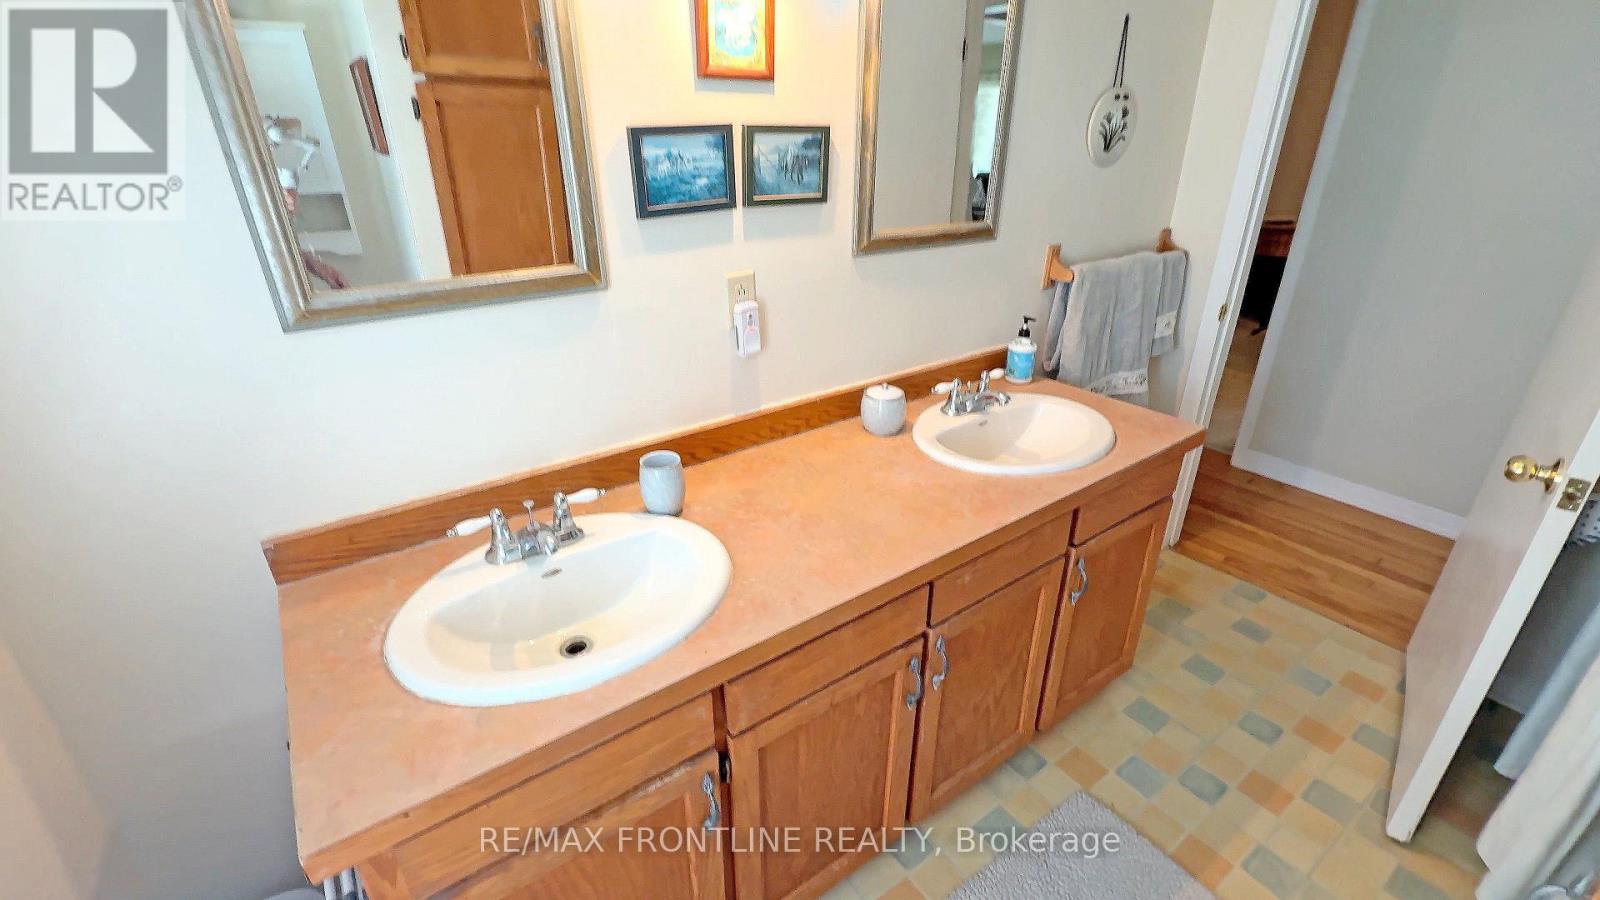
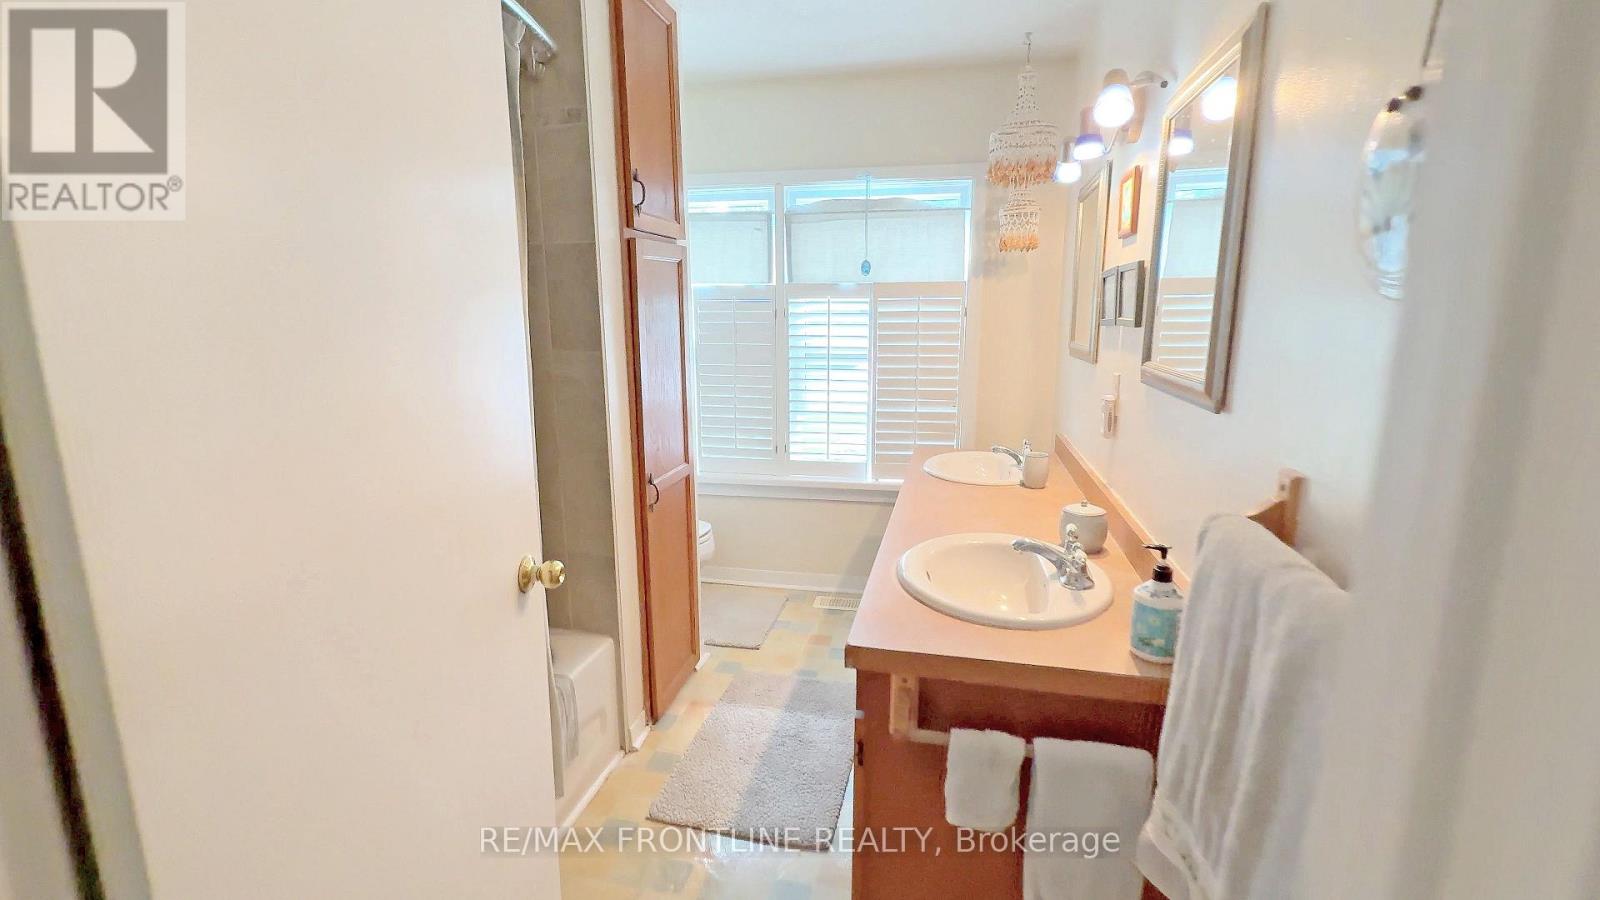
1 Bathroom
700 - 1,100 sqft
Bungalow
Fireplace
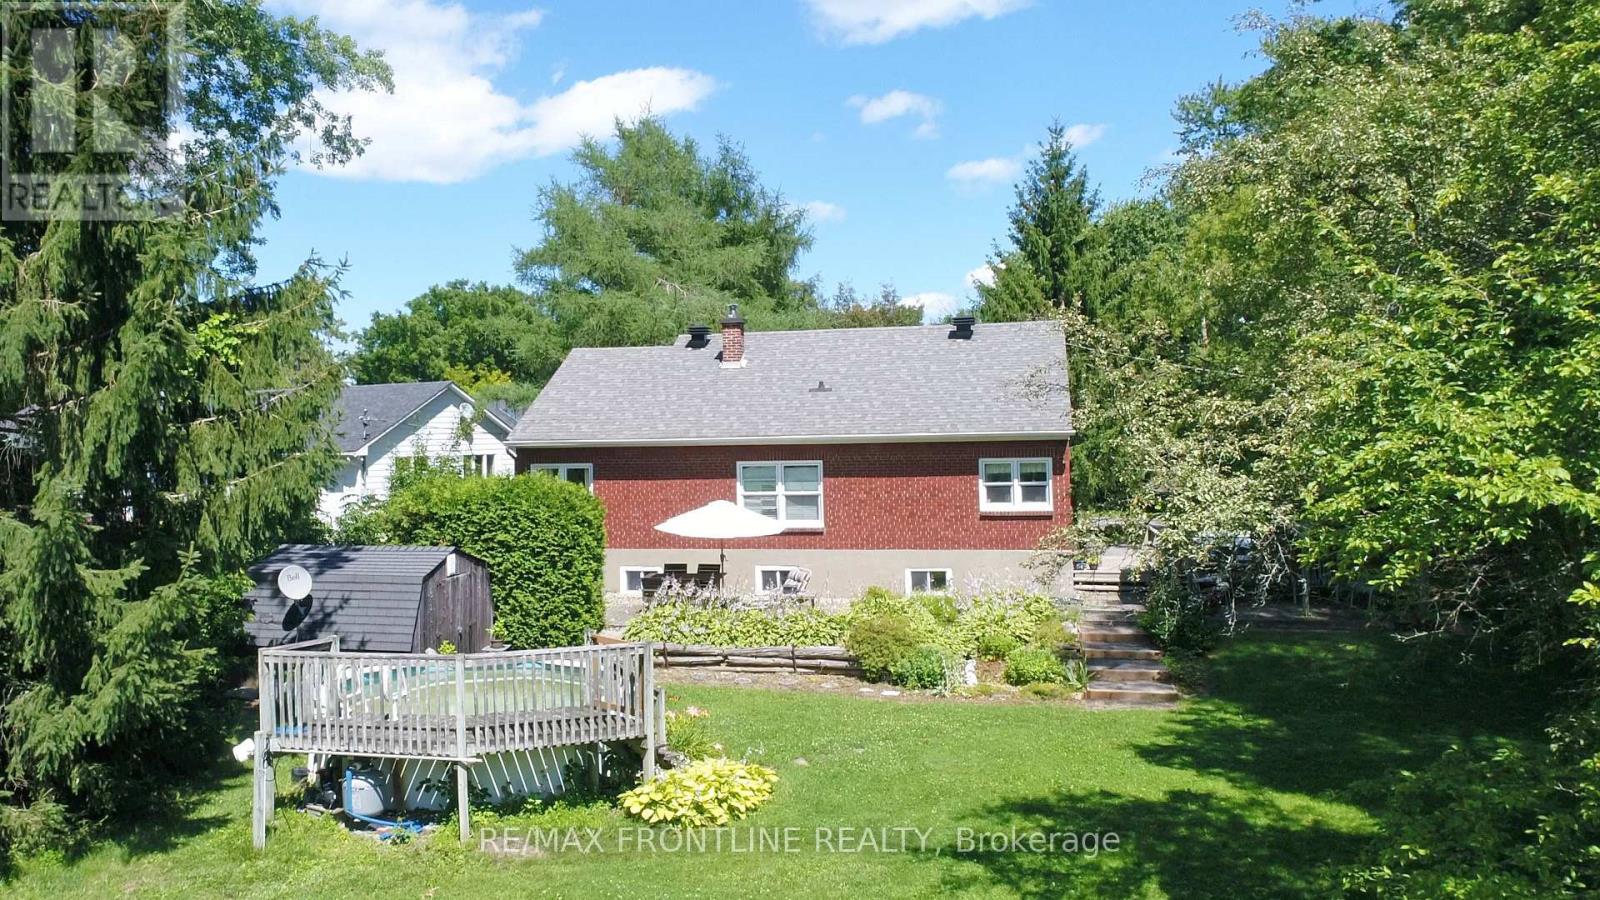
Above Ground Pool
Central Air Conditioning
Forced Air, Heat Pump
$665,000
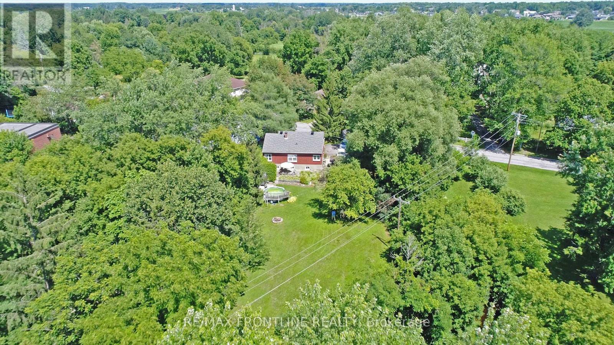
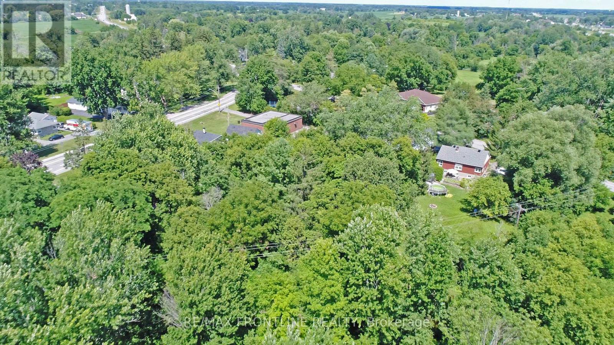
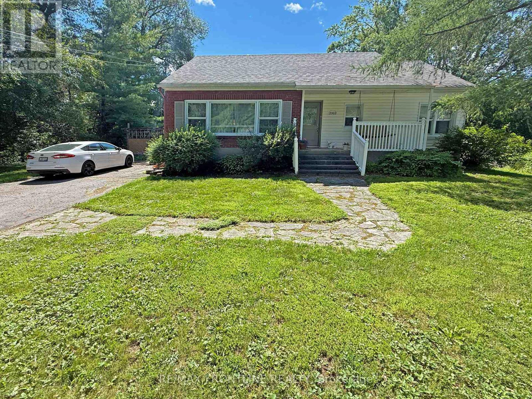
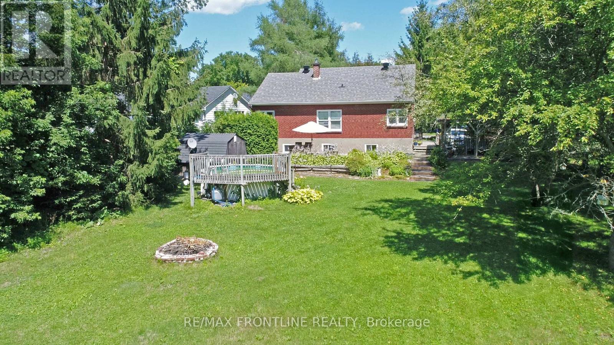
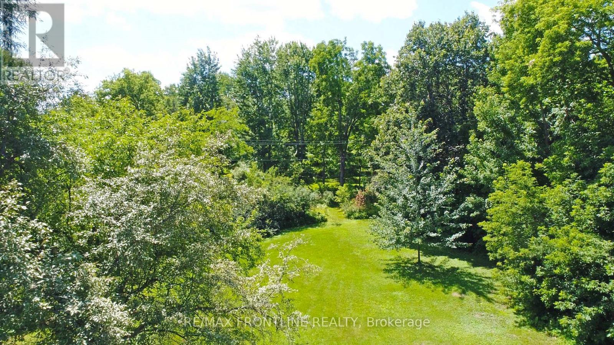
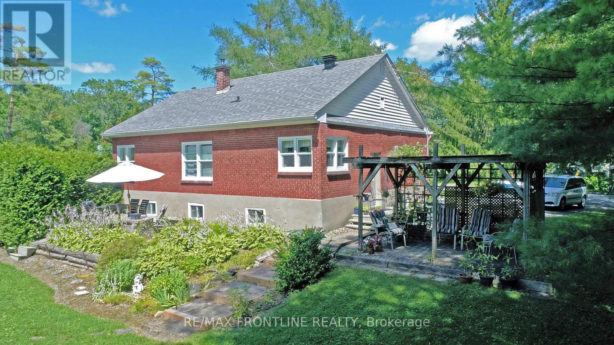
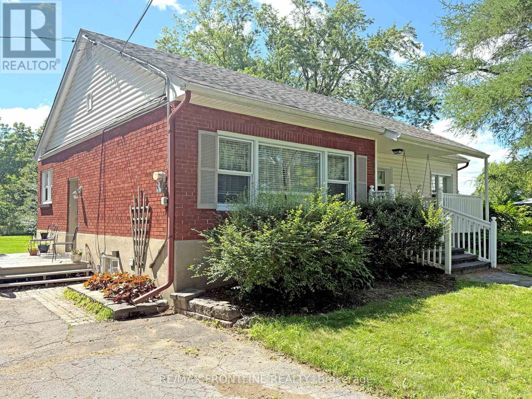
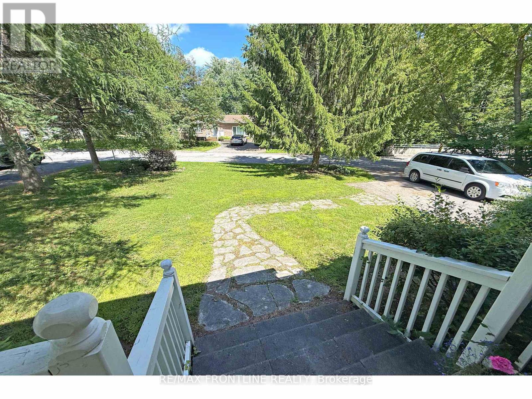
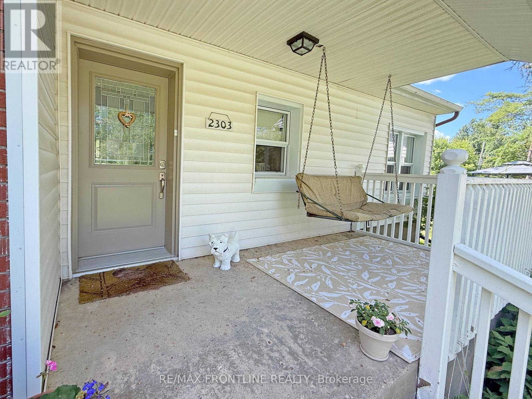
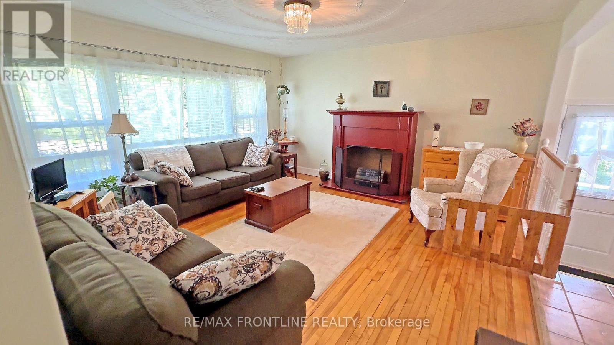
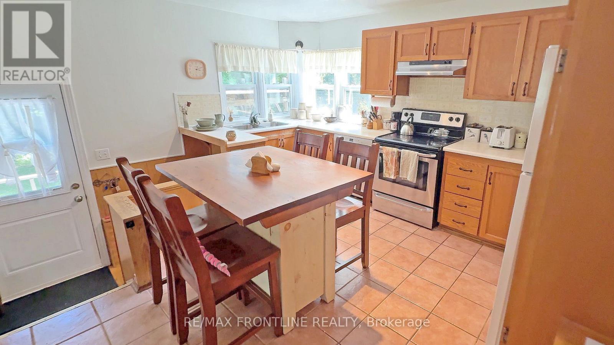
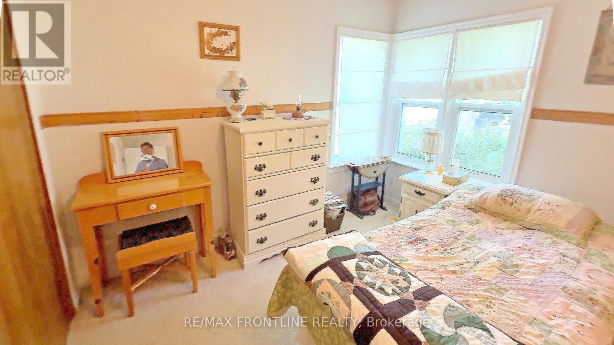
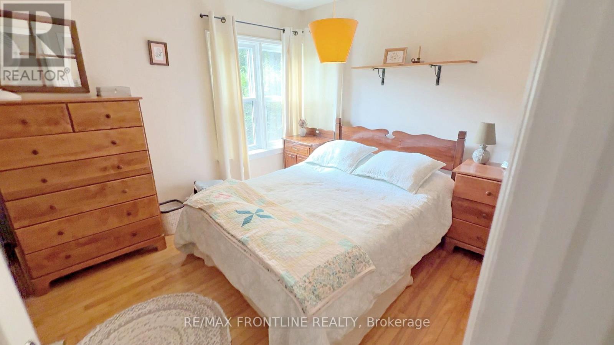
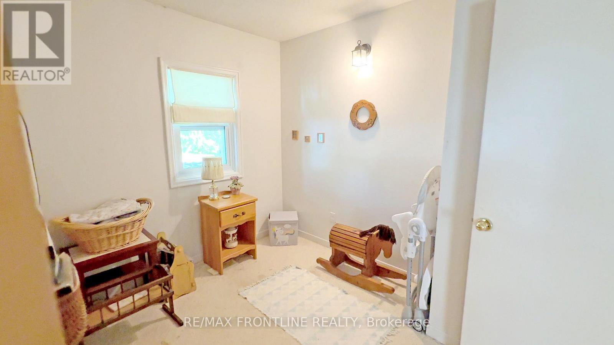
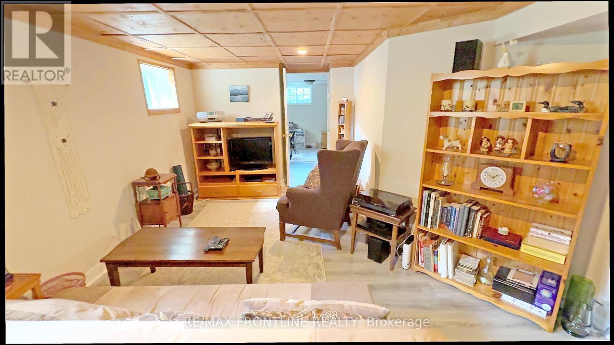
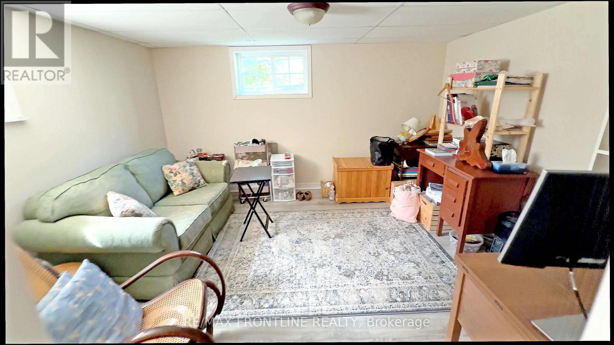
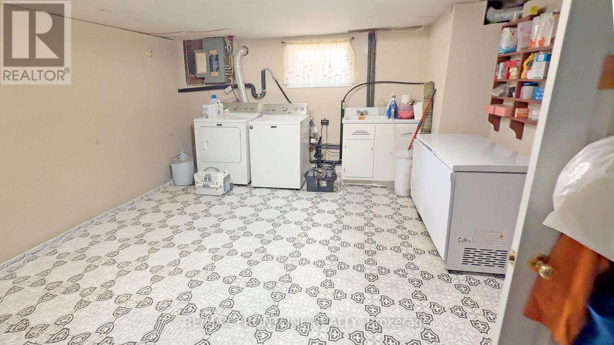
Welcome to this charming 2+1 bedroom bungalow on a beautiful 1-acre lot! Inside, you'll love the bright open-concept living room and kitchen, spacious bedrooms, and recently refinished lower level with laundry room and storage area is perfect for guests, a home office, or growing families. Recent updates include a new gas furnace and heat pump (2026) and new windows and doors. The incredible expansive backyard is a true highlight with a beautiful bubbling brook beside the house and the path on the property that leads downtown. With it's spacious open-concept design, recent updates, finished lower level, and outstanding private setting, this wonderful bungalow is ready to welcome you home! (id:15069)
Property Details
| MLS® Number | X13591186 |
| Property Type | Single Family |
| Community Name | 8009 - North Gower |
| Features | Irregular Lot Size |
| Parking Space Total | 4 |
| Pool Type | Above Ground Pool |
Building
| Bathroom Total | 1 |
| Bedrooms Above Ground | 2 |
| Bedrooms Below Ground | 1 |
| Bedrooms Total | 3 |
| Appliances | Dishwasher, Dryer, Stove, Washer, Refrigerator |
| Architectural Style | Bungalow |
| Basement Development | Finished |
| Basement Type | N/a (finished) |
| Construction Style Attachment | Detached |
| Cooling Type | Central Air Conditioning |
| Exterior Finish | Brick |
| Fireplace Present | Yes |
| Foundation Type | Concrete |
| Heating Fuel | Natural Gas |
| Heating Type | Forced Air, Heat Pump |
| Stories Total | 1 |
| Size Interior | 700 - 1,100 Sqft |
| Type | House |
| Utility Water | Drilled Well |
Parking
| No Garage |
Land
| Acreage | No |
| Sewer | Septic System |
| Size Depth | 482 Ft |
| Size Frontage | 99 Ft ,9 In |
| Size Irregular | 99.8 X 482 Ft |
| Size Total Text | 99.8 X 482 Ft|1/2 - 1.99 Acres |
Rooms
| Level | Type | Length | Width | Dimensions |
|---|---|---|---|---|
| Lower Level | Bedroom | 4.39 m | 3.35 m | 4.39 m x 3.35 m |
| Lower Level | Family Room | 6.09 m | 4.26 m | 6.09 m x 4.26 m |
| Lower Level | Laundry Room | 3 m | 3.35 m | 3 m x 3.35 m |
| Main Level | Primary Bedroom | 4.34 m | 3.07 m | 4.34 m x 3.07 m |
| Main Level | Bedroom | 3.7 m | 3.25 m | 3.7 m x 3.25 m |
| Main Level | Kitchen | 4.39 m | 4.01 m | 4.39 m x 4.01 m |
| Main Level | Living Room | 4.36 m | 4.36 m | 4.36 m x 4.36 m |
| Main Level | Foyer | 3.12 m | 1.34 m | 3.12 m x 1.34 m |
Utilities
| Electricity | Installed |
https://www.realtor.ca/real-estate/30063664/2303-james-craig-street-ottawa-8009-north-gower
Contact Us
Contact us for more information

This REALTOR.ca listing content is owned and licensed by REALTOR® members of The Canadian Real Estate Association
The trademarks REALTOR®, REALTORS®, and the REALTOR® logo are controlled by The Canadian Real Estate Association (CREA) and identify real estate professionals who are members of CREA. The trademarks MLS®, Multiple Listing Service® and the associated logos are owned by The Canadian Real Estate Association (CREA) and identify the quality of services provided by real estate professionals who are members of CREA. The trademark DDF® is owned by The Canadian Real Estate Association (CREA) and identifies CREA's Data Distribution Facility (DDF®)
August 03 2026 03:24:55
Rideau - St. Lawrence Real Estate Board
RE/MAX Frontline Realty