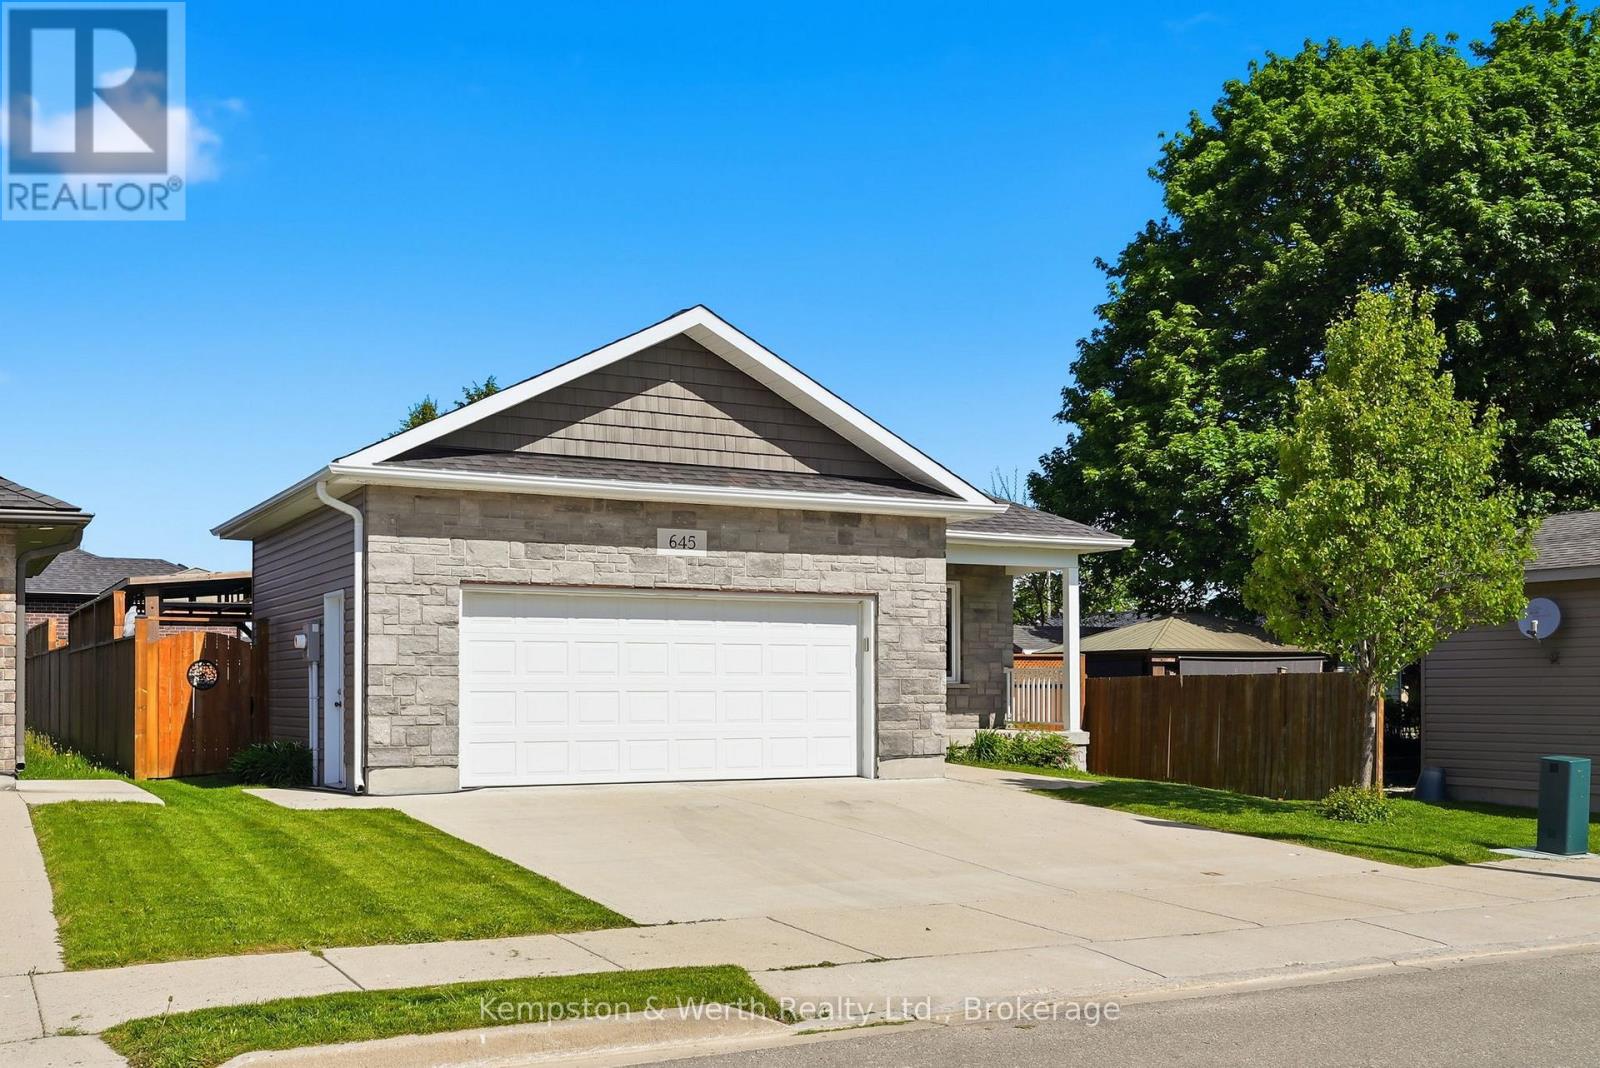
Welcome to easy, one-floor living in this well-maintained 2-bedroom bungalow, perfectly suited for first-time buyers, downsizers, or anyone seeking a low-maintenance lifestyle. Step inside to discover a bright, carpet-free interior designed for both comfort and convenience. The functional layout features two spacious bedrooms, a full bathroom, and the added benefit of main floor laundry, making everyday living effortless. The attached double car garage provides plenty of room for vehicles, tools, and hobbies, while the crawl space offers valuable storage space for seasonal items and household essentials. Outside, you'll find a fully fenced backyard complete with a patio-an ideal space for summer barbecues, entertaining friends, or simply enjoying a quiet evening outdoors. Combining practicality, comfort, and outdoor enjoyment, this charming bungalow is ready to welcome its next owners. Don't miss your opportunity to make it yours! (id:15069)
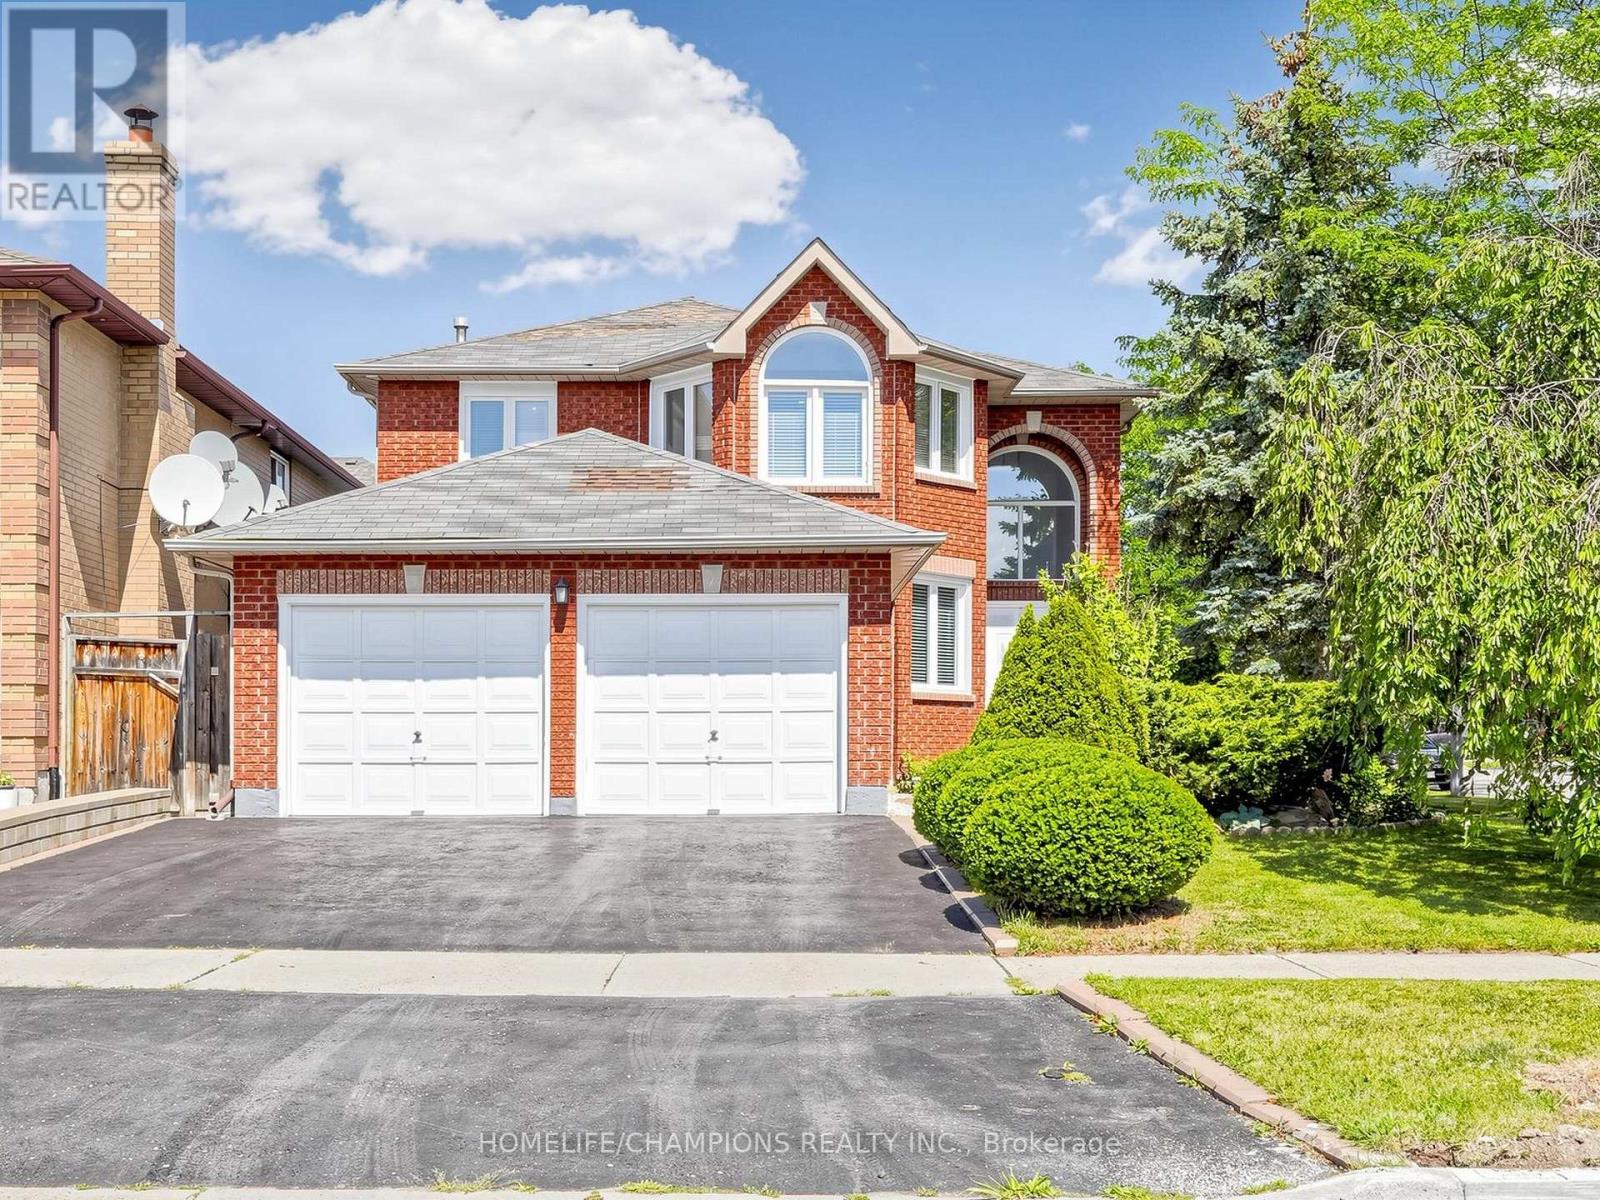
Welcome to 1622 Sandhurst Cresent! Step into this unique one of a open kind concept 4+2 bedroom, 4-bath, over 2500 sq.ft. above grade, finished basement, CORNER LOT, home located in the Sought- after Highbush community of Pickering. The main level welcomes you with a bright and spacious living and dining area, highlighted by large windows that fill the space with natural light. The cozy family room with fireplace is perfect for entertaining guests or relaxing with loved ones. An easy walkout onto a large deck and backyard ideal for summer Bbq's and outdoor gatherings. The Finished basement includes a full kitchen, 3pcs bath, 2 bedroom and additional living space, perfect for a home office, rec room, or in-law suite. This home also has great potential of rental income / convenient main floor laundry Adds to the Home's Practical layout. Located in a quiet, family- friendly neighbourhood, you'll enjoy easy access to nearby parks, top-rated schools, and all the amenities Pickering has to offer. Dost miss this incredible opportunity to own a move in ready home in one of Pickering's most desirable neighbourhoods! (id:15069)
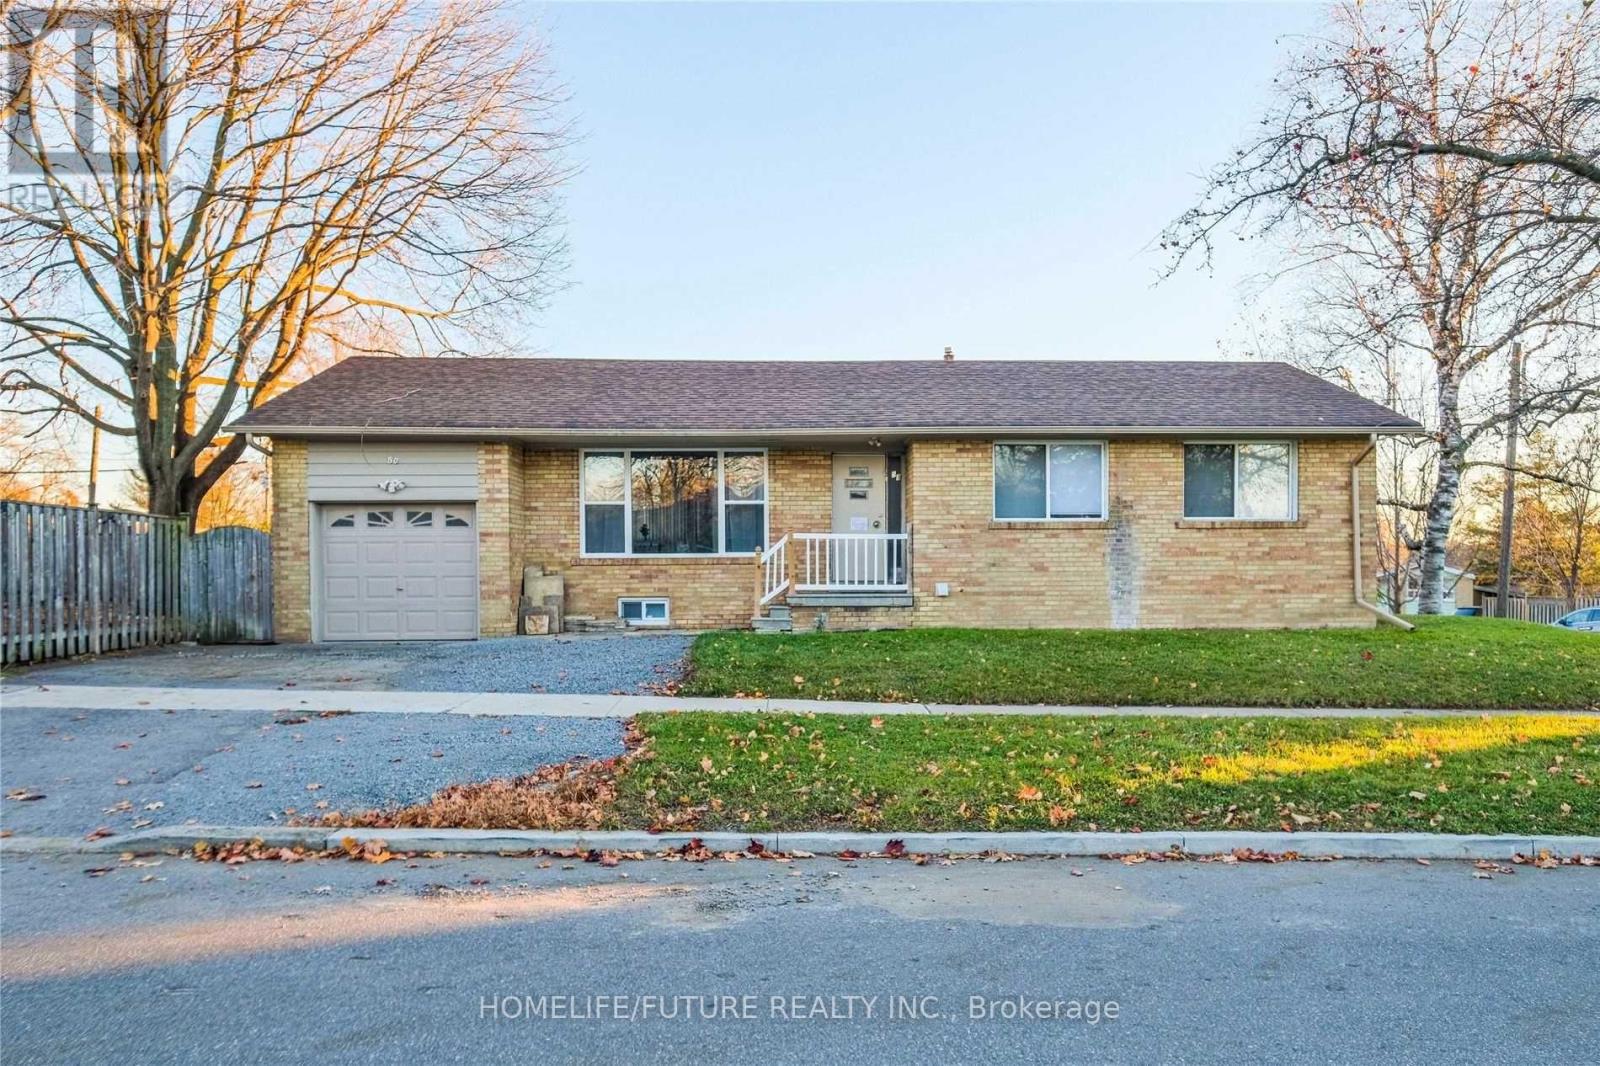
This Bright And Spacious 3-Bedroom, Open-Concept Bungalow Offers Excellent Potential. Featuring A Renovated Bathroom, Updated Kitchen, Large Attached Garage, And A Separate Entrance To A Full 2-Bedroom Basement Apartment. Situated On A Generous Corner Lot With A Large Yard Ready For Your Personal Touch. Conveniently Located Close To Parks, Walking Trails, Schools, Hospital, TTC, Highways, GO Transit, And Everyday Amenities. A Great Opportunity That Won't Last Long! (id:15069)
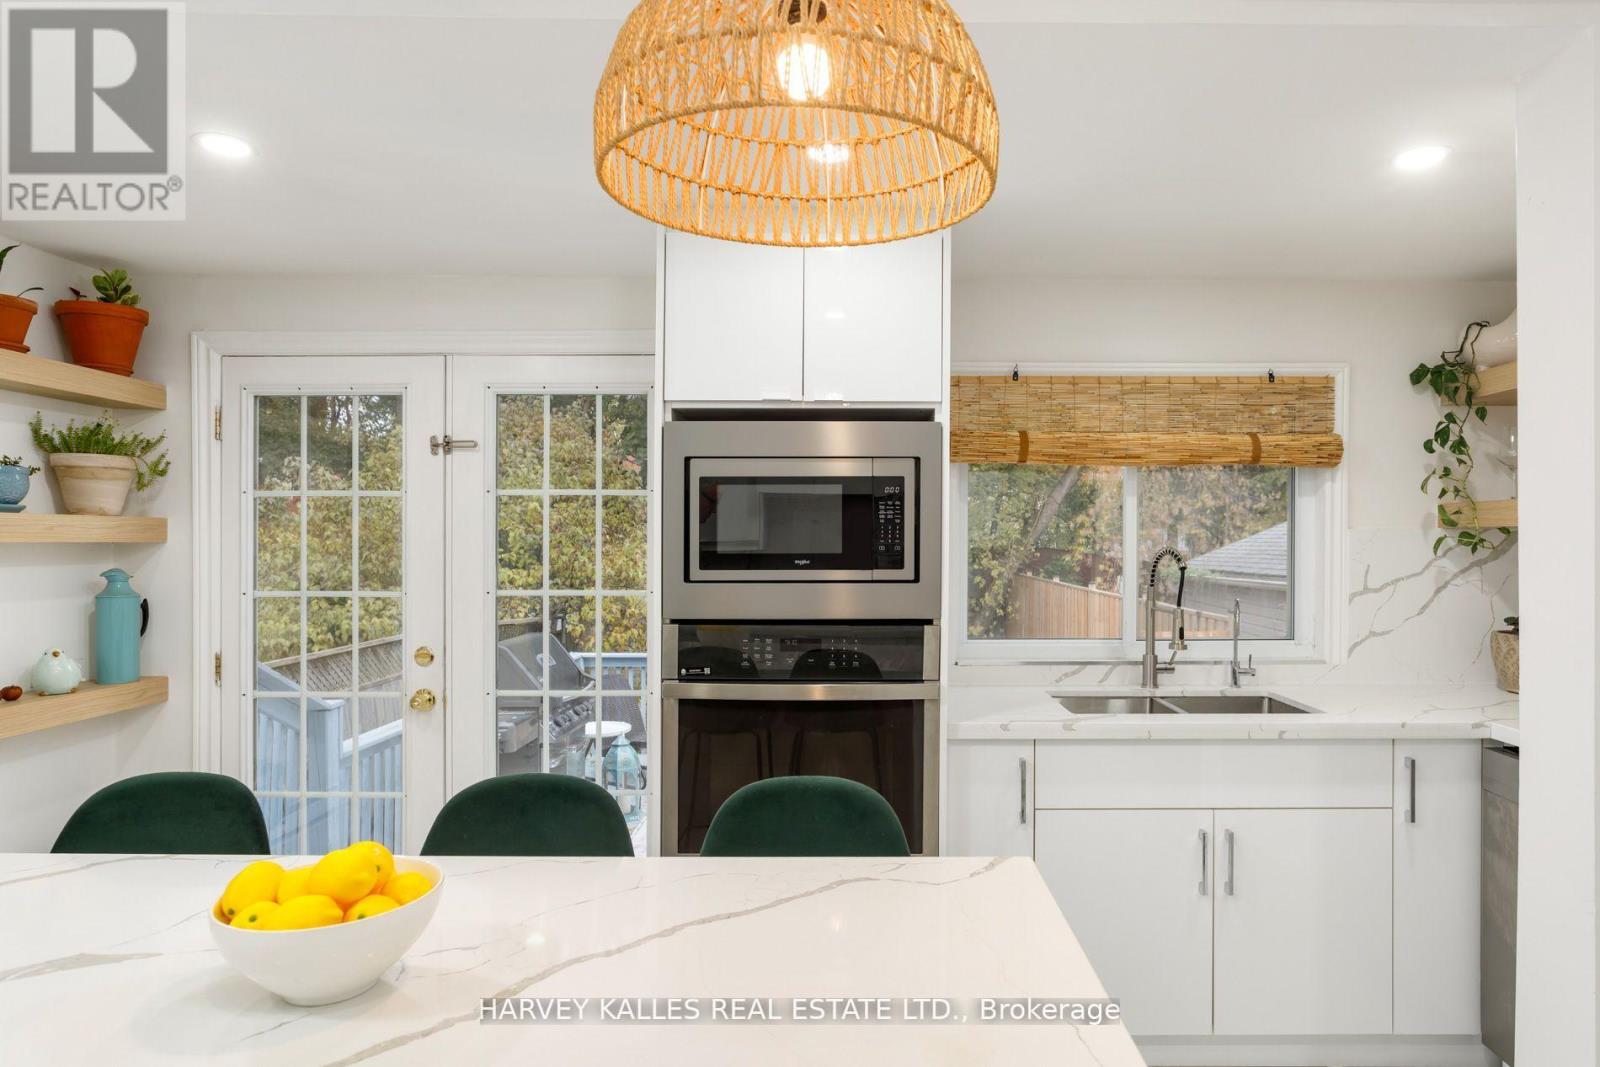
Beautiful, completely renovated 3 bedroom, 3 bathroom detached home with 2 car parking, located on the prettiest tree-lined street in the heart of family-friendly Woodbine-Lumsden. Welcome to 139 King Edward Avenue! This home is bright and spacious and features hardwood floors, gorgeous light fixtures, loads of storage, pot lights and elegant window treatments throughout. The cozy living space offers a lovely view of the large front porch and gardens. Perfect for your morning coffee or evening glass of wine. The gorgeous, modern kitchen is equipped with stainless steel appliances, breakfast island, gorgeous quartz countertops, ample cupboard and storage space, and a gas cooktop. It overlooks a huge deck and a lovely backyard with significant potential for personalization where you can entertain friends and family comfortably. The perfect outdoor space. The large, open-concept basement provides flexible space, perfect for an additional family area or a 4th bedroom. It also includes a spacious laundry room with built-in shelves, a cold room, and a 3-piece bathroom. Recent upgrades include a brand new high-efficiency furnace, new washer and dryer, new BBQ gas line, a new filtered water system in the kitchen, and updated bathrooms. This property is situated in an amazing neighborhood with friendly neighbors, offering convenient access to the DVP and steps away from schools, parks, TTC, shops, restaurants, and farmers' markets. (id:15069)
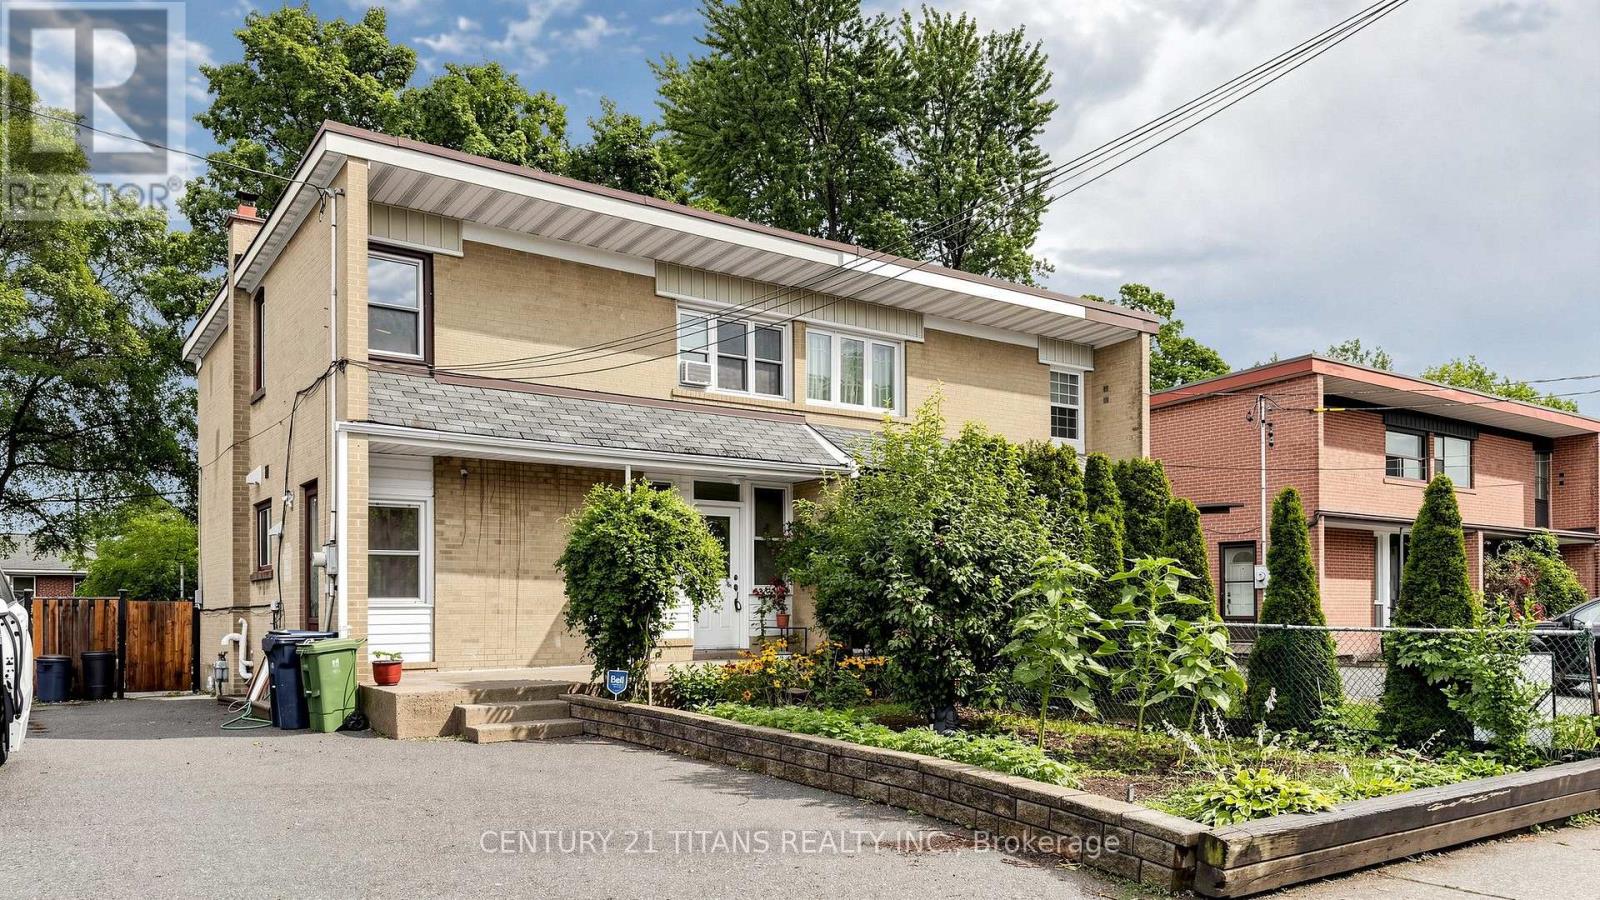
Immaculate!!! Location Location Location!!! Welcome to this Very Very Very Well Maintained Bright And Clean Beautiful Semi Detached House. Very Desirable Clairlea-Birchmount Area and Most Convenient Community in Scarborough. Walking Distance to 24 Hr TTC, Birchmount Plaza, Tim Hortons, Public School, Bank, Restaurants, gas station. Warden Subway Station is 5 min away. Recently Renovated over 70K for the Upgraded Kitchen, Pantry, Dining Area and Powder Room. Double Entrance to the Basement unit, one is by the side door and the other one is from behind the house. (id:15069)
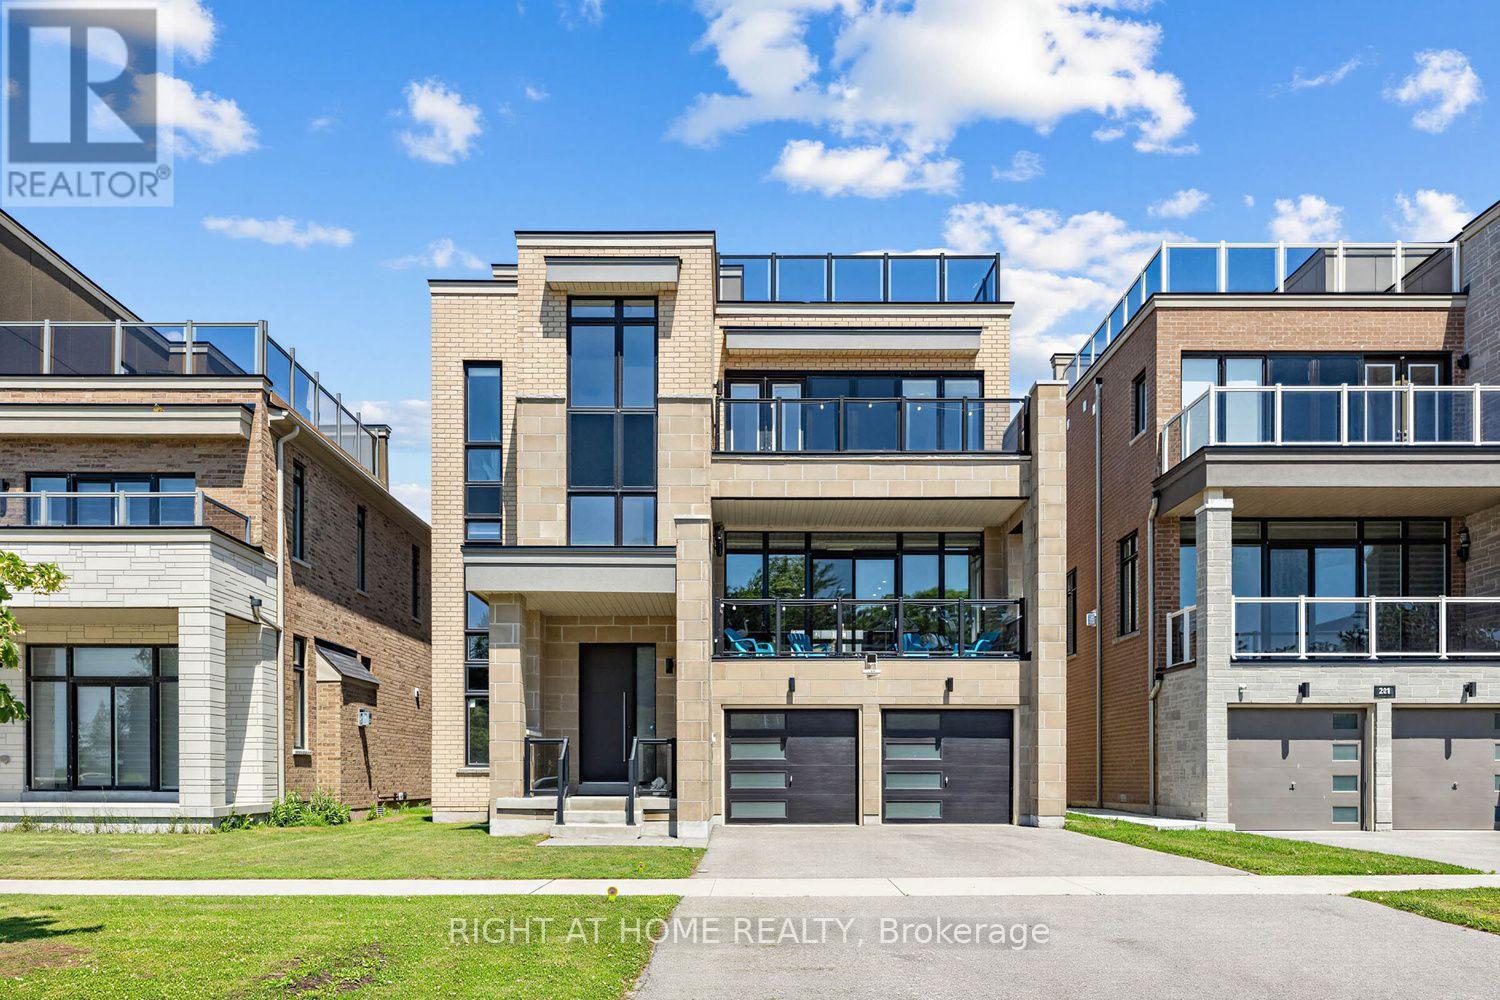
Discover lakeside luxury just 40 minutes from Toronto in the prestigious Lakebreeze waterfront enclave. This fully detached executive home presents a rare chance to embrace refined living on the shores of Lake Ontario, boasting more than 4,000 sq. ft. of meticulously crafted living space, a generous 792 sq. ft. outdoor terrace, and three walk-out balconies that showcase sweeping lake vistas from multiple points throughout the home. The residence offers four generously sized bedrooms and three-and-a-half bathrooms, an impressive 10'6" ceiling on the main level and a 9' ceiling above, lending an airy, light-filled feel to every room. Sophisticated details- oversized windows, sleek pot lighting, and premium hardwood floors are complemented by a private four-stop elevator for seamless movement between levels. Anchoring the home is a chef-inspired kitchen featuring built-in appliances, a bar sink, and a dedicated pantry, designed for both daily comfort and effortless hosting. The outdoor spaces are equally captivating, featuring a sunlit terrace, a truly remarkable rooftop escape with unobstructed views across Lake Ontario, and an ideal spot for quiet mornings, sunsets, or entertaining friends and family. A spacious tandem three-car garage, plus ample storage. Embrace a vibrant lakeside lifestyle just steps away from picturesque trails, a marina, waterfront parks, and beaches, with quick access to Highway 401, Highway 35/115, Enjoy Seamless Commuting Without Compromising the Waterfront Lifestyle, top-rated public and Catholic schools, a bus stop, and a host of local conveniences. Whether envisioned as a grand family residence, a home suited for multi-generational living, or an investment with income potential, the unfinished above-grade lower level provides tremendous flexibility to design the space to fit your lifestyle. Don't miss this exceptional chance to own a standout waterfront property in one of the GTA's most sought-after lakeside neighbourhoods. (id:15069)
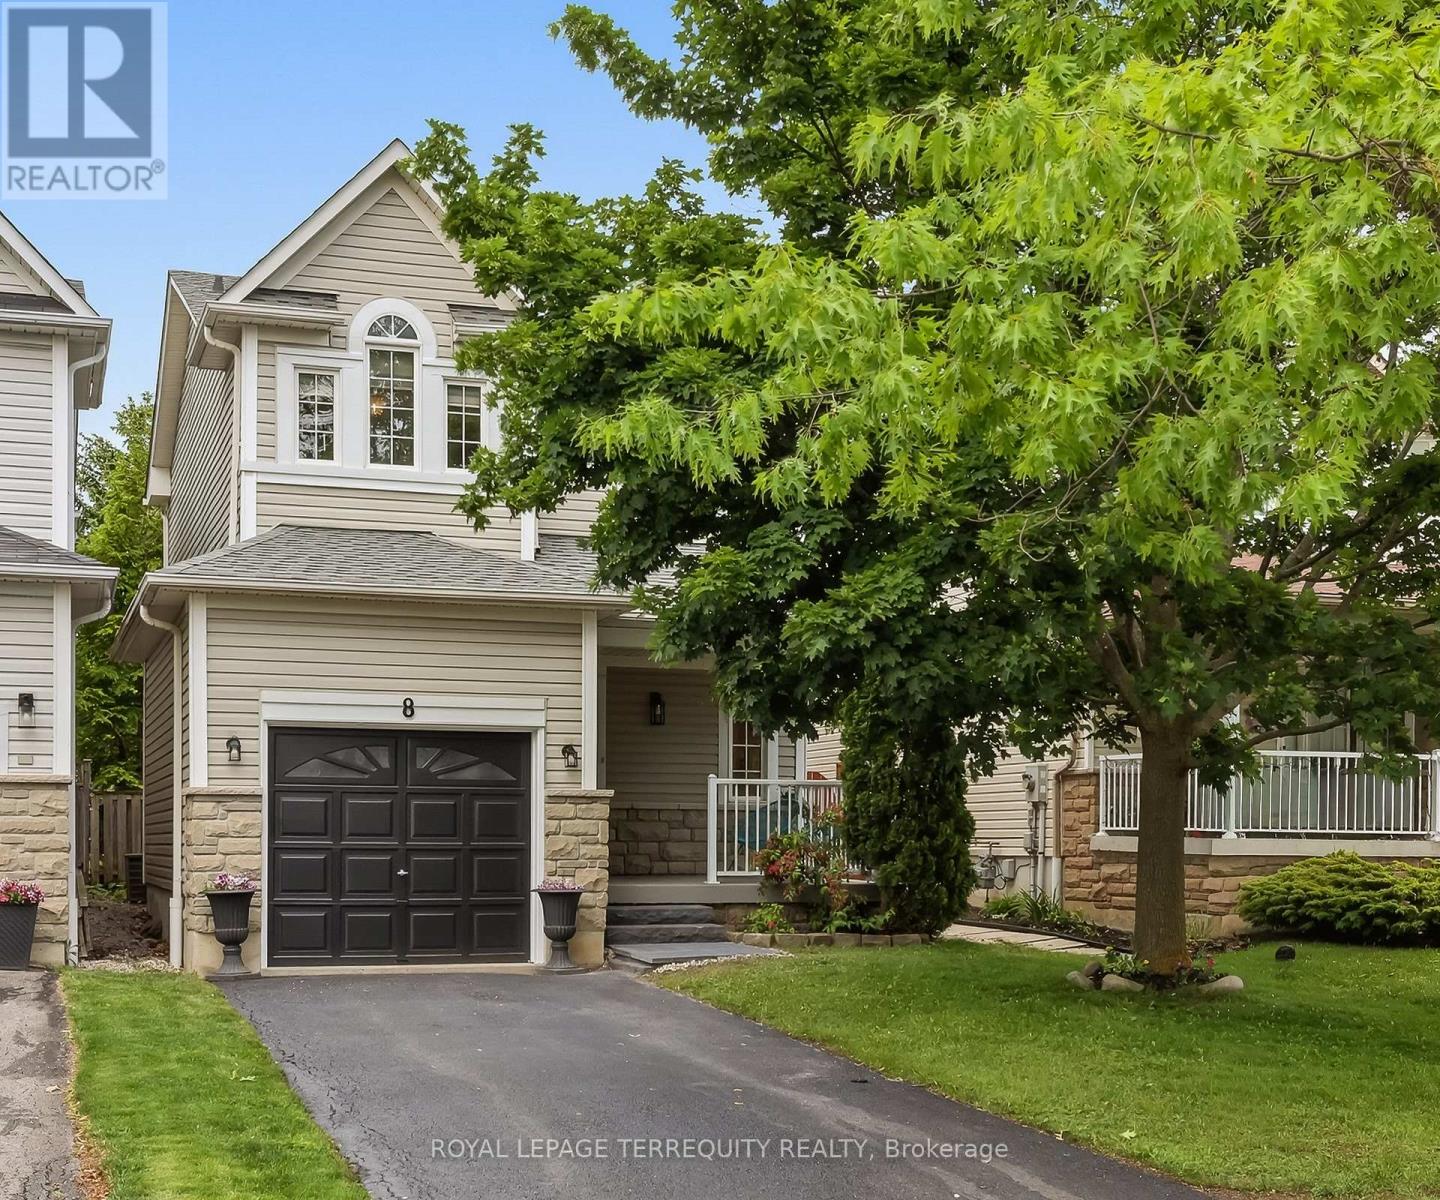
Perfect for first-time buyers! This bright and welcoming 3-bedroom, 3-bathroom home offers the ideal combination of comfort, style, and convenience. Sun-filled throughout, the functional layout features hardwood flooring on the main level and a spacious living area designed for everyday living and entertaining. Enjoy your private, treed backyard oasis-perfect for relaxing, entertaining, or enjoying peaceful mornings surrounded by nature.The second level offers three generously sized bedrooms, including a spacious primary retreat with a private ensuite. The thoughtful layout provides flexibility for growing families, guests, or a home office.Situated on a quiet, family-friendly street, this home is within walking distance to parks, schools, shopping, restaurants, and everyday amenities. Convenient access to Highways 412, 407, and 401 makes commuting throughout the GTA quick and easy.An outstanding opportunity to own a move-in-ready home in a desirable neighbourhood that offers exceptional value, comfort, and convenience. (id:15069)
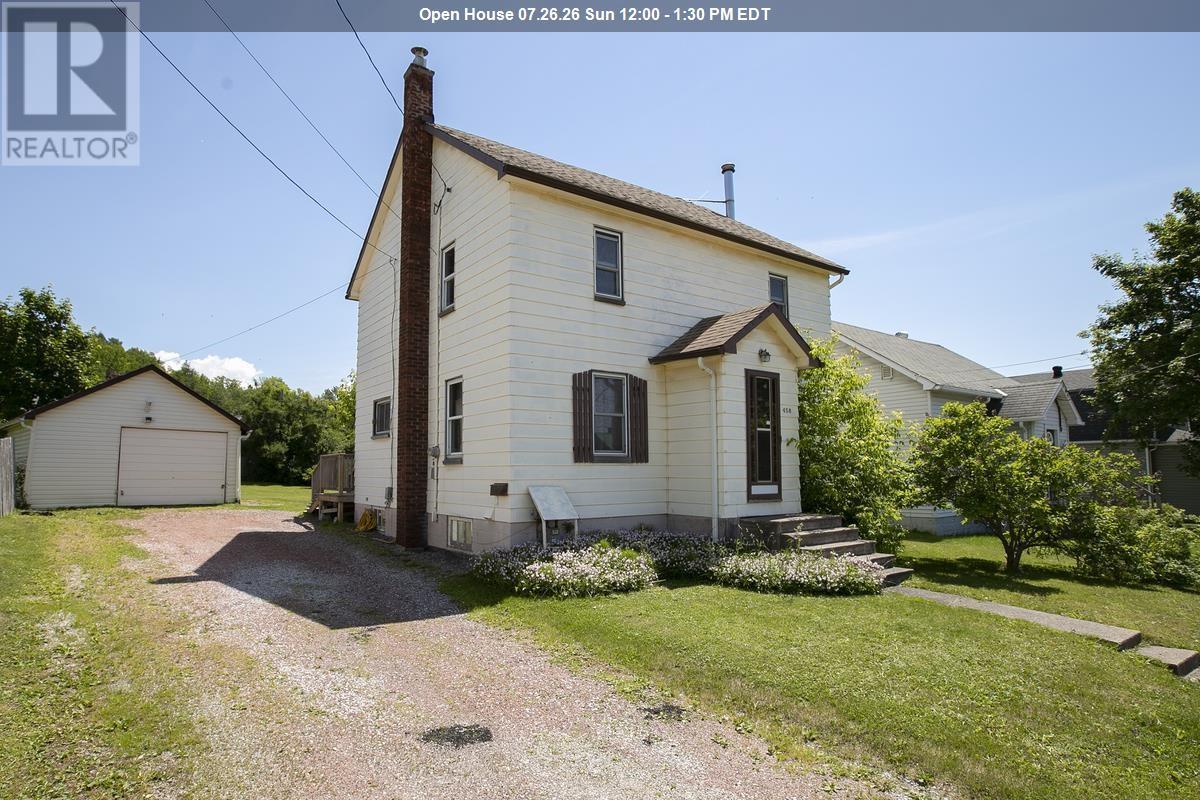
Welcome home to this spacious and well-maintained two-storey residence offering the perfect blend of character, comfort, and functionality. Beautiful hardwood floors flow throughout much of the home, creating a warm and inviting atmosphere. The generous floor plan features three large bedrooms and two full bathrooms, providing plenty of space for families or those needing extra room to work from home. The convenient rear mudroom offers the perfect drop zone for coats, boots, and backpacks, helping keep the home organized year-round. Step outside to enjoy the backyard deck—ideal for entertaining, relaxing, or summer barbecues. A detached garage adds extra storage and parking convenience. The full basement provides abundant storage space and includes a cold room, making it perfect for seasonal items, preserves, or additional household needs. Recent updates include newer shingles (2020) and a gas forced-air furnace for year-round comfort and efficiency. With its spacious layout, practical features, and timeless charm, this home is ready for its next owners. Don't miss your opportunity to make it yours! Call your Realtor today. (id:15069)
Experience Luxury Living In This Stunning Arista-Built Detached Home (2022) Offering Approx *A Fully Finished Legal Walk-Up Basement Apartment *Designed With Space And Functionality In Mind, This Impressive Home Features 4 Spacious Bedrooms And 6 Bathrooms, Including Ensuite Access For Every Bedroom *The Elegant Main Floor Showcases 9-Ft Ceilings, Hardwood Flooring, Pot Lights, A Formal Dining Area, And A Bright Open-Concept Family Room With Large Windows And A Cozy Gas Fireplace *The Gourmet Kitchen Features Granite Countertops, A Large Centre Island, Stainless Steel Appliances, And Ample Cabinetry *The Legal 2-Bedroom Basement Apartment With Separate Walk-Up Entrance Offers Excellent Income Potential Or Multi-Generational Living *Enjoy The Convenience Of Separate Laundry Facilities For The Main Home And Basement Suite *Complete With An Extended Double-Car Garage And Parking For Multiple Vehicles *This Exceptional Property Is Located In A Sought-After Whitby Community Close To Top-Rated Schools, Parks, Soccer Fields, Transit, And Major Highways *A Rare Opportunity To Own A Modern Legal Duplex With Premium Finishes And Outstanding Investment Potential (id:15069)
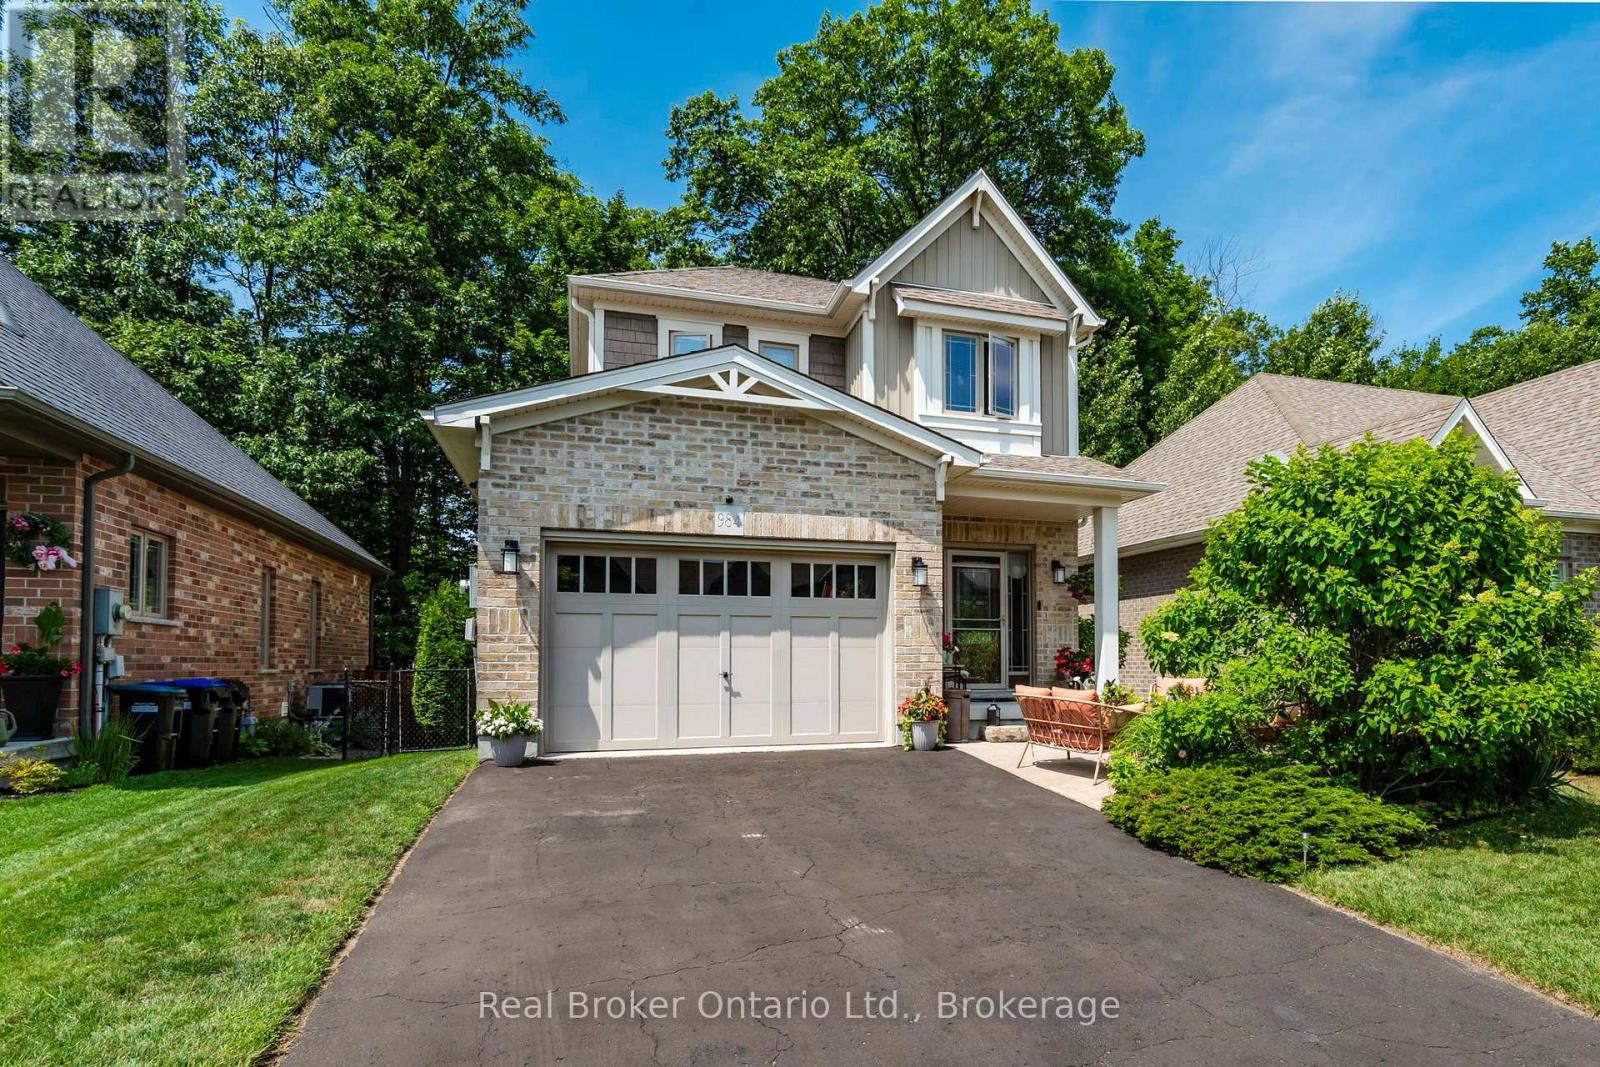
Built by renowned Ontario builder Devonleigh Homes and offered for the first time since being built in 2014, this beautifully maintained home combines quality craftsmanship, flexible living space, and an exceptionally convenient Midland location. Backing onto mature trees rather than directly onto rear neighbours, this property enjoys a pleasant natural backdrop and added sense of openness. The bright open-concept main floor features a spacious kitchen, dining area, and living room designed for both everyday living and entertaining. Step outside to the deck and patio, the perfect place to enjoy your morning coffee or unwind at the end of the day. This well-designed home offers 2+1 bedrooms, 3.5 bathrooms, and a fully finished lower level, providing flexibility for families, guests, a home office, hobbies, or multi-generational living. Inside entry from the one and a half sized garage with plenty of space for your bins, bicycles, kayaks or canoe, and low-maintenance outdoor spaces add to the home's everyday convenience. Location is a standout feature. Walk to Georgian Bay General Hospital, Georgian Bay District Secondary School, shopping, restaurants, and many daily amenities. Midland's beautiful waterfront, marinas, parks, trails, and year-round recreational opportunities are all just minutes away. Whether you're looking for a quality-built family home, a comfortable place to right-size, or simply a property that offers both convenience and a touch of nature, 984 Cook Drive delivers exceptional value. Built by Devonleigh. Backing onto trees. Close to the amenities you use every day. (id:15069)
Welcome to Balmoral Village, one of Collingwood's most desirable 55+ communities, where luxury, comfort, and low-maintenance living come together. This beautifully maintained 4-bedroom, 4-bathroom bungaloft offers a total of over 2,640 sq. ft. The bright open-concept main floor features hardwood flooring, a spacious living room with a stacked stone gas fireplace, and an upgraded kitchen with Ceasarstone countertops, a large centre island, and plenty of space for entertaining. The main-floor primary suite is a private retreat with a walk-in closet and spa-inspired 4-piece ensuite featuring a soaker tub. Step out from the main living area onto the expansive balcony and enjoy tranquil mountain views and beautiful sunsets. The upper loft offers flexible living space, perfect for a home office, den, or reading area, along with a generous guest bedroom and full ensuite. The finished walk-out lower level provides exceptional additional living space with a large recreation room, a fourth bedroom, full bathroom, abundant storage, and direct access to a covered patio & gardens. Additional features include an attached garage, central vacuum, and inground sprinkler system. Furniture included with some exclusions. Residents enjoy exclusive access to the Balmoral Village Recreation Centre with a heated saltwater therapeutic pool, fitness centre, golf simulator, library, social lounge, and a full calendar of activities. Snow removal and lawn maintenance are included, allowing you to enjoy an active, carefree lifestyle. Located just steps to the Georgian Trail and minutes from downtown Collingwood, golf, shopping, dining, and the shores of Georgian Bay, this exceptional home offers the perfect blend of elegance, convenience, and community living. (id:15069)
Park Place is one of Wasaga Beach's premier adult retirement land lease communities. This 1 bedroom home backs onto beautiful pond with fountains. The home offers easy layout including Kitchen, Dining area, Den and Living Room with sliding doors to deck. Bedroom offers semi ensuite to a 3pc Bathroom. Stackable washer/dryer for laundry convenience and Air Conditioner to keep cool. Double concrete driveway. Park Place is a gated adult age 55+ community on 115 acres of forest, fields & wilderness. Amenities include a 12,000 sq. ft. recreation complex, indoor saltwater pool, games rooms, library, gym, woodworking shop, and more. Ideally located within minutes from the beach, shopping, Marlwood Golf Course, an extensive trail system, and other amenities. Home is now vacant for anytime possession. Estate sale, As Is, Executor offers no warranties. Monthly fees: $895.11 (Includes Land Lease $825.00, Site Tax $39.12, Home Tax $30.99). Water is metered. (id:15069)