
458 North St Sault Ste. Marie, Ontario P6B 2B4

3 Bedroom
2 Bathroom
2 Level
Forced Air
$279,900
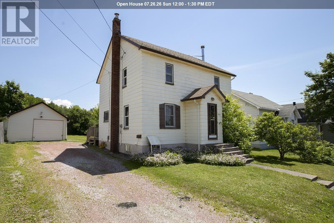
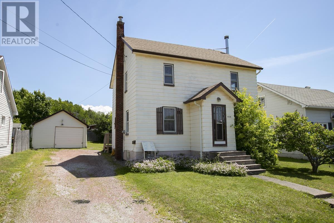
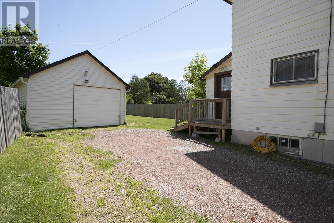
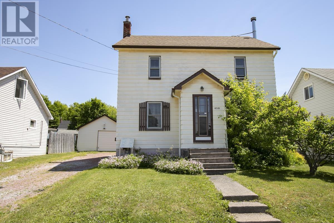
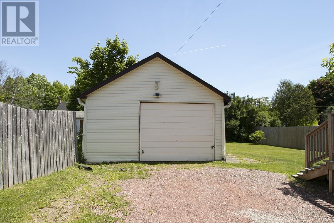
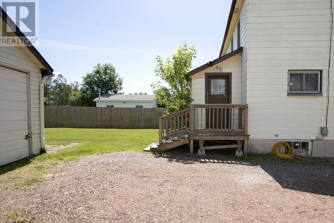
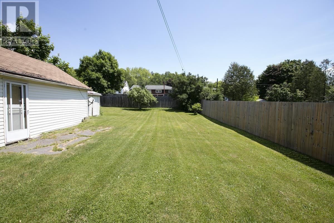
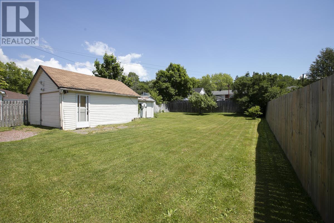
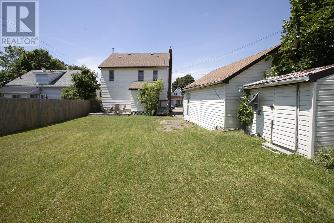
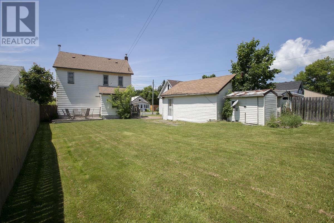
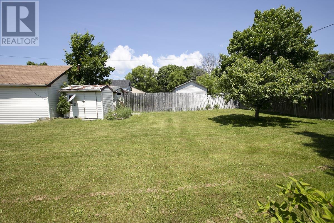
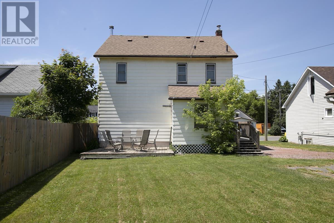
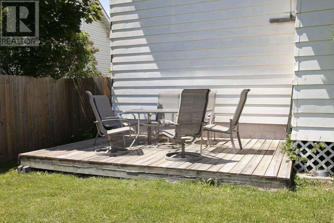
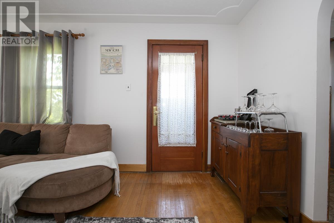
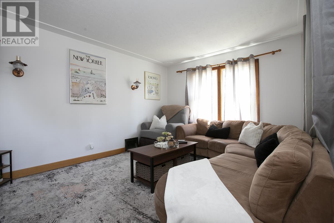
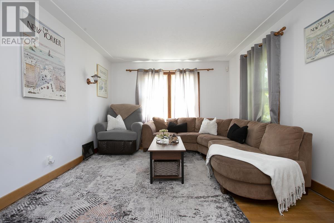
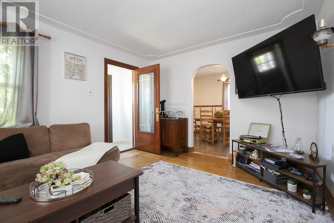
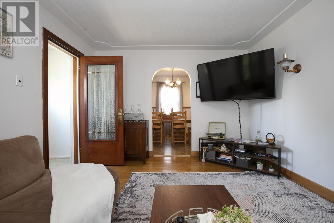
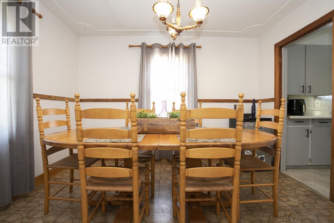
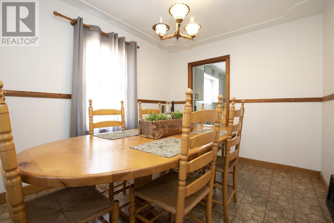
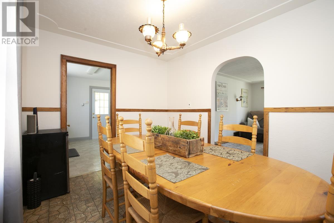
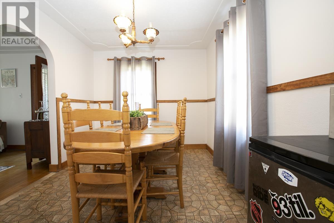
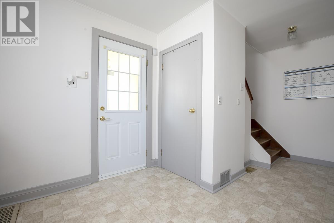
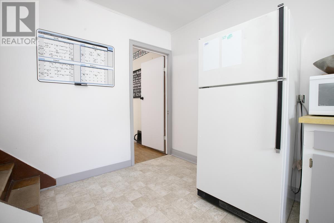
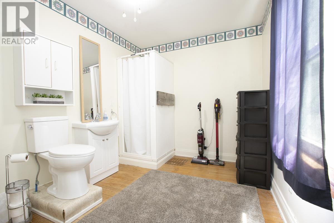
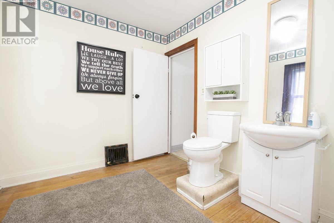
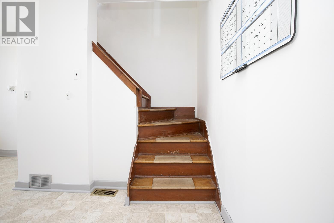
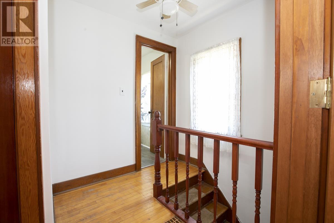
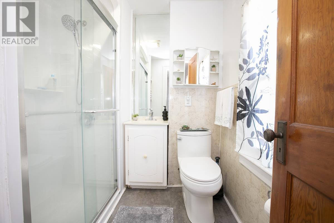
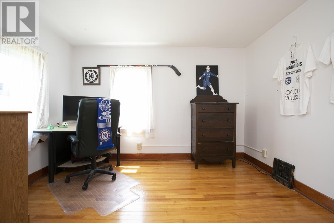
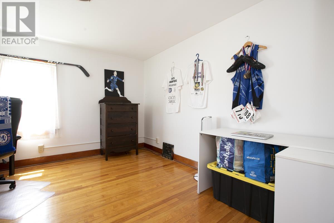
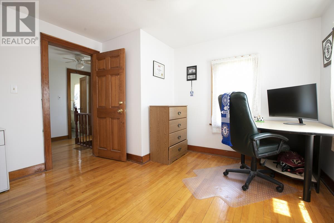
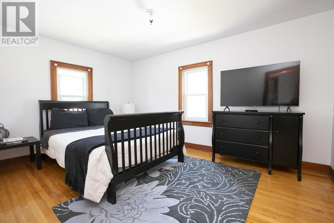
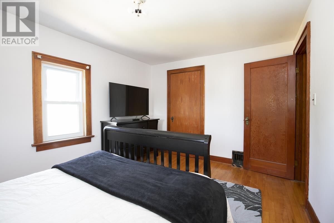
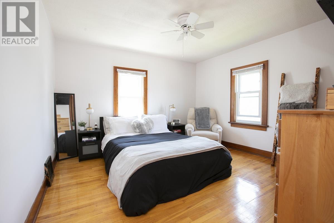
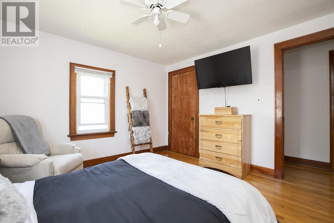
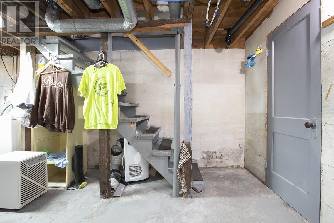
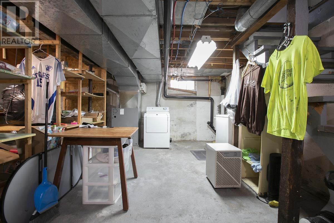
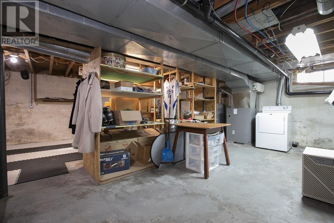
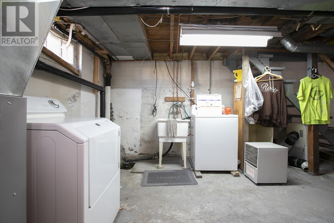
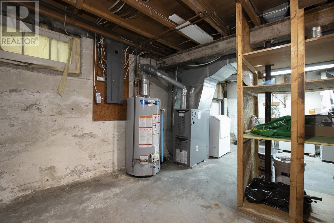
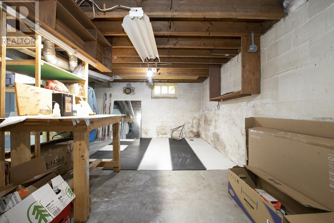
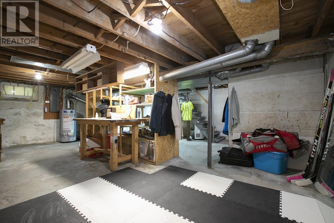
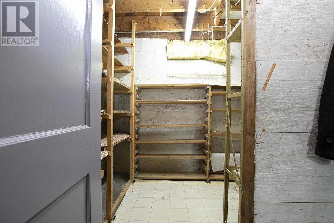
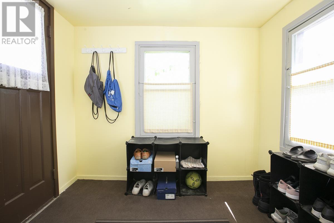
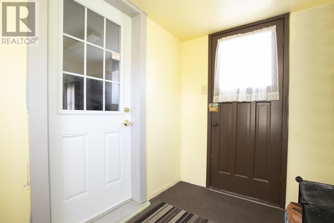
Welcome home to this spacious and well-maintained two-storey residence offering the perfect blend of character, comfort, and functionality. Beautiful hardwood floors flow throughout much of the home, creating a warm and inviting atmosphere. The generous floor plan features three large bedrooms and two full bathrooms, providing plenty of space for families or those needing extra room to work from home. The convenient rear mudroom offers the perfect drop zone for coats, boots, and backpacks, helping keep the home organized year-round. Step outside to enjoy the backyard deck—ideal for entertaining, relaxing, or summer barbecues. A detached garage adds extra storage and parking convenience. The full basement provides abundant storage space and includes a cold room, making it perfect for seasonal items, preserves, or additional household needs. Recent updates include newer shingles (2020) and a gas forced-air furnace for year-round comfort and efficiency. With its spacious layout, practical features, and timeless charm, this home is ready for its next owners. Don't miss your opportunity to make it yours! Call your Realtor today. (id:15069)
Open House
This property has open houses!
July
26
Sunday
Starts at:
12:00 pm
Ends at:1:30 pm
For more information please contact Trishia Crema, Realtor®, Cell: 705-943-7959, Trishia@royallepage.ca
Property Details
| MLS® Number | SM261642 |
| Property Type | Single Family |
| Community Name | Sault Ste. Marie |
| Communication Type | High Speed Internet |
| Community Features | Bus Route |
| Features | Crushed Stone Driveway |
| Storage Type | Storage Shed |
| Structure | Deck, Shed |
Building
| Bathroom Total | 2 |
| Bedrooms Above Ground | 3 |
| Bedrooms Total | 3 |
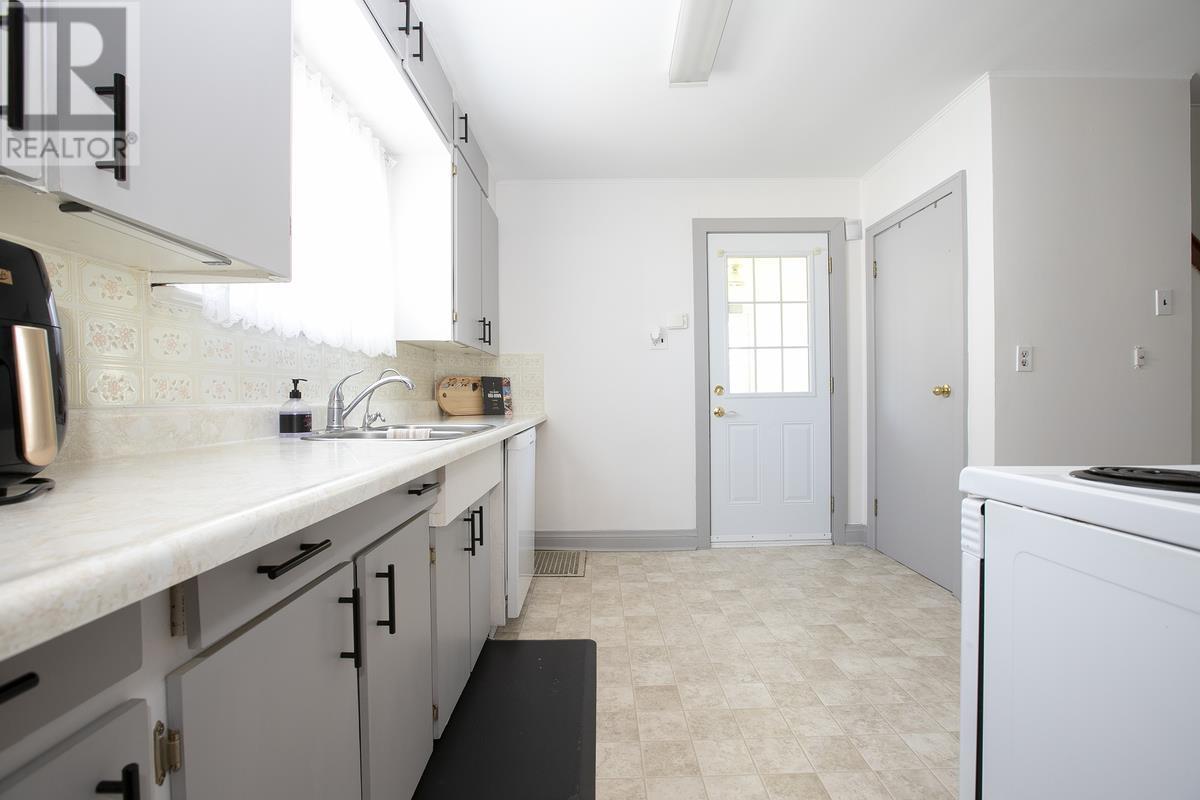
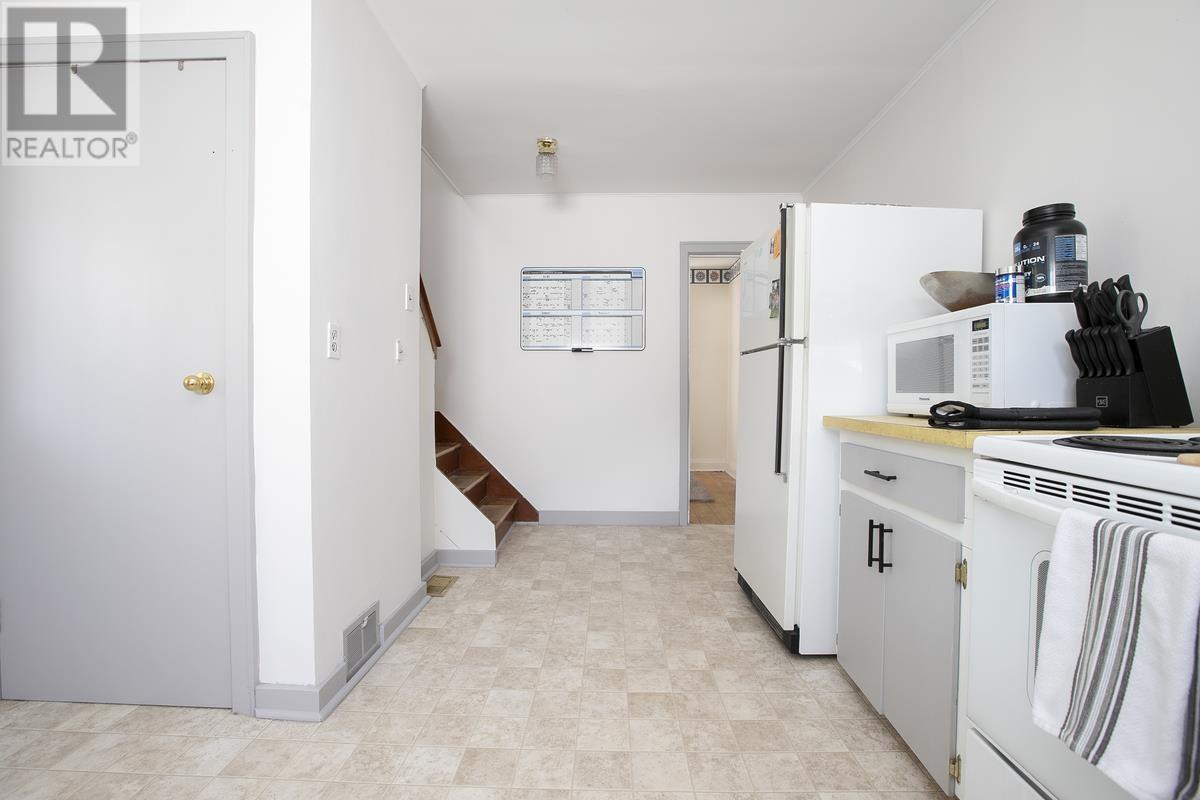
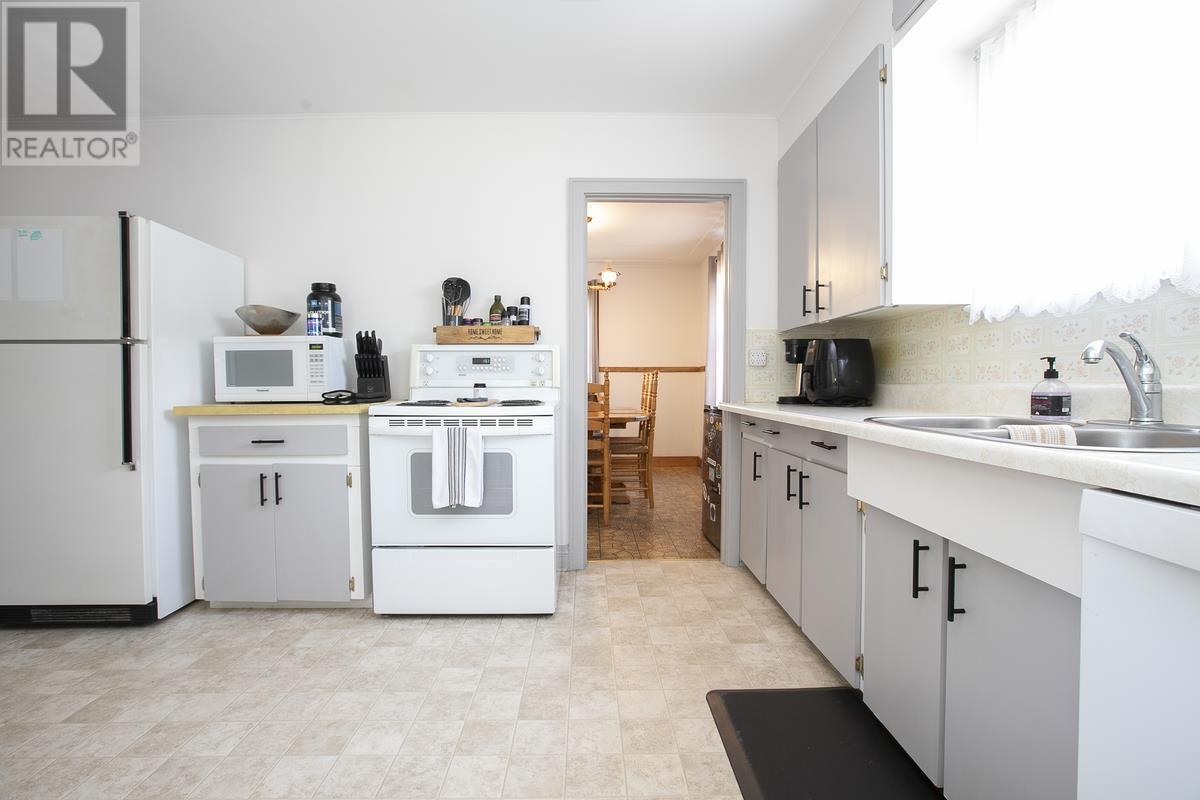
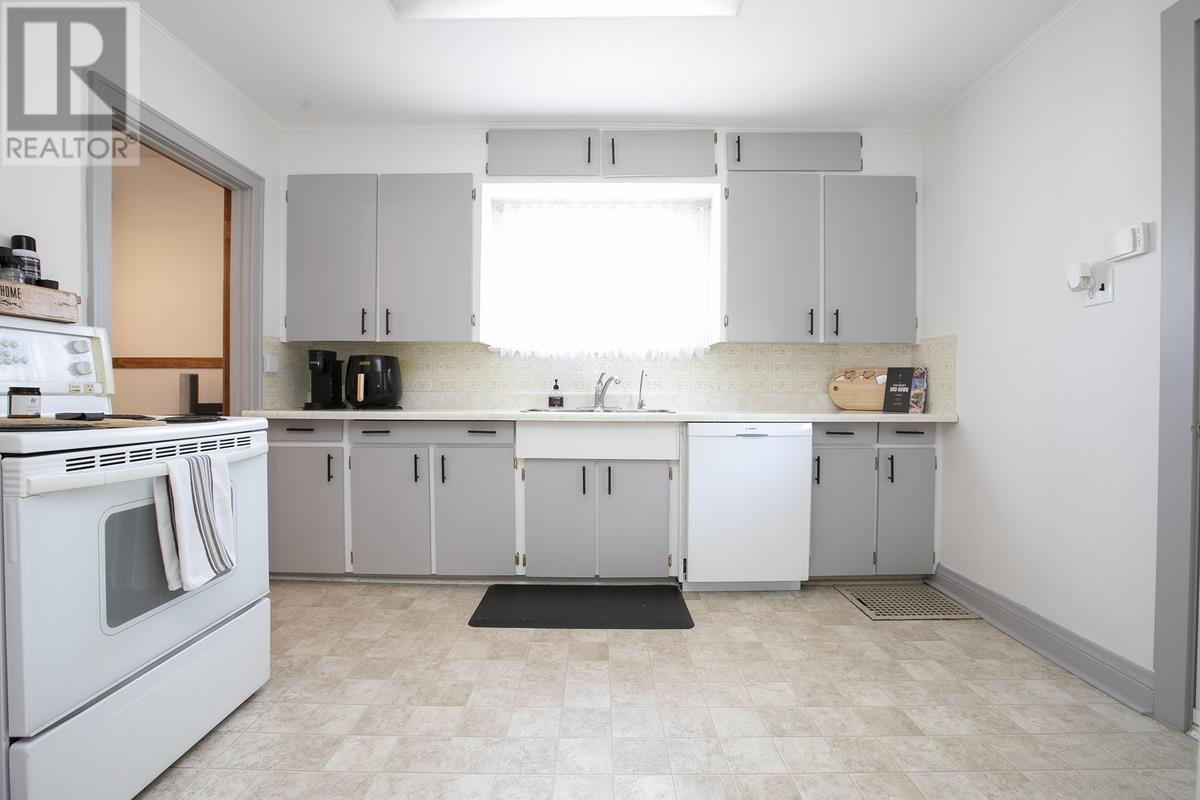
| Appliances | Dishwasher, Stove, Dryer, Refrigerator, Washer |
| Architectural Style | 2 Level |
| Basement Development | Unfinished |
| Basement Type | Full (unfinished) |
| Constructed Date | 1945 |
| Construction Style Attachment | Detached |
| Exterior Finish | Siding |
| Flooring Type | Hardwood |
| Foundation Type | Block |
| Heating Fuel | Natural Gas |
| Heating Type | Forced Air |
| Stories Total | 2 |
| Utility Water | Municipal Water |
Parking
| Garage | |
| Gravel |
Land
| Access Type | Road Access |
| Acreage | No |
| Fence Type | Fenced Yard |
| Sewer | Sanitary Sewer |
| Size Frontage | 50.0000 |
| Size Total Text | Under 1/2 Acre |
Rooms
| Level | Type | Length | Width | Dimensions |
|---|---|---|---|---|
| Second Level | Primary Bedroom | 11'6 x 11'6 | ||
| Second Level | Bedroom | 11'7 x 11'6 | ||
| Second Level | Bedroom | 13'7 x 9'11 | ||
| Basement | Storage | 24'2 x 22'2 | ||
| Main Level | Kitchen | 16'10 x 11'4 | ||
| Main Level | Dining Room | 11'6 x 8'11 | ||
| Main Level | Living Room | 15'10 x 11'6 | ||
| Main Level | Bathroom | 8'0 x 11'5 | ||
| Main Level | Porch | 8'4 x 5'7 |
Utilities
| Cable | Available |
| Electricity | Available |
| Natural Gas | Available |
| Telephone | Available |
https://www.realtor.ca/real-estate/29965343/458-north-st-sault-ste-marie-sault-ste-marie
Contact Us
Contact us for more information

This REALTOR.ca listing content is owned and licensed by REALTOR® members of The Canadian Real Estate Association
The trademarks REALTOR®, REALTORS®, and the REALTOR® logo are controlled by The Canadian Real Estate Association (CREA) and identify real estate professionals who are members of CREA. The trademarks MLS®, Multiple Listing Service® and the associated logos are owned by The Canadian Real Estate Association (CREA) and identify the quality of services provided by real estate professionals who are members of CREA. The trademark DDF® is owned by The Canadian Real Estate Association (CREA) and identifies CREA's Data Distribution Facility (DDF®)
July 22 2026 07:28:36
Sault Ste. Marie Real Estate Board
Royal LePage® Northern Advantage