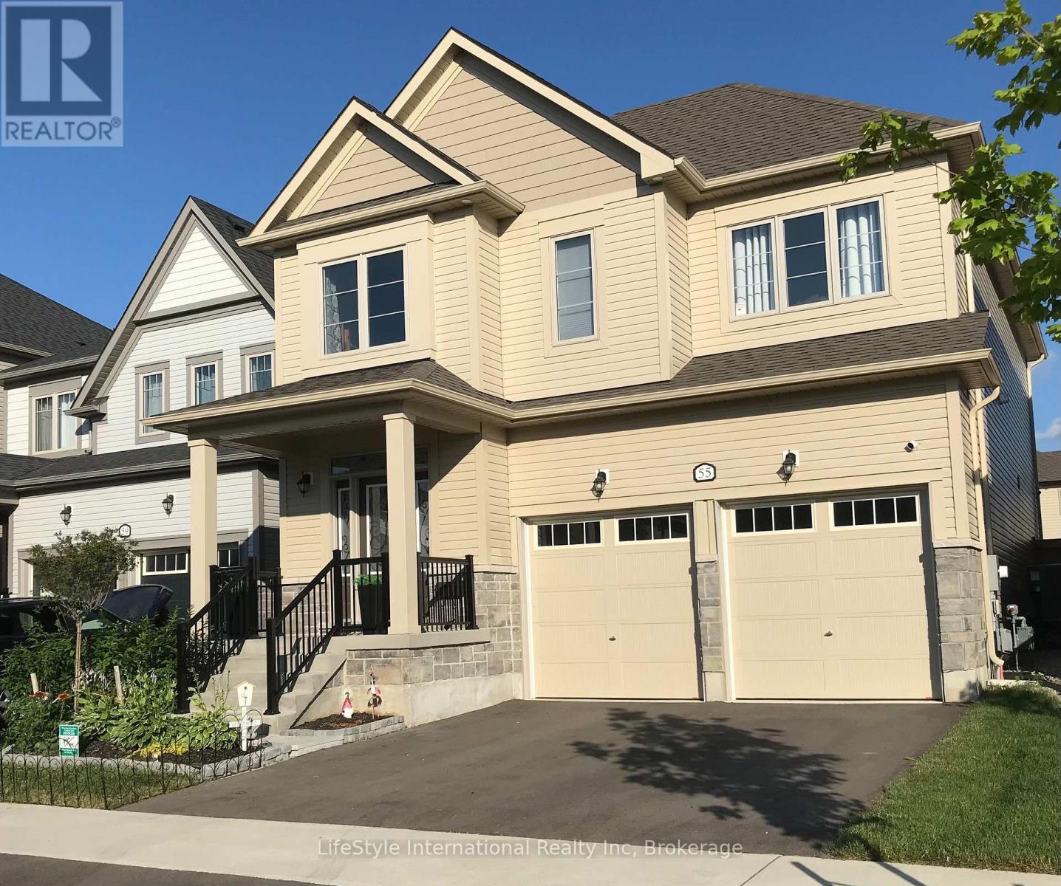
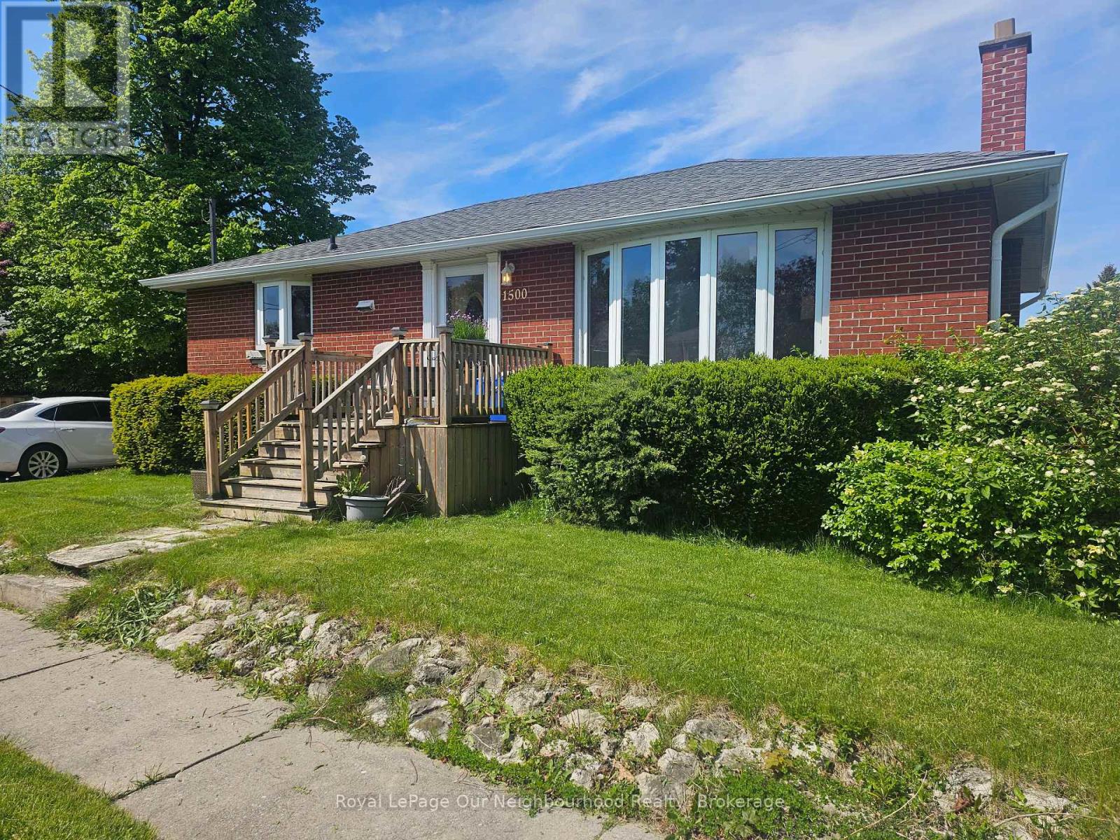
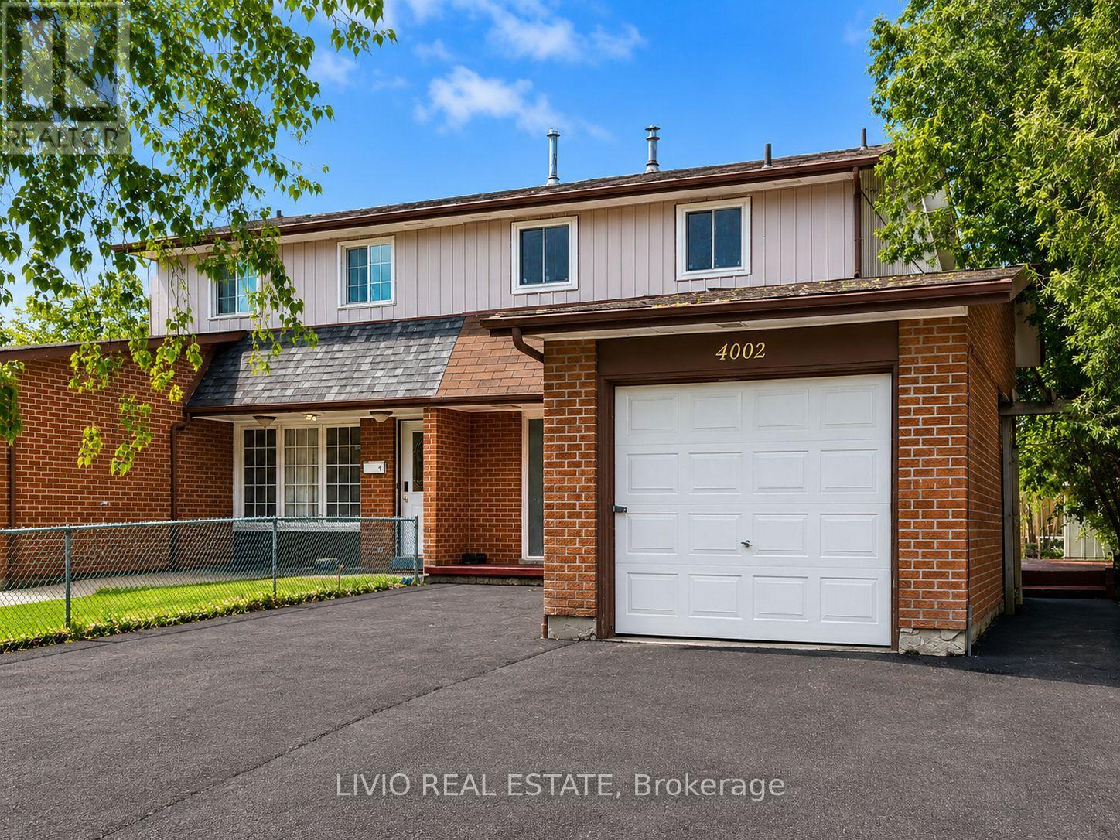
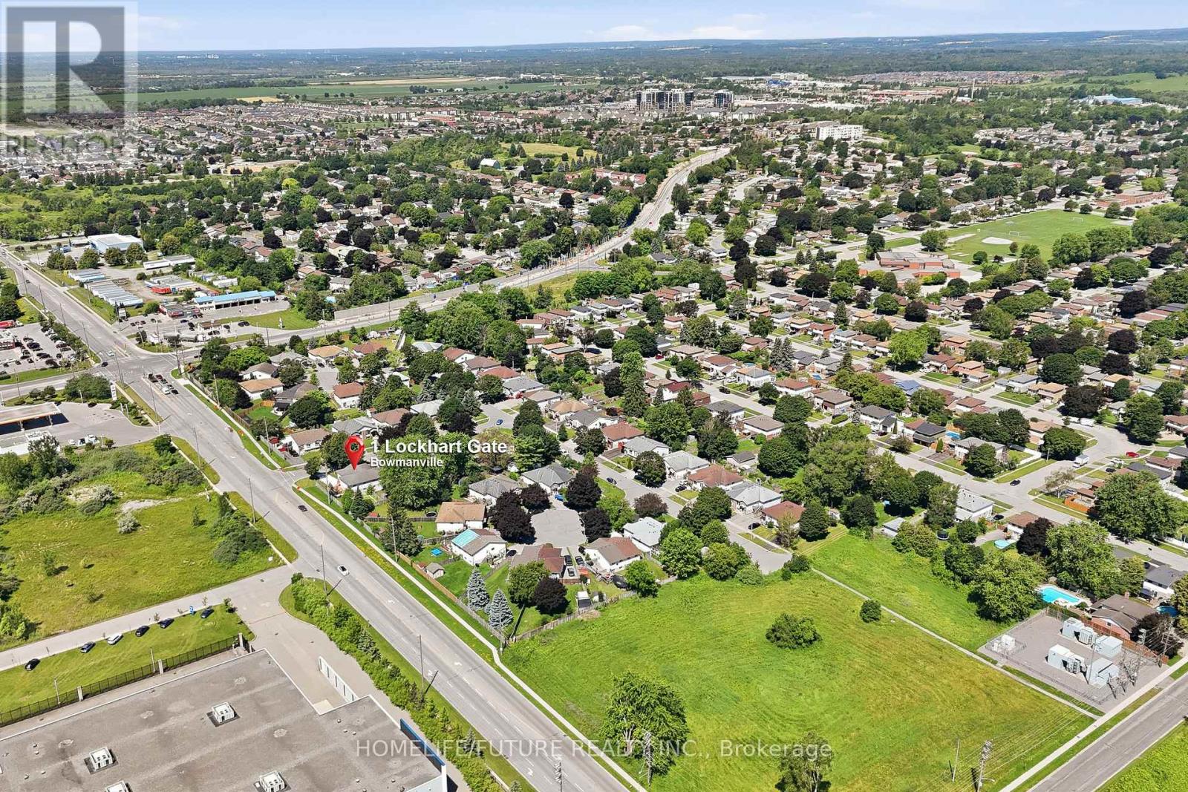
Welcome to this magnificent 4-bedroom residence, an absolute showstopper offering an impressive 2,700 square feet of total refined living space designed for luxury living. Maintained as an extraordinary, pristine "pet-free from new" property, this exceptional home has been meticulously upgraded to cater to the most discerning of tastes. As you step inside, you are greeted by high-end laminate flooring flowing seamlessly across the main level, sophisticated valence mouldings on all floors, and a striking oak staircase with a rich maple finish. The heart of the home is a gourmet kitchen perfect for any culinary enthusiast, boasting a custom backsplash, stainless steel canopy hood fans, under-counter lighting, and top-tier appliances. The main living room is anchored by a cozy gas fireplace, creating an inviting space for relaxation. The luxury continues across the home's 5 bathrooms, all boasting premium upgraded vanities. Two bathrooms feature sleek one-piece toilets and modern fixtures, while the master ensuite serves as a private spa-like oasis with a luxurious tub, a handheld faucet, a custom tile niche, and a glass shower enclosure. The master bedroom itself includes a built-in electric TV package. For ultimate peace of mind, solar-powered outdoor security cameras guard the exterior. Structurally and mechanically superior, the home comes fully equipped with a 200-amp electrical service, a whole-house surge protector, an insulated garage ceiling, a central vacuum system, and a premium Lennox high-efficiency central air unit. The living space expands into a recently professionally finished basement featuring a large recreation room and a stylish 3-piece bathroom. An above-grade stacked washer and dryer add ultimate convenience. Outside, enjoy a beautiful, fully fenced backyard complete with an outdoor gas line ready for your summer BBQs. You will be thoroughly impressed when you see this premium home in person-don't delay! (id:15069)
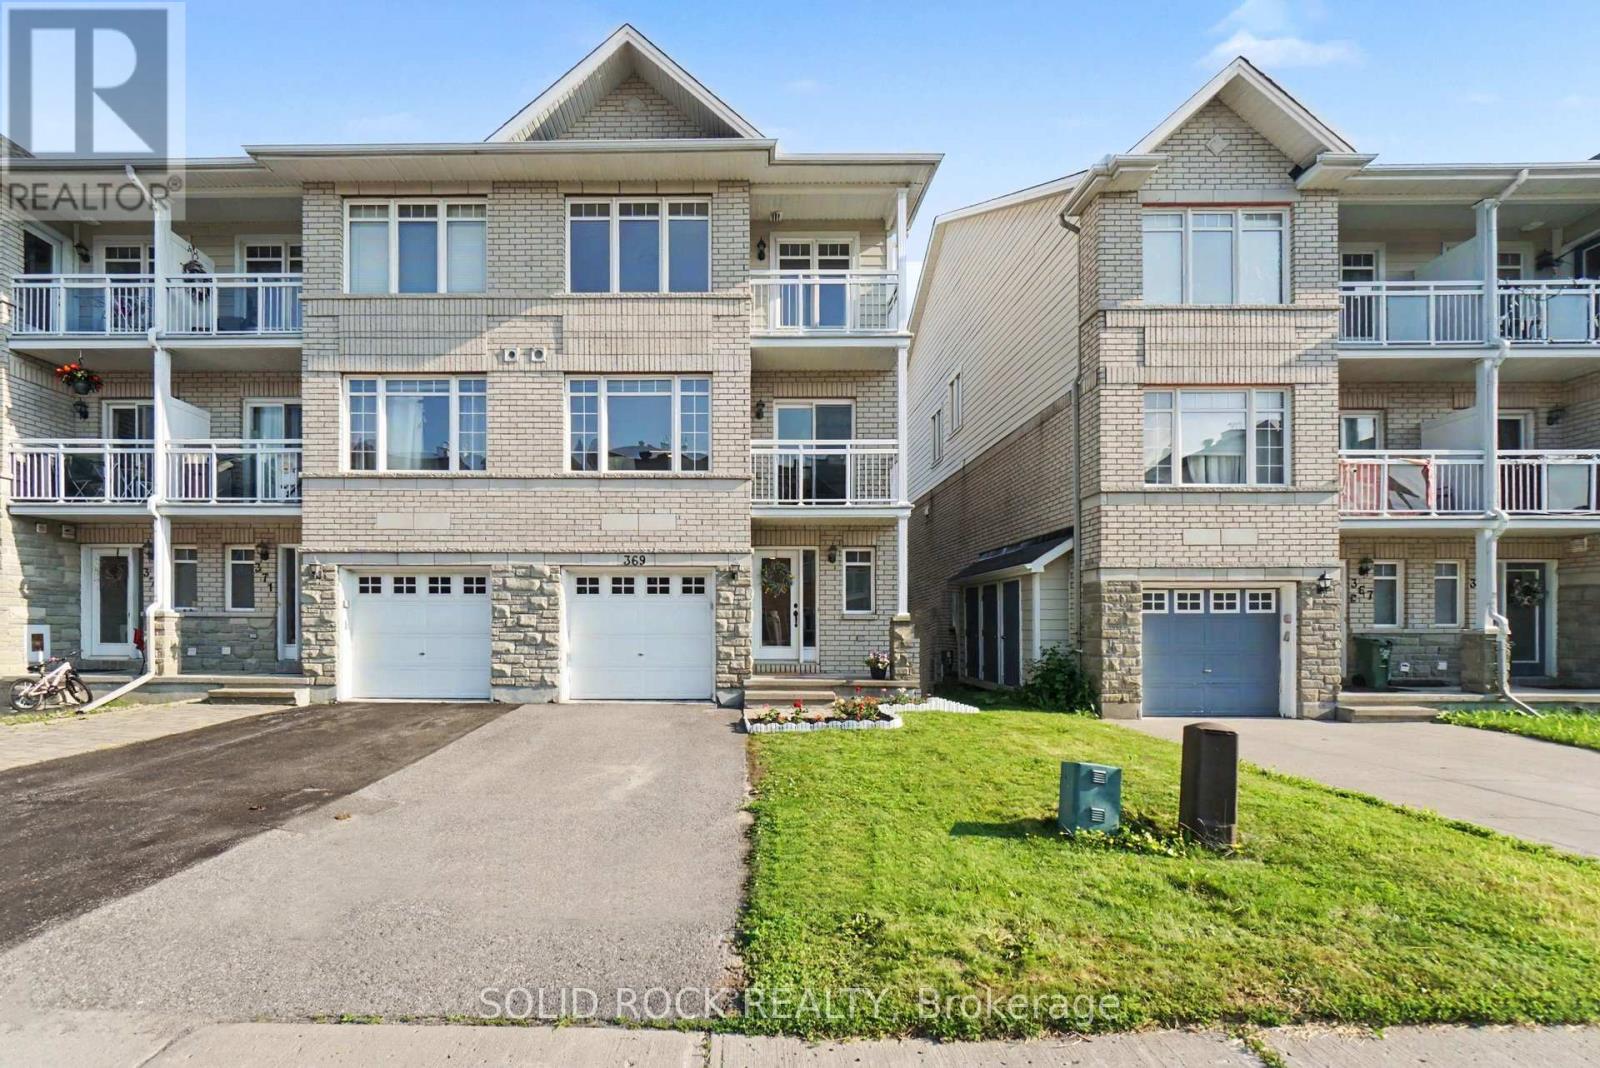
Freshly painted and professionally cleaned, this bright and spacious three-storey end-unit townhome is completely move-in ready. From the moment you step inside, you'll notice how much natural light fills the home and how thoughtfully the space is laid out. On the main floor, you'll find a versatile den that's perfect for a home office, gym, or study space, along with convenient garage access and a powder room. Head upstairs to the second level, where the open-concept living and dining area creates a welcoming space to relax, entertain, or simply enjoy everyday life. Large windows bring in plenty of sunshine, making the entire floor feel bright and inviting.The third level features a spacious primary bedroom with a walk-in closet and its own private balcony-the perfect spot to enjoy your morning coffee. A second bedroom offers flexibility for family, guests, or a roommate. As an end unit, you'll appreciate the added privacy and extra windows that make the home feel even more open and airy. Located just minutes from Carleton University and close to shopping, parks, transit, and everyday amenities, this home offers the perfect blend of convenience and low-maintenance living. Whether you're looking for your next home or a smart investment opportunity, this is a property that's easy to love. (id:15069)
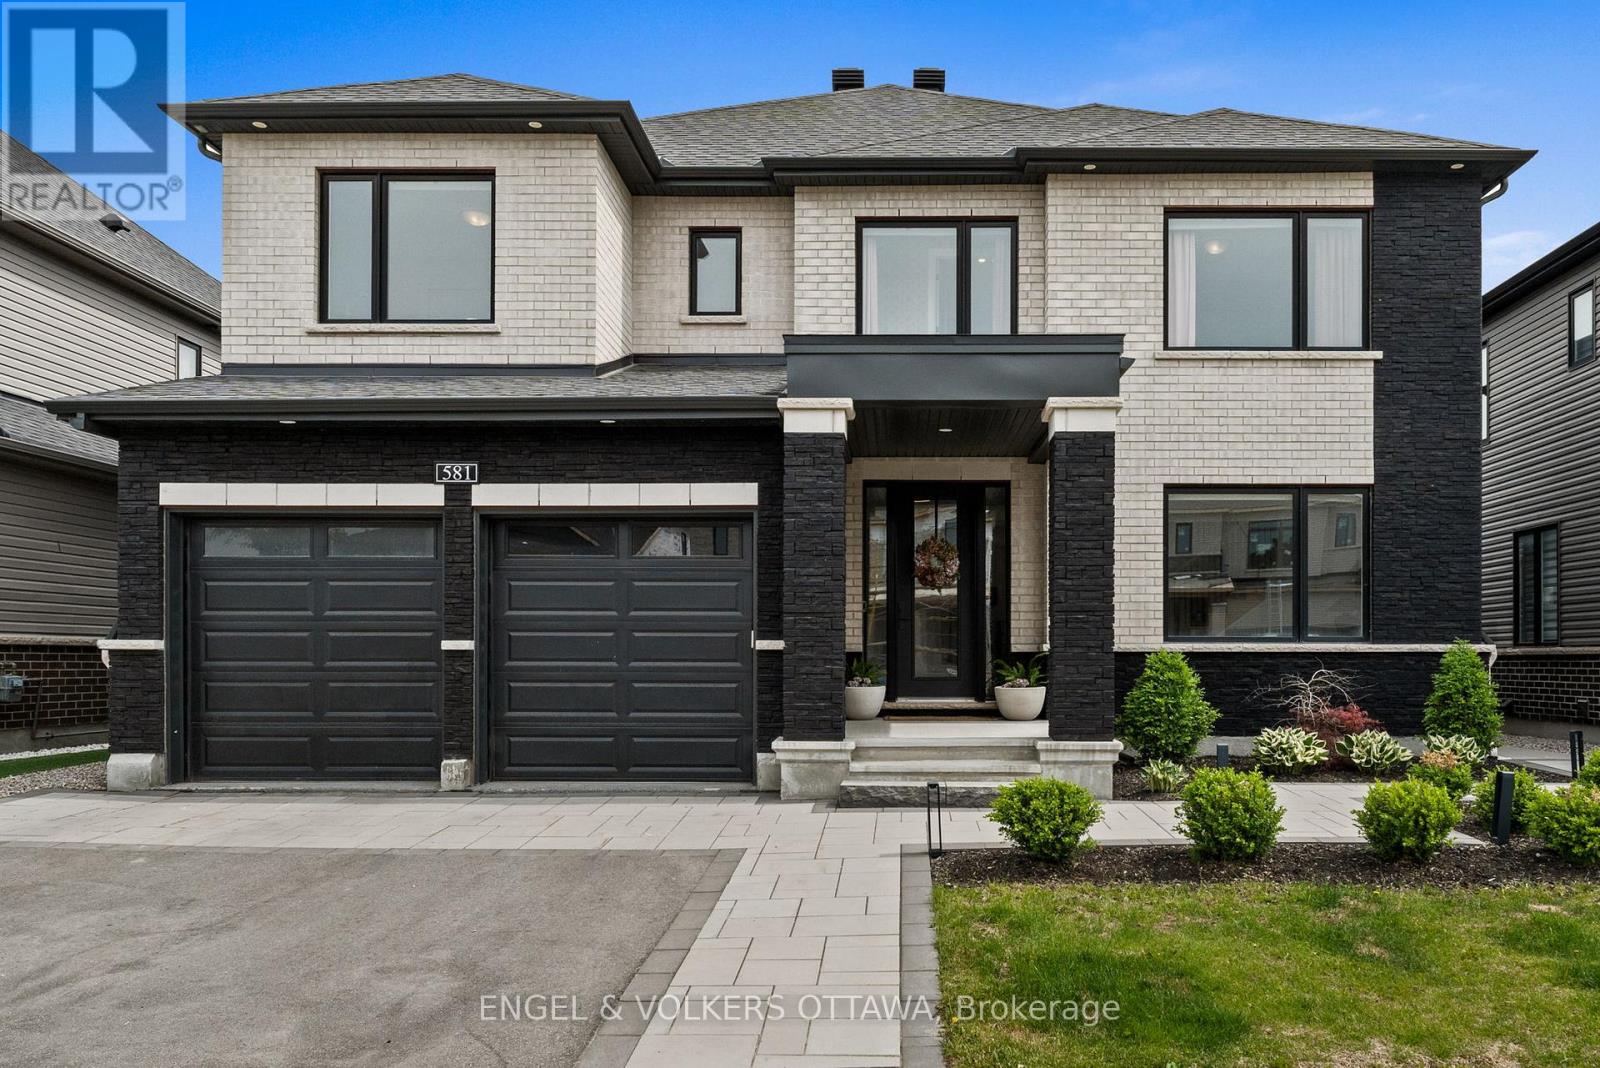
Tucked into the sought-after Mahogany community in Manotick, this executive Dahlia model home represents over 300K in upgrades and strikes the perfect balance between polished and livable. One of the few streets in the neighbourhood with sidewalks, it offers instant access to nature trails, a water reservoir, and parks, ideal for biking and morning walks. A pathway leads directly into the village, putting local shops, restaurants, and amenities just minutes from your front door.Inside, the main floor is open and sun-drenched, anchored by a gas fireplace w/custom surround & oversized windows that flood the space with natural light. The chef-inspired kitchen earns the title with quartz counters, a waterfall island, premium appliances & dining area overlooking the backyard. A walk-in pantry off the mudroom keeps everything organized & out of sight, and a custom coffee bar nook adds a cozy touch for morning routines or evening cocktails. The layout flows effortlessly from everyday living to elegant entertaining.Second level boasts four generously sized bedrooms including a luxurious primary suite with a spa-inspired ensuite featuring a stand-alone tub, custom five-foot shower, and a large walk-in closet. The secondary bedrooms are well-proportioned the bathrooms tastefully finished, one with ensuite & two sharing a Jack & Jill.The laundry is conveniently located on the bedroom level - a practical detail that makes a real difference daily.Out back, the fully landscaped, low-maintenance yard is a private oasis complete with an irrigation system, integrated lighting & gas BBQ hookup - perfect for summer dinners, kids at play, or simply unwinding. The finished garage with epoxy flooring & EV charger is a cut above builder-grade, and a telling sign of how carefully this home has been envisioned.As one of Manotick's most desirable pockets, it is scenic and family-friendly, with a small town charm that's genuinely hard to find. (id:15069)
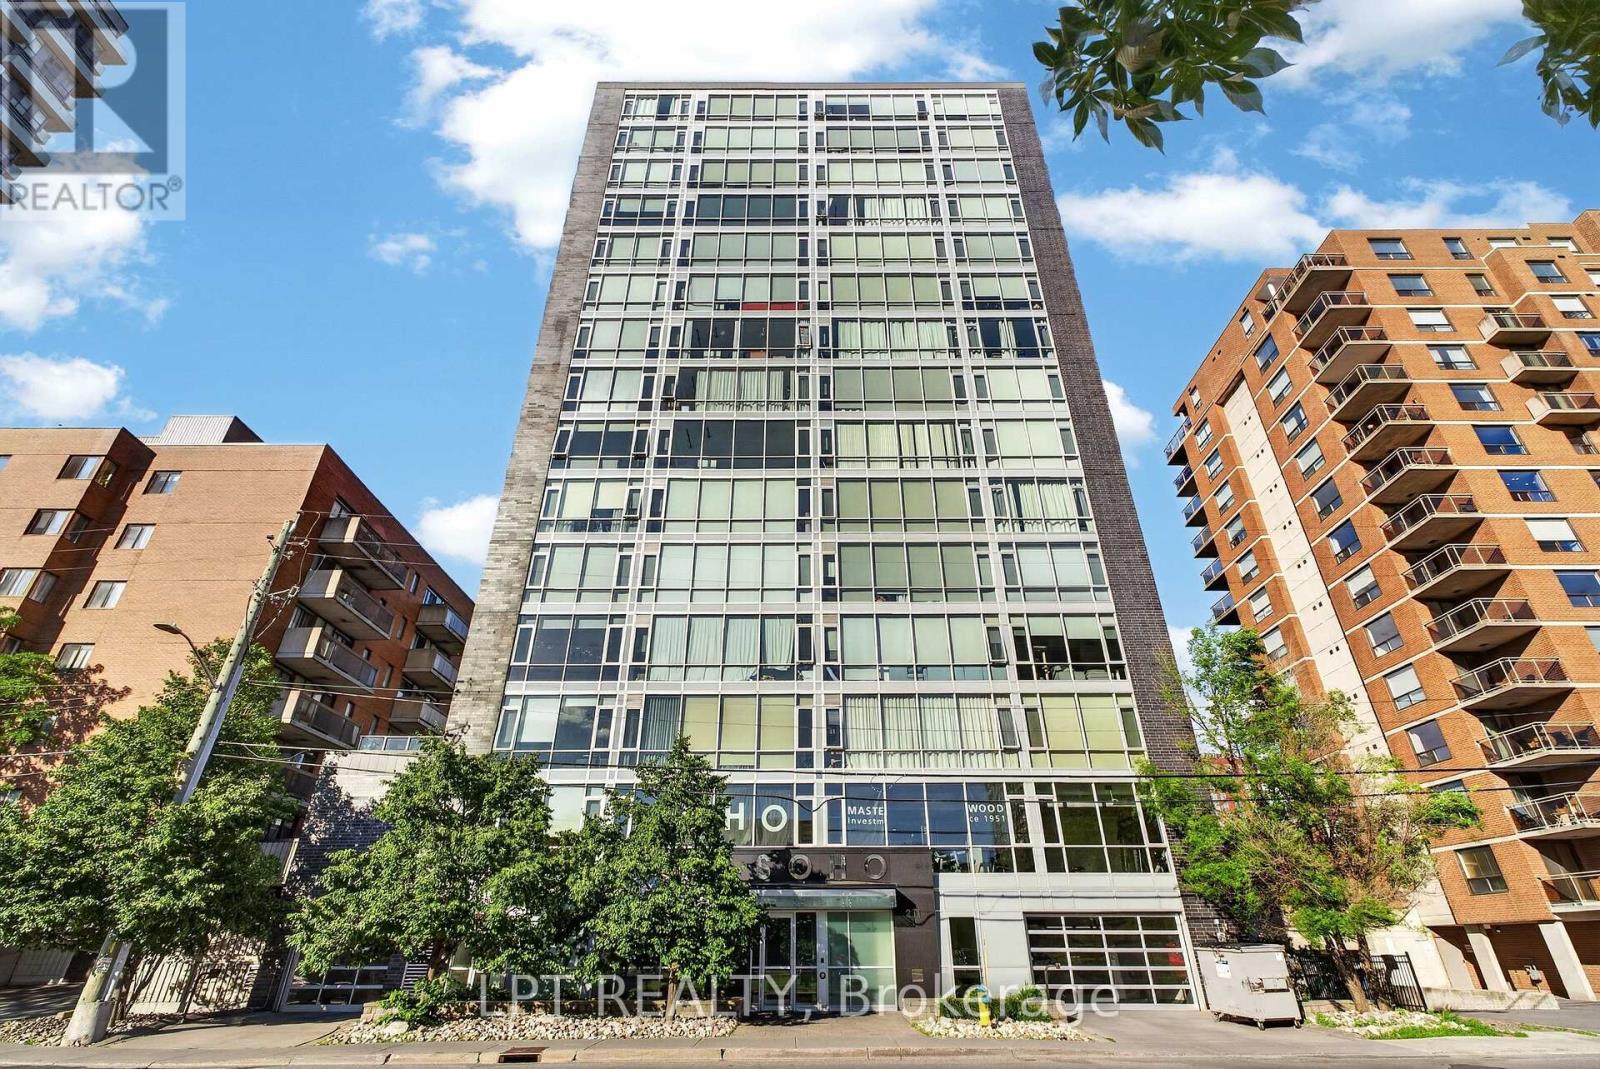
Bright, turn-key and perched on the 10th floor of SOHO Parkway, this stylish one-bedroom condo lives far bigger than its footprint. Wall-to-wall, floor-to-ceiling windows flood the suite with natural light and frame open skyline views across Ottawa's west end. The open-concept kitchen is finished with quartz countertops, an integrated appliance package and a breakfast island that flows effortlessly into a sun-filled living space. The efficient 508 sq ft layout makes the most of every inch - a defined bedroom with generous closet space, a full bathroom, and a discreet full-size ensuite laundry - no shared laundry room. Central air and gas forced-air heat keep things comfortable year-round, with heat and water included in the condo fee. Hardwood and tile flooring run throughout. Residents enjoy a secure, professionally managed building with hotel-inspired amenities: an expansive rooftop terrace with BBQ and sun deck, a movie theatre, a fitness centre, a boardroom, guest suites, and secure storage. The location is exceptional - steps to the shops, cafés and restaurants of Wellington West and Hintonburg, a short walk to the Tunney's Pasture LRT station, and one minute to Highway 417, with the Ottawa River pathway, Parkdale Market and the Civic Hospital all close by. Whether you're buying your first home, down-sizing to a "lock and leave" lifestyle, or adding a low-maintenance, tenant-ready unit to your portfolio, this is a smart entry point at one of Ottawa's most connected and walkable addresses. Book your private showing today. (id:15069)
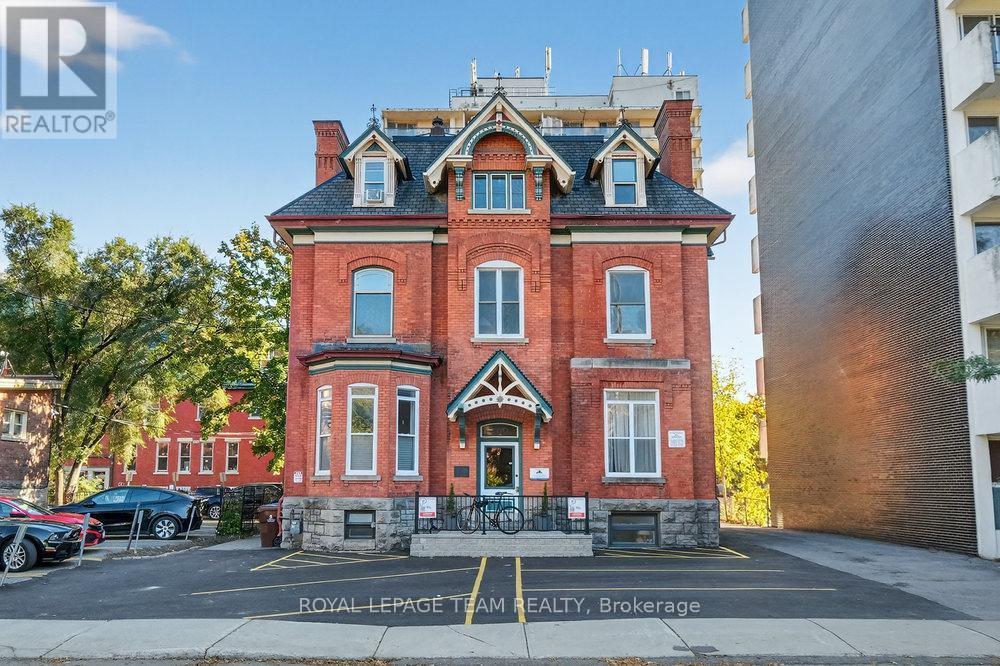
Architectural Award-Winning Victorian Adjacent to the Golden Triangle. This architectural award-winning Classic Victorian stands as a testament to timeless craftsmanship and pride of ownership. Over 191K Gross income! Ideally located adjacent to Ottawa's prestigious Golden Triangle, between Metcalfe and Elgin Streets, this remarkable property features 7 elegant residential units, plus 2 bachelor suites in the charming coach house, offering versatility and excellent income potential. Lovingly maintained by long-term owners, the building showcases exceptional care and preservation of its original character. Its refined hardwood floors, intricate plaster coves, decorative mouldings, high baseboards, and solid wood doors reflect the craftsmanship of a bygone era, carefully preserved through thoughtful updates that enhance both comfort and functionality. Four units feature beautiful fireplaces, adding warmth and charm, while every detail reflects the building's enduring quality and attention to detail. The exterior is equally impressive, surrounded by lush, manicured landscaping, mature trees, and a stately facade that embodies the elegance of the Victorian period. With 10 parking spaces and a 66.28 x 110 ft lot, this property seamlessly blends character, space, and convenience. Perfectly situated steps from downtown Ottawa, near O'Connor and Somerset Streets, residents enjoy easy access to the Parliament Buildings, Rideau Canal, University of Ottawa, and the vibrant shops, cafes, and restaurants of Elgin and Bank Streets. Everyday amenities are nearby, including Independent Grocer (2 minutes) and Farm Boy (5 minutes), making this one of Ottawa's most desirable and walkable locations. A truly distinguished property, this classic Victorian represents a rare opportunity to own a piece of Ottawa's architectural heritage, a beautifully maintained residence where history, charm, and prime location come together perfectly. (id:15069)
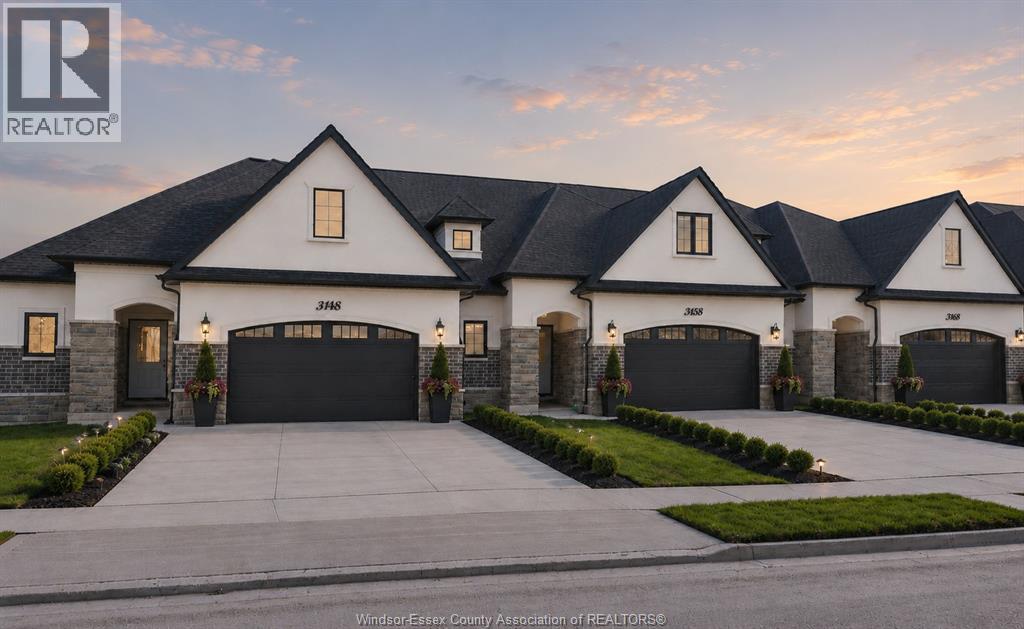
The ideal family lifestyle layout awaits you in this brand new townhome built by Energy Star certified builder BK Cornerstone. The Brighton II model is a 2 storey offering 2600 sqft of harmonious and functional living spaces with 3 bed, 3 baths. Natural light floods each space with 2 oversized patio doors leading to a large private covered outdoor space. This home features a primary suite w/ patio access & ensuite with dual vanity on the main floor. Powder & laundry off the front entry. 2 beds, 1 bath and a generous flex space upstairs, perfect for kids or visiting family! It offers the ideal kitchen for entertaining, showcasing custom cabinetry, quartz countertops and a mudroom off the garage entrance for additional storage or pantry items. Located in LaSalles desirable Silverleaf Estates, with excellent schools nearby and minutes from the 401 and USA border. Open house being held at 3265. **List price includes HST rebate** (id:15069)
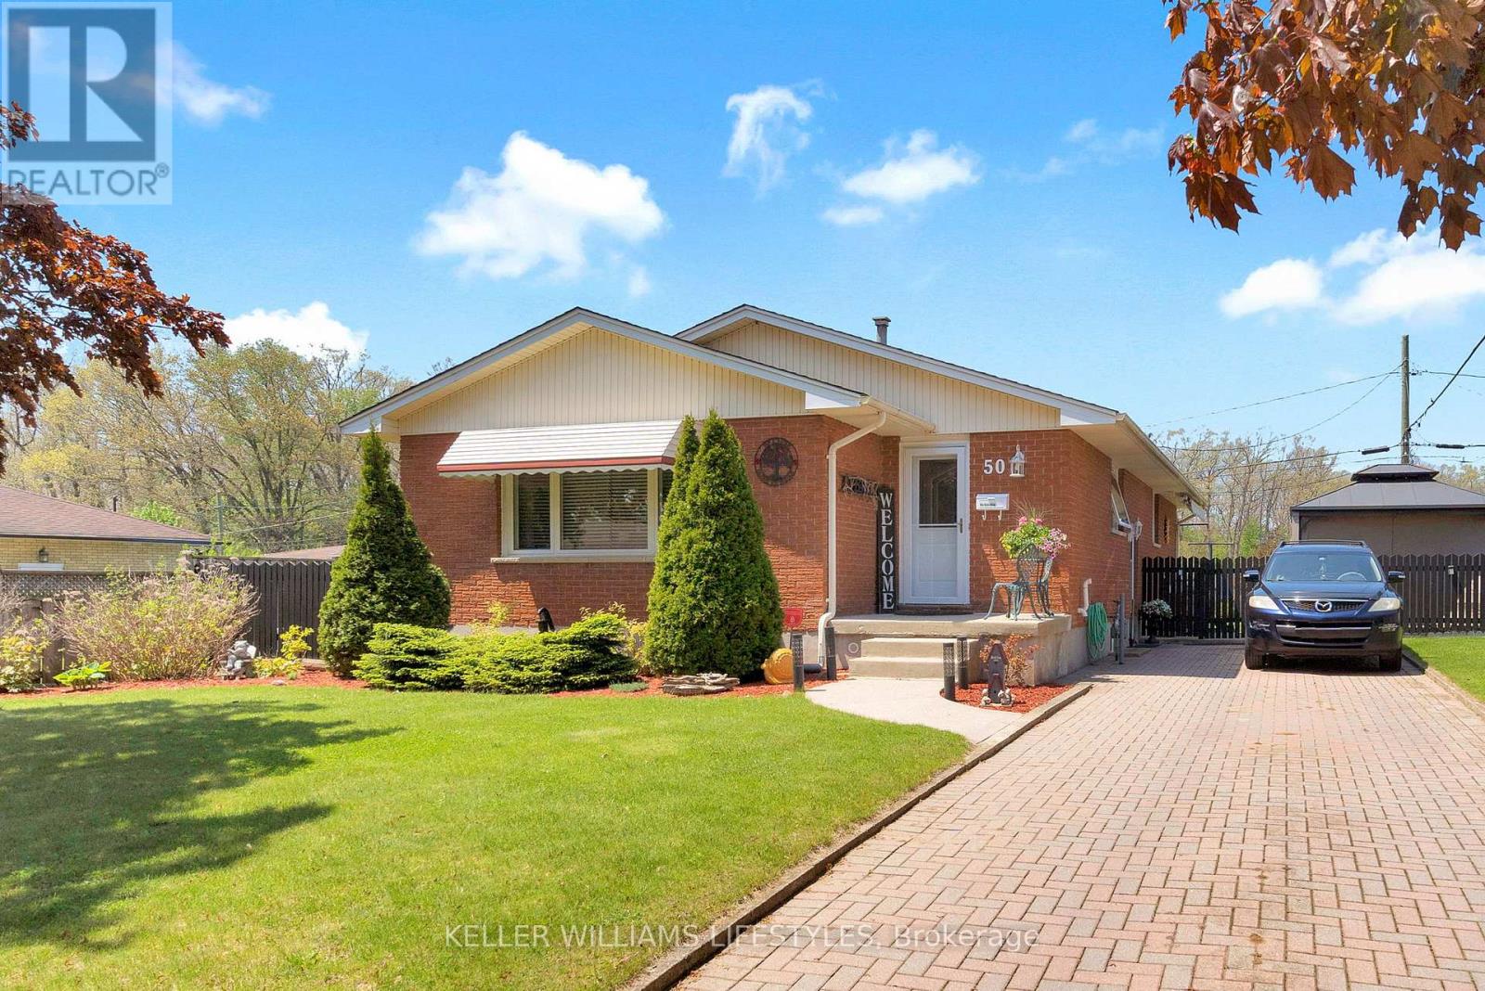
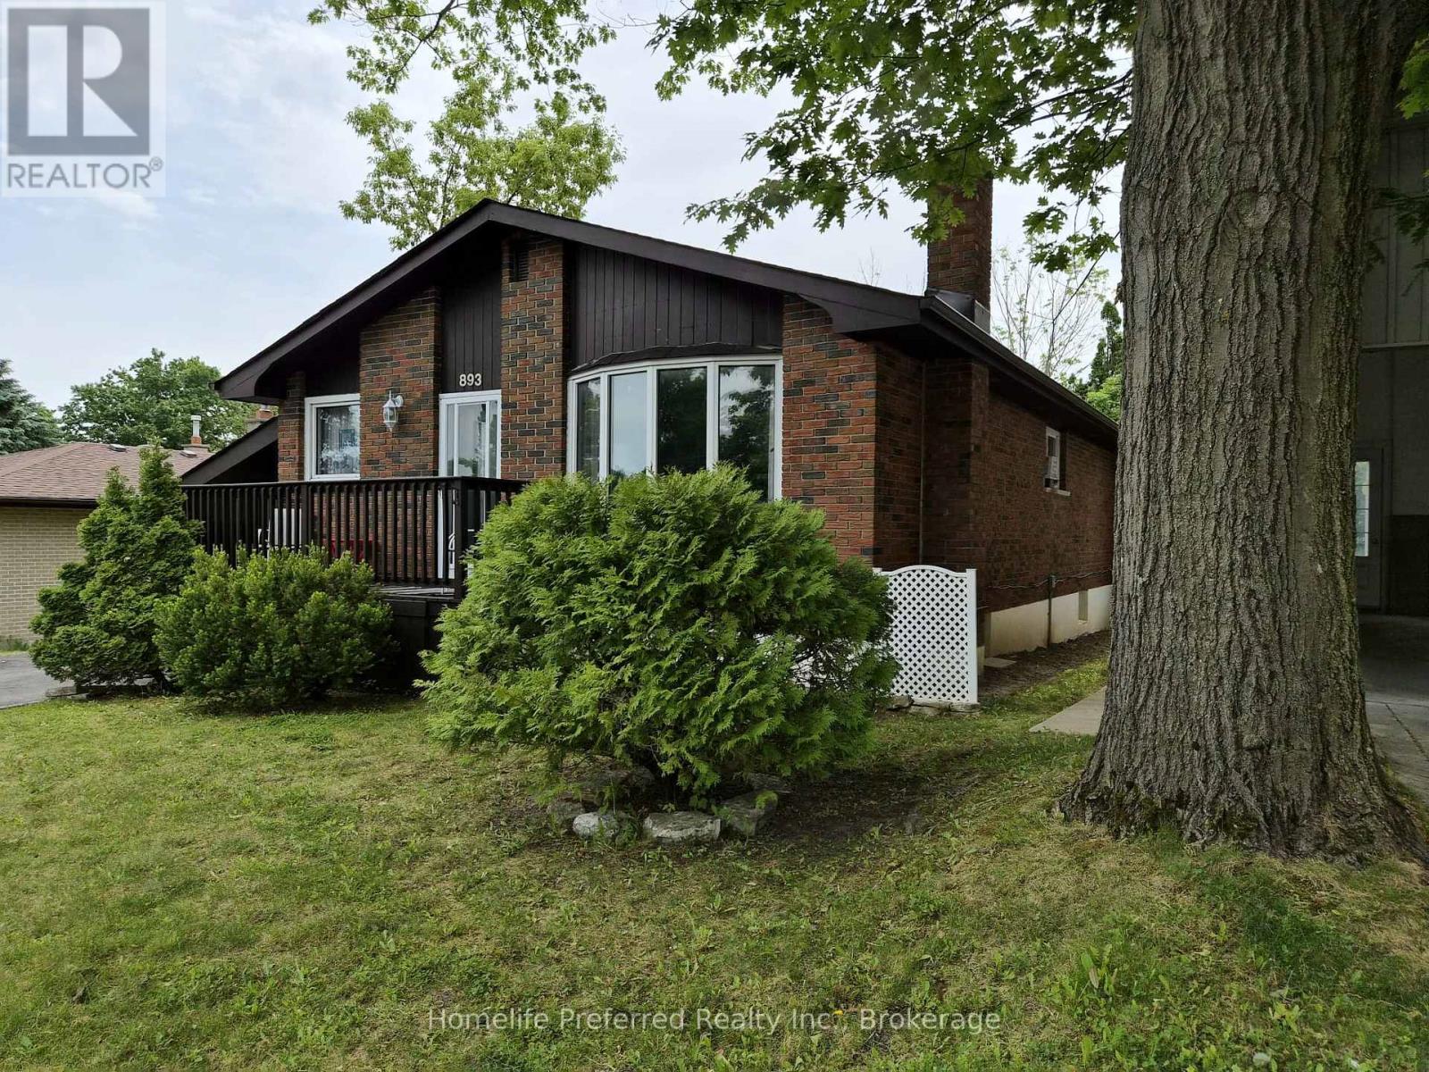
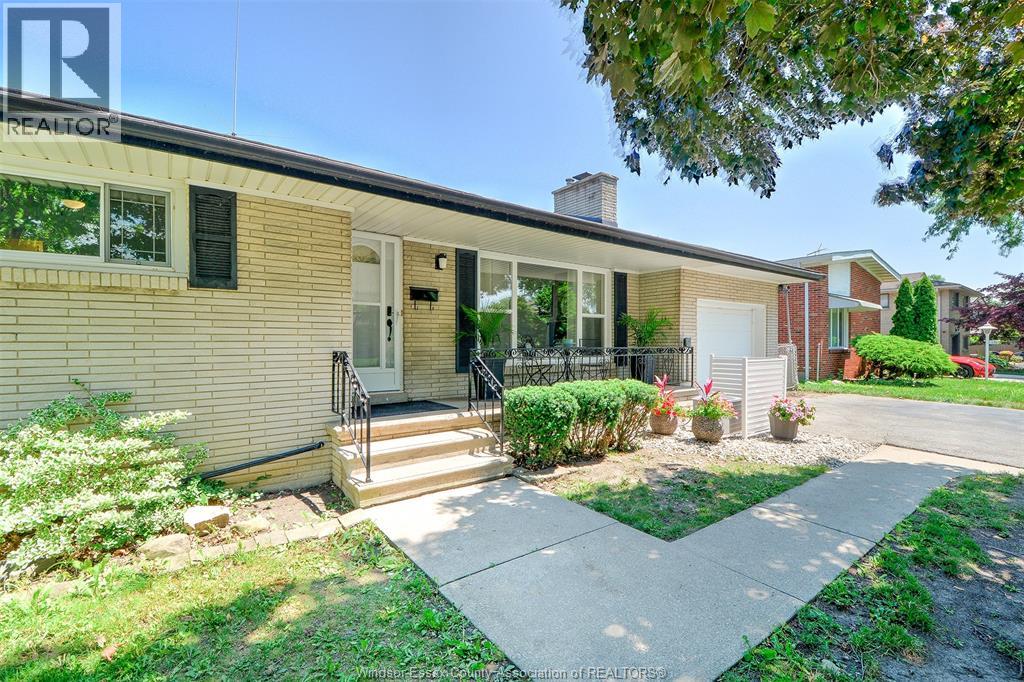
Welcome to this exceptionally well maintained bungalow offering one of the larger floor plans in the area, with over 2200 sq ft of finished living space and room for the whole family to spread out comfortably. This inviting home features 3+1 bedrooms, 2 full bathrooms, and a bright, functional layout perfect for everyday living and entertaining alike.The private fully fenced backyard is a wonderful spot to relax, entertain, or let kids and pets play safely, complete with a gazebo included for you to enjoy plus a handing roll out awning to cover the BBQ area on rainy days. Parking for 3 vehicles on the private drive adds to the convenience.Located in a sought-after family-friendly neighbourhood, this home backs onto a Catholic elementary school and is just a short walk to the public elementary school, walking paths, and beautiful wooded areas. You will also appreciate the quick access to the 401 along with nearby shopping, restaurants, and everyday amenities.Pride of ownership is evident throughout with many important updates already completed including furnace and central air, windows, and bathroom renovations. All appliances are included, making this truly a move-in ready opportunity in a fantastic location. (id:15069)
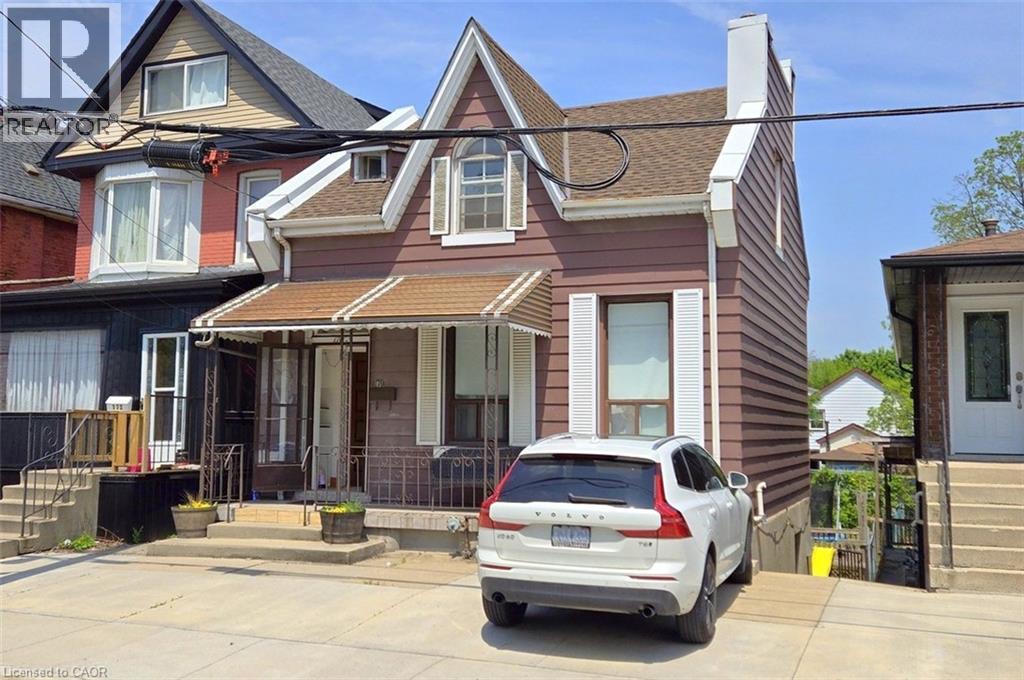
170 Cannon St. W. is located on a private one block long section of Cannon between Hess and Caroline in the heart of downtown Hamilton (this private offshoot of Cannon only accesses the 14 houses on this single block with no throughfare traffic). And just half a block away is the new Hamilton Central Park with its acres of amazing playgrounds, family areas and green space. Looking to live close to everything? In less than 5 minutes you can walk to all of the many vibrant amenities that downtown Hamilton has to offer, such as the downtown art district with its wonderful summer Art Crawl, the many amazing King William and James North restaurants, Jackson Square (stores, banks, restaurants, Hamilton Farmers Market, movie theatre and the impressive Nations Supermarket) and last but not least the Hamilton Public Library, The TD Centre (aka First Ontario Centre/Copps Coliseum), Hamilton Philharmonic Orchestra (HPO), Theater Aquarius and the Art Gallery of Hamilton (AGH). Note: The house total square footage calculations include the kitchen in the lower-level walkout. (id:15069)
Welcome to Ipperwash Beach, where life slows down, sunsets steal the show, and memories are made year after year. This spacious 5-bedroom, 2-bathroom cottage is perfectly located just across the road from lakefront homes, with beach access only steps away. While not directly on the water, it actually comes with a hidden bonus, you are nicely sheltered from those strong Lake Huron winds, so you can enjoy your time here a little more comfortably (and trust me, that matters). Inside, there's room for everyone. The home comes mostly furnished and is ready for you to move in and start enjoying right away. The main floor offers a cozy living room with a wood-burning fireplace, an open kitchen and dining area, and a bright family room addition with walkout to a large deck overlooking the backyard, perfect for summer BBQs and lazy afternoons. Upstairs features five bedrooms, giving you plenty of space for family and guests, along with a second bathroom. From the upper level, you will even catch a beautiful view of Lake Huron... and if you know, you know, those sunsets are something special. Outside, you've got multiple decks, mature trees, and loads of storage with a garage and lean-to, ideal for all the beach toys. And the lifestyle here? That's the real win. You are just a short walk to everything you need, including the Ipperwash Beach Club (one of my personal favourites), great local fish & chips spots, and a convenience store with a liquor licence for those last-minute essentials. Plus, you are only minutes to Forest, a short drive to Grand Bend, and under an hour from London or Sarnia. Whether you are looking for a family getaway, a place to gather with friends, or a cottage that everyone will want to visit, you have got it here. Move in, unwind, and start making your own Ipperwash memories. (id:15069)
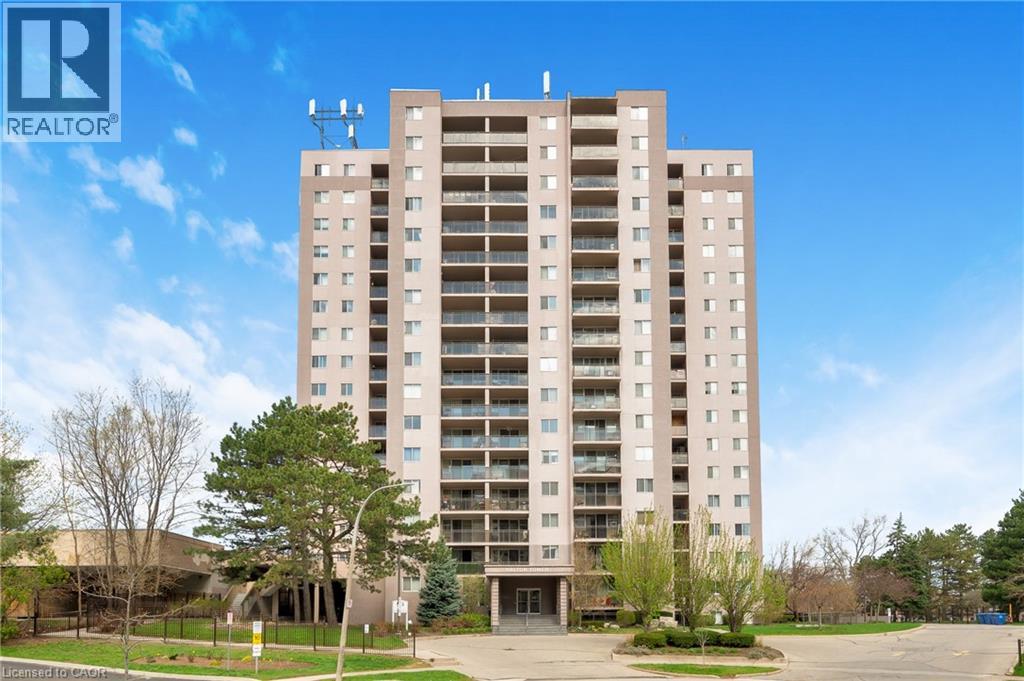
Welcome to Unit 1501 at 975 Warwick Court - a bright and spacious 2-bedroom condo in a highly convenient Burlington location. This well-maintained suite offers a functional open-concept layout with seamless flow between the living, dining, and kitchen spaces, creating an inviting setting for both everyday living and easy entertaining. Step out onto your private balcony and enjoy beautiful, panoramic views of the escarpment from the 15th floor. Ideally situated just minutes to shopping, restaurants, parks, and major highway access, this is an excellent opportunity for commuters, first-time buyers, downsizers, or investors alike. Residents also enjoy access to fantastic building amenities including an indoor pool, sauna, exercise room, and party/games room. Underground parking included. Condo fees conveniently cover utilities, cable TV, and High Speed Internet. (id:15069)
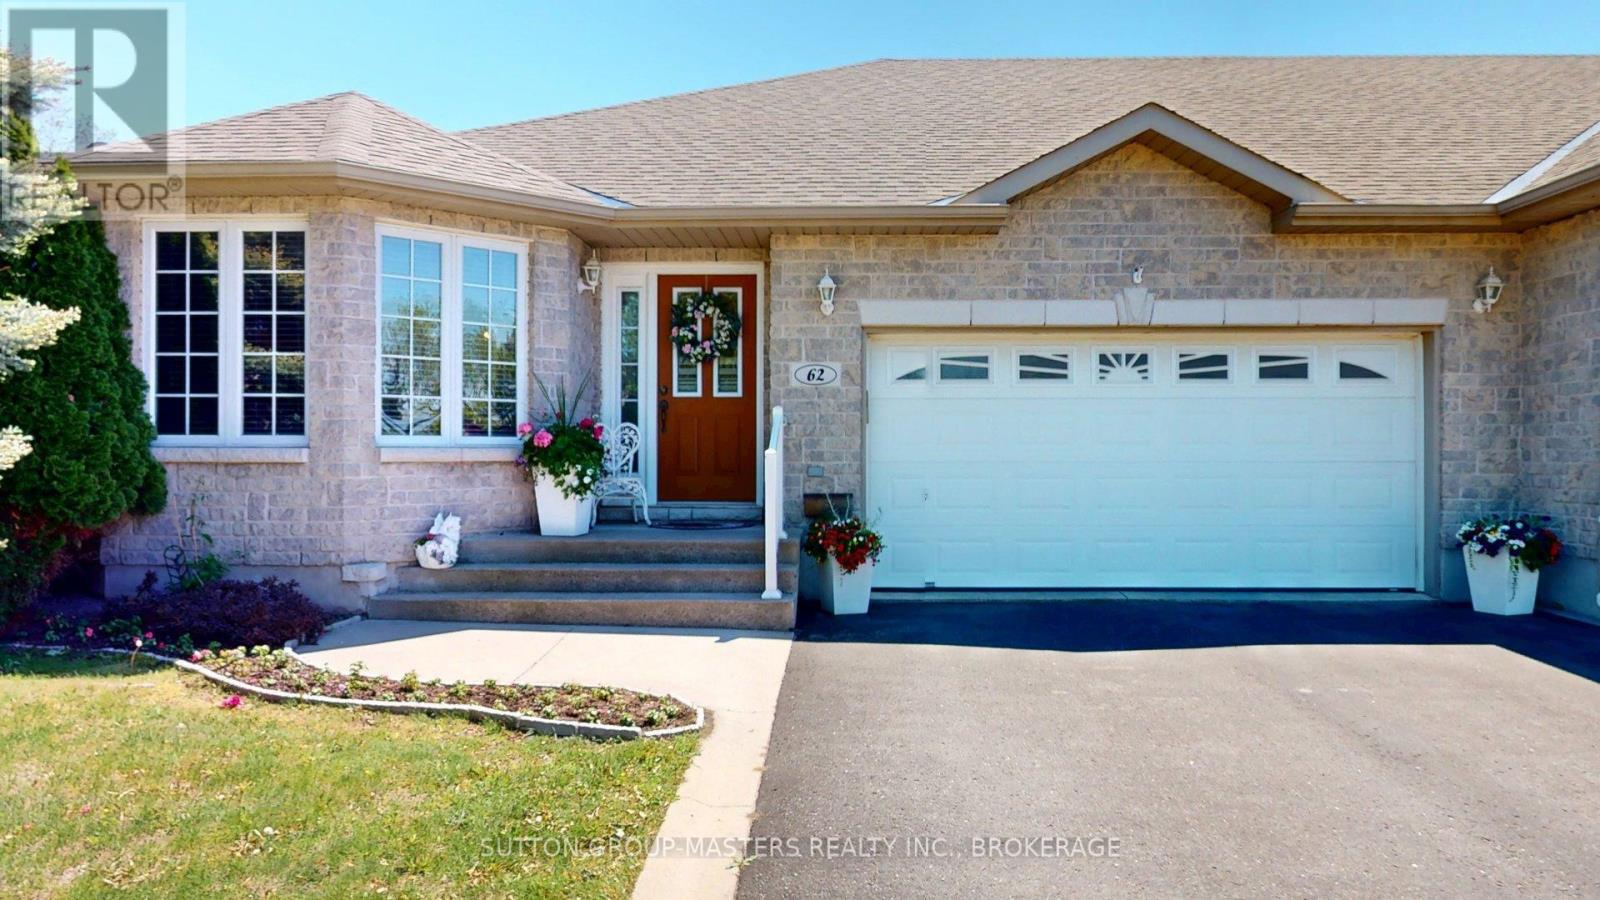
Located in lovely Walnut Grove Estates and ready to move-in! Take advantage of a rare opportunity to own a stunning, all-brick end-unit bungalow townhouse in one of Kingston's most sought-after communities! This beautifully landscaped home features hardwood flooring throughout most of the main level, highlighting a spacious primary bedroom with ensuite and an open-concept kitchen/family room area. Step through the patio doors to your quiet, private deck, perfect for evening BBQs. Convenience is key with main-floor mudroom/laundry access straight from the garage. The professionally finished lower level is truly massive; boasting a large recreation area, a third bathroom and plenty of utility space. Enjoy shared access to the vibrant community Clubhouse, sign up for social activities, and take in all of the wonderful amenities this city north-west community offers. Close proximity to shopping, the 401 and the KP Trail. (id:15069)
Close to Trent University. Welcome to this beautifully maintained 2+2 bedroom home in a desirable family-friendly neighbourhood. Featuring a spacious eat-in kitchen, bright living room, formal dining area, and two bathrooms, this home offers comfort and functionality throughout. The warm, inviting raised sunroom overlooks the deck and private backyard oasis-perfect for relaxing or entertaining. Pride of ownership is evident in every detail. Plus an In-law space in the lower level. Conveniently located close to schools, parks, shopping, and amenities, this move-in-ready home is an opportunity you won't want to miss. (id:15069)
This Family Friendly Neighbourhood is just a block away from Lake Ontario and the WaterFront Trail! With easy access to 401 and the Amazing Waterfront Parks & Rec facilities, theres no suprise that the Original owners have kept it in the family since it was originally purchased back in 1958. This Raised bungalow is positioned on a quiet corner lot with great yard space and privacy. With over 1000sqft of main floor living space and 3 bedrooms, the layout is very functional. There is a seperate side entrance to the basement so there is potential to do a basement rental unit or in-law suite, with an existing 3 Pc Bathroom Rough-in already in place. If the Lake Breeze isn't enough for you. The Central AC is Ice Cold, Gas Furnace with HRV System and ON-Demand Hotwater.( Currently Rented) It can be assumed or bought out by the seller on closing. This home has served them well, but is ready for a new Family to Love, Put your own touches on it and make it your own! (id:15069)
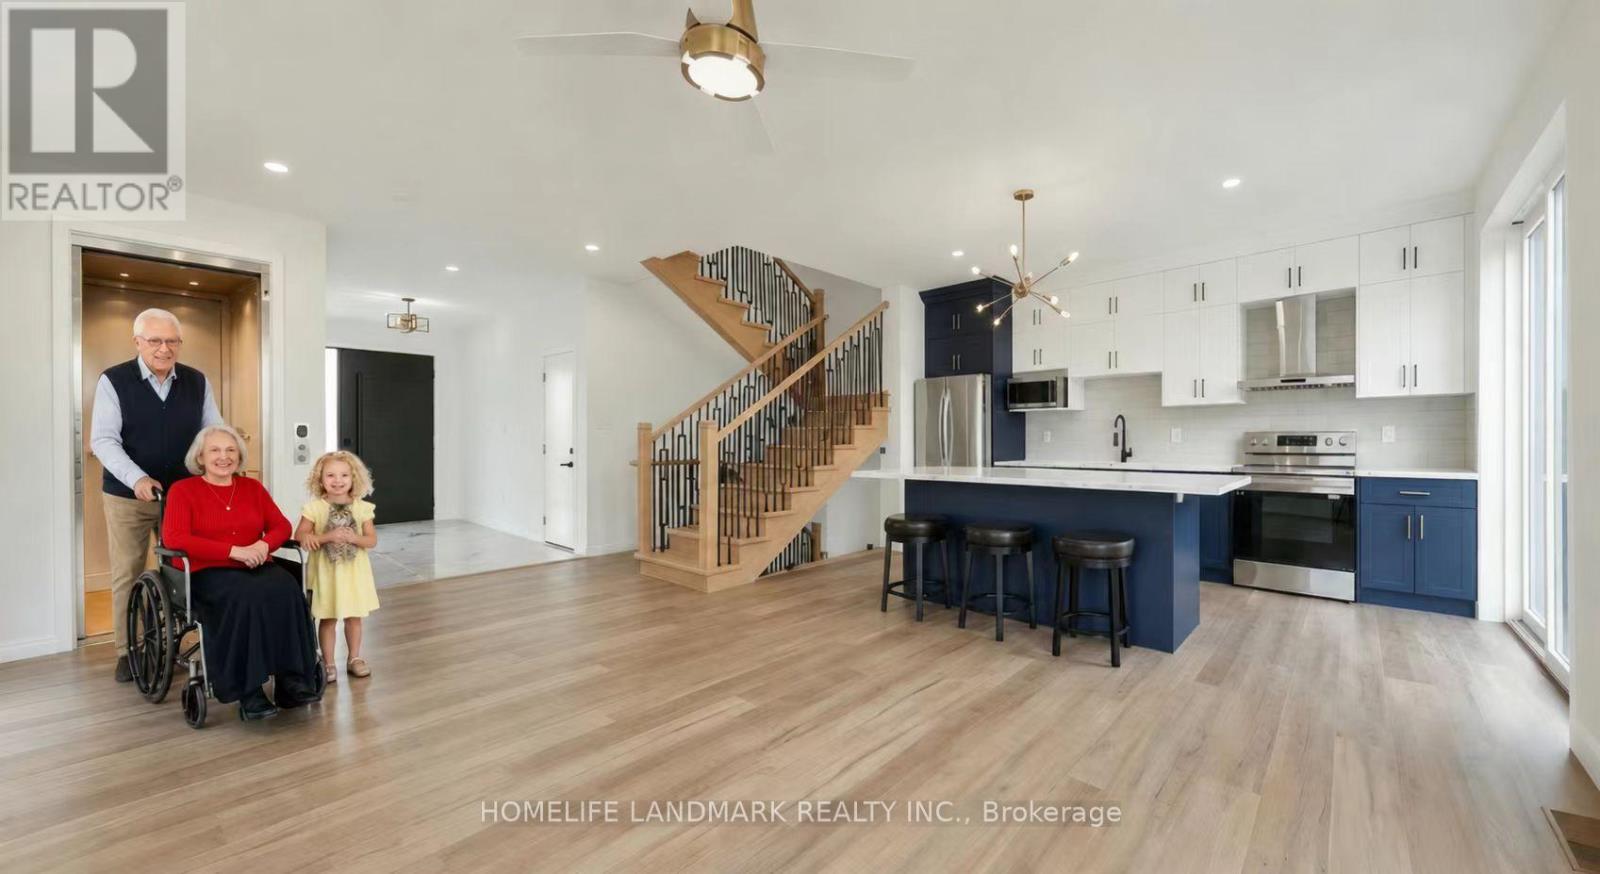
One-of-a-kind design, freehold townhouse in Campbellford! This new home has 4 modern finished bedrooms & 5 washrooms. Primary bedroom (or home office) on the main floor with optional elevator runs through three floors. It is a great choice for seniors downsizing or 2-generation living together. No maintenance fee, municipal services: water, sewage, and garbage collection. Main & second floor make 1700 sq ft space plus 845 sq ft finished basement. Open concept kitchen with quartz countertop, 3 ft x 8ft breakfast island. Red oak stairs throughout three floors. Large glass curbless showers with linear drains. Insulated Concrete Form (ICF) foundation walls are the best value for moisture, sound, and insulation. Natural gas heating, central air conditioning. Minutes to shopping amenities, hospital care center, and new Sunny Life Wellness & Recreation Centre. Please note this is a new lot; tax & legal description have not been assigned yet. All measurements are approximate and subject to change without notice. Please note this is a new home to be constructed. Model home is available to show, please book today! Pictures on MLS are existing finished homes; new homes may vary. Please note HST is additional to the purchase price; the buyer may qualify for a rebate. The elevator is at an additional cost. **EXTRAS** AC, fridge, dryer, washer, microwave, stove, dishwasher, water heater, and EV charger included. 200-amp services. 7 years Tarion new home warranty. Take advantage of the new rule NO HST (may be subject to qualification). DO NOT miss this opportunity, and it will not last long! (42538895) (id:15069)
Welcome to this bright and spacious 3+2 bed, 3 bath semi-detached home, fully renovated from top to bottom in the prime location of Malton! Freshly painted throughout and featuring a brand-new kitchen with new stainless- steel appliances, quartz countertops, and modern tiling. Major upgrades include new wiring, upgraded plumbing, new windows throughout, all-new interior doors, new flooring across the entire home, renovated washrooms, and a new asphalt driveway. The finished basement offers exceptional value with a separate entrance and a complete 2-bedroom apartment with its own brand-new kitchen - a fantastic mortgage helper! Unbeatable location close to all amenities: Pearson Airport, Malton GO Station, Westwood Square Mall, schools, public transit, Humber College, library, medical centre, parks, places of worship, and quick access to Highways 427/410/401/407. A rare turn-key opportunity for first-time buyers or a smart addition to any investor's portfolio. Nothing to do but move in! (id:15069)
Stunning Fully Renovated Home With City-Approved Legal Basement Suite On A Premium Corner Lot! This Exceptional Turnkey Home Offers Modern Luxury, Outstanding Functionality, And Incredible Income Potential. The Sun-Filled Open-Concept Main Floor Features A Designer Kitchen With Sleek Cabinetry, A Stunning Waterfall Island, And A Walkout To The Spacious Deck-Perfect For Entertaining. Enjoy Abundant Natural Light Throughout Thanks To The Premium Corner Lot With No Neighbours On The South Side, Complemented By Elegant Pot Lights And Contemporary Finishes. The Main Home Offers 4 +2 Spacious Bedrooms, 3+1 Beautifully Renovated Bathrooms, Plus A Finished Lower Level With A Versatile Bonus Room And An Additional Full Bath. The City-Approved Legal Additional Dwelling Unit Includes 2 Bedrooms And A Full Bathroom, Making It Ideal For Rental Income, Extended Family, Or Mortgage Support. Outside, Enjoy A Large Private Deck, Generous 4-Car Driveway, And Exceptional Curb Appeal. Conveniently Located Just Minutes To Hwy 401, Darlington Beach, Parks, Scenic Walking Trails, Schools, Shopping, And Everyday Amenities. A Rare Opportunity To Own A Beautifully Upgraded Home With Modern Style, Premium Features, And Built-In Income Potential. (id:15069)
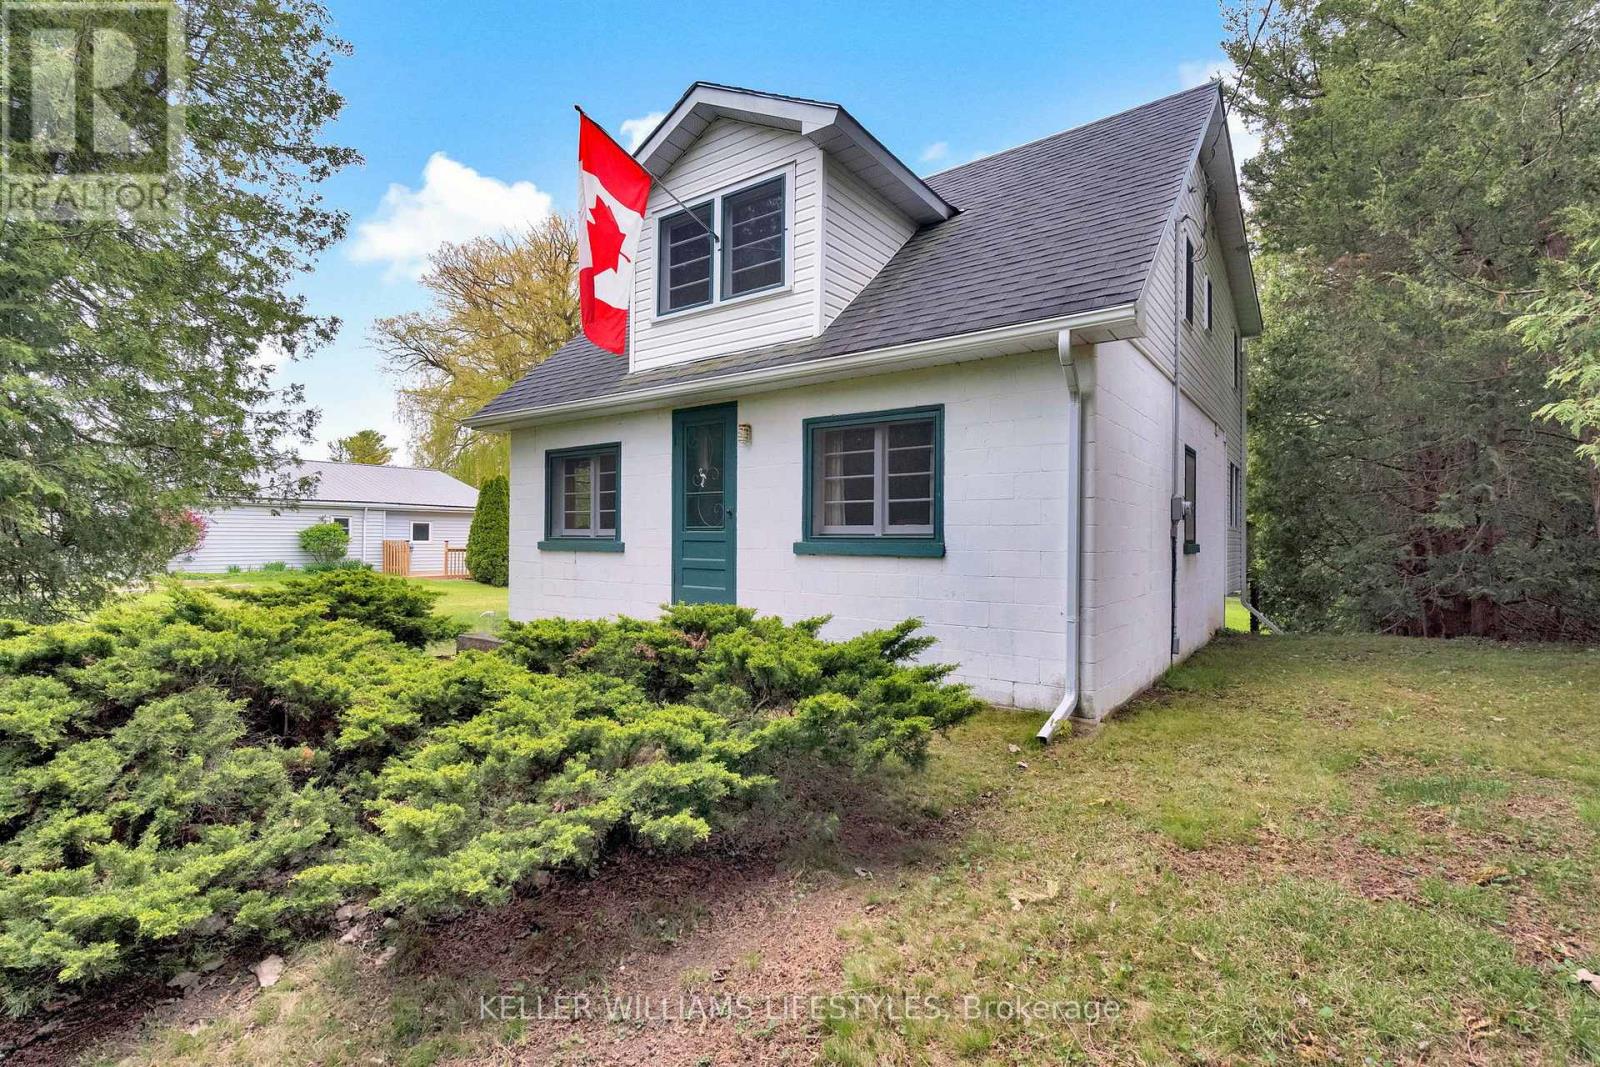
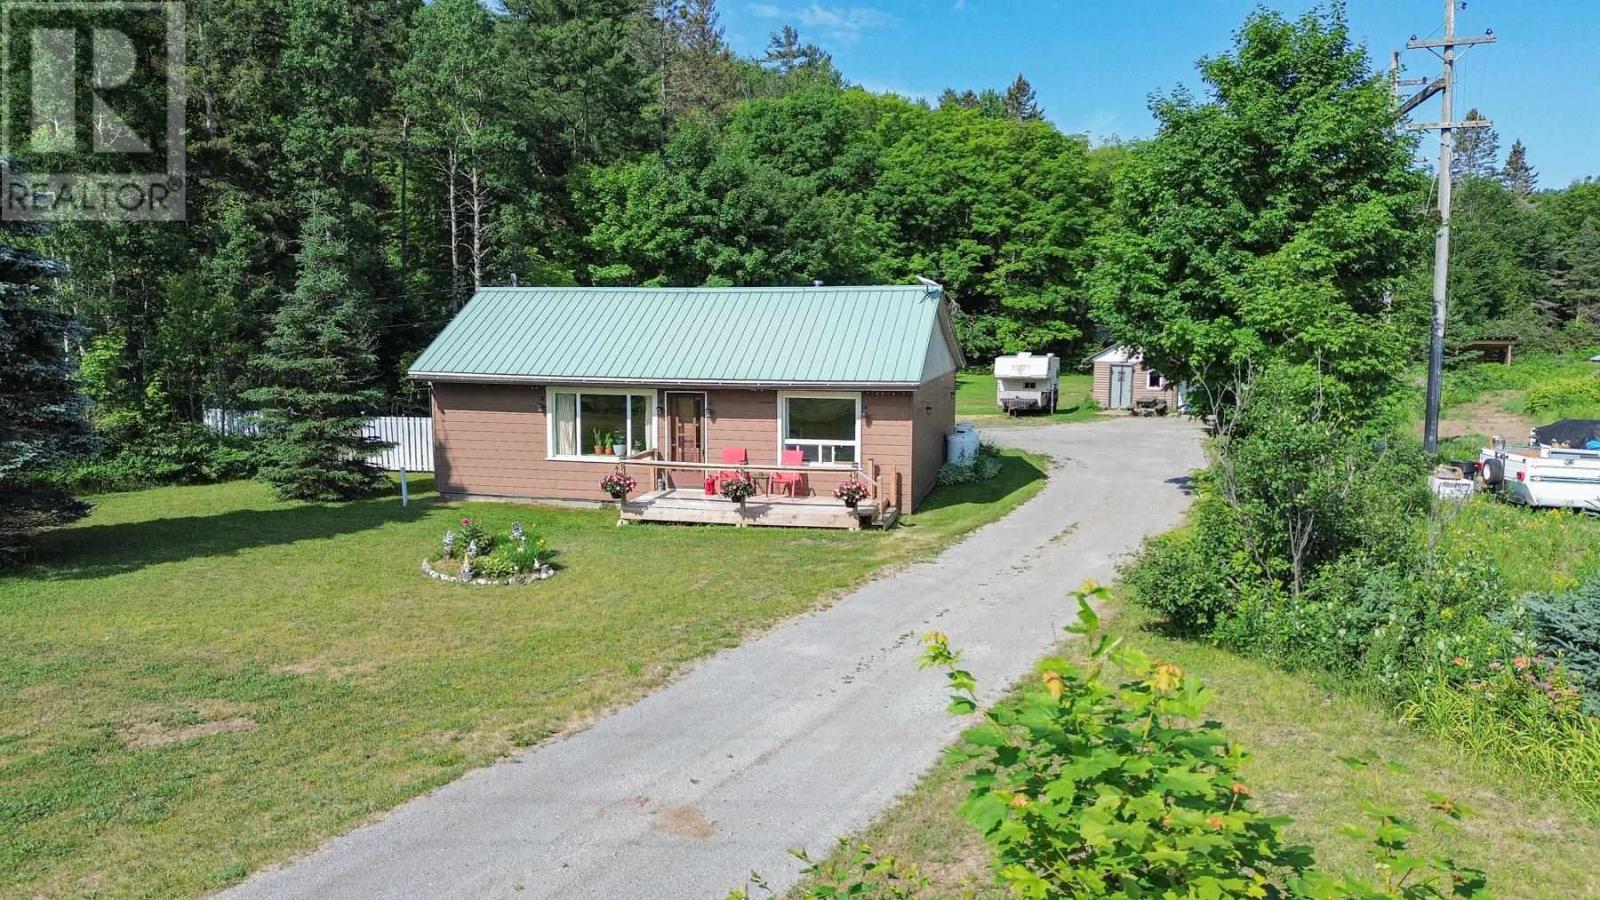
This one is country living at an affordable price and accessible location! THe low taxes and private yard are a couple of the main attractions! This lovely bungalw offers 3 bedrooms & 1.5 baths. A lovely newer kitchen and tons of windows for natural light. Less than 10 mins to town and backing on to trails that will take you to Goulais! Not 1, but 2 garages, plus a bunkie. Don't miss viewing this one! (id:15069)
Beautifully renovated and move-in ready! This spacious, all-brick ranch in East Riverside, on a cul-de-sac off Ganatchio Trail, easy walk to parks and marinas, features 3+2 bdrms and 2 full bathrooms, offering plenty of room for growing families. Stunning brand-new kitchen with granite counter tops, and brand new SS appliances. Two renovated bathrooms and high-end vinyl and ceramic flooring throughout add style and durability. The large lower-level family rm provides additional living space for relaxation and entertaining. Professionally waterproofed with city permit, 10 yr warranty, sump pump w/ battery backup and backflow water valve for added peace of mind. Attached garage, 2 driveways offer lots of parking and an impressive 72 ft frontage. Simply unpack and enjoy your new home! List of Updates in the doc tab. Viewing Offers on Mon July 20 at 12 noon; however, pre-emptive offers are welcome. Seller is a Licensed Realtor. (id:15069)
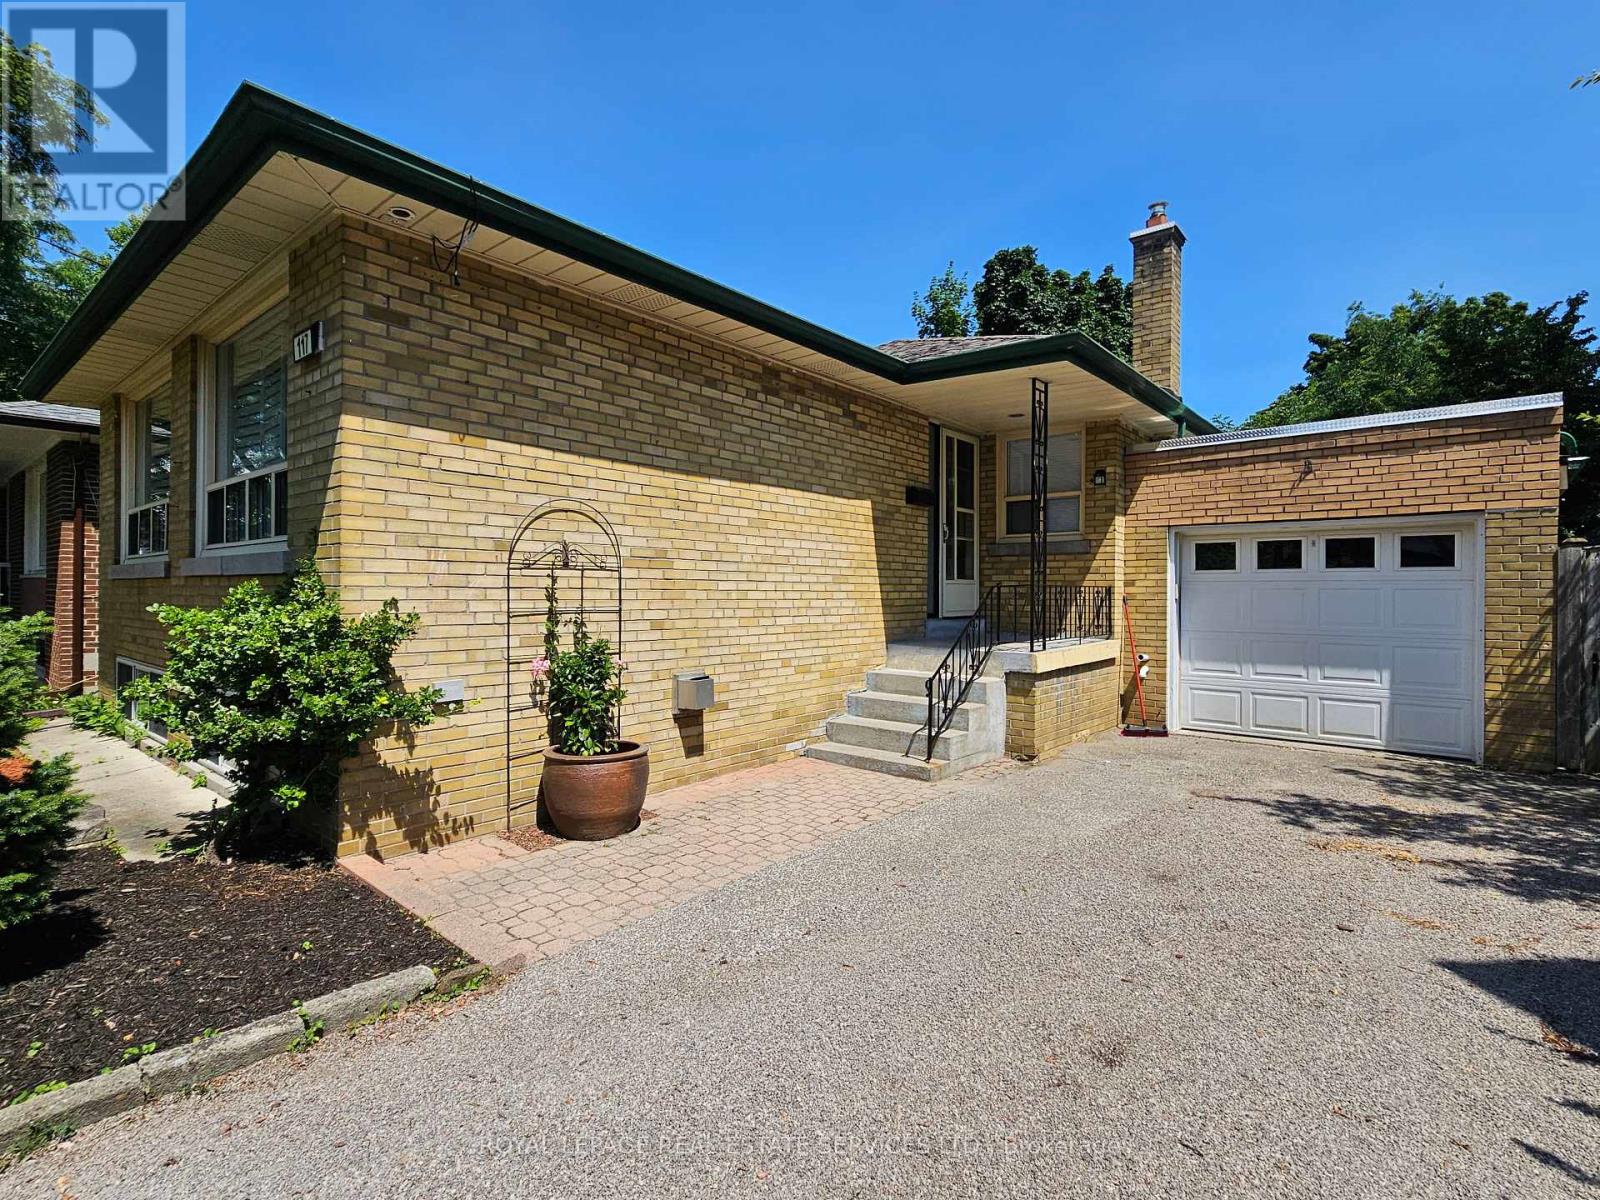
Welcome to The Kingsway and the perfect home to settle into in a great community! Situated in a quiet cul-de-sac, this oversized lot is only minutes from transit, walking trails, parks, top-rated schools, shopping, restaurants, highways, and the airport. With hardwood floors throughout the main level and an open concept living/dining area, large wall-to-wall windows with California shutters make this space bright and roomy. The three bedrooms are also light filled and ready for move in. Walk out to the back deck from the main level and down onto the lower deck to have your morning coffee surrounded by trees and green, an oasis in the city. Downstairs delivers a spacious family room with above grade windows and a gas fireplace, aside ample office space, large storage areas, a bright 4th bedroom, and laundry room. Great potential for a secondary unit, as a starter home, or rental property. (id:15069)
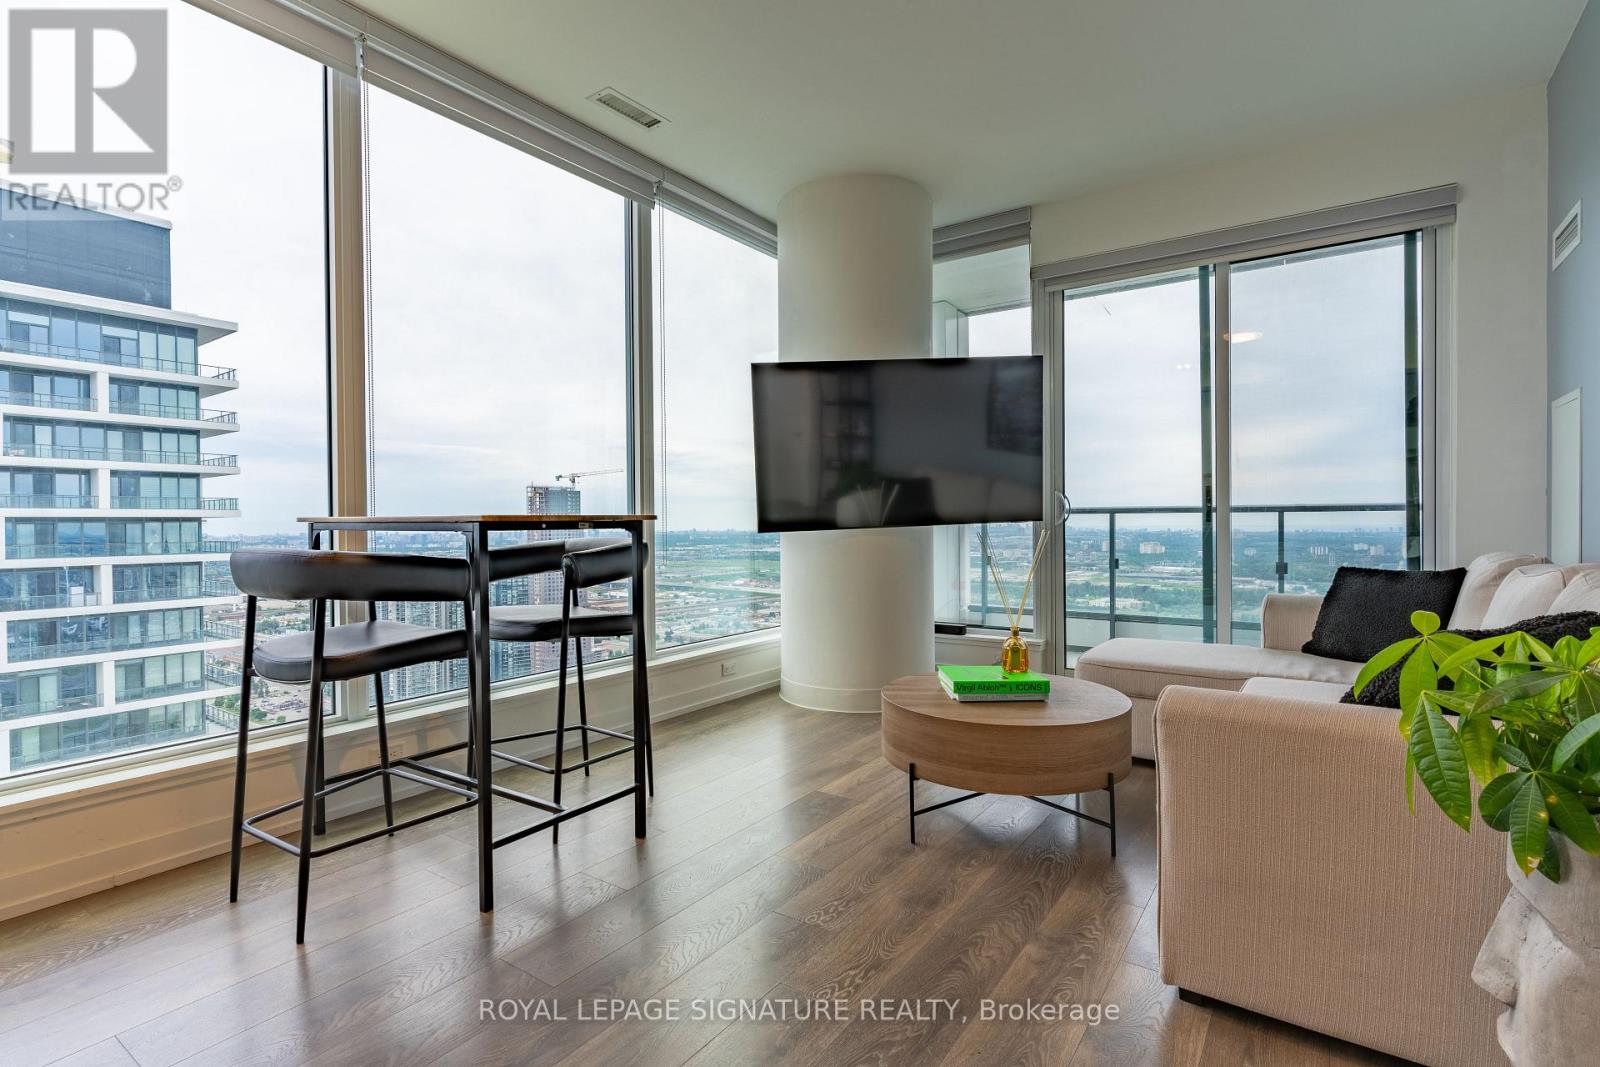
Welcome to this Fully Furnished 2 Bed + Study Space, 2 Bathroom corner unit condo in the heart of Downtown Vaughan. Boasting 699 sqft of living space plus a 117 sqft balcony, this unit offers a South/East unobstructed view with floor-to-ceiling windows. Enjoy the convenience of included parking and a locker, along with Rogers Unlimited Ignite Internet and a YMCA membership. Located steps from the Subway, Viva, and GO Station, with easy access to Highway 400, 407, and 7. Walk to IKEA, Costco, Cineplex, Vaughan Mills, and the YMCA. Just a 5-minute subway ride to York University and direct train access to the downtown core. This condo offers luxury and convenience in one! (id:15069)
Welcome to this beautiful executive townhome in the sought-after Stonehenge enclave in the heart of Ancaster's desirable Meadowlands community. Offering 3 bedrooms, 3.5 bathrooms, a double-car garage, and a finished lower level, this rare offering combines spacious living, quality finishes and a maintenance-free lifestyle in an exceptional location. The bright open-concept main floor is designed for comfortable family living and effortless entertaining. Featuring hardwood flooring, a wood staircase, pot lights and a cozy gas fireplace, the inviting living space flows seamlessly into the well-appointed kitchen with granite countertops, SS appliances, a breakfast bar, a bright dinette area and a walkout to the backyard. A convenient main floor laundry room & powder room complete the level. Upstairs, the spacious primary suite offers a walk-in closet and a private ensuite with a relaxing soaker tub. Two additional generously sized bedrooms and another full bathroom provide plenty of room for family or guests. The finished lower level extends your living space with a large recroom, a 4th full bathroom and abundant storage, making it ideal for a media room, office, gym, or guest retreat. Freshly painted in modern neutral tones, this move-in-ready home offers timeless style and exceptional comfort. Enjoy the convenience of carefree condominium living with fees that include building insurance, exterior maintenance, lawn care, snow removal of the driveway & front steps, windows, roof, exterior doors, exterior window cleaning, and parking. Perfectly situated within walking distance to schools, parks, shopping, restaurants, Meadowlands Community Park, and the Ancaster Transit Hub with direct service to McMaster University. Commuters will appreciate quick access to major hwys, while families will love the balance of peaceful surroundings and everyday convenience. An exceptional opportunity to own a spacious, move-in-ready home in one of Ancaster's most desirable communities. (id:15069)
Exceptional Corner-Lot Bungalow - Perfect for First-Time Buyers & Investors! Welcome to this meticulously maintained 3+2 bedroom, 2 full bathroom bungalow, perfectly situated on a premium corner lot in a highly desirable neighborhood. Boasting a spacious driveway with parking for up to three vehicles, this turn-key property offers an incredible opportunity for growing families, first-time buyers, or savvy investors looking for a high yield asset. The bright and inviting main floor features a beautifully updated kitchen complete with elegant granite countertops and a seamless walkout to a private, two-tier wooden deck-ideal for hosting summer barbecues or relaxing with family. The main level also houses comfortable bedrooms filled with natural light. Outside, the fully fenced backyard offers a secure space for children and pets to play, complete with a practical storage shed for all your outdoor equipment. Unbeatable Location & Convenience: Student/Transit Friendly: Enjoy hassle-free commuting with direct, easy bus access to both Western University and Fanshawe College. Recreation & Lifestyle: An easy walk to the local community centre, skate parks, basketball, and tennis courts. Daily Amenities: Major shopping centers, dining, and daily essentials are just around the corner. Commuter Access: Conveniently located just 15 minutes from Highway 401. Whether you are looking to secure a solid investment property near two major post-secondary institutions or searching for the perfect place to call home, this property checks every box. Act fast-this outstanding home will not stay on the market long! Book your private viewing today! (id:15069)
Welcome to 44 English Lane, a beautifully maintained detached home in a desirable family-friendly Brantford neighbourhood. Offering 3bedrooms, 3.5 bathrooms, and a finished basement, this home provides plenty of space for growing families. The bright main floor features an upgraded kitchen with breakfast bar, open-concept living and dining areas, and large windows. Upstairs, the spacious primary bedroom includes a walk-in closet and private ensuite, alongside two additional bedrooms. Enjoy a fully fenced backyard with a deck, perfect for entertaining or relaxing outdoors. Conveniently located within walking distance to public and Catholic schools, parks, playgrounds, walking trails, and everyday amenities, this home offers the perfect blend of comfort and convenience. Families will appreciate the nearby Walter Gretzky Elementary School, St. Basil Catholic Elementary School, and Assumption College School, along with Hickory Park and Franklin Grobb Memorial Forest. You're also just a short walk to Tim Hortons, grocery stores, family doctors, a dental clinic, a highly rated daycare, and a bus stop with direct service to downtown Brantford. With quick access to shopping, transit, and major routes, this location is ideal for families and commuters alike. (id:15069)
Welcome to 154 Munro Circle, an exceptional 4-bedroom, 4-bathroom family home offering 2,467 sq. ft. of beautifully designed living space in one of Brantford's most sought-after neighbourhoods.Situated on a rare oversized pie-shaped lot, this property offers an impressive 30.54 ft frontage that expands into a massive backyard, with lot depths of approximately 127 ft on one side and 93 ft on the other-providing endless possibilities for outdoor entertaining, children's play areas, gardening, or creating your dream backyard oasis. Step inside to a bright and spacious layout featuring large windows, generous living areas, and a functional kitchen that seamlessly connects to the main living spaces-perfect for family living and entertaining.Upstairs offers four spacious bedrooms, including a primary suite with a private ensuite and ample closet space. With four bathrooms throughout, this home is designed to comfortably accommodate growing families. (id:15069)