
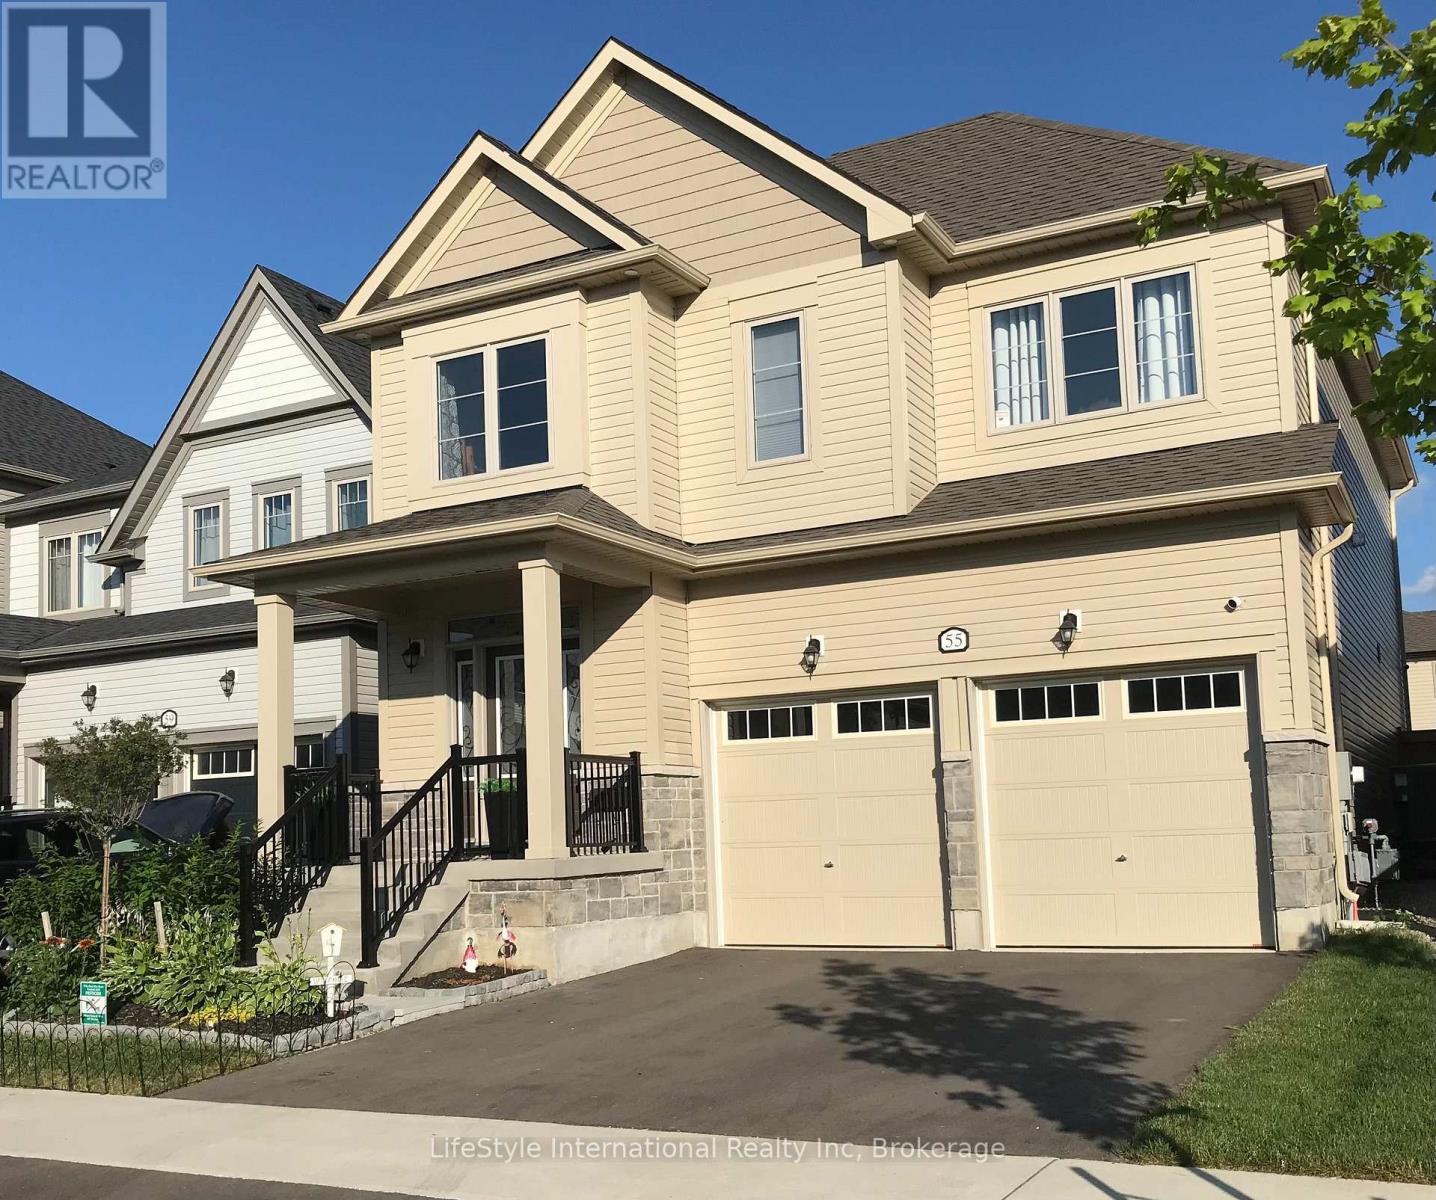
55 Povey Road Centre Wellington, Ontario N1M 2W3

4 Bedroom
5 Bathroom
2,000 - 2,500 sqft
Fireplace
Central Air Conditioning
Forced Air
$949,900
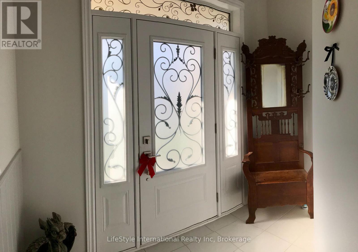
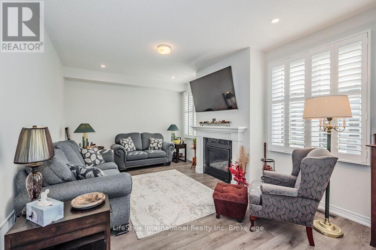
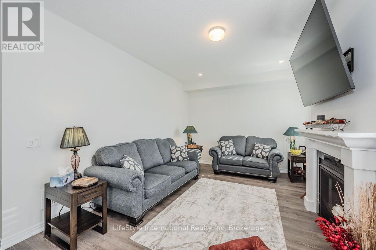
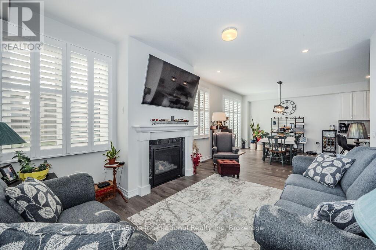
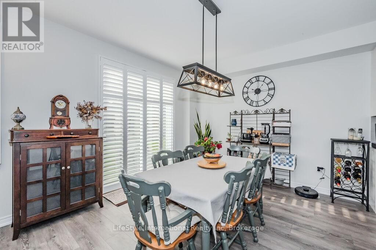
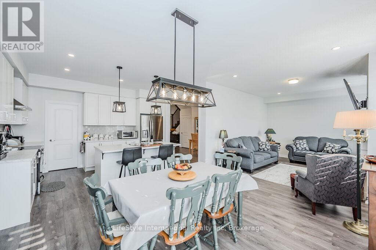
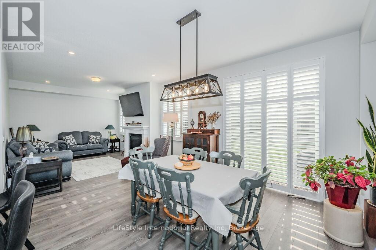
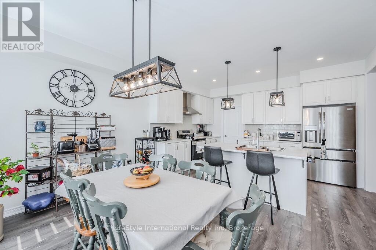
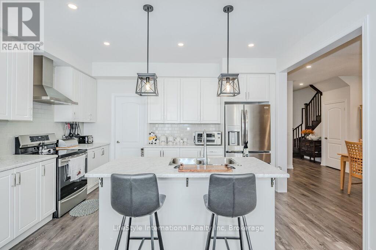
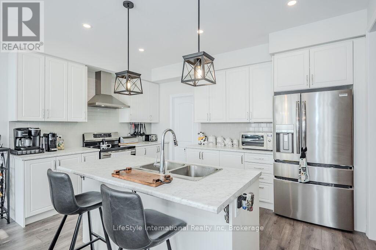
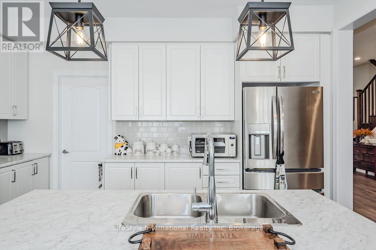
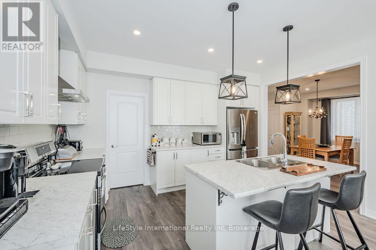
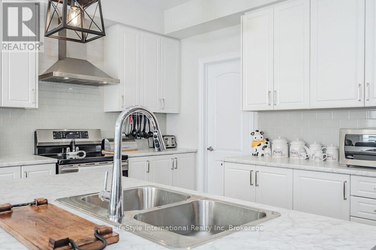
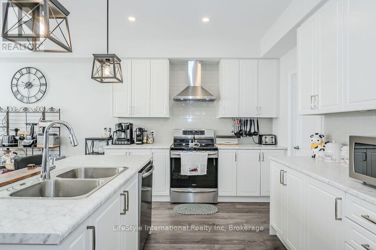
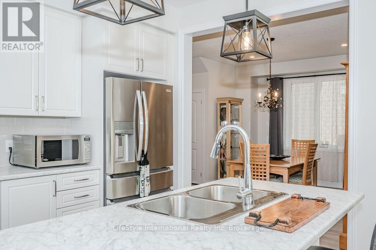
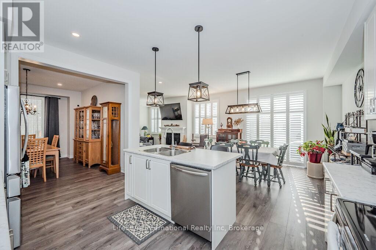
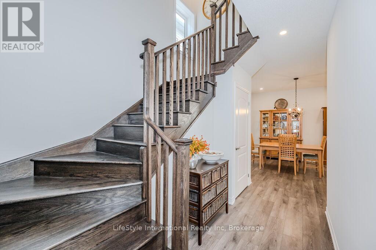
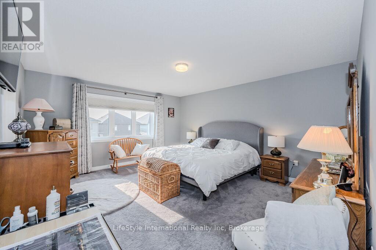
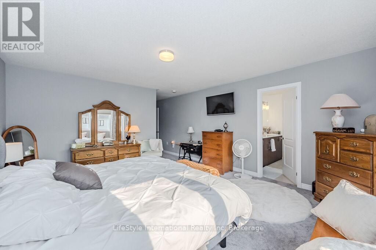
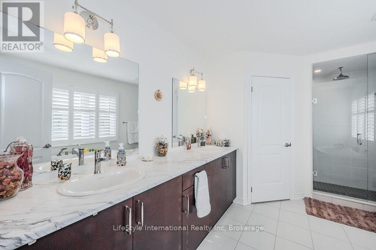
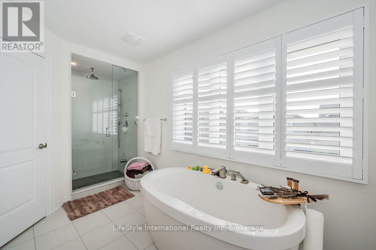
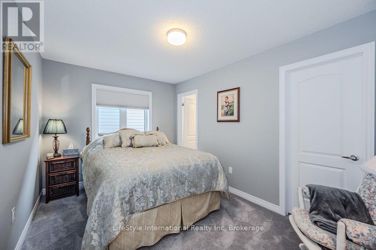
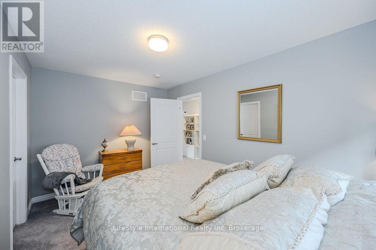
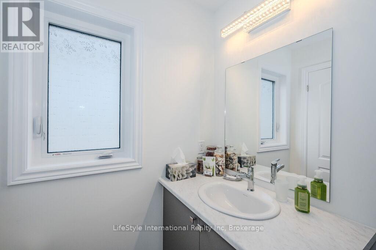
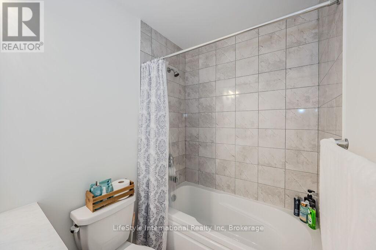
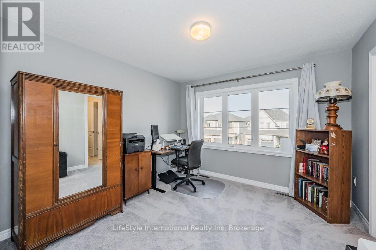
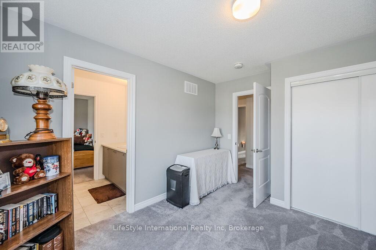
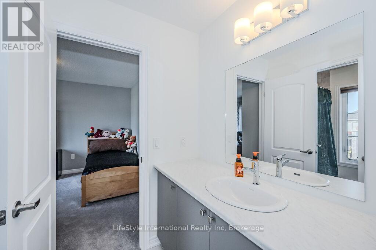
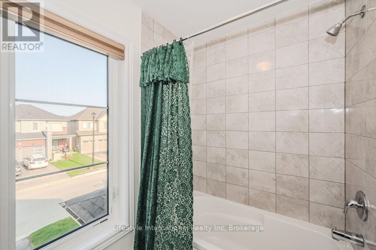
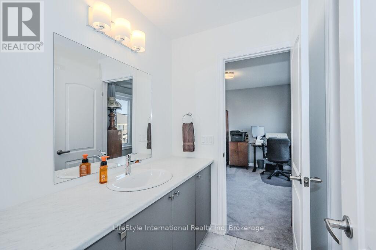
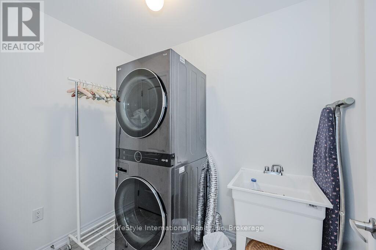
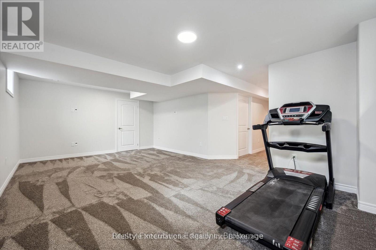
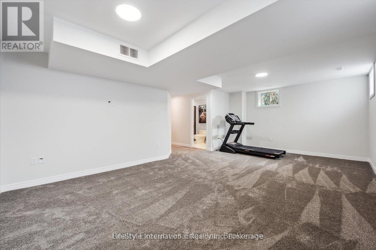
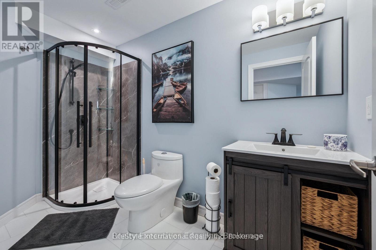
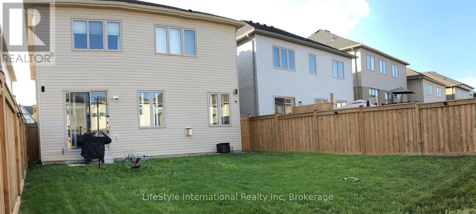
Welcome to this magnificent 4-bedroom residence, an absolute showstopper offering an impressive 2,700 square feet of total refined living space designed for luxury living. Maintained as an extraordinary, pristine "pet-free from new" property, this exceptional home has been meticulously upgraded to cater to the most discerning of tastes. As you step inside, you are greeted by high-end laminate flooring flowing seamlessly across the main level, sophisticated valence mouldings on all floors, and a striking oak staircase with a rich maple finish. The heart of the home is a gourmet kitchen perfect for any culinary enthusiast, boasting a custom backsplash, stainless steel canopy hood fans, under-counter lighting, and top-tier appliances. The main living room is anchored by a cozy gas fireplace, creating an inviting space for relaxation. The luxury continues across the home's 5 bathrooms, all boasting premium upgraded vanities. Two bathrooms feature sleek one-piece toilets and modern fixtures, while the master ensuite serves as a private spa-like oasis with a luxurious tub, a handheld faucet, a custom tile niche, and a glass shower enclosure. The master bedroom itself includes a built-in electric TV package. For ultimate peace of mind, solar-powered outdoor security cameras guard the exterior. Structurally and mechanically superior, the home comes fully equipped with a 200-amp electrical service, a whole-house surge protector, an insulated garage ceiling, a central vacuum system, and a premium Lennox high-efficiency central air unit. The living space expands into a recently professionally finished basement featuring a large recreation room and a stylish 3-piece bathroom. An above-grade stacked washer and dryer add ultimate convenience. Outside, enjoy a beautiful, fully fenced backyard complete with an outdoor gas line ready for your summer BBQs. You will be thoroughly impressed when you see this premium home in person-don't delay! (id:15069)
Property Details
| MLS® Number | X13534272 |
| Property Type | Single Family |
| Community Name | Fergus |
| Equipment Type | Water Heater |
| Parking Space Total | 4 |
| Rental Equipment Type | Water Heater |
Building
| Bathroom Total | 5 |
| Bedrooms Above Ground | 4 |
| Bedrooms Total | 4 |
| Appliances | Garage Door Opener Remote(s), Water Softener, Blinds, Dishwasher, Dryer, Garage Door Opener, Microwave, Washer, Window Coverings, Refrigerator |
| Basement Development | Finished |
| Basement Type | N/a (finished) |
| Construction Style Attachment | Detached |
| Cooling Type | Central Air Conditioning |
| Exterior Finish | Brick, Vinyl Siding |
| Fireplace Present | Yes |
| Fireplace Total | 1 |
| Foundation Type | Poured Concrete |
| Half Bath Total | 1 |
| Heating Fuel | Natural Gas |
| Heating Type | Forced Air |
| Stories Total | 2 |
| Size Interior | 2,000 - 2,500 Sqft |
| Type | House |
| Utility Water | Municipal Water |
Parking
| Attached Garage | |
| Garage |
Land
| Acreage | No |
| Sewer | Sanitary Sewer |
| Size Depth | 33 Ft ,6 In |
| Size Frontage | 11 Ft |
| Size Irregular | 11 X 33.5 Ft |
| Size Total Text | 11 X 33.5 Ft |
Rooms
| Level | Type | Length | Width | Dimensions |
|---|---|---|---|---|
| Second Level | Bathroom | 2.3 m | 3.2 m | 2.3 m x 3.2 m |
| Second Level | Bathroom | 2.45 m | 3.54 m | 2.45 m x 3.54 m |
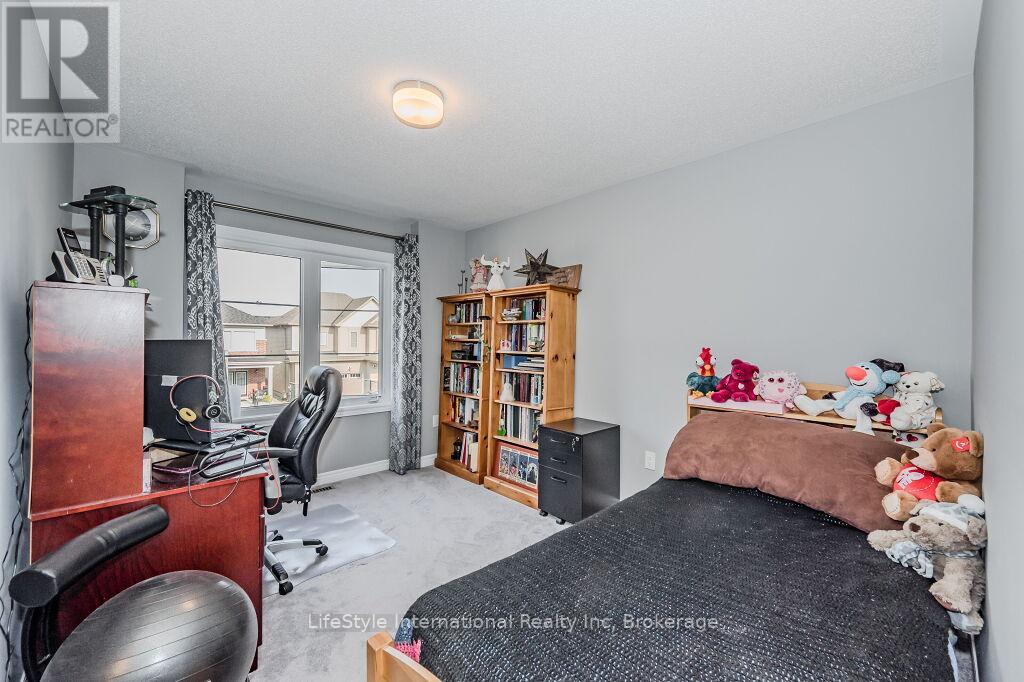
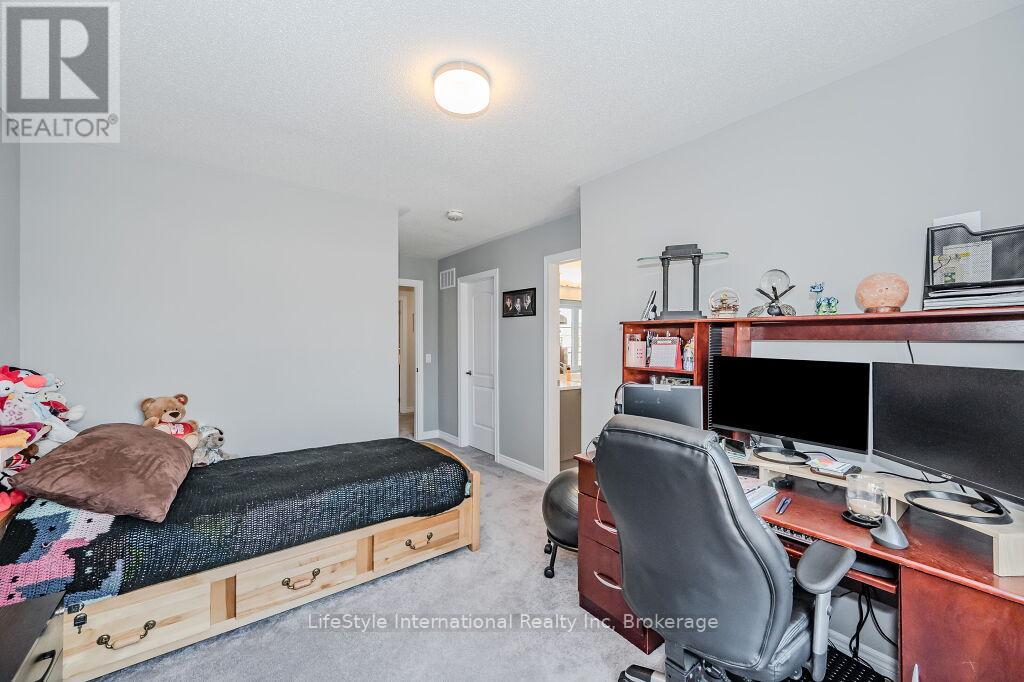
| Second Level | Bedroom | 3.35 m | 3.35 m | 3.35 m x 3.35 m |
| Second Level | Bedroom 2 | 2.92 m | 3.66 m | 2.92 m x 3.66 m |
| Second Level | Bedroom 3 | 4.27 m | 3.74 m | 4.27 m x 3.74 m |
| Second Level | Primary Bedroom | 4.39 m | 4.88 m | 4.39 m x 4.88 m |
| Second Level | Bathroom | 4 m | 3.34 m | 4 m x 3.34 m |
| Basement | Recreational, Games Room | 6.43 m | 4.23 m | 6.43 m x 4.23 m |
| Basement | Bathroom | 2.2 m | 3.1 m | 2.2 m x 3.1 m |
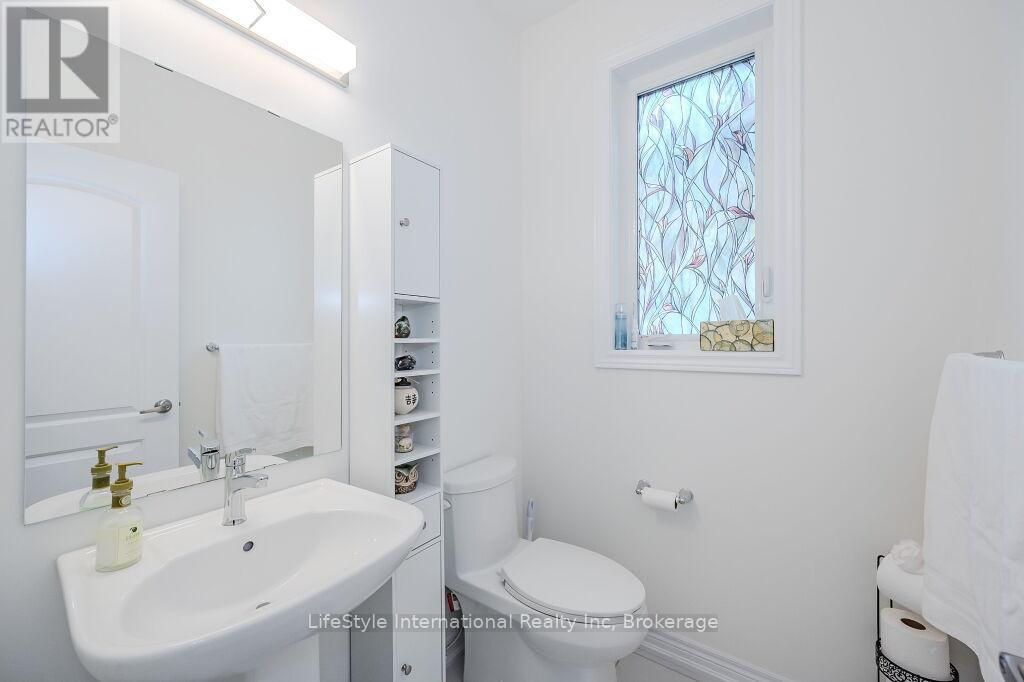
| Main Level | Bathroom | 1 m | 1 m | 1 m x 1 m |
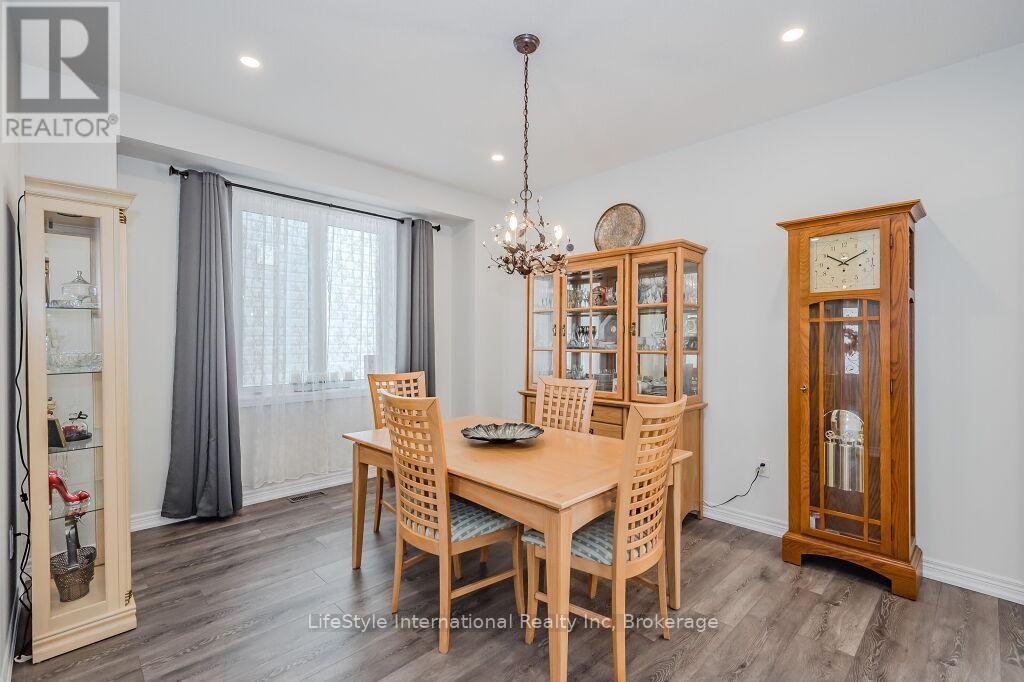
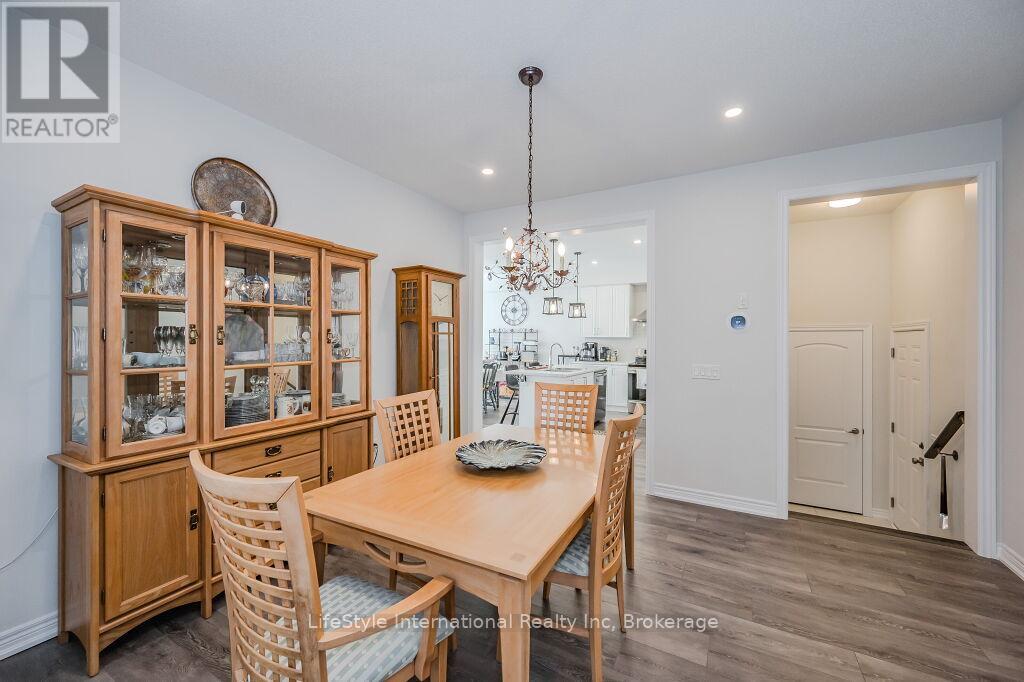
| Main Level | Dining Room | 4.24 m | 3.48 m | 4.24 m x 3.48 m |
| Main Level | Family Room | 5.31 m | 3.66 m | 5.31 m x 3.66 m |
| Main Level | Kitchen | 4.37 m | 2.97 m | 4.37 m x 2.97 m |
| Main Level | Eating Area | 3.45 m | 3.66 m | 3.45 m x 3.66 m |
https://www.realtor.ca/real-estate/30001223/55-povey-road-centre-wellington-fergus-fergus
Contact Us
Contact us for more information

This REALTOR.ca listing content is owned and licensed by REALTOR® members of The Canadian Real Estate Association
The trademarks REALTOR®, REALTORS®, and the REALTOR® logo are controlled by The Canadian Real Estate Association (CREA) and identify real estate professionals who are members of CREA. The trademarks MLS®, Multiple Listing Service® and the associated logos are owned by The Canadian Real Estate Association (CREA) and identify the quality of services provided by real estate professionals who are members of CREA. The trademark DDF® is owned by The Canadian Real Estate Association (CREA) and identifies CREA's Data Distribution Facility (DDF®)
July 17 2026 07:59:52
The Lakelands Association of REALTORS®
Lifestyle International Realty Inc