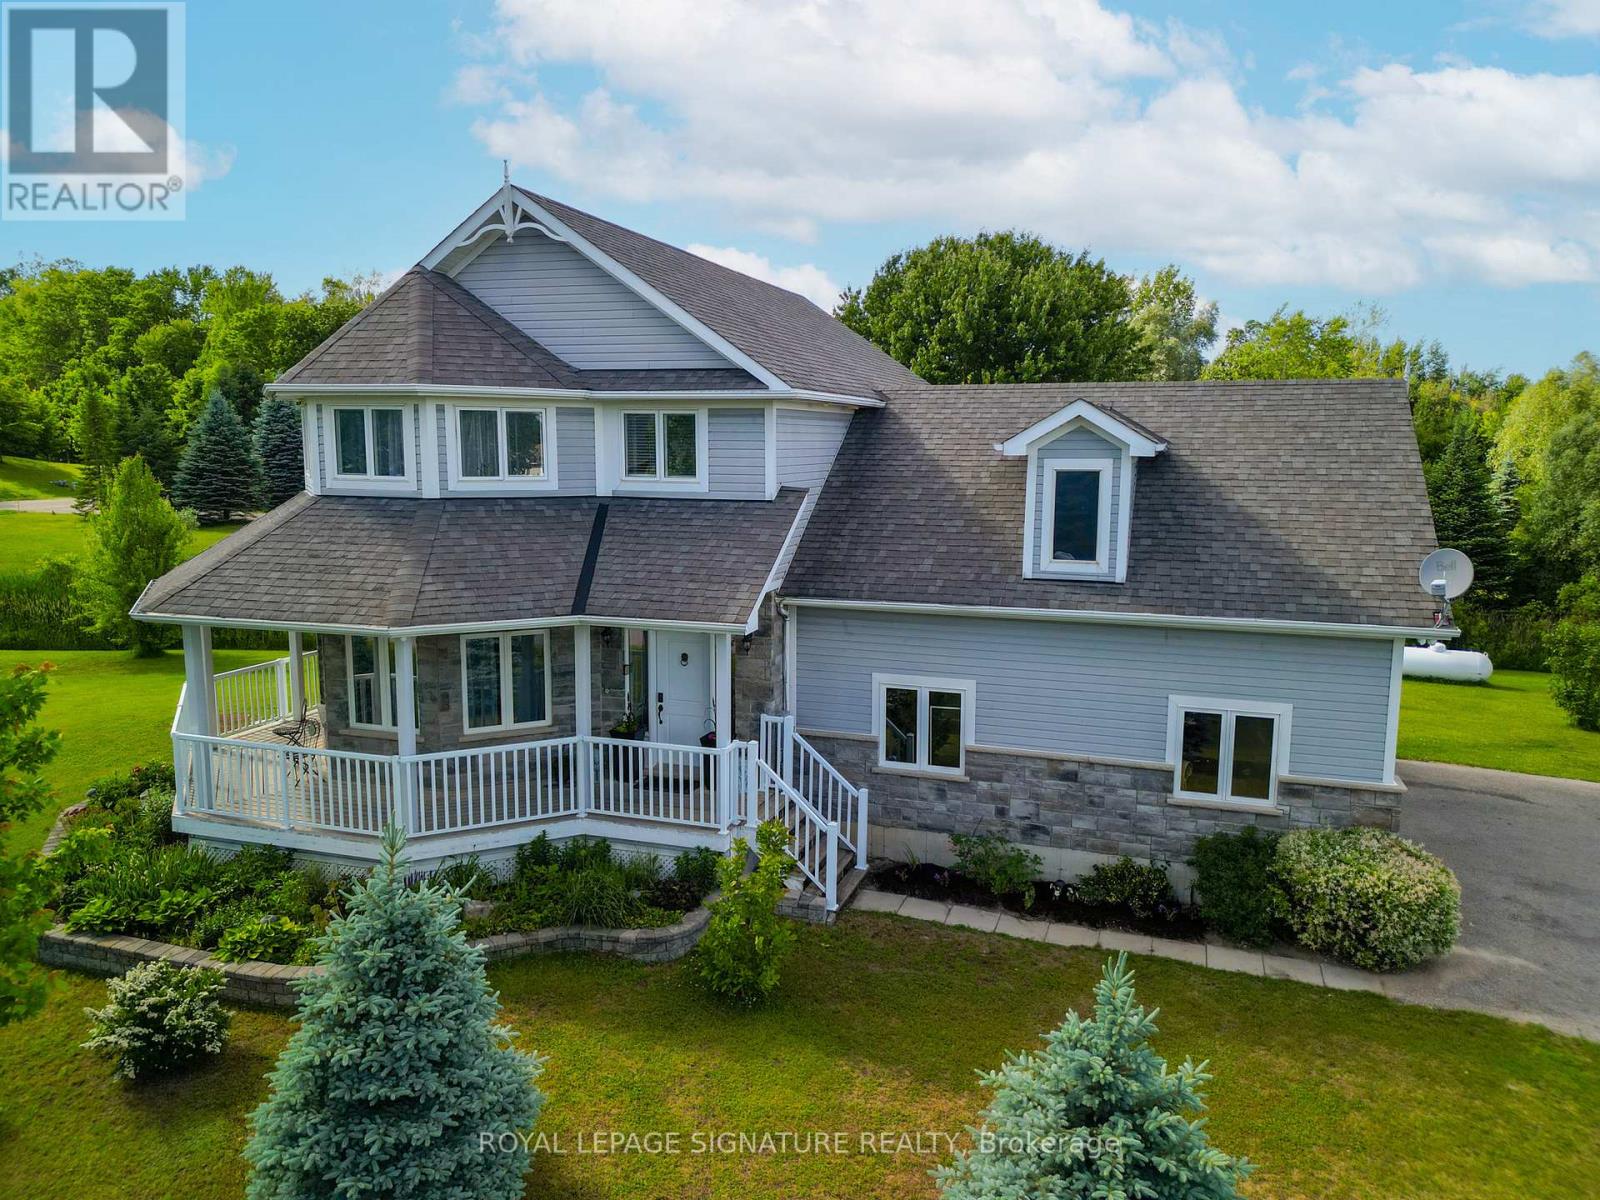
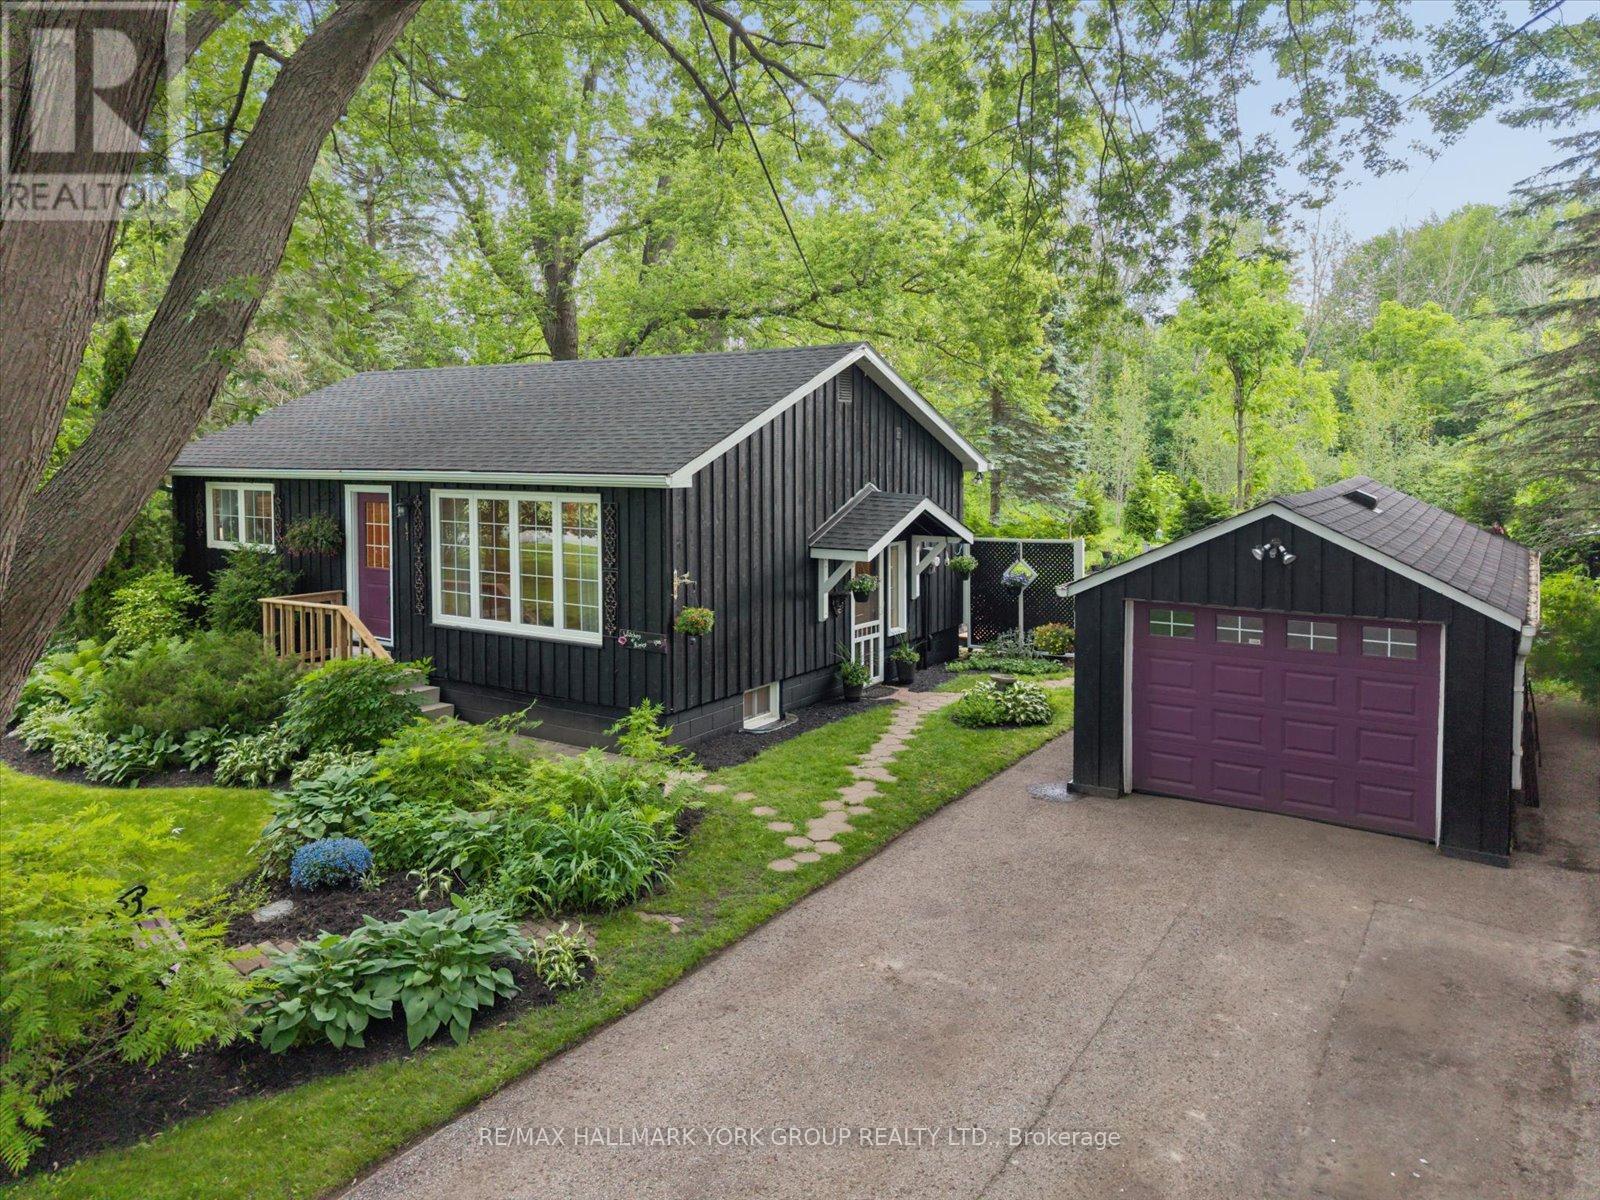
Escape to the peace and beauty of country living on this stunning 1.15 acre property in thecharming community of Lisle. Built in 2012, this beautifully maintained 3+1 bedroom home offers the perfect blend of privacy, nature, and convenience. Surrounded by mature trees, gorgeous landscaping, and a tranquil stream winding through the property, this is a rare opportunity to own your own private retreat.Inside, you will find a thoughtfully designed layout that provides comfortable living for families, couples, or anyone seeking extra space to enjoy a relaxed rural lifestyle. The home features three spacious bedrooms on the main level, including a generous primary retreat complete with a walk-in closet and a luxurious 5-piece ensuite bath. Large windows throughout fill the home with natural light and showcase the beautiful views of the surrounding property.The expansive grounds offer endless possibilities for outdoor entertaining, gardening,recreation, or simply unwinding while taking in the picturesque surroundings.The fully finished basement extends your living space and is perfectly suited for today's lifestyle. Enjoy cozy movie nights in the recreation room, while the additional fourth bedroom and versatile common area provide the perfect setting for game nights, a home office, fitness space, guest accommodations, or a growing family's needs.Ideally located in a friendly, family-oriented neighbourhood, this property is just a short walk to Silver Brooke Golf Club and around the corner from Tosorontio Central Public School.Commuters will appreciate being only 15 minutes from Highway 50 and Airport Road, while the amenities of Alliston, Barrie, and the sandy shores of Wasaga Beach are all within a 30-minute drive.Whether you're looking for more space, a connection to nature, or a place to create lasting memories, this exceptional property offers the best of country living with convenient access to nearby amenities.A truly special place to call home. (id:15069)
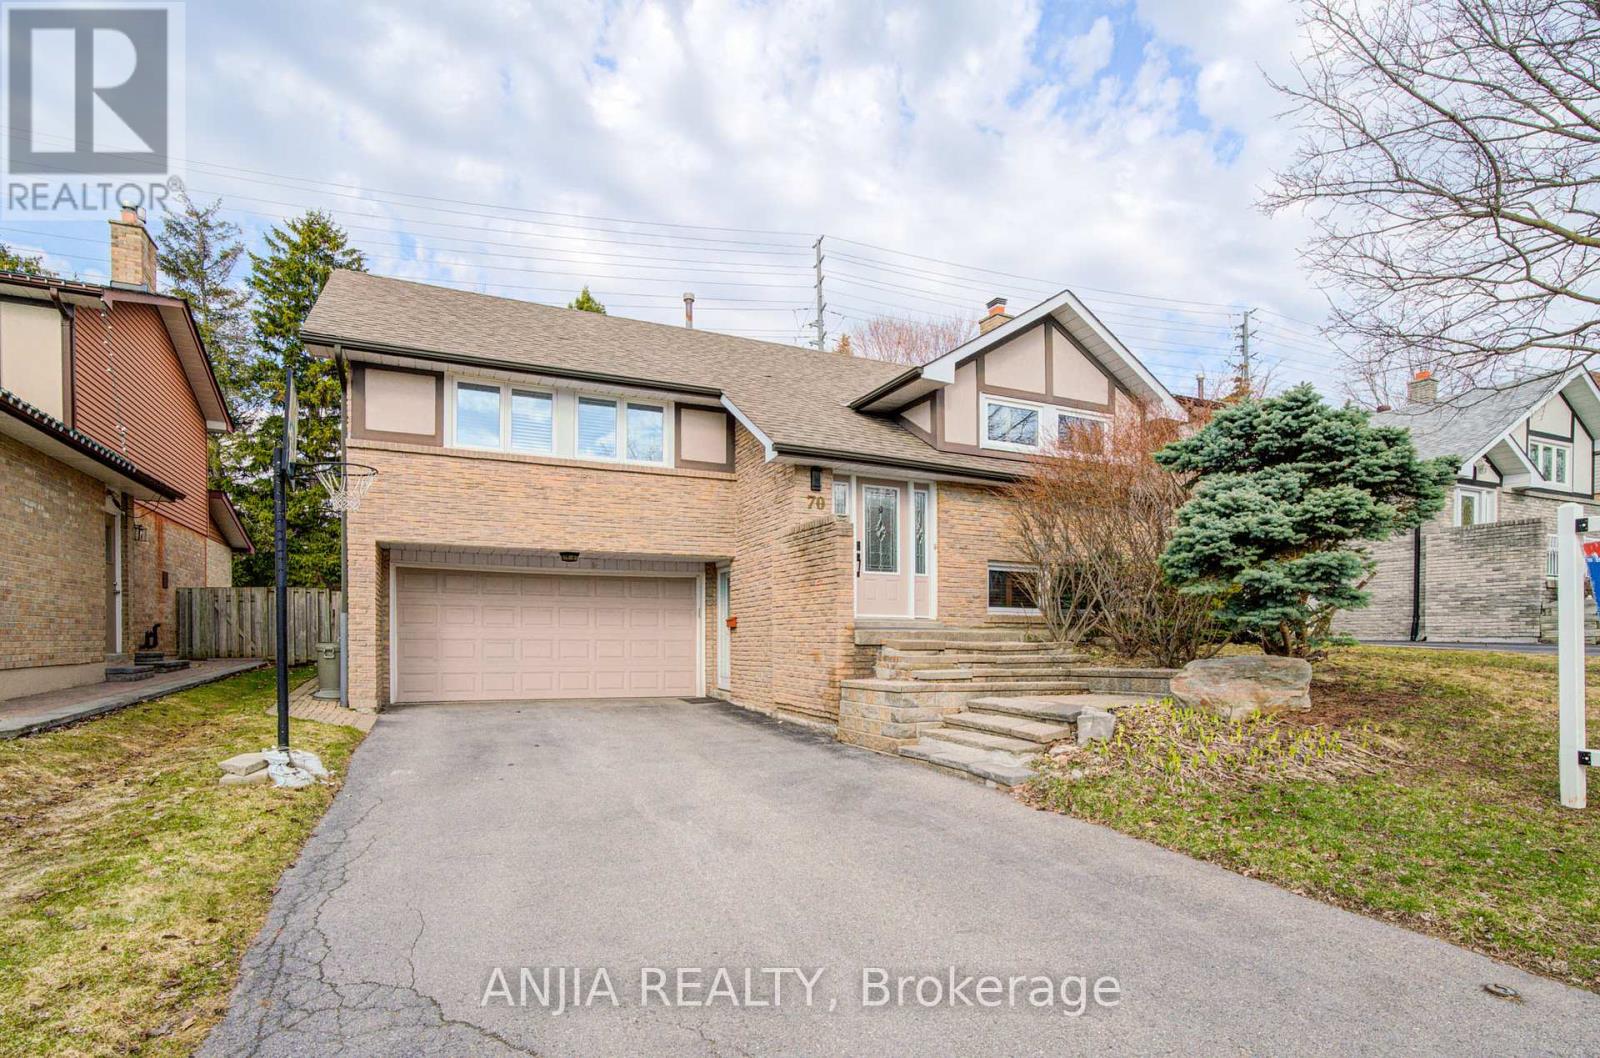
Welcome To 70 Briarwood Rd, A Move-In-Ready Cozy Home Nestled In The Heart Of Unionville, A Vibrant And Highly Sought-After Community. Within Top Ranking Elementary School And High School (William Berczy Public School And Unionville High School). This Exquisite Bungalow-Raised Double Garage Detached With Larger Premium Lot, Extra Long Driveway. 3+1Generous Size Bedrooms. Entrance From Driveway To Lower Level. Tons Of Upgrades. The Modern Kitchen With Granite Countertop & Custom Irpinia Cabinetry & Tumbled Marble Backsplash, Built In Range Hood, Central Island, Gas Cooktop. Smooth Ceiling With Pot Lights and Crown Moulding On The Main Floor. Hardwood Floor Throughout Entire House. Walk Out Deck From Dining Room and Kitchen. Custom Wood Shutters. Finished Lower Level Make This Home A Wonderful Place For Family Enjoyment & Entertaining. Lower Floor Bedroom With Heated Engineered Hardwood Floor & Insulation For Soundproof. Lower Floor Bathroom With Heated Floor. Freshly Painting. AC (2022). Close To Toogood Pond, Highway, Plaza, Restaurants, Super Market. Move in and make it yours today! (id:15069)
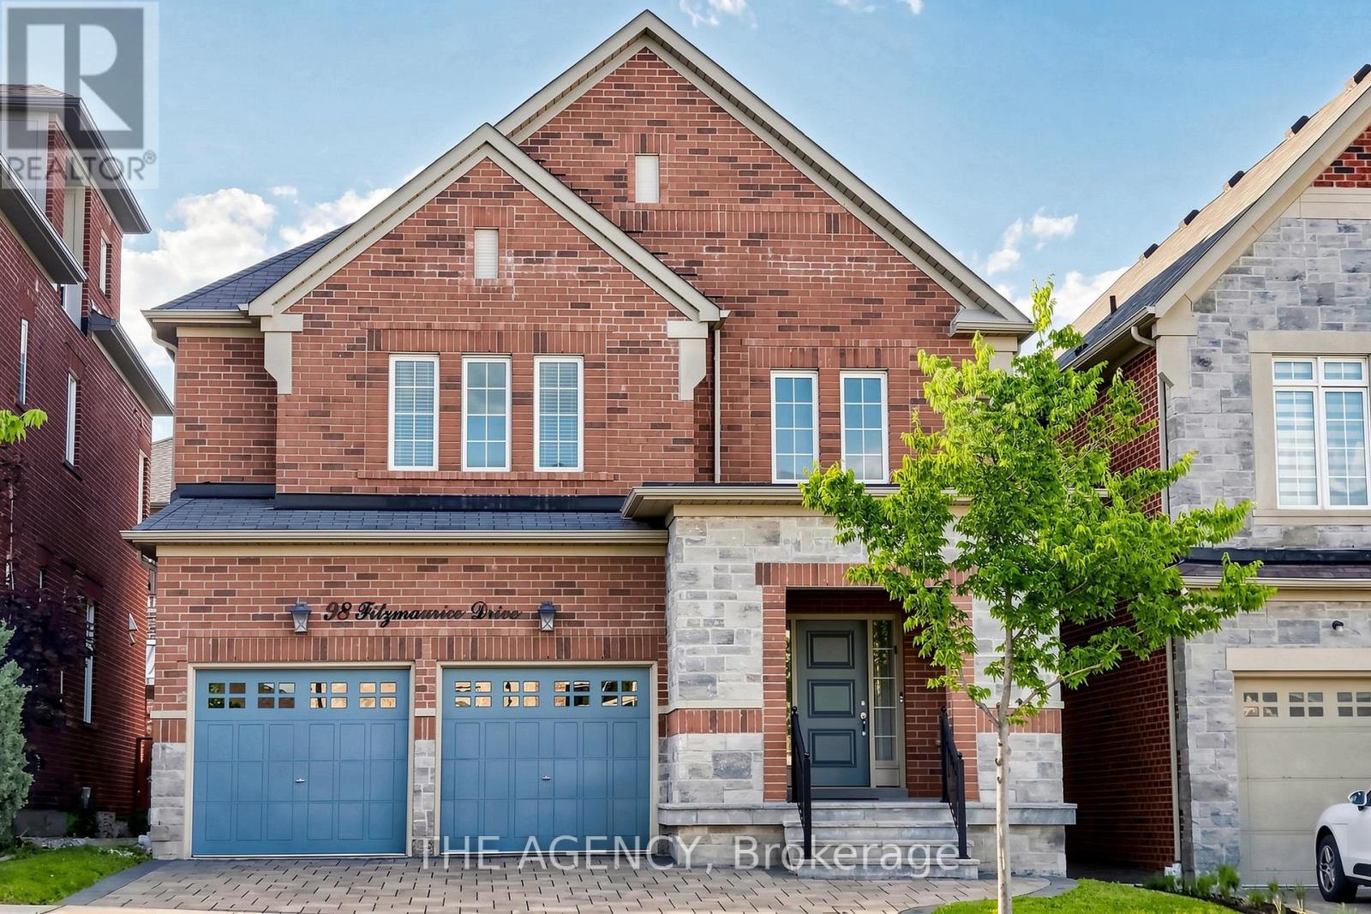
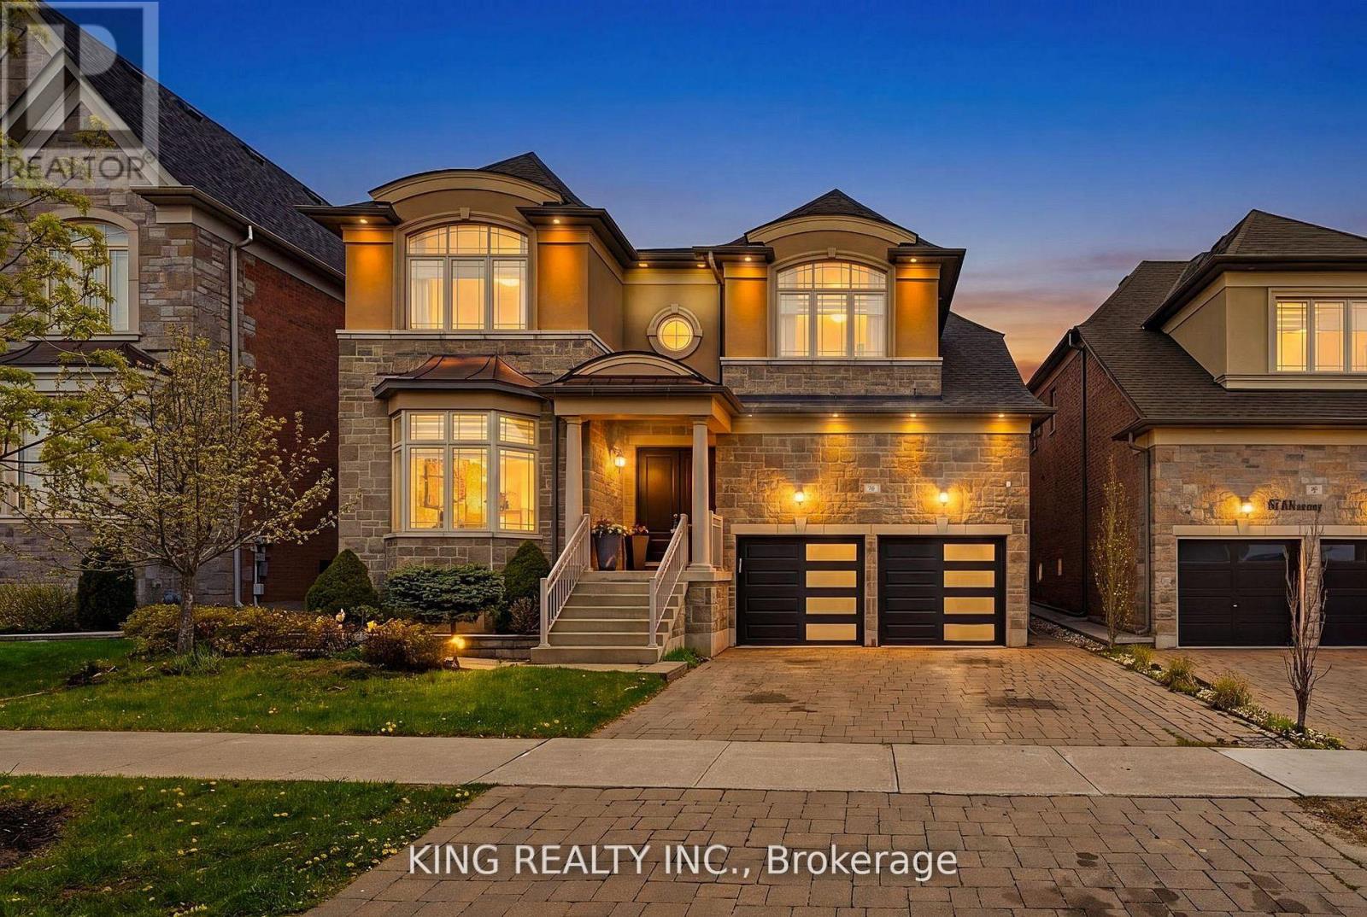
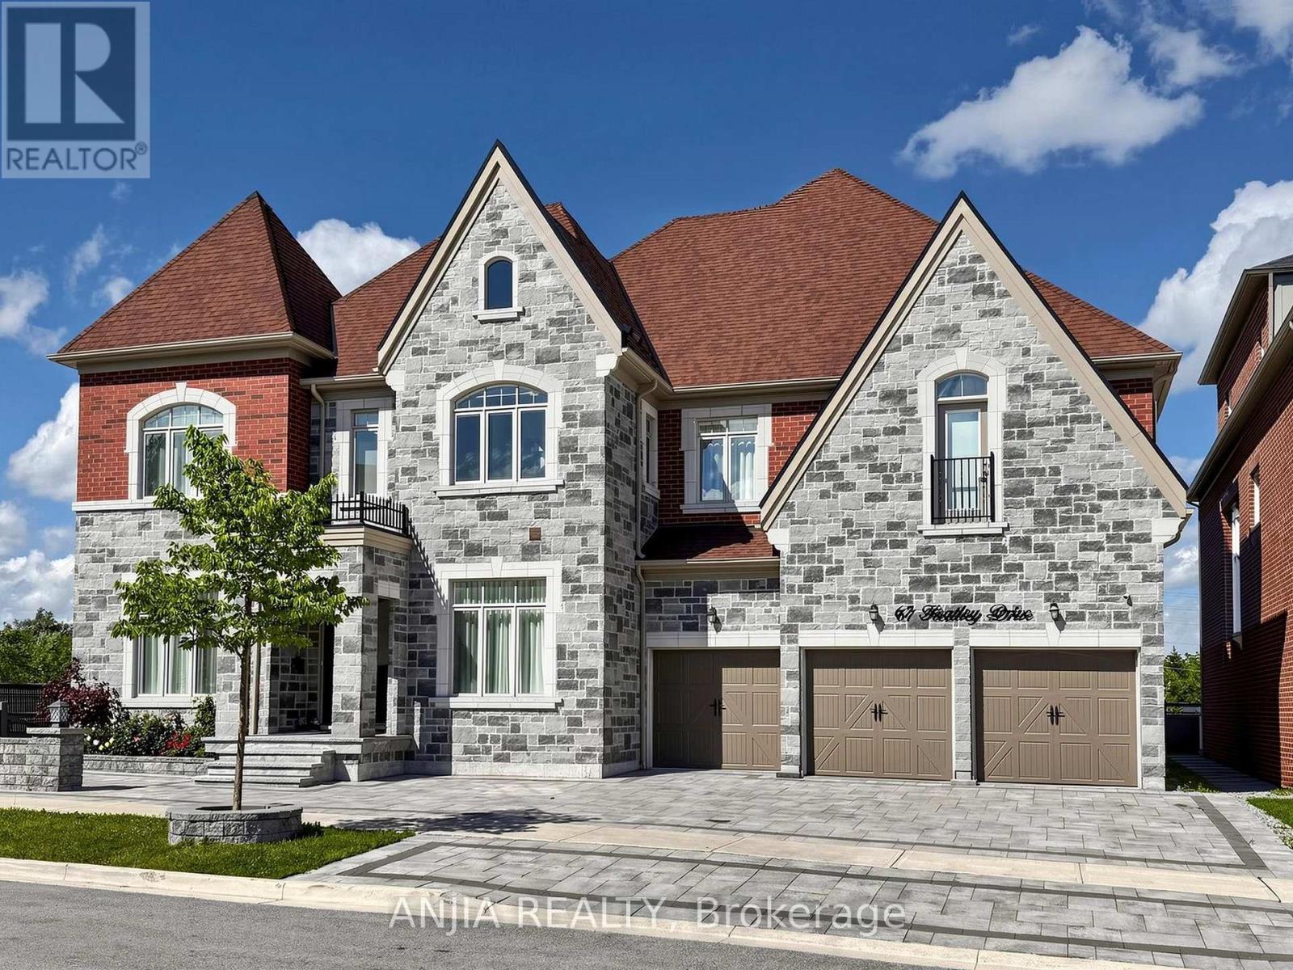
Luxury Detached Home Located in Prestigious Upper Thornhill Estates. Showcasing Fabulous Custom Millwork and Exceptional Attention to Detail, This Stunning Residence Offers Over 4719 Ft. Of Living Space. A Grand Two Story Foyer Welcomes You With Soaring 19 Ft Ceilings, Expansive Windows, and Elegant Finishes Throughout. Enjoy 9 Ft Ceilings on Both the Main and Second Floors. The Home Features Upgraded Large Format Italian Ceramic Flooring in the Foyer and Kitchen, a Sophisticated Living Room With a Beautiful Coffered Ceiling, and a Double sided Gas Fireplace Shared With the Family Room. The Formal Dining Room is Enhanced by Impressive Vaulted Ceilings, Creating the Perfect Setting for Entertaining. The Customized Chef Inspired Kitchen Boasts an Extra Long and Extra Wide Quartz Centre Island, Upgraded Smart Cabinetry, and Top of the line Builtin Kitchenaid Stainless Steel Appliances. The Open Concept Second Floor Great Room Features a Charming Romeo & Juliet Balcony Overlooking the Main Foyer Below. The Opulent Primary Retreat Offers Vaulted Ceilings, His and Her Closets, and a Luxurious 5 Piece Ensuite Complete With Dual Quartz Vanity Countertops, Upgraded Cabinetry, and a Freestanding Tub. All Bedrooms Feature Walkin Closets. Additional Highlights Include Upgraded Maple Hardwood Flooring Throughout the Main and Second Floors, Designer Crystal Chandeliers, and a Professionally Finished Builder Completed Basement. The Carpet Runner on the Staircase to the Second Floor and the Carpet in the Fifth Basement Bedroom Have Been Newly Replaced. Potential for a Separate Basement Entrance and One Extra Bedroom and One More Bathroom for 2nd Floor. Nestled Amongst Acres of Valley Lands, Forests, and Scenic Walking Trails, This Magnificent Home Offers True Luxury Living. Conveniently Located Steps to a Top Ranking School, Parks, Trails, Topranking Schools, Shopping Malls, Transit, a Community Centre, and a French Immersion School. Enjoy Easy Access to Highways 400, 407, and 427. (id:15069)
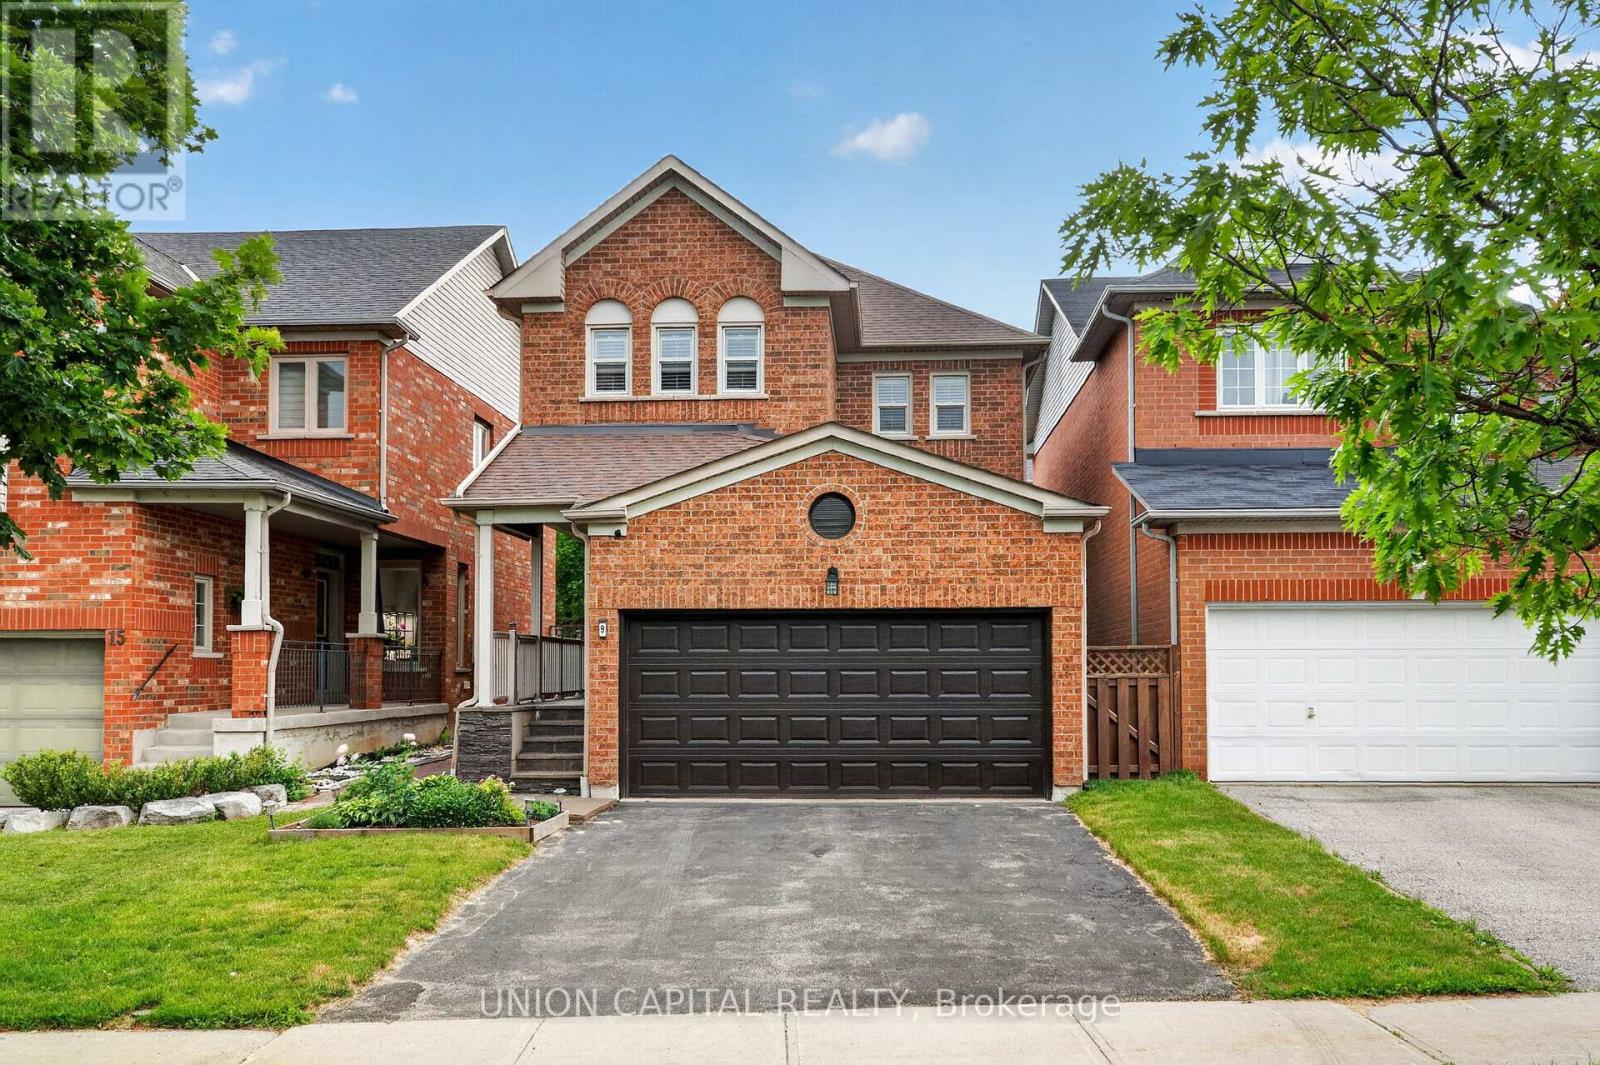
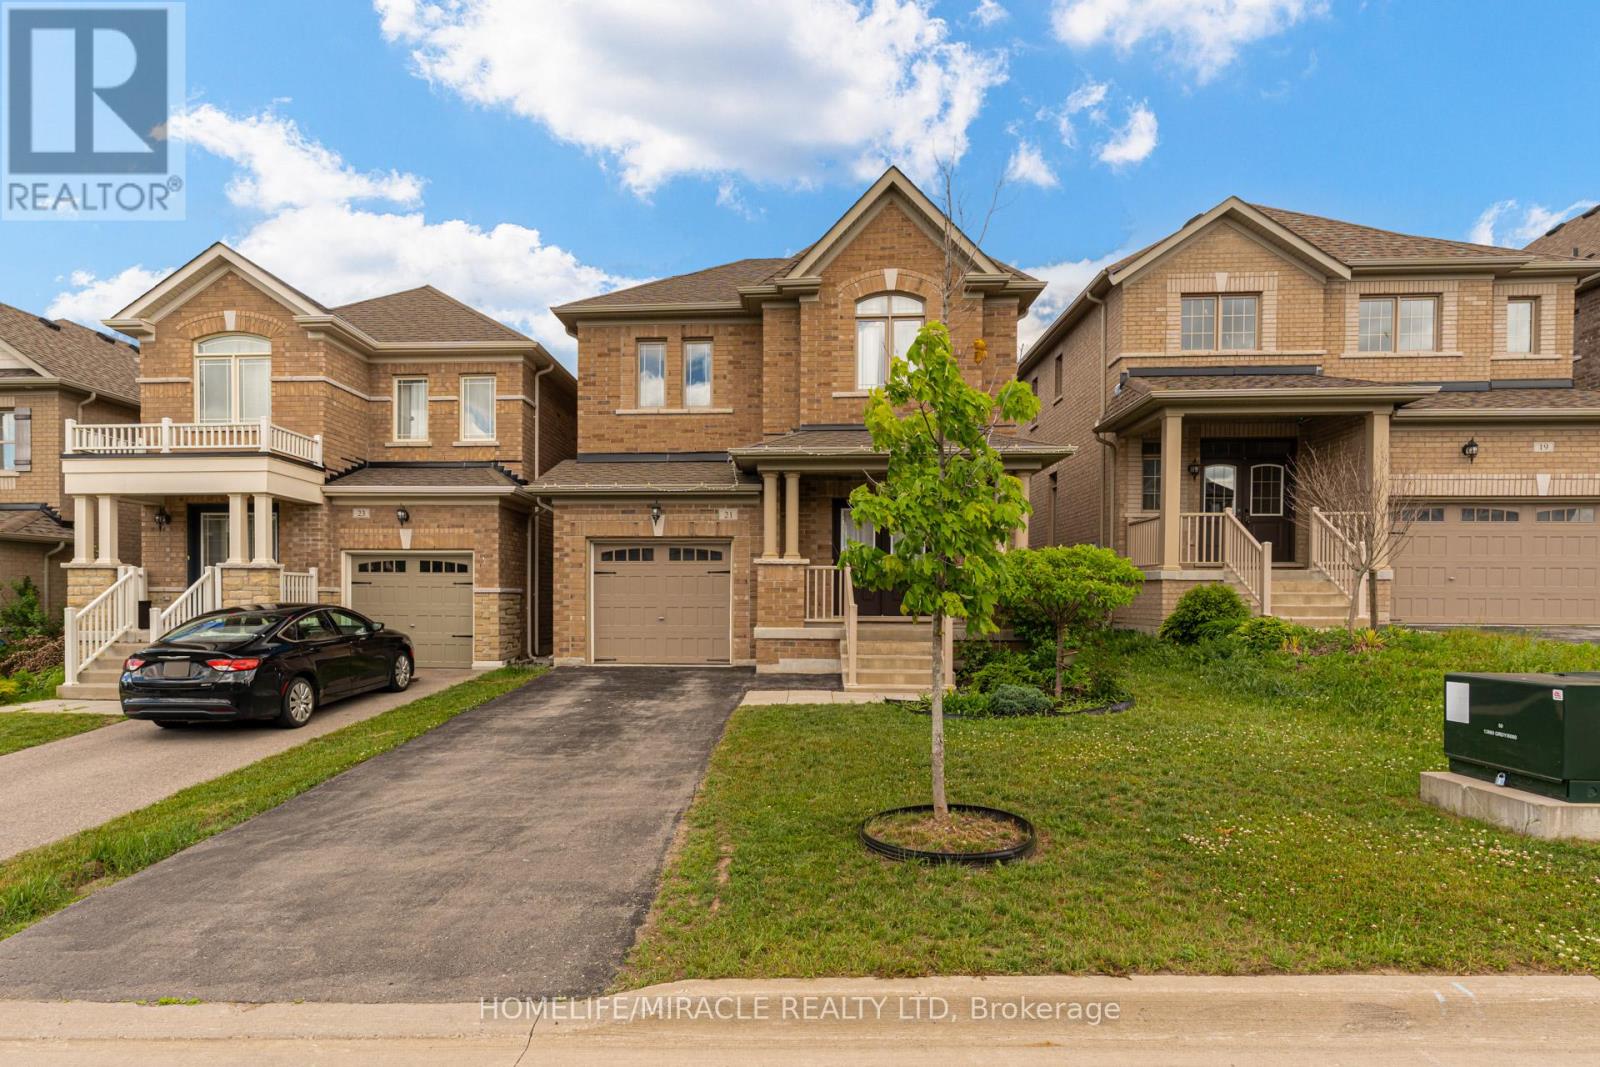
Located in Aurora's Bayview Wellington neighborhood, this beautifully renovated detached freehold home offers the perfect blend of style, comfort, and convenience. Featuring 3 spacious bedrooms, 4 bathrooms, and 9-ft ceilings, this move-in-ready residence is ideal for growing families and downsizers alike. Beautiful custom 8' fiberglass entry door($$$). The thoughtfully updated kitchen showcases premium finishes, dual sinks including a bar sink, reverse osmosis filtration, and a high-performance Fotile range hood. Step outside to the maintenance free composite deck, perfect for relaxing or entertaining guests! The primary ensuite has been fully renovated and features a sleek glass stand-up shower. Additional highlights include a tankless hot water system, water softener, and central vacuum. Enjoy a convenient lifestyle with T&T Supermarket, Superstore, LA Fitness, LCBO, daycares, and G.W. Williams Secondary School and much more all within walking distance! With quick access to Highway 404 and Aurora GO Station, commuting is effortless. A great opportunity to own a beautifully upgraded home in one of Aurora's most established and family friendly communities. Simply move in and enjoy! (id:15069)
Welcome To This Stunning Luxury Detached Home In One Of Kleinburg's Most Desirable Communities. Situated On A Premium 50.20 By 106.63 ft Lot, This Spacious Residence Features 4 Generously Sized Bedrooms Above Grade Plus A Fully Finished 3-bedroom Basement Complete With Its Own Kitchen And Laundry - Ideal For Extended Family Or Excellent Rental Income Potential. Designed With Both Elegance and Functionality In Mind, This Home Offers A Triple Car Garage, Spacious Living Rooms And A Layout Perfect For Large Families And Gatherings. Conveniently Located Just Minutes To Highway 427, Top Golf Courses, Scenic Trails And Charming Kleinburg Village With Its Boutique Shops, Restaurants, And Amenities. A Great Opportunity To Own A Luxury Home In A Prime Location. (id:15069)
Welcome To The Sunny Side Of Life! This Charming 2+1 Bedroom Bungalow Is Set On A Large 116 Ft X 148 Ft Lot On One Of Sutton's Most Desirable, Low-Traffic, Family-Friendly Streets. Offering The Perfect Blend Of Country Serenity And In-Town Convenience, This Property Backs Onto The Prestigious Briars Property With No Neighbours In Front Or Behind, Providing Exceptional Privacy, Peaceful Views, And Frequent Wildlife Sightings. The Beautifully Landscaped Grounds Feature Regal Ponds, Award-Winning Perennial Gardens, And Endless Character.Lovingly Maintained Over The Years, This Move-In Ready Home Has Benefited From Numerous Improvements Including A New Roof (2025), Eaves & Soffit (2025), Attic Insulation (2025), Basement Flooring (2025), Water Meter (2025), Water Supply Pipe (2026), Laundry Pump (2026), Toilet (2026), Along With Updated Windows, Doors, And Other Mechanical Improvements. A Detailed List Of Updates Is Available. The Bright Main Floor Offers Two Bedrooms, A Spacious Living Room With A Large Picture Window, And A Kitchen With Walkout To The Rear Deck. The Finished Basement Adds Valuable Living Space With A Cozy Gas Fireplace, Third Bedroom, And Versatile Recreation Area.The Detached Garage Features Hydro, Its Own Electrical Panel, And 200-Amp Service, Making It Ideal For Hobbyists, Artists, Or Additional Workspace. Enjoy The Best Of Both Worlds With Lake Simcoe, Beaches, Marinas, Golf, And Parks Nearby, While Being Just A Short Walk To Sobeys, Shoppers Drug Mart, Local Cafés, Restaurants, And The Charm Of Historic High Street. Whether You're Relaxing By The Regal Ponds, Gardening Among The Award-Winning Landscapes, Or Enjoying A Quiet Evening By The Fire, This Is A Home That Invites You To Slow Down, Unwind, And Truly Enjoy The Lifestyle You've Been Looking For. (id:15069)
Beautifully Upgraded Brookfield Built 4 Bdrm Detached Home In Alliston's Prestigious Treetops Community. Packed W Luxury Finishes Including Smooth Ceilings And Custom Coffered Ceilings On Main. Bright Open Concept Layout W Gas Fireplace Overlooking The Private Backyard. Gourmet Eat In Kitchen W Large Island, Premium Counters And S S Appliances. Second Level Features 4 Generous Size Bedrooms All Appointed W Walk In Closets And Upgraded Ensuites, Plus Upper Level Laundry. Professionally Finished Basement Offers Ultimate Living Space Complete W Custom Wet Bar And Clever Built In Wall Bed For Guests. Deep Driveway W No Sidewalk For Easy Winter Maintenance And Additional Parking. Loaded With Upgrades Throughout! Minutes From Nottawasaga Resort, Shopping, Transit, Commuter Highways, And Local Schools. (id:15069)
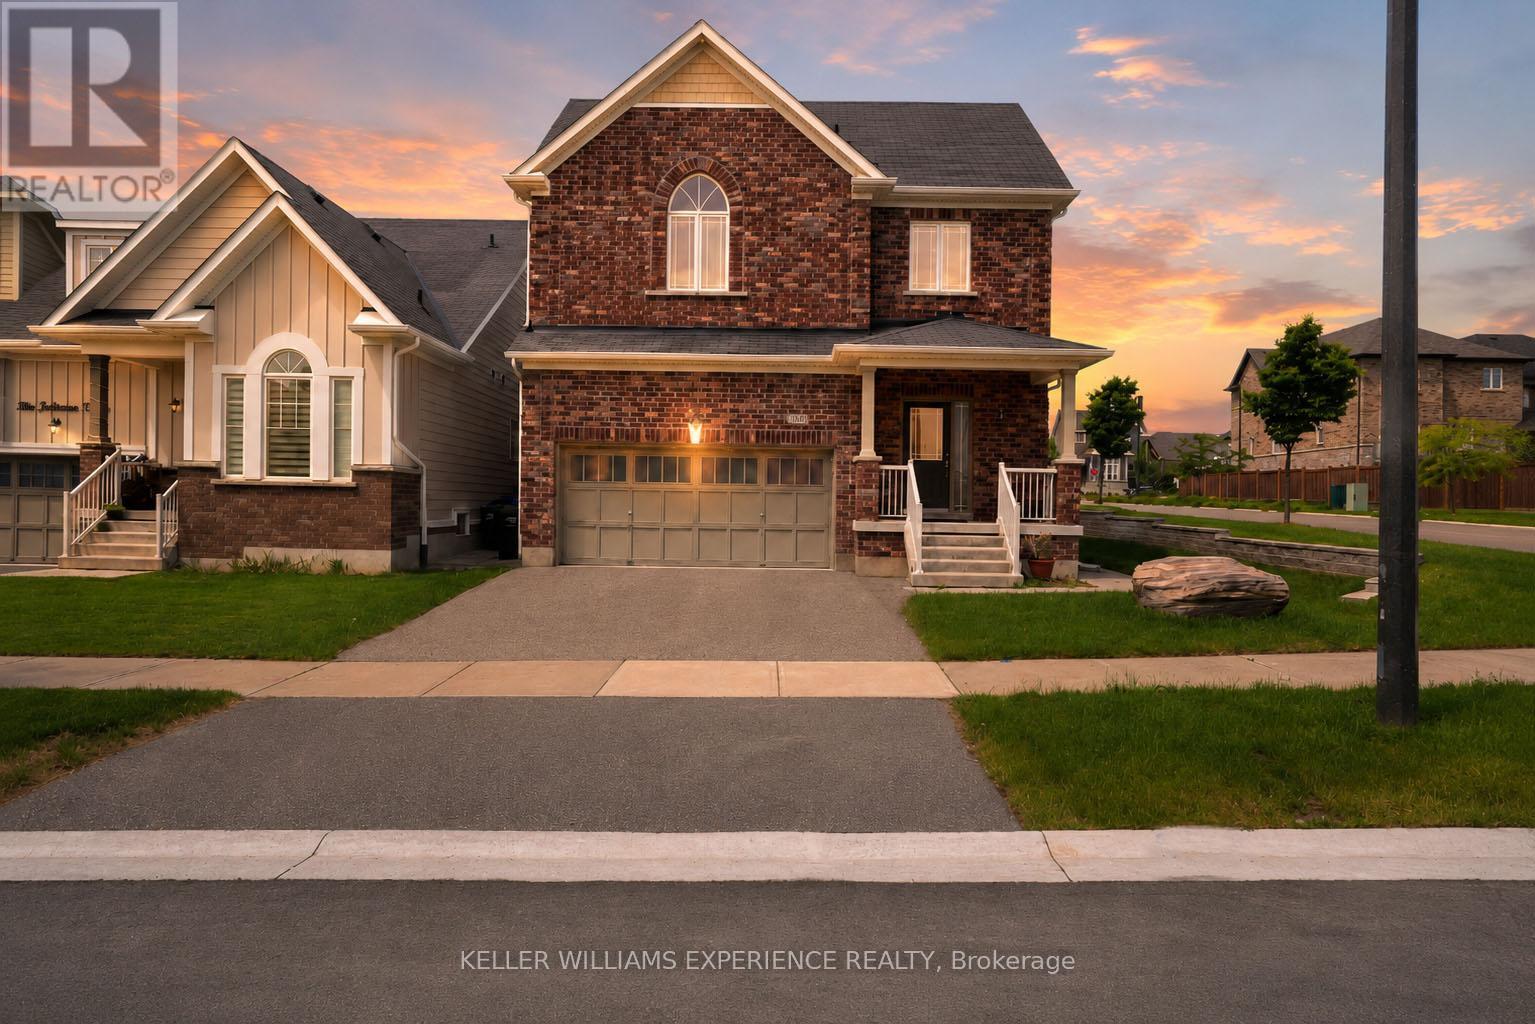
**IN-LAW SUITE WITH SEPARATE ENTRANCE!** Welcome to 1296 Dallman, an exceptional real estate opportunity nestled in the highly sought-after, family-friendly community of Lafroy. Spotless, meticulously maintained, and showcasing true pride of ownership, this turn-key property is the perfect match for growing families, multi-generational living, or savvy buyers looking for built-in layout flexibility. The main and upper floors offer a bright, functional, and incredibly spacious footprint, highlighted by a main level designed for effortless day-to-day living and fuss-free entertaining. Upstairs, the home boasts four generous bedrooms, each featuring direct access to a bathroom through either a private ensuite or a convenient shared Jack-and-Jill setup, offering a rare level of luxury and privacy for the entire household. The true crown jewel of this pristine home is the fully finished basement bachelor apartment, which is completely self-contained and independent with its own private separate entrance, a dedicated three-piece bathroom, and separate laundry facilities. From top to bottom, this immaculately clean home is ready for you to just move in and enjoy. (id:15069)
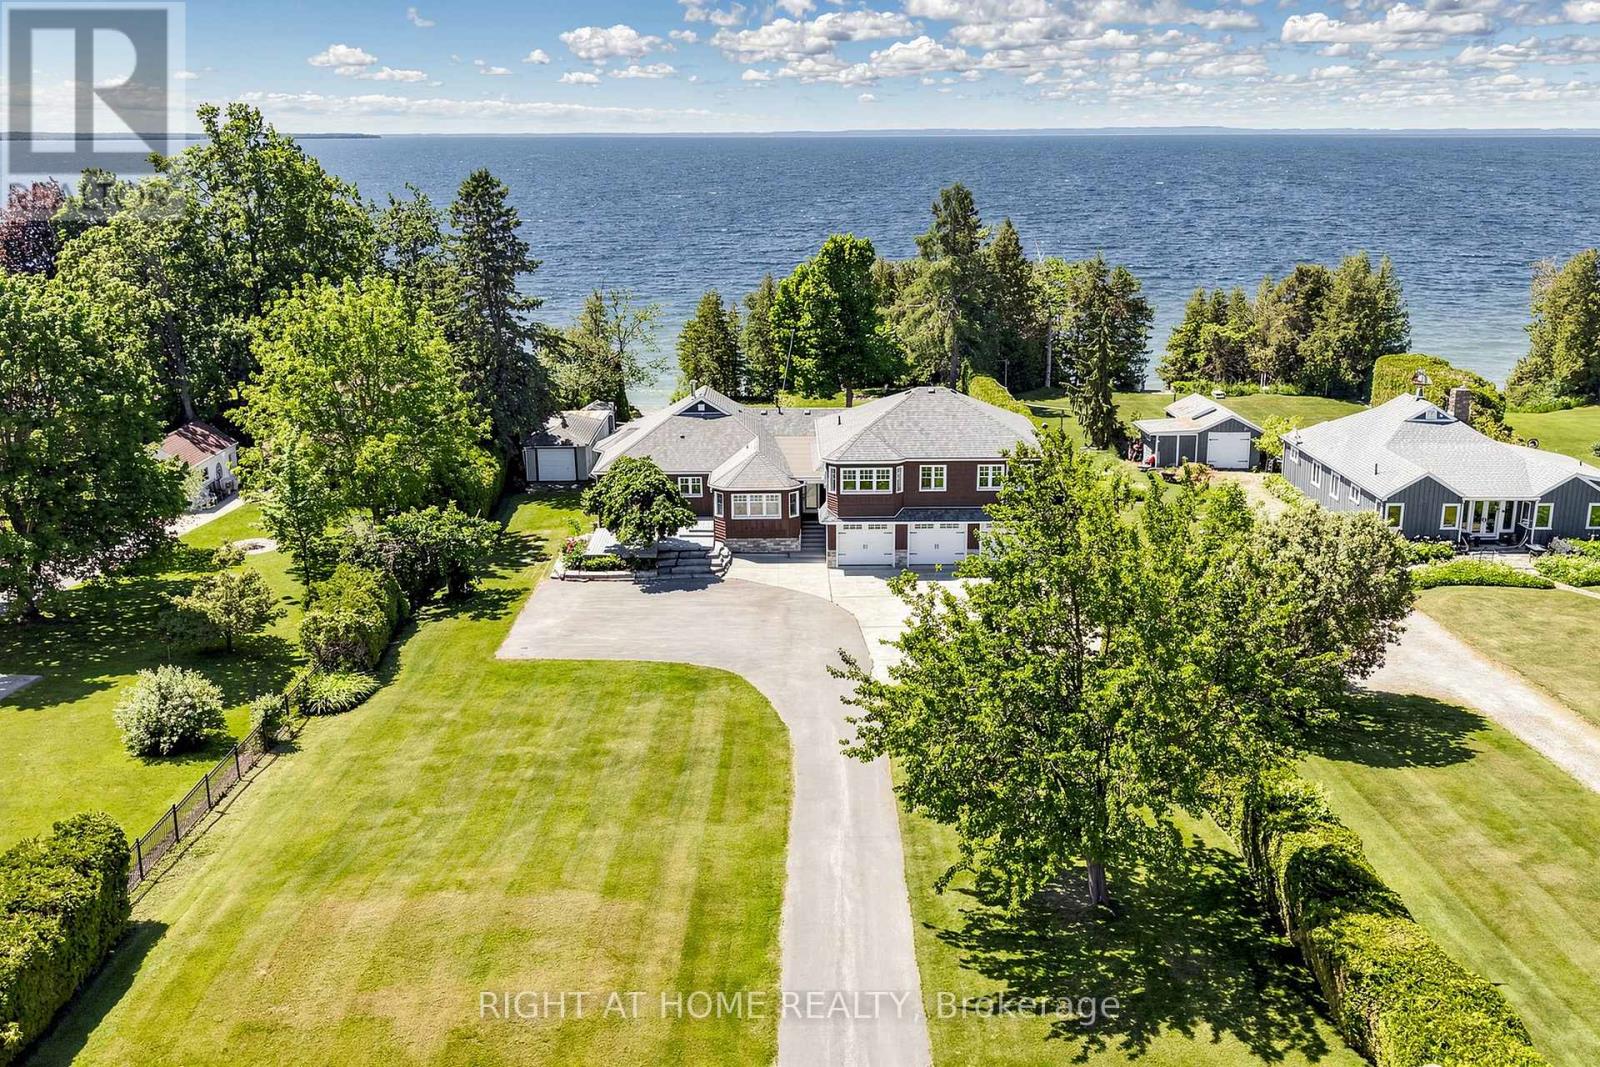
Exceptional Lake Simcoe waterfront estate offering unparalleled privacy, timeless elegance, and breathtaking panoramic sunset views. This rare, one-of-a-kind open-concept bungaloft is perfectly positioned on a private 1-acre estate lot with approximately 105 feet of pristine direct waterfront, offering an impressive 5,397 sq. ft. of meticulously designed living space.Crafted for refined waterfront living and grand-scale entertaining, this extraordinary residence features a spacious 5-bedroom layout, soaring ceilings, expansive windows, and spectacular lake views from most principal rooms. The main-floor primary retreat serves as a private sanctuary, complete with a spa-inspired 5-piece ensuite and generous walk-in closets. The main level also offers additional spacious bedrooms, while the upper loft provides two well-appointed bedrooms and a private family retreat, ideal for extended family and guests.Step outside to professionally landscaped grounds designed to maximize the beauty and tranquility of the waterfront setting. Enjoy the convenience of a 3-car garage, natural gas heating, and high-speed internet, seamlessly blending modern comfort with luxurious lakeside living. Over $250,000 in premium upgrades reflect exceptional craftsmanship, superior finishes, and meticulous attention to detail.A truly rare opportunity to own one of Lake Simcoe's most distinguished waterfront estates, where luxury, privacy, and nature come together in perfect harmony. (id:15069)
Luxurious 3-Car Garage Estate Residence In Prestigious Upper Thornhill Estates. Welcome To An Exceptional Executive Home Offering Over 5,200 Square Feet Of Luxurious Living Space In One Of Vaughan's Most Sought-After Communities. Thoughtfully Designed For Modern Family Living And Elegant Entertaining. This Residence Features 5 Spacious Bedrooms, 7 Bathrooms, And A Rare Triple-Car Garage. Soaring 10-Foot Ceilings On The Main Level, 9-Foot Ceilings On The Upper Floor, Rich Hardwood Flooring, Custom Millwork, Upgraded Trim, And Expansive Windows That Fill The Home With Natural Light. 2 Main-Floor Powder Rooms Provide Added Convenience For Family And Guests. The Private Office Creates The Perfect Work-From-Home Retreat. A Chef-Inspired Gourmet Kitchen Equipped With Premium Built-In Appliances, Custom Cabinetry, Porcelain Countertops, And An Oversized Centre Island. The Sun-Filled Breakfast Area Seamlessly Extends To Deck, Creating An Ideal Setting For Outdoor Dining And Entertaining. The Upper Level Showcases 5 Generously Sized Bedrooms, Each Featuring Its Own Private Ensuite Bathroom, Offering Unparalleled Comfort, Privacy, And Convenience For Every Family Member. Dual Furnaces And Air Conditioning Systems Ensuring Year-Round Comfort And Efficiency. This Remarkable Residence Is Moments From Top-Ranked Public And Private Schools, Carrville Community Centre, Vaughan Mills, Rutherford And Maple GO Stations, Parks, Shopping, Dining, And Major Highways. An Extraordinary Opportunity To Own A Distinguished Family Home In One Of Vaughan's Premier Neighbourhoods. (id:15069)
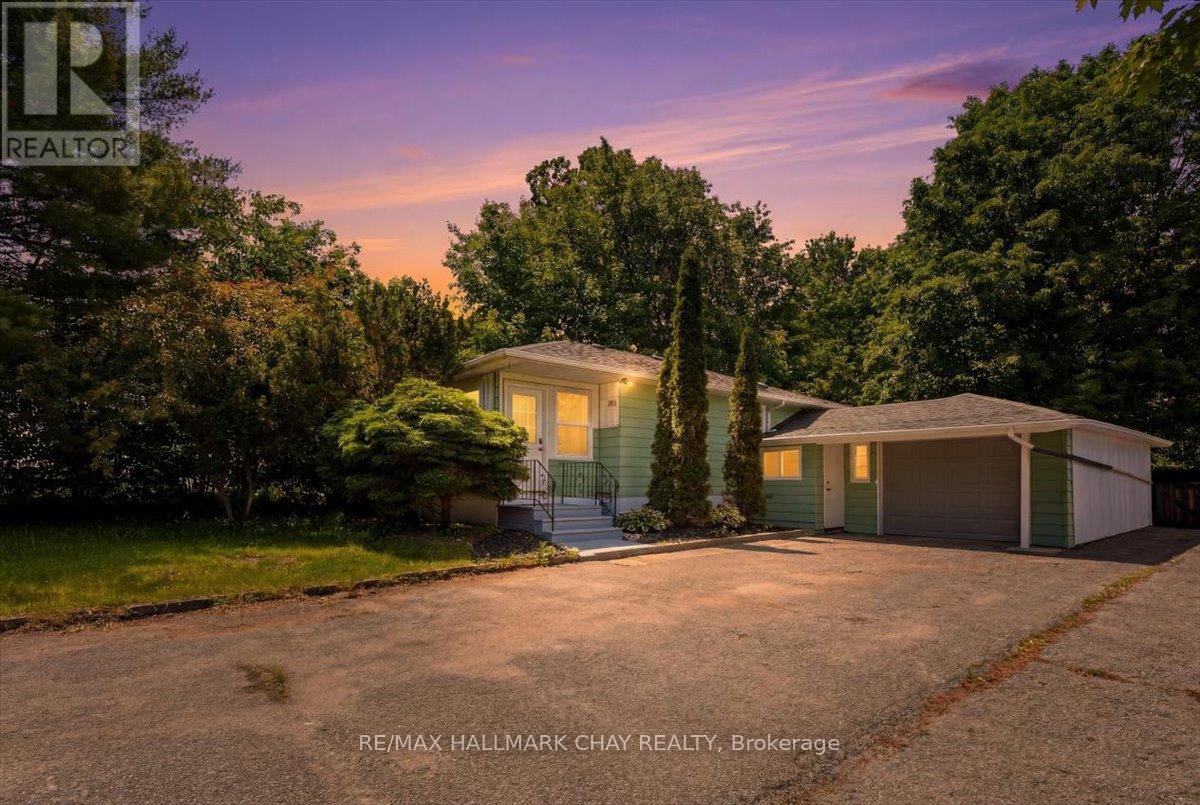
Welcome to 2022 St. John's Road, a beautifully refreshed bungalow situated on an impressive 60' x 200' lot in the heart of Alcona. Offering 3+1 bedrooms, a functional family-friendly layout, and a 13' x 30' garage, this move-in ready home is ideal for first-time buyers, growing families, or downsizers alike. Recently transformed with extensive renovations completed within the past month and never lived in since, the home showcases two fully renovated bathrooms, an updated kitchen featuring refurbished cabinetry, new quartz countertops, tile backsplash, sink and faucet, new foyer flooring, modern pot lighting, fresh paint throughout, and a new side entrance door. Additional peace of mind comes with a roof replacement completed in 2020. Step outside to enjoy the expansive lot, offering exceptional outdoor space with endless possibilities for entertaining, recreation, gardening, or future enhancements. Ideally located just minutes from schools, parks, shopping, restaurants, Innisfil Beach Park, Lake Simcoe, and commuter routes, this property combines modern updates, generous outdoor space, and an unbeatable location.A rare opportunity to own a beautifully updated home on an oversized lot in one of Innisfil's most desirable communities. (id:15069)
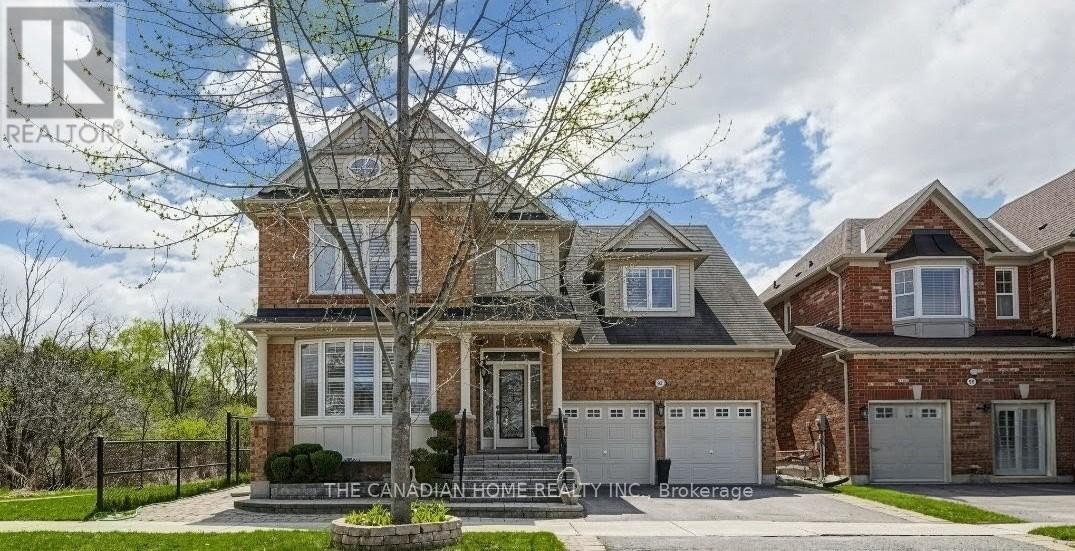
Welcome to this fabulous Mattamy built home on a premium corner lot adjacent to ravine and a3km trail and with over $100k+ spend in upgrades, it offers over 4500+ sq.ft of finished living space ideal for everyday living. Set on a rare appx 50x103ft irregular lot, the home enjoys an open concept layout, a private backyard framed by cedar hedges on two sides, mature maple trees, landscape garden beds, custom stone steps and beautiful interlocking on front, rear and side. The chef's kitchen features built in appliances, granite countertops, backsplash, tall cabinetry with valance lighting, pot lights and a centre-island overlooking the garden plus pantry. Upstairs, find glass showers and premium tiles in the primary ensuite and a second bathroom and laundry room with countertop and cabinetry. The professionally finished basement adds valuable extra space with a wet bar/kitchen, granite breakfast bar, recreation area, 5thbedroom, 3 pc bathroom and games/entertaining area. Additional highlights include pot lights on all floors including exterior and an upgraded 200 amp electrical panel. Lots of storage space with closets having glass covered sliding doors in bedrooms and basement and storage shelves in furnace room and garage. Convenient Stouffville location with minutes to schools, park, gas station, banks, Stouffville GO station and major shopping Walmart, Canadian Tyre, Shoppers, No-Frills, others with easy access to the Whitchurch-Stouffville Leisure Center and Markham-Stouffville Hospital. (id:15069)