
1296 Dallman Street Innisfil, Ontario L0L 1W0

4 Bedroom
5 Bathroom
2,500 - 3,000 sqft
Fireplace
Central Air Conditioning
Forced Air
$849,900
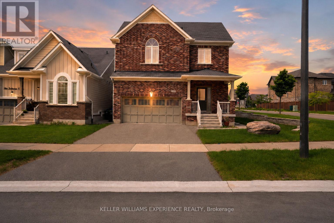
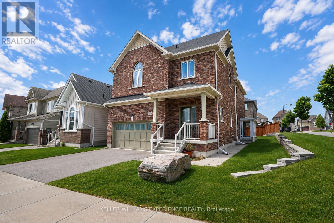
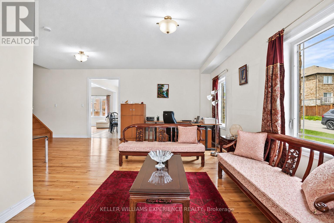
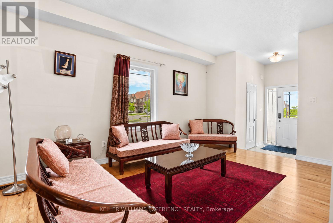
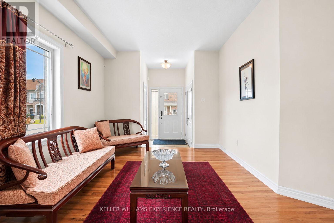
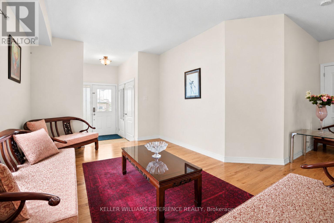
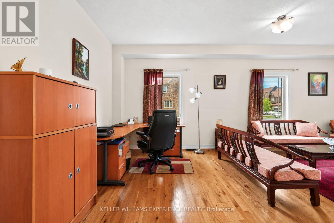
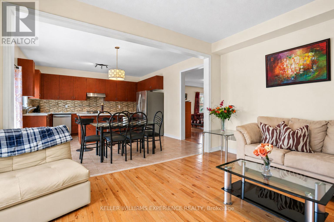
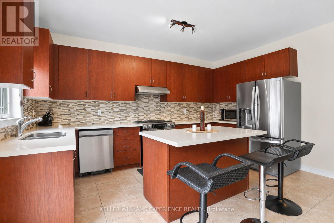
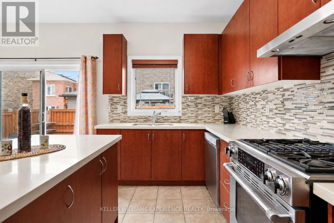
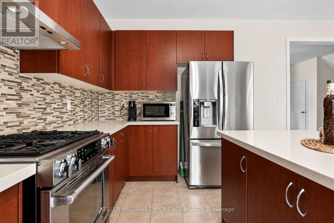
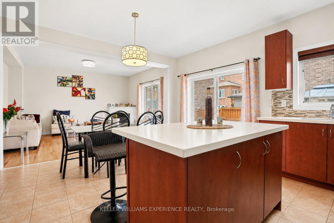
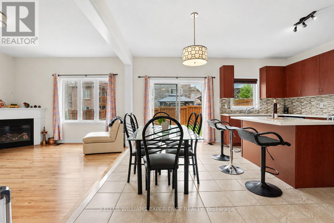
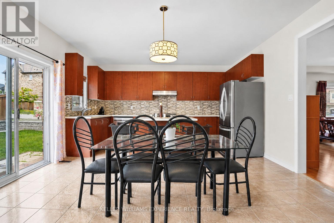
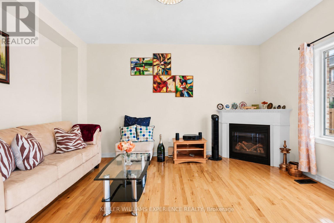
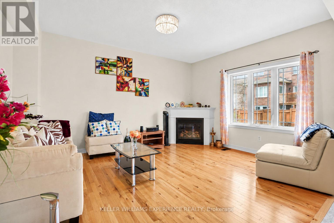
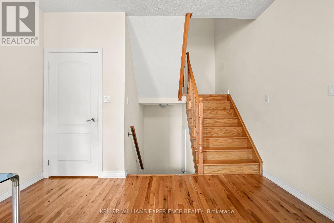
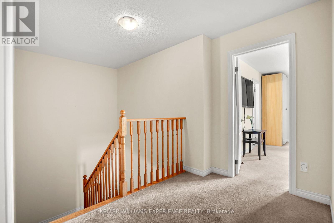
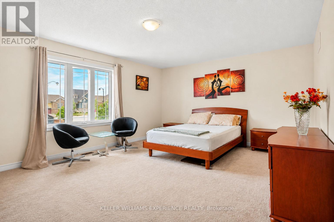
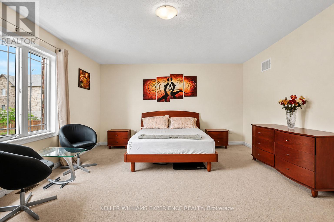
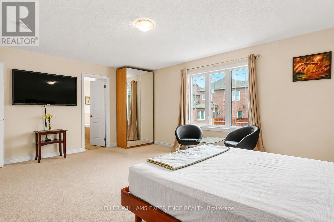
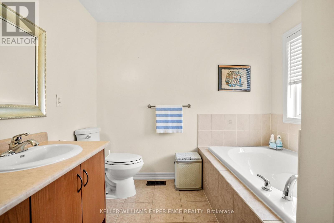
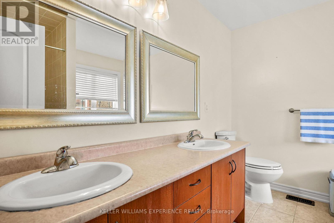
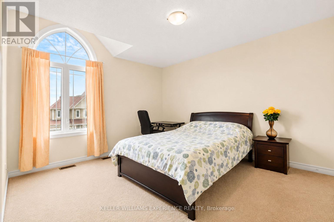
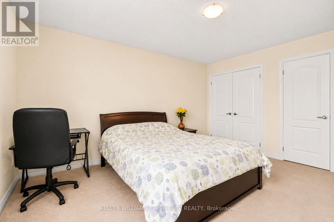
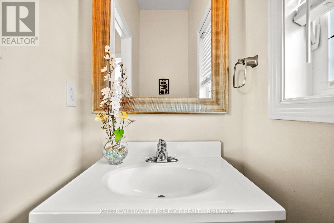
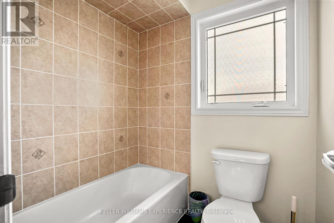
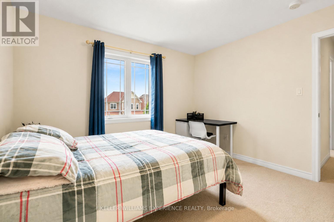
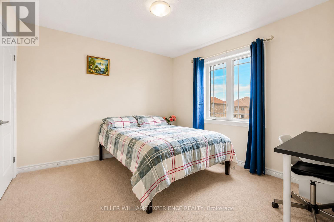
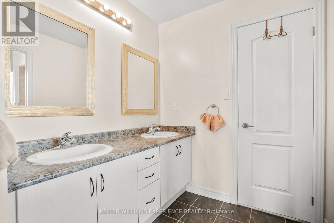
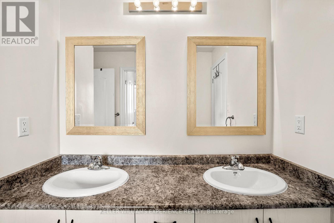
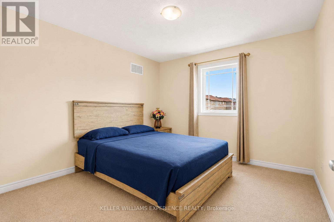
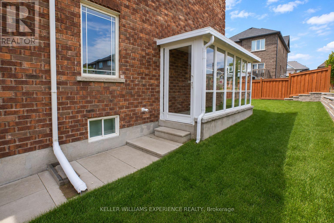
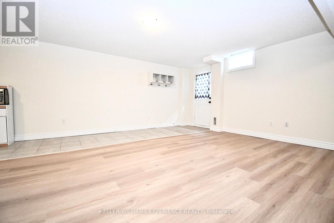
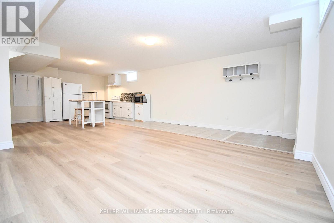
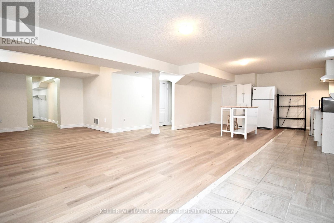
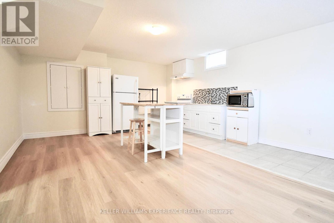
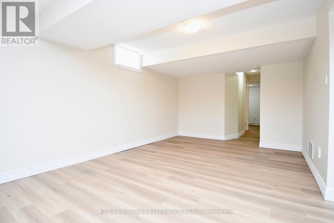
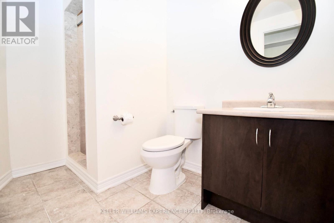
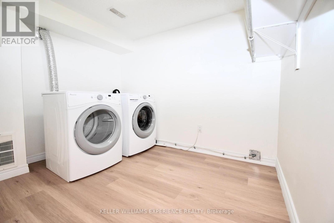
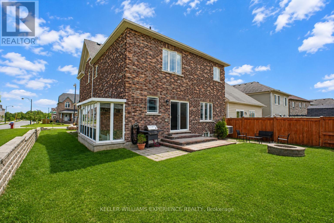
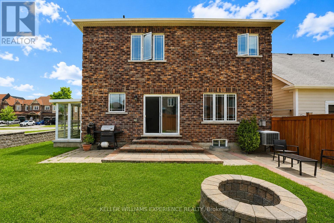
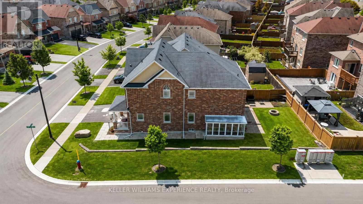
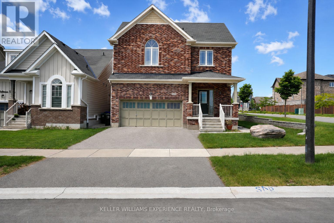
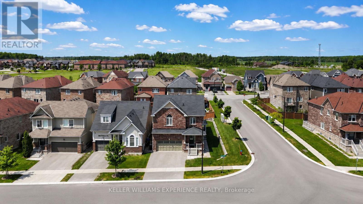
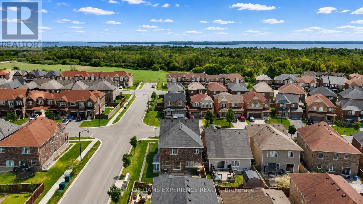
**IN-LAW SUITE WITH SEPARATE ENTRANCE!** Welcome to 1296 Dallman, an exceptional real estate opportunity nestled in the highly sought-after, family-friendly community of Lafroy. Spotless, meticulously maintained, and showcasing true pride of ownership, this turn-key property is the perfect match for growing families, multi-generational living, or savvy buyers looking for built-in layout flexibility. The main and upper floors offer a bright, functional, and incredibly spacious footprint, highlighted by a main level designed for effortless day-to-day living and fuss-free entertaining. Upstairs, the home boasts four generous bedrooms, each featuring direct access to a bathroom through either a private ensuite or a convenient shared Jack-and-Jill setup, offering a rare level of luxury and privacy for the entire household. The true crown jewel of this pristine home is the fully finished basement bachelor apartment, which is completely self-contained and independent with its own private separate entrance, a dedicated three-piece bathroom, and separate laundry facilities. From top to bottom, this immaculately clean home is ready for you to just move in and enjoy. (id:15069)
Open House
This property has open houses!
July
19
Sunday
Starts at:
12:00 pm
Ends at:2:00 pm
Property Details
| MLS® Number | N13454782 |
| Property Type | Single Family |
| Community Name | Lefroy |
| Amenities Near By | Marina, Park, Place Of Worship, Schools |
| Community Features | Community Centre, School Bus |
| Equipment Type | Water Heater - Gas, Water Heater |
| Features | In-law Suite |
| Parking Space Total | 4 |
| Rental Equipment Type | Water Heater - Gas, Water Heater |
Building
| Bathroom Total | 5 |
| Bedrooms Above Ground | 4 |
| Bedrooms Total | 4 |
| Age | 6 To 15 Years |
| Amenities | Fireplace(s) |
| Appliances | Dishwasher, Dryer, Stove, Washer, Refrigerator |
| Basement Development | Finished |
| Basement Features | Separate Entrance, Apartment In Basement |
| Basement Type | N/a (finished), N/a, N/a, Full |
| Construction Style Attachment | Detached |
| Cooling Type | Central Air Conditioning |
| Exterior Finish | Brick |
| Fireplace Present | Yes |
| Fireplace Total | 1 |
| Flooring Type | Hardwood |
| Foundation Type | Concrete |
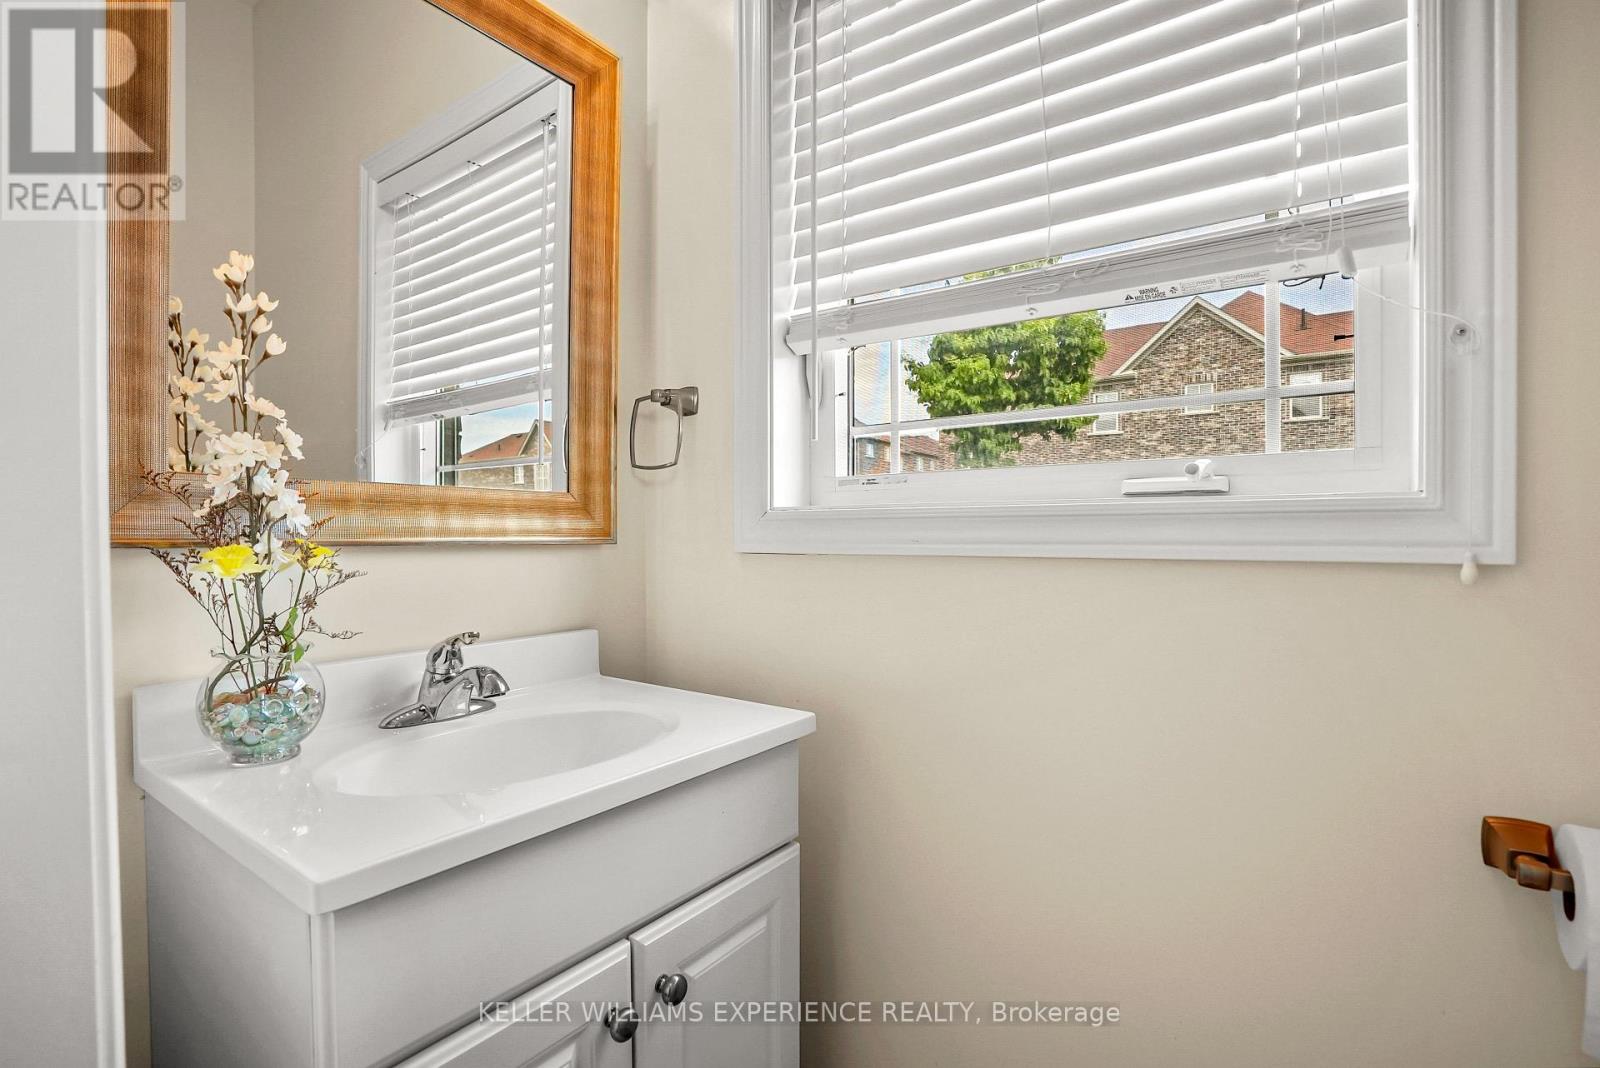
| Half Bath Total | 1 |
| Heating Fuel | Natural Gas |
| Heating Type | Forced Air |
| Stories Total | 2 |
| Size Interior | 2,500 - 3,000 Sqft |
| Type | House |
| Utility Water | Municipal Water |
Parking
| Attached Garage | |
| Garage |
Land
| Acreage | No |
| Land Amenities | Marina, Park, Place Of Worship, Schools |
| Sewer | Sanitary Sewer |
| Size Depth | 98 Ft ,4 In |
| Size Frontage | 52 Ft ,2 In |
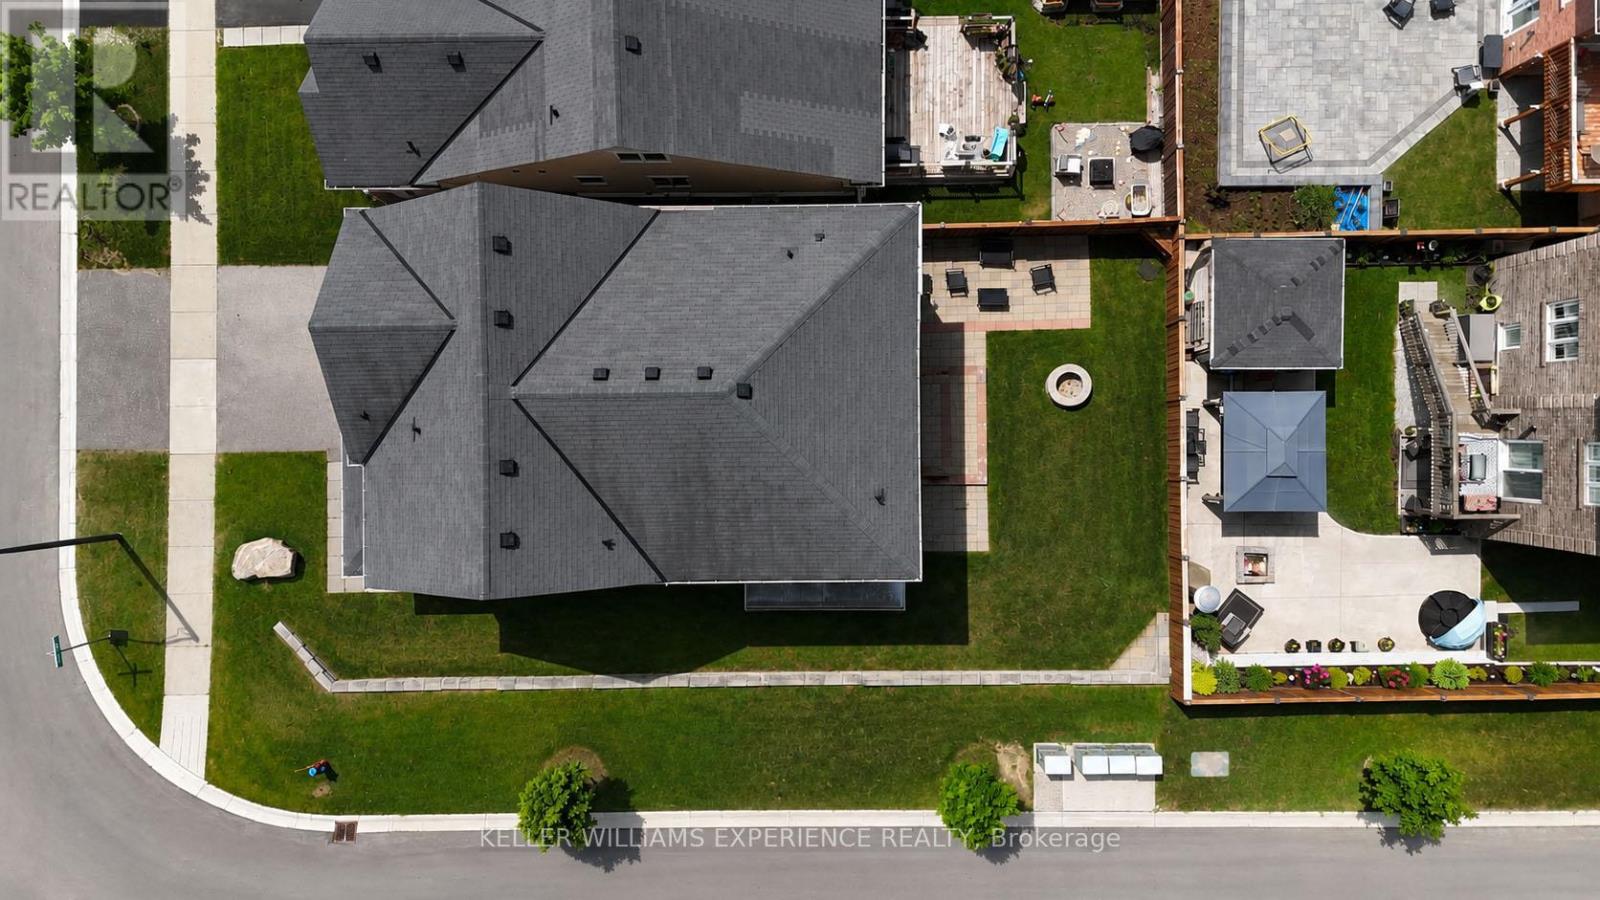
| Size Irregular | 52.2 X 98.4 Ft ; 98.46 X 38.24 X 13.92 X 88.61 X 48.09 |
| Size Total Text | 52.2 X 98.4 Ft ; 98.46 X 38.24 X 13.92 X 88.61 X 48.09|under 1/2 Acre |
| Zoning Description | R2 Fs-4(h) |
Rooms
| Level | Type | Length | Width | Dimensions |
|---|---|---|---|---|
| Second Level | Primary Bedroom | 5.86 m | 4.34 m | 5.86 m x 4.34 m |
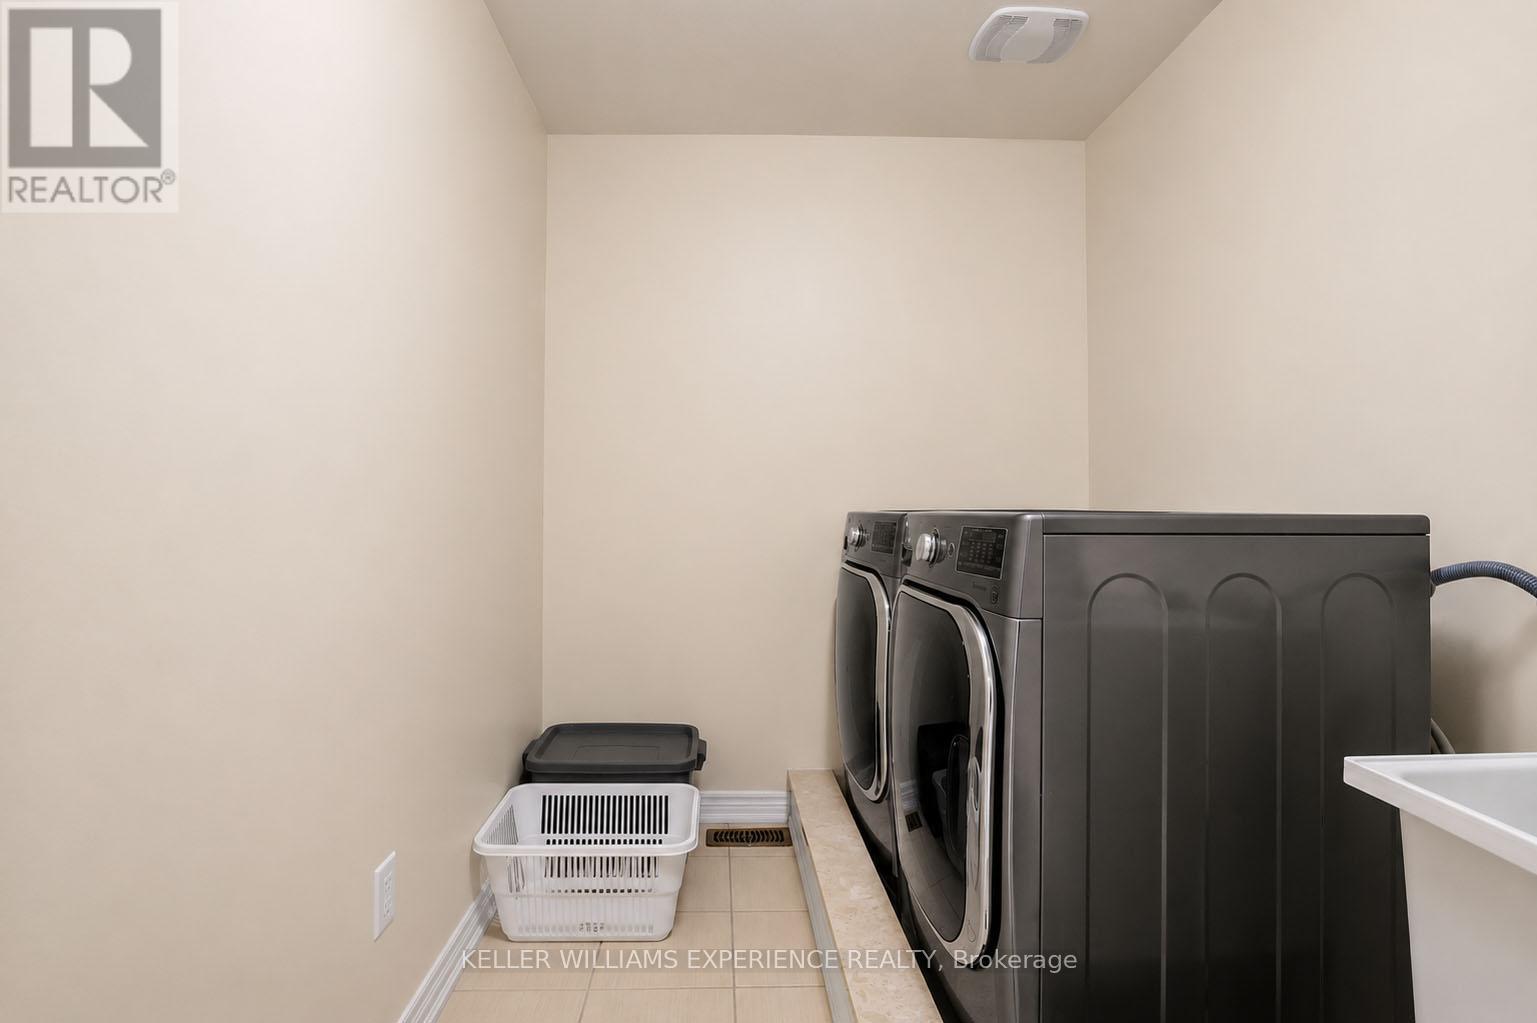
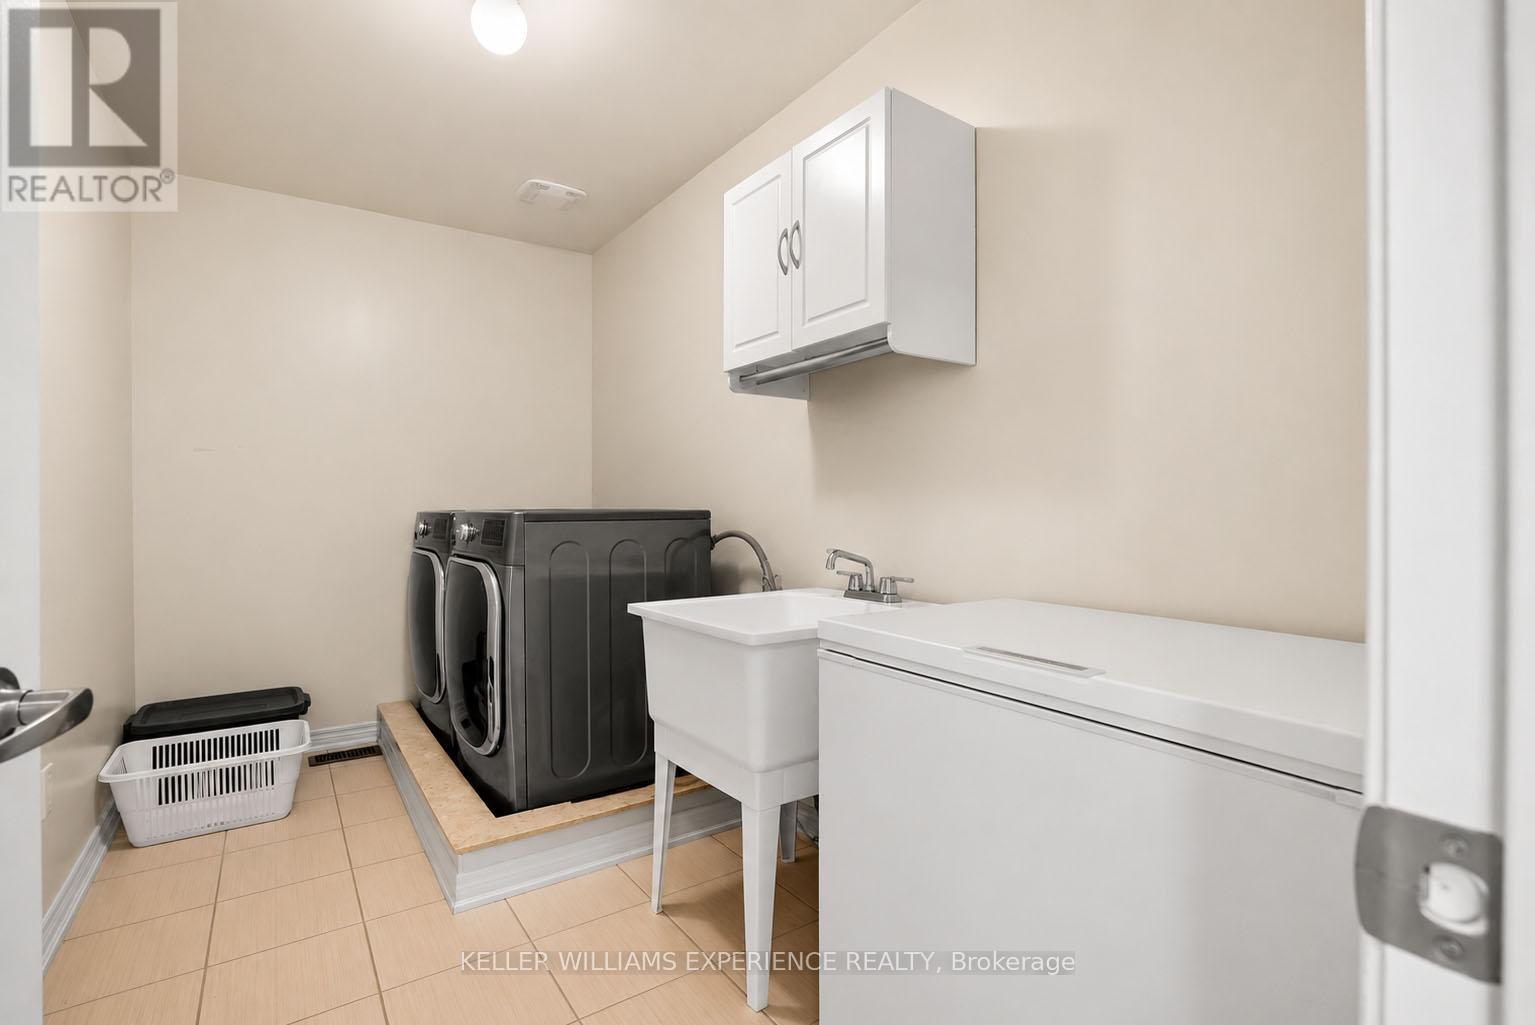
| Second Level | Laundry Room | 1.91 m | 3.6 m | 1.91 m x 3.6 m |
| Second Level | Bedroom 2 | 3.49 m | 3.34 m | 3.49 m x 3.34 m |
| Second Level | Bedroom 3 | 3.34 m | 3.49 m | 3.34 m x 3.49 m |
| Second Level | Bedroom 4 | 4.37 m | 3.59 m | 4.37 m x 3.59 m |
| Main Level | Living Room | 4.6 m | 3.74 m | 4.6 m x 3.74 m |
| Main Level | Kitchen | 4.6 m | 4.99 m | 4.6 m x 4.99 m |
| Main Level | Family Room | 4.12 m | 6.9 m | 4.12 m x 6.9 m |
https://www.realtor.ca/real-estate/29914731/1296-dallman-street-innisfil-lefroy-lefroy
Contact Us
Contact us for more information

This REALTOR.ca listing content is owned and licensed by REALTOR® members of The Canadian Real Estate Association
The trademarks REALTOR®, REALTORS®, and the REALTOR® logo are controlled by The Canadian Real Estate Association (CREA) and identify real estate professionals who are members of CREA. The trademarks MLS®, Multiple Listing Service® and the associated logos are owned by The Canadian Real Estate Association (CREA) and identify the quality of services provided by real estate professionals who are members of CREA. The trademark DDF® is owned by The Canadian Real Estate Association (CREA) and identifies CREA's Data Distribution Facility (DDF®)
July 15 2026 12:56:59
Toronto Regional Real Estate Board
Keller Williams Experience Realty