What an incredible opportunity to own your very own oasis-type property in the heart of New Sudbury! This home has been impeccably cared-for, shows pride of ownership and features 3 beds, 3 full baths, potential to add extra bedrooms, or put your own touches on to fit your family's needs! This property feratures a 55 x 216.47 lot with an absolutely incredible backyard! Plunge in your heated in-ground pool or relax in your hot tub all while enjoying the privacy it also affords you in the process! Plenty of room to garden, entertain, host your loved ones or simply enjoy! Tons of storage available, move-in ready and available for a quick-close so you can enjoy immediately! Don't let this one pass you by! (id:15069)
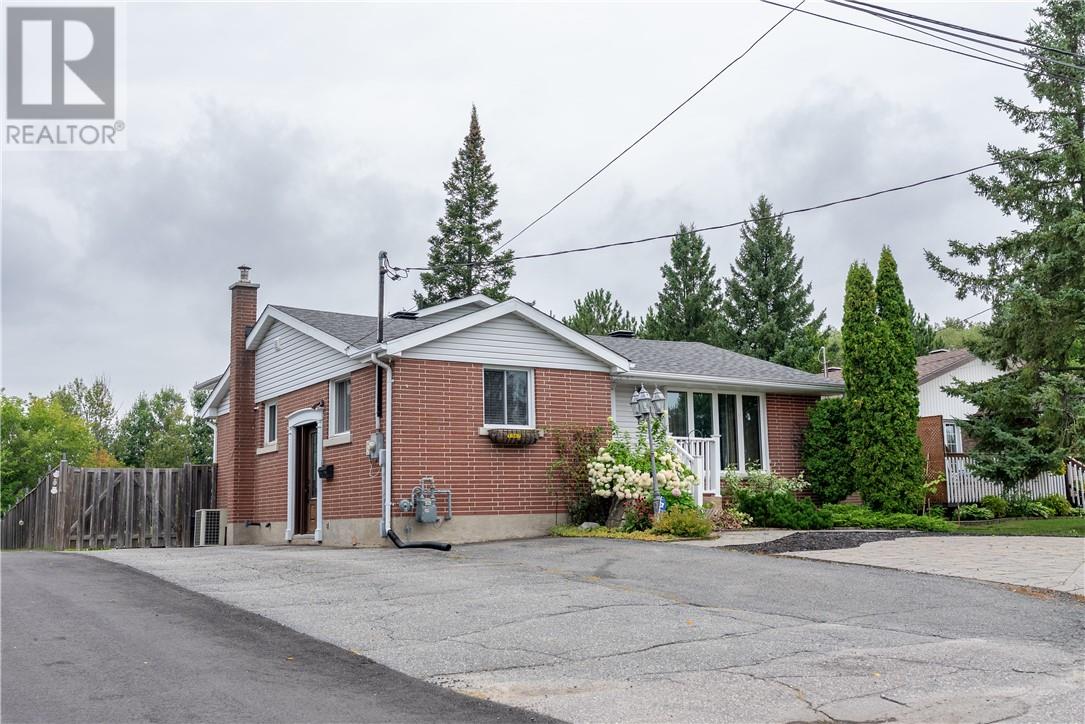
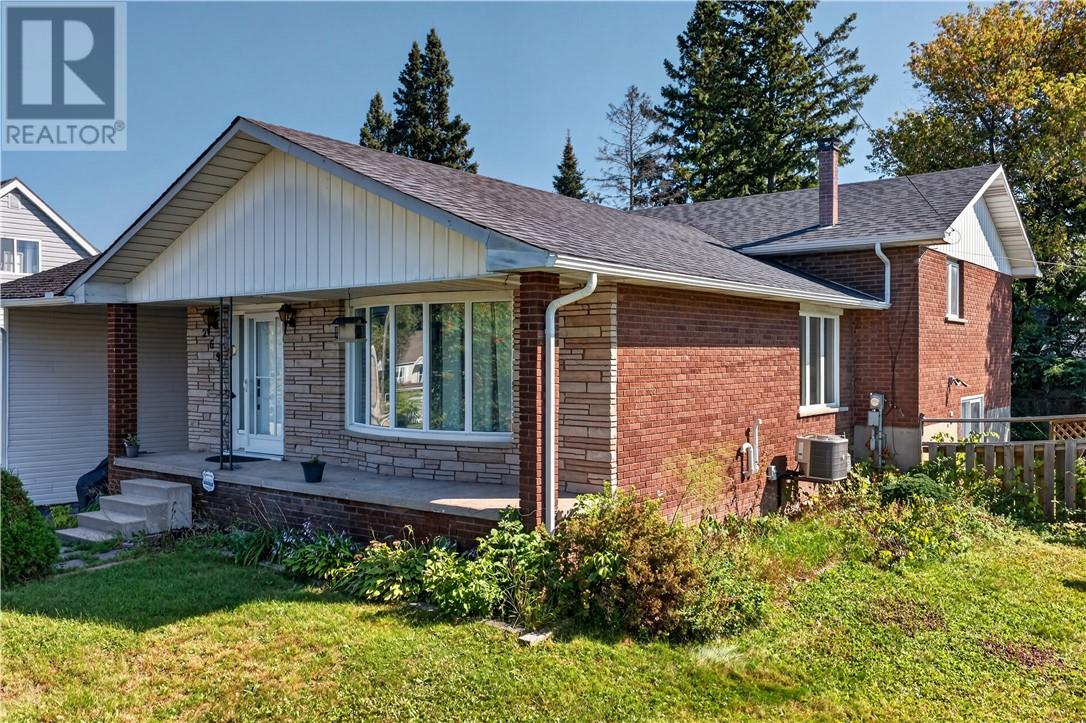
A solid family home in a location that checks all the boxes! Sitting proudly on a corner lot in the heart of Lively, this all-brick home offers plenty of space, a functional layout and a fantastic neighbourhood setting just minutes from public and secondary schools, parks, shopping, the golf course, ski hill and everyday amenities. Designed with family living in mind, the upper level features three bedrooms together on one floor, while the main level offers a bright and welcoming kitchen, dining and living area perfect for busy mornings, family dinners and entertaining. Head downstairs and you'll find even more room to spread out with a spacious family room, convenient access to the side yard, a second bathroom with laundry and an additional bedroom, ideal for guests, a teenager, home office or hobby space. The unfinished portion of the lower level provides plenty of valuable storage for seasonal décor, sporting equipment and everything else you want neatly tucked away. Whether you're a first-time buyer looking to put down roots or a growing family searching for more space, this home offers the durability of all-brick construction, a practical family-friendly layout and a location that's hard to beat. A great opportunity to make a home your own in one of Lively's most convenient neighbourhoods! (id:15069)
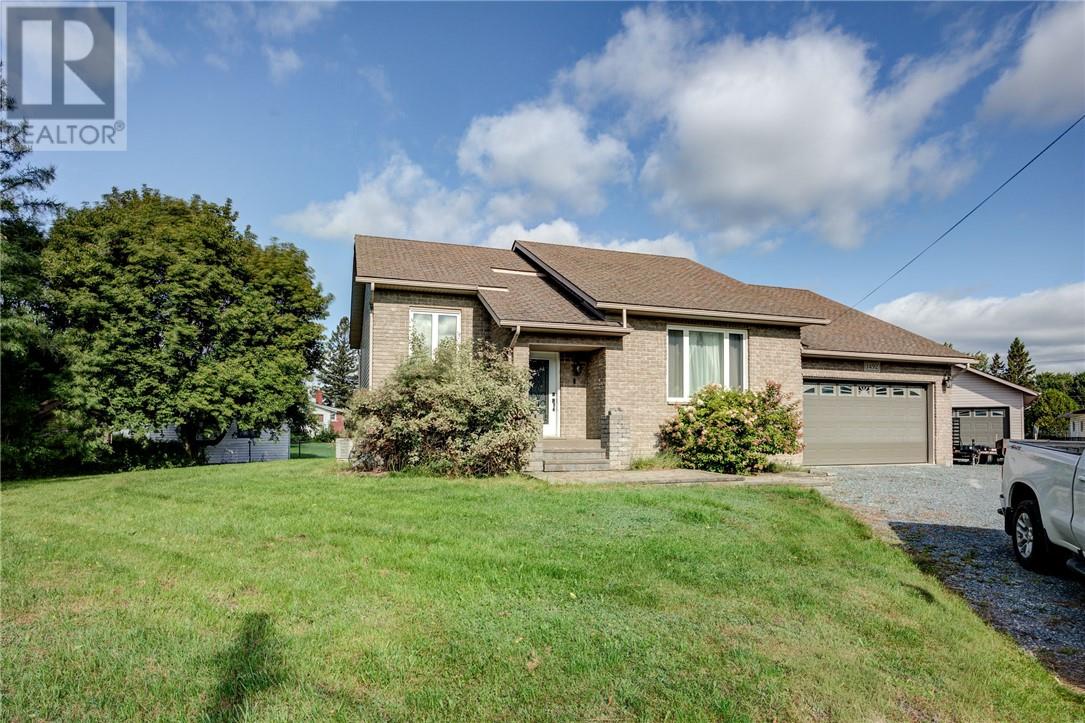
Gorgeous custom built home situated on a large lot at the end of a cul de sac in a quiet Valley neighborhood! This one is sure to check all of the boxes. Head into the big open living and dining room with oak hardwood throughout. There are two big bedrooms on the main floor with a spa-like main bath with a soaker tub and separate shower. Beautiful kitchen which includes maple cabinets and plenty of quartz countertops including a large island in the middle. Very large stainless steel side by side fridge/freezer, gas range and stove, dishwasher all included. There is a four season sunroom right off the kitchen surrounded by windows overlooking the backyard, just perfect to entertain your guests while cooking. Walk out to a huge three season sunroom which is a great space to entertain before walking to the back deck and big pool. The main floor also has a laundry room with washer and dryer included and plenty of cabinet space for storage. Head downstairs to the huge rec room and three large bedrooms with high ceilings and hardwood throughout. The second full bathroom finishes off the lower level. A lot of space is evident in this great layout, with an attached double garage that is heated and a huge 24x36 detached fully heated dream garage as well. All appliances included, 200 amp electrical in the home and 100 amps in the detached garage, too many good things to list, just come see for yourself! (id:15069)
Welcome to 29 Evans Road, nestled on a quiet dead end street in the peaceful community of Copper Cliff. This stunning home features 2 bedrooms and 2 bathrooms, with a fully renovated kitchen that seamlessly flows into the spacious living room, creating a warm and inviting space for everyday living and entertaining. Step outside to enjoy your private backyard, which backs onto a beautiful greenbelt and offers a peaceful setting with plenty of privacy. A fantastic opportunity for first time buyers, downsizers or anyone looking for a move in ready home in Copper Cliff. (id:15069)
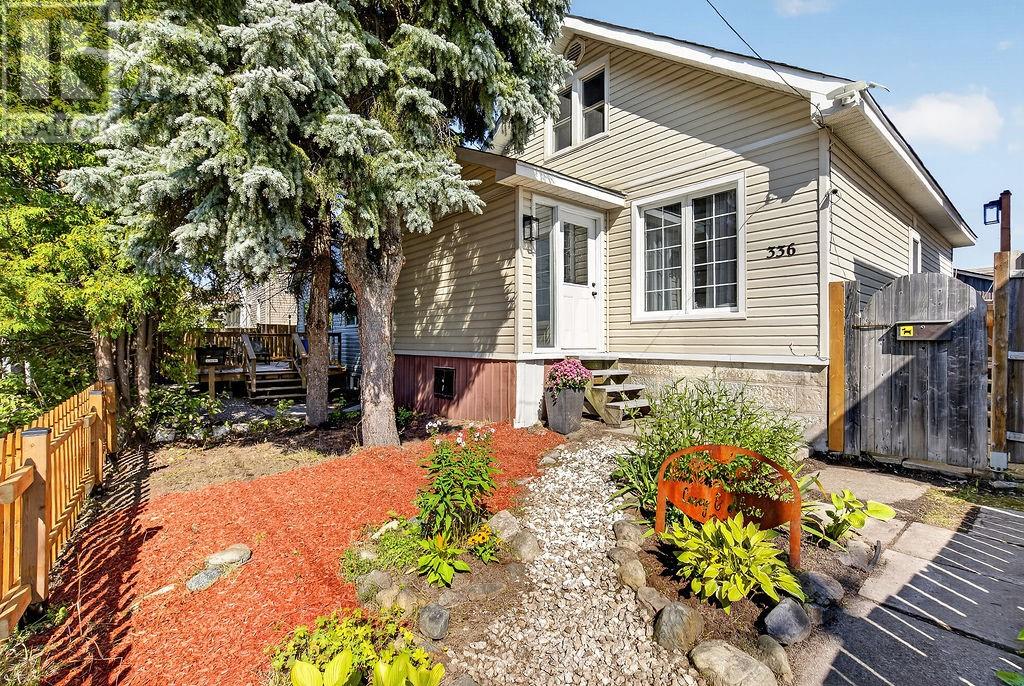
Welcome to 336 Frood Rd., – a charming 1.5-storey detached home offering around 1,100 sq ft of comfortable living space. As you enter the property you are greeted with a lovely picket fence and flower garden. Inside, this three-bedroom, two-bathroom residence features a bright main floor with living, dining, Kitchen, primary bedroom and a 4-piece bathroom all decorated in a neutral colour palate and with updated modern finishings. The eat-in kitchen has an island, stainless steel appliances and a built in banquette with table overlooking the double door walkout to the backyard. Upstairs offers two additional bedrooms and a 3-piece bathroom. The full basement includes a spacious recreation room and storage, perfect for entertaining or added functionality. Forced-air heating with natural gas and central air conditioning ensure year round comfort. Outside is a private fenced backyard with patio and access to the spacious detached double car garage This move -in ready home is vacant and ready for immediate possession. Contact Anthony Rocca at 705-929-3910 for your private showing. (id:15069)
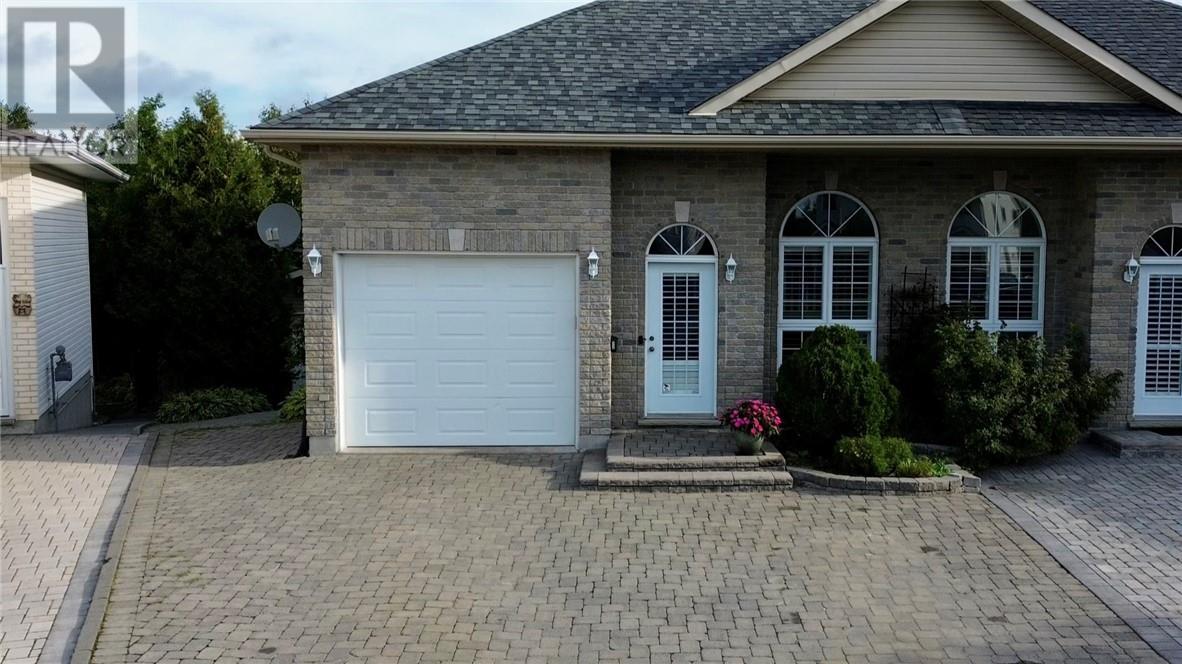
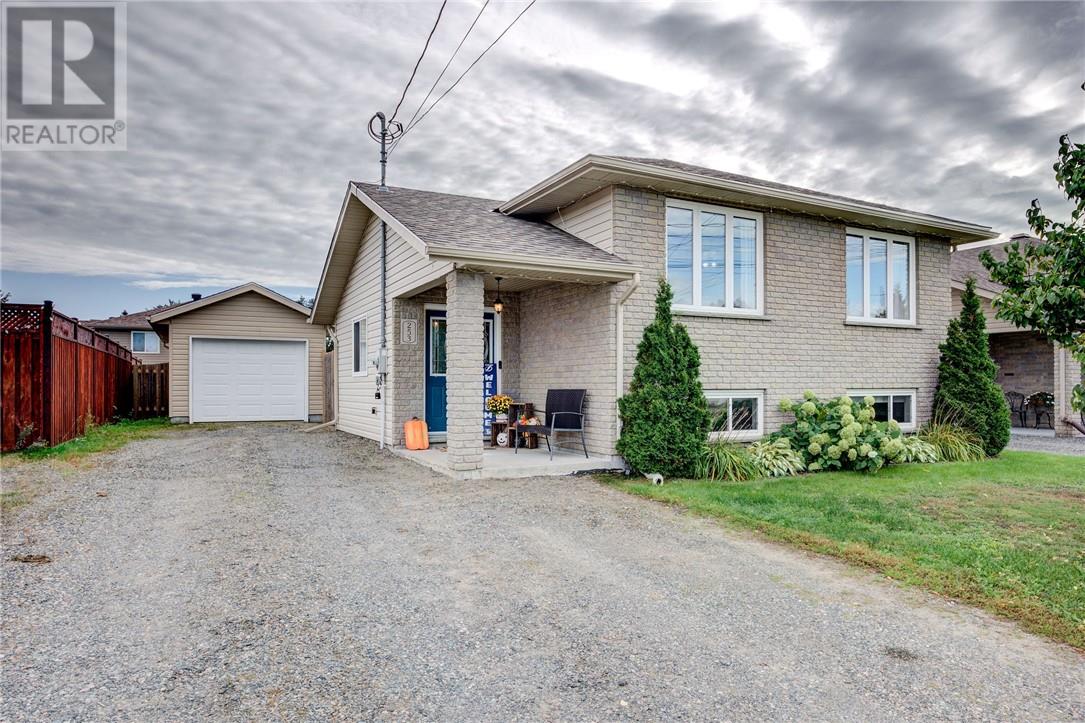
Nestled in a peaceful cul-de-sac in a highly sought after South End neighbourhood, this bright and welcoming semi detached bungalow combines thoughtful design, exceptional functionality and prime location. Main level floor is open and airy, great for entertaining guests and family, lots of natural sunlight, walkout off kitchen to deck, primary suite features a cheater door to main bathroom. Lower level expands your living space with office area, large family room with walkout to park like backyard, 3rd bedroom, and 2nd bathroom, lots of storage in laundry area. Outdoors, you will find interlock stone driveway and walkways, a 12 x 16 storage shed with garage door, attached single car garage with inside entry. Tucked away from main road traffic, yet just minutes to top-rated schools, hospital, bell park and all other amenities. This home offers the perfect balance. (id:15069)
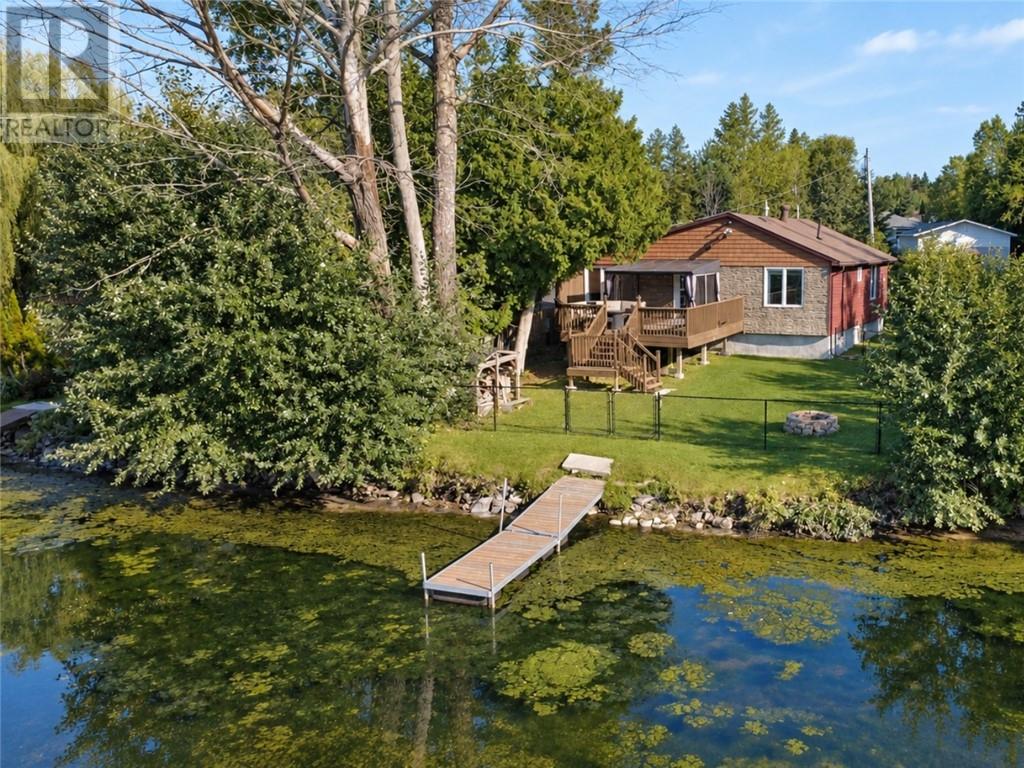
LIFE ON THE LAKE, JUST MINUTES FROM SUDBURY. Set along Simon Lake Drive in Naughton, 231 Simon Lake offers the kind of setting that makes everyday life feel a little more like a getaway. With over 1,200 square feet of living space, this three-bedroom, two-bathroom home combines comfortable one-level living with a private waterfront setting and plenty of room to enjoy the outdoors. Step inside and you’re welcomed by a warm, inviting foyer that sets the tone for the home. The main living spaces offer a great balance of character and functionality, while the kitchen brings together a modern aesthetic, generous storage and a full suite of appliances. Main-floor laundry adds to the convenience, keeping everything you need close at hand. But it’s the setting that truly makes this property stand out. Step outside onto the deck and take in the views across Simon Lake, the perfect spot for morning coffee, evening sunsets or simply enjoying the peace and quiet. The private backyard gives you even more space to make the most of Northern Ontario summers, whether that means gathering around a bonfire, spending time by the water or enjoying a little more room to breathe. An oversized shed provides valuable additional storage for outdoor gear, recreational equipment and all the extras that come with enjoying lake life. Located in the Naughton community, Simon Lake offers a quieter pace while keeping Sudbury and the South End within easy reach. It's a setting where the outdoors becomes part of your everyday lifestyle, with the lake right outside and a strong sense of community around you. If you’ve been looking for a home where you can enjoy more space, more privacy and more time by the water, 231 Simon Lake Drive deserves a look. (id:15069)
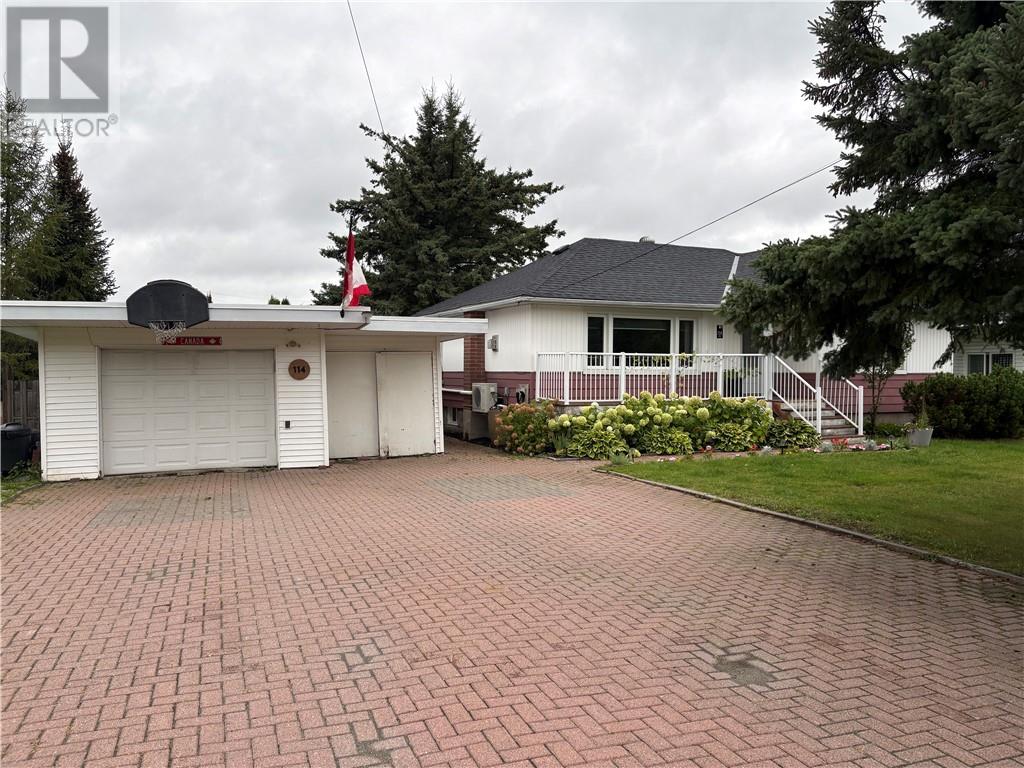
Welcome to 114 Hill Street in Wahnapitae, a fantastic opportunity for homeowners and investors alike, located just 10 minutes east of New Sudbury. Set on a spacious, private lot in a quiet community, this beautifully updated bungalow offers the perfect combination of comfortable living, versatility, and income potential. The main floor features a bright, open-concept design with hardwood flooring throughout. The inviting living room offers a natural gas fireplace, while the dining area connects seamlessly to the updated kitchen complete with a centre island, quartz countertops, and stainless steel appliances, Two spacious bedrooms and a 4 piece bathroom on the mainfloor .The real opportunity awaits downstairs, where the finished lower level has been designed as a complete secondary living space featuring its own entrance with a modern kitchen with appliances, open-concept living and dining area, a second natural gas fireplace, built-in stackable laundry, a third bedroom, and a three-piece bathroom with custom walk-in shower. This setup provides excellent potential for rental income, allowing you to live on the main floor while generating income from the lower level to help offset your mortgage and home expenses. It also offers an excellent option for extended family, guests, or multi-generational living. Outside, the property continues to impress with a landscaped front yard, mature trees, gardens, front porch, and a double lock-stone driveway . The driveway leads to a single detached garage with enclosed lean-to storage. The fully fenced backyard offers plenty of privacy and shade, along with a concrete patio, and multiple sheds for additional storage. Whether you're looking for a home that can help contribute toward your monthly costs, an investment opportunity with two separate living spaces, or a property that can accommodate extended family, 114 Hill Street offers flexibility and income potential rarely found at this price point. (id:15069)
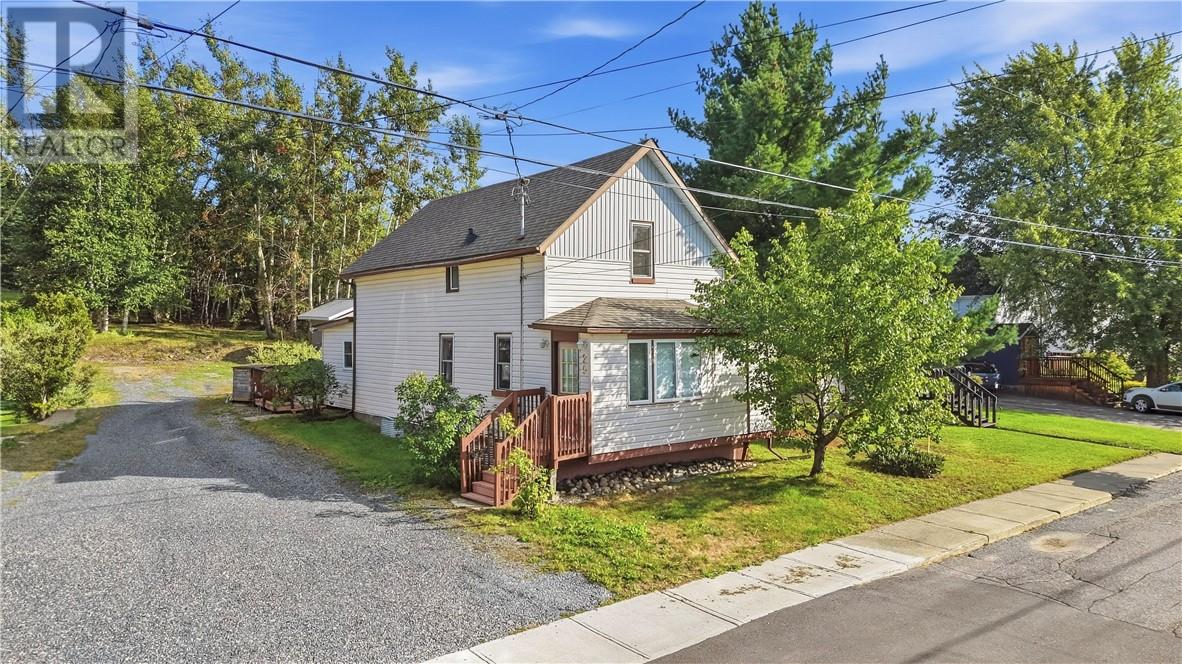
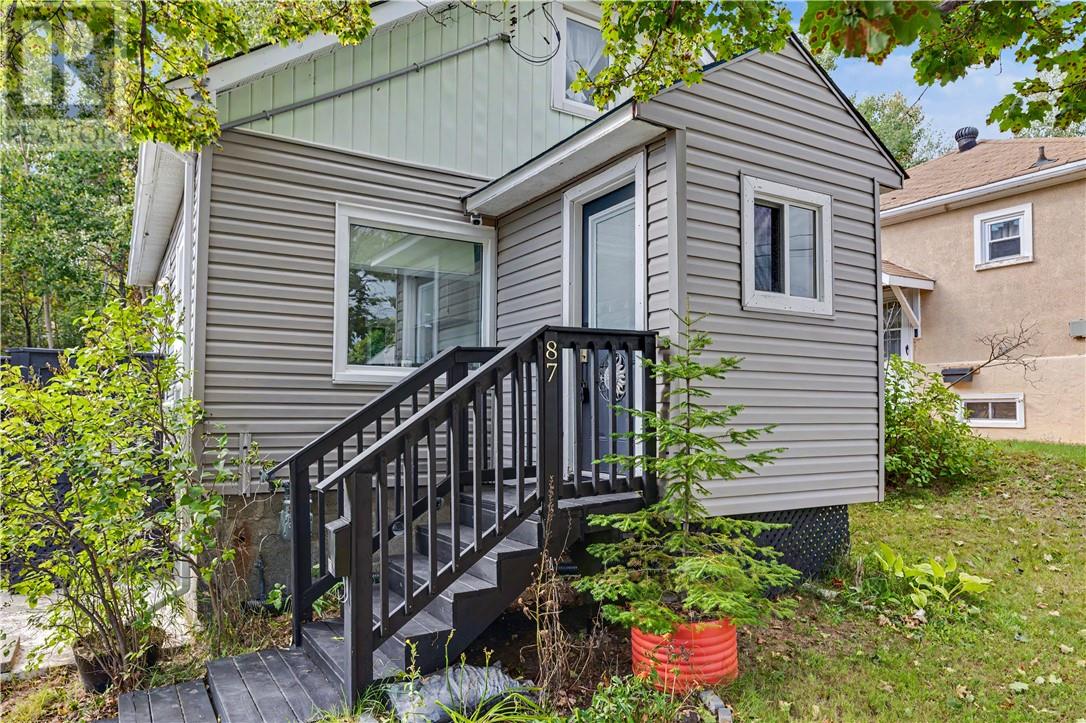
Welcome to this cute West End starter home, lovingly owned by the same family for 31 years! The bright main floor offers a comfortable layout with a dining room, main-floor laundry, spacious bathroom and plenty of natural light. Upstairs, you’ll find the two bedrooms. The basement offers a second bathroom, storage, and an additional entrance, giving you plenty of flexibility. Outside, enjoy a cute yard with mature trees, two storage sheds, a fire pit, and no neighbours behind you. Located on a quiet street, this is a great starter home with plenty of charm with the important updates already taken care of. Updates include shingles (9 years), windows (15 years), furnace (4 years), and siding (2 years). Come see it before it’s gone! (id:15069)
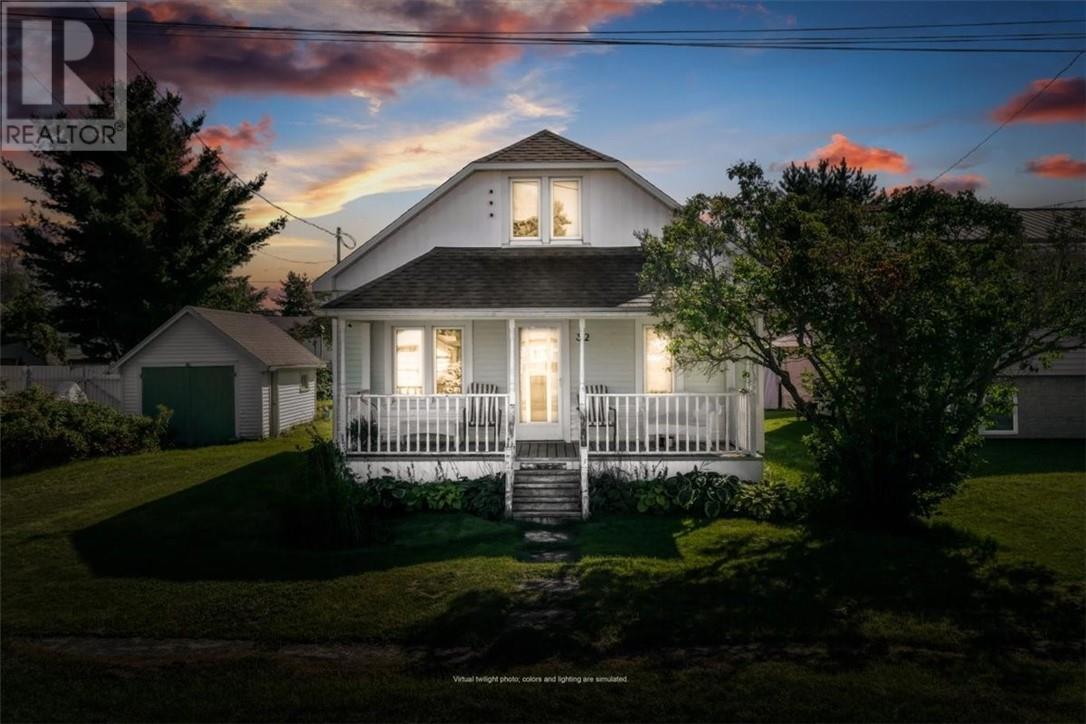
A Home Full of History & Potential! Built by the owner’s father, this well-loved home has been cherished by the same family and called home by the owner her entire life. Nestled in a quiet area close to amenities, this property offers a great opportunity for a young buyer looking to build equity and make a home their own. Recent updates include shingles approx. 5yrs old and a furnace (2023). With a solid history, great location, and plenty of potential to personalize and update, this home is ready for its next chapter! (id:15069)
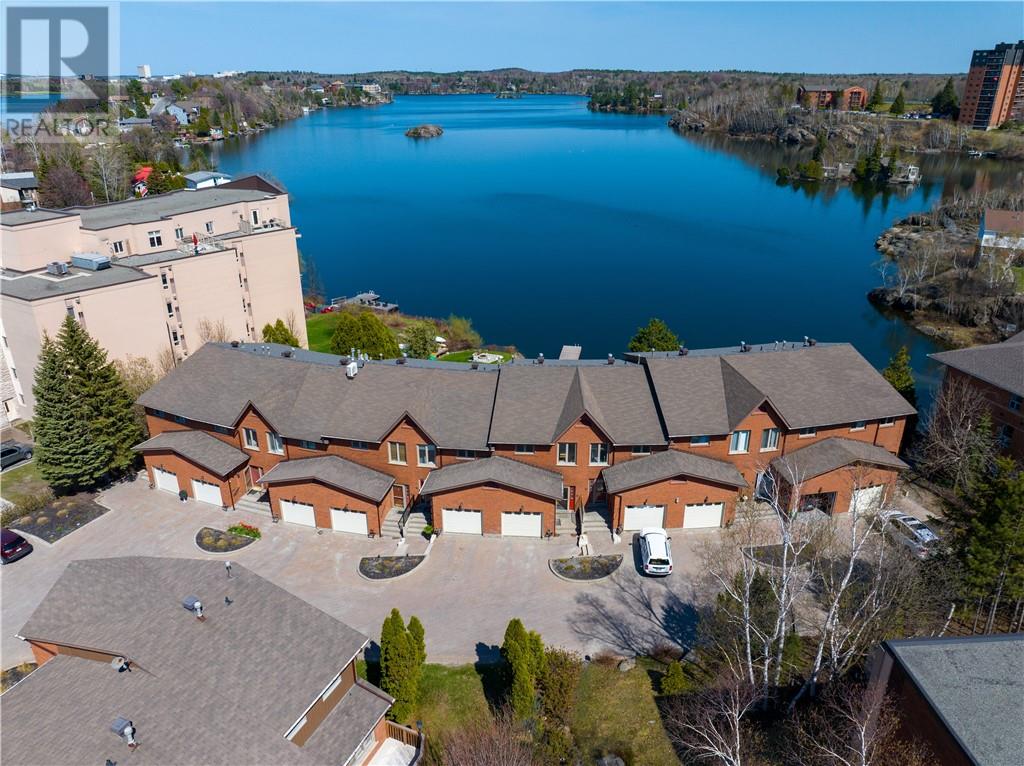
Waterfront living meets modern comfort at Unit 11 – 1848 Paris Street, a beautifully renovated, one-owner condominium with breathtaking views of Lake Nepahwin. This spacious 3-bedroom, 2 full + 2 half-bath home is tucked within a quiet, well-maintained complex just minutes from the heart of the city. Thoughtfully upgraded throughout, it offers the perfect blend of timeless design and modern finishes. Sun-filled rooms and expansive windows beautifully frame the lake, filling the home with natural light and showcasing the incredible waterfront scenery. The open-concept living and dining areas flow seamlessly to a private deck; an ideal setting to unwind, entertain, and take in stunning sunsets over the water. An attached garage with convenient interior access adds everyday functionality, while the pride of original ownership is evident in every detail. With its solid layout, stylish updates, and unbeatable location, this is a rare opportunity to enjoy turnkey waterfront living in one of Sudbury’s most desirable areas. Book your private tour today! *One or more photos have been virtually staged to illustrate the homes potential.* (id:15069)
Updated and upgraded Spanish-entry bungalow located in a desirable area of Hanmer! This functional floor plan flows effortlessly from the wide and spacious entryway, providing convenient access to both the main floor and lower level. Family meals are easily prepared in the gourmet-style kitchen, complete with granite countertops, a peninsula and breakfast nook, all overlooking the bright living room. The home offers 3+1 bedrooms, 2 bathrooms and a cozy rec room with a gas fireplace. Enjoy easy access to the fenced rear yard featuring a gazebo, patio and shed. Don’t forget the detached double-deep garage, offering plenty of space for your toys! This home is clean, well cared for and easy to show. (id:15069)