
336 Frood Road Sudbury, Ontario P3C 4Z8

3 Bedroom
2 Bathroom
700 - 1,100 sqft
Central Air Conditioning
Forced Air
Acreage
$359,000
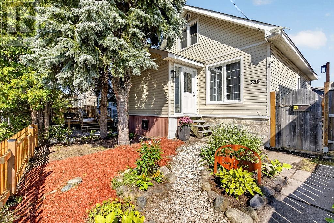
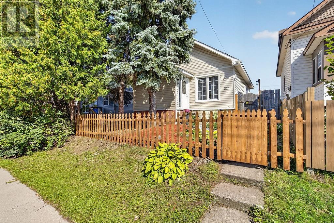
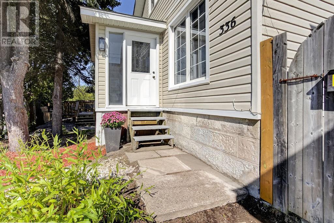
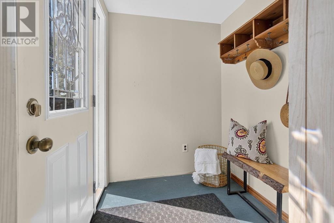
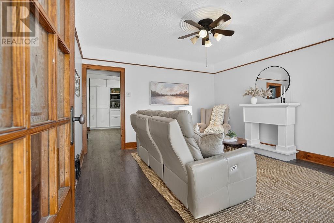
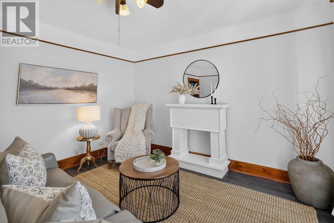
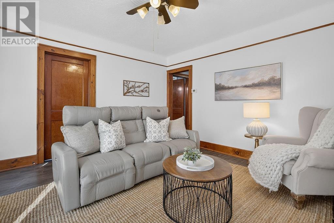
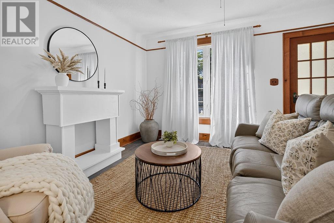
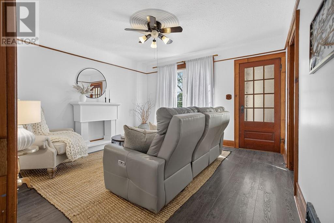
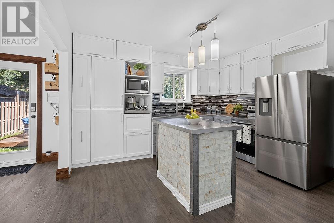
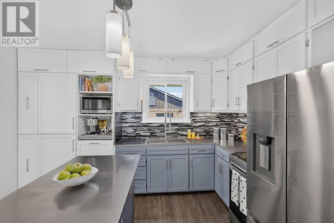
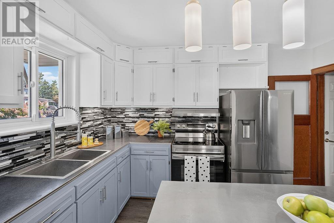
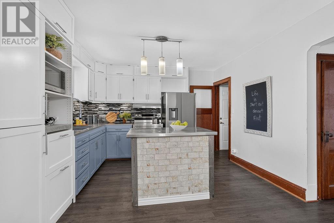
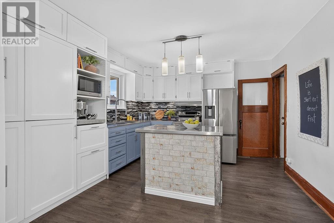
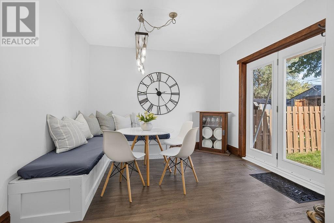
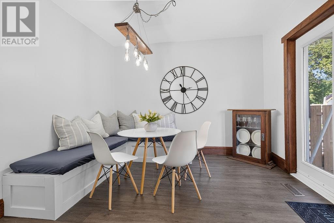
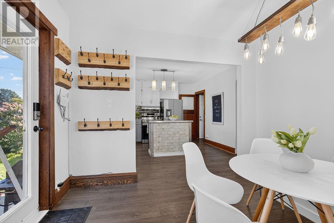
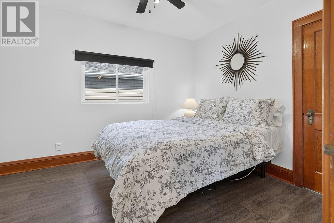
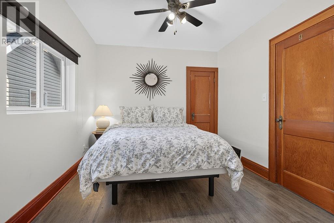
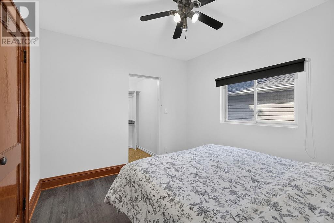
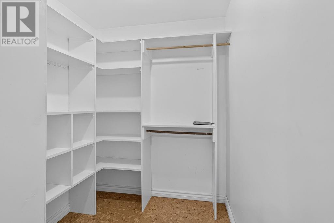
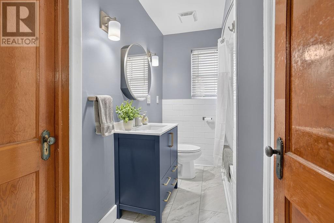
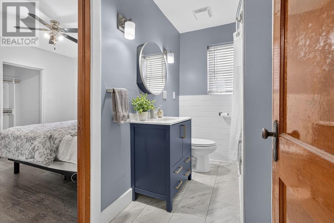
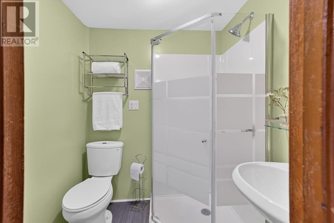
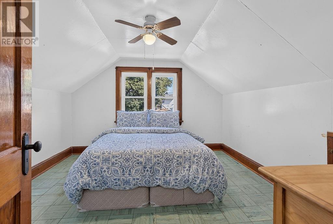
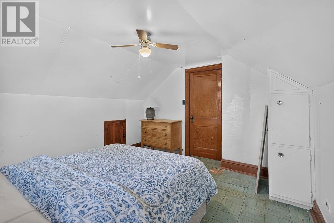
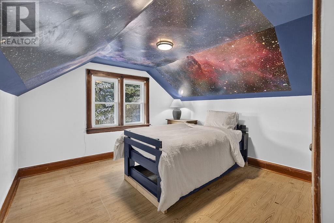
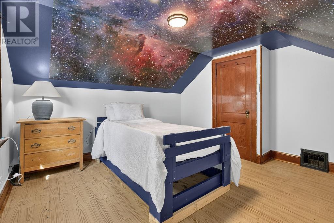
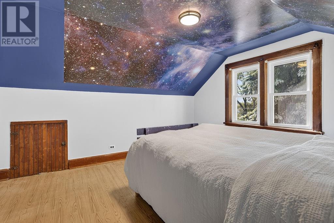
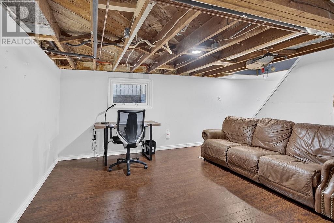
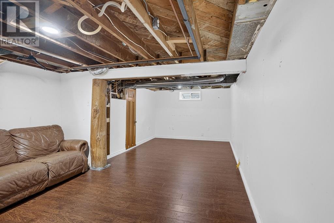
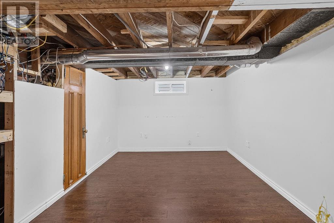
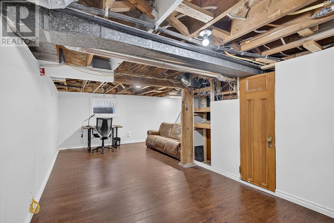
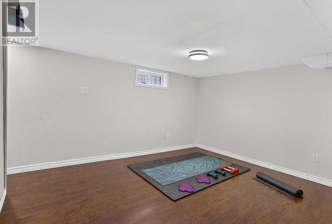
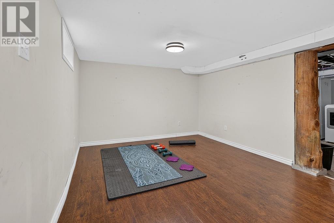
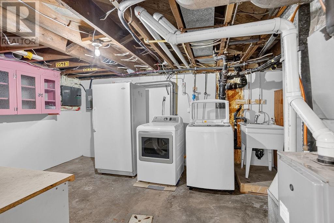
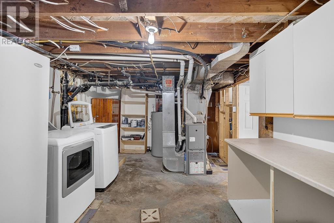
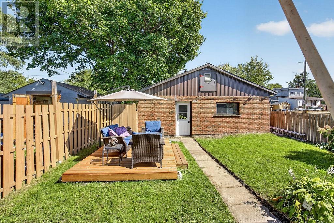
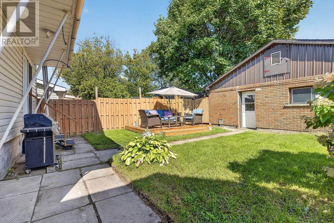
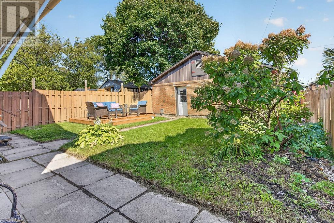
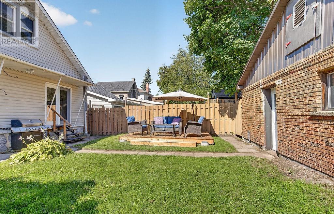
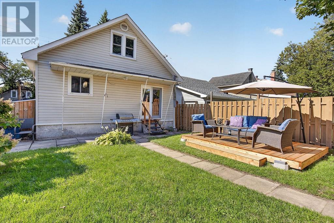
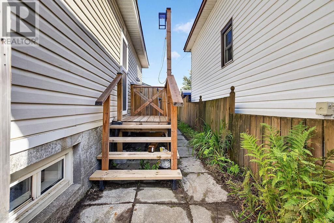
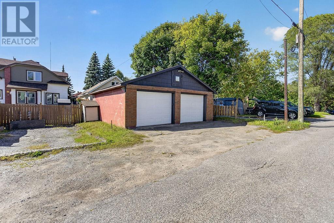
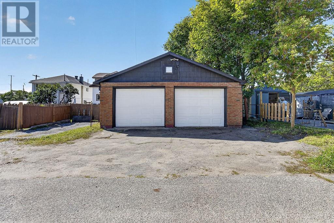
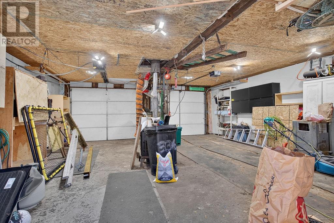
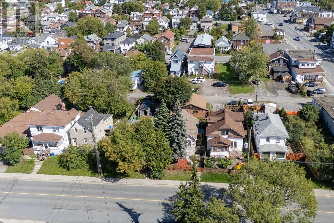
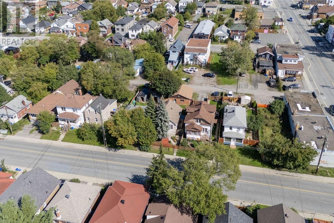
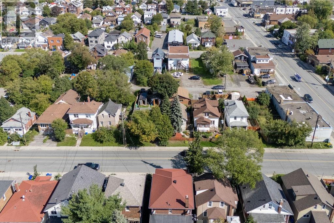
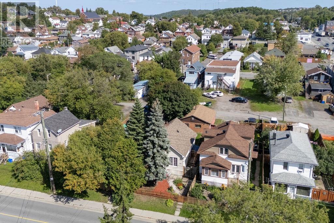
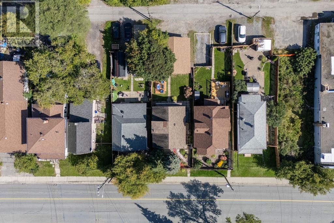
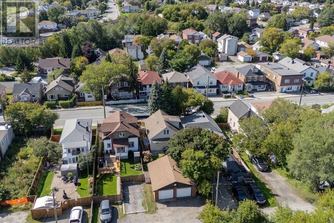
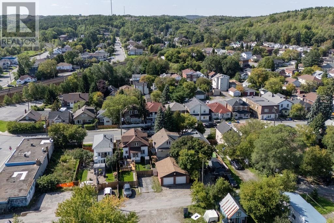
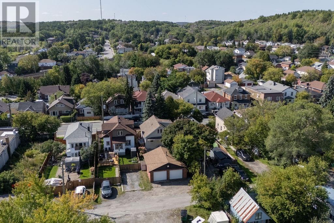
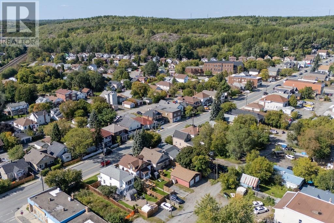
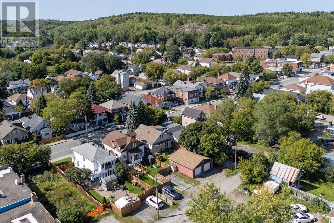
Welcome to 336 Frood Rd., – a charming 1.5-storey detached home offering around 1,100 sq ft of comfortable living space. As you enter the property you are greeted with a lovely picket fence and flower garden. Inside, this three-bedroom, two-bathroom residence features a bright main floor with living, dining, Kitchen, primary bedroom and a 4-piece bathroom all decorated in a neutral colour palate and with updated modern finishings. The eat-in kitchen has an island, stainless steel appliances and a built in banquette with table overlooking the double door walkout to the backyard. Upstairs offers two additional bedrooms and a 3-piece bathroom. The full basement includes a spacious recreation room and storage, perfect for entertaining or added functionality. Forced-air heating with natural gas and central air conditioning ensure year round comfort. Outside is a private fenced backyard with patio and access to the spacious detached double car garage This move -in ready home is vacant and ready for immediate possession. Contact Anthony Rocca at 705-929-3910 for your private showing. (id:15069)
Property Details
| MLS® Number | 2130346 |
| Property Type | Single Family |
| Neigbourhood | The Donovan |
| Equipment Type | Water Heater - Gas |
| Rental Equipment Type | Water Heater - Gas |
| Road Type | Paved Road |
Building
| Bathroom Total | 2 |
| Bedrooms Total | 3 |
| Basement Type | Full |
| Cooling Type | Central Air Conditioning |
| Exterior Finish | Vinyl |
| Flooring Type | Linoleum |
| Foundation Type | Block, Concrete |
| Heating Type | Forced Air |
| Roof Material | Asphalt Shingle |
| Roof Style | Unknown |
| Stories Total | 2 |
| Size Interior | 700 - 1,100 Sqft |
| Type | House |
| Utility Water | Municipal Water |
Parking
| Detached Garage |
Land
| Acreage | Yes |
| Sewer | Municipal Sewage System |
| Size Frontage | 33 Ft |
| Size Irregular | 120 |
| Size Total | 120.0000|0-4,050 Sqft |
| Size Total Text | 120.0000|0-4,050 Sqft |
| Zoning Description | R2-3 |
Rooms
| Level | Type | Length | Width | Dimensions |
|---|---|---|---|---|
| Second Level | 3pc Bathroom | 5'2"" x 5'6"" | ||
| Second Level | Bedroom | 11'2"" x 11'7"" | ||
| Second Level | Bedroom | 11'6"" x 12'1"" | ||
| Basement | Storage | 10'10"" x 17'10"" | ||
| Basement | Recreational, Games Room | 9'5"" x 21'8"" | ||
| Basement | Recreational, Games Room | 10'5"" x 12'6"" | ||
| Main Level | 4pc Bathroom | 6' x 9'1"" | ||
| Main Level | Primary Bedroom | 9'6"" x 11'2"" | ||
| Main Level | Living Room | 12'7"" x 12'11"" | ||
| Main Level | Kitchen | 12'2"" x 12'11"" | ||
| Main Level | Dining Room | 10' x 10'10"" |
https://www.realtor.ca/real-estate/30291160/336-frood-road-sudbury
Contact Us
Contact us for more information

This REALTOR.ca listing content is owned and licensed by REALTOR® members of The Canadian Real Estate Association
The trademarks REALTOR®, REALTORS®, and the REALTOR® logo are controlled by The Canadian Real Estate Association (CREA) and identify real estate professionals who are members of CREA. The trademarks MLS®, Multiple Listing Service® and the associated logos are owned by The Canadian Real Estate Association (CREA) and identify the quality of services provided by real estate professionals who are members of CREA. The trademark DDF® is owned by The Canadian Real Estate Association (CREA) and identifies CREA's Data Distribution Facility (DDF®)
September 20 2026 08:16:18
Sudbury Real Estate Board
Exp Realty, Brokerage (Main)