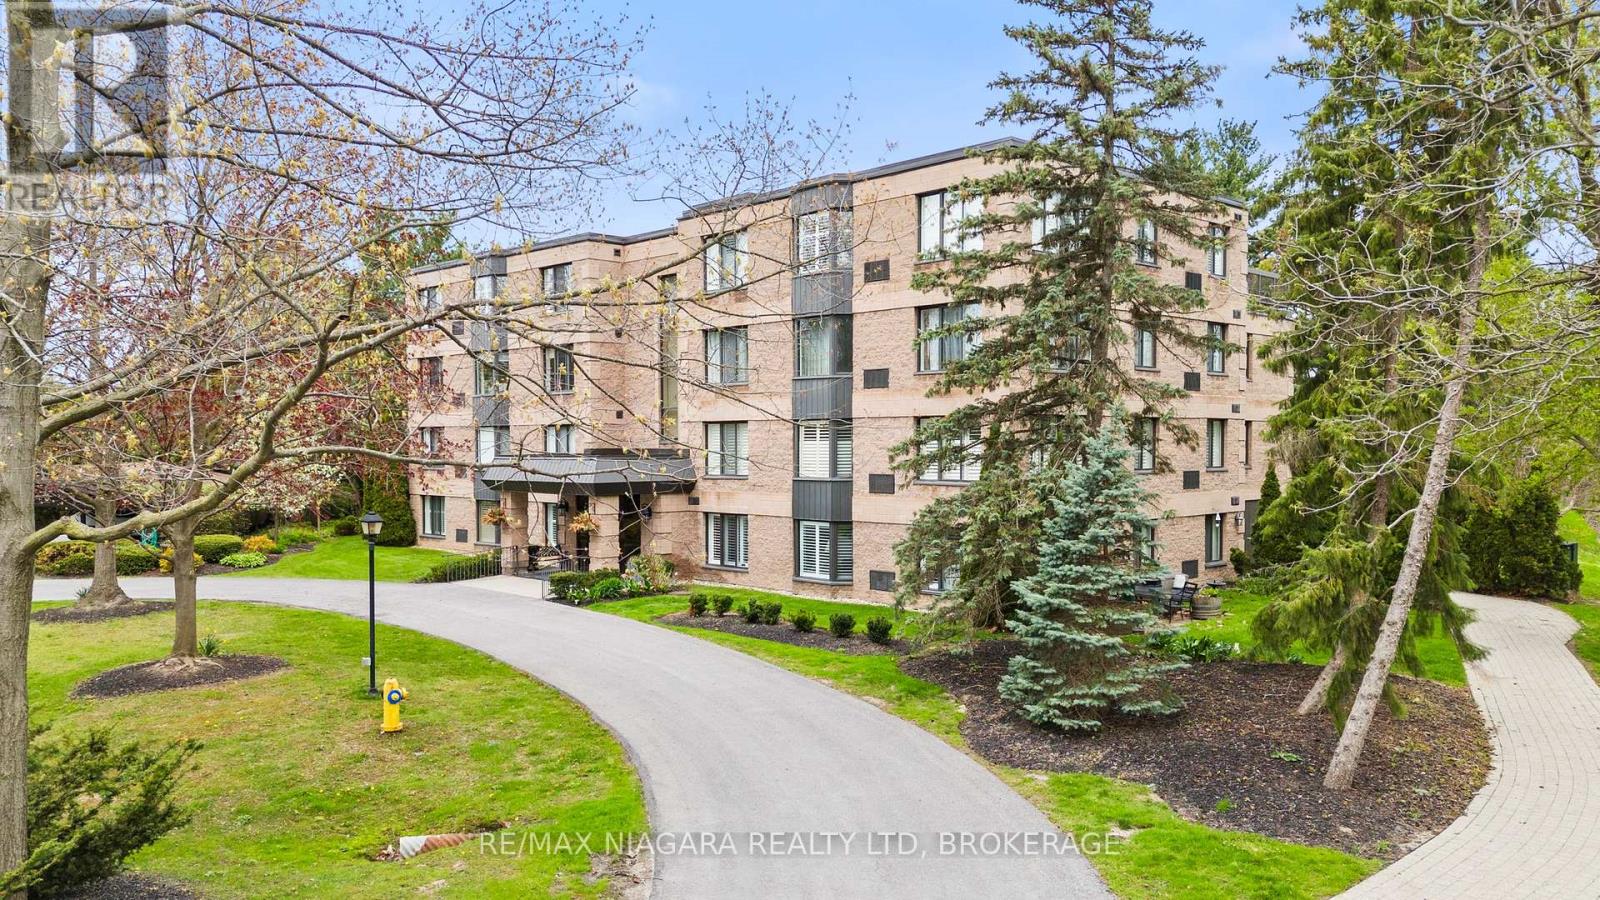
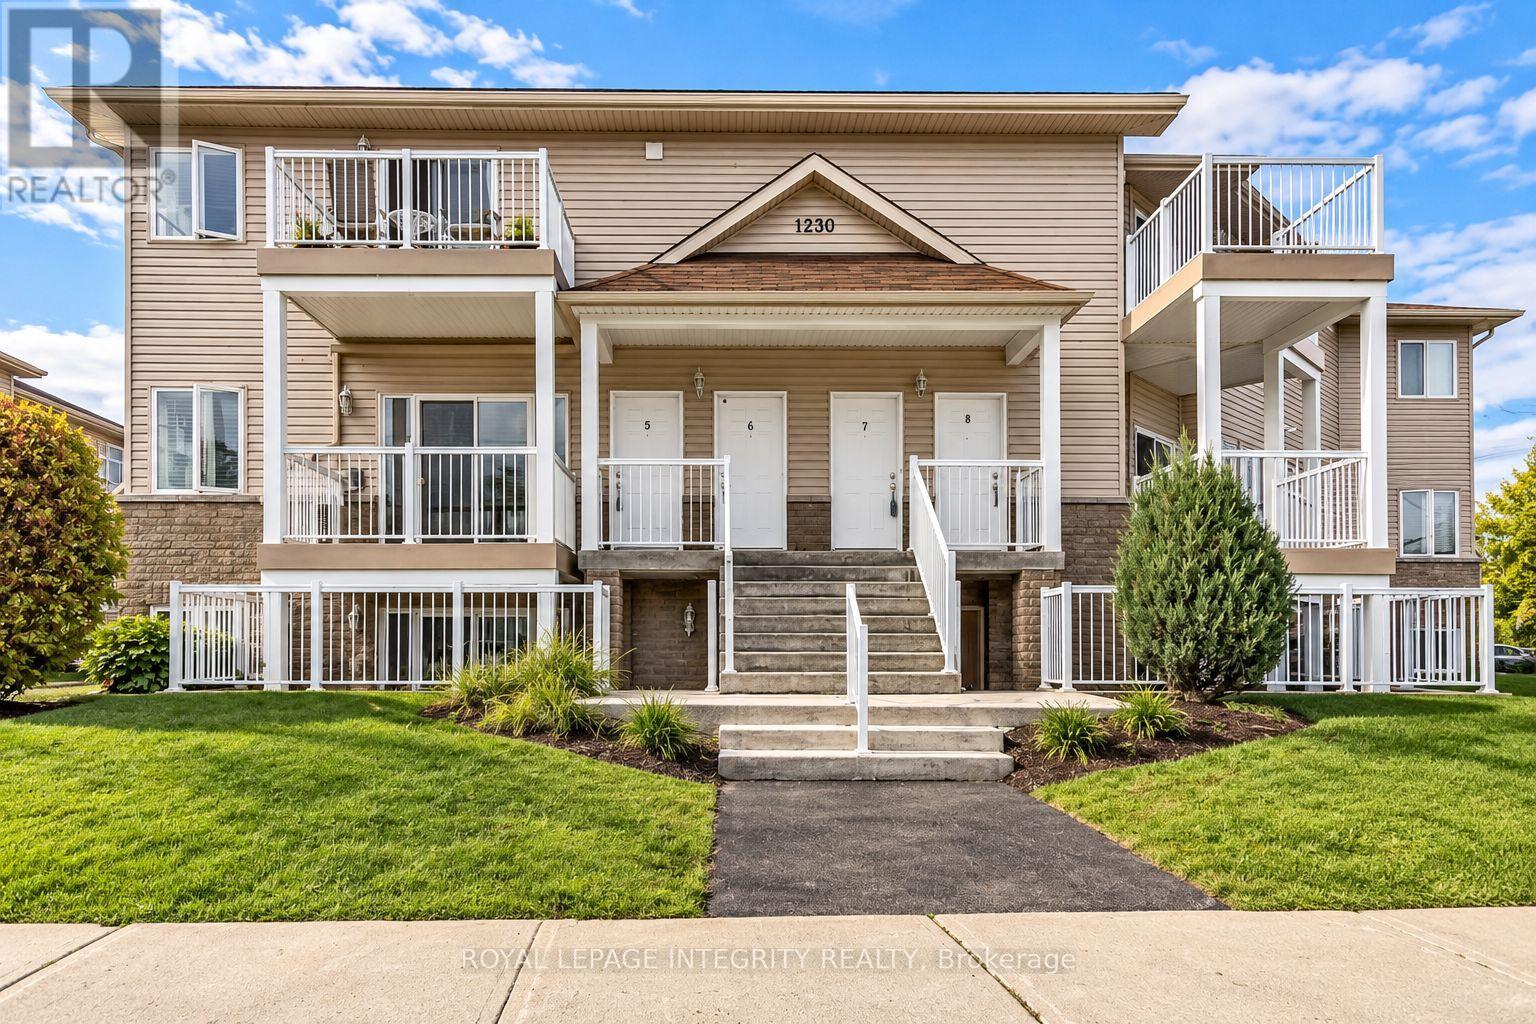
Beautifully renovated interiors, scenic views from every window, and a peaceful setting just minutes from Old Town define this inviting Niagara-on-the-Lake condo. Situated on the top floor of a quiet 16-unit building, this 1,100 sq. ft. residence offers 2 bedrooms, 2 bathrooms, and generous living spaces designed for comfortable everyday living.Thoughtfully updated throughout, the home features Beckham Brothers 3/4-inch hardwood flooring, a custom kitchen with new appliances, stylish lighting, and convenient in-suite laundry. Two PTAC heating and cooling units provide year-round comfort, while abundant natural light and tranquil surroundings create a welcoming retreat.The Heritage Trail runs directly through the grounds, putting scenic walks right outside your door. A communal rooftop patio, located just steps from the unit, offers another inviting place to unwind and enjoy the surroundings. With deer often spotted in the backyard, the property feels connected to nature while remaining close to the shops, restaurants, wineries, and golf courses that make Niagara-on-the-Lake so desirable. A beautifully updated home offering privacy, convenience, and an exceptional setting. (id:15069)
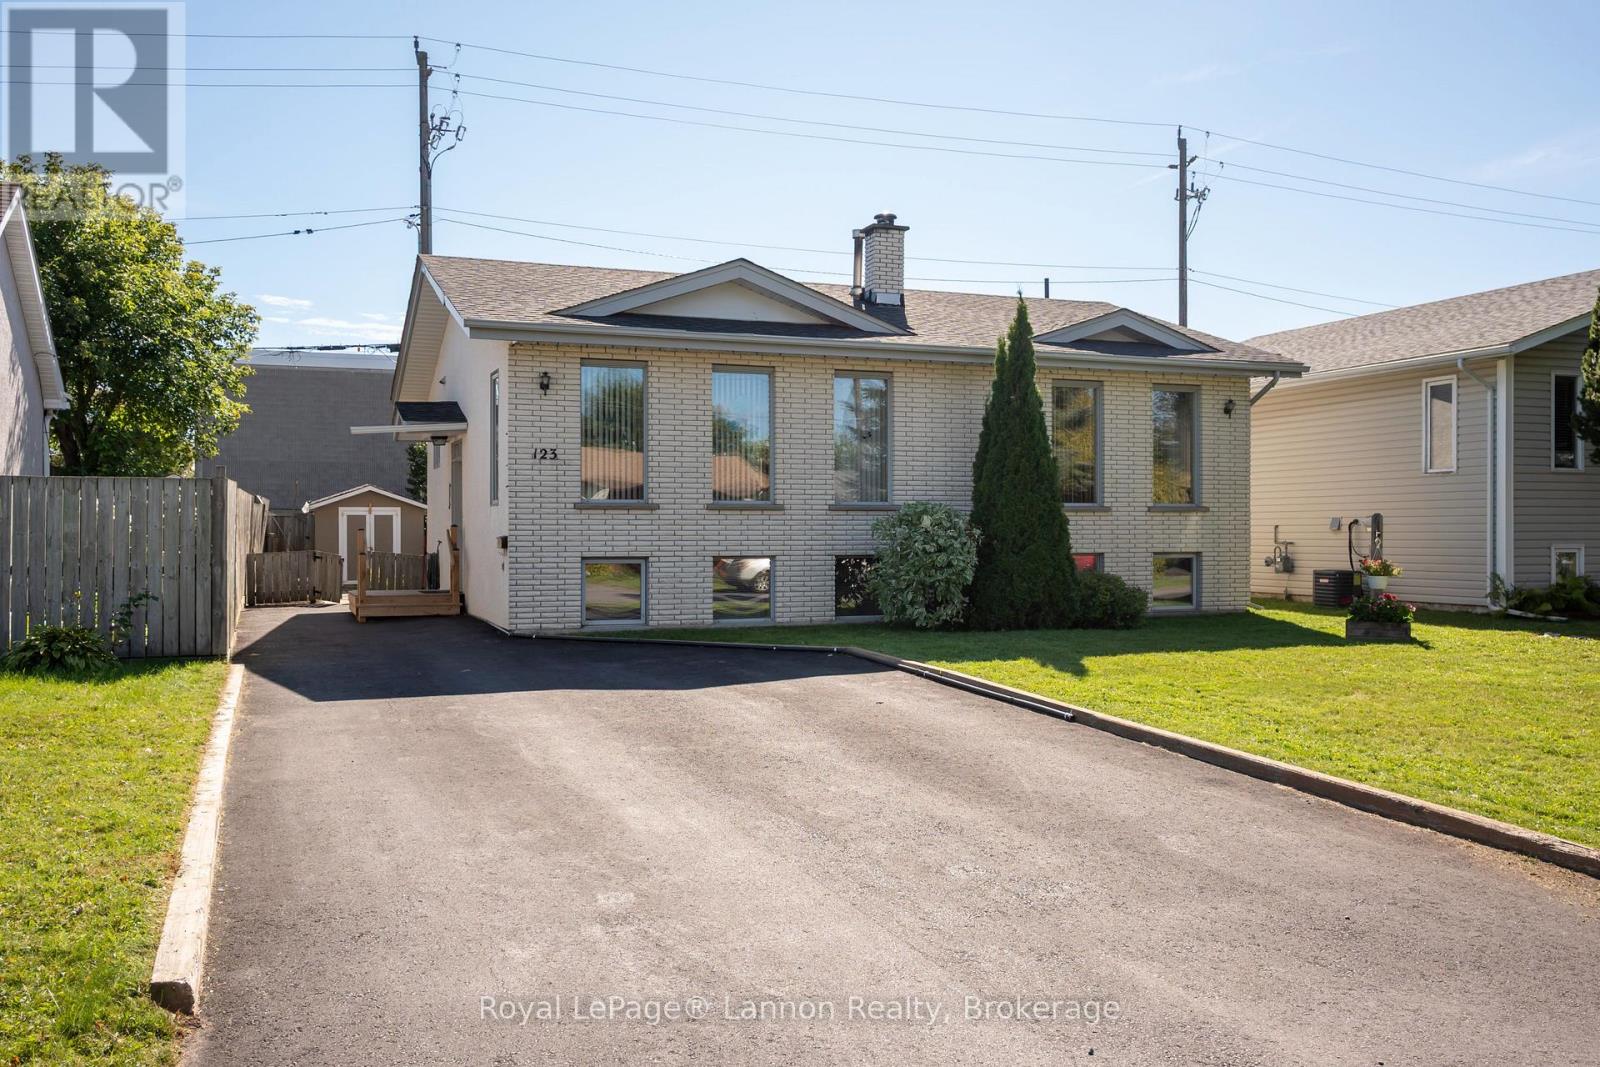
Exceptional North Side Neighbourhood - Lovely 1175 SQ/FT 2 + 2 Bedroom Bi-Level featuring an open concept LR - DR - Kit with garden doors to a treated 21 x 10 deck - this home features European cabinets - hardwood flooring - finished basement with wood fireplace in Rec-room. outside you will find a double paved drive - fully fenced Landscaped yard with a 12 x 8 shed & so much more to offer. (id:15069)
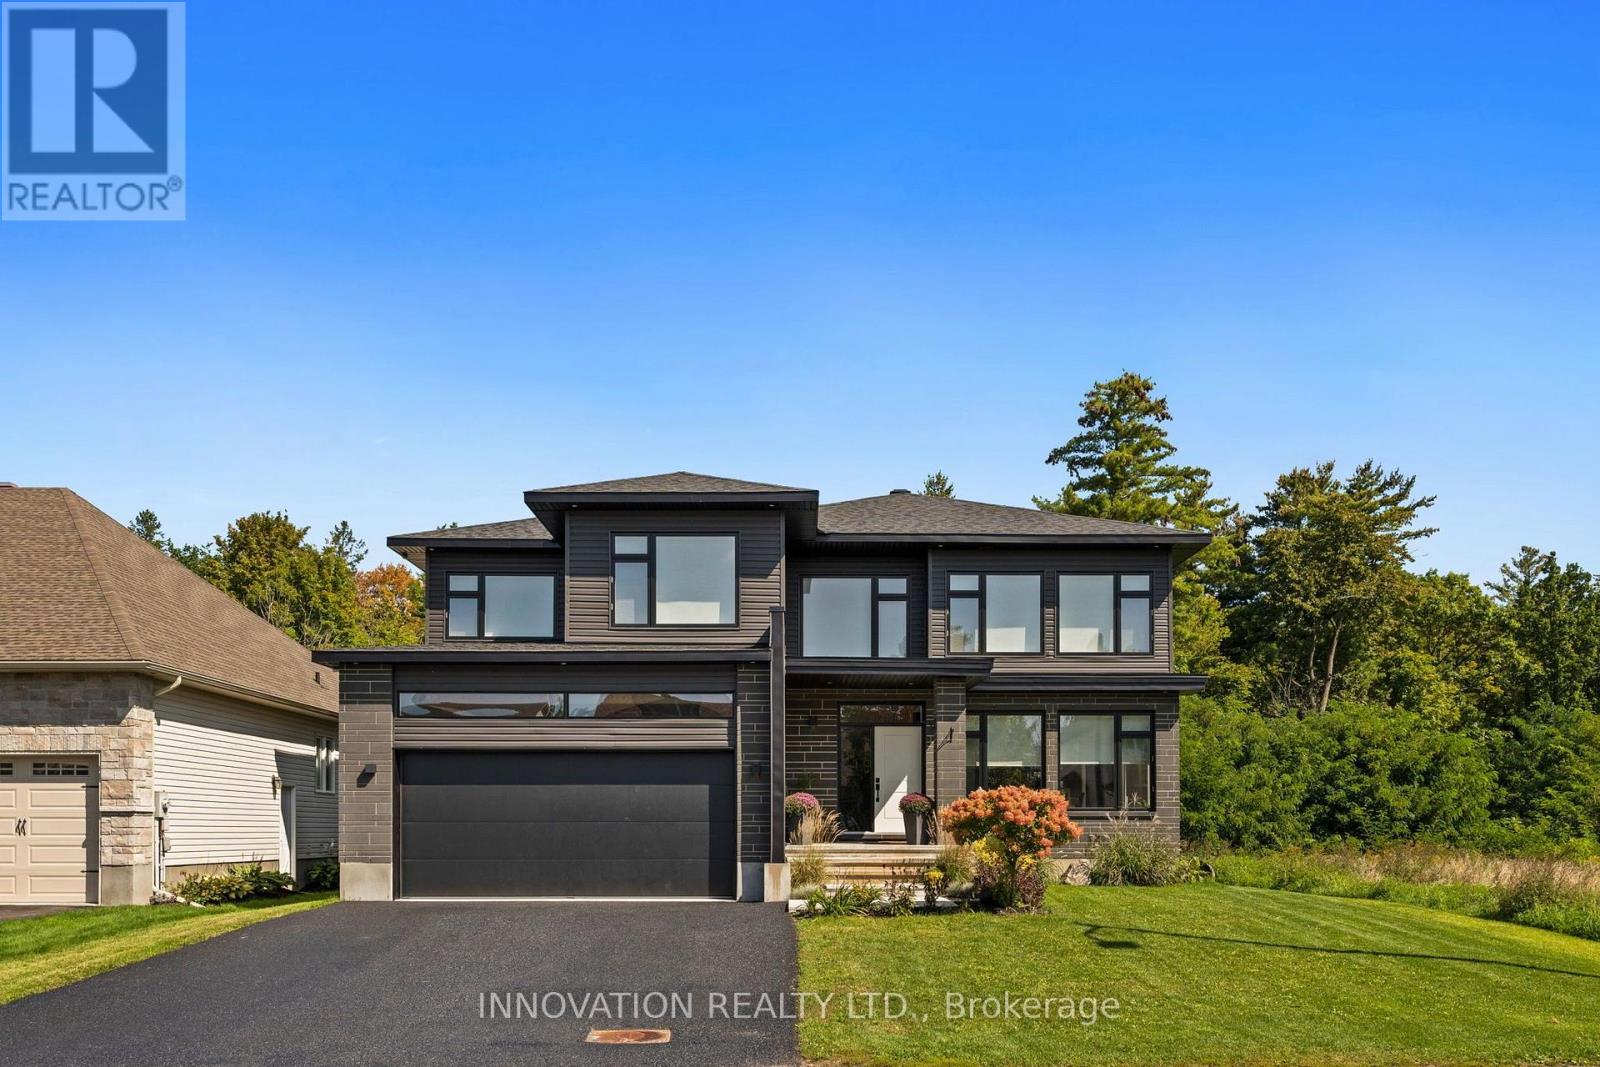
Welcome to 195 Charlie's Lane, an extraordinary Shellstar Homes 4-bedroom, 3-bathroom residence set on a beautifully oversized lot in the heart of Carp Village. From the moment you arrive, the home's refined exterior and timeless architectural details set the stage for an interior that blends elegance, comfort, and exceptional craftsmanship. Sunlight pours through large windows across the main floor, which features a formal living room with a cozy gas fireplace and a spacious dining area ideal for hosting family and friends. At the heart of the home is the oversized double-island, chef-style kitchen, elevated by a full Laurysen cabinetry package that continues seamlessly through the laundry room and every bathroom, complemented by abundant storage, expansive countertops, premium stainless steel appliances, and custom millwork that adds cohesion and sophistication throughout. A stylish powder room and convenient main-floor laundry complete this level with everyday practicality. Upstairs, the serene primary suite offers a generous walk-in closet and a spa-inspired five-piece ensuite, while three additional bedrooms and an open-concept work area provide comfort and versatility for family, guests, or dedicated home-office spaces. Step through the patio doors to a private backyard oasis perfect for barbecues, morning coffee, or evening relaxation, and enjoy a lower level that adds exceptional flexibility, storage, and room to grow, making the home truly move-in ready. The home features a zoned HVAC system divided into four independent quadrants for optimized heating and cooling control, with in-floor heating in the basement and garage, and architectural plans for a four-season rear addition available. All of this is set within vibrant Carp, just steps from top-rated schools, a modern medical centre, rinks, tennis courts, artisan bakeries, cozy cafés, and the beloved Carp Farmers' Market-offering an unmatched blend of community charm and modern convenience. (id:15069)
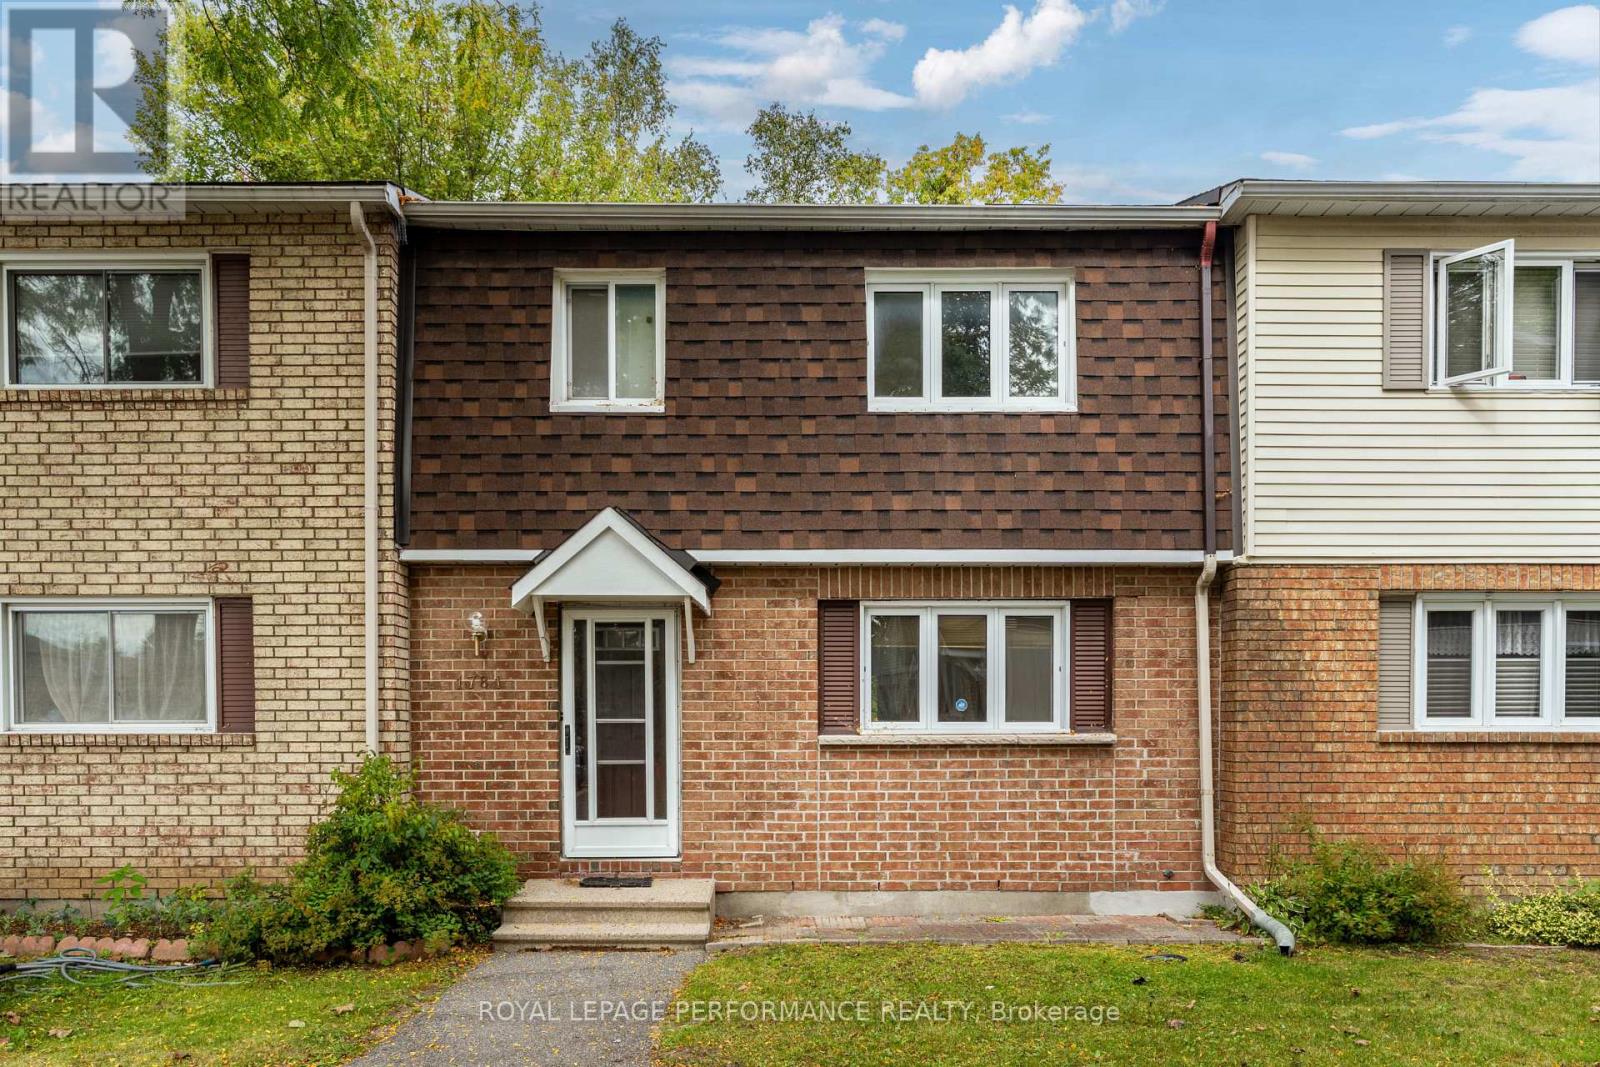
Welcome to this spacious 3-bedroom, 2.5-bathroom condo townhouse offering a comfortable layout and plenty of room to make your own. The inviting main level features a bright living area, a dedicated dining space and a functional kitchen, creating an ideal setting for everyday living. A convenient powder room completes the main floor. Upstairs, you'll find three generously sized bedrooms, including a spacious primary bedroom with its own private ensuite, along with an additional full bathroom. Comfortable and ready to be enjoyed, this home also offers the opportunity to add your own personal touches over time. Ideally located near Conroy Pit, perfect for walking, exploring the trails and enjoying the outdoors. The property is also close to shopping, schools, parks, public transit and everyday amenities. A wonderful option for first-time buyers, growing families or investors seeking convenient, low-maintenance living. (id:15069)
Welcome to this adult-oriented bungalow showcasing over $90,000 in builder upgrades, modern finishes, and the added versatility of a fully equipped in-law suite. Thoughtfully designed for comfortable, low-maintenance living, the bright main level features a spacious primary bedroom with a private ensuite and tiled shower, plus convenient main-floor laundry. The beautifully upgraded kitchen is the heart of the home, featuring quartz countertops, ample cabinetry, a dedicated coffee bar, and an adjoining dining area perfect for everyday meals or entertaining. The inviting living room is anchored by an electric fireplace, while electric blinds throughout the main level add another touch of comfort and convenience. Step outside to a private, fully fenced backyard featuring a new composite deck - an ideal space for summer entertaining, BBQs, or simply relaxing outdoors. The welcoming front porch offers another great spot to enjoy your morning coffee. The finished lower level provides exceptional flexibility with a separate in-law suite complete with its own full kitchen, bedroom, 3-piece bathroom, and dedicated laundry. A separate storage and utility room adds valuable functional space. Complete with a one-car garage and access to the community centre, this impressive bungalow combines upgraded finishes, flexible living space, and an easy-care lifestyle. Common area fee of $300/year. (id:15069)
Exceptional value,quality and pride of ownership shine throughout this stunning end-unit St. George model, offering nearly 2,000 sq ft of above-grade living space and standing as the largest townhome floor plan available in the sought-after, award-winning golf course community of Stonebridge. Tucked away on a private street fronting onto greenspace and surrounded by parks and the golf course, this 3 bed, 3 bath home offers a peaceful setting rarely found in townhome living. The main level features formal living and dining rooms elegantly separated by a two-sided fireplace, along with a functional kitchen equipped with stainless steel appliances. Upstairs, three spacious bedrooms include a primary retreat with its own ensuite, plus a full main bath, upper-level laundry, and a versatile loft area ideal for a home office or reading nook. The unspoiled basement offers a blank canvas with rough-in for a future bathroom, providing excellent potential for additional development. Outside, the property is fully landscaped with mature perennials and trees, complemented by an irrigation system, adding to the exceptional curb appeal and low-maintenance lifestyle this home has to offer. This is a freehold home situated on a private road. There is a common fee of $125/month for road maintenance, snow removal, visitors parking & common elements. *Some photos have paint colours virtually altered* Roof 2015 (with transferable warranty), Furnace 2015, New Stove, New Dishwasher. (id:15069)
Welcome to this spacious and very well-maintained 2-bedroom condo with 2 parkings space, offering an impressive combination of comfort, functionality and convenience in the heart of Orléans! The bright open-concept living and dining area features rich hardwood flooring, large windows and a beautiful stone-accented corner gas fireplace, creating a warm and inviting space for relaxing or entertaining. The generous kitchen offers granite countertops, stainless steel appliances, ample cabinetry, a stylish backsplash and a large peninsula with breakfast-bar seating. The spacious primary bedroom features hardwood flooring, a walk-in closet and convenient cheater access to the oversized bathroom, complete with a granite vanity, Roman soaker tub and separate shower. A second bedroom provides excellent flexibility for family, guests or a home office. Enjoy the convenience of in-unit laundry and a large covered private balcony-perfect for morning coffee or relaxing outdoors. Ideally situated in a well-established Orléans neighbourhood, close to shopping, restaurants, parks, schools and recreation, with convenient access to St. Joseph Boulevard, Highway 174, public transit, the Bob MacQuarrie Recreation Complex and the LRT. A fantastic opportunity for first-time buyers, downsizers or professionals looking for a spacious, move-in-ready condo in an exceptionally convenient location! (id:15069)
Welcome to 72 D'Arcys Way, a beautifully appointed luxury bungalow nestled on approximately 1.1 acres of private, tree-lined property. Surrounded by mature greenery and enhanced by over $100,000 in landscaping and outdoor improvements, this exceptional 3+3 bedroom home offers approximately 3,042 sq. ft. of finished living space designed for both everyday comfort and unforgettable family moments. Start your mornings with a coffee on the inviting front porch sitting area, or spend evenings gathered around the fire pit sharing stories with family and friends. The backyard is a true oasis, featuring a stunning inground pool, covered deck, beautiful gardens, and mature trees that create a peaceful retreat with exceptional privacy. Inside, the bright open-concept main level is ideal for entertaining and family life. The spacious kitchen features a large island, stainless steel appliances, and seamless flow into the dining area and living room, where a cozy gas fireplace creates a warm and welcoming atmosphere. The main level also offers a large foyer, laundry room, 2-piece powder room, and a 4-piece main bath. The primary suite is a private retreat complete with a walk-in closet and 4-piece ensuite. The fully finished lower level adds incredible versatility with a large recreation room, wet bar, sitting area, two additional bedrooms, a full bathroom, and ample storage space. Whether you're raising a family, hosting grandchildren for summer pool days and BBQs, or simply looking for a peaceful place to call home, this property delivers. For added peace of mind, the home is equipped with a generator capable of powering over 80% of the home's essential services, including the sump pump, appliances, and WiFi. Ideally located just minutes to schools, hospitals, shopping, and everyday amenities, 72 D'Arcys Way offers the perfect blend of luxury, privacy, and lifestyle. (id:15069)
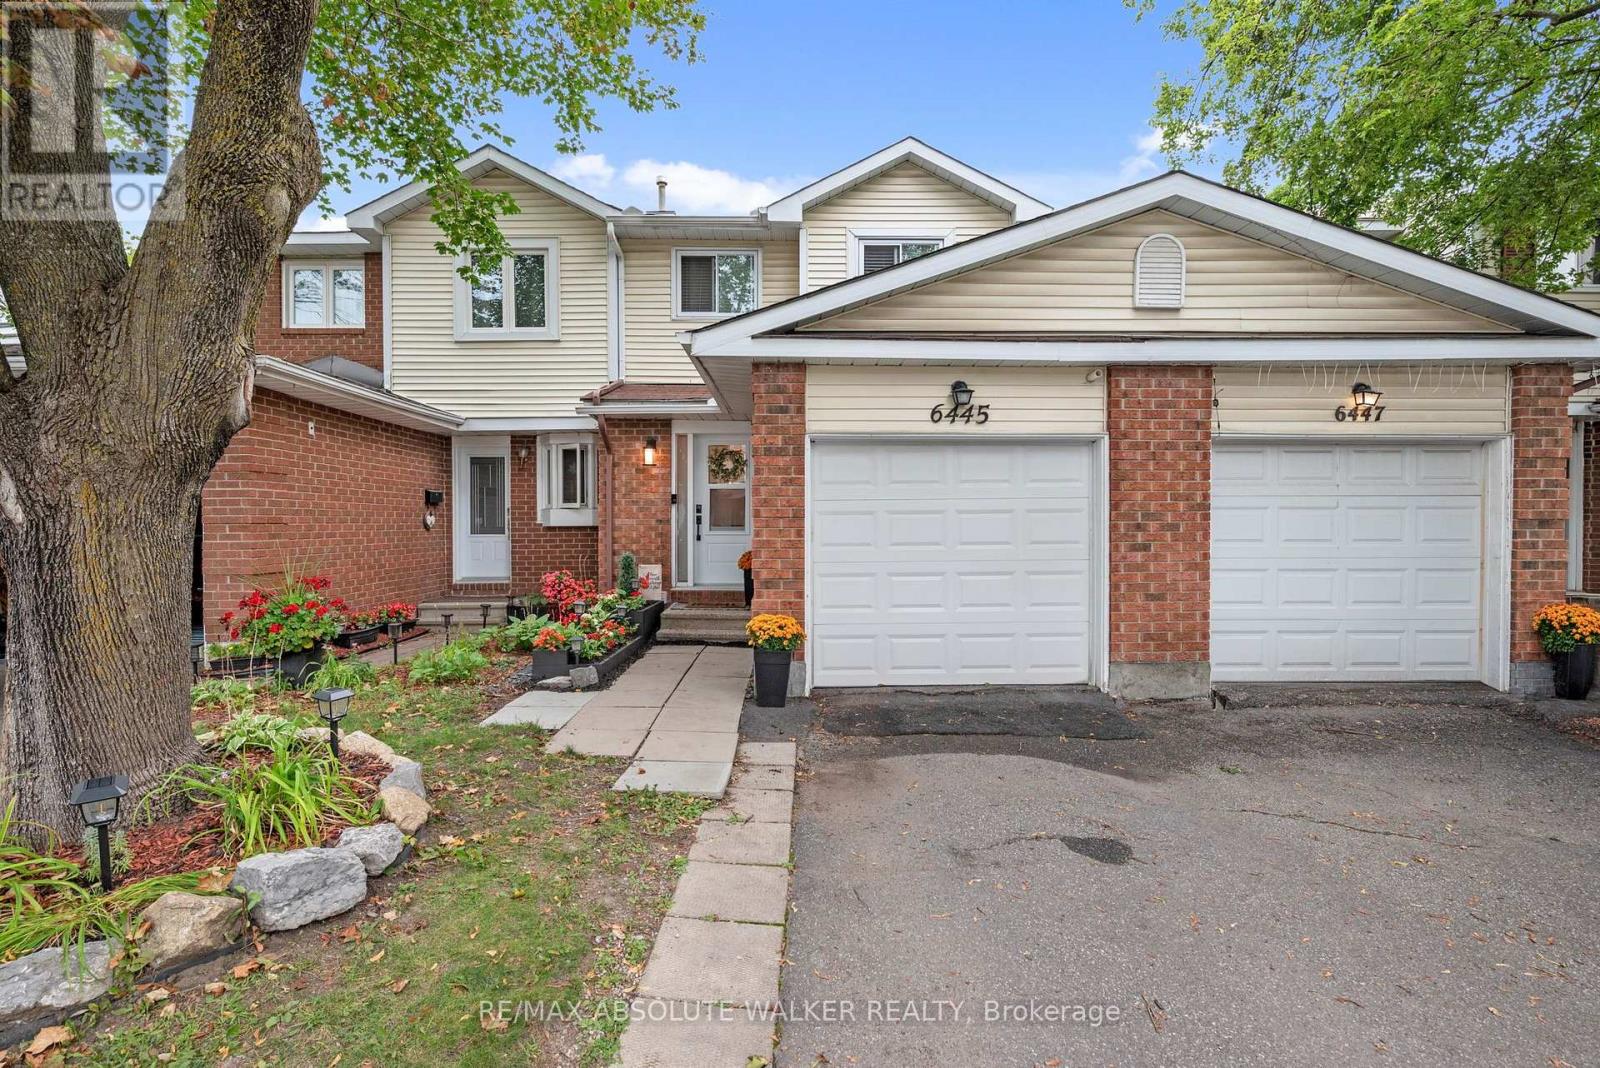
Welcome to this beautifully updated 3-bedroom, 3-bathroom home nestled in the family-friendly community of Chateauneuf. Thoughtfully & beautifully updated throughout, this carpet-free home offers a stylish, move-in-ready opportunity for first-time buyers, young families, and anyone looking for a home with exceptional functionality and modern finishes. The gorgeous gourmet kitchen is a true standout, featuring quartz countertops, stainless steel appliances & ample cabinetry. Laminate flooring flows throughout the main and upper levels, complemented by beautiful built-in cabinetry in both the dining room and living room. The spacious living room is warm and inviting, highlighted by a wood-burning fireplace, perfect for cozy evenings at home. Upstairs, you'll find three well-appointed bedrooms, including a spacious primary suite with a custom-built walk-in closet and a stunning 4-piece bathroom. The fully finished basement adds valuable living space with durable LVP flooring, a comfortable recreation room, dedicated office area, laundry area, and a third 3-piece bathroom complete with a convenient walk-in shower. The single attached garage offers inside entry for added convenience. Step outside to your fully fenced, maintenance-free backyard featuring a large deck with no rear neighbours! Located within walking distance to shopping, schools, parks, and everyday amenities, this home combines comfort, convenience, and community. With extensive updates throughout there is nothing to do but move in and enjoy! Updates include HE furnace 2026, AC 2024, Roof shingles 2012, windows 2021/2022. (id:15069)
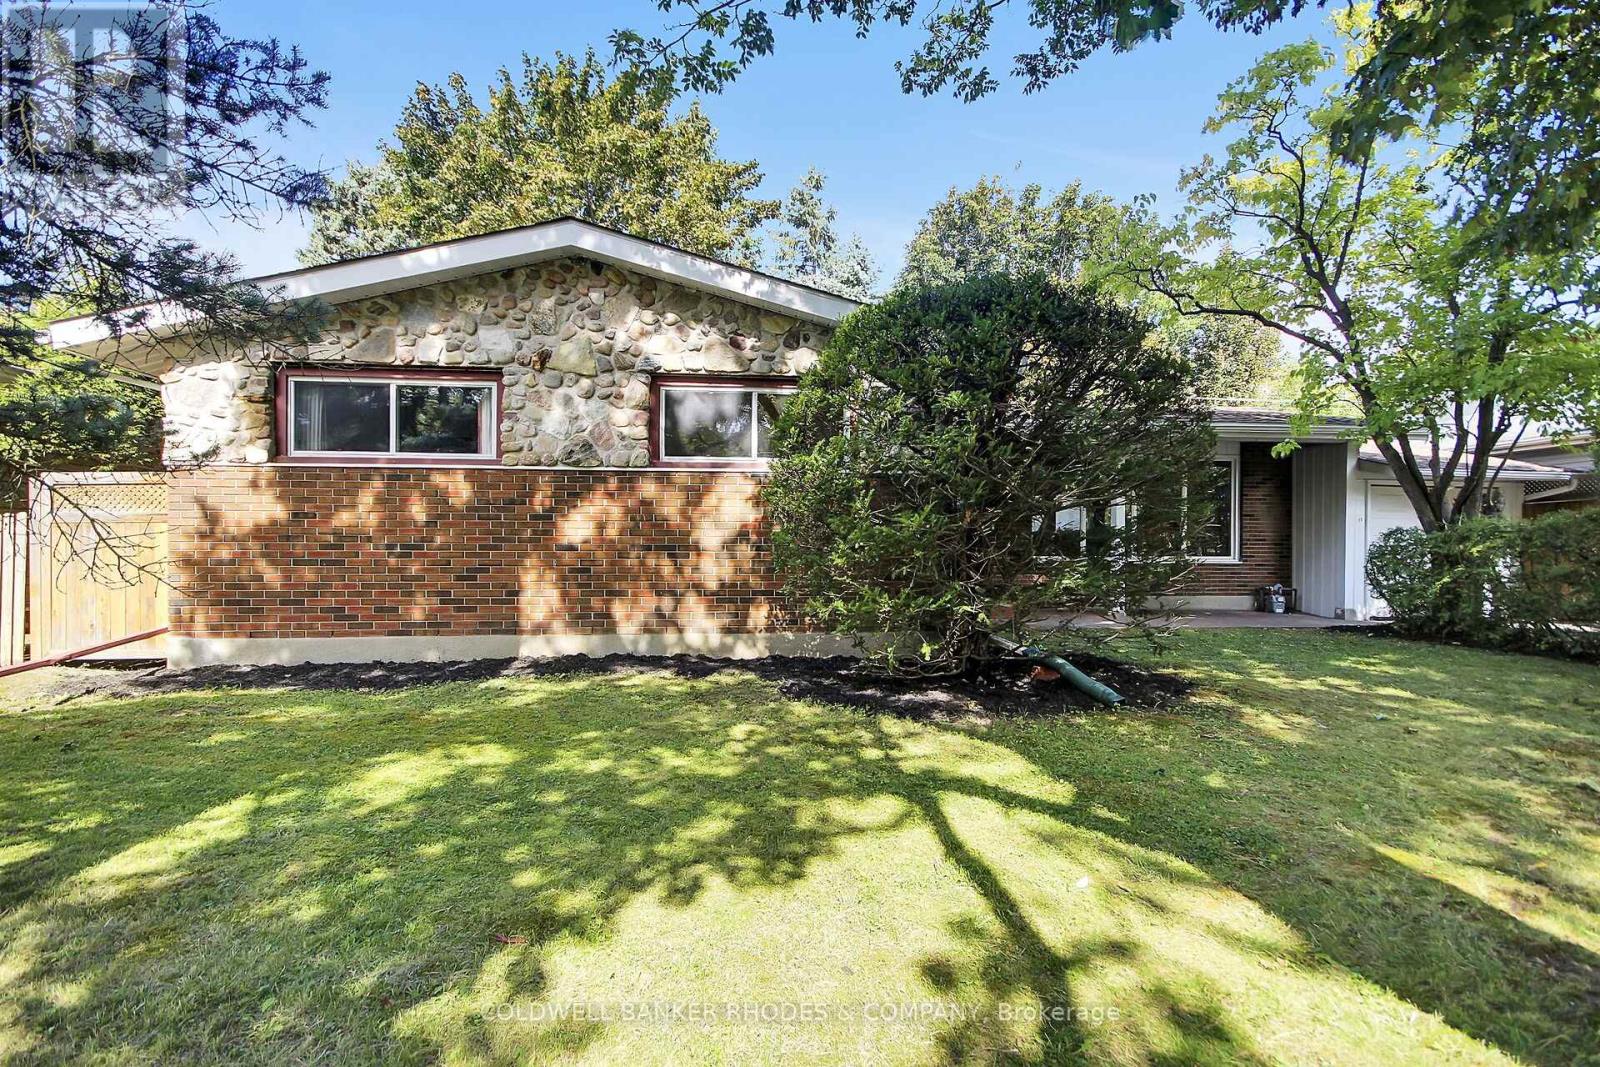
Surrounded by mature trees in desirable Fisher Heights, this attractive 1960's bungalow presents the opportunity to reimagine a solid structure offering a comfortable layout. Featuring a central wood-burning fireplace and picture window, the generous living room opens to the dining area, offering a welcoming space for gathering or quiet relaxation. The dining room features patio doors offering views onto the rear deck and wooded yard beyond. Functional in its layout, the eat-in kitchen offers space for a breakfast table, ample counter and cabinet storage, a vintage pass-through to the dining room, and access onto the rear deck. The private bedroom wing leads to three sizeable bedrooms, all with double closets, as well as a 5 piece family bathroom. More comfortable living space exists on the lower level with the generous recreation room accented by electric fireplace, a den, and a convenient 2-piece bathroom. Plenty of storage space remains in the unfinished zone, which includes the laundry facilities and utility areas. The house is completed by an attached garage featuring doors on both sides for convenient yard access and a parking pad in the back. Updates include: HWT - owned (2026), fireplace WETT certified (2026), city sewers replaced on street (2021), roof (2017), foundation waterproofing (2005). Set on a desirable street steps to Parthia Park and centrally located close to Experimental Farm, shopping, amenities, schools, Civic campus of the Ottawa Hospital and transit. With hardwood flooring throughout the main level living spaces, vintage accents throughout, and windows featuring treed views of the mature and lush grounds, this is a property with character, privacy and tremendous potential - ready for its next chapter! 48 hour irrevocable required on all offers. (id:15069)
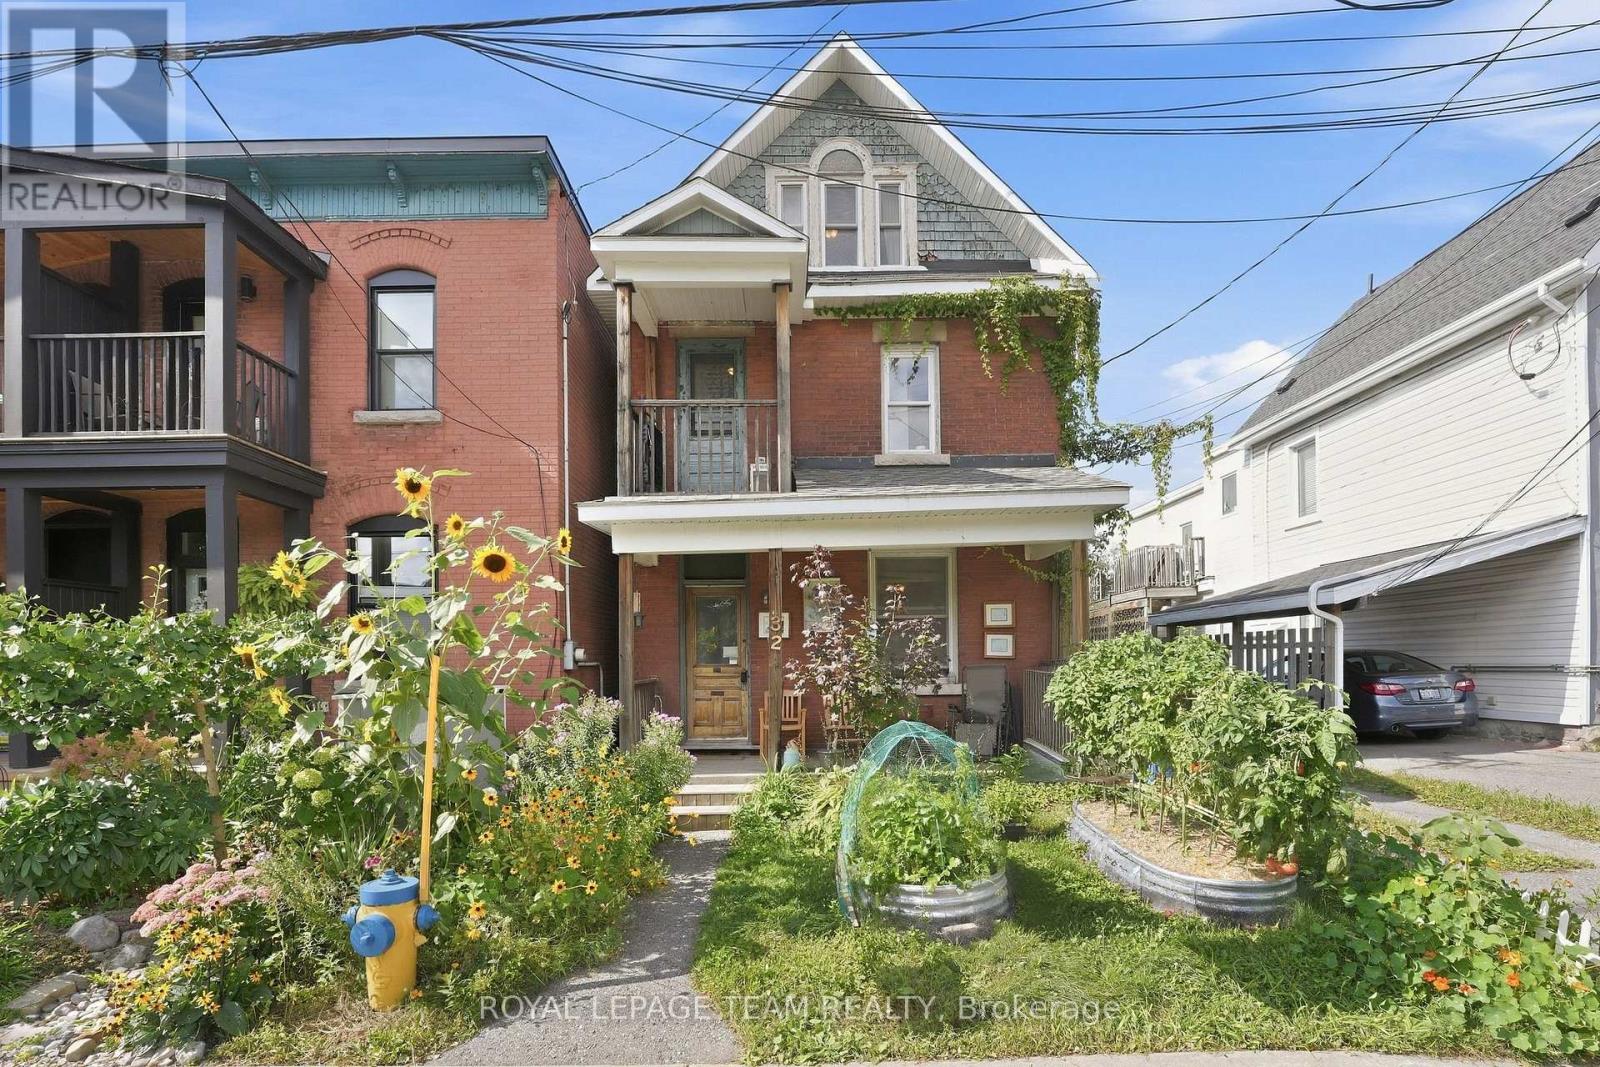
Located on one of Hintonburg's favourite streets, 32 Melrose is a two-unit property with plenty of potential in a location that continues to be a favourite with both owners and renters.Quiet, one-way Melrose feels nicely tucked away from the action, while still putting you just steps from some of the city's best restaurants, coffee shops, specialty food stores and local favourites.The main floor unit offers one bedroom, a comfortable living space at the front of the home, a full bathroom and a kitchen at the back with laundry. The second unit is spread over two floors, with a bright living room, a small covered balcony overlooking the street, a charming bedroom and a kitchen at the back with access to the rear of the property. Upstairs, the loft adds great flexibility and could work beautifully as a primary bedroom, home office, guest space or studio.The upper unit also has one parking space, and out back there is a sweet shared outdoor area where the current tenants have created and cared for a garden.For someone looking for an owner-occupied opportunity, there is real potential here to renovate, add value over time and enjoy one of Ottawa's most loved neighbourhoods while doing it. Savvy investors will appreciate the R4 zoning on this great street. The property will require fairly significant updating, but with this location, lifestyle and versatility, 32 Melrose is absolutely worth a closer look. (id:15069)
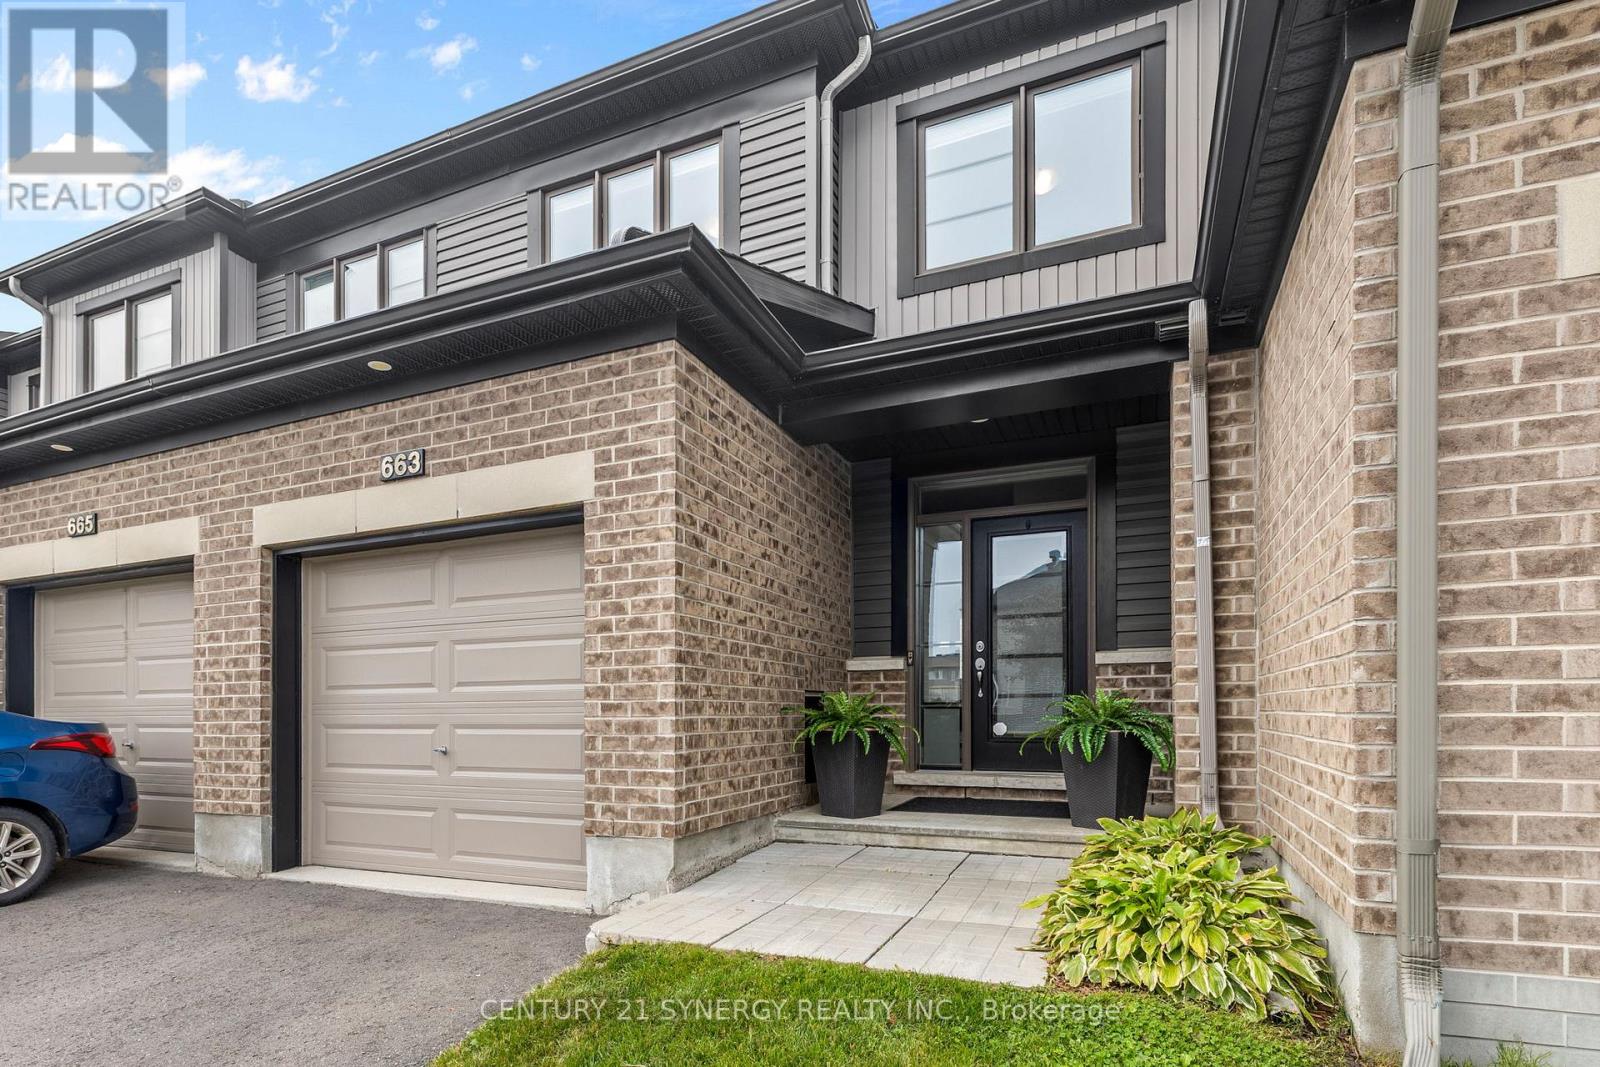
Welcome to 663 Jerome Jodoin Drive, a beautifully maintained townhome offering stylish finishes, generous living space, and a fantastic location in the heart of Avalon West. Thoughtfully finished throughout with a great backyard and finished lower level, this inviting home is move-in ready and ideal for everyday living and entertaining.The bright, open-concept main floor features hardwood flooring, California shutters, and smooth flat ceilings throughout, creating a clean and contemporary feel. The spacious living and dining areas offer plenty of room to gather and flow seamlessly into the well-appointed kitchen featuring quartz countertops, ample cabinetry, stainless steel appliances, and a functional layout. Hardwood stairs lead to the upper level, where you'll find spacious bedrooms, including a comfortable primary retreat with a private ensuite featuring a stand-up shower.The hardwood staircase continues to the finished basement, providing valuable additional living space and a cozy fireplace. Whether used as a family room, movie area, home office, gym, or guest space, this versatile lower level adds even more functionality to the home.Outside, enjoy a backyard designed for relaxing and entertaining. The patio and gazebo create an inviting outdoor living space for summer dinners, morning coffee, or evenings with friends, while a shed offers convenient additional storage.Located in family-friendly Avalon West, you're close to scenic ponds, schools, recreation, shopping, dining, and everyday conveniences. Nearby Dan Boudria Park offers a baseball diamond, basketball court, playground, and green space. Elementary schools and a brand-new high school are nearby, with the shops and services along Tenth Line just minutes away.Beautifully maintained, thoughtfully finished, and ideally located, this is a wonderful opportunity to enjoy the sought-after Avalon West lifestyle. (id:15069)