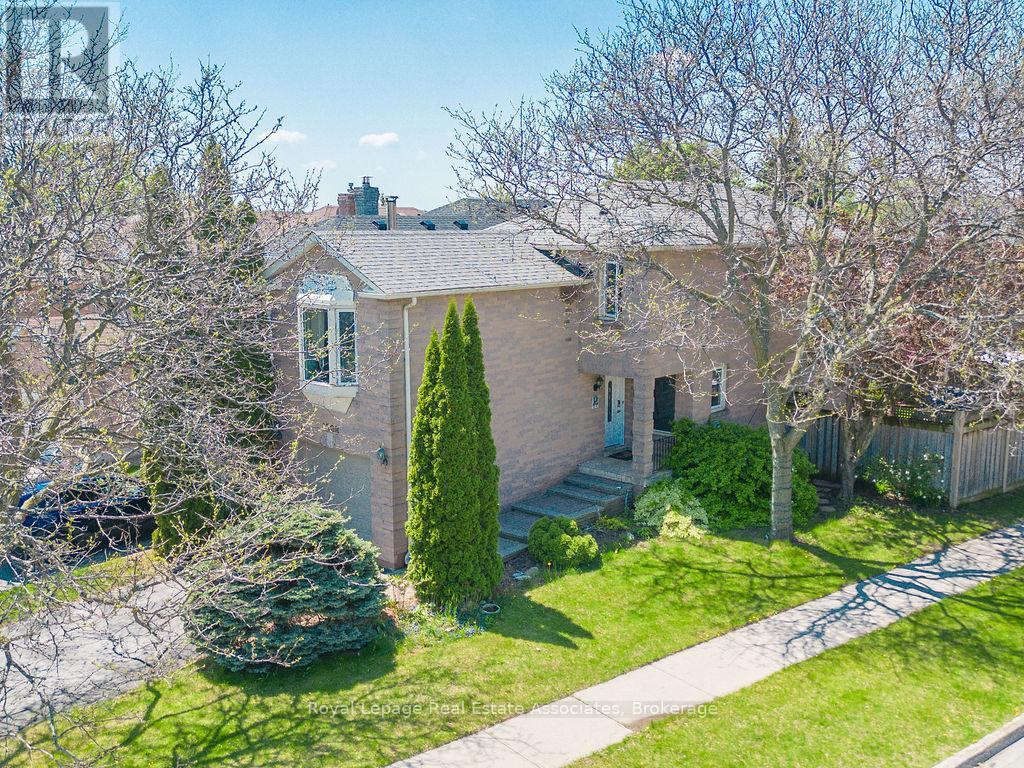
Situated in one of Oakville's most sought-after neighbourhoods, this beautifully maintained link home feels like a detached property and sits on a rare oversized corner lot facing a park with brand-new tennis/pickleball courts. Offering 3 bedrooms, 3 bathrooms, and a professionally finished basement, this home is move-in ready and perfect for families. The renovated gourmet eat-in kitchen features custom cabinetry, quartz countertops, glass tile backsplash, premium stainless steel appliances, and a gas stove. Hardwood flooring flows through the main living and dining areas, while heated ceramic tile floors add comfort to the foyer, powder room, and kitchen. The second floor boasts a bright open-concept family room with a cozy wood-burning fireplace and large bay window. The spacious primary suite includes full-wall PAX closets and a renovated 4-piece ensuite with a furniture-style vanity. The finished basement offers an ideal home theatre and recreation space for entertaining. Step outside to your own private backyard retreat, professionally landscaped and fully fenced for exceptional privacy. Enjoy three custom-built decks, and a gazebo perfect for relaxing or hosting family and friends. Located in the highly desirable. Located in the highly desirable Clearview community, close to top-rated Halton schools including Oakville Trafalgar High School, James W. Hill, St. Luke, and St. Thomas Aquinas. Enjoy nearby parks, a new splash pad, leash free dog park, updated sports courts, GO Transit access within minutes, and easy connections to the QEW, 401, 403, and 407. New Roof (2024) and many of the windows are brand new (2026). A fantastic opportunity to enjoy an exceptional home and family-friendly neighbourhood. (id:15069)
Welcome home to this Cozy 3 bedroom family gem . The upper level offers 3 spacious bedrooms, a 4-pcbath with heated floor. Primary BR with double closets. The main floor flows beautifully with ceramic tile from the entrance through the bright, updated kitchen and hardwood floors in the cozy living and dining rooms. Living Room with gas fireplace and skylight. Step outside to a brand-new2-level deck (2025) with hot tub perfect for family fun. The private backyard oasis features a heated inground kidney-shaped pool, change house and garden shed with no homes behind. A separate entrance leads to the lower level with family room, office, gas fireplace, 3-pc bath with heated floor, and large windows. The basement adds a rec room, 5th bedroom, heated floors and laundry. The2-car garage is converted to a nanny suite with gas fireplace and 3-pc bath. Interlocking stone(2020) and 200-amp service complete this wonderful home. (id:15069)
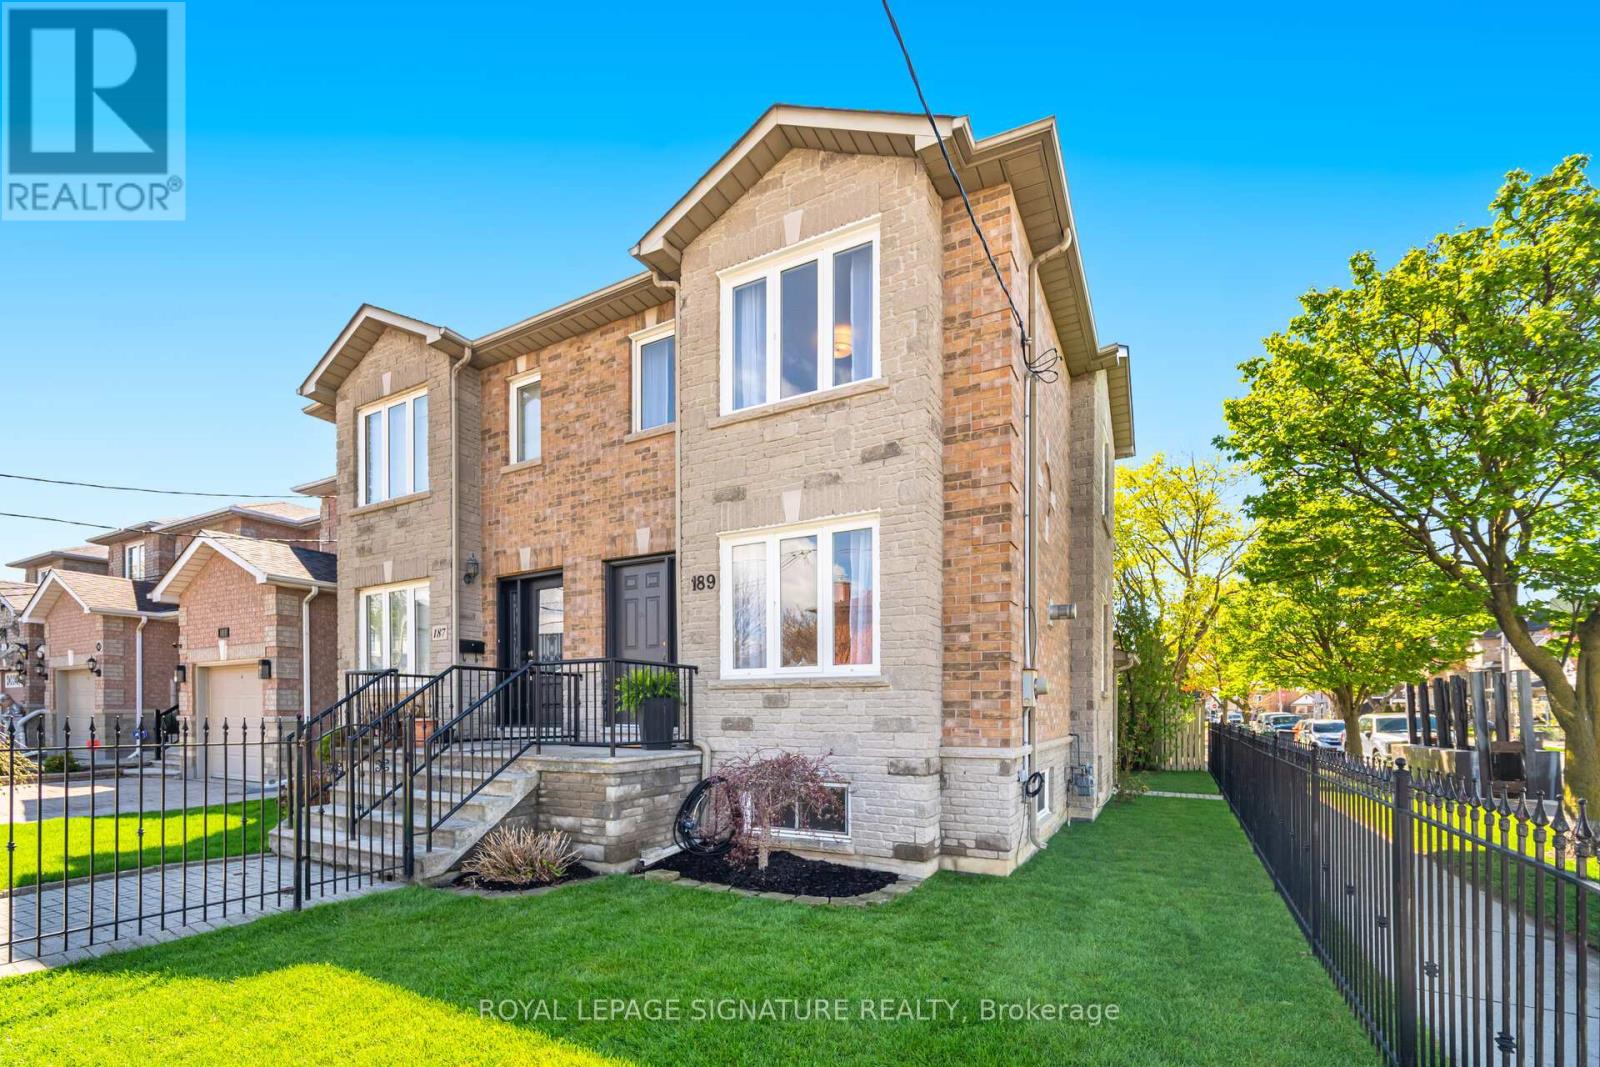
Welcome to this beautifully maintained semi-detached home offering the perfect blend of style, space, and functionality. Situated on a desirable corner lot, this impressive 3 bedroom, 3 bathroom home is loaded with upgrades and designed for comfortable family living and effortless entertaining. The main floor features a spacious open concept living and dining area highlighted by gleaming hardwood flooring, elegant crown moulding, a cozy gas fireplace, and an abundance of natural light throughout. The stunning kitchen is magnificent, complete with granite countertops, backsplash, pantry closet, stainless steel appliances, and double doors leading to an expansive backyard porch and maintenance-free outdoor space perfect for hosting family and friends. The upper level offers three generously sized bedrooms along with a fantastic 4-piece bathroom featuring a skylight that fills the space with natural light. The finished basement provides exceptional additional living space with a large rec/living area, cold rooms, a 4-piece bathroom, and laundry room. With a separate entrance and roughed-in plumbing for a future kitchen, the basement presents incredible potential for an in-law suite or multi-generational living setup. Adding even more value is the detached rear garage with driveway access. Freshly painted and featuring new light fixtures, new sod, and countless upgrades throughout, this move-in ready home truly shows pride of ownership. Conveniently located close to shopping, schools, parks, and transit. A fantastic opportunity you do not want to miss, this is a must see and you will not be disappointed! (id:15069)
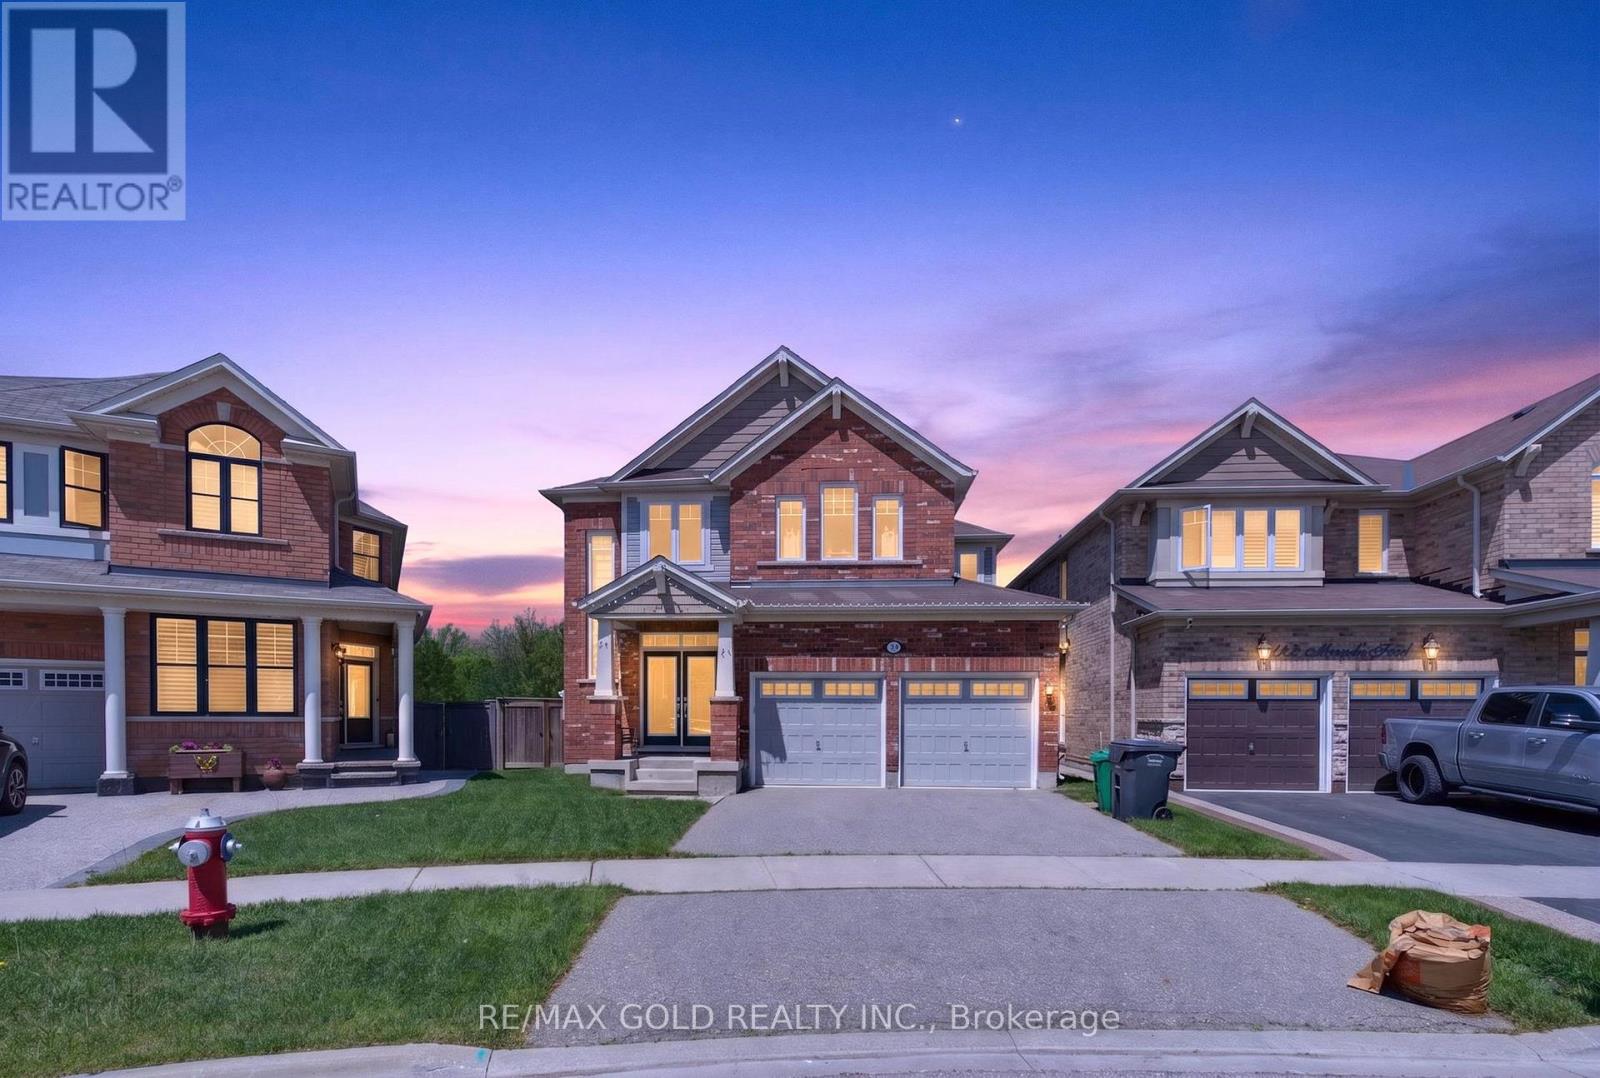
Don't miss this opportunity to live in a beautiful, fully upgraded executive home backing onto a scenic trail with stunning forest and nature views. This open-concept home features an open-to-above foyer, tons of natural light, 9 ft ceilings, a double-door entrance, a double garage, and no carpet throughout. Enjoy your morning breakfast to sunset evenings on the beautiful patio overlooking the premium pie-shaped lot, 67 ft wide at the back. The gourmet eat-in kitchen offers white cabinetry, modern backsplash, and stainless steel appliances. This home also features a stunning dining room, a huge family room with windows all around, 4spacious bedrooms, 2nd-floor laundry, and a finished basement. The primary suite includes 2walk-in closets and a luxurious 5-piece ensuite. Located on a quiet, child-friendly street, this rarely offered home is loaded with upgrades and surrounded by green space views. (id:15069)
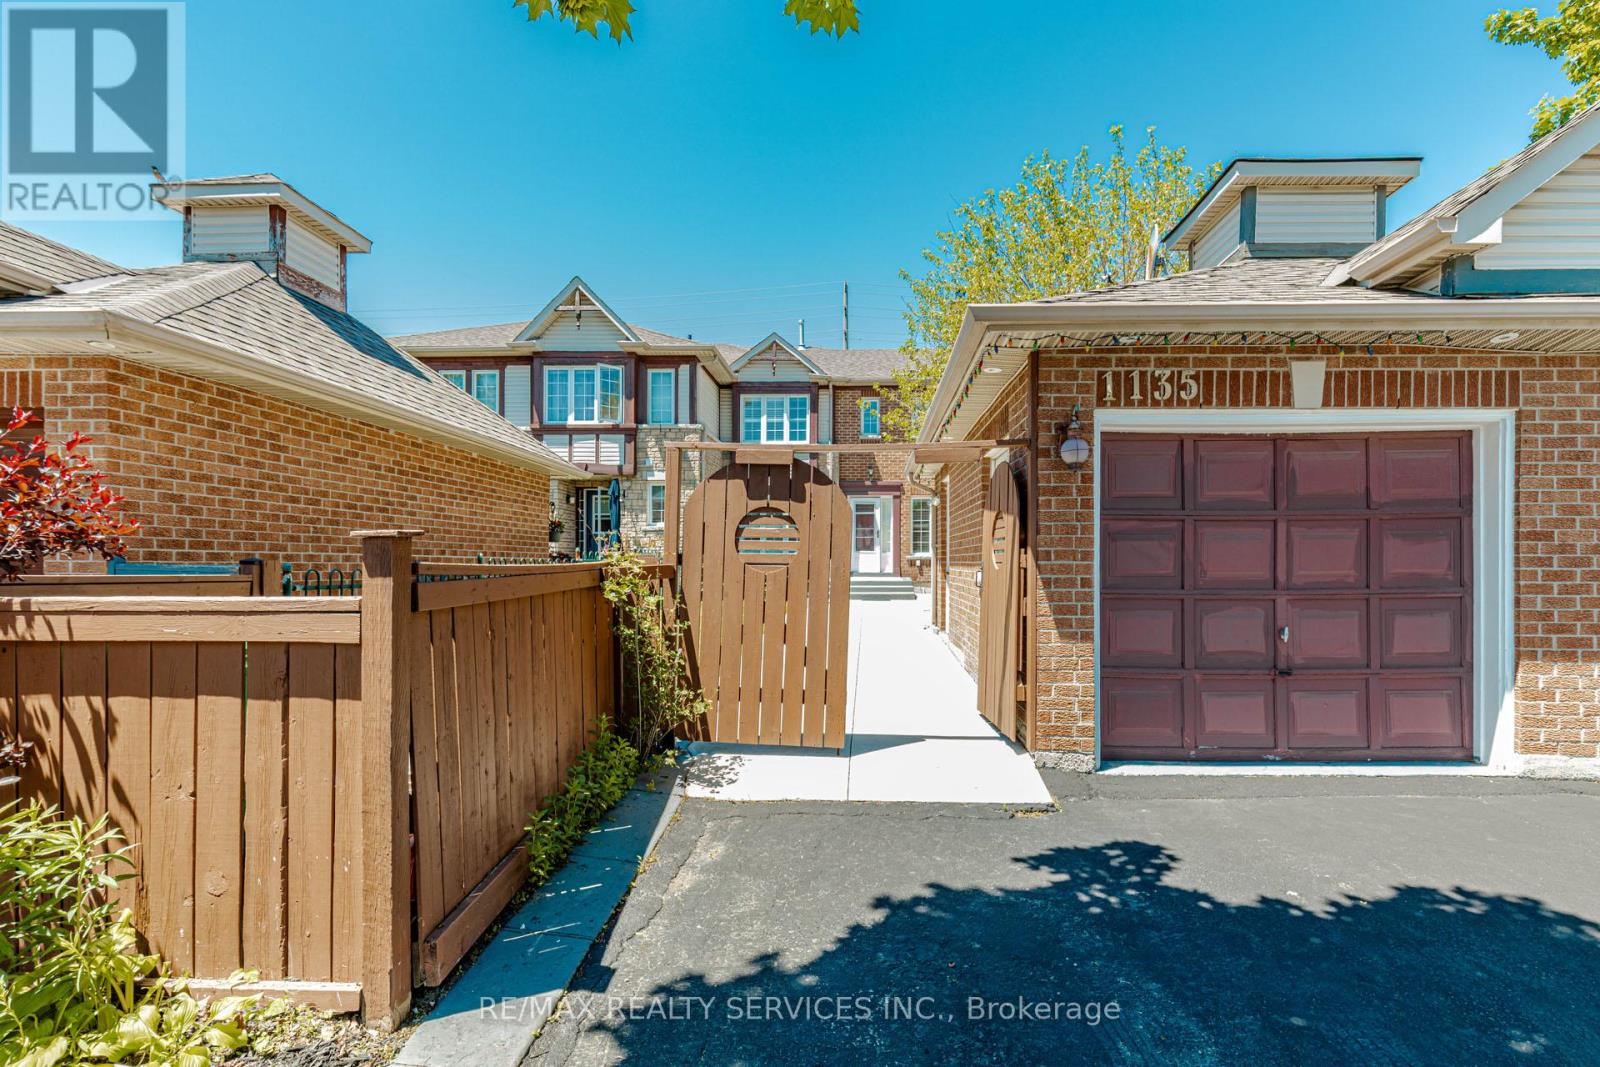
Beautiful Freehold Townhouse in the Highly Desirable East Credit Community! Welcome to this meticulously maintained freehold townhouse in one of Mississauga's most sought-after neighborhoods. Offering a functional and spacious layout, this home features 3 generous bedrooms, 3 bathrooms, and a separate family room, providing ample space for comfortable family living and entertaining. The modern kitchen is equipped with stainless steel appliances and a stylish backsplash, creating a contemporary and inviting atmosphere. The main floor is enhanced with elegant pot lights, while additional pot lights above the garage add to the home's curb appeal. Other notable features include a garage door opener, owned hot water tank, and a semi-detached garage design. Step outside to a concrete-paved front yard offering added convenience and attractive curb appeal, while the private backyard garden provides the perfect setting for relaxation and outdoor enjoyment. Ideally situated close to top-rated schools, parks, shopping at Heartland Town Centre, public transit, and major highways, this home offers exceptional convenience and accessibility. A fantastic opportunity for first-time buyers, growing families, professionals, or investors seeking a prime Mississauga location. Don't miss your chance to own this exceptional property! (id:15069)
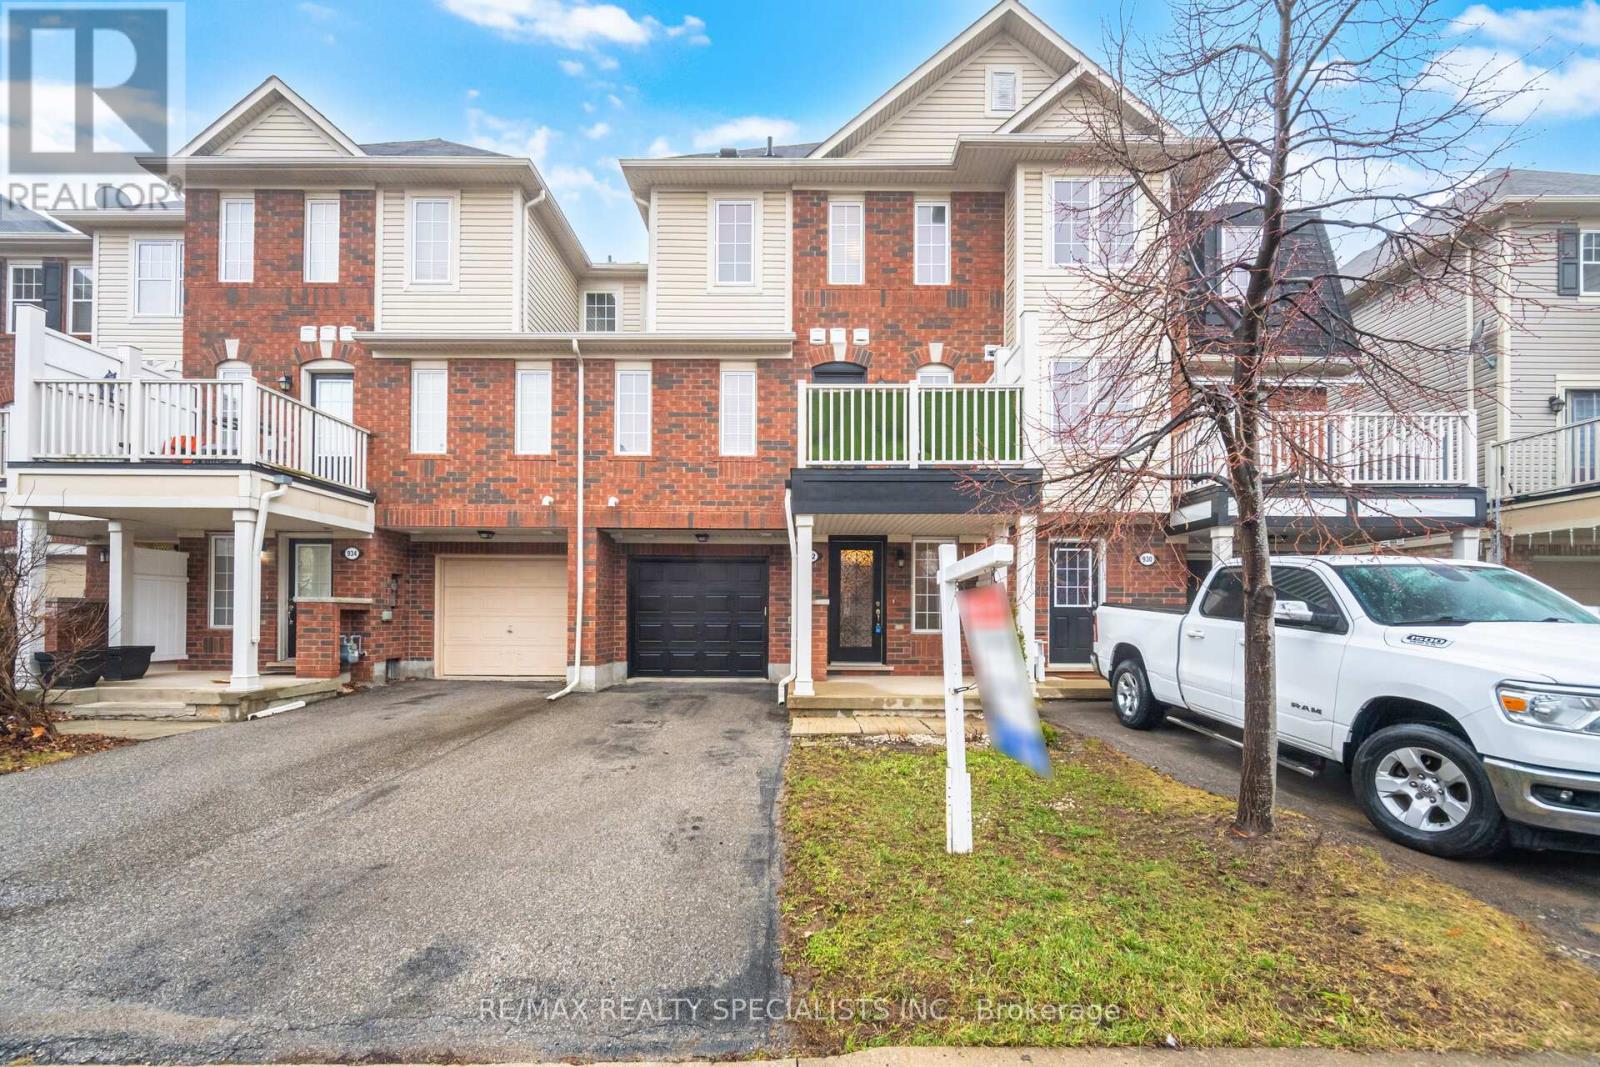
***Opportunity Knocks***This carpet-free Freehold townhome located in a Family Oriented Neighbourhood features 2 bedrooms and 3 washrooms. The large foyer can be used to welcome your guests or as an office. Dark hardwood stairs with wrought iron pickets, lead you up to a modern and open-concept main floor with an upgraded kitchen, complimented with s/s appliances, granite counter tops, pantry, soft close cabinet doors and breakfast bar. The combined living & dining area is filled with natural light and is walkout to your own balcony, perfect for an evening BBQ or your morning coffee. Upstairs, you will find Two 4-pc bathrooms and Two generous bedrooms. The primary bedroom features its own 4-pc ensuite bathroom and walk-in closet. Laundry is conveniently located on the main floor. Complete with two parking spots, one-garage and one-driveway. **No Sidewalk**. Close to All amenities including shopping, schools, parks, sports centres and much more! (id:15069)
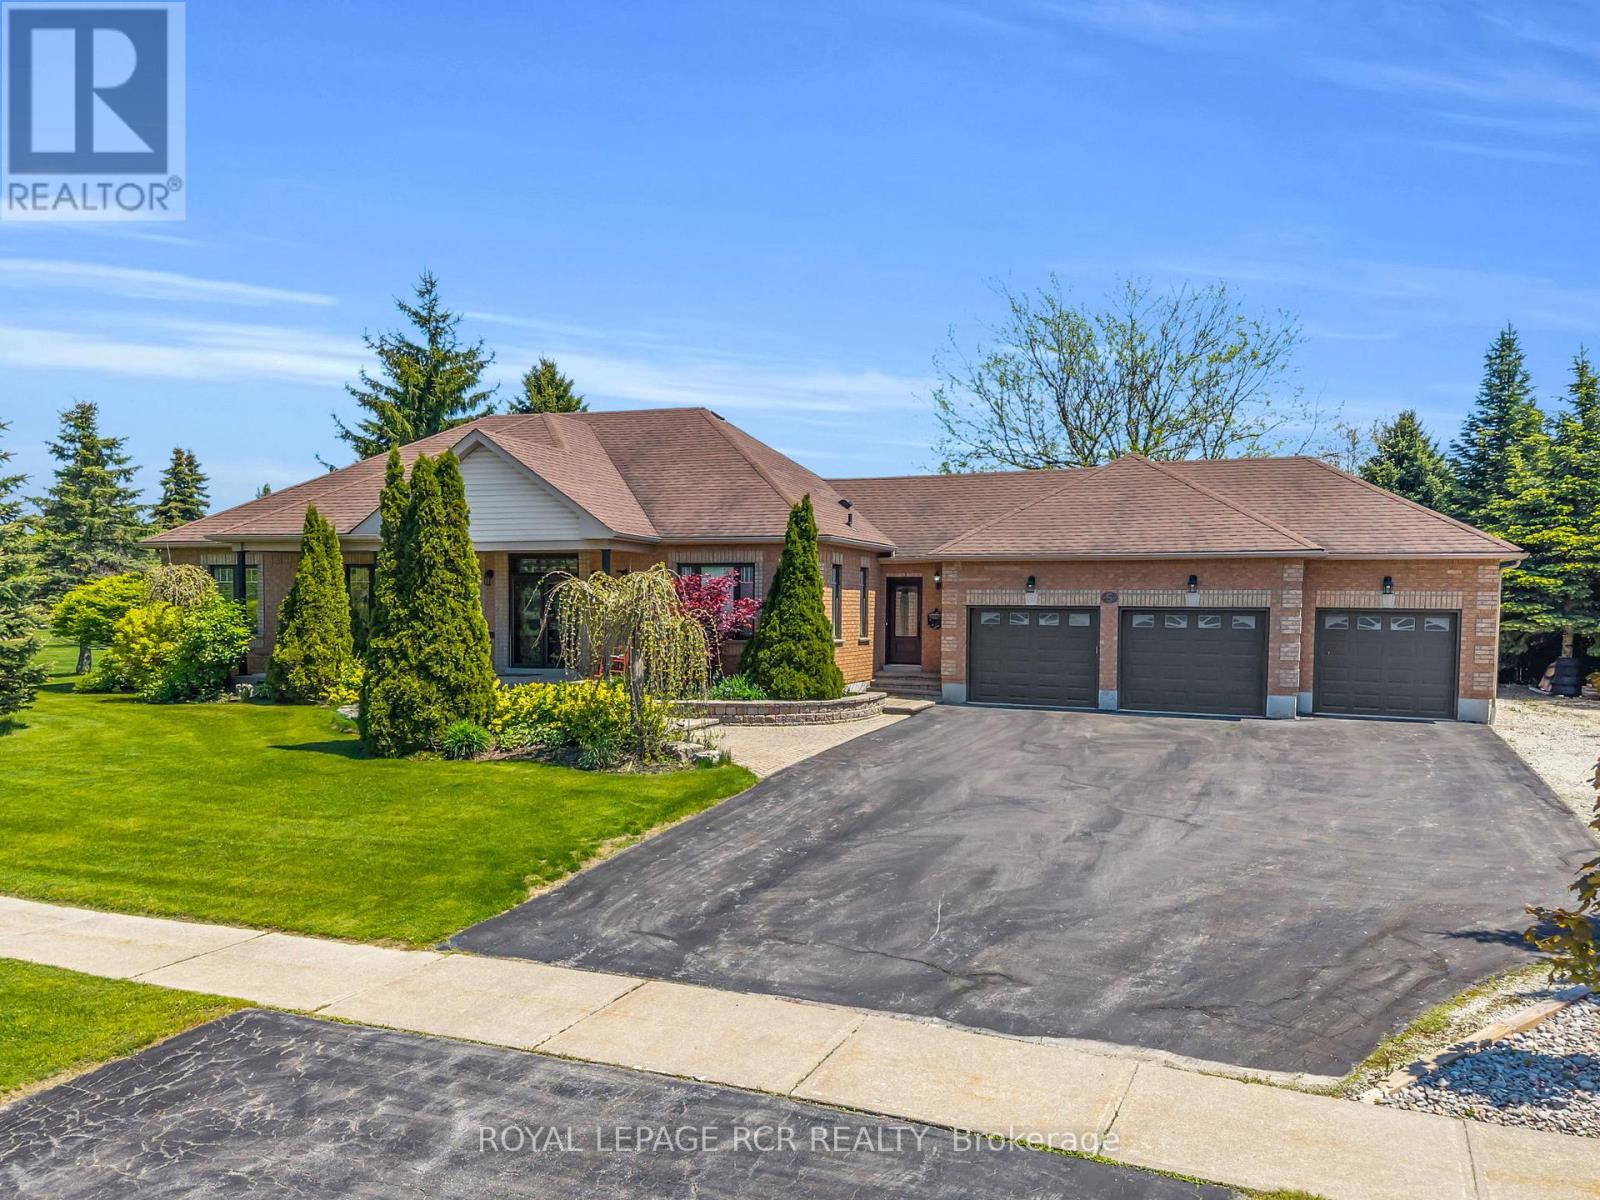
Welcome to this beautifully renovated bungalow in the heart of Caledon Village, offering the perfect blend of modern comfort and country charm. Situated on over half acre of meticulously landscaped property, this exceptional home features 3+1 spacious bedrooms and 3 bathrooms designed for both everyday living and tranquility. Step inside to discover a bright open-concept layout with stylish finishes and seamless flow throughout the main living areas. The renovated kitchen overlooks the dining and living spaces creating an inviting atmosphere for family gatherings and hosting guests. The fully finished basement provides additional living space with ample space for a gym, games room, and full entertainment. The space can easily be transformed into an excellent in-law suite offering flexibility for extended family, guests, or future income opportunities. Outside, enjoy your own private backyard retreat complete with mature landscaping, an in-ground pool, and plenty of green space to relax and unwind. Car enthusiats, hobbyists, and growing families will appreciate the impressive 3-car garage with ample outdoor parking. Located in the deisrable community of Caledon Village, this move-in ready home offers the tranquility of country living while remaining conveniently close to schools, parks, and major commuter routes. A rare opportunity to own a turn-key bungalow on a premium lot - don't miss it! (id:15069)
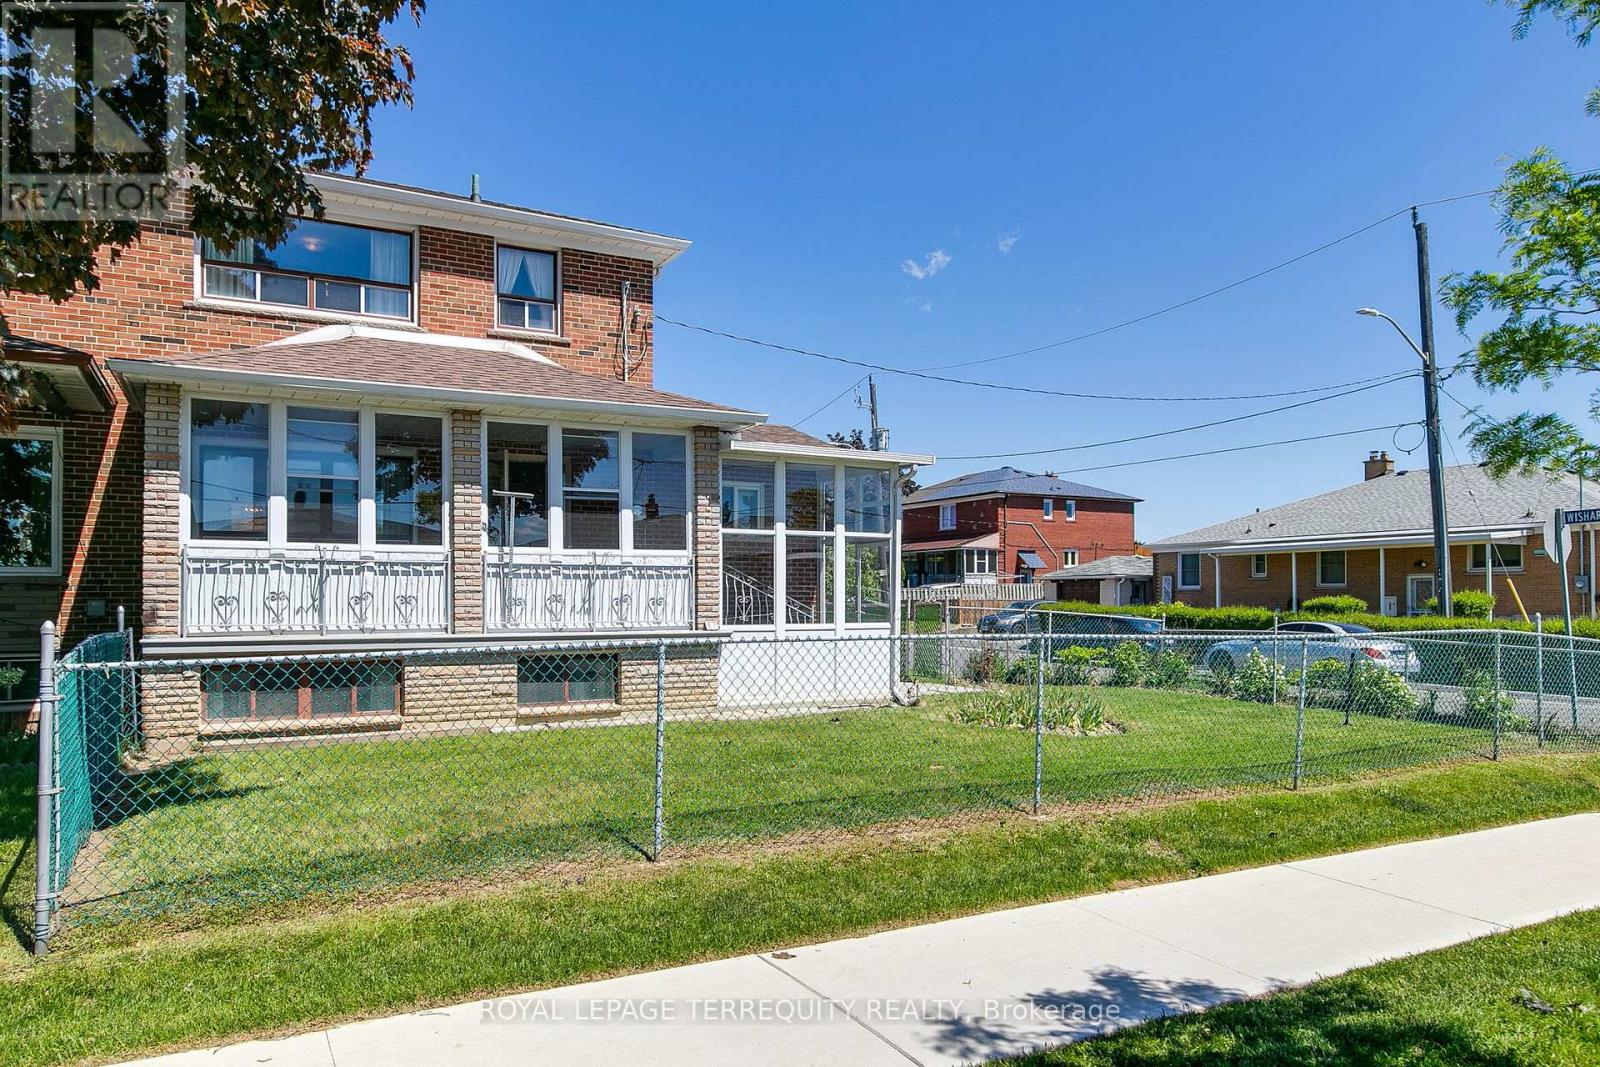
Sunny, Bright Southwest-Facing Corner Lot for Year-Round Sunlight! Multi Generational Home with Rare Main-Floor/Basement Built-Out Extension, featuring Main-Floor Bathroom and Laundry. Excellent Flexibility for Extended Family Living, Nanny, In-Law or Multi-Family Use. Potential for two Separate Apartments. Multipurpose Second-Floor Bedroom/Kitchen Area Offering Additional Possibilities. Fully Enclosed All-Season Front Porch, Three Separate Entrances into the Home, Rarely Found Three Cold Storage Room Areas, Double-Car Garage with Double Private Driveway for Possible Garden Suite Potential !! Well Maintained Home, Freshly Painted Throughout. Generous Rear Yard Ideal for Recreation, Entertaining, and/or Gardening. Full List of Upgrades Includes Newer Furnace, Newer Central Air Conditioning, Newer Shingles, and Newer Garage Door. Located in a Family Friendly Neighborhood Close to Hospital, Steps to Schools, Hwys 400& 401, Public Transit, Walking Trails, Community Centres, Shopping and Much More! Some Photos Have Been Virtually Staged. 3rd Bedroom is Currently Set Up as a Kitchen. (id:15069)
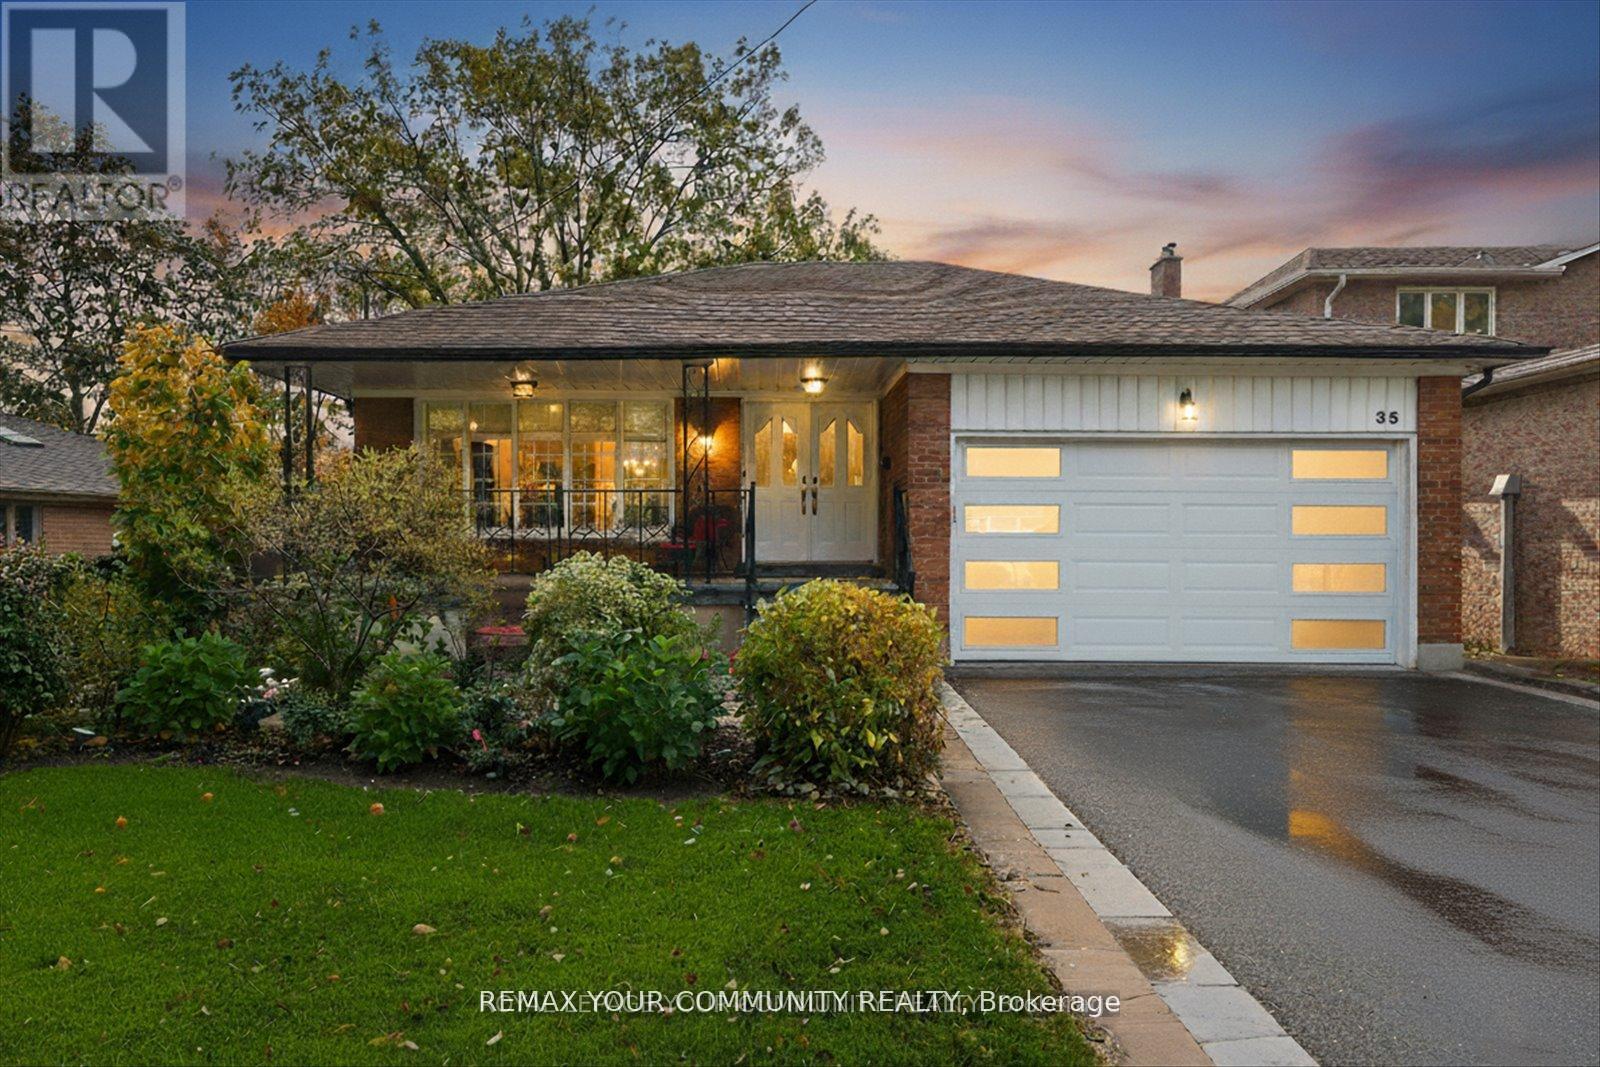
Desirable Etobicoke, Large Lot and a Bungalow with endless potential to make your own, renovate, or build custom. Step into this Lovingly Maintained, Charming Bungalow in Desirable Etobicoke, situated on an Expansive Lot where your own beautiful new memories can be made. Approx. 2500 sf above ground, between Upper and Lower Levels, 3+1 beds, 2 baths, 2 Kitchens, with Separate Entrances and a Walk-Out Lower Level. Family-Friendly Neighbourhood, Beautiful Tree-Lined Street, Good Proximity To Excellent Schools and Great Community Spirit with Numerous Parks and Community Centres. Easy Access to Major Highway, Public Transit, Peaceful and Convenient , Offering the Best of Suburban Living In The City. (id:15069)
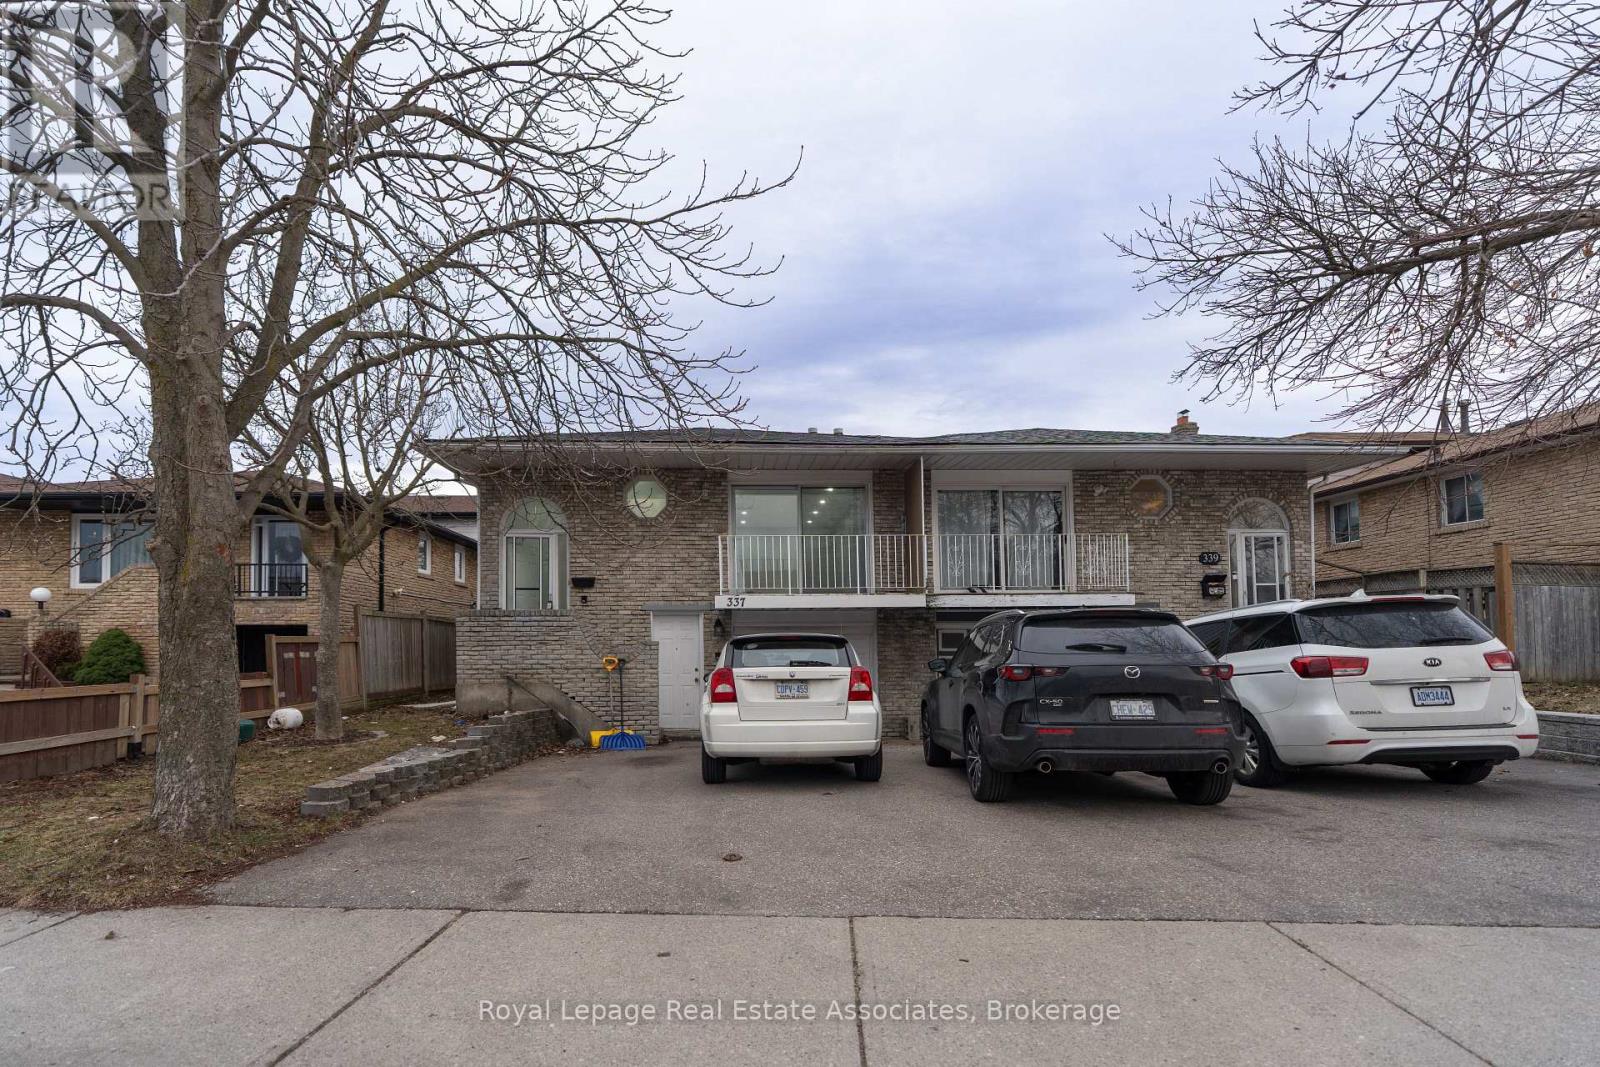
Spacious and beautifully upgraded semi-detached 5-level backsplit offering exceptional versatility and income potential. This move-in ready home features a legal walk-out basement apartment currently tenanted - perfect for helping offset your mortgage or generating reliable rental income. Ideal for first-time buyers, growing families, or investors, this property combines comfortable living with smart financial opportunity. Featuring brand-new washer/dryer, stove, and range hood. Opportunities like this don't come often - book your showing today! (id:15069)
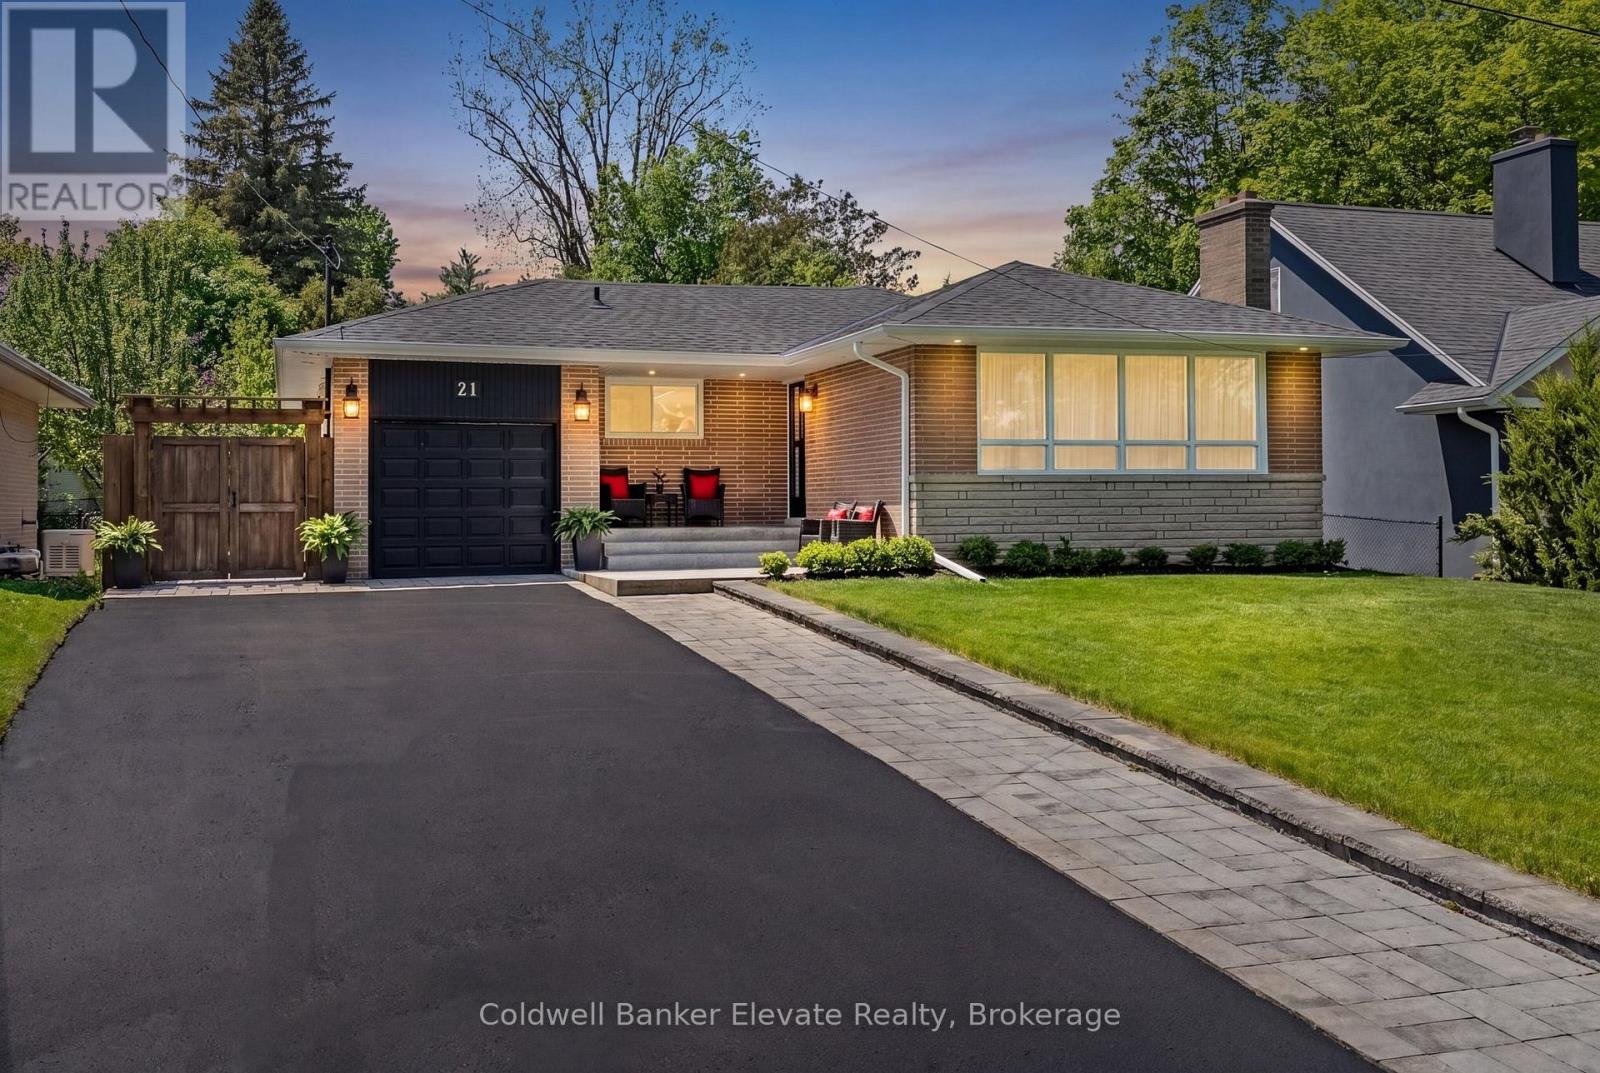
Welcome to 21 Market Street, ideally located in the coveted Park Area, on one of Downtown Georgetown's quietest streets. This fully renovated bungalow blends style, comfort, & walkable convenience. Inside, the bright open-concept layout creates an inviting space for everyday living & entertaining, anchored by a beautifully renovated kitchen. The main level offers three well-sized bedrooms, fully renovated bathroom, carpet-free living, neutral paint throughout, & oversized windows that fill the home with natural light. Extensive renovations throughout since 2019 as well as recent electrical, plumbing, & roof (2021). The fully finished lower level, with a separate entrance, adds exceptional versatility with a large bedroom with walk-in closet, renovated bathroom with heated floors, & a large bright family room ideal for guests, extended family, or multi-generational living. Outside, the fully landscaped lot is a private retreat with multiple entertaining areas, including a covered dining pavilion perfect for summer evenings. Perennial gardens, fruit trees, & a tiered vegetable and herb garden with its own potting shed complete this magical outdoor setting. An attached garage plus a bonus large outdoor building with 240/120V service, is ideal for hobbyists or storage. Parking for up to seven cars is a rare find in this sought-after location. Surrounded by the majestic homes of the Park Area, you're just a short stroll to historic Downtown Georgetown with its cafes, restaurants, library, live theatre, art gallery, gourmet food shops, & the Downtown Georgetown Farmer's Market. Also within walking distance to four schools, playgrounds, the Georgetown Fairgrounds, sports fields, & scenic groomed hiking trails. Commuters will appreciate being just a 15-minute walk to the Georgetown GO Station, with service to Union Station, & only minutes to the Toronto Premium Outlet Mall, Hwy 401/407. A Recent Home Inspection Report is Available. A rarely available gem in the Park! (id:15069)
An archetype of modern scale and sophisticated design by Brookfield Residential, this exceptional 4,550 square foot above-grade residence stands as a benchmark of premium living in Caledon East. The architectural brick and stone facade opens to an expansive 10-foot ceiling main level, anchored by a dramatic open-to-above great room with a focal gas fireplace and flooded with natural light. A bespoke chef's kitchen features an oversized centre island clad in premium Calacatta Eros quartz, matching solid quartz backsplashes, a professional-grade Kinetico water filtration system, and integrated JennAir appliances.Practical luxury defines the upper level, offering smooth 9-foot ceilings, a dedicated laundry room, and five spacious bedrooms-including a primary retreat with structural cathedral ceilings and a spa-like 5-piece ensuite. Highlighting unparalleled versatility, a dedicated grade-level side door entry provides independent access to an upgraded deep-pour lower level. This fully functional lower level features a finished bedroom, an open-concept living area, and a private washroom, delivering seamless multi-generational potential or a private guest suite. Complete with a private double driveway fitting four vehicles and an attached two-car garage for Seven total parking spaces, this home is steps from top-tier local schools, parks, and the scenic Caledon Trailway. (id:15069)