
337 Hansen Road N Brampton, Ontario L6V 2Y2
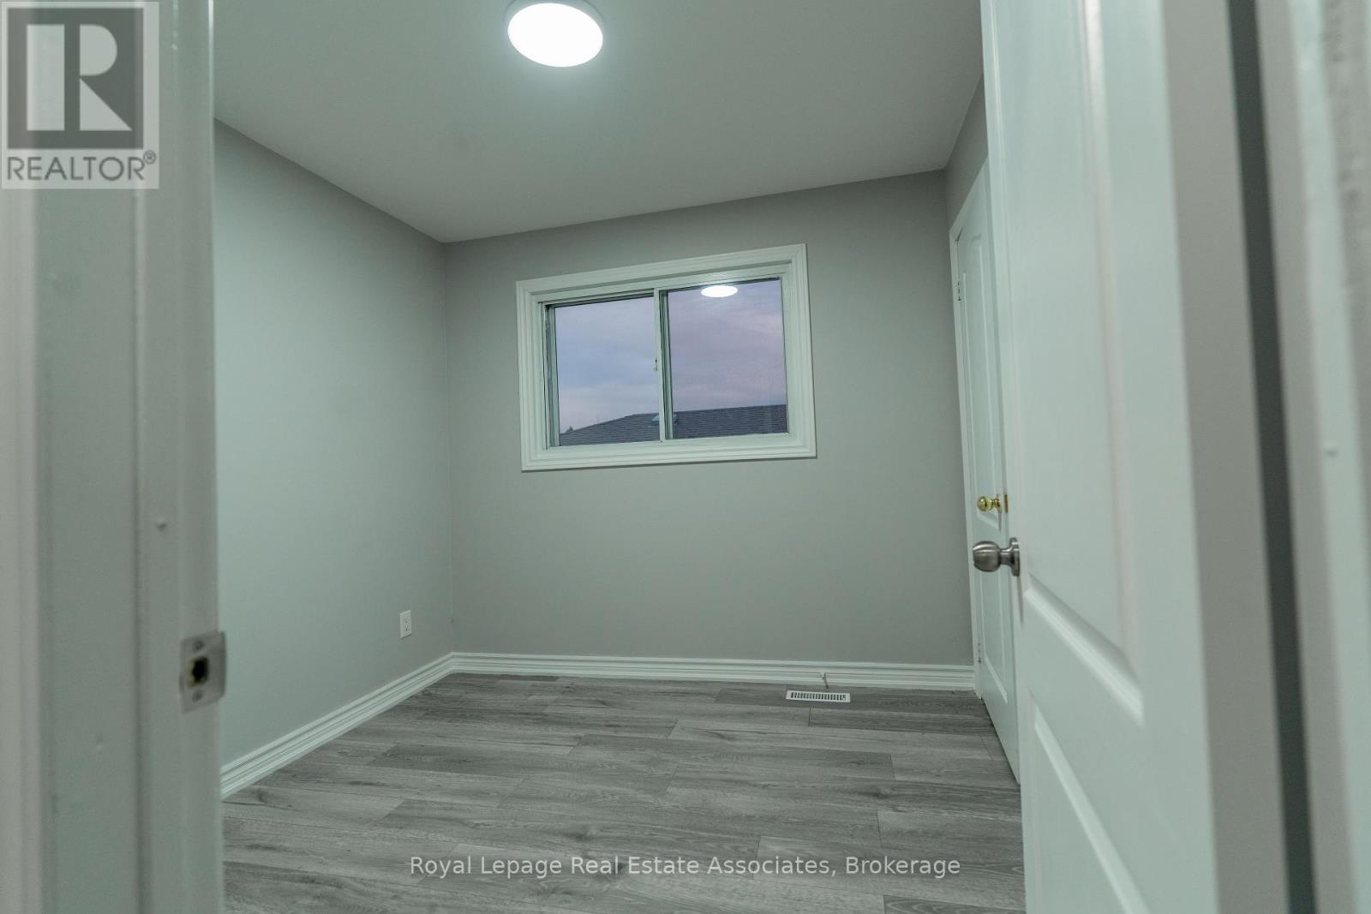
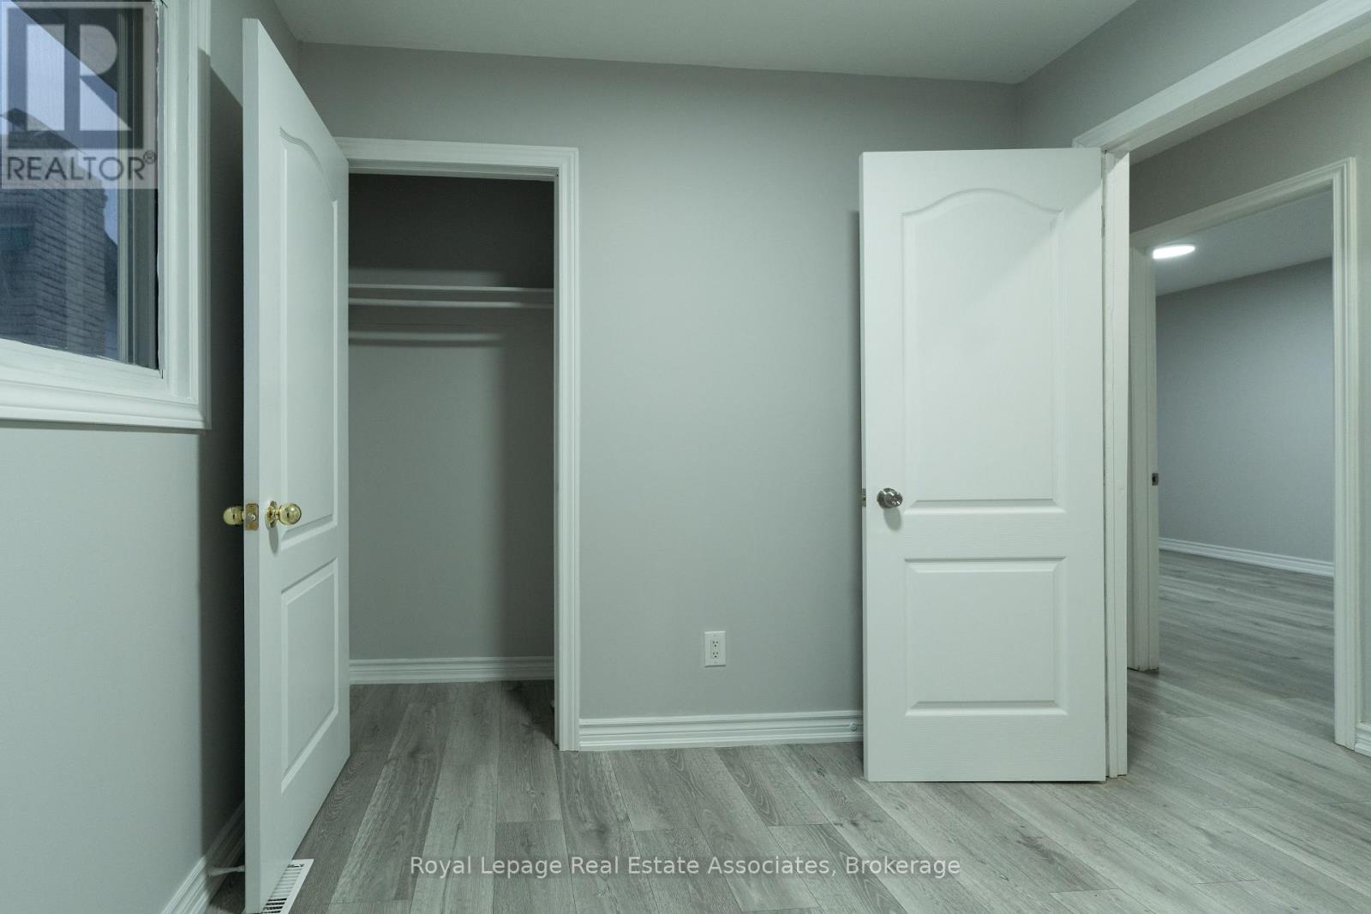
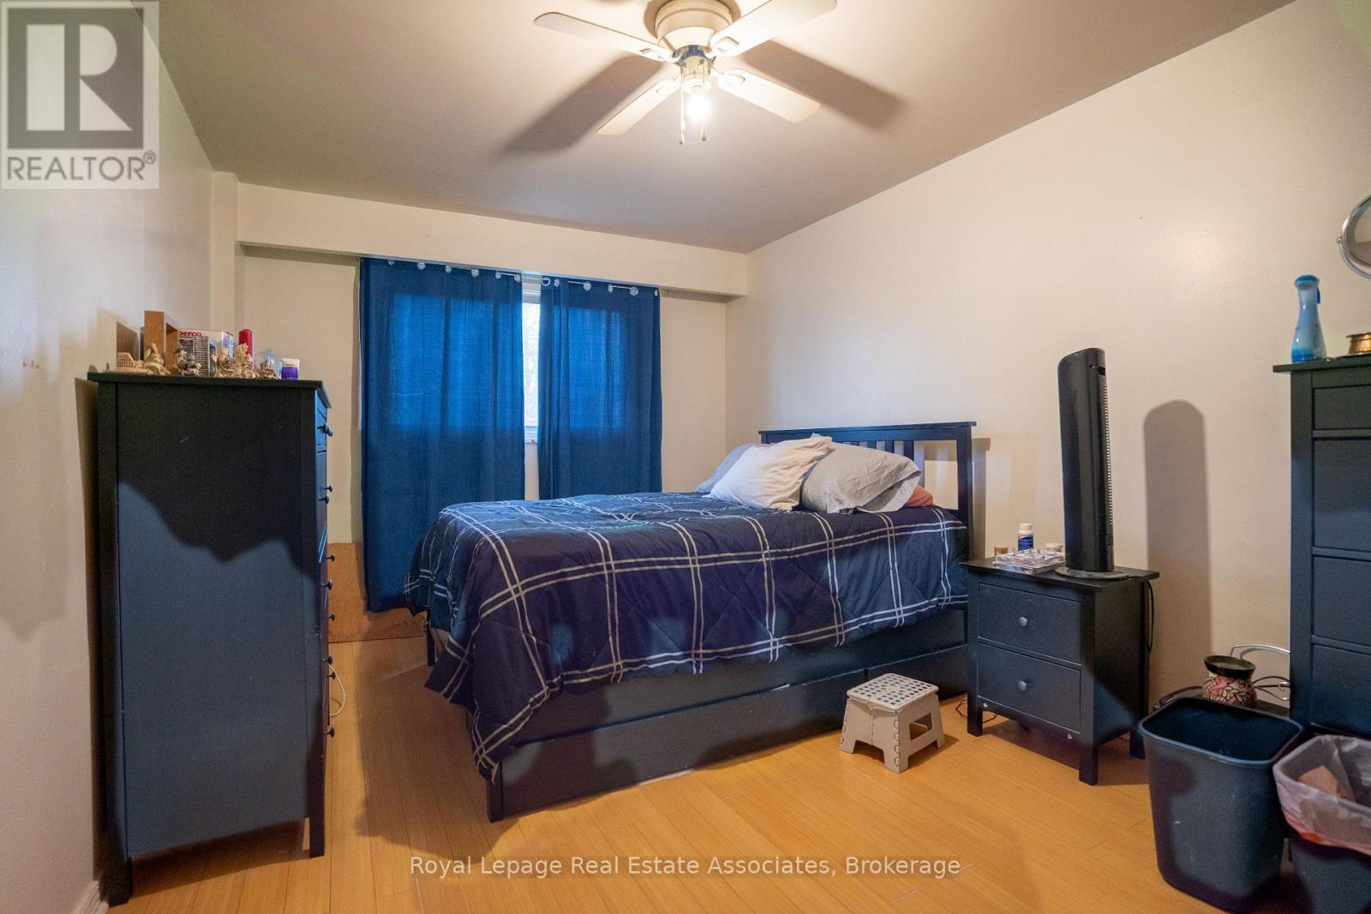

4 Bedroom
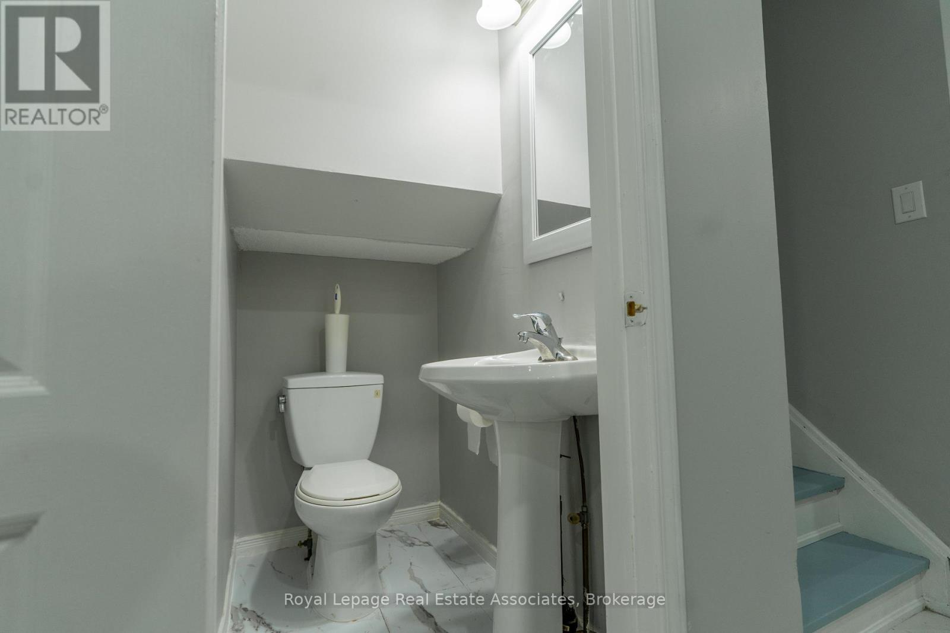
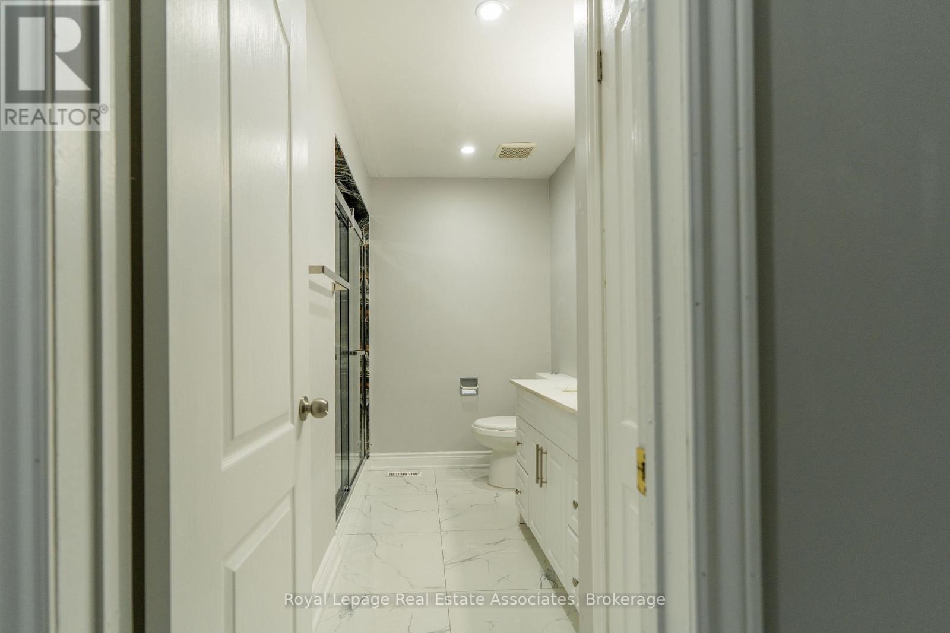
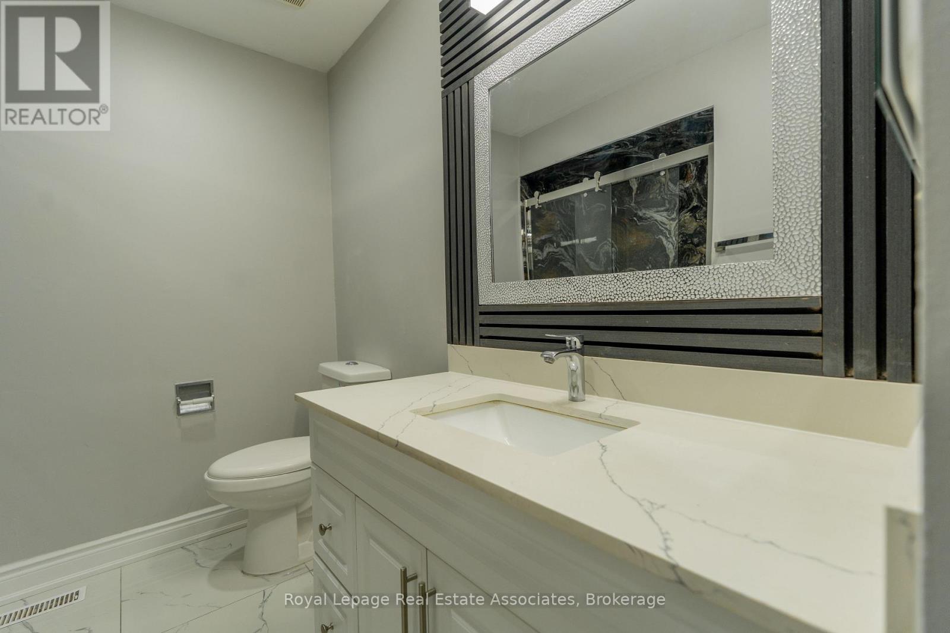
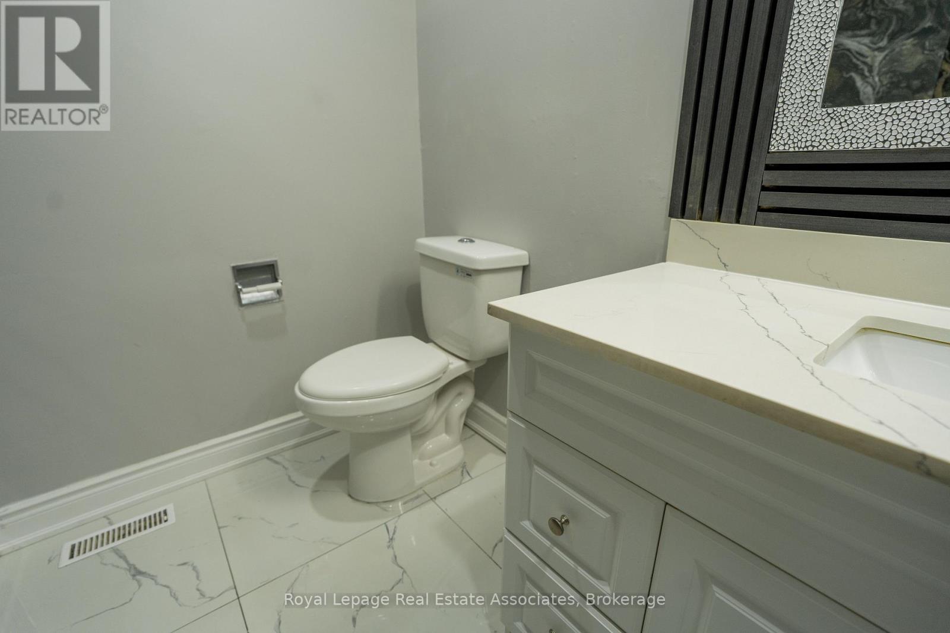
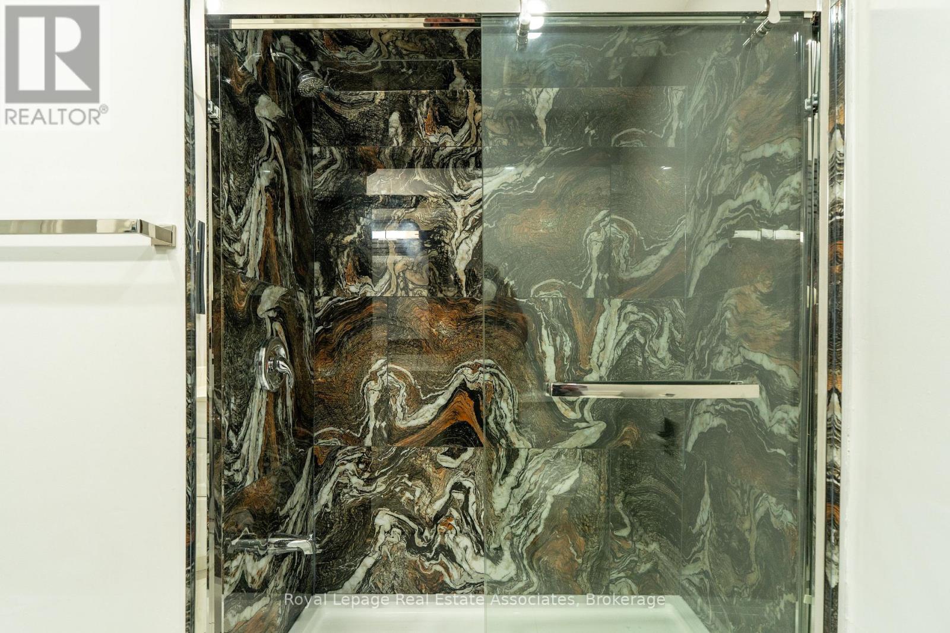
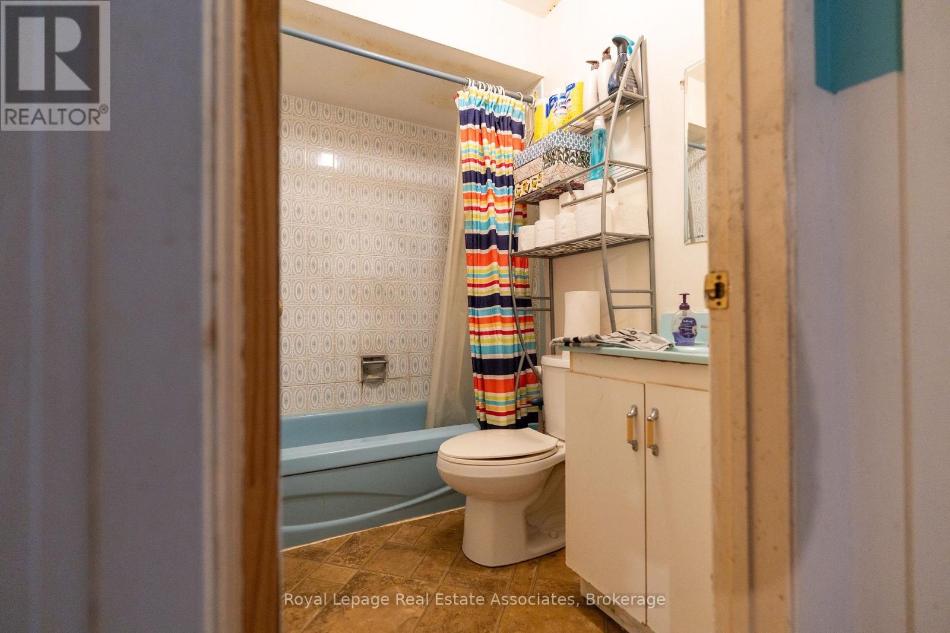
4 Bathroom
1,500 - 2,000 sqft
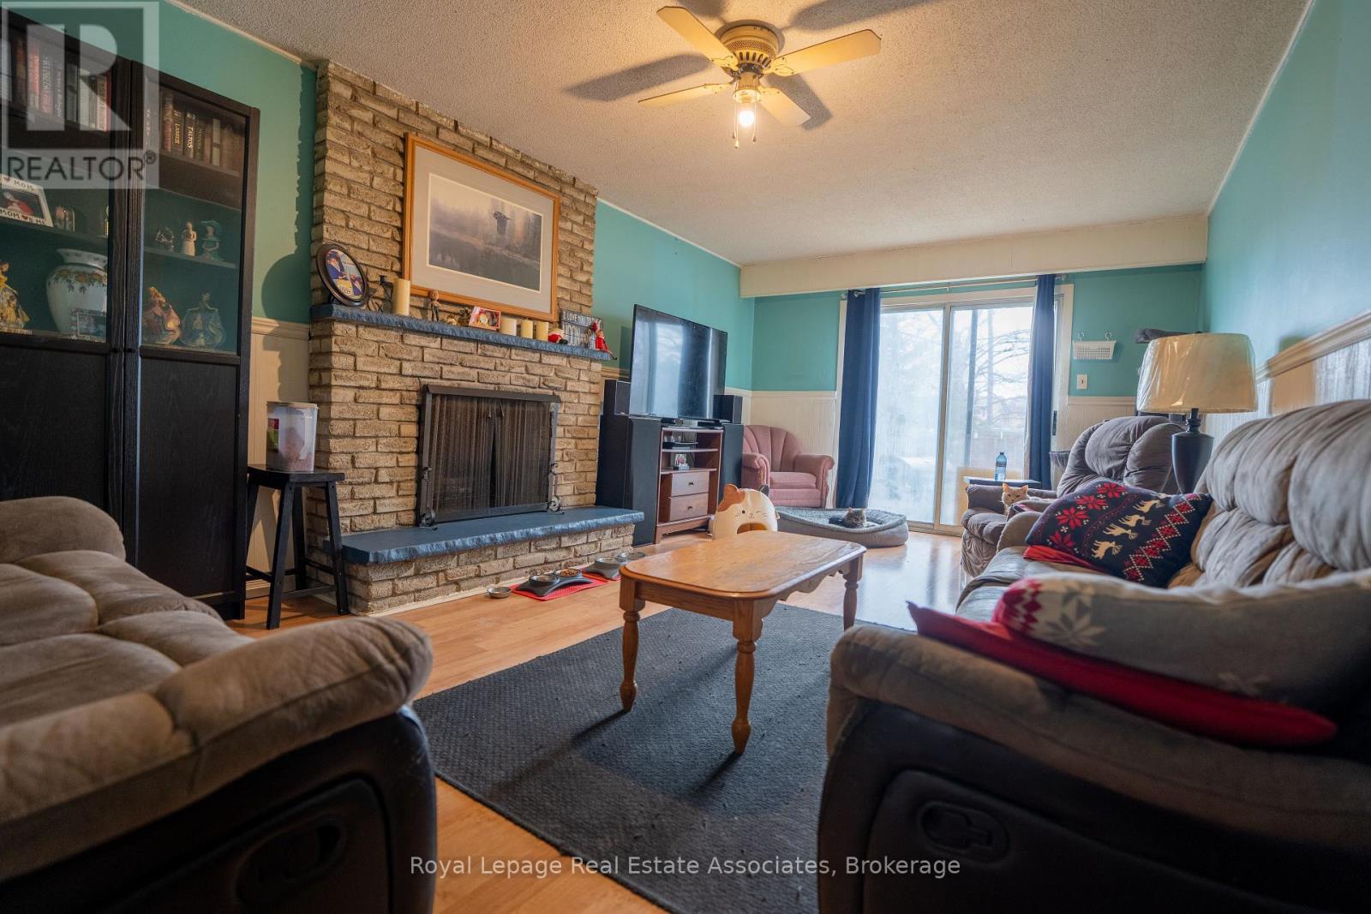
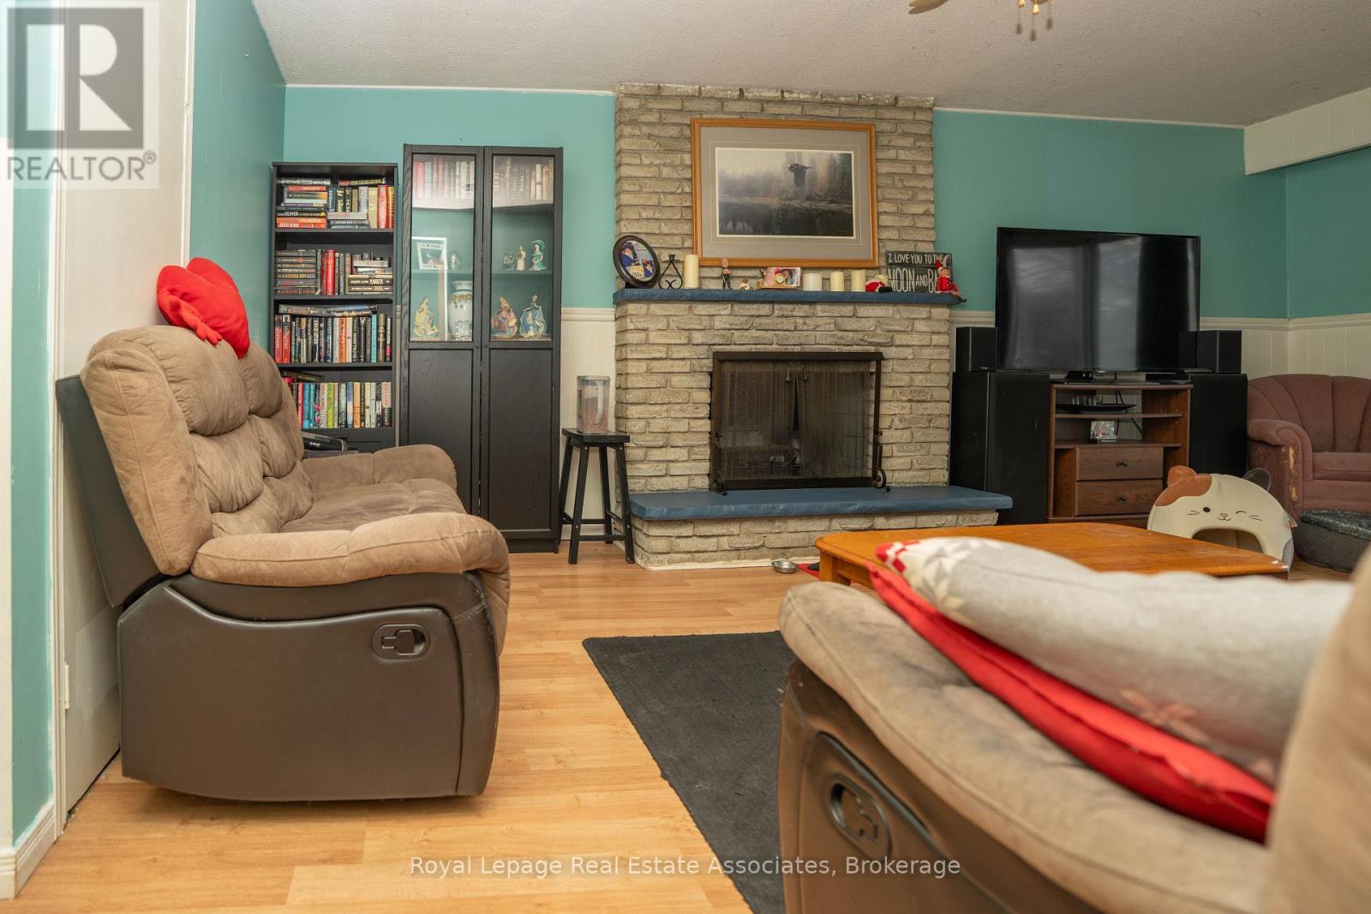
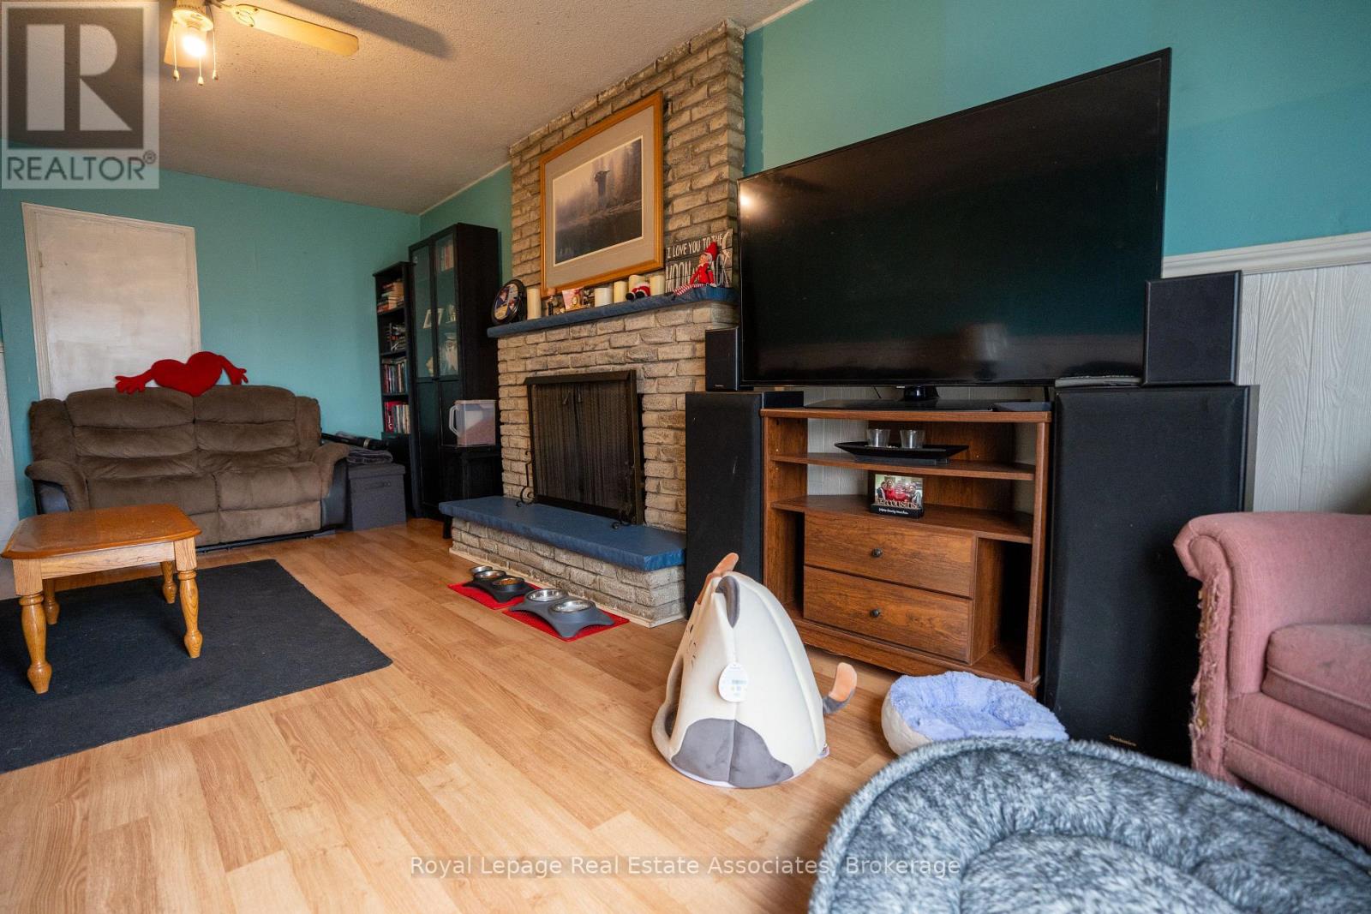
Fireplace
None
Forced Air
$873,000
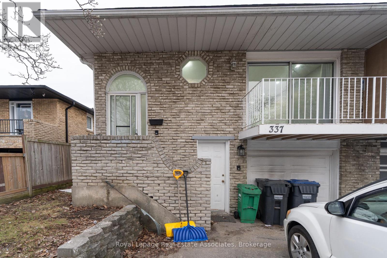
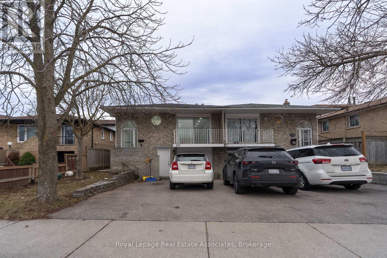
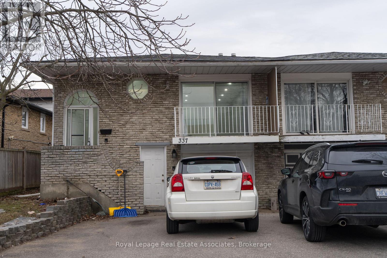
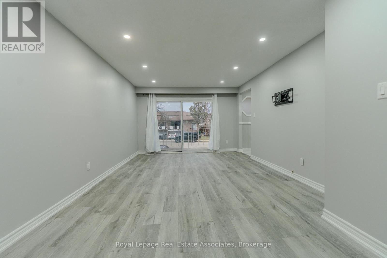
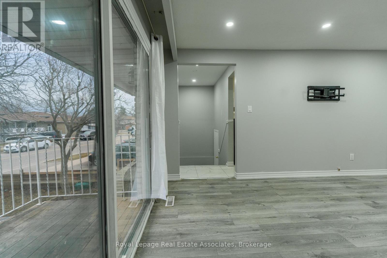
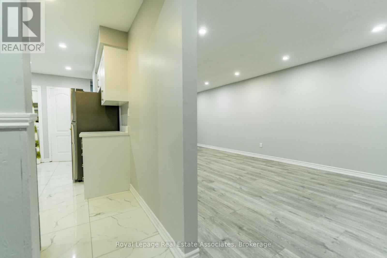
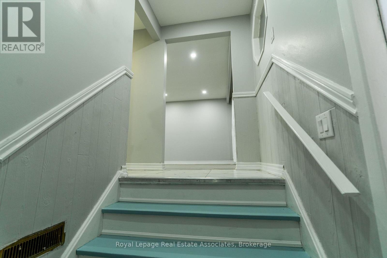
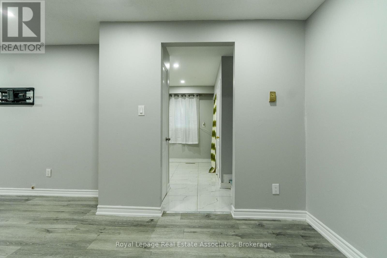
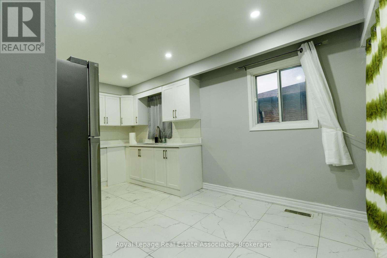
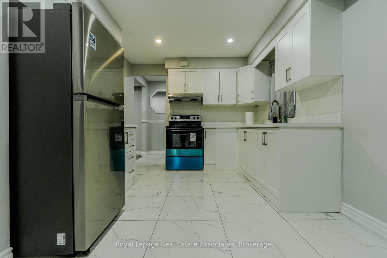
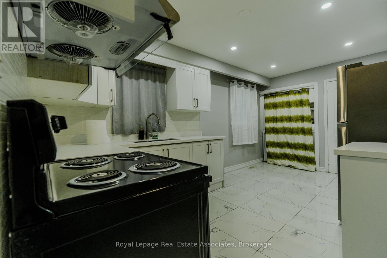
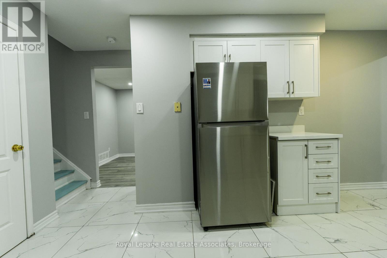
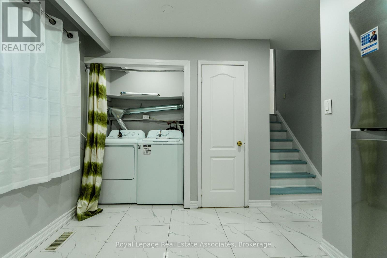
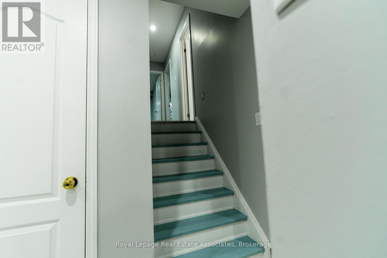
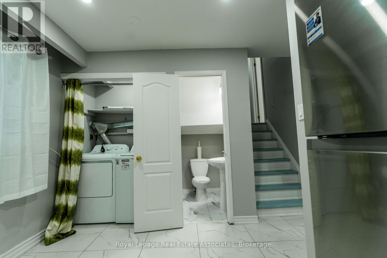
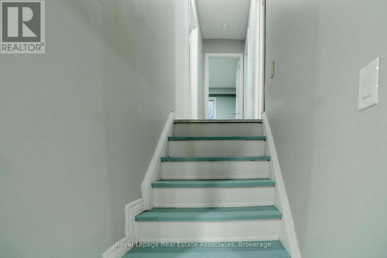
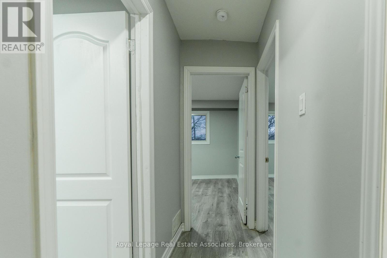
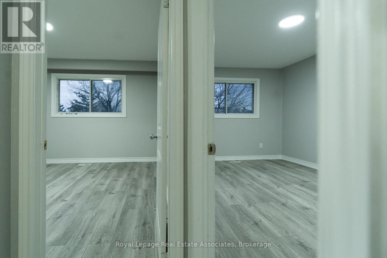
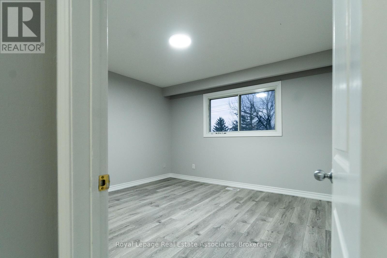
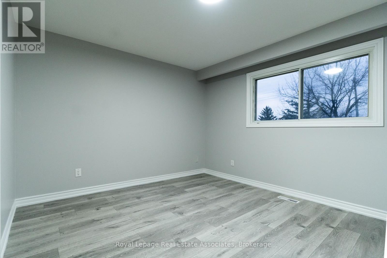
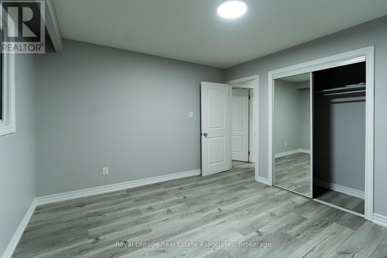
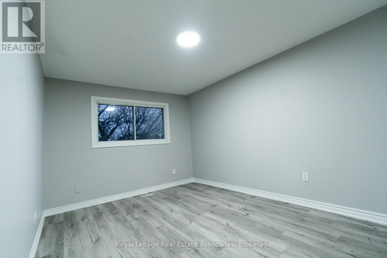
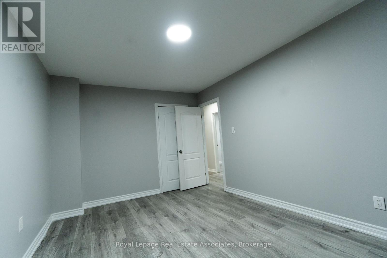
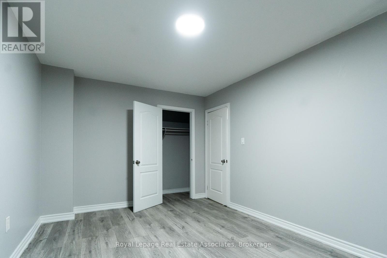
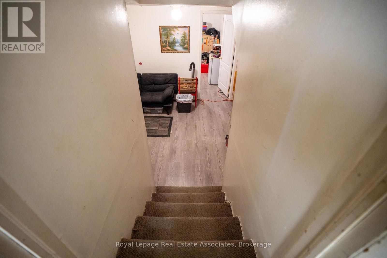
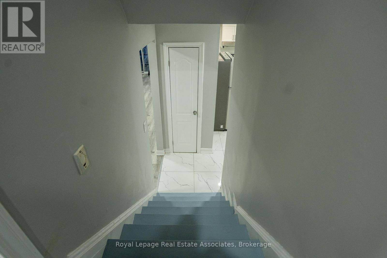
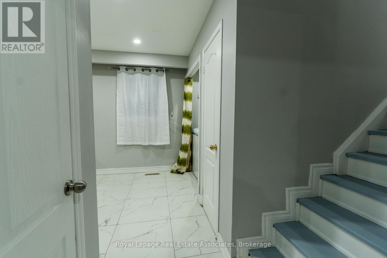
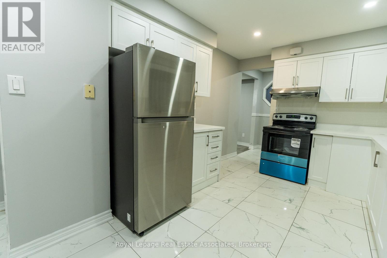
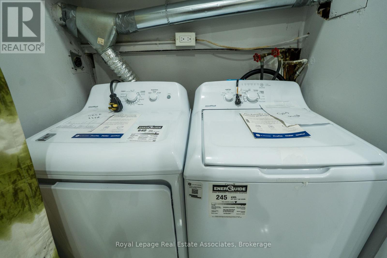
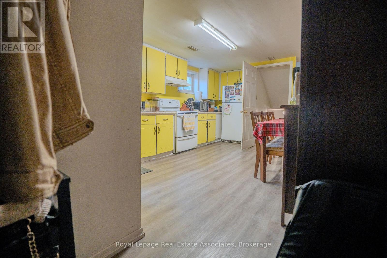
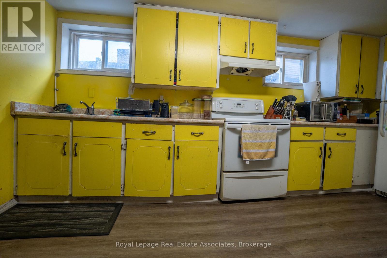
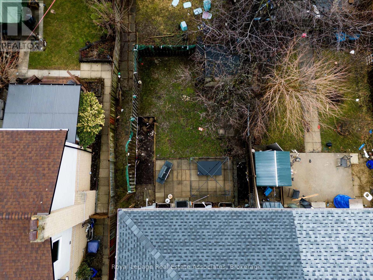
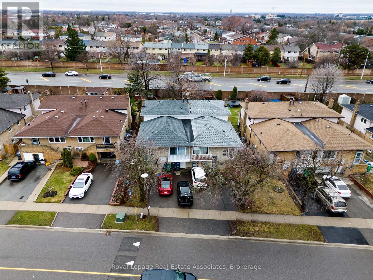
Spacious and beautifully upgraded semi-detached 5-level backsplit offering exceptional versatility and income potential. This move-in ready home features a legal walk-out basement apartment occupied by the same tenant for approximately 20 years, providing a rare history of stable rental income. Perfect for first-time buyers, growing families, or investors, this property offers the ideal balance of comfortable living and investment potential. Recent upgrades include a brand-new washer, dryer, stove, and range hood. Opportunities like this are rare-book your private showing today! Featuring brand-new washer/dryer, stove, and range hood. Opportunities like this don't come often - book your showing today! (id:15069)
Property Details
| MLS® Number | W13216074 |
| Property Type | Single Family |
| Community Name | Madoc |
| Equipment Type | Water Heater |
| Features | Carpet Free, In-law Suite |
| Parking Space Total | 3 |
| Rental Equipment Type | Water Heater |
Building
| Bathroom Total | 4 |
| Bedrooms Above Ground | 4 |
| Bedrooms Total | 4 |
| Appliances | Dryer, Water Heater, Washer, Window Coverings |
| Basement Development | Finished |
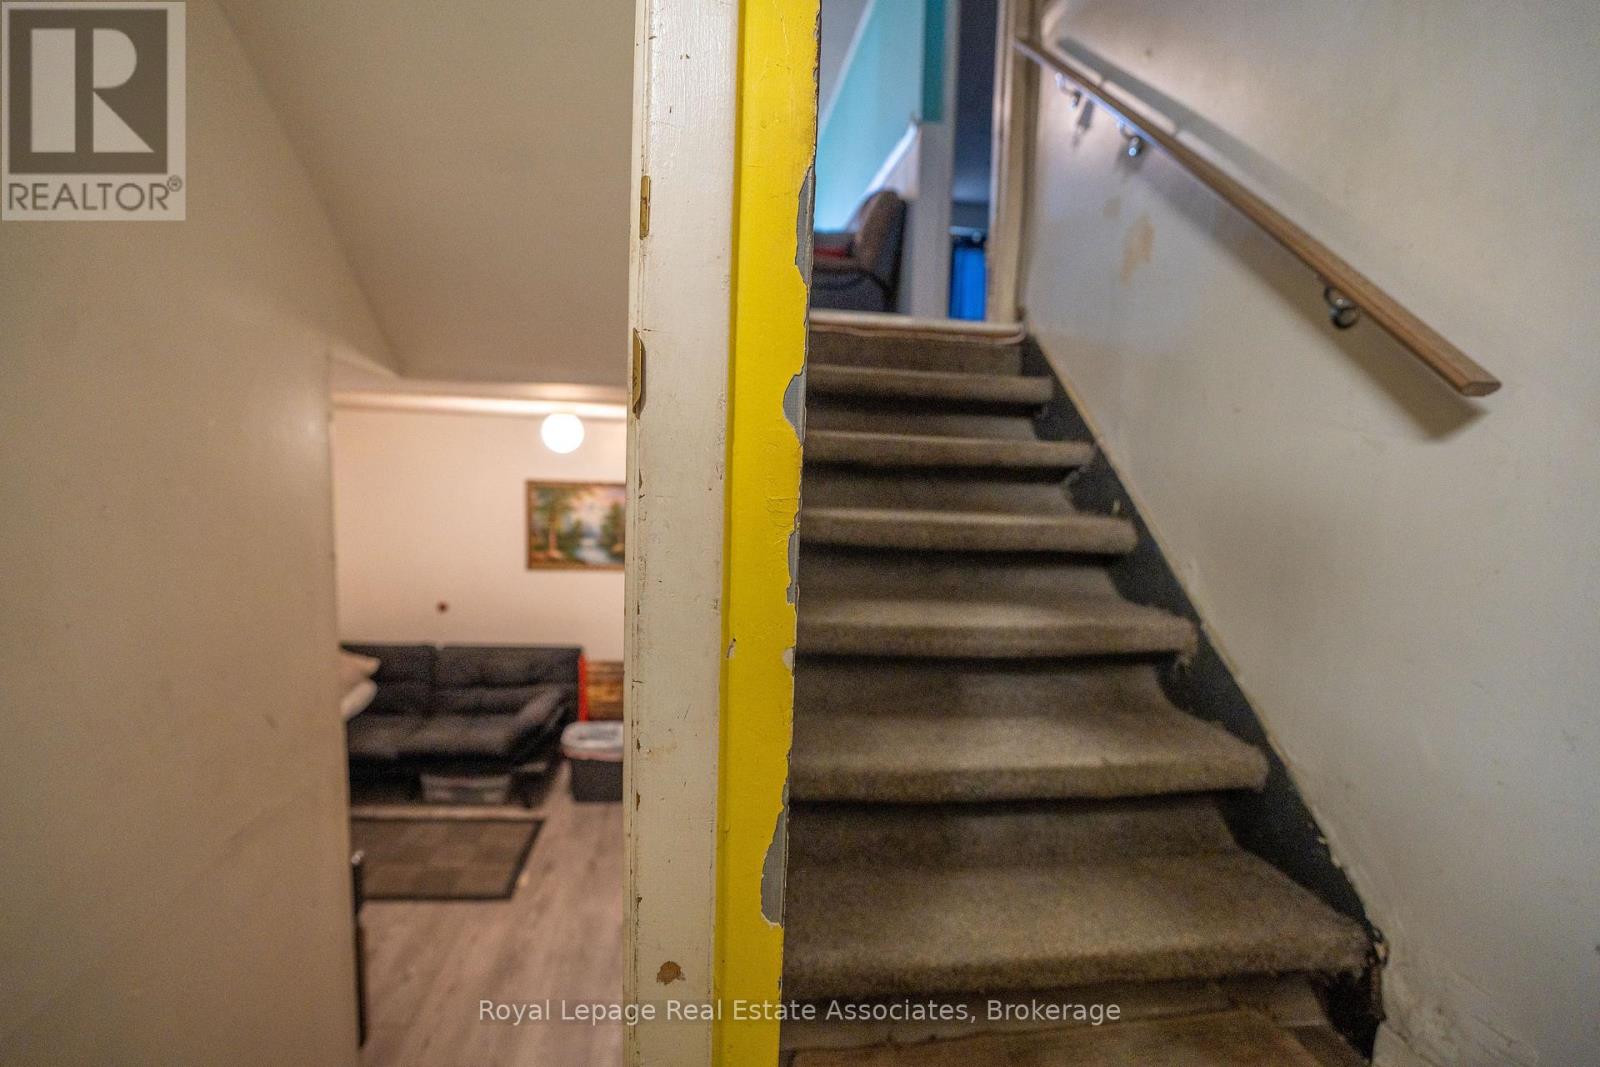
| Basement Features | Apartment In Basement, Separate Entrance |
| Basement Type | N/a, N/a (finished), N/a |
| Construction Style Attachment | Semi-detached |
| Construction Style Split Level | Backsplit |
| Cooling Type | None |
| Exterior Finish | Brick |
| Fireplace Present | Yes |
| Flooring Type | Carpeted |
| Foundation Type | Unknown |
| Half Bath Total | 1 |
| Heating Fuel | Natural Gas |
| Heating Type | Forced Air |
| Size Interior | 1,500 - 2,000 Sqft |
| Type | House |
| Utility Water | Municipal Water |
Parking
| Garage |
Land
| Acreage | No |
| Size Depth | 150 Ft ,2 In |
| Size Frontage | 30 Ft ,6 In |
| Size Irregular | 30.5 X 150.2 Ft |
| Size Total Text | 30.5 X 150.2 Ft |
Rooms
| Level | Type | Length | Width | Dimensions |
|---|---|---|---|---|
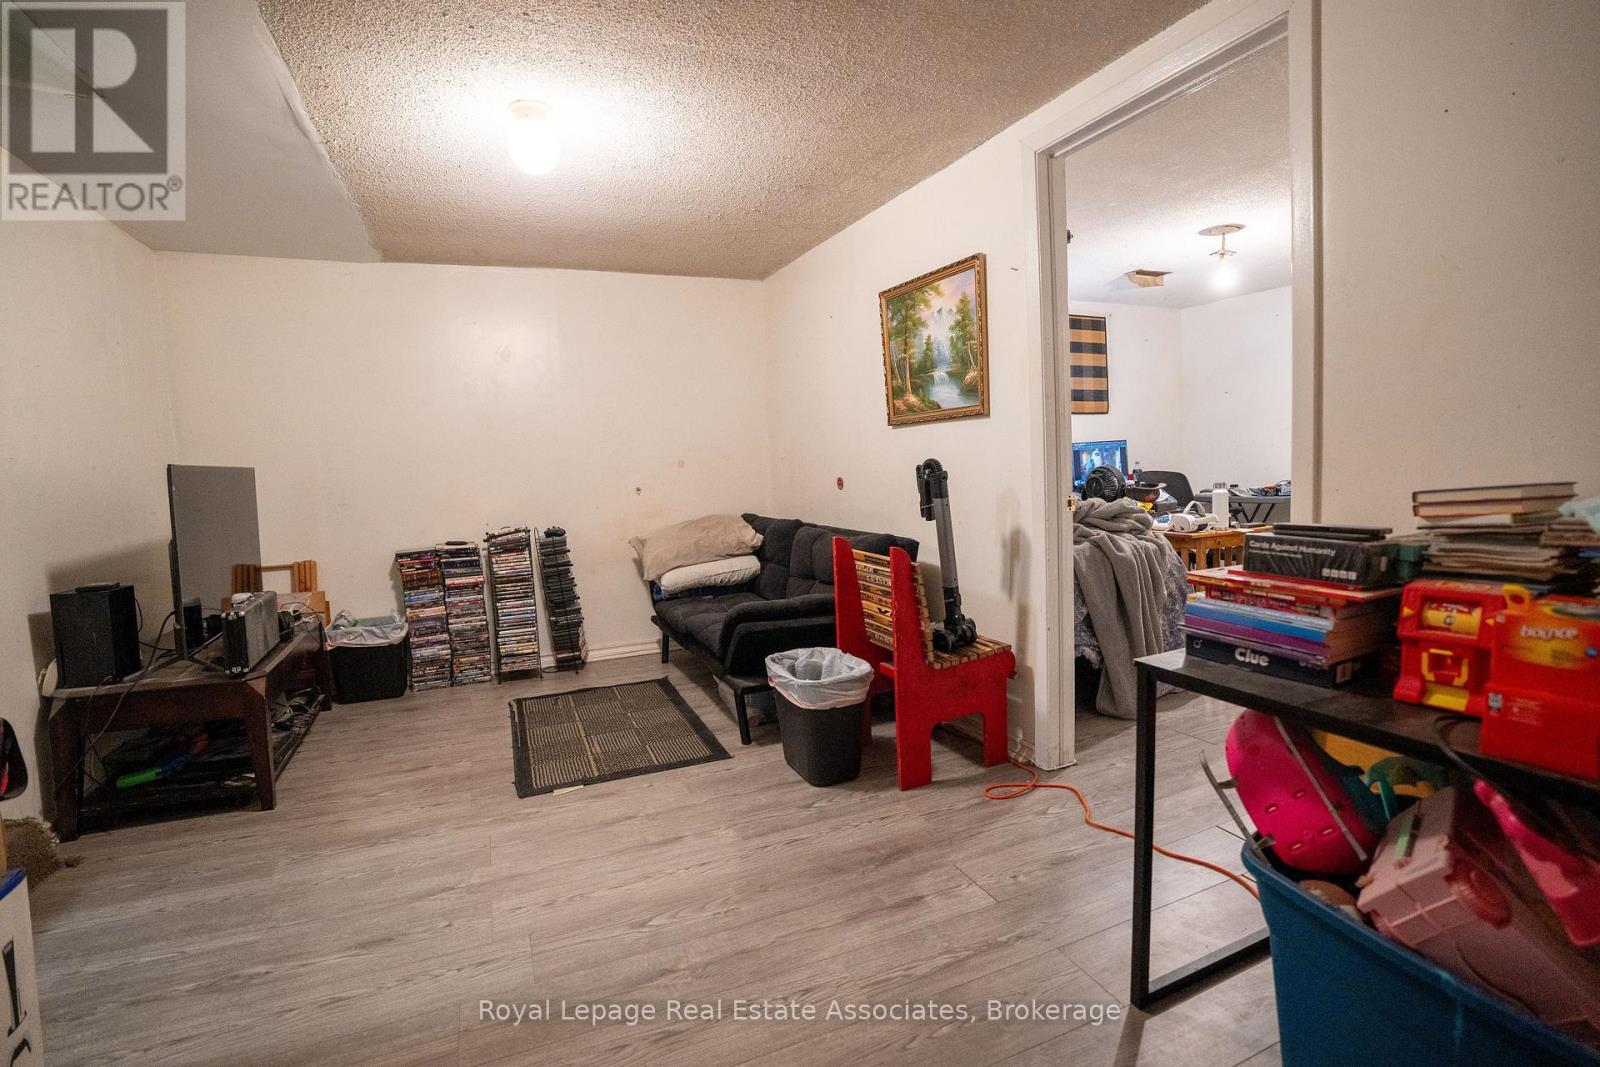
| Basement | Recreational, Games Room | 5 m | 3.33 m | 5 m x 3.33 m |
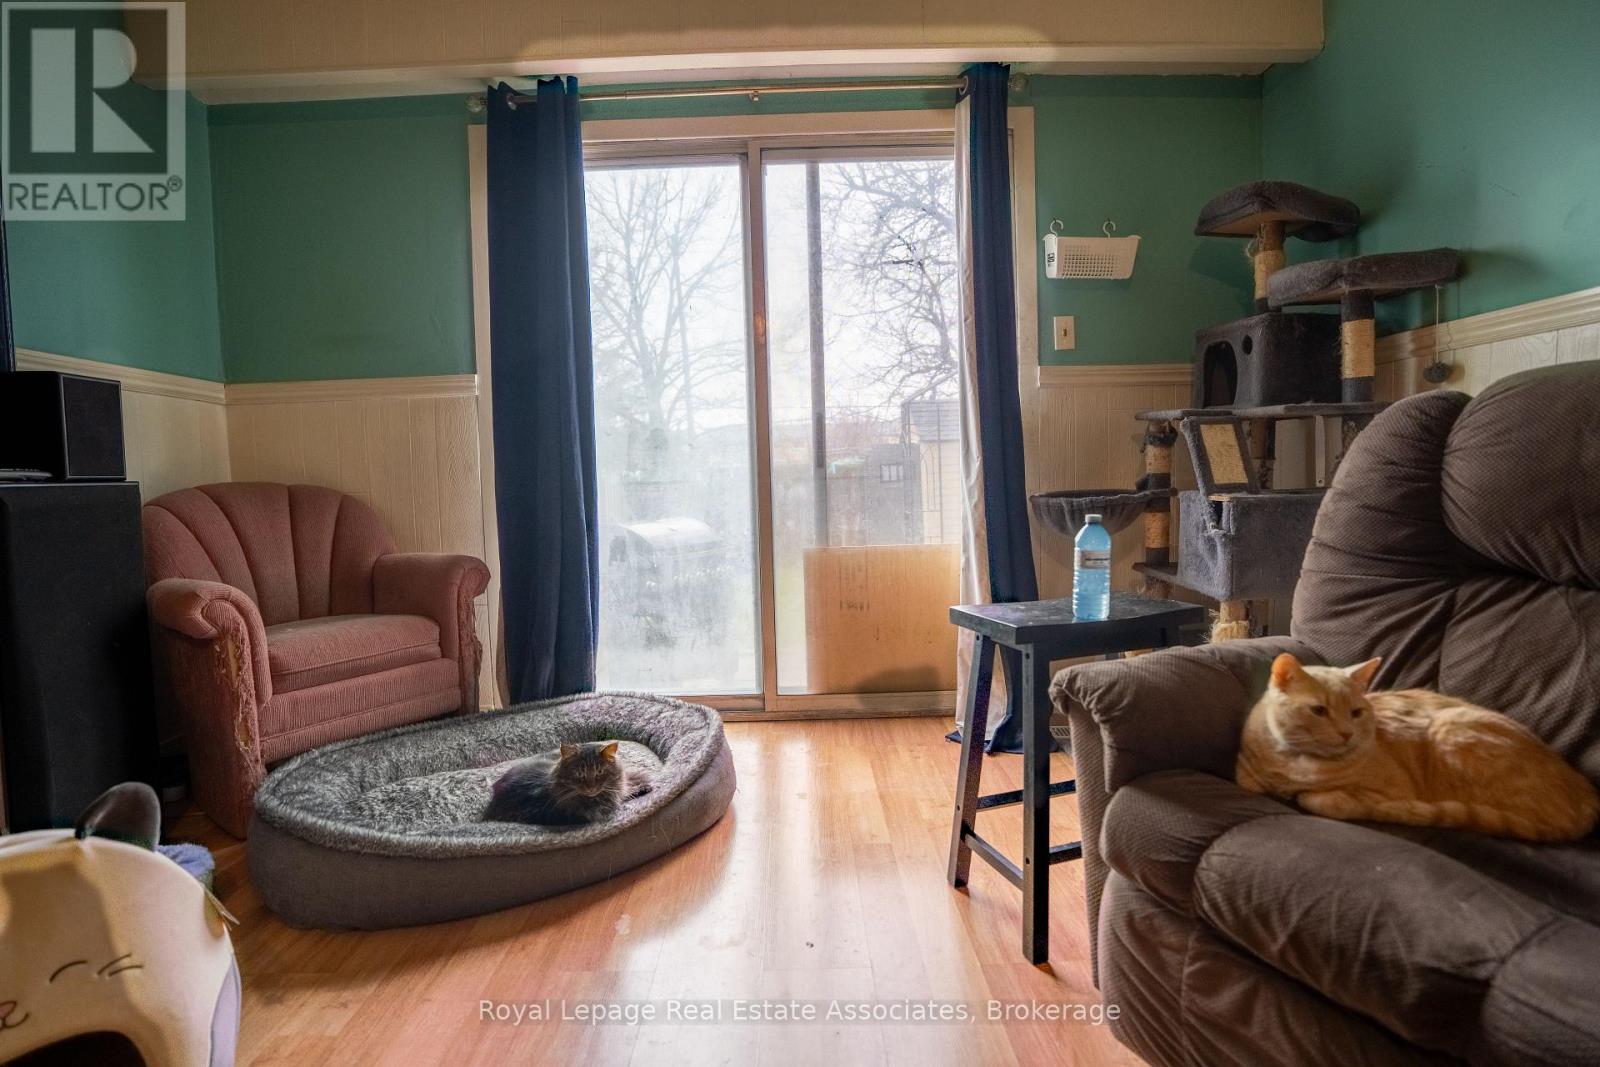
| Lower Level | Family Room | 6.2 m | 3.65 m | 6.2 m x 3.65 m |
| Main Level | Dining Room | 3.25 m | 3.15 m | 3.25 m x 3.15 m |
| Main Level | Living Room | 4.2 m | 3.75 m | 4.2 m x 3.75 m |
| Main Level | Kitchen | 5.15 m | 2.7 m | 5.15 m x 2.7 m |
| Upper Level | Primary Bedroom | 4.45 m | 3.15 m | 4.45 m x 3.15 m |
| Upper Level | Bedroom 2 | 3.75 m | 3.4 m | 3.75 m x 3.4 m |
| Upper Level | Bedroom 3 | 2.7 m | 2.7 m | 2.7 m x 2.7 m |
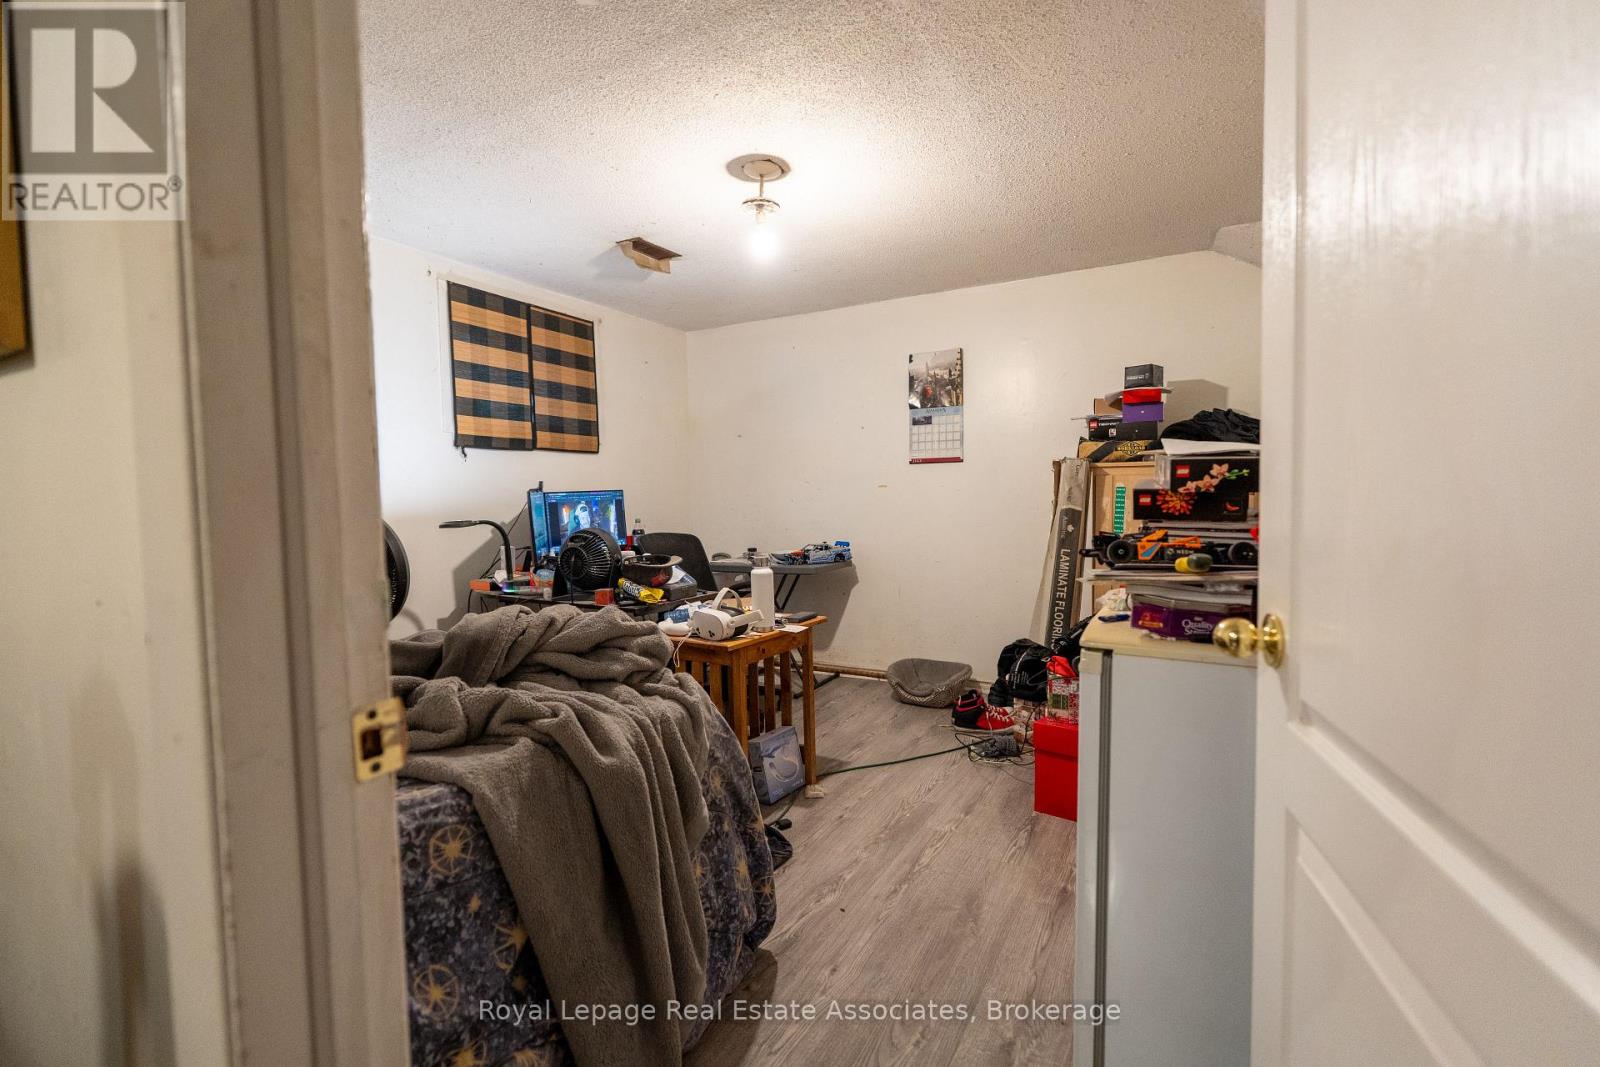
| In Between | Bedroom 4 | 3.6 m | 3.35 m | 3.6 m x 3.35 m |
https://www.realtor.ca/real-estate/29826938/337-hansen-road-n-brampton-madoc-madoc
Contact Us
Contact us for more information

This REALTOR.ca listing content is owned and licensed by REALTOR® members of The Canadian Real Estate Association
The trademarks REALTOR®, REALTORS®, and the REALTOR® logo are controlled by The Canadian Real Estate Association (CREA) and identify real estate professionals who are members of CREA. The trademarks MLS®, Multiple Listing Service® and the associated logos are owned by The Canadian Real Estate Association (CREA) and identify the quality of services provided by real estate professionals who are members of CREA. The trademark DDF® is owned by The Canadian Real Estate Association (CREA) and identifies CREA's Data Distribution Facility (DDF®)
July 22 2026 12:05:01
Toronto Regional Real Estate Board
Royal LePage Real Estate Associates