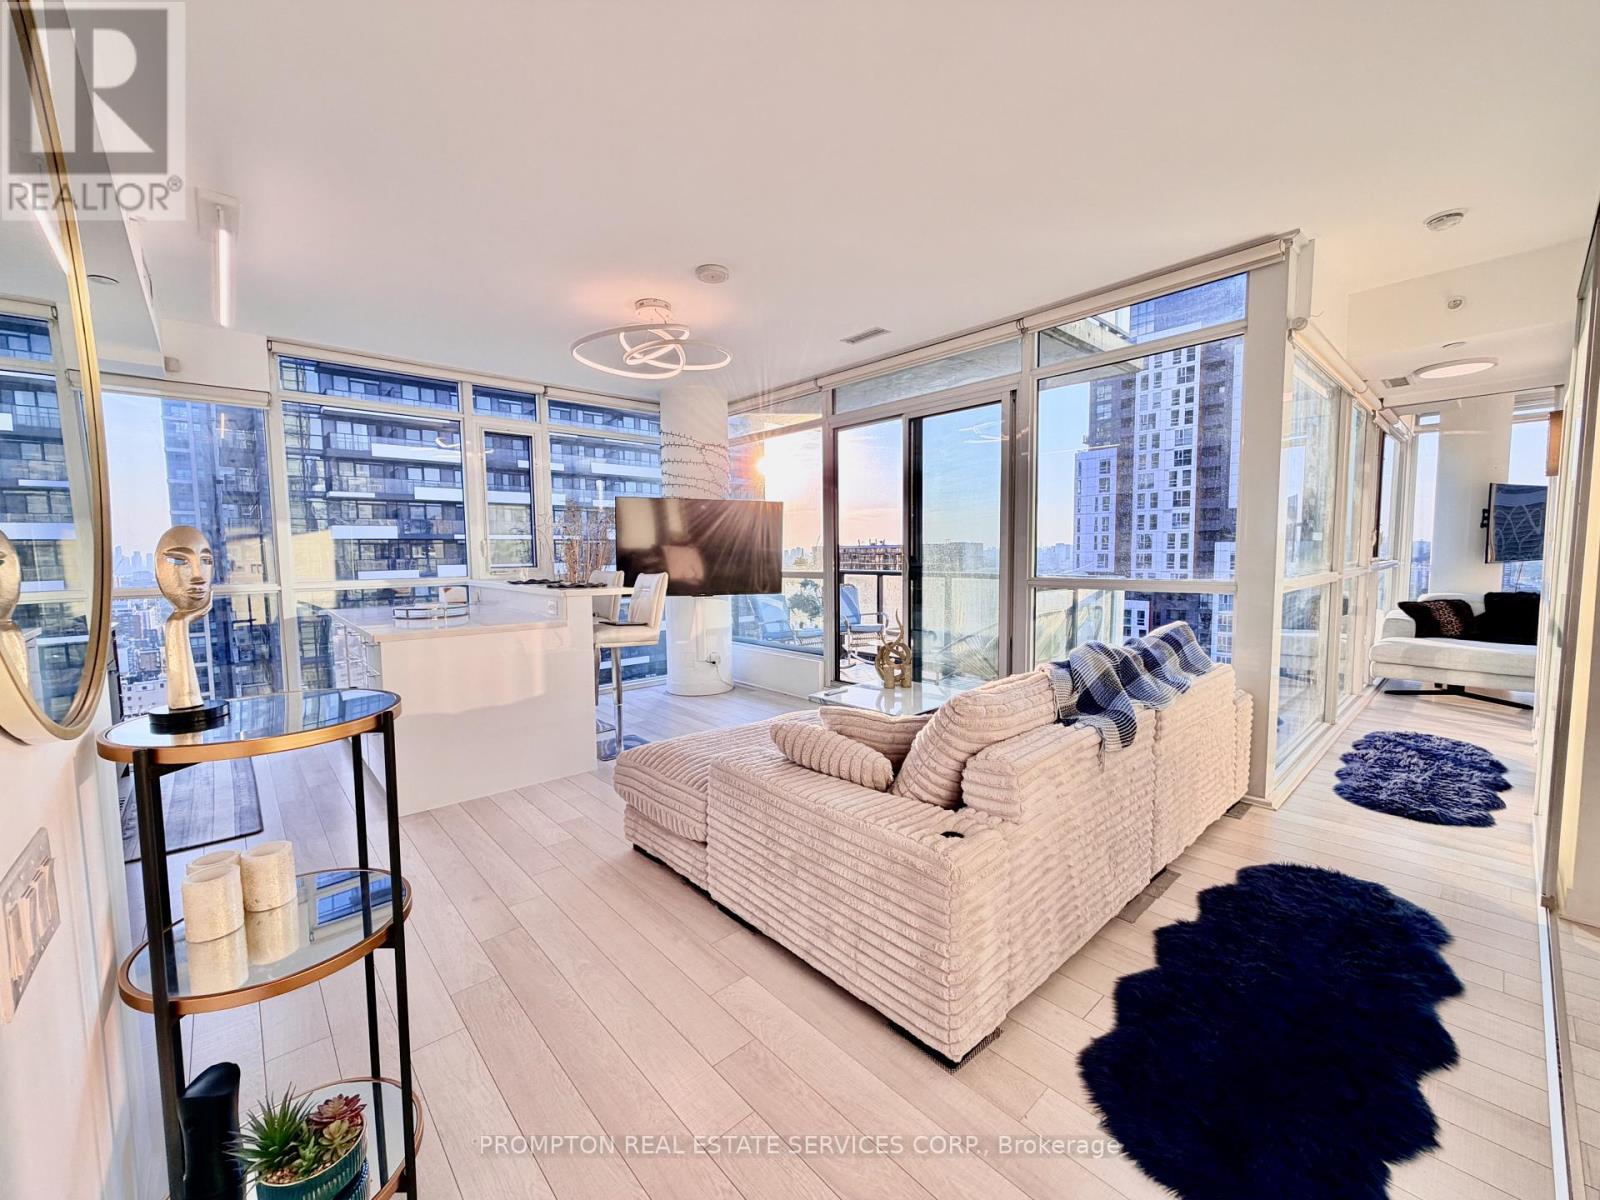
Welcome to The Bond Condominium! This is where modern luxury meets the vibrant energy of Toronto's Entertainment District. Perched on the 30th floor, this beautifully spacious, light filled 2-bedroom corner suite offers 773 sq. ft. of interior living space plus an open North West balcony, showcasing breathtaking unobstructed city views! With floor-to-ceiling windows and corner layouts in the living room AND primary bedroom -- there is no shortage of natural light in this suite! Thoughtful upgrades include automatic blinds, custom closets, and a designer kitchen featuring a custom kitchen island with abundant storage, this suite is ideal for both everyday living and entertaining. Residents enjoy exceptional amenities including a rooftop pool, hot tub, fitness retreat, yoga studio, golf simulator, party rooms, and 24-hour concierge, all just steps from King West, the Financial District, world-class dining, theatres, the PATH, TTC, and Toronto's most iconic attractions. Complete with 1 parking space and 1 locker! (id:15069)
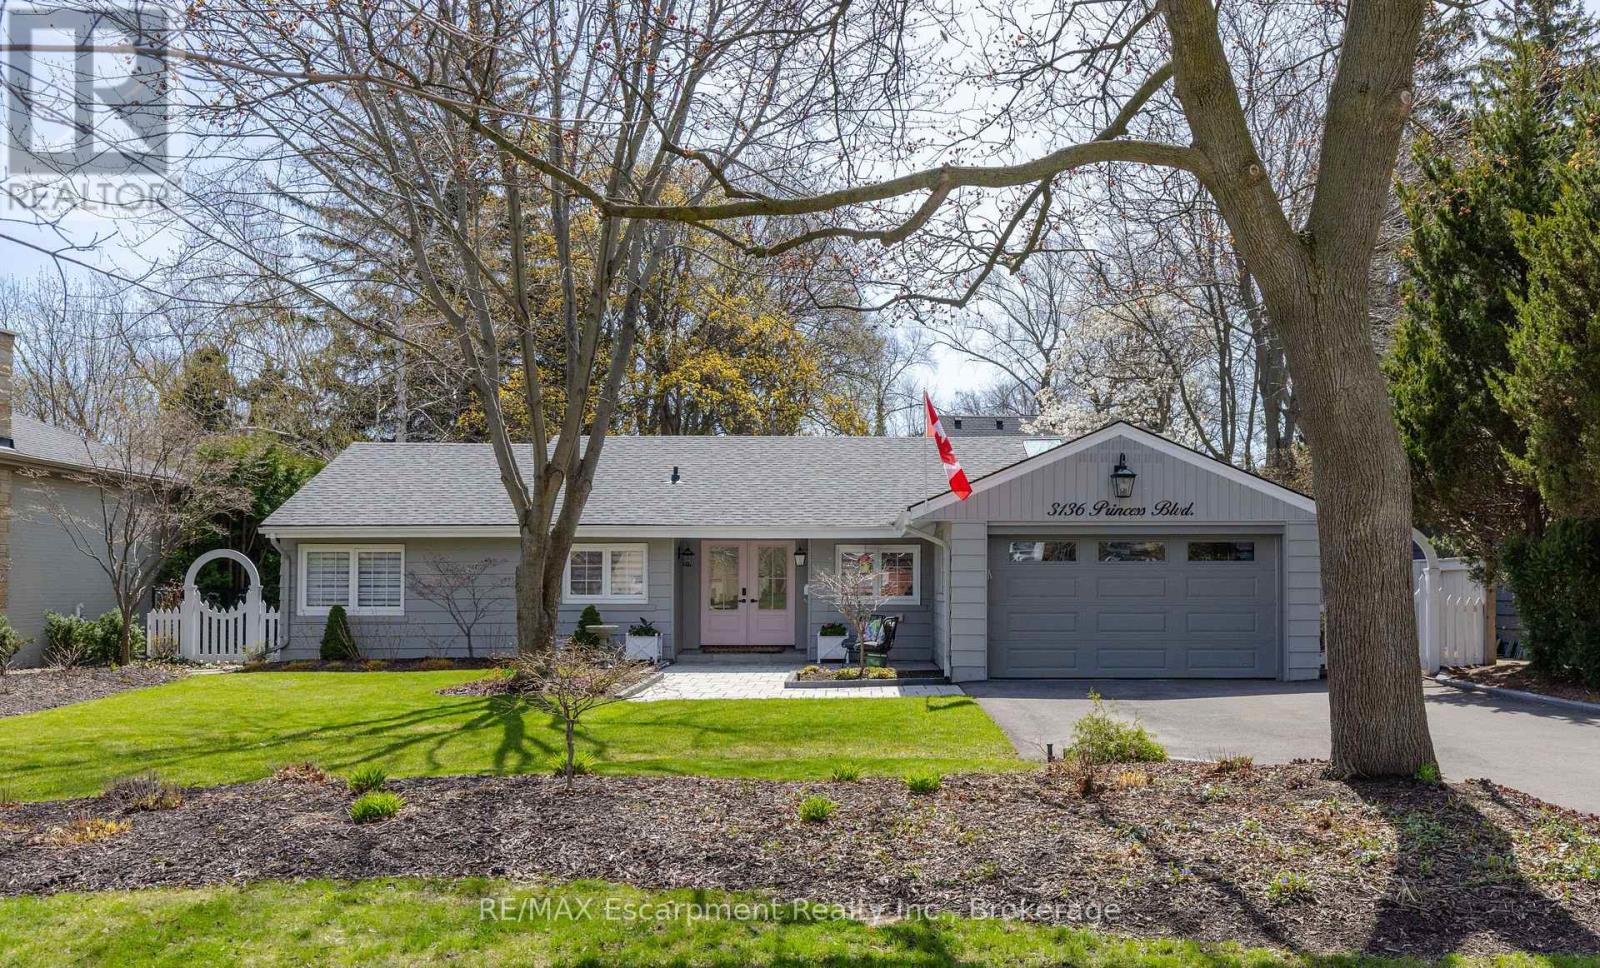
NOT READY FOR A CONDO YET? THIS IS THE PERFECT ALTERNATIVE! MOVE IN READYCompletely renovated bungalow (2024), in Burlington's highly sought-after Roseland neighbourhood. Offering 1,854 sq. ft. of thoughtfully designed living space, this 3-bedroom, 2-bathroom home presents a rare opportunity for refined, one-level living with no stairs and no basement plus lots of cabinetry and closet organizers for storage. Private manicured gardens and spacious deck to relax and entertain. A welcoming double-door entry opens to a bright, open-concept layout designed for both everyday comfort and effortless entertaining. The custom kitchen features a large centre island, stylish backsplash, and generous workspace, seamlessly connecting to the living and dining areas. A sun-filled sunroom extends the living space and offers the perfect place to relax year-round, and walk out to a private backyard deck. The primary bedroom is complete with built-in cabinetry and a renovated 3-piece ensuite. Two additional well-sized bedrooms, a 4-piece bathroom, and a convenient laundry room with sink complete the functional floor plan. With over $400,000 invested in renovations, extensive updates include flooring and subflooring, kitchen and backsplash, skylights, pot lights, cabinetry and closet organizers, electrical, furnace, air conditioning, roof, interior and exterior paint, irrigation system, and backyard shed. Ideally located on a prestigious street within the coveted Tuck School district, this home is just minutes from Roseland Park Country Club, downtown Burlington, the waterfront trail, shopping, dining, and Burlington GO. Perfect for downsizers or anyone seeking the ease of bungalow living with a charming, low-maintenance outdoor space. Move-in ready and beautifully updated, this exceptional home is ready to be enjoyed. (id:15069)
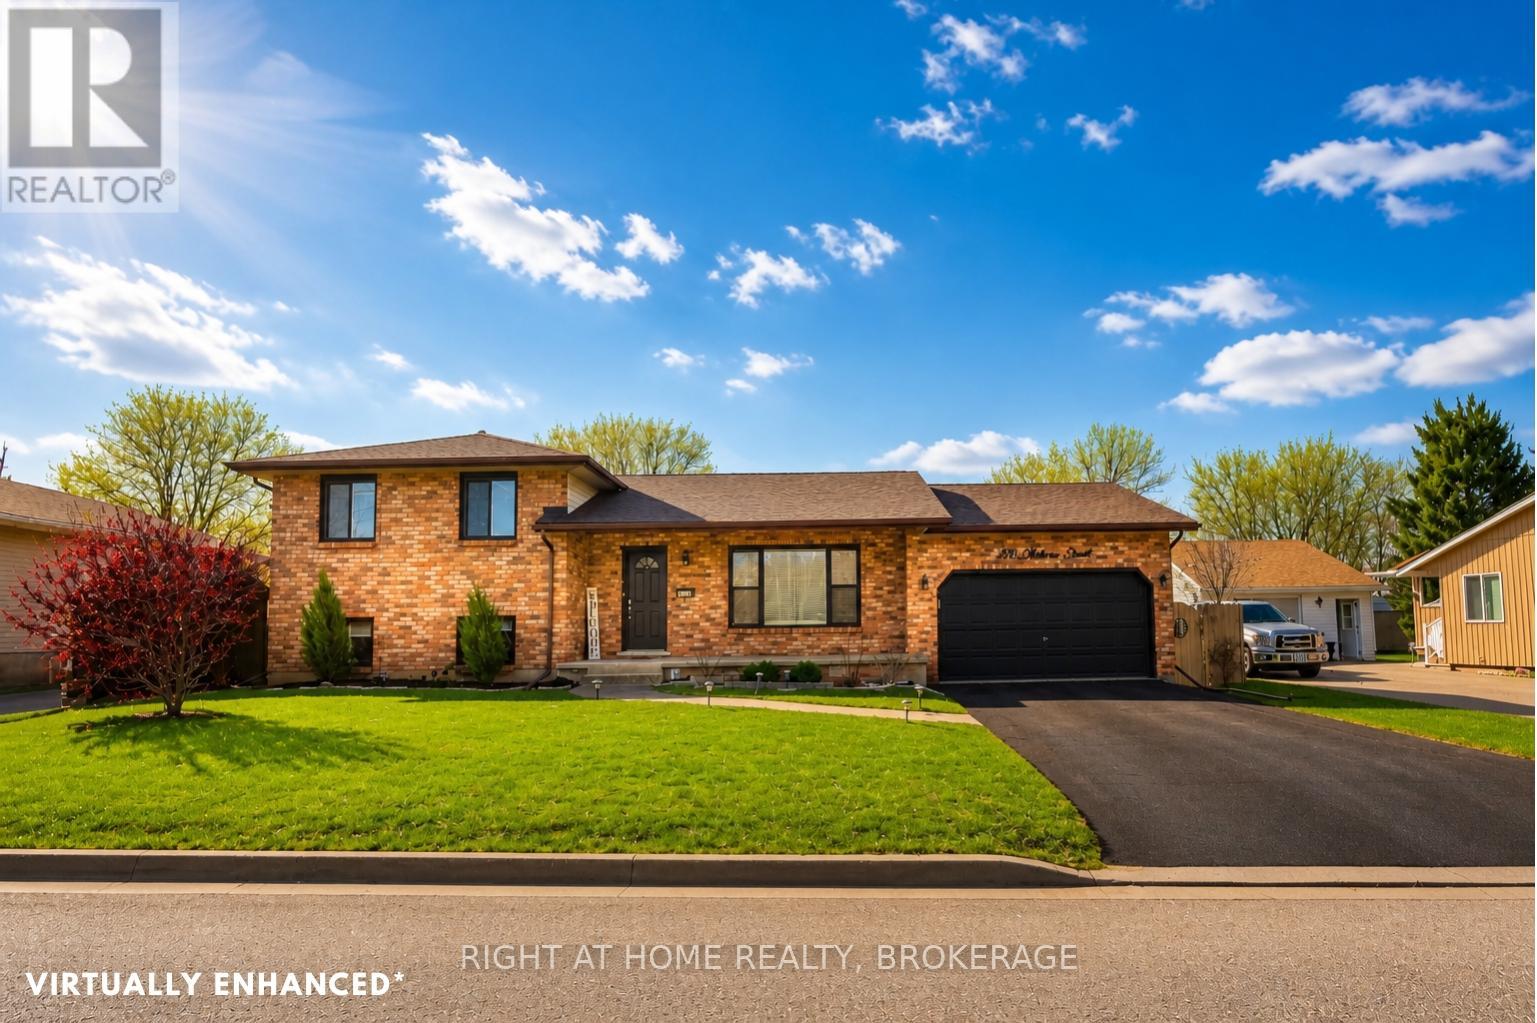
This beautiful house presents a premier opportunity to own a meticulously maintained four-level side-split in one of the most convenient and family-friendly pockets of Niagara Falls. This residence is perfectly positioned just minutes from top-rated schools, scenic parks, and the essential shopping and dining corridors of Lundy's Lane, with effortless access to the QEW for an easy commute. The home has been upgraded including a complete replacement of all windows in 2024, a new sliding patio door in 2025, and stylish zebra blinds throughout. The spacious main floor offers a bright, open concept living and dining area designed for seamless entertaining. For those seeking multi-generational options or guest privacy, the lower level features a dedicated private entrance, a second kitchen, and a large recreation room anchored by a gas fireplace. Outdoor living is elevated by a fully fenced, private backyard and a brand new custom deck built in 2025. With three plus two bedrooms, three full bathrooms, and a two-car garage, this property combines thoughtful renovations with an unbeatable location. (id:15069)
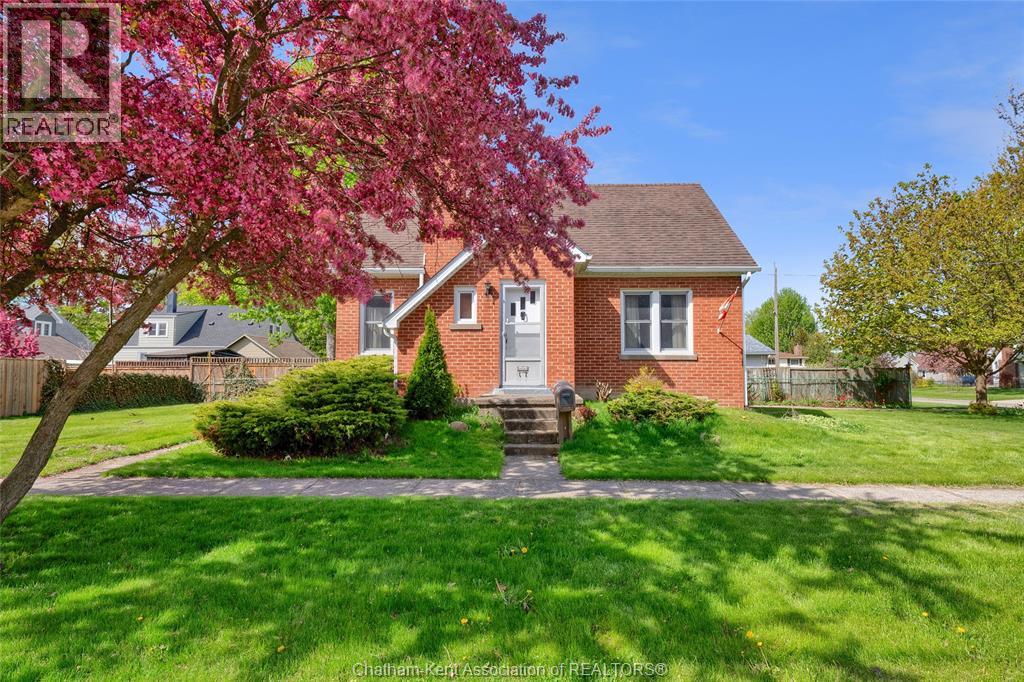
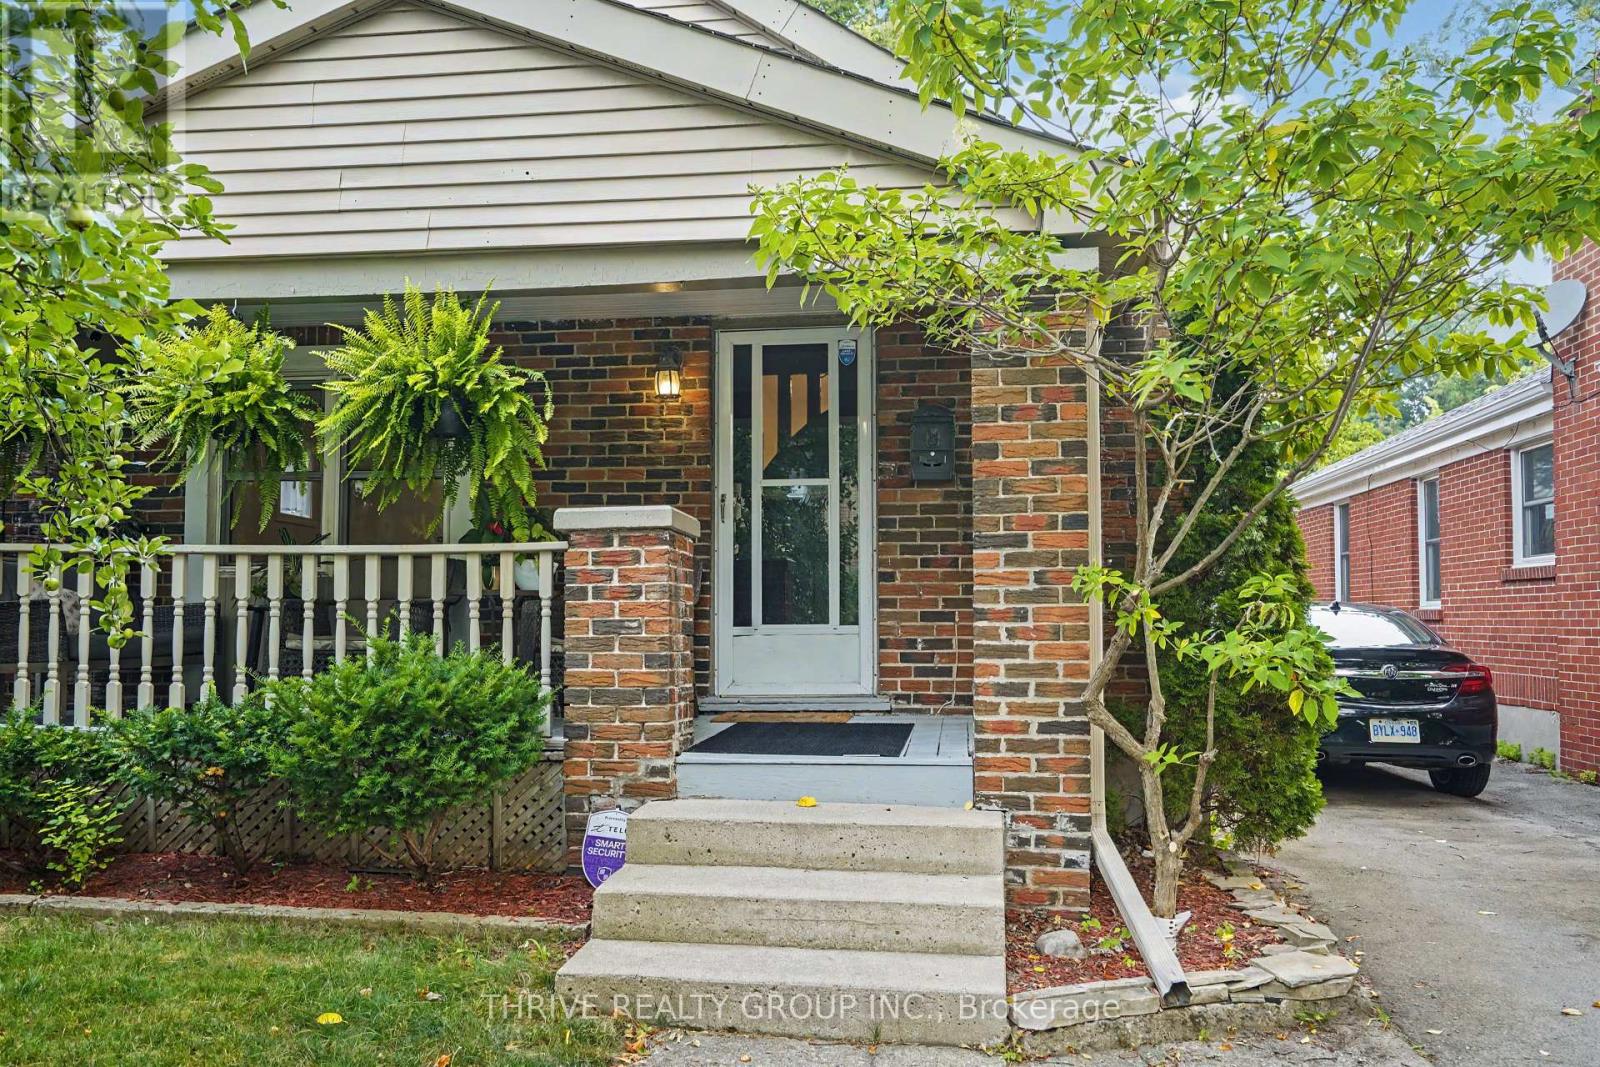
This home just needs a hug from someone who appreciates that Vintage Vibe! Bring your imagination and a whole lot of love to this 1950s brick beauty. This sturdy vintage home offers a rock solid foundation for your creative vision. On the main floor you’ll find an adorable retro black and white kitchen with the cabinets to match. A nice sized dining room with period appropriate “spot” windows to let the natural light in. Enter to the living room through the very 1950’s iconic arched opening where you’ll find an electric fireplace, gorgeous French door and lovely crown mounding. BONUS - Both the living and dining rooms have original hardwood floor underneath the carpet! On the this main level is the nice sized primary bedroom which has original hardwood floors as well. Follow the unique stairway up to discover clever built-in storage and two additional generously sized bedrooms. This level is where you’ll find the “Grandma Chic” or “Grandmillennial” vintage yellow and white bathroom. If you are a first time buyer looking to build equity or you just love to help maintain lovely older homes, this home provides incredible value in a quiet, established Wallaceburg neighbourhood. You are just a short stroll from the Sydenham River, Crothers Park and Trail, King George Park and Running Creek. This vintage treasure is ready for its next chapter and just requires your personal touch to shine once again. Furnace new (2022), tankless hot water tank (2022), vinyl windows, 100 amp breakers, *Property is being sold by the Executor of the Estate. Seller makes no representations or warranties regarding the condition of the property as they do not live there and haven’t for some time* (id:15069)
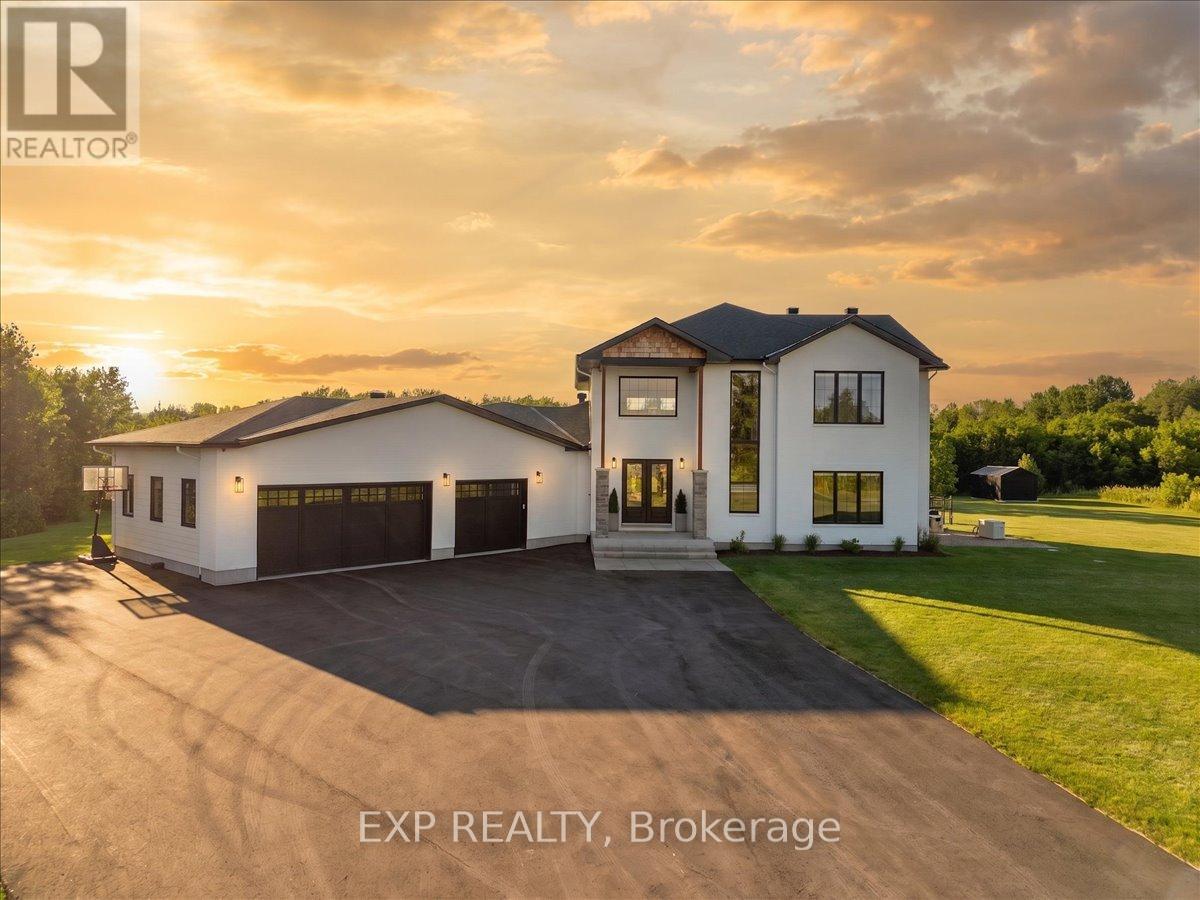
Welcome to one of McGee Estates' most distinguished custom homes. Set on a private, professionally landscaped 2-acre estate lot in the heart of Carp, this exceptional modern residence blends quiet luxury, warm minimalism, expert craftsmanship, and everyday convenience, just minutes from Highway 417, Kanata, Stittsville, Carp Village, and the renowned Cheshire Cat Pub. Inside, soaring 20-foot ceilings, a dramatic wall of windows, and a striking open staircase create an unforgettable first impression. The open-concept main floor is designed for both elegant entertaining and comfortable living. At its heart is a stunning chef's kitchen featuring a 10-foot island, premium finishes, custom cabinetry, and an oversized walk-in pantry. The dining area overlooks the beautifully landscaped backyard and three-season porch, while a custom Venetian plaster fireplace wall anchors the great room. The main-floor primary suite offers a luxurious retreat with a spa-inspired six-piece ensuite, an oversized open shower, a freestanding soaker tub, dual vanities, and a walk-in closet. A second main-floor bedroom with its own ensuite is ideal for guests or multigenerational living. Upstairs are two spacious bedrooms, each with a private ensuite, plus a loft-style family room overlooking the great room below. The lower level is approximately 75% complete, providing exceptional potential for a 5th bedroom, additional bathroom, gym, and expansive recreation space. Separate access through the mudroom, it's perfectly suited for a future private in-law suite. Outside, enjoy your own resort-style retreat with an inground pool, extensive professional landscaping, fire pit lounge, oversized pergola, underground irrigation, a Generac whole-home generator, and a whole-home reverse osmosis water system. A rare opportunity to own a truly one-of-a-kind luxury estate in one of Carp's most prestigious communities. Home Website: https://easyagentmedia.hd.pics/229-Cedar-Pond-Rd (id:15069)
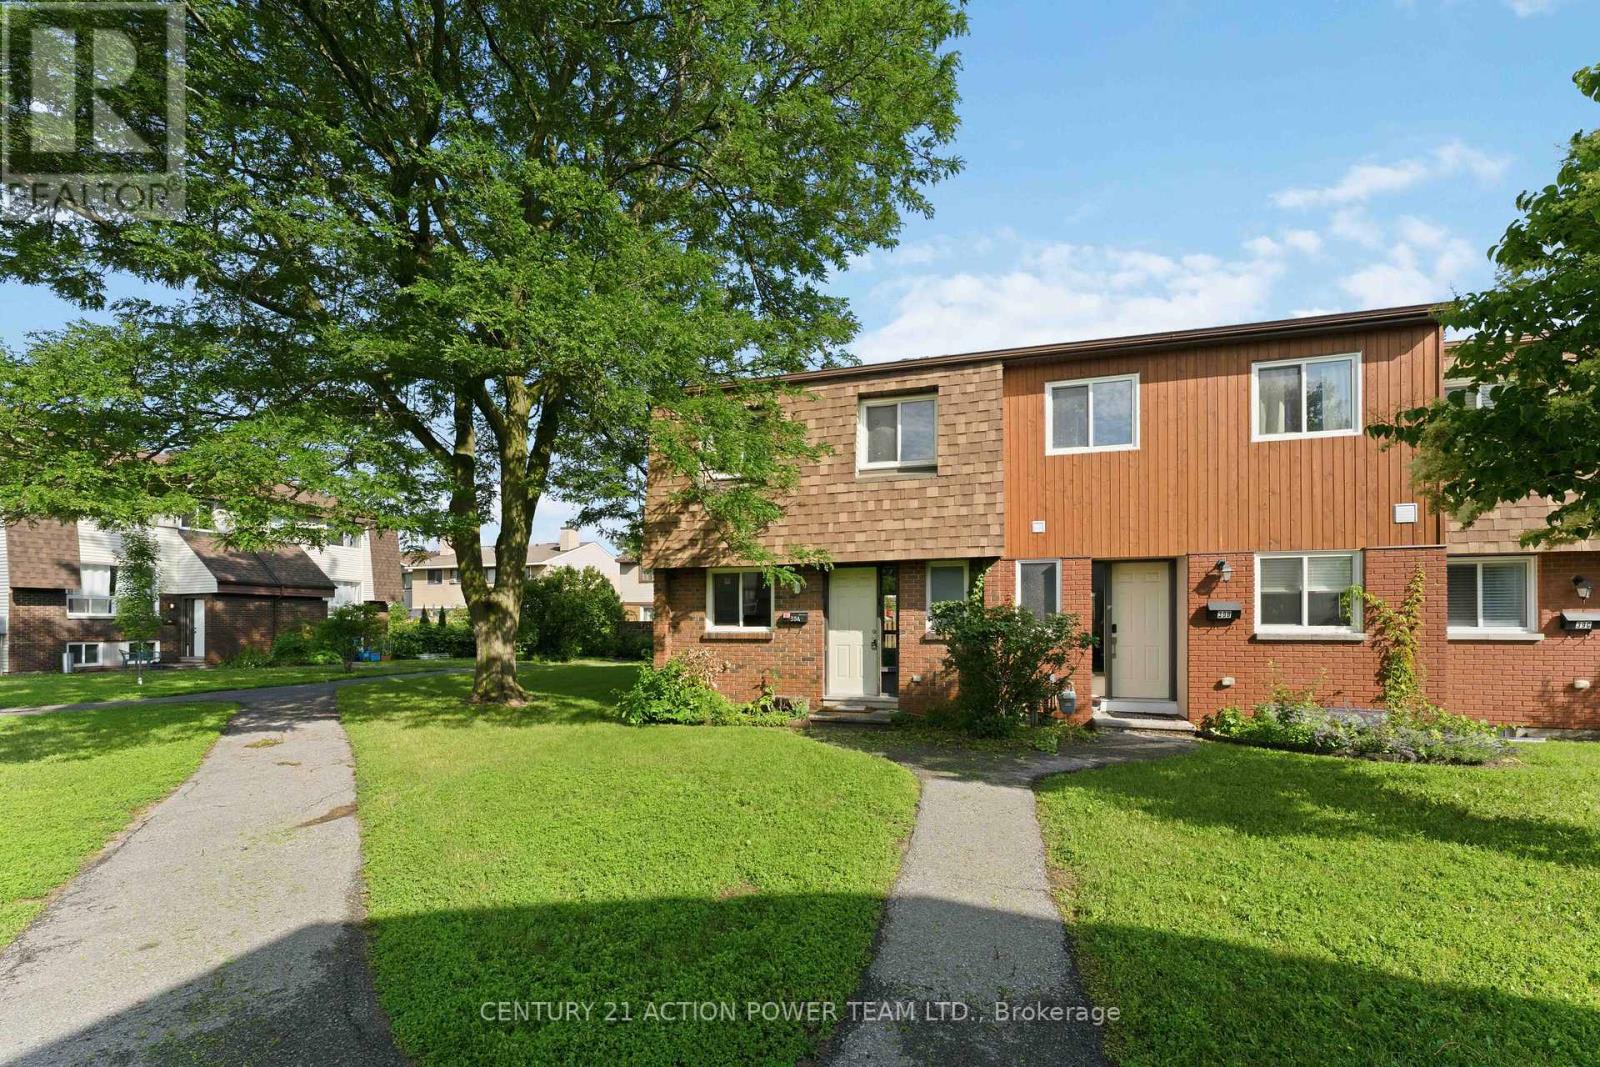
Freshly updated end unit 3 bedroom 2 storey 1.5 bathroom with a finished bedroom, den and laundry area. Carpet free. Five appliances - fridge, stove, dishwasher, washer, dryer. Quiet private backyard, exclusive parking spot. Craig Henry has great schools (incl: Algonquin College) and is close to major transit. (id:15069)
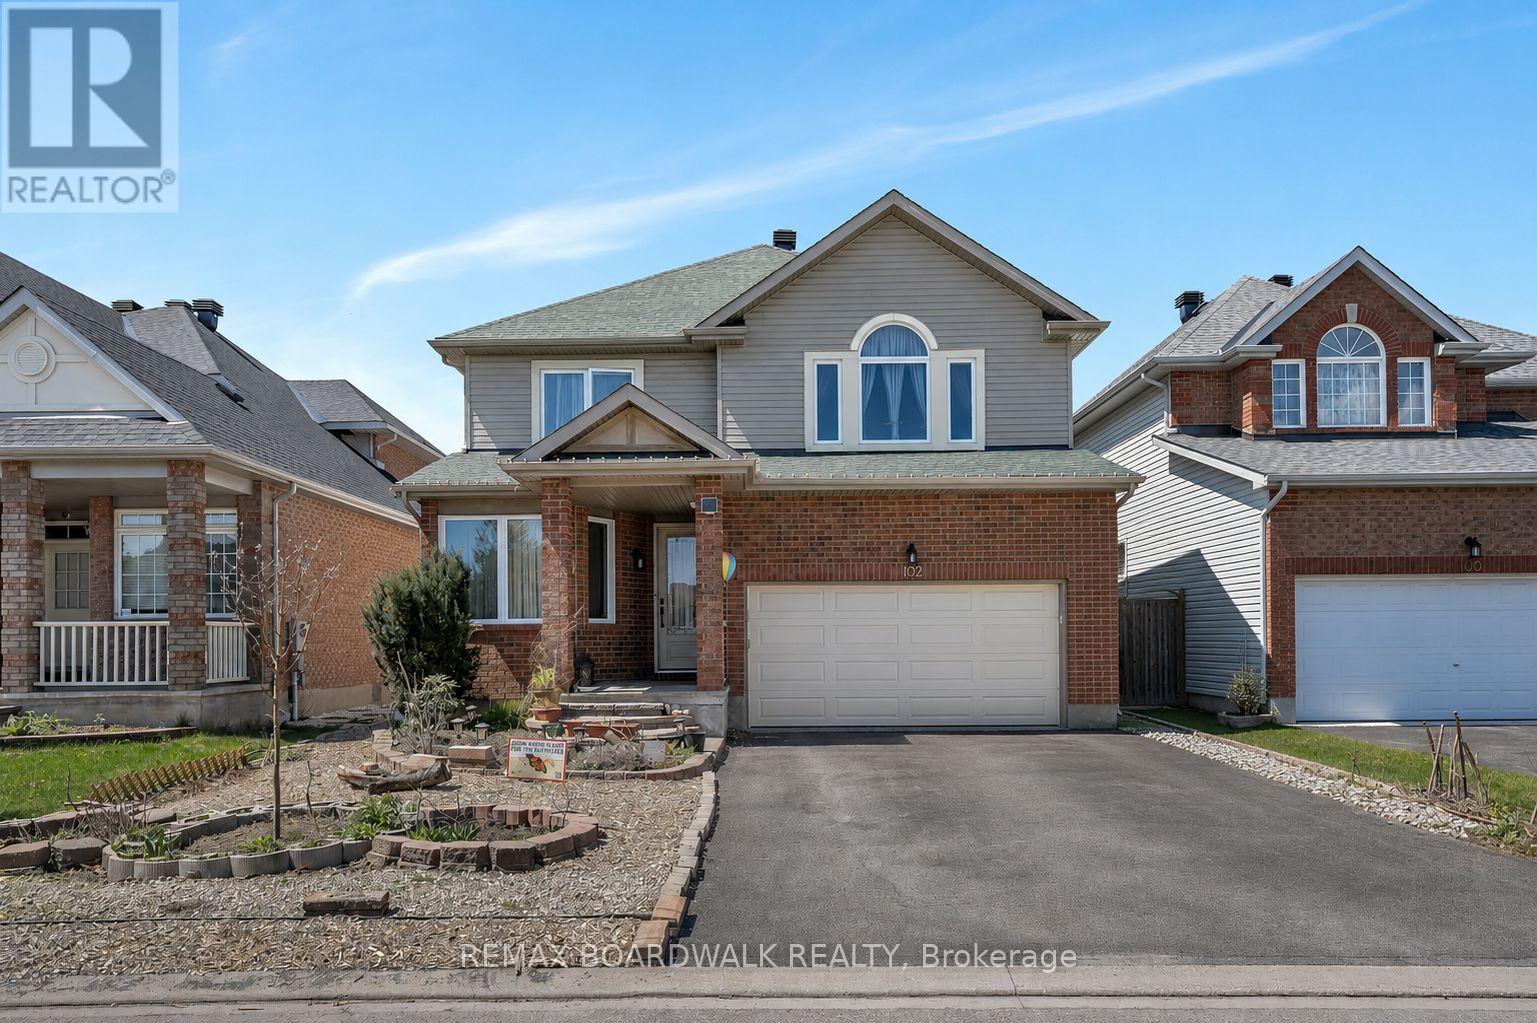
Welcome to 102 Mosswood court, a versatile 4 bedroom, 4 bathroom executive home perfectly situated facing beautiful Wisteria Park. Approx 3400 sq ft offering multiple flexible living spaces, this home is ideal for growing families, multi-generational living, or those working from home. The main floor features a welcoming family room with a cozy gas fireplace, a spacious dining area perfect for entertaining, and a bright eat-in kitchen complete with granite countertops, extended cabinetry, and a gas stove w/ stainless steel backsplash. A window above the sink overlooks the beautifully landscaped backyard. Convenient main floor laundry with pedestal washer. The main living room is currently being used as a home office and is soundproofed, while the den offers a second office space, guest bedroom, or quiet lounge area. With both rooms on the main level, they can function as a 5th and 6th bedroom, dual offices, or traditional living and den. The second floor features a spacious primary bedroom with a 4-piece ensuite and custom walk-in closet, along with three additional bedrooms and a full 4-piece bathroom. The large basement offers endless potential and includes a full 3-piece bathroom along with an abundance of storage space. The backyard features interlock brickwork, while both the front and backyard showcase an established native perennial pollinator garden, creating a peaceful outdoor setting that is both low maintenance and environmentally friendly. Roof 2023, A/C 2021. A double car garage and driveway complete the property. Located just minutes from golf courses, shopping, restaurants, schools, hospitals and the airport, this home combines space, flexibility, and convenience in a fantastic location. (id:15069)
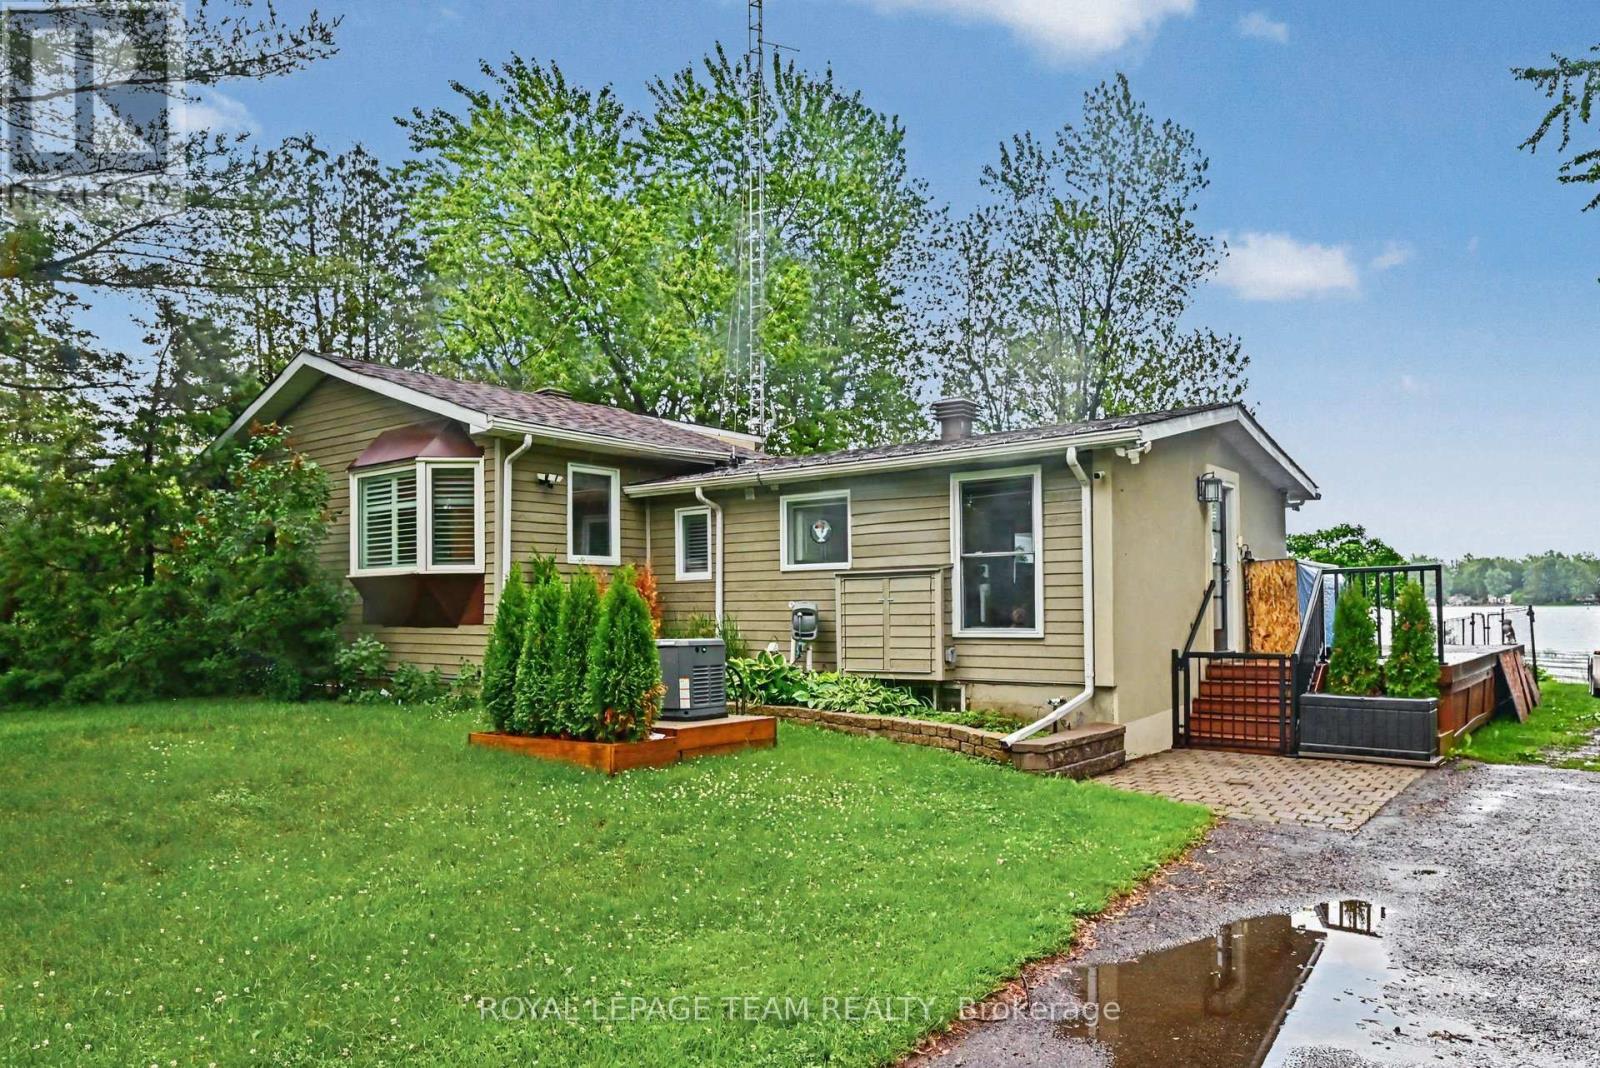
Imagine waking up every day to a stunning view of the Rideau River, where summer can be spent swimming, boating, fishing, or cruising the canal. Located just 40 minutes from downtown Ottawa, this home sits between two locks, giving you access to 40 km of lock-free boating. This charming 2-bedroom, 1-bathroom home offers a comfortable layout, with a primary bedroom that features a spacious walk-in closet. The kitchen has been updated with granite countertops, and the basement provides a large open area that can be finished to suit your needs or enjoyed as an oversized storage space. It's ideal for a playroom, craft room, or movie room. The property also offers a private lot with several high-end improvements already completed. Upgrades include a Generac generator, a high-efficiency furnace (2025), and new front and patio doors. Complete with storage shed & carport. This is a fantastic opportunity to enjoy waterfront living on the Rideau.. (id:15069)
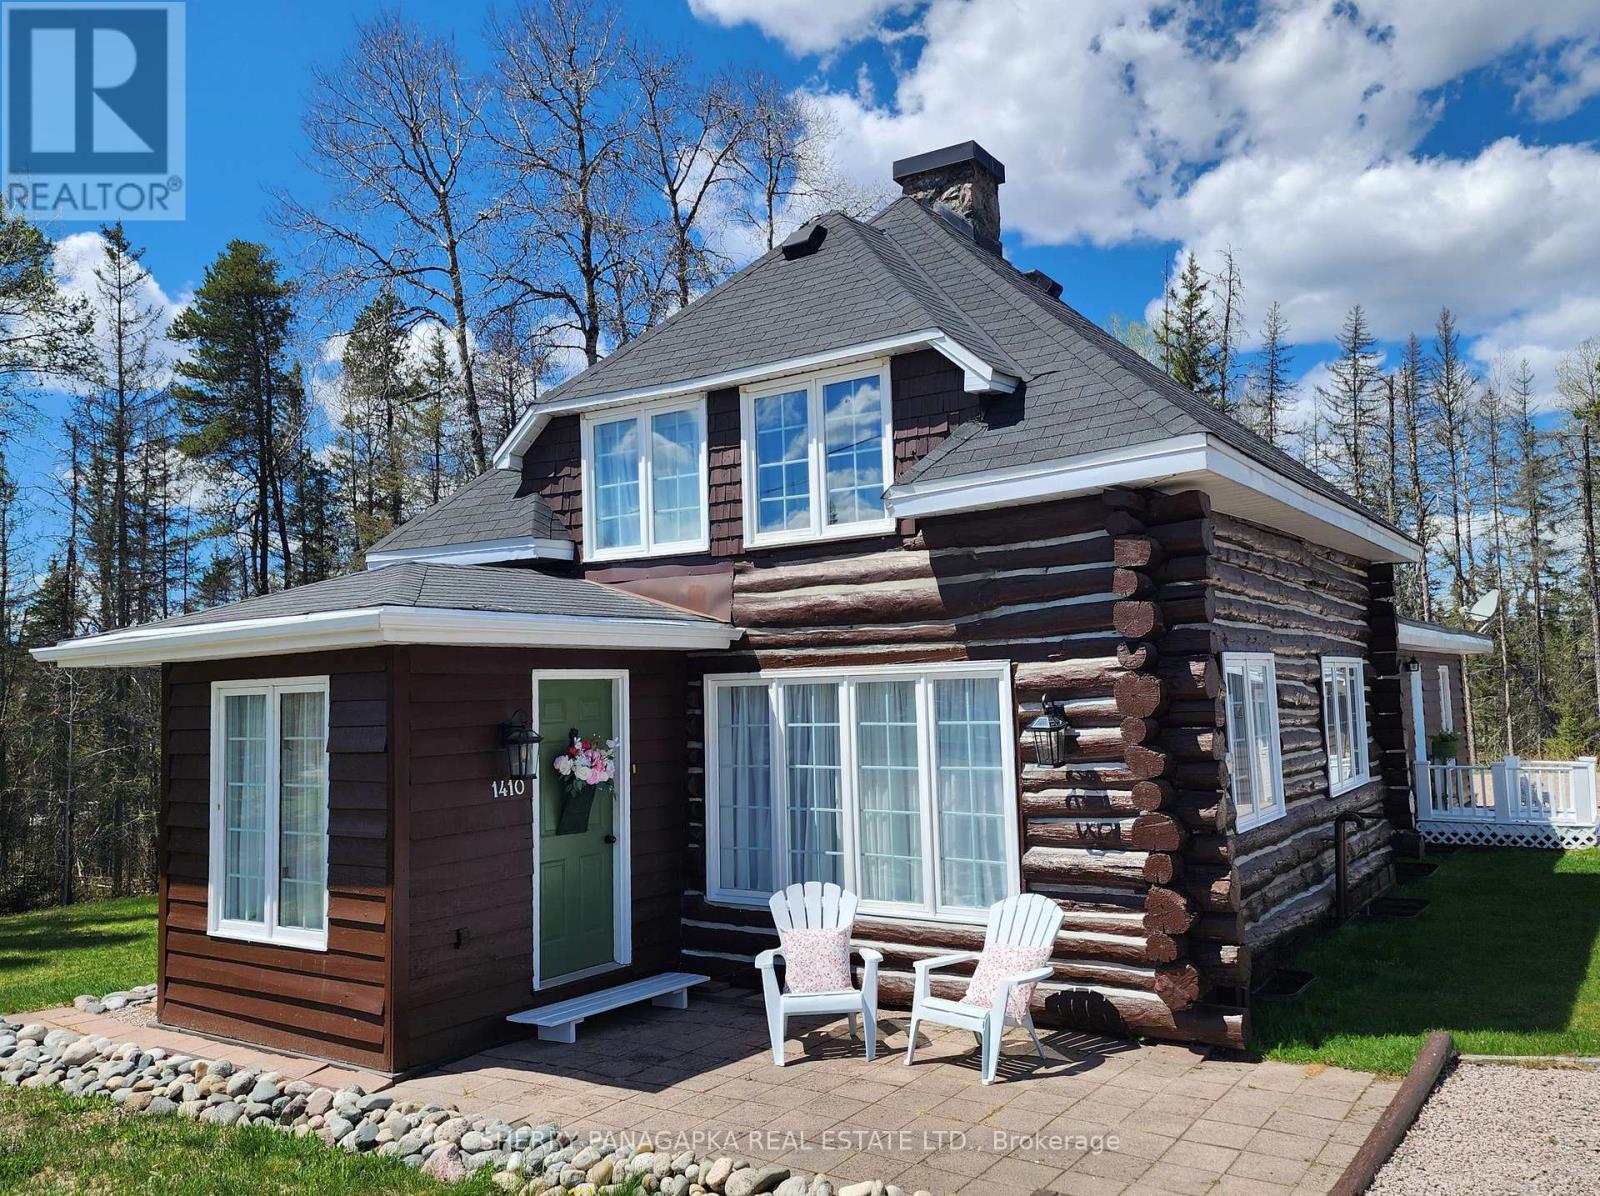
STUNNING LOG HOME with a DOUBLE DETACHED GARAGE. This 3+ 2 Bedroom log home has so much character & is nestled in a forested 1.67 acres lot. There is much to be appreciated about this home including the spacious family room with feature log home wall, a cheerful sunroom sitting room, kitchen with eat- in space, formal living room with ornamental fireplace. The 2016 addition has: main level primary bedroom, 3 pc bath with laundry & a gorgeous walk-in shower. The second level of the log home is filled with so much character & charm. On this level you will find 2 bedrooms & a bathroom. Need more living space? Look no further than the basement which features: a rec room, utility / sewing or craft room, 2 bedrooms, a 3-pc bathroom & so much storage space. Relax & enjoy a beverage on a large back deck. For gardening enthusiasts there is also a gardening shed. The double detached garage with a workshop area is ideal for parking or for storing all of those outdoor toys. Woodstove in the workshop does not have a WETT. A list of updates is available upon request. If you are looking for space both inside & out, this character home, with all of the modern amenities, just might be the perfect choice for you. (id:15069)
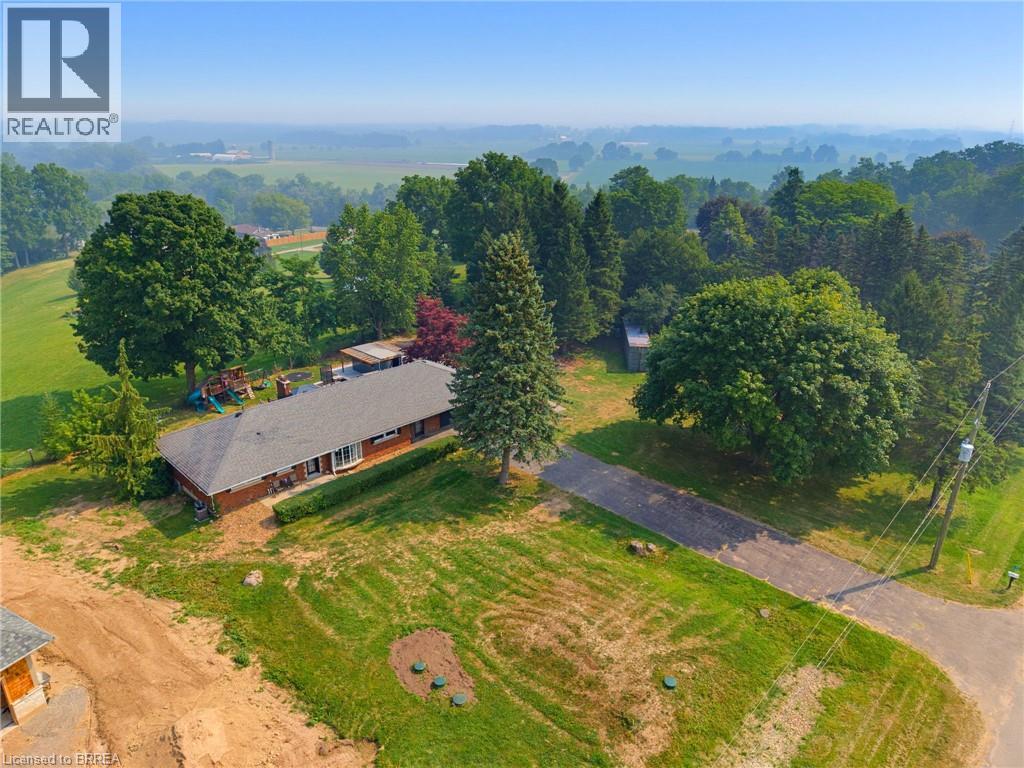
Welcome home to 70 River Road, Brantford. Towards the end of a quiet road enjoy farm fields across from you and stunning views out back! Nearly 200 ft of frontage on a mature 1 acre lot find a sprawling brick ranch. With many upgrades in the last few years this home is perfect for a family offering 4+1 beds and 3 full baths. Entertain friends and family with many sitting areas out back to enjoy the views, stay cozy by the gas fire table or wood burning fire pit, and there’s parking for 8+ vehicles in your driveway. Recent upgrades include all new ductwork, gas forced air furnace and AC (2022), new septic (2023), windows on main level and doors (2017/18) concrete poured in backyard (2023-2026), refinished basement with all new windows and doors and floors (2026), main level bathroom, basement bath, and ensuite to primary (2026), outdoor bar (2025), new 100 amp hydro (2026), new kitchen floors, counters, backsplash and cabinets (2026). Hike on down to the Grand River, less than 1 km away to enjoy the outdoor nature and don't forget your fishing pole! Don't miss your opportunity to live in the country, just move in and enjoy! (id:15069)
Imagine owning a home in one of London's most sought-after neighbourhoods, where morning coffee, evening walks, local cafés, boutique shopping, parks, and year-round community events are all just steps away. Welcome to 10 Byron Avenue East-an incredible opportunity to break into the heart of Old South at an exceptional price. This beautifully updated bungalow offers approximately 1,421 sq. ft. of finished living space with 2+1 bedrooms and 2 bathrooms, perfectly blending timeless character with today's modern finishes. Freshly painted and filled with natural light, the home features beautiful hardwood floors and a stunning renovated kitchen with white shaker cabinetry, quartz-look countertops, subway tile backsplash, stainless steel appliances, black hardware, and a spacious eat-in dining area. The fully finished lower level adds incredible flexibility with a large family room, third bedroom, two-piece bathroom, and space for a home office, gym, or playroom. Outside, enjoy your own private backyard retreat with a spacious deck, mature trees, landscaped gardens, and full privacy fencing- ideal for entertaining, relaxing, or enjoying lazy mornings. As we all know, living in Old South is about more than just the home- it's the lifestyle. Walk to the cafés, restaurants, stores, and festivals of vibrant Wortley Village. The Thames Valley Parkway, Victoria Hospital, downtown London, excellent schools, parks, and transit are all just minutes away. Whether you're buying your first home or looking for one of London's most walkable, charming communities, 10 Byron Avenue East offers exceptional value, modern updates, and a lifestyle that's hard to match. (id:15069)
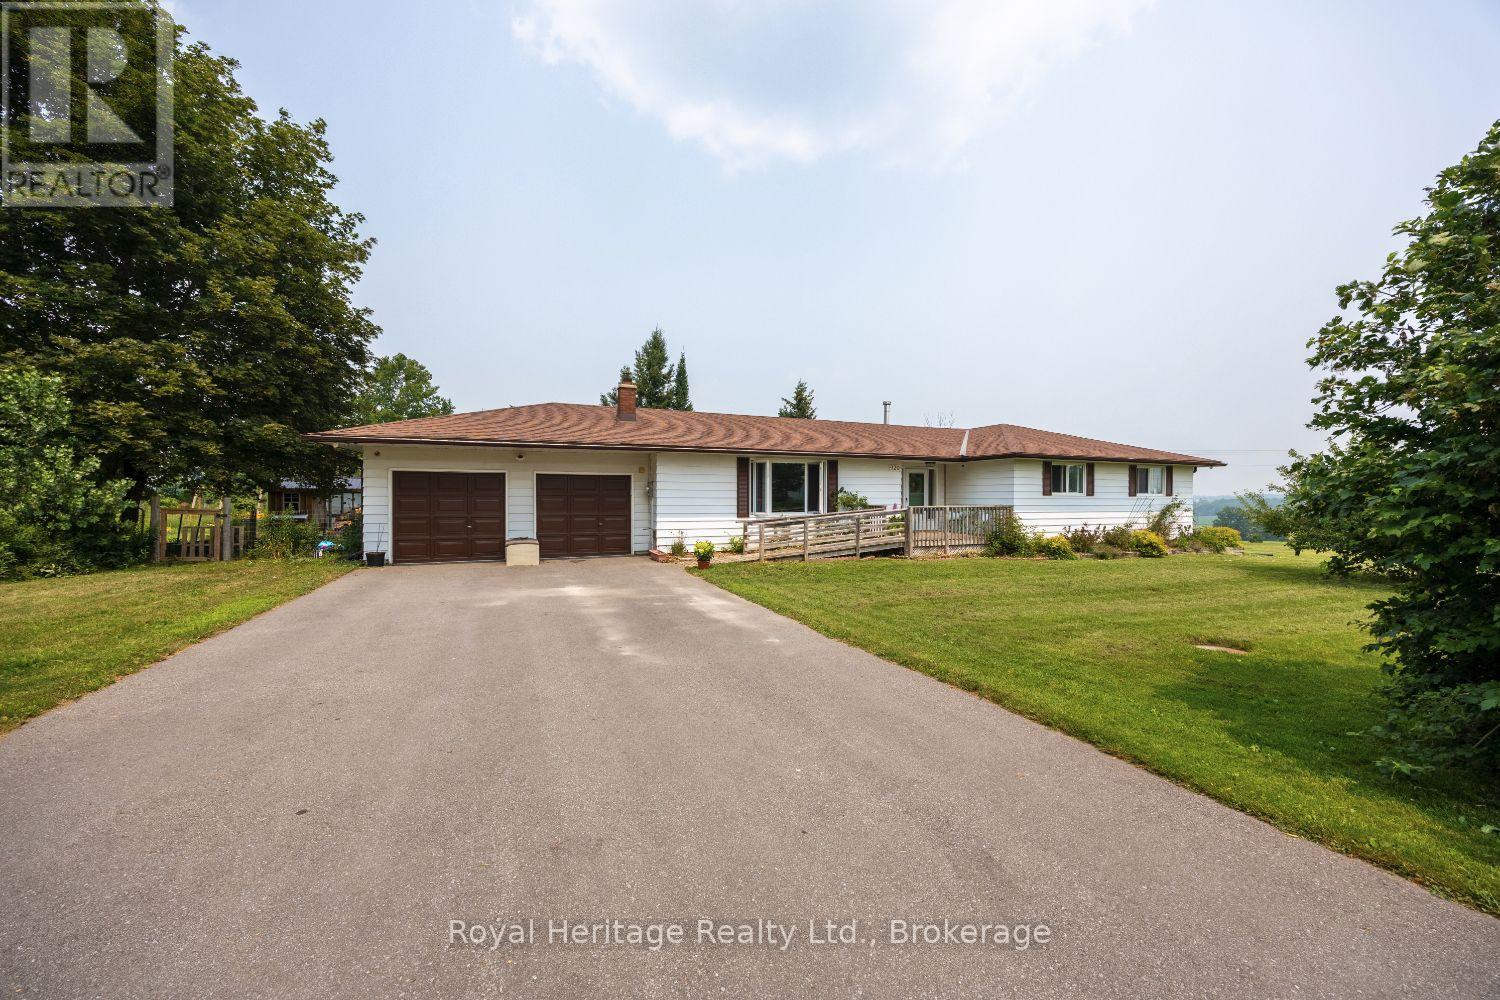
Experience stunning sunrises and sunsets amid the rolling hills, this custom built 4+1 bedroom 1917 square foot bungalow is situated on 2.2 Acres. Life in the tranquility of the country with Peterborough amenities 15 minutes away. Spacious entrance is welcoming, with a large living room and oversized window offering lots of light. Gorgeous eat-in kitchen with white cabinets and stunning quartz counters (2024) with high-end appliances and fresh mint colour walls boasts tons of natural light, with two patio door walk-outs to a fenced area and a spansive landscape. Direct entry to 2 car garage from the kitchen and wide stairs to the basement that is full of opportunity with high ceilings, a 4 piece washroom with soaker tub and standing shower, a bedroom with wardrobe closet and an office space, along with a large open area with potential to build a basement apartment. The primary bedroom features 3 closets plus a 2 piece ensuite, with an additional 3 large bedrooms (one without a closet). Snap up this well-priced home quick!Most windows and 2 patio doors were replaced in 2021, and the shingles were replaced in 2015. Energy efficient home with smart home features. Live easy with one annual utility bill ($4300 in 2025) for heat and hydro, and a woodstove in the basement for energy efficiency and warmth during cold winter nights. Work from home with ease with rare fibre optic internet installed to the home. Harvest your own fruit from apple, pear, cherry and peach trees, along with Saskatoon berries, haskap, black and red currants, hazelnuts, raspberries, rhubarb and perennial asparagus; your chicken coop is ready to add chickens to enjoy fresh eggs. Country living at its best. (id:15069)