
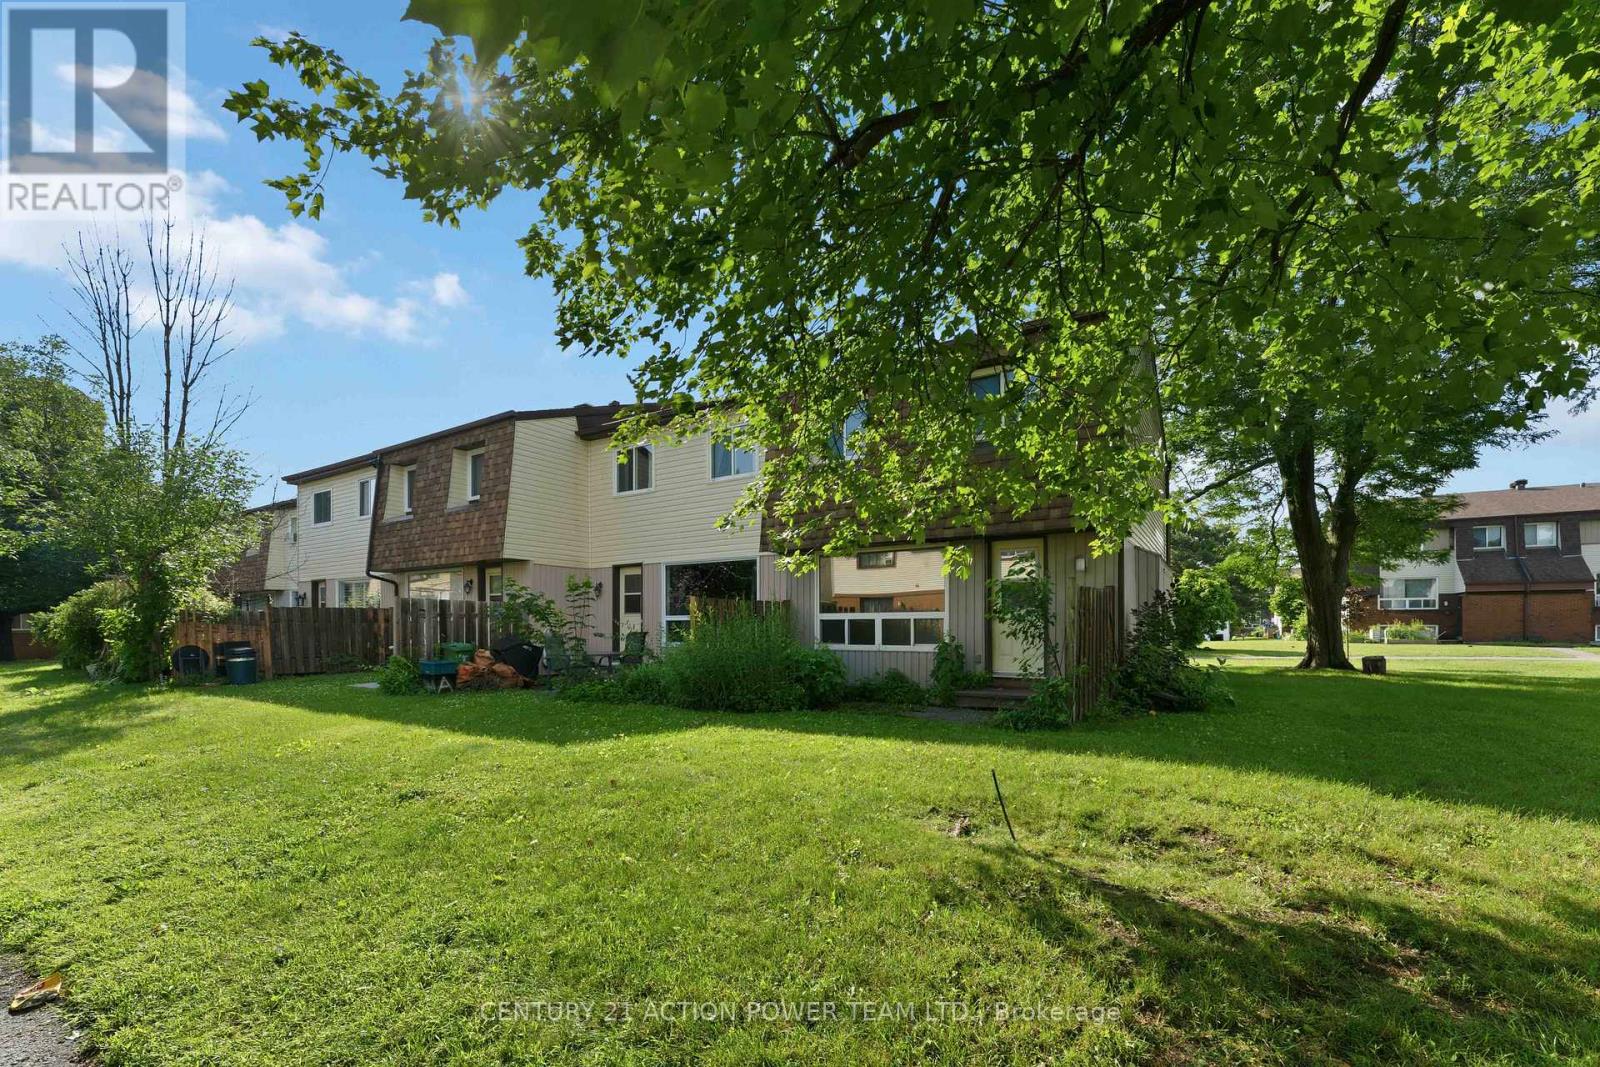
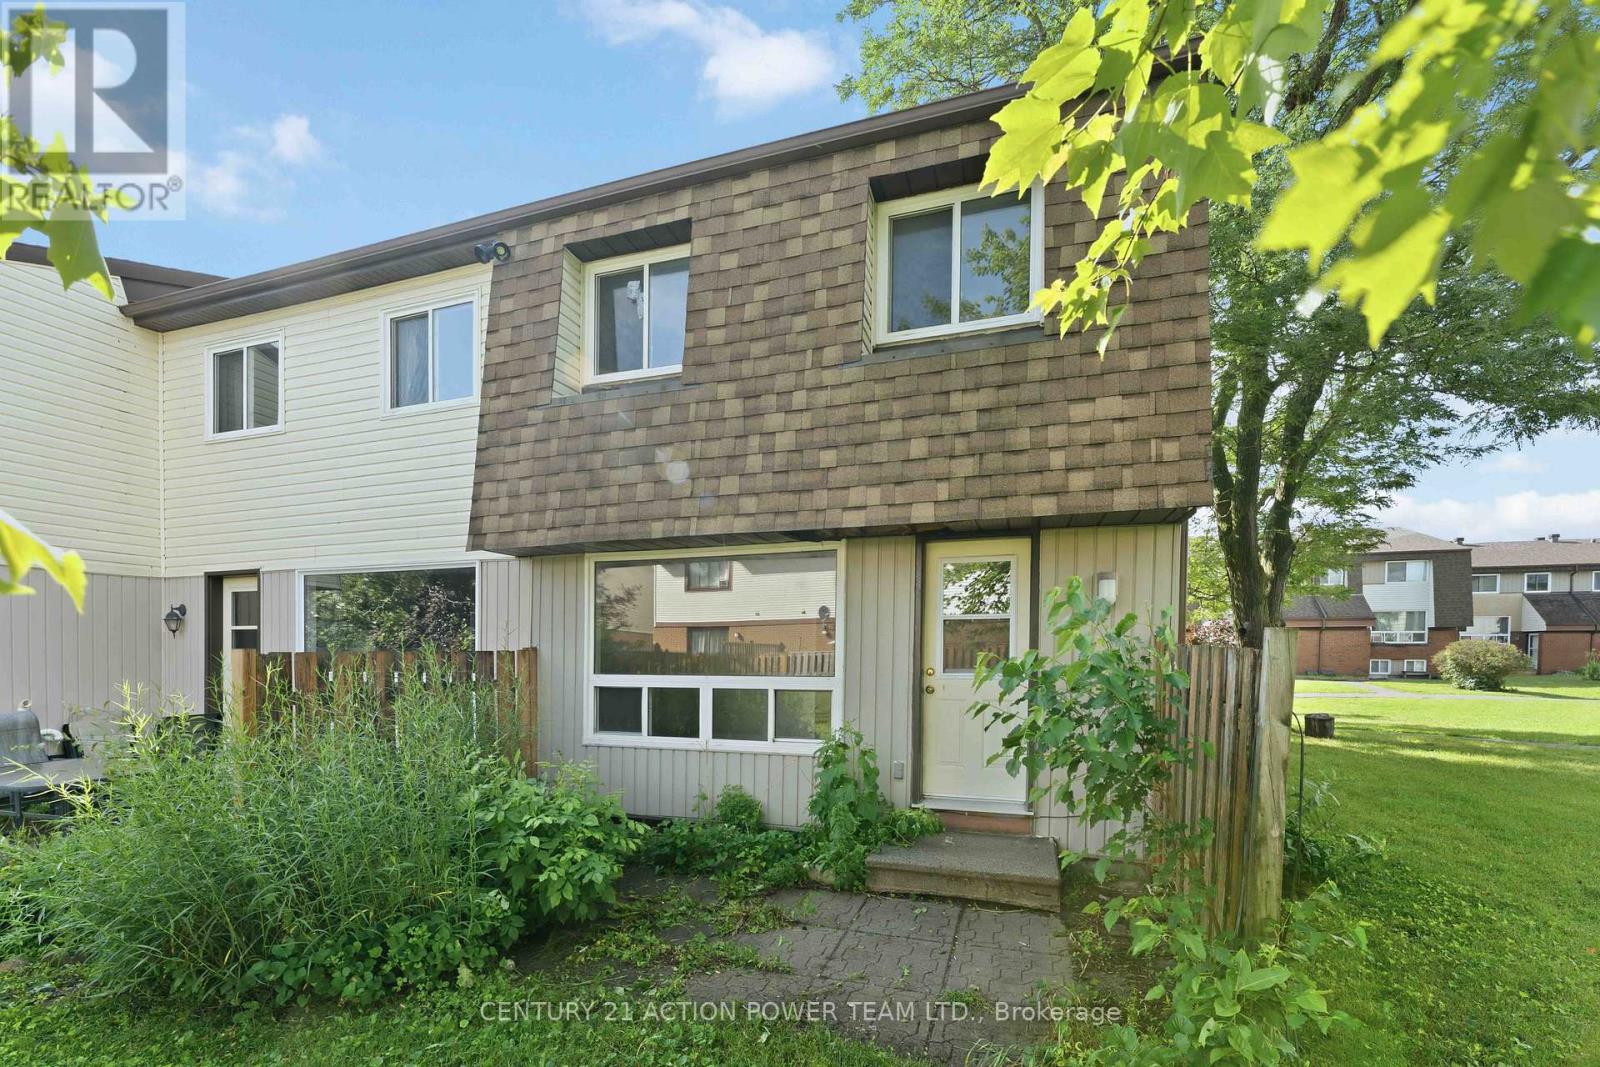
A - 39 Woodvale Green Drive Ottawa, Ontario K2G 4H3

3 Bedroom
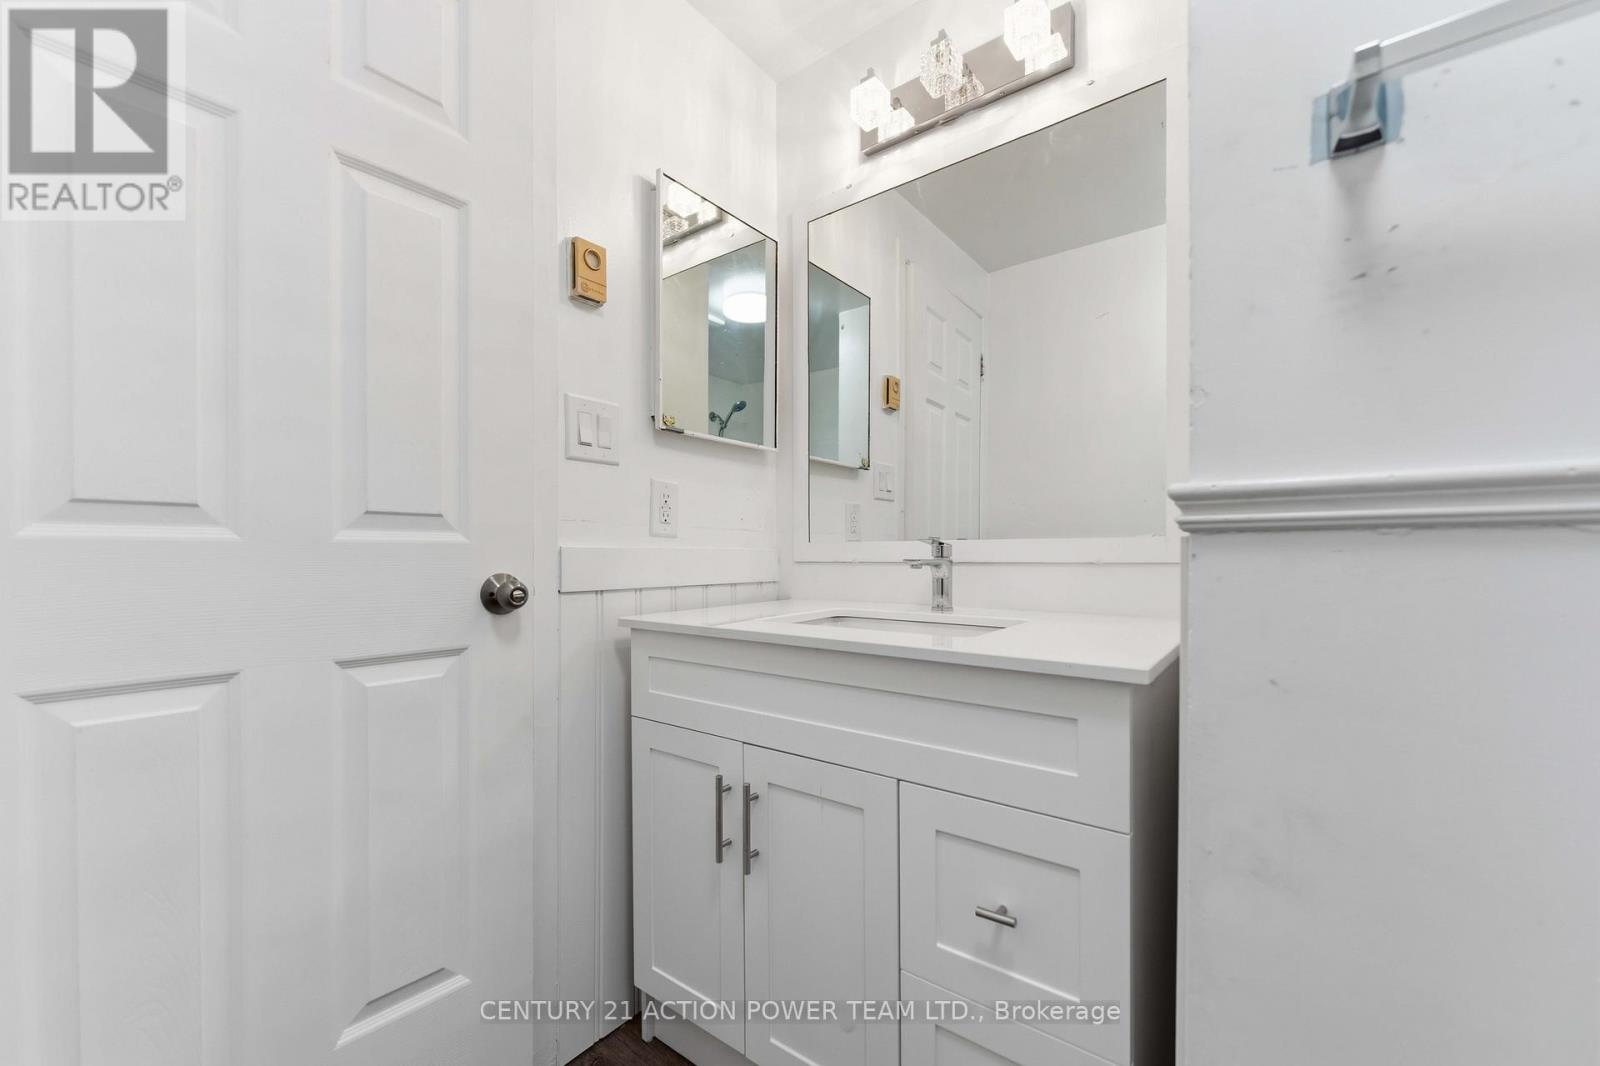
2 Bathroom
1,000 - 1,199 sqft
None
Baseboard Heaters
$349,900Maintenance, Water, Insurance, Common Area Maintenance, Parking
$510 Monthly
Maintenance, Water, Insurance, Common Area Maintenance, Parking
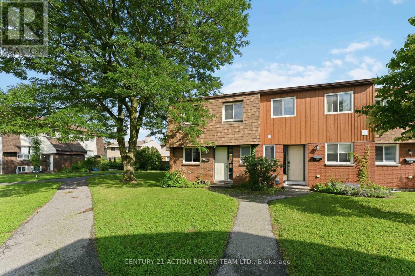
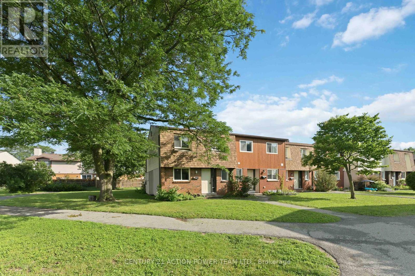
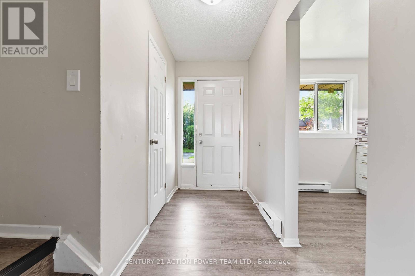
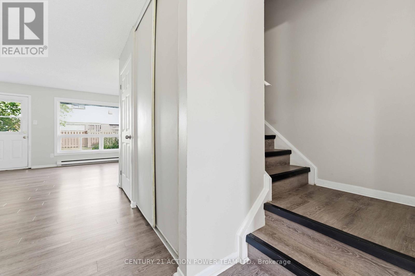
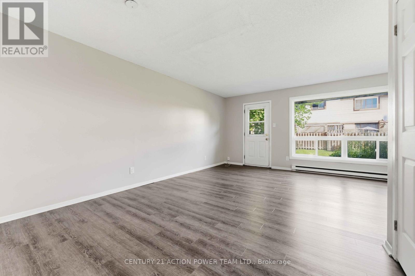
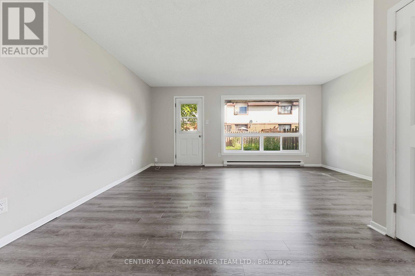
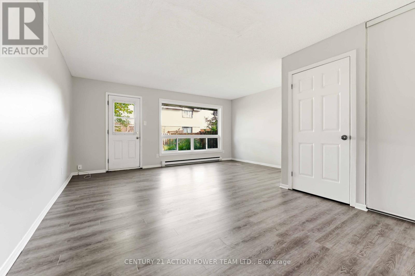
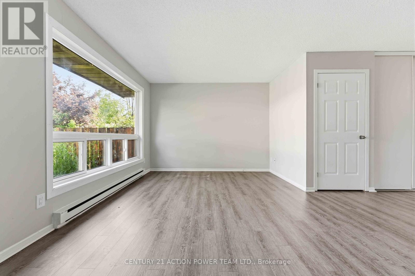
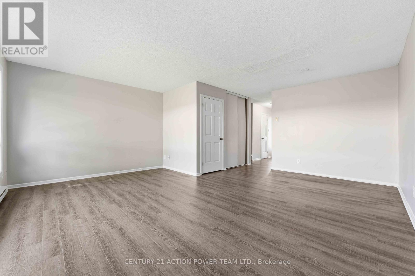
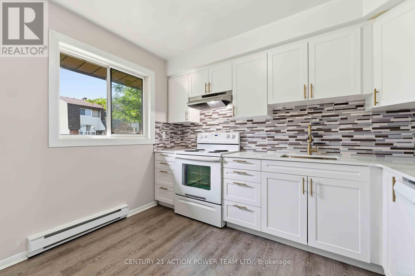
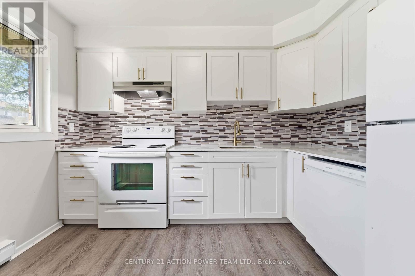
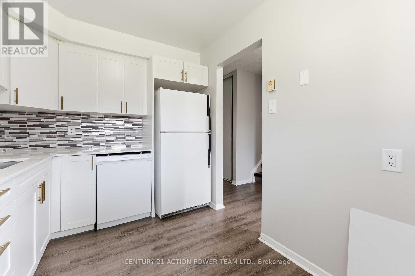
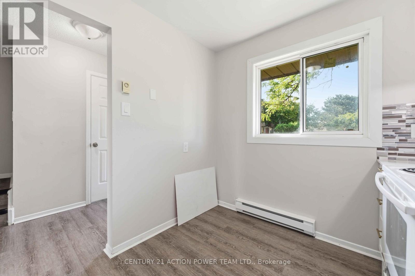
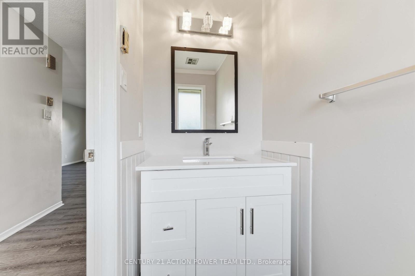
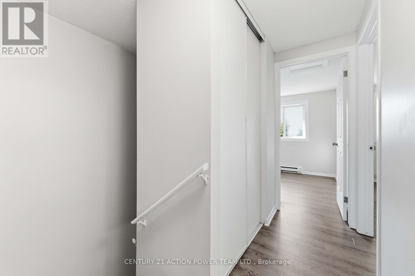
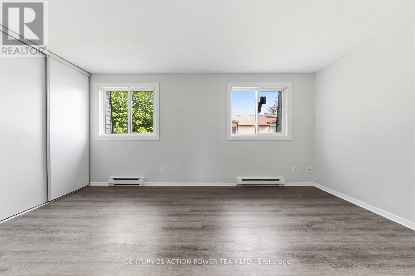
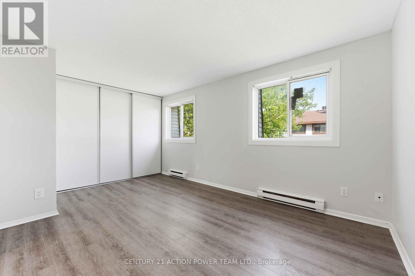
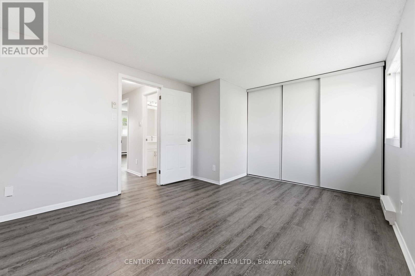
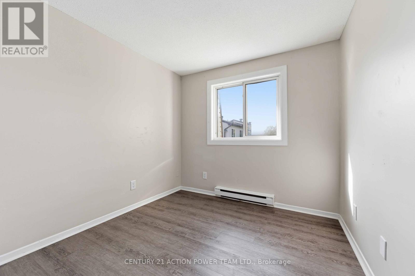
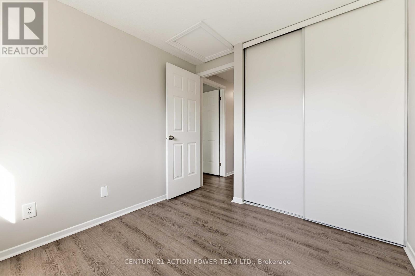
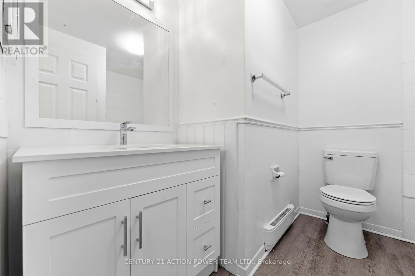
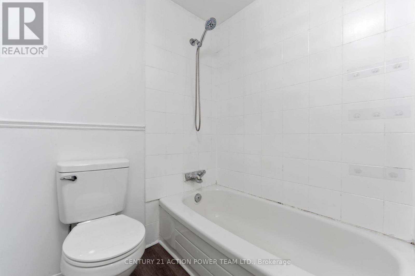
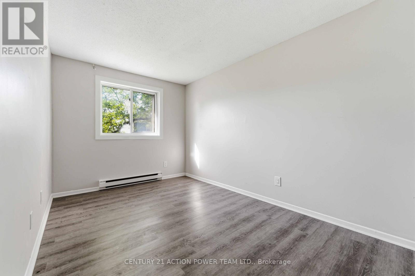
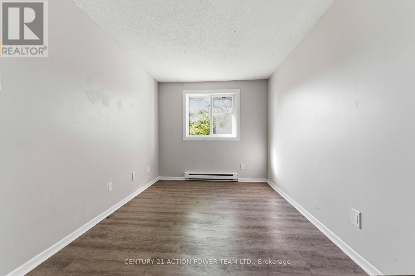
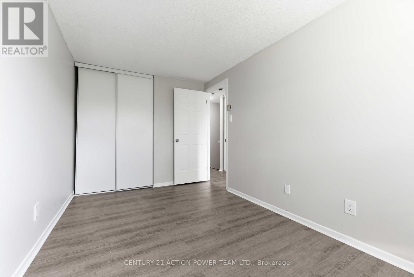
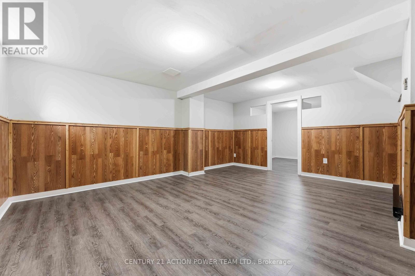
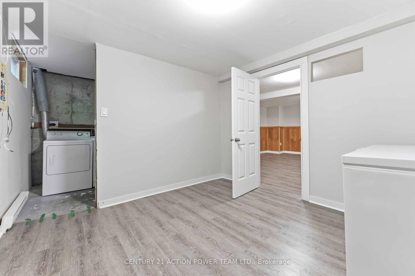
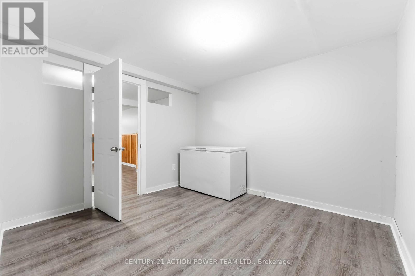
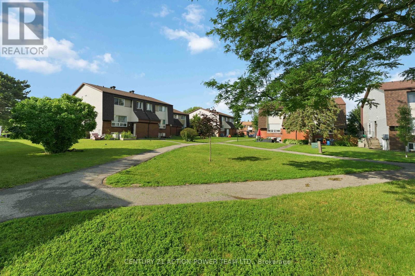
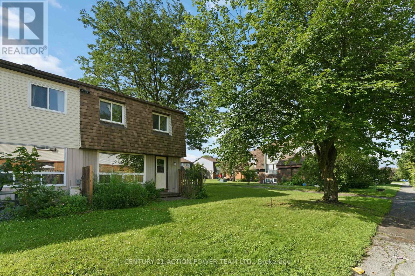
$510 MonthlyFreshly updated end unit 3 bedroom 2 storey 1.5 bathroom with a finished bedroom, den and laundry area. Carpet free. Five appliances - fridge, stove, dishwasher, washer, dryer. 2 New Windows are on the way, will be installed shortly. Quiet private backyard, exclusive parking spot. Newly refinished recreation room with a bonus room for office or den. Craig Henry has great schools (incl: Algonquin College) and is close to major transit. (id:15069)
Property Details
| MLS® Number | X13529066 |
| Property Type | Single Family |
| Community Name | 7604 - Craig Henry/Woodvale |
| Amenities Near By | Public Transit, Schools |
| Community Features | Pets Allowed With Restrictions |
| Equipment Type | Water Heater |
| Features | Level Lot, Carpet Free |
| Parking Space Total | 1 |
| Rental Equipment Type | Water Heater |
Building
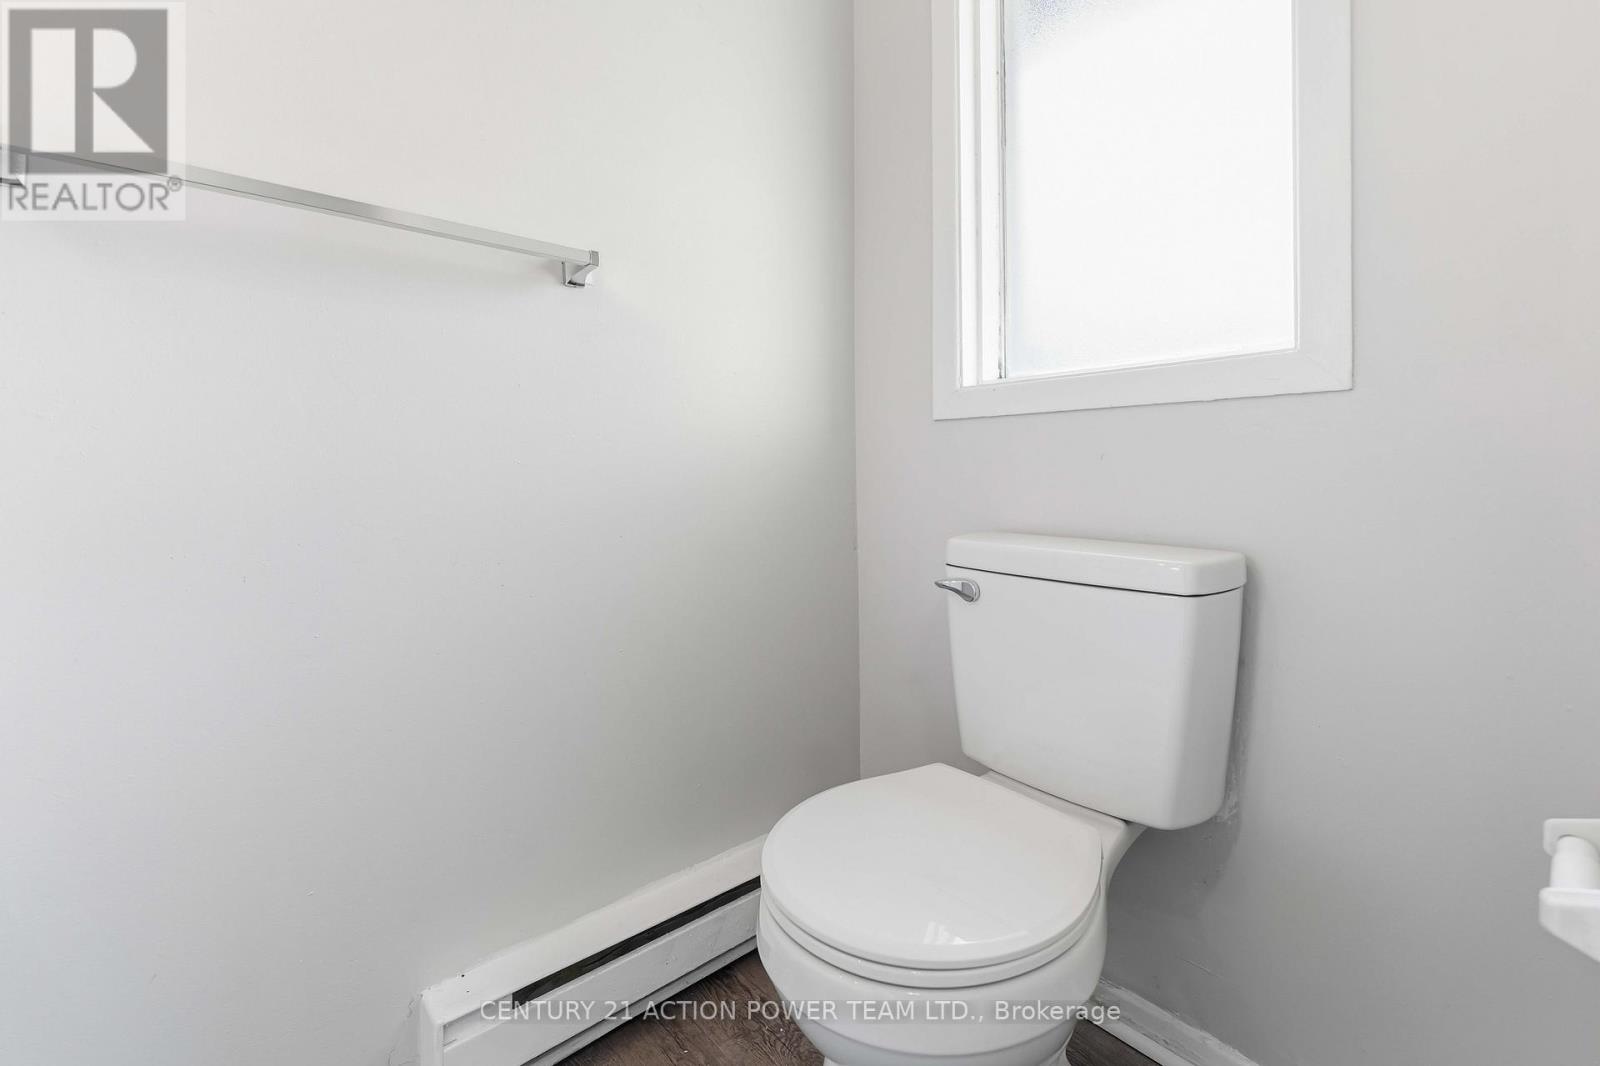
| Bathroom Total | 2 |
| Bedrooms Above Ground | 3 |
| Bedrooms Total | 3 |
| Age | 31 To 50 Years |
| Amenities | Visitor Parking, Separate Heating Controls |
| Appliances | Dishwasher, Dryer, Stove, Washer, Refrigerator |
| Basement Development | Finished |
| Basement Type | N/a (finished) |
| Cooling Type | None |
| Exterior Finish | Brick Veneer, Vinyl Siding |
| Fire Protection | Smoke Detectors |
| Flooring Type | Vinyl |
| Foundation Type | Concrete |
| Half Bath Total | 1 |
| Heating Fuel | Electric |
| Heating Type | Baseboard Heaters |
| Stories Total | 2 |
| Size Interior | 1,000 - 1,199 Sqft |
| Type | Row / Townhouse |
Parking
| No Garage |
Land
| Acreage | No |
| Land Amenities | Public Transit, Schools |
Rooms
| Level | Type | Length | Width | Dimensions |
|---|---|---|---|---|
| Second Level | Primary Bedroom | 3.39 m | 4.53 m | 3.39 m x 4.53 m |
| Second Level | Bedroom 2 | 3.88 m | 2.36 m | 3.88 m x 2.36 m |
| Second Level | Bedroom 3 | 2.64 m | 2.53 m | 2.64 m x 2.53 m |
| Basement | Family Room | 3.52 m | 3.29 m | 3.52 m x 3.29 m |
| Basement | Den | 3.52 m | 3.29 m | 3.52 m x 3.29 m |
| Main Level | Living Room | 3.41 m | 5.15 m | 3.41 m x 5.15 m |
| Main Level | Dining Room | 2.36 m | 3.45 m | 2.36 m x 3.45 m |
Contact Us
Contact us for more information

This REALTOR.ca listing content is owned and licensed by REALTOR® members of The Canadian Real Estate Association
The trademarks REALTOR®, REALTORS®, and the REALTOR® logo are controlled by The Canadian Real Estate Association (CREA) and identify real estate professionals who are members of CREA. The trademarks MLS®, Multiple Listing Service® and the associated logos are owned by The Canadian Real Estate Association (CREA) and identify the quality of services provided by real estate professionals who are members of CREA. The trademark DDF® is owned by The Canadian Real Estate Association (CREA) and identifies CREA's Data Distribution Facility (DDF®)
July 24 2026 07:52:19
Ottawa Real Estate Board
Century 21 Action Power Team Ltd.