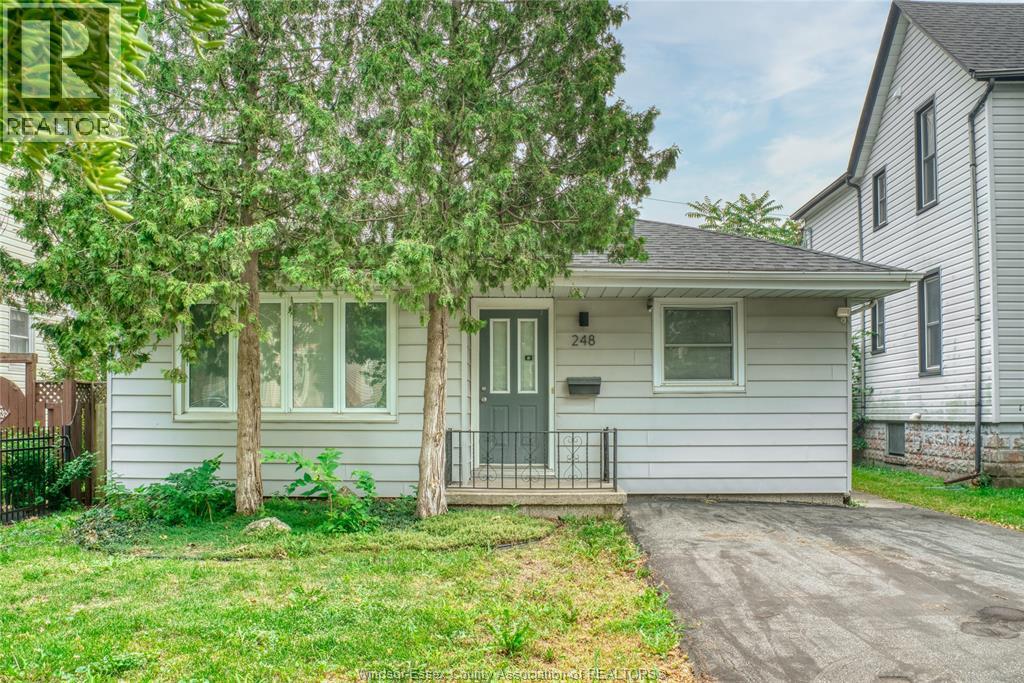
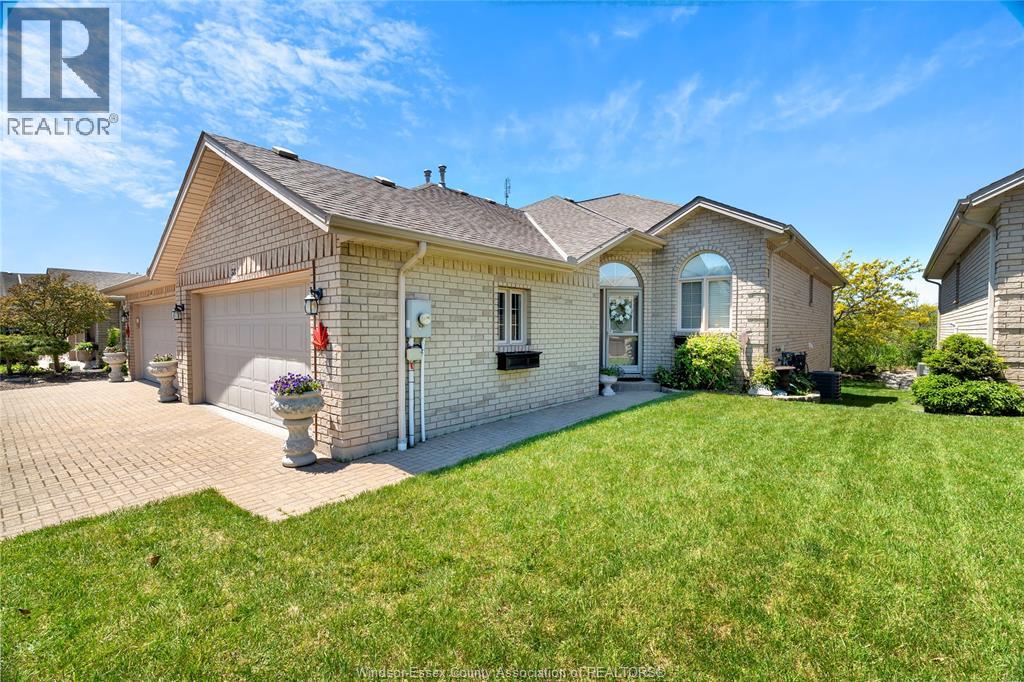
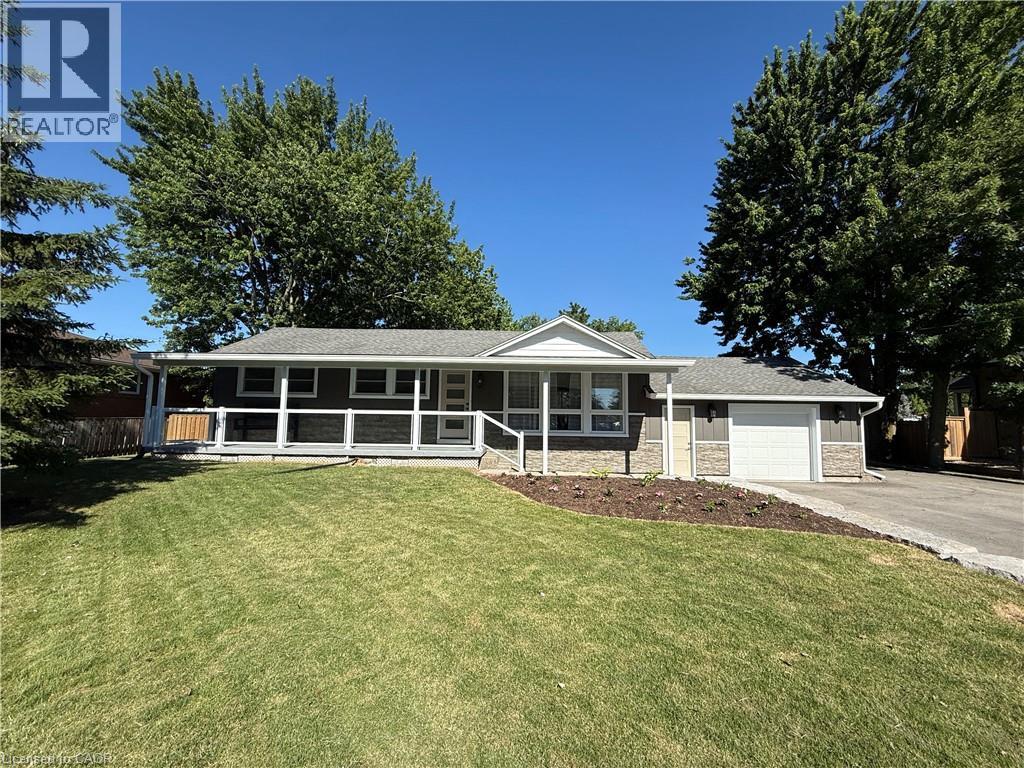
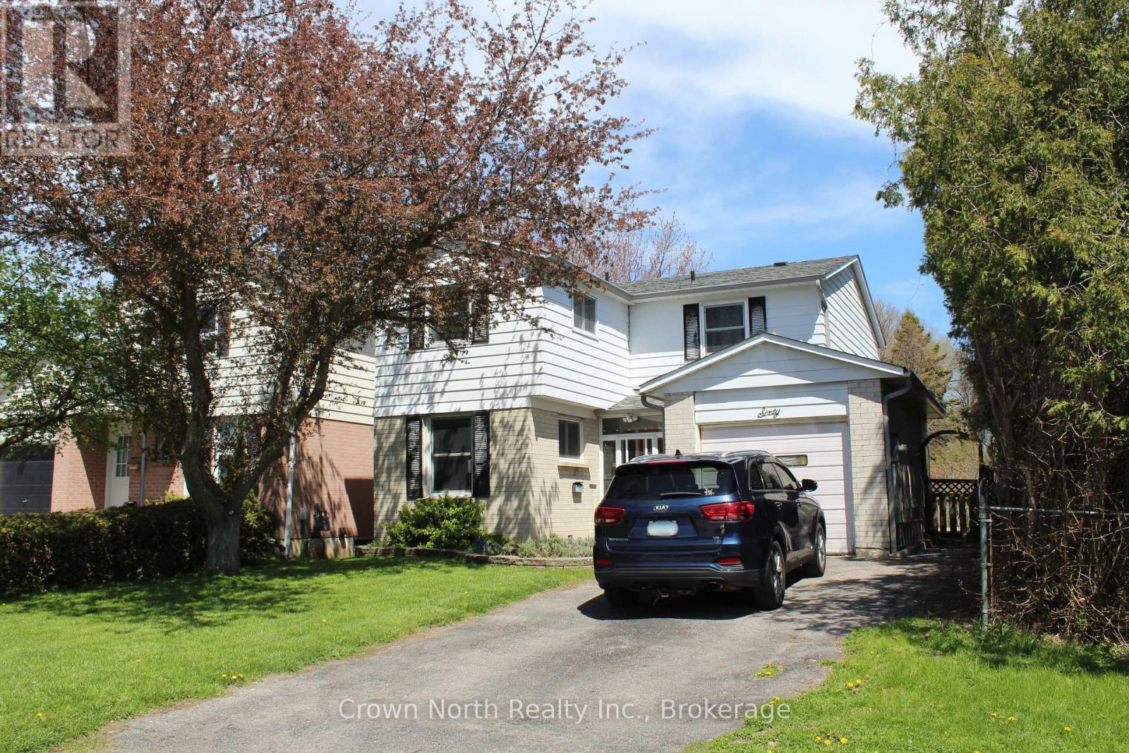
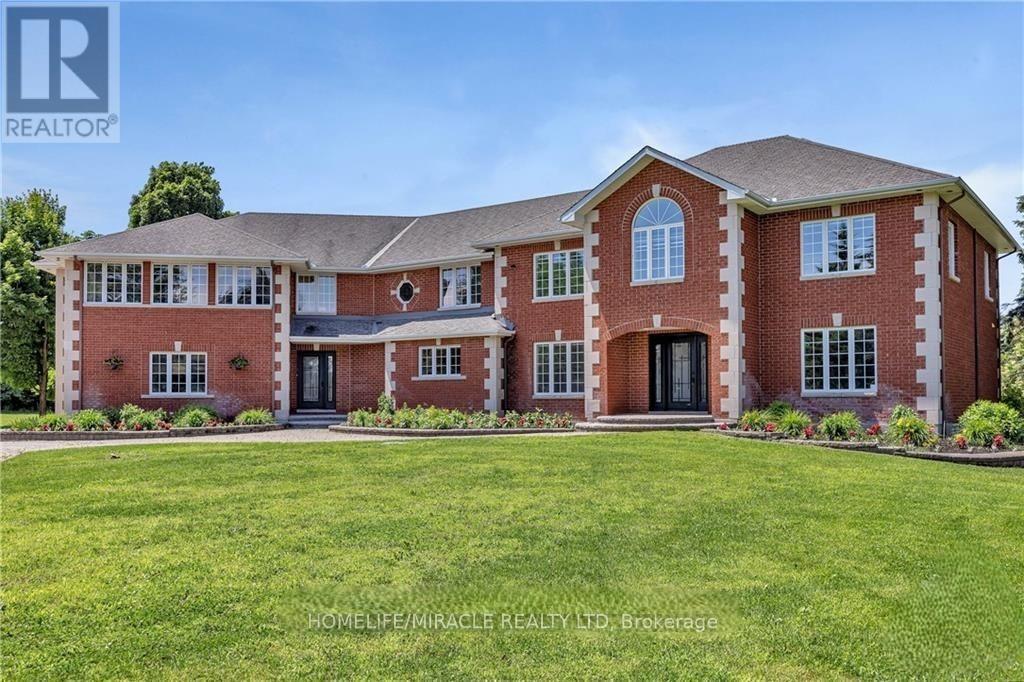
Fantastic opportunity for first-time home buyers, investors, or those looking to downsize! Ideally located just steps from the Detroit River and close to the University, this well-maintained approximately 1,100 sq. ft. ranch-style home offers 3 spacious bedrooms and 1 full bathroom, The home has been updated with numerous improvements, including the roof, electrical, plumbing, bathroom flooring, AC(2025), spray foam insulation, a concrete rear patio, and more-making it move-in ready, Enjoy a prime location close to scenic waterfront parks and walking trails, restaurants, shopping, and convenient access to the Ambassador Bridge and Detroit-Windsor Tunnel. Currently rented on a month-to-month basis for $2000/month plus utilities, the property features an A++ tenant who would love to stay, making this an excellent turnkey investment. Vacant possession is also available if preferred. Please allow 24hr notice for all showings. (id:15069)
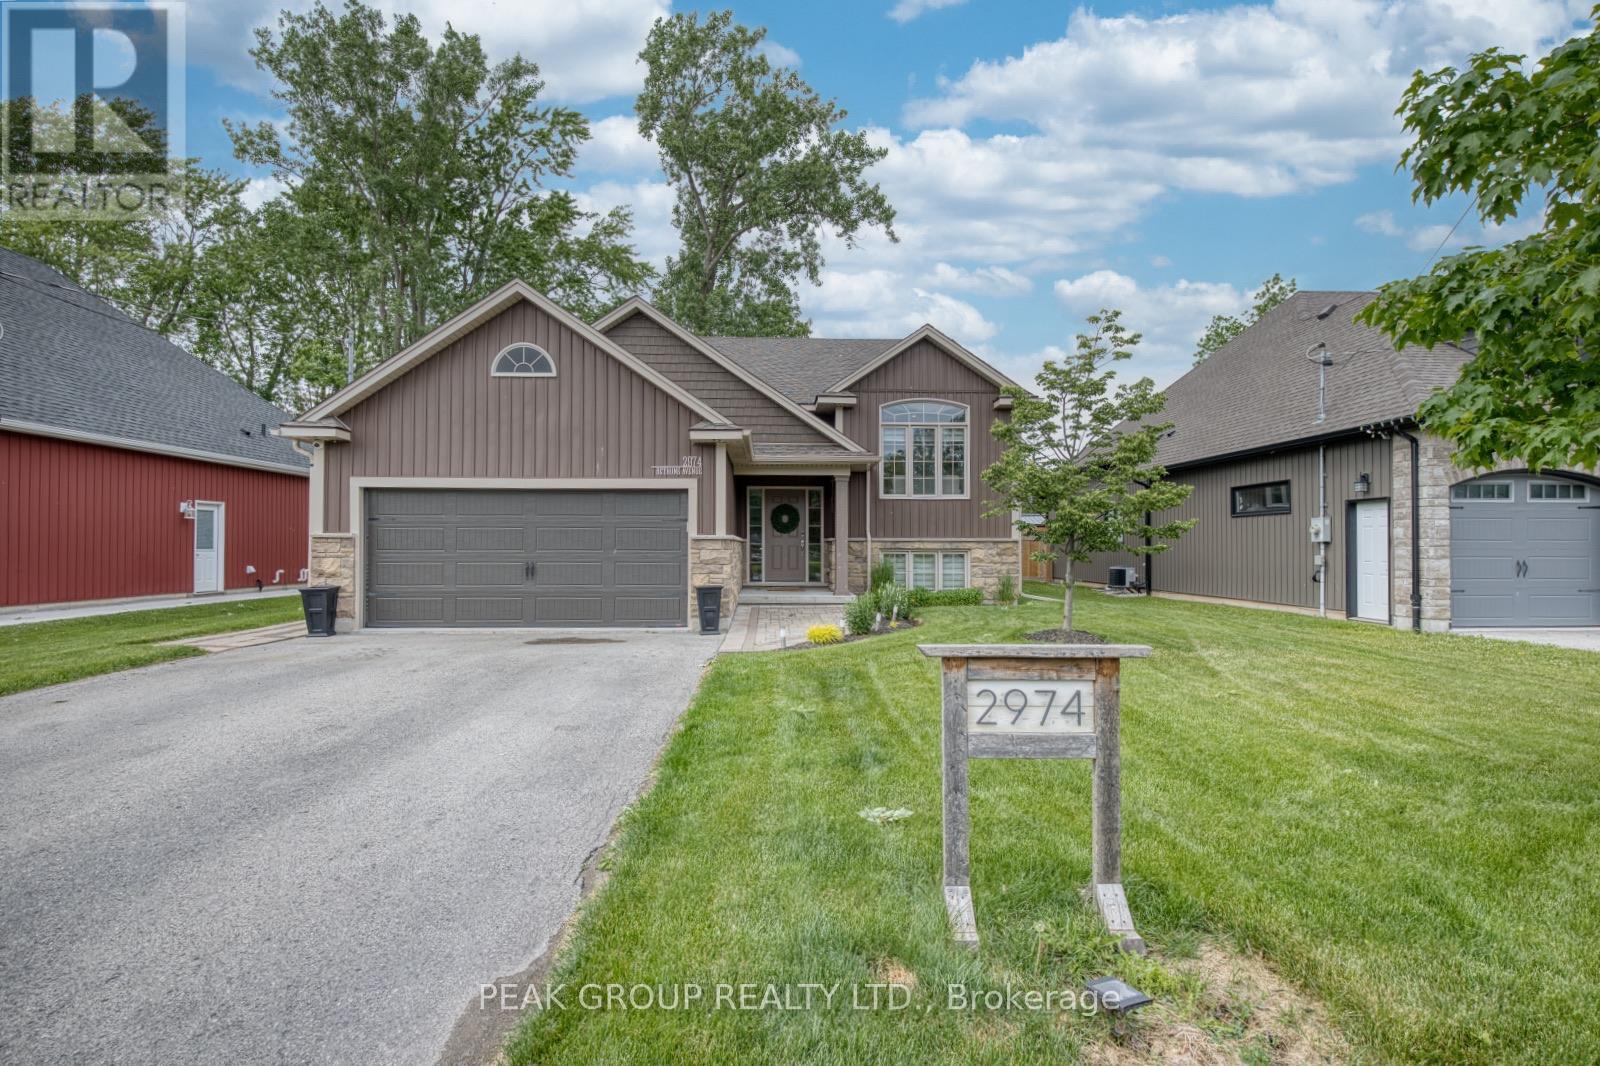
Welcome to this stunning custom-built raised bungalow nestled in the picturesque Thunder Bay neighbourhood, ideally situated between the shores of Lake Erie and the Friendship Trail. Offering nearly 3,000 sq. ft. of beautifully finished living space, this exceptional home combines lakeside living, timeless design, quality craftsmanship and modern comfort. The expansive open-concept main level is designed for both functionality and entertaining. The beautifully appointed maple kitchen offers an abundance of cabinetry, granite countertops & expansive island with raised breakfast bar. Exposed beam vaulted ceilings, barn doors, engineered hardwood and angular gas fireplace work synergistically to bring an undeniable warmth to the home. The main floor features two generous bedrooms, including a primary complete with custom walk-in closet, 4-piece ensuite and direct access to the rear deck. A separate side entrance through the garage leads to the fully finished lower level, offering exceptional flexibility for large families, guests, or multi-generational living. Here you'll find three additional bedrooms, a well-appointed 3-piece bathroom, an expansive 30-foot recreation room and large storage/utility room with secondary laundry hookups. The rear yard is complete with a 17 foot covered deck, a lower level with interlocking patio, pergola and luxurious hot tub. This remarkable property offers an unparalleled lifestyle surrounded by nature, recreation, and the beauty of Lake Erie. With only a five-minute walk to the beach, park and tennis courts, this home will serve as the anchor to your summer memories! Look no further... this one is the full package! (id:15069)
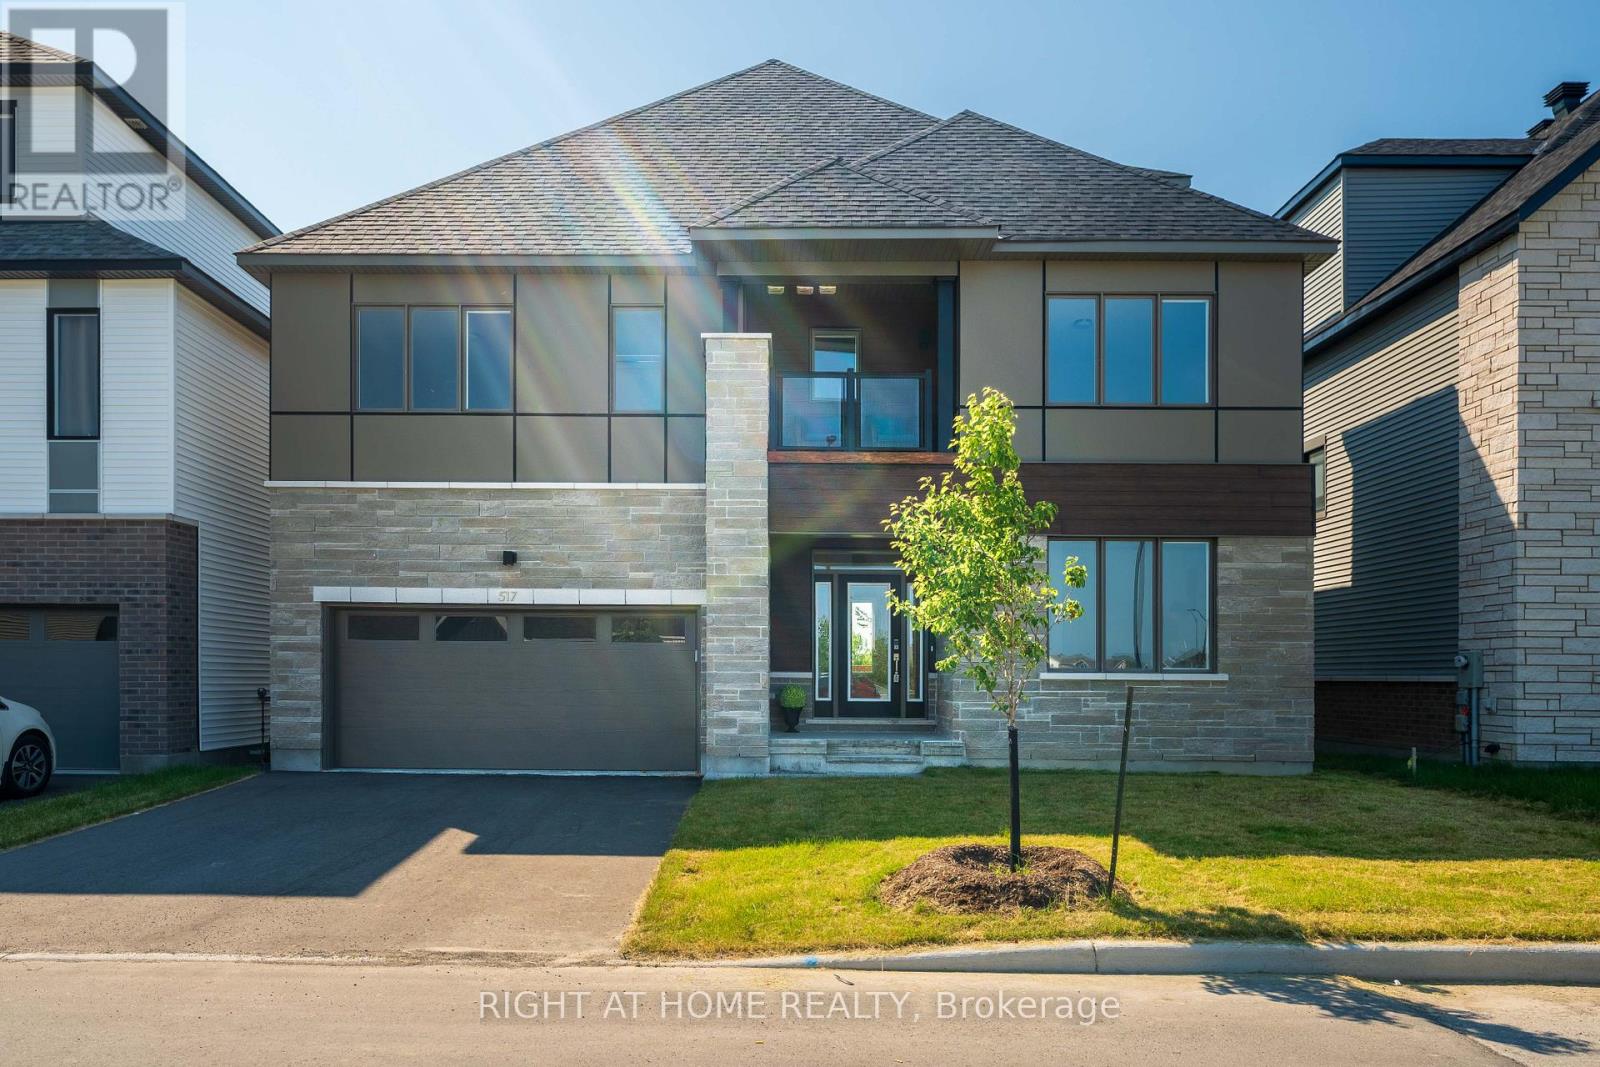
Brand new and never lived in, this stunning luxury home offers over 4,400 sq. ft. of upgraded living space across four finished levels on a premium lot backing directly onto the Jock River. Enjoy breathtaking water views, exceptional privacy, and a peaceful natural setting in one of Barrhaven's most desirable communities.Featuring 5 bedrooms and 5 full bathrooms, this thoughtfully designed home is ideal for growing or multi-generational families. The main floor boasts 10-foot ceilings, oak hardwood flooring, a versatile office or bedroom with a full bath, and an open-concept layout with a gourmet kitchen featuring premium appliances and an oversized island.Upstairs offers four spacious bedrooms and three full bathrooms, including two ensuites. The elegant primary suite overlooks the river and includes a walk-in closet and spa-inspired ensuite, while the second bedroom also enjoys its own ensuite and private balcony. A third-floor loft with another private balcony provides the perfect space for a family lounge, office, or guest retreat.The finished basement includes a recreation room, an additional bedroom, a full bathroom. Conveniently located near schools, parks, shopping, and everyday amenities, this exceptional move-in-ready home combines luxury, comfort, and an unmatched riverside lifestyle. over $150,000 in upgrades from builder: Backing onto Jock River,lookout basement,finished basement with one bedroom and one 3-piece full bathroom, 10-foot ceiling on main floor,laundry on 2nd floor,quartz kitchen countertops,Chef centre kitchen,Oak Railings,hardwood on main flloor and 2nd floor corridor,Refrigerator Ice maker line,air Conditioner,main floor with one bedroom and 3-piece full bathroom.the seller installed a sunsgade on the third floor terrace.New homeowners can use full new home insurance. (id:15069)
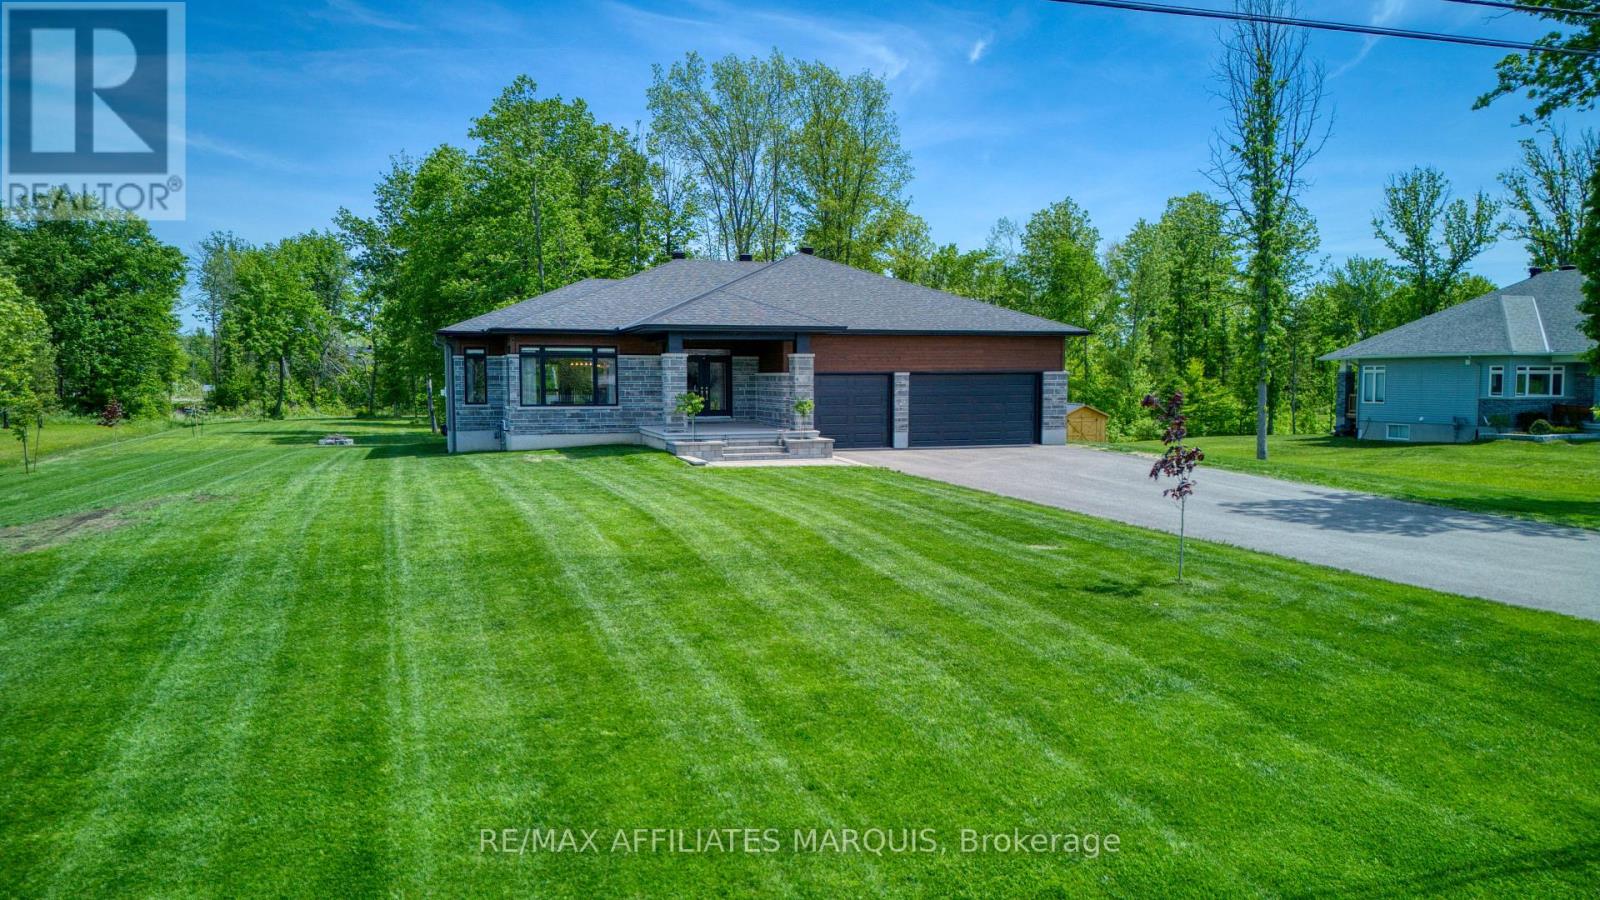
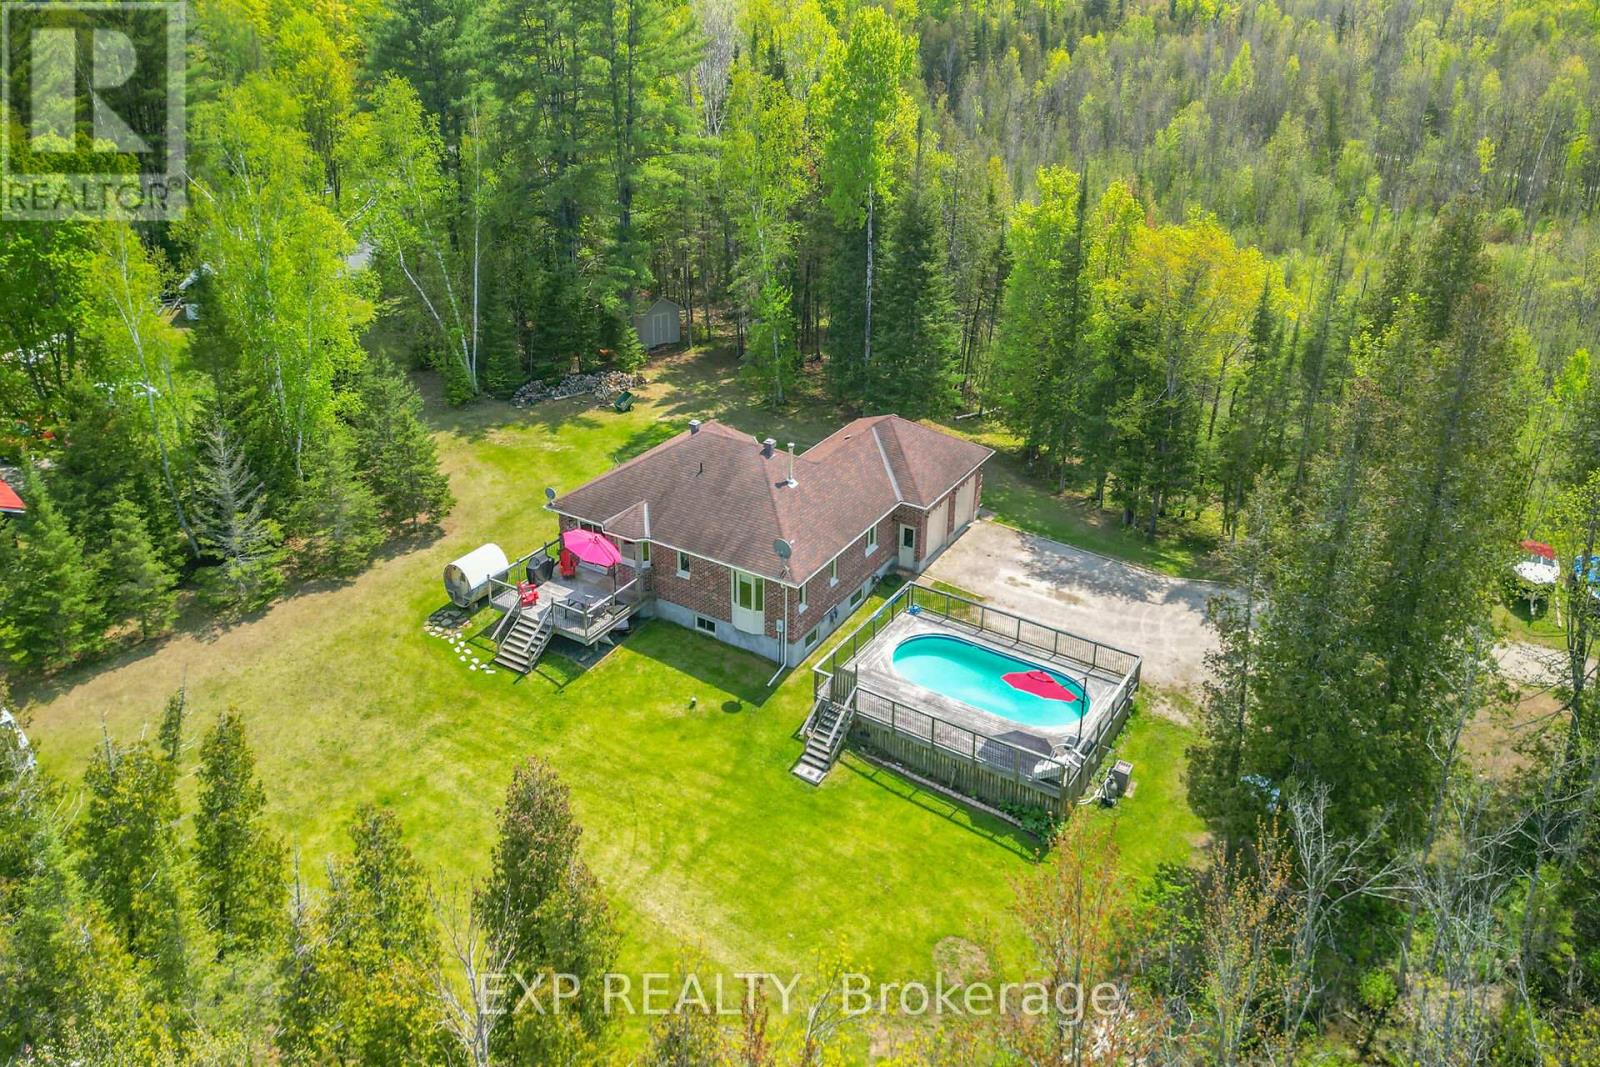
Welcome to this exceptional Mackie-built bungalow, perfectly situated on one of the largest and most private lots in this highly sought-after neighbourhood. Nestled on an impressive 1.53-acre property, this beautifully maintained home offers the rare combination of modern living, mature trees, and expansive outdoor space-all just minutes from town and everyday amenities. Thoughtfully designed for both comfort and style, the home features three spacious bedrooms and two full bathrooms, including a serene primary retreat complete with a private ensuite and generous walk-in closet. The bright, open-concept main floor showcases a functional layout ideal for both family living and entertaining, with large windows that invite natural light and picturesque views of the surrounding property. Custom white oak woodwork throughout living room and mud room/laundry help keep life organized and tidy! Step outside and discover your own private oasis. The professionally installed 2025 Curb Appeal 25'x20' interlock patio creates the perfect setting for outdoor dining, relaxing, or gathering with friends and family or take a shade break on the 16'x13' covered deck. Mature trees frame both the front and rear yards, providing natural shade, privacy, and year-round beauty. Additional highlights include a walkout backyard with endless potential, oversized 3 car garage, a paved driveway, meticulous upkeep throughout, and a location that offers the best of both worlds-peaceful country-style living within a desirable neighbourhood close to schools, shopping, restaurants, and all essential amenities. A rare opportunity to own a newer home on an estate-sized lot in one of the area's most desirable communities. (id:15069)
Stunning Waterfront Retreat on Clyde Lake! Welcome to your dream escape on the water! This beautifully crafted 3-bedroom, 2-bathroom all brick custom bungalow sits on a picturesque 7-acre lot with 379 feet of private shoreline along the serene Clyde Lake. Designed for comfort and surrounded by nature, this property offers breathtaking lake and mountain views from nearly every angle. Step inside to find a bright, open-concept layout with an airy living room that invites you to unwind. The spacious eat-in kitchen features patio doors that lead directly to a large back deck perfect for morning coffee or sunset dining while soaking in the incredible waterfront scenery. The main floor boasts a generous primary bedroom complete with a walk-in closet and private ensuite. A second well-sized bedroom, a full bathroom, and a convenient laundry room round out this level. Downstairs, the fully finished lower level provides a large family room, a third bedroom, and a sizable workshop ideal for hobbies, storage, or additional living space. Outdoors is where this property truly shines. Dive into the above-ground saltwater pool or take a dip in the lake your choice! Whether you're relaxing in your private oasis or exploring the great outdoors, the location couldn't be better. Directly across from the KP Trailway, you'll have easy access to miles of trails perfect for hiking, biking, or ATV adventures. This well-maintained, quality-built home offers the perfect balance of comfort, privacy, and adventure an ideal retreat for nature lovers and outdoor enthusiasts alike. (id:15069)
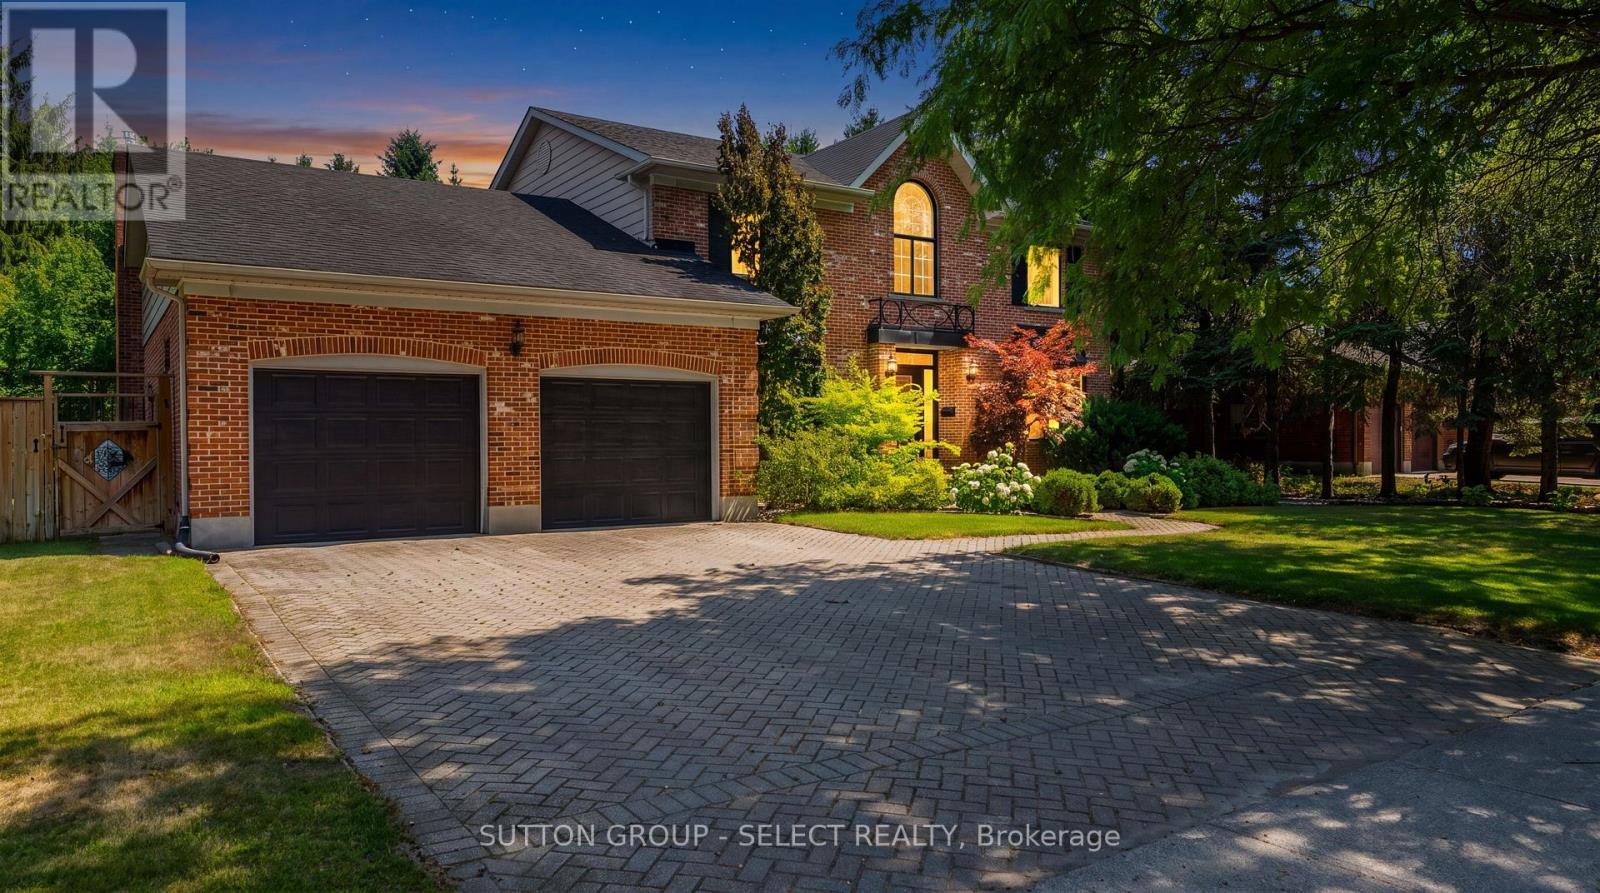
Welcome to a truly exceptional family home offering incredible space and privacy situated on a beautifully landscaped, fenced on 3 sides, 94' x 150' mature treed lot. With outstanding curb appeal, perennial gardens, a tranquil water feature, and two-tier deck with a gazebo and pergola, this backyard is designed for unforgettable family gatherings and effortless entertaining. The expansive layout features 4+2 bedrms and 3.5 bathrms and provides approx 4590sf living space across 3 levels. Upon entering, the foyer greets you with a grand staircase, HW and soaring ceiling heights. On the main floor, you'll find a spacious kitchen featuring soft close cabinets and drawers, new LVP (2025), pantry and eat in area with skylights and access to the 2-tiered deck. The inviting family rm features a cozy fireplace and Lg picture window allowing natural light to flood in. The formal dining rm with HW conveniently adjoins the kitchen and the living rm with French doors allowing for privacy or open concept. A private office with HW, powder rm, and laundry/mudrm (washer/dryer 2025) and garage access complete the main level. Note the crown moulding throughout most of the main level. Upstairs, one way leads you to your generous primary suite with WIC, built-in closet and 5-pc luxury ensuite bathrm with new walk-in shower (2025), double vanities and relaxing soaker tub. 3 additional bedrms are all in the other section along with a 4-pc bathrm. The fully finished basement with LVP offers 2 bedrms, 3-pc bathrm, rec rm, bonus/flex rm, storage rm, utility rm (200amp, furnace & heat pump-2025) and walk up to garage. The oversized garage has 2 heating sources for those who enjoy working in their garage all seasons. The private backyard creates a peaceful retreat, surrounded by mature trees offering shade and seclusion. The sprinkler system on a sand point keeps the lawns and gardens lush all season long. Rarely does a home of this size on such a spectacular lot become available. (id:15069)
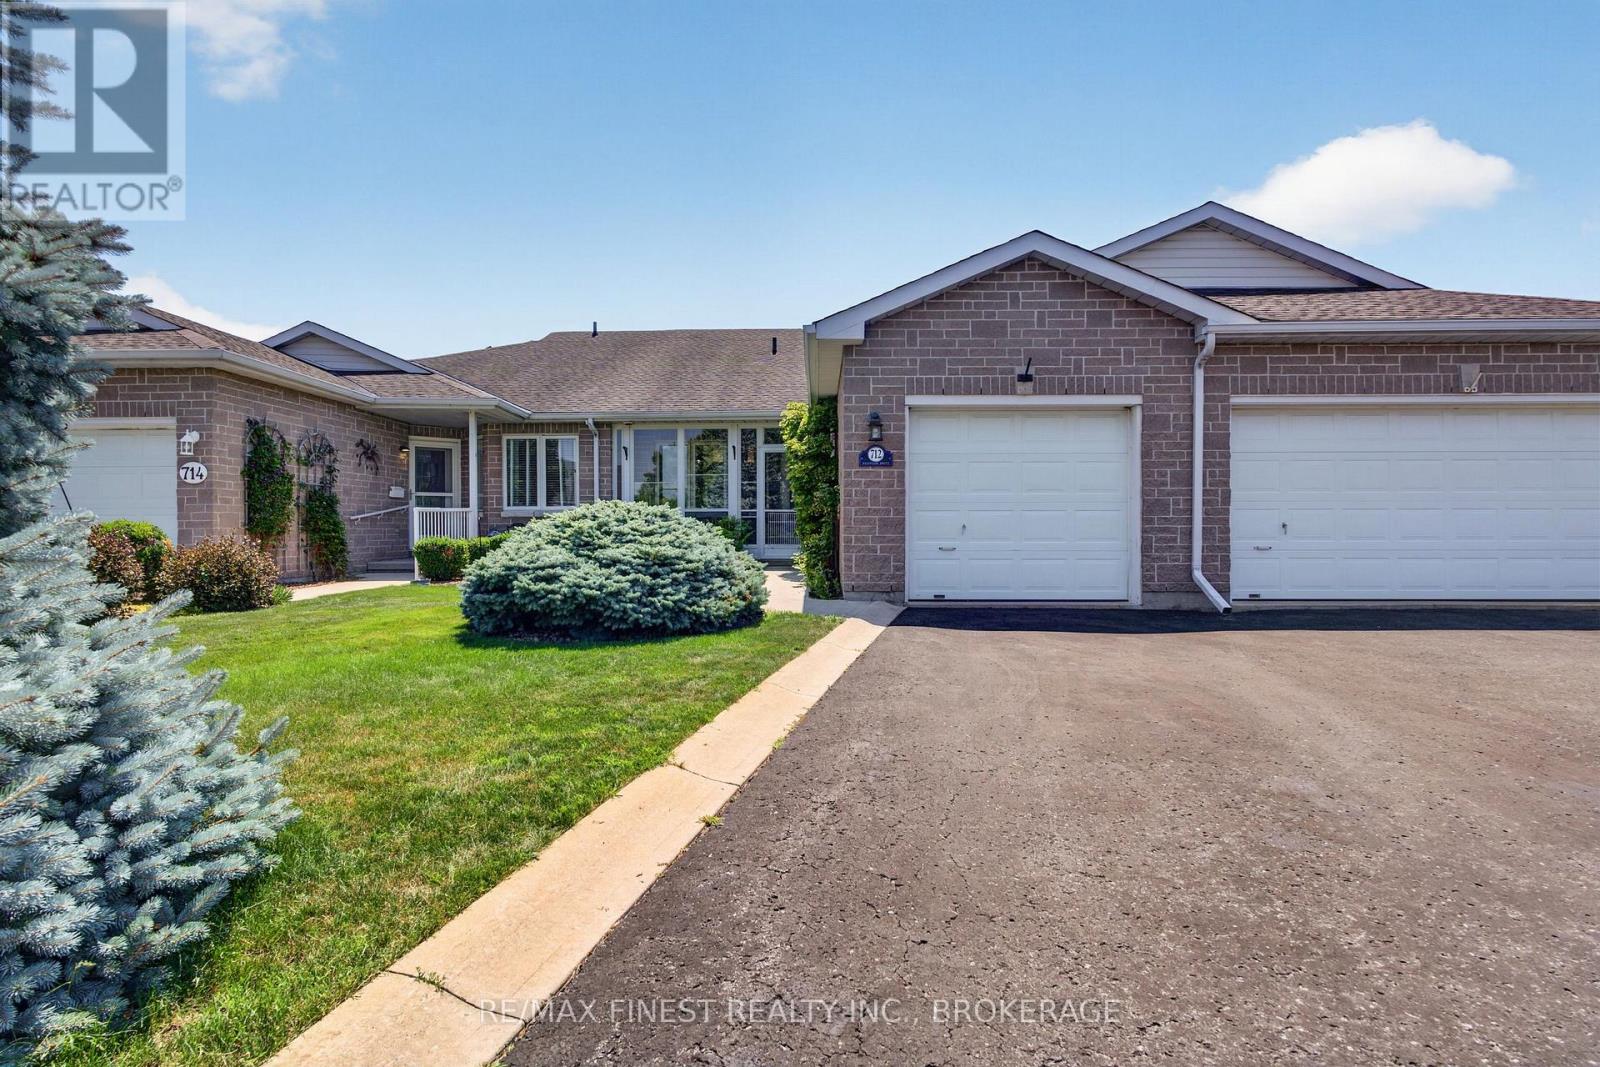
Welcome to Pine Hill Estates, a sought-after adult lifestyle community. This well-maintained Balsam model offers 2 bedrooms and 3 full bathrooms. The bright main level features vaulted ceilings, hardwood flooring, a gas fireplace, an open-concept living and dining area, main floor laundry, and a spacious primary bedroom with a walk-in closet and 3-piece ensuite. A second bedroom and full bathroom complete the main floor. The finished lower level offers a large family room with a second gas fireplace, an office or flex space, and a full bathroom. Outside, enjoy the beautifully landscaped backyard with a gazebo, mature gardens, and a fully enclosed glass front porch. Pine Hill Estates residents enjoy access to the community clubhouse and its social activities and amenities for an annual fee of $400. (id:15069)
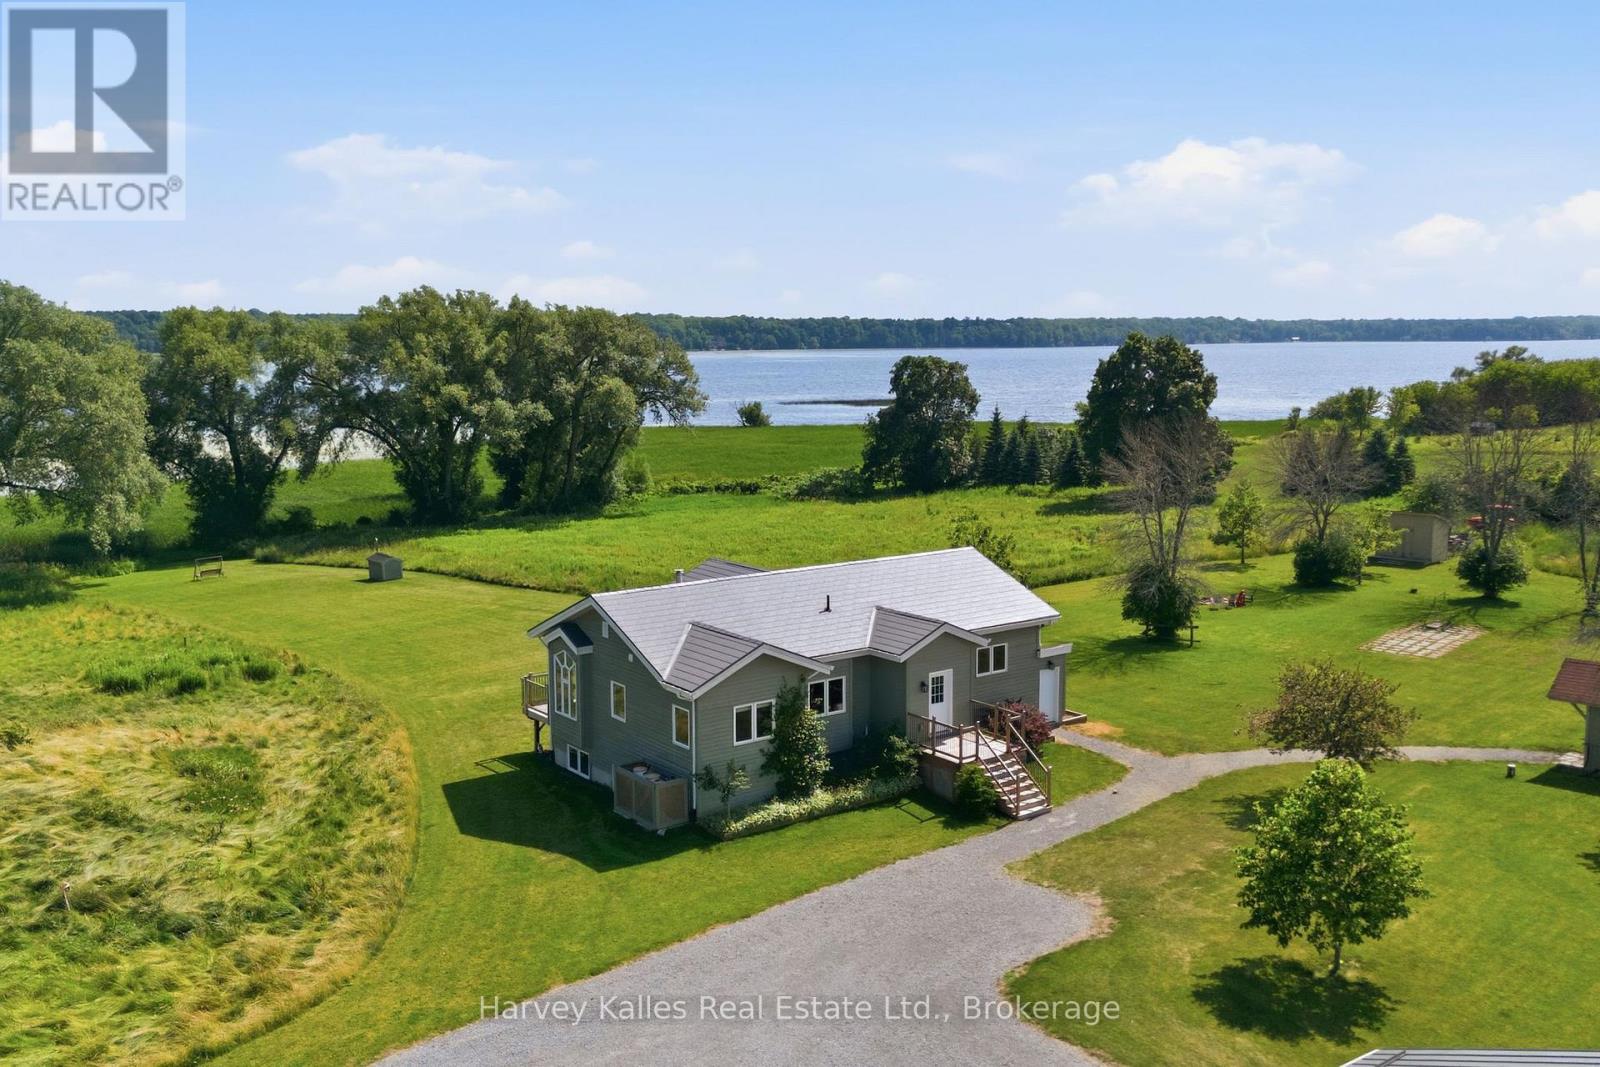
OPEN HOUSE Sunday July 26, 11am - 12:30pm. Leave the noise behind and embrace a waterfront lifestyle defined by privacy, nature, and room to explore. Set on 19.5 acres with approx. 3 acres of manicured lawn, this exceptional property offers peaceful seclusion, panoramic views, and a shoreline path perfect for morning walks, birdwatching, and evenings overlooking the water. Designed to embrace its surroundings, this 1,490 sq.ft. Viceroy home is filled with natural light, featuring soaring vaulted ceilings and expansive windows. Custom-crafted by a fine furniture maker, the interior showcases handcrafted kitchen cabinetry, a striking fireplace mantel, built-in office cabinetry, and custom bathroom finishes that add warmth and character throughout.The open-concept main floor is ideal for everyday living and entertaining, with a spacious kitchen offering stainless steel appliances and a central island. The dining area opens to the back deck, while the living room is anchored by a fireplace beneath the vaulted ceiling. A dedicated office, powder room, and spacious primary suite with a walk-in closet and ensuite featuring a soaker tub and steam shower complete the main level. The finished lower level expands the living space to a total of ~2,300 sq. ft.with two additional bedrooms, a full bath, family room, and workshop with external entry.The 1,700 sq. ft. detached three-bay garage includes a heated workspace and oversized bay, and a serviced trailer pad with hydro, seasonal water, and septic provides flexibility for family or guests. The property is equipped with 400 amps of dedicated power for the home, workshop, garage, and trailer pad, while a 16 kW Generac provides backup power to the house and workshop. Three storage sheds, a pump house, and an irrigation system drawing from Muscote Bay complete this exceptional offering. This is a property where every season invites a new adventure. (id:15069)
Easy, low-maintenance living just minutes from the lake. This well-kept traditional townhome offers a smart 1+1 bedroom, 2.5-bath layout that lives larger than its footprint. Begin your mornings with coffee in the peaceful sunroom, entertain in the private dining room finished with custom built-in cabinetry, and stretch out in the generous, open basement. The quiet backyard is your own private retreat, while schools, restaurants, and every Leamington amenity sit close at hand - and Seacliff Beach and Park are just a 4-minute drive away. Pride of ownership shows throughout. Ideal for downsizers, professionals, or anyone who wants comfortable space without the upkeep. (id:15069)
Welcome to 99 Byron Avenue in Stoney Creek, a beautifully renovated 2+1 bedroom home situated on an impressive 100 x 150 ft. lot that may offer future severance potential. Extensively updated inside and out, this move-in-ready property offers modern finishes, quality workmanship, and exceptional living space. The exterior has been completely refreshed with new vinyl siding, soffit, fascia, eavestroughs, railings, two new front entry doors with updated hardware, a new rear garage door, a new garage-to-home entry door, and a new basement storage/cantina door. Both the front and rear covered porches provide excellent outdoor living spaces, while the backyard also features a newly installed concrete patio and gas hookup for entertaining. Inside, the bright open-concept main level showcases vaulted ceilings in the kitchen, dinette, and living room, enhanced by new flooring and pot lights throughout. The fully renovated kitchen features new cabinetry, quartz countertops, a centre island, pantry, and ample storage. The spacious primary bedroom includes a large walk-in closet, while the main-level 4-piece bathroom features a new vanity. The finished basement offers additional living space with a third bedroom, pot lights, a fully renovated 3-piece bathroom with a glass shower, and convenient walk-up/walk-down access to the garage, providing excellent flexibility and potential. Additional updates include new windows in the kitchen, garage, and bathroom, fresh paint throughout, all new electrical wiring and panel, updated plumbing and fixtures, new sump pumps at the front and rear of the home, and foundation waterproofing around the entire house. Ideally located close to shopping, parks, recreation centres, golf courses, scenic trails, and offering quick access to the Lincoln M. Alexander Parkway and Red Hill Valley Parkway, this extensively renovated Stoney Creek home perfectly combines modern updates, comfort, and convenience. (id:15069)
Welcome to this thoughtfully updated four-bedroom, three-bathroom two-storey home, offering three finished levels of living space on a generously sized lot. Originally built in 1976, this home blends classic charm with refreshed, modern finishes throughout. The bright main and upper levels offer a warm, functional layout with well sized principal rooms. While the fully finished basement adds valuable flexibility; a spacious rec room, home office, or guest space, with easy potential to create a fifth bedroom. Outside, the oversized backyard is a true highlight, featuring a charming gazebo and plenty of room to relax or entertain. An attached garage plus additional parking rounds out the everyday convenience. Ideally located close to schools, parks, and local amenities, and just minutes to Highway 401, this home offers comfort, character, and room to grow in one of the area's most welcoming neighborhoods. (Listing Realtor related to Sellers) (id:15069)
Luxury estate living on 1.99 acres in the prestigious Kerscott Heights of Dunrobin, offering unparalleled elegance, privacy, and a lifestyle of distinction. A dramatic entry through automatic wrought-iron gates and along the interlock driveway leads to a stately 7,000+ sq. ft. residence with 4-car garage. Inside, the grand circular foyer with sweeping staircase opens to sophisticated living spaces, including cigar lounge, a chef's kitchen, and custom cabinetry overlooking the gardens. The great room captivates with soaring ceilings, a stone wall fireplace, perfecting framing the resort-style backyard with inground pool, hot tub, firepit, and multiple terraces for entertaining. The 1,000+ sq. ft. primary retreat features dual walk-in closets, spa-inspired ensuite, fireplace sitting area, and private balcony with commanding views. Upstairs offers four bedrooms, multiple baths, and a library landing, while the finished lower level includes a guest suite, recreation and games rooms, and abundant storage. With nearly $1M invested in luxury renovations and premium finishes throughout, 141 Kerry Hill Crescent is more than a home-it is a sanctuary, a statement, and the lifestyle you've been dreaming of. Pictures are virtually staged. Schedule your private showing today and experience this extraordinary estate in person. (id:15069)