
712 Millwood Drive Kingston, Ontario K7M 8Z2

3 Bedroom
3 Bathroom
1,100 - 1,500 sqft
Bungalow
Fireplace
Central Air Conditioning
Forced Air
$565,000
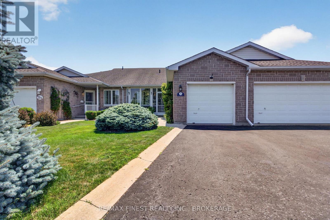
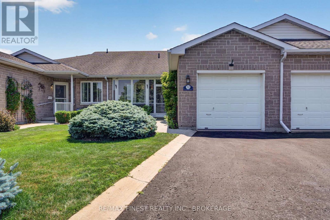
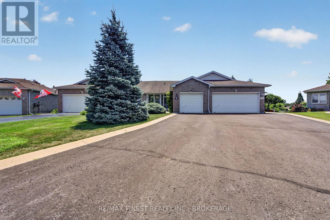
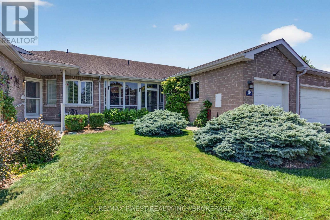
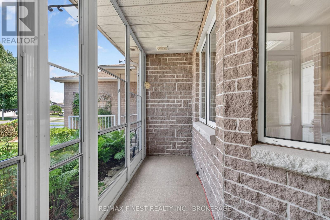
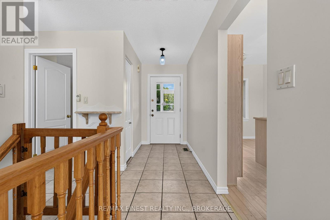
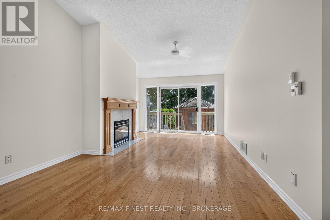
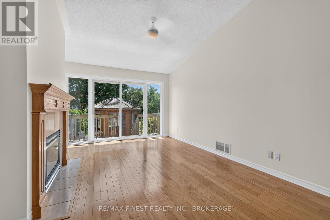
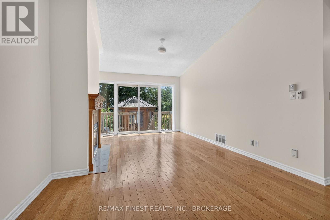
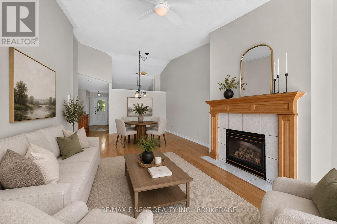
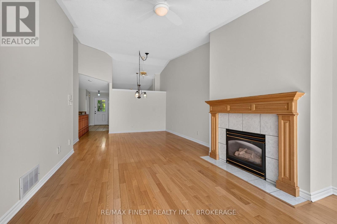
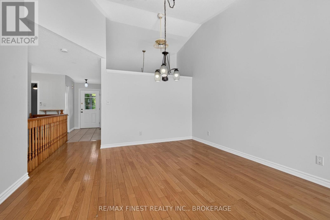
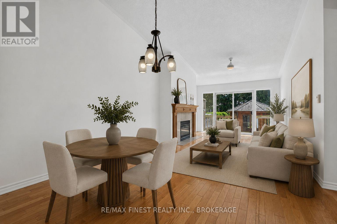
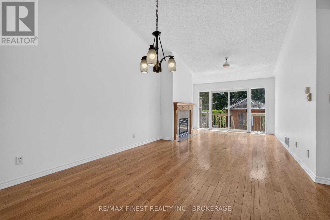
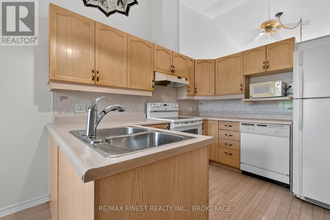
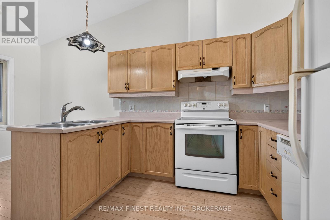
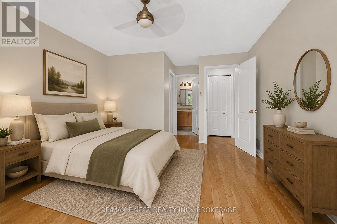
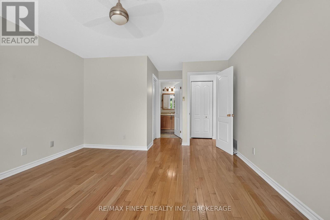
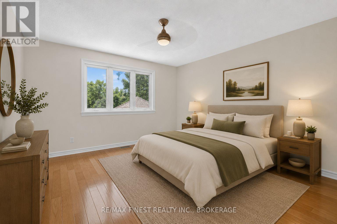
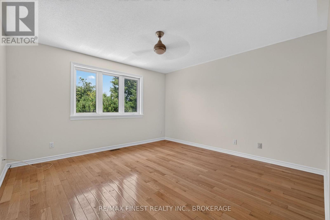
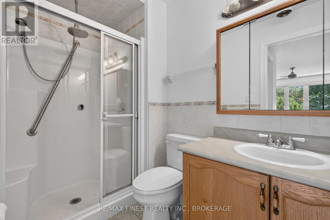
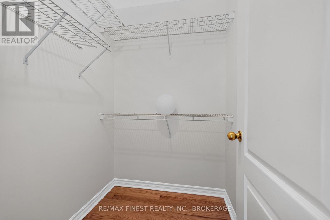
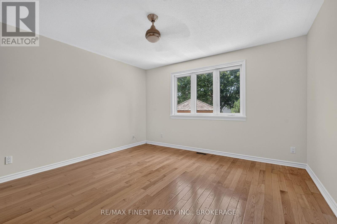
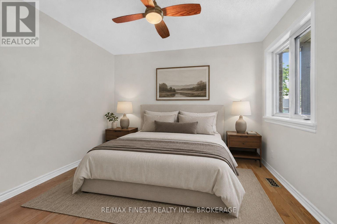
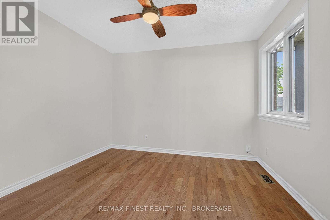
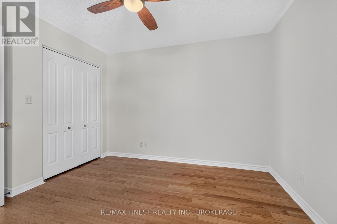
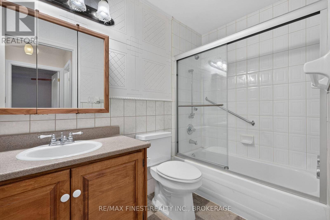
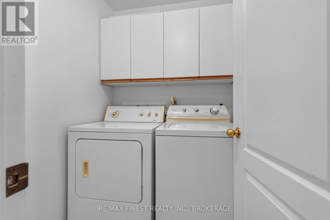
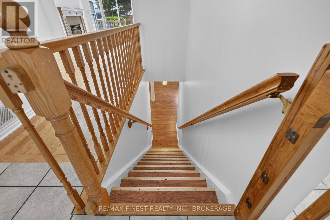
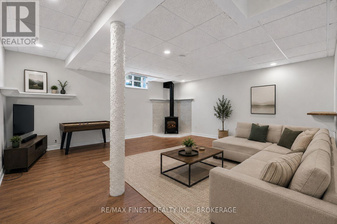
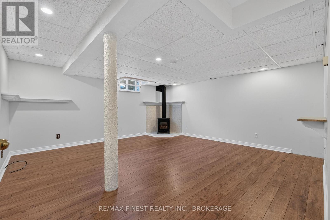
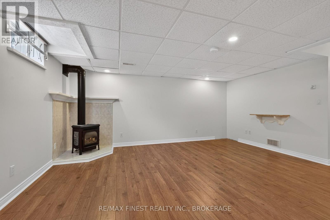
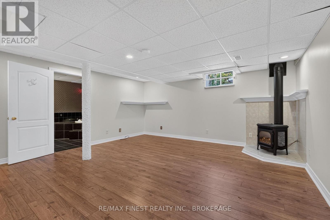
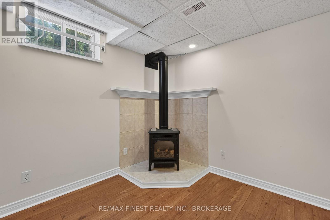
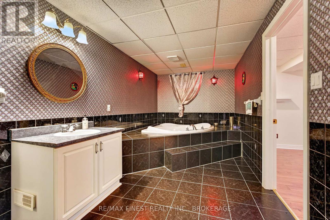
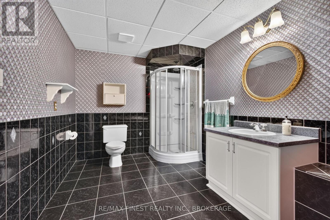
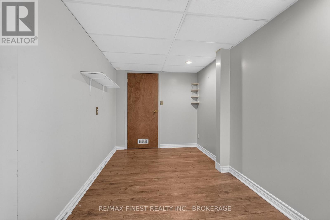
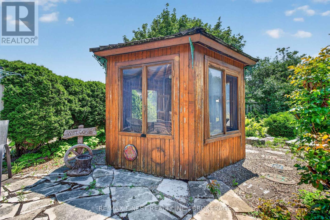
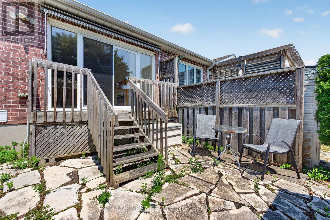
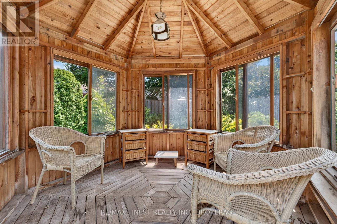
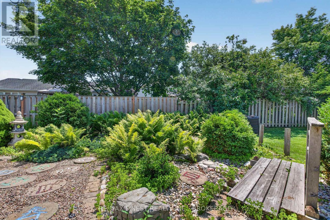
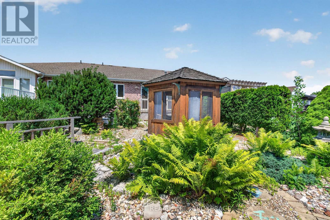
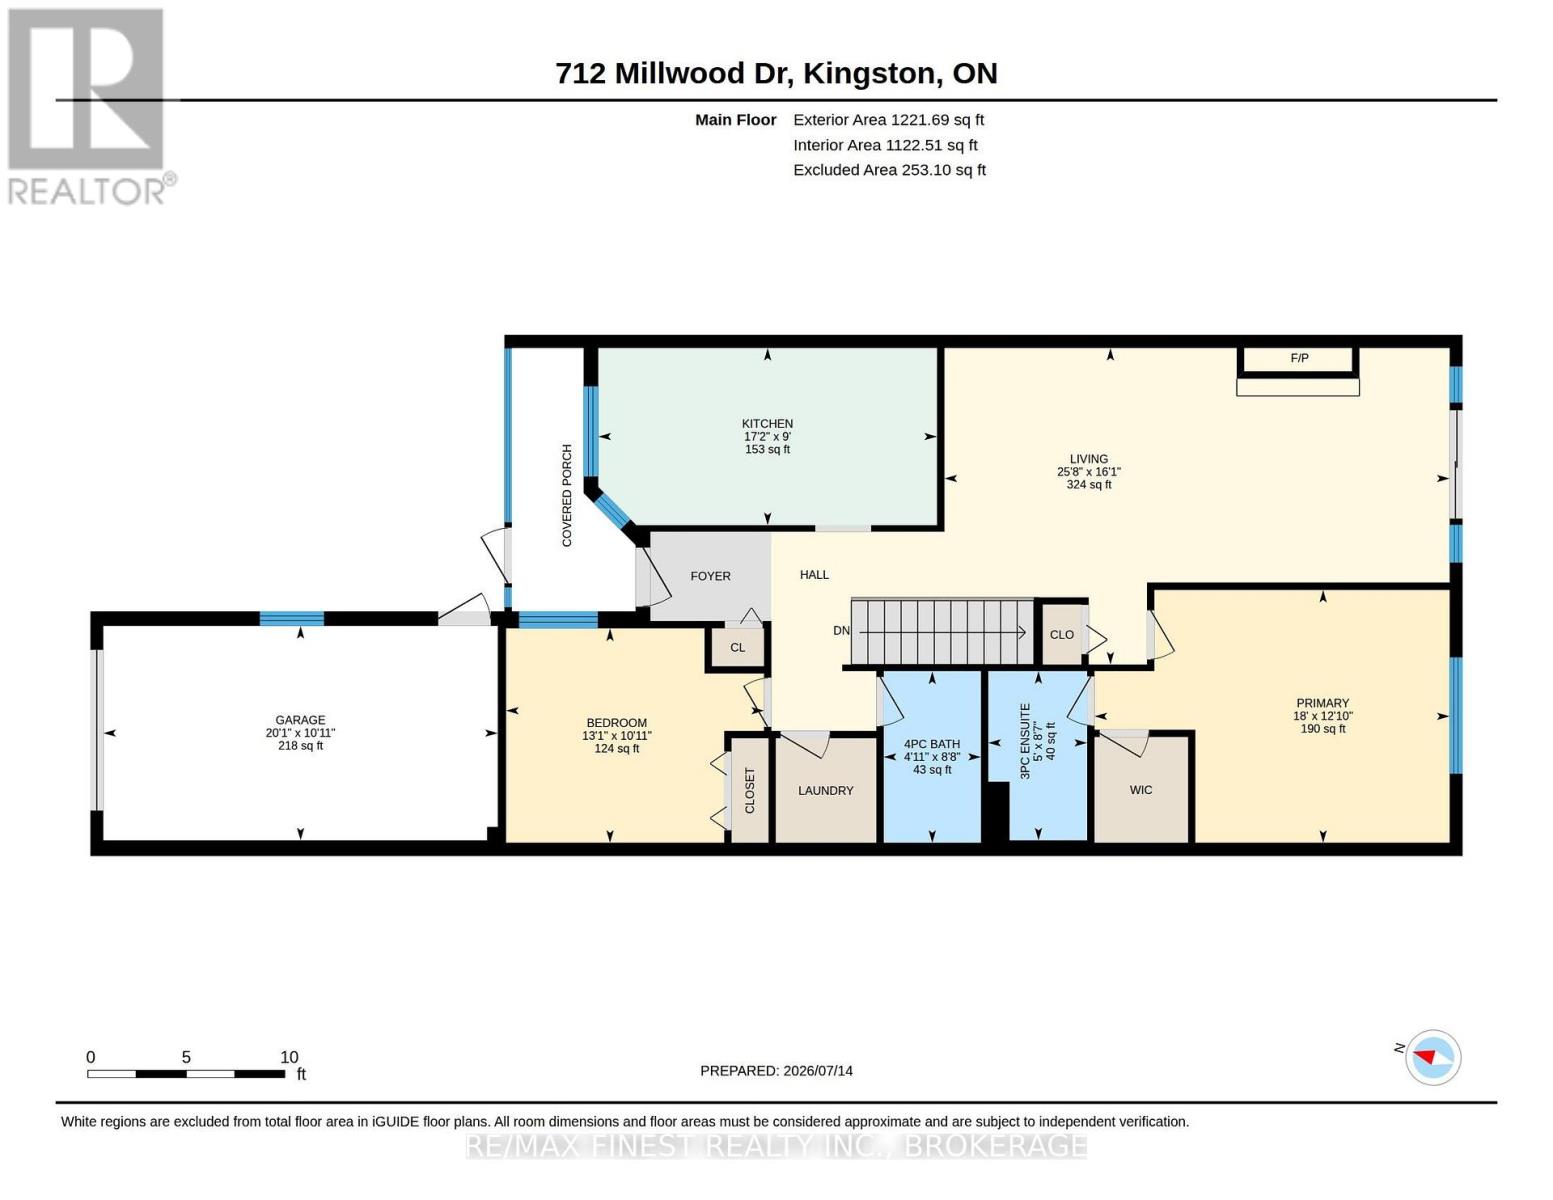
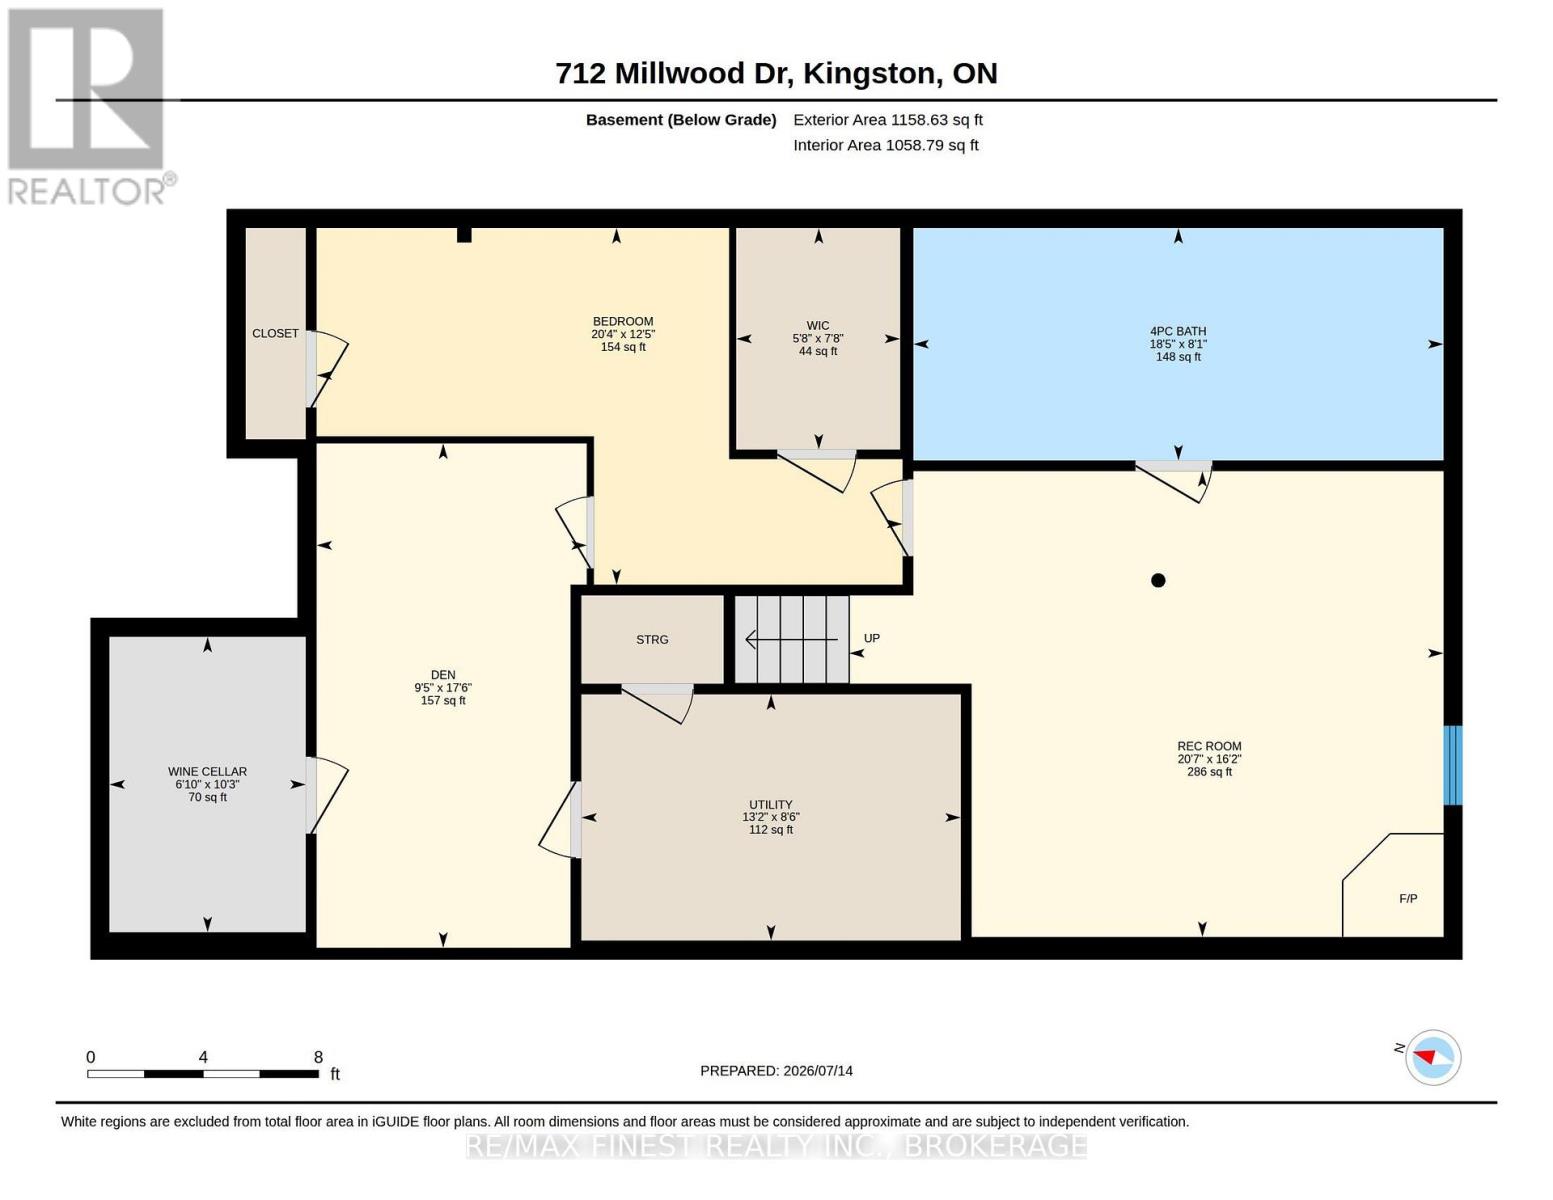
Welcome to Pine Hill Estates, a sought-after adult lifestyle community. This well-maintained Balsam model offers 2 bedrooms and 3 full bathrooms. The bright main level features vaulted ceilings, hardwood flooring, a gas fireplace, an open-concept living and dining area, main floor laundry, and a spacious primary bedroom with a walk-in closet and 3-piece ensuite. A second bedroom and full bathroom complete the main floor. The finished lower level offers a large family room with a second gas fireplace, an office or flex space, and a full bathroom. Outside, enjoy the beautifully landscaped backyard with a gazebo, mature gardens, and a fully enclosed glass front porch. Pine Hill Estates residents enjoy access to the community clubhouse and its social activities and amenities for an annual fee of $400. (id:15069)
Open House
This property has open houses!
July
26
Sunday
Starts at:
2:00 pm
Ends at:4:00 pm
Property Details
| MLS® Number | X13565992 |
| Property Type | Single Family |
| Neigbourhood | Auden Park |
| Community Name | 28 - City SouthWest |
| Amenities Near By | Golf Nearby, Place Of Worship |
| Equipment Type | Water Heater - Gas |
| Parking Space Total | 3 |
| Rental Equipment Type | Water Heater - Gas |
Building
| Bathroom Total | 3 |
| Bedrooms Above Ground | 2 |
| Bedrooms Below Ground | 1 |
| Bedrooms Total | 3 |
| Amenities | Fireplace(s) |
| Appliances | Dishwasher, Dryer, Stove, Washer, Refrigerator |
| Architectural Style | Bungalow |
| Basement Type | Full |
| Construction Style Attachment | Attached |
| Cooling Type | Central Air Conditioning |
| Exterior Finish | Brick |
| Fireplace Present | Yes |
| Foundation Type | Block |
| Heating Fuel | Natural Gas |
| Heating Type | Forced Air |
| Stories Total | 1 |
| Size Interior | 1,100 - 1,500 Sqft |
| Type | Row / Townhouse |
| Utility Water | Municipal Water |
Parking
| Attached Garage | |
| Garage |
Land
| Acreage | No |
| Land Amenities | Golf Nearby, Place Of Worship |
| Sewer | Sanitary Sewer |
| Size Depth | 165 Ft ,2 In |
| Size Frontage | 17 Ft ,8 In |
| Size Irregular | 17.7 X 165.2 Ft |
| Size Total Text | 17.7 X 165.2 Ft|under 1/2 Acre |
| Surface Water | Lake/pond |
Rooms
| Level | Type | Length | Width | Dimensions |
|---|---|---|---|---|
| Basement | Utility Room | 2.6 m | 4.01 m | 2.6 m x 4.01 m |
| Basement | Other | 2.34 m | 1.73 m | 2.34 m x 1.73 m |
| Basement | Other | 3.12 m | 2.08 m | 3.12 m x 2.08 m |
| Basement | Bathroom | 2.46 m | 5.61 m | 2.46 m x 5.61 m |
| Basement | Den | 3.77 m | 6.2 m | 3.77 m x 6.2 m |
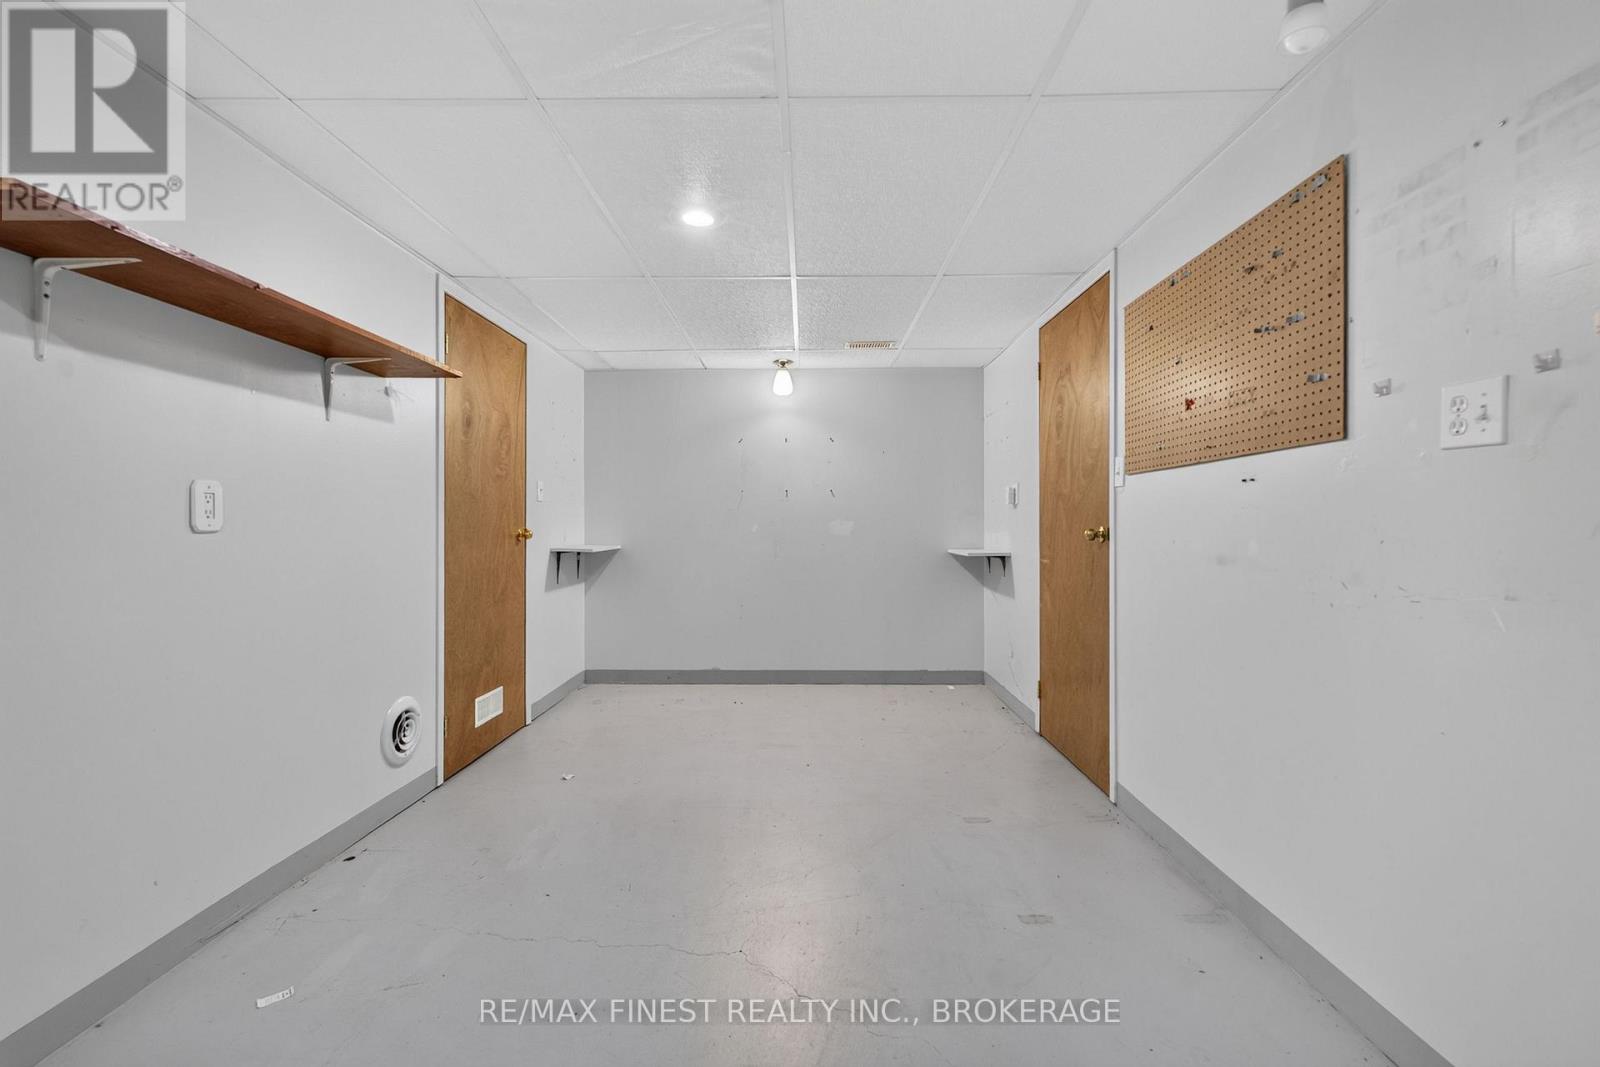
| Basement | Workshop | 5.33 m | 2.86 m | 5.33 m x 2.86 m |
| Basement | Recreational, Games Room | 4.93 m | 6.29 m | 4.93 m x 6.29 m |
| Main Level | Bathroom | 2.62 m | 1.53 m | 2.62 m x 1.53 m |
| Main Level | Bathroom | 2.65 m | 1.51 m | 2.65 m x 1.51 m |
| Main Level | Bedroom | 3.32 m | 6.11 m | 3.32 m x 6.11 m |
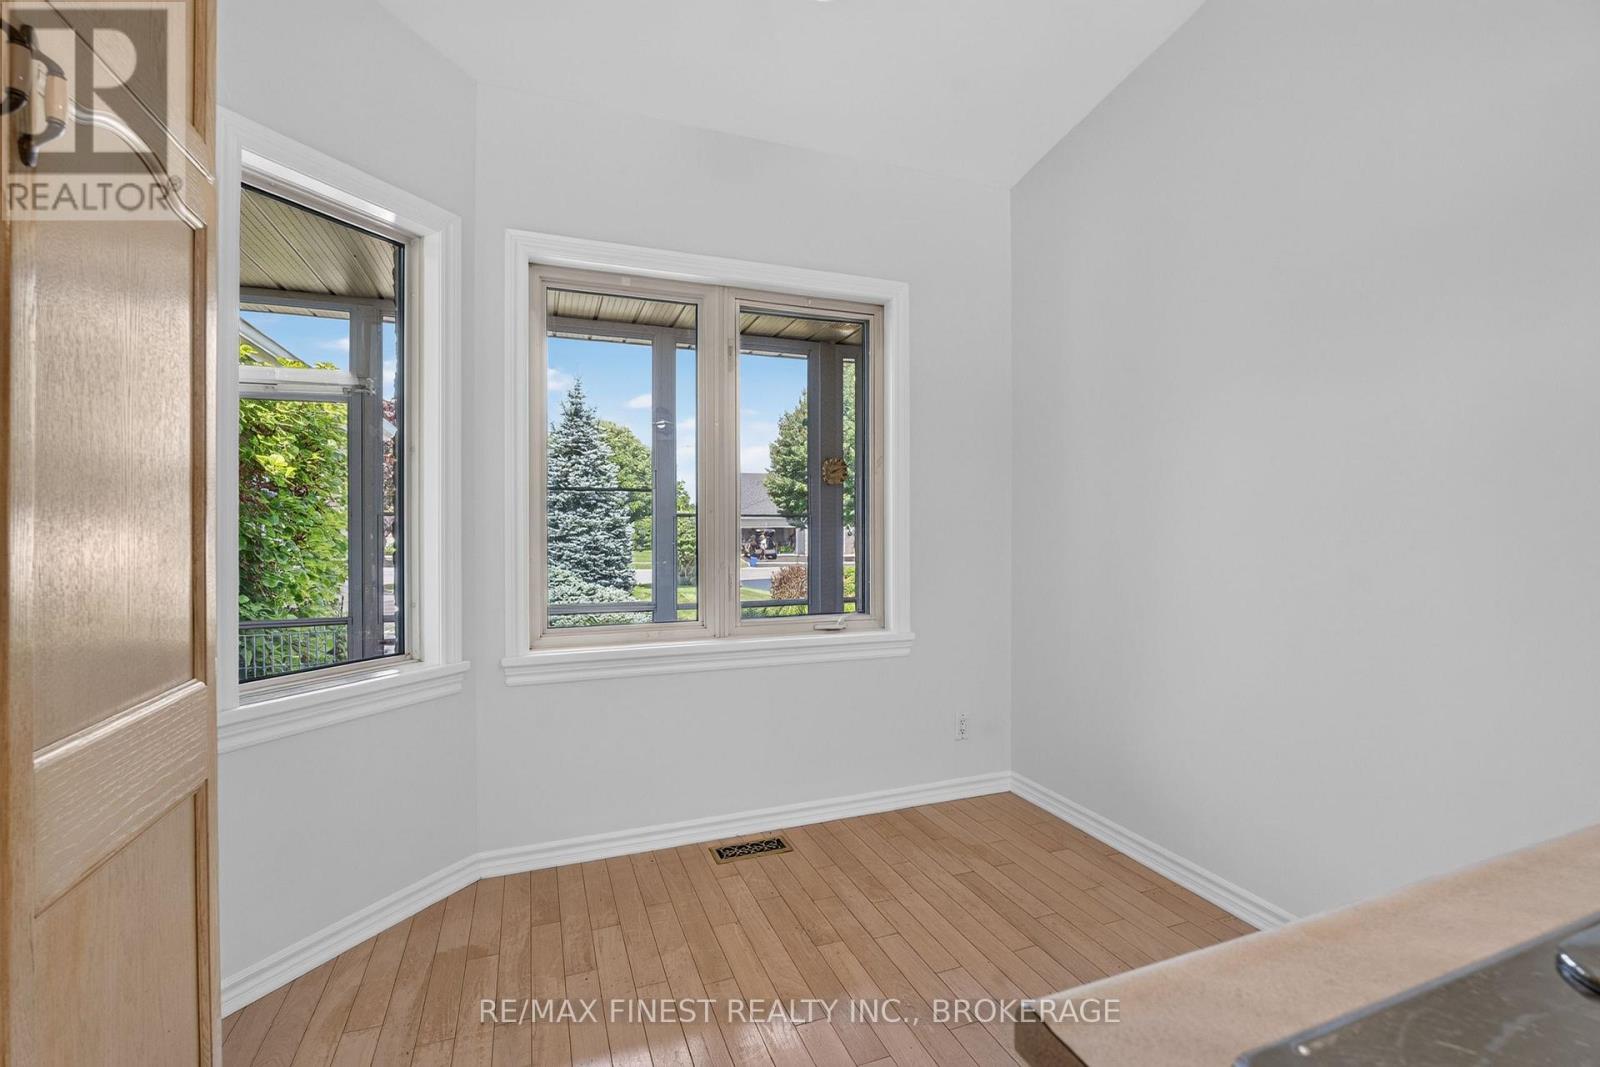
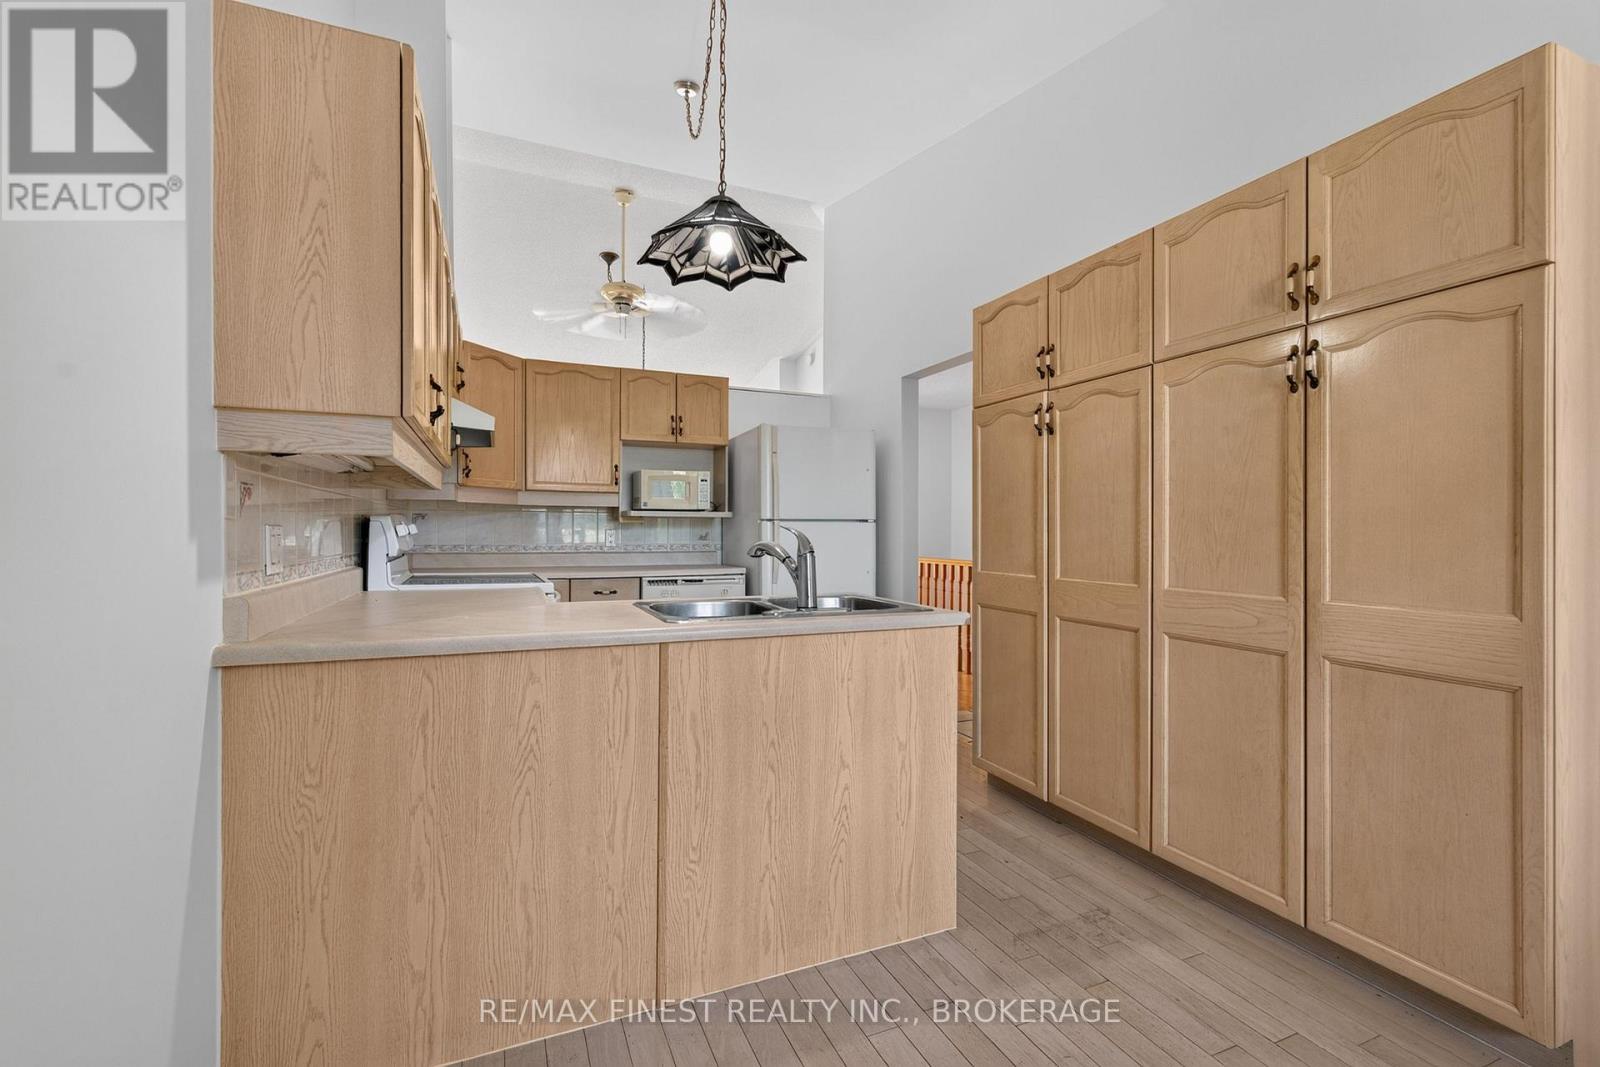
| Main Level | Kitchen | 2.74 m | 5.25 m | 2.74 m x 5.25 m |
| Main Level | Living Room | 4.9 m | 7.82 m | 4.9 m x 7.82 m |
| Main Level | Primary Bedroom | 3.92 m | 5.5 m | 3.92 m x 5.5 m |
Contact Us
Contact us for more information

This REALTOR.ca listing content is owned and licensed by REALTOR® members of The Canadian Real Estate Association
The trademarks REALTOR®, REALTORS®, and the REALTOR® logo are controlled by The Canadian Real Estate Association (CREA) and identify real estate professionals who are members of CREA. The trademarks MLS®, Multiple Listing Service® and the associated logos are owned by The Canadian Real Estate Association (CREA) and identify the quality of services provided by real estate professionals who are members of CREA. The trademark DDF® is owned by The Canadian Real Estate Association (CREA) and identifies CREA's Data Distribution Facility (DDF®)
July 22 2026 02:19:48
Kingston & Area Real Estate Association
RE/MAX Finest Realty Inc., Brokerage