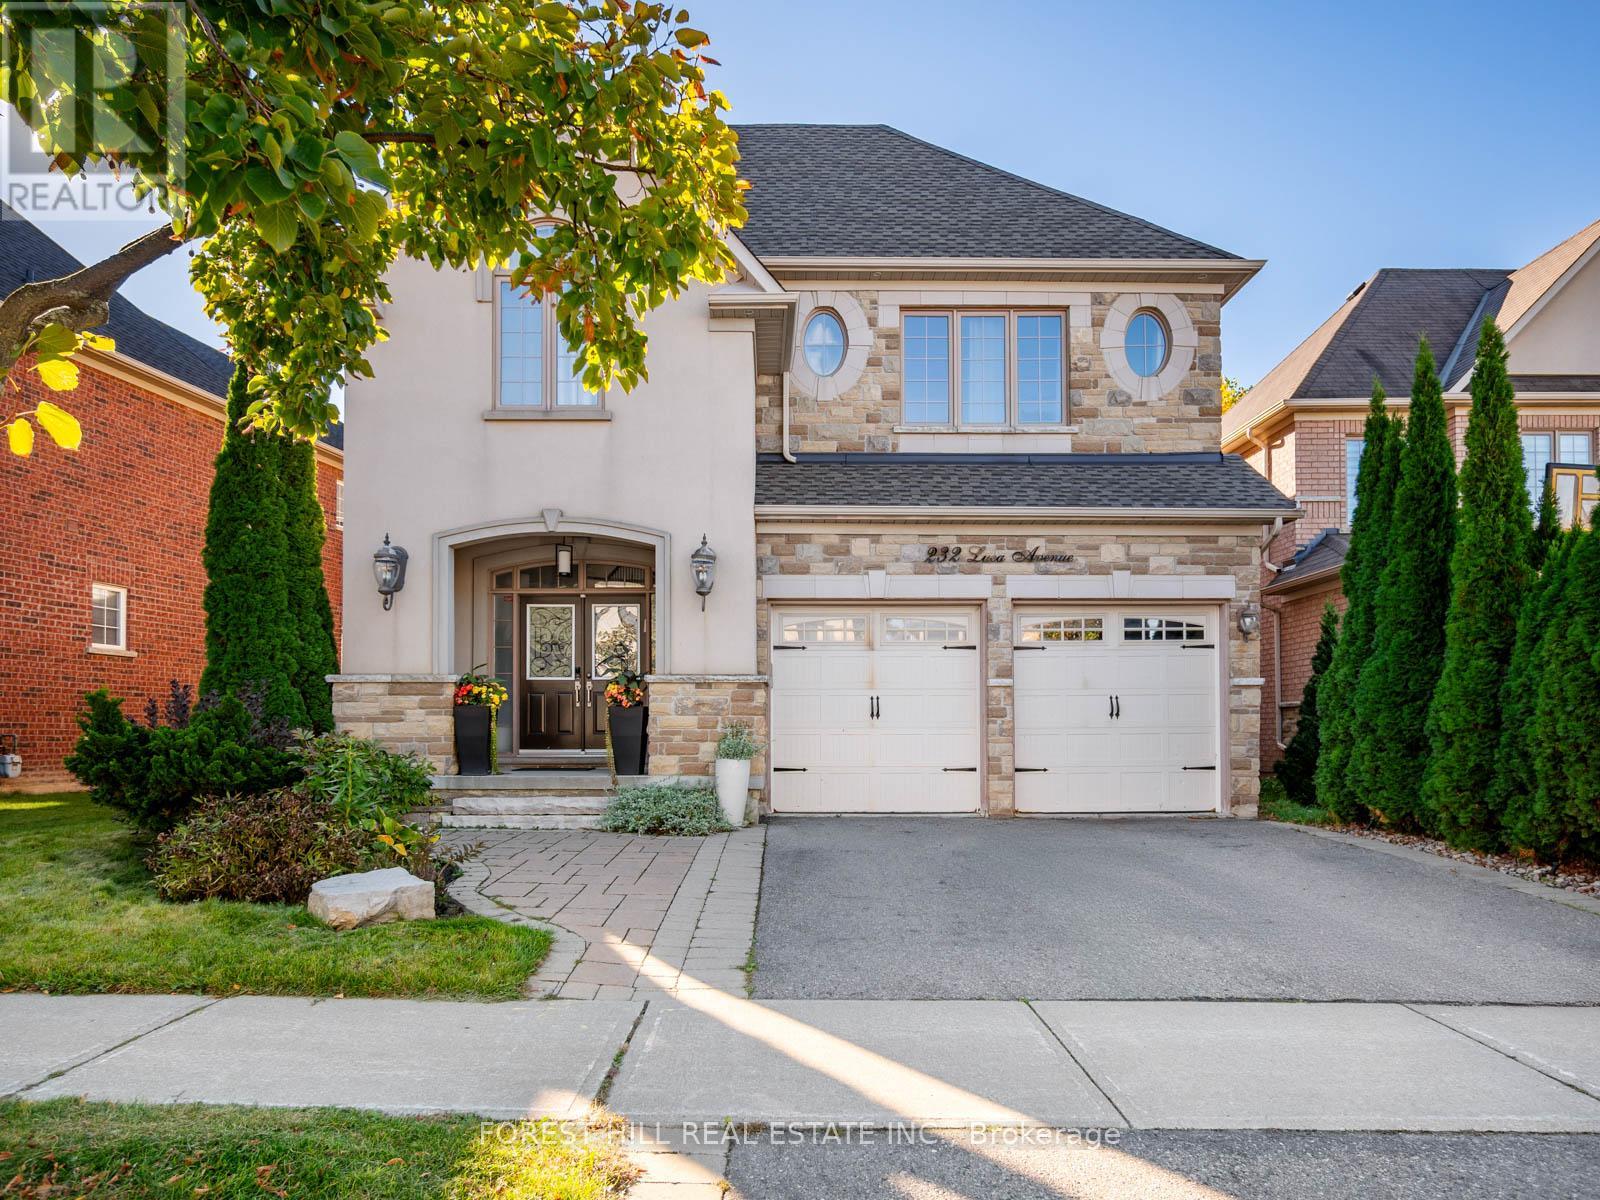
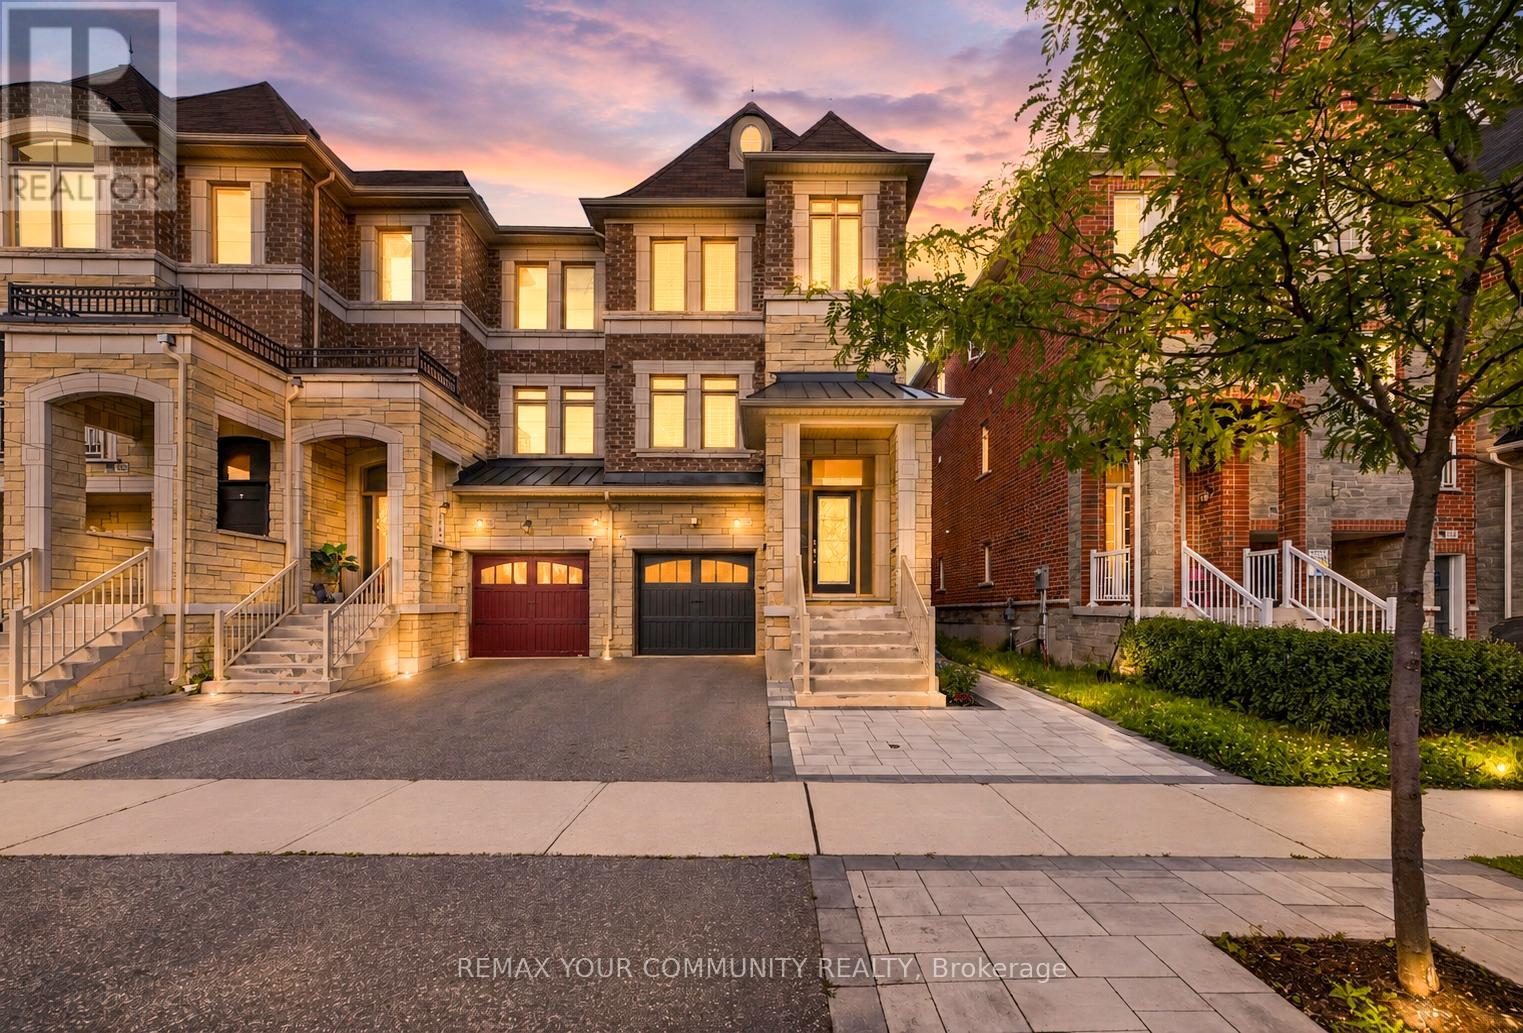
Welcome to 232 Luca Avenue, an elegant and timeless detached residence in the prestigious Patterson community of Vaughan. Situated on an impressive 47.57 x 134.29 ft lot with a deep backyard, this exceptional 4+1 bedroom, 7 bathroom home showcases refined living, quality craftsmanship, and a thoughtfully designed layout ideal for both grand entertaining and comfortable family life. The main floor features soaring 10-foot ceilings, rich hardwood flooring, and expansive windows that fill the home with natural light. The gourmet chef's kitchen is a true showpiece, equipped with top-tier appliances including two Viking refrigerators, two Miele ovens, and a Wolf 6-burner gas cooktop with griddle. Custom cabinetry, elegant stone countertops, and a large centre island create the perfect gathering space. The kitchen flows seamlessly into the spacious family room and formal dining area, offering both warmth and sophistication. Upstairs, a stunning skylight brightens the hallway, leading to four generously sized bedrooms, each complete with its own private ensuite for ultimate comfort and privacy. The primary suite is a serene retreat featuring a walk-in closet with custom organizers, double-sink vanity, separate water closet, and abundant natural light. The fully finished basement expands the living space with heated laminate flooring, a dedicated home theatre, guest bedroom, and two additional bathrooms - ideal for extended family or entertaining. Located minutes from Eagles Nest Golf Club, Maple Nature Reserve, Yummy Market, top-rated schools, parks, Mackenzie Health Hospital, shopping, community centres, and major highways, this beautifully maintained home offers luxury, convenience, and exceptional value in one of Vaughan's most sought-after neighbourhoods. (id:15069)
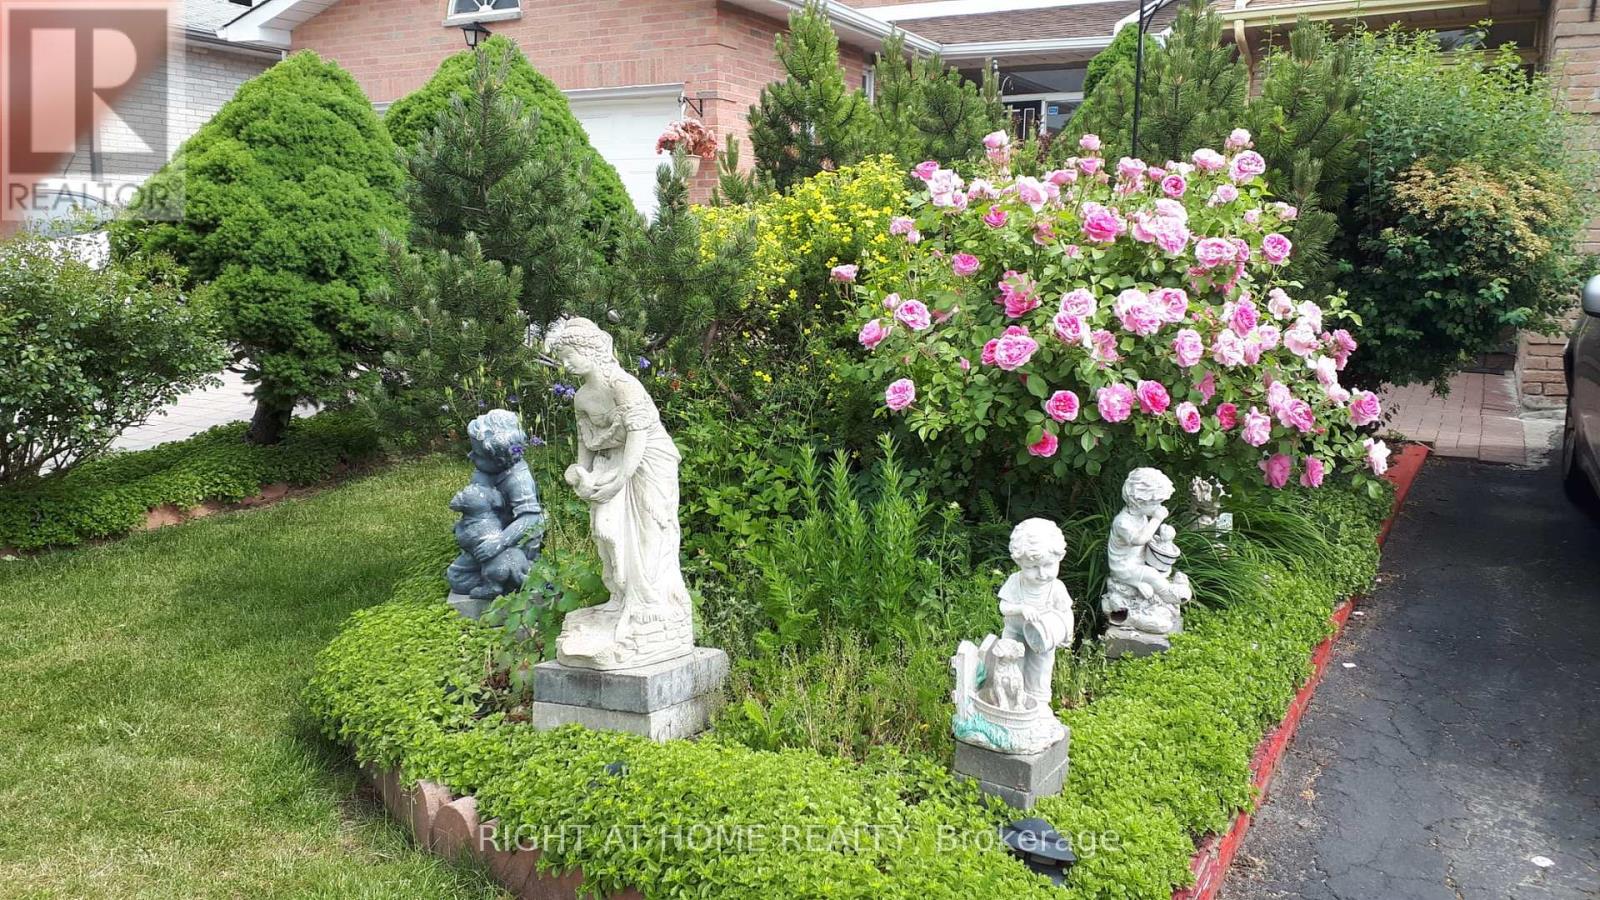
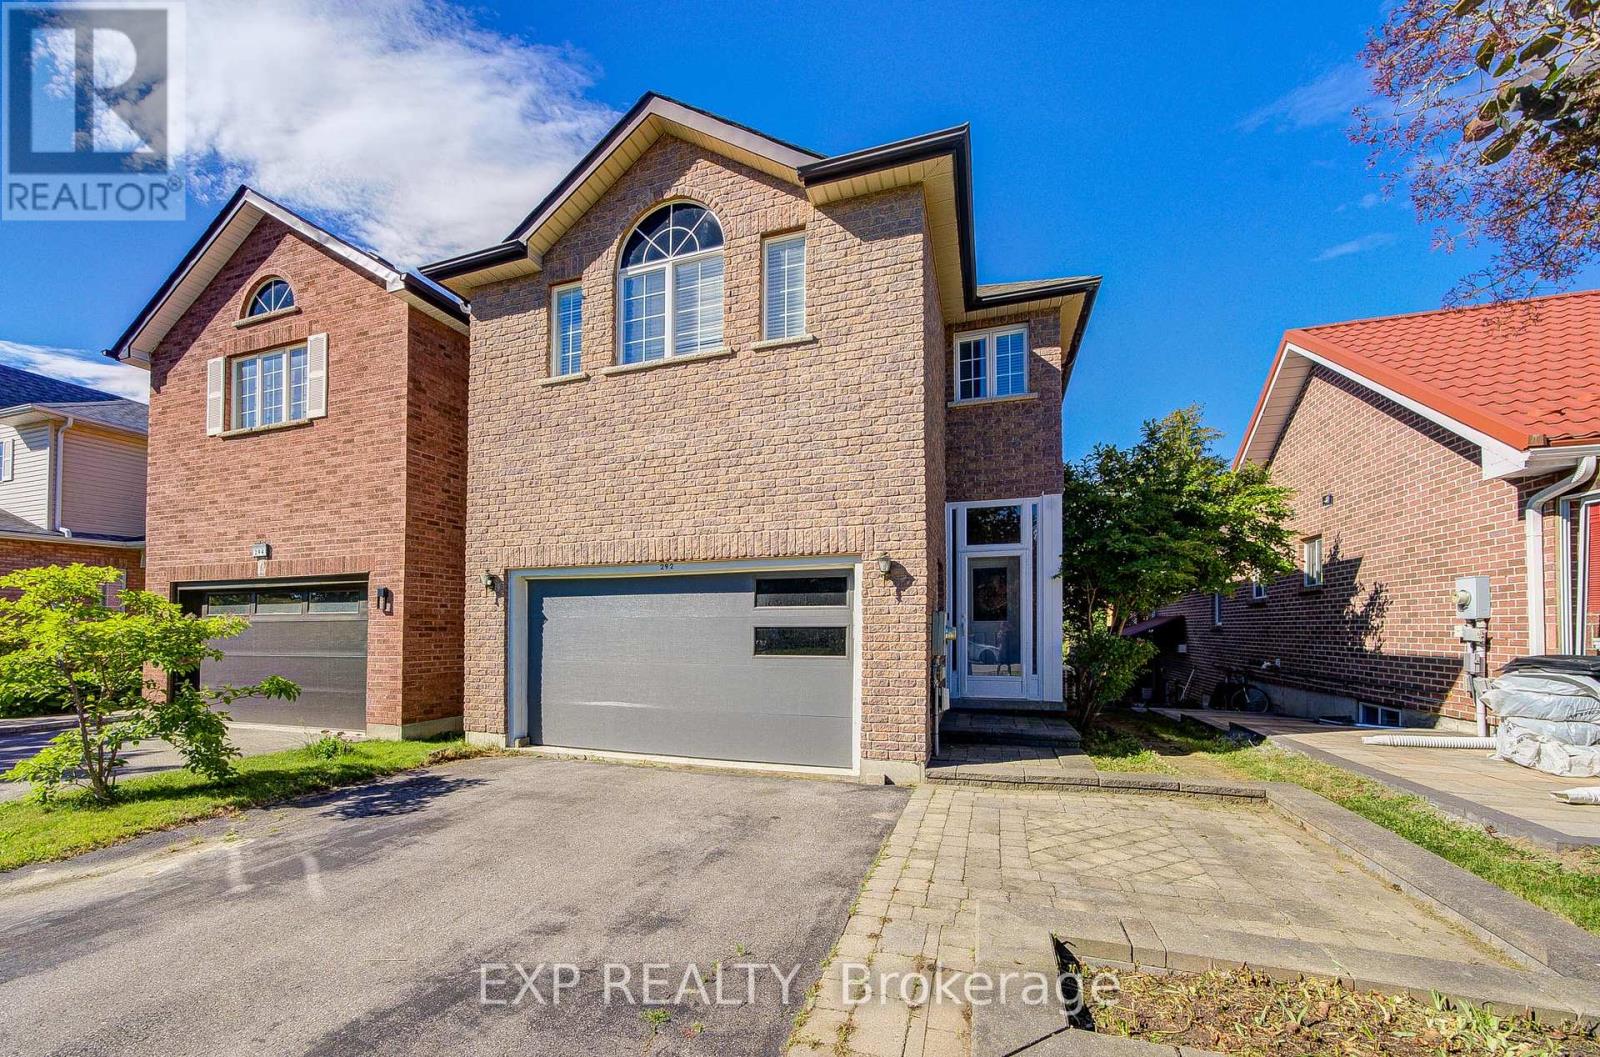
Step into this meticulously maintained home, ideally situated just minutes from McCowan Rd, offering easy access to shopping at Markville Mall, top-rated schools, and public transit. The spacious interior boasts gleaming hardwood floors on the main level, a grand spiral staircase, and a bright, airy kitchen with a cozy breakfast area. The family room features a charming fireplace and a walk-out to a private deck - perfect for outdoor living.Upstairs, you'll find four generously sized bedrooms, while the finished walk-up basement offers even more living space, including a recreation room, additional bedroom, 3-piece bathroom, and plenty of storage in the cold room.The exterior is equally impressive with a professionally landscaped front yard, and a custom deck at the back - ideal for entertaining or relaxing in style with an unobstructed backyard view that backs onto Stargell Park. Don't miss this rare opportunity in a highly sought-after neighborhood! (id:15069)
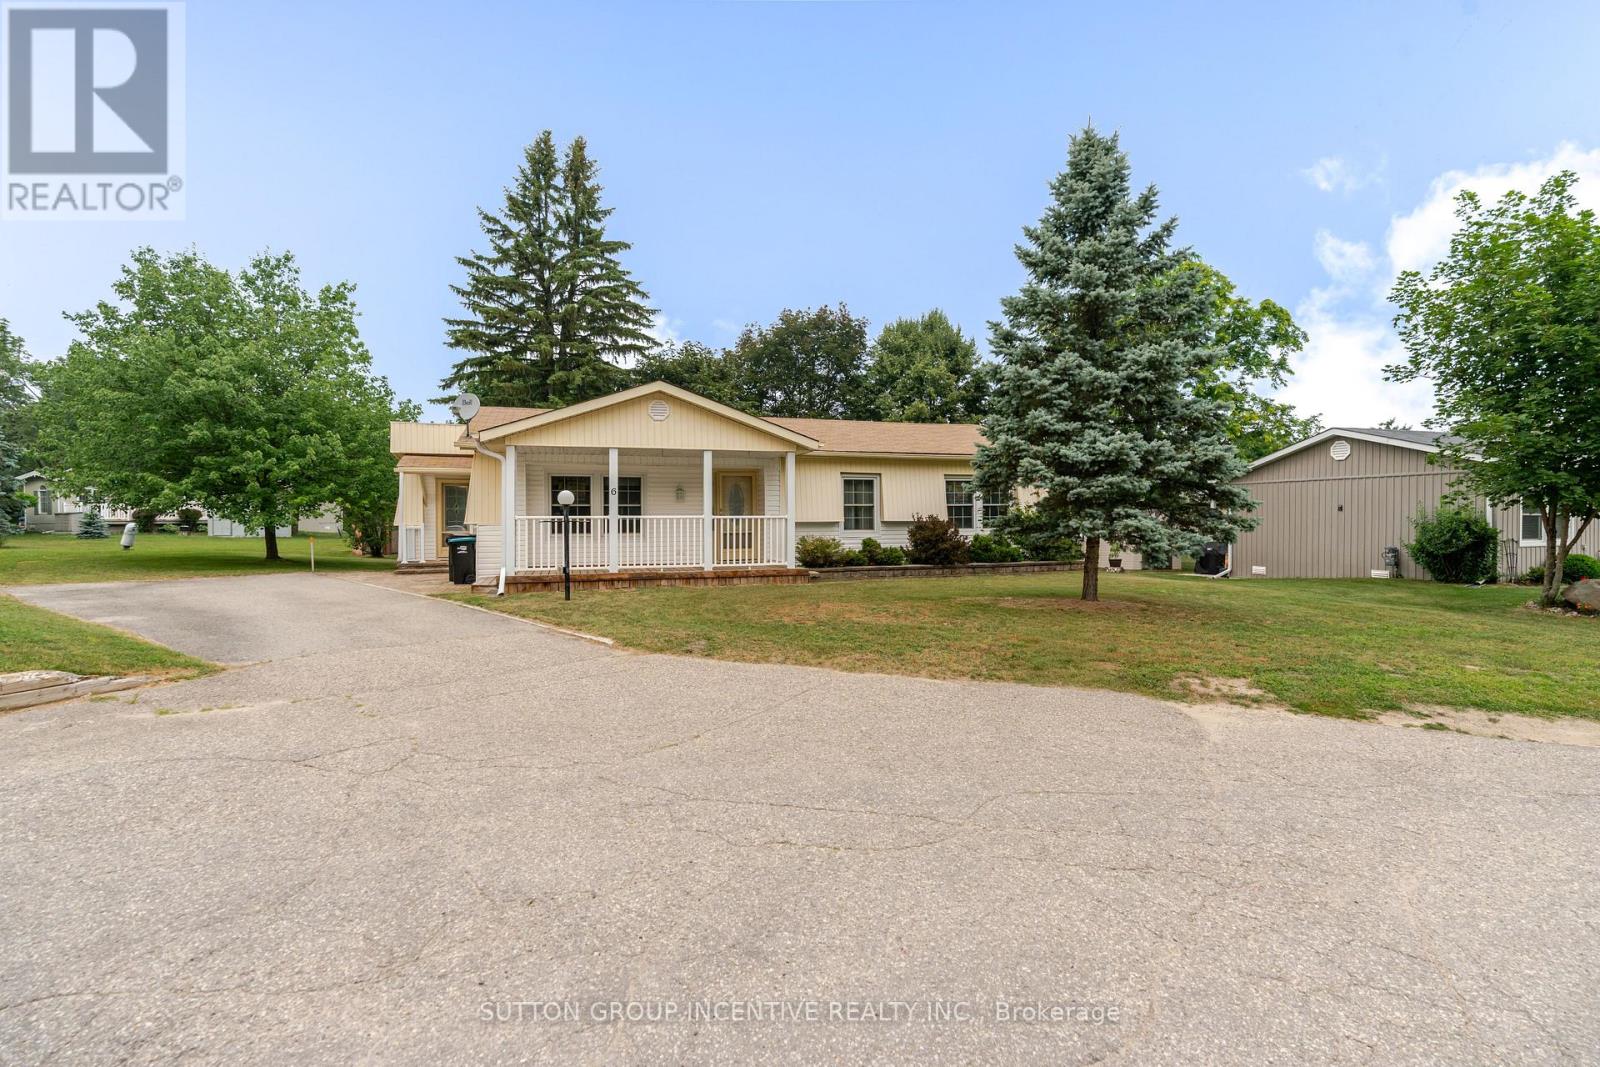
One of the nicest courts in Sandy Cove. Rare Private Driveway-3 Car Deep. Large Lot. Rear Deck One Owner property. Upgraded Vinyl Siding & Front Deck (peak). Front Deck is 19.5' x 6.5'. Rear Deck off Sunroom. Sandlewood Model with 4 Season sunroom & mudroom additions located in the charming 50+ Sandy Cove Retirement Community. Office has 1048 sq ft but measured over 1300 Sq Ft. Large front foyer. Separate Living & Dining Room. Rear 4 season Sunroom. Galley Kitchen. Gas Stove & B/I Laundry. Separate mudroom & 2nd Entrance. Master has W/I Closet & entrance to 4pc Semi-Ensuite (bath fitter tub). 2nd Bedroom decent size. Updated Gas Furnace 2013 & Central Air July 2023. Residents of Sandy Cove enjoy outstanding amenities including three clubhouses, two seasonal outdoor pools, a woodworking shop, shuffleboard, crafts, and more, offering an active and welcome lifestyle. (id:15069)
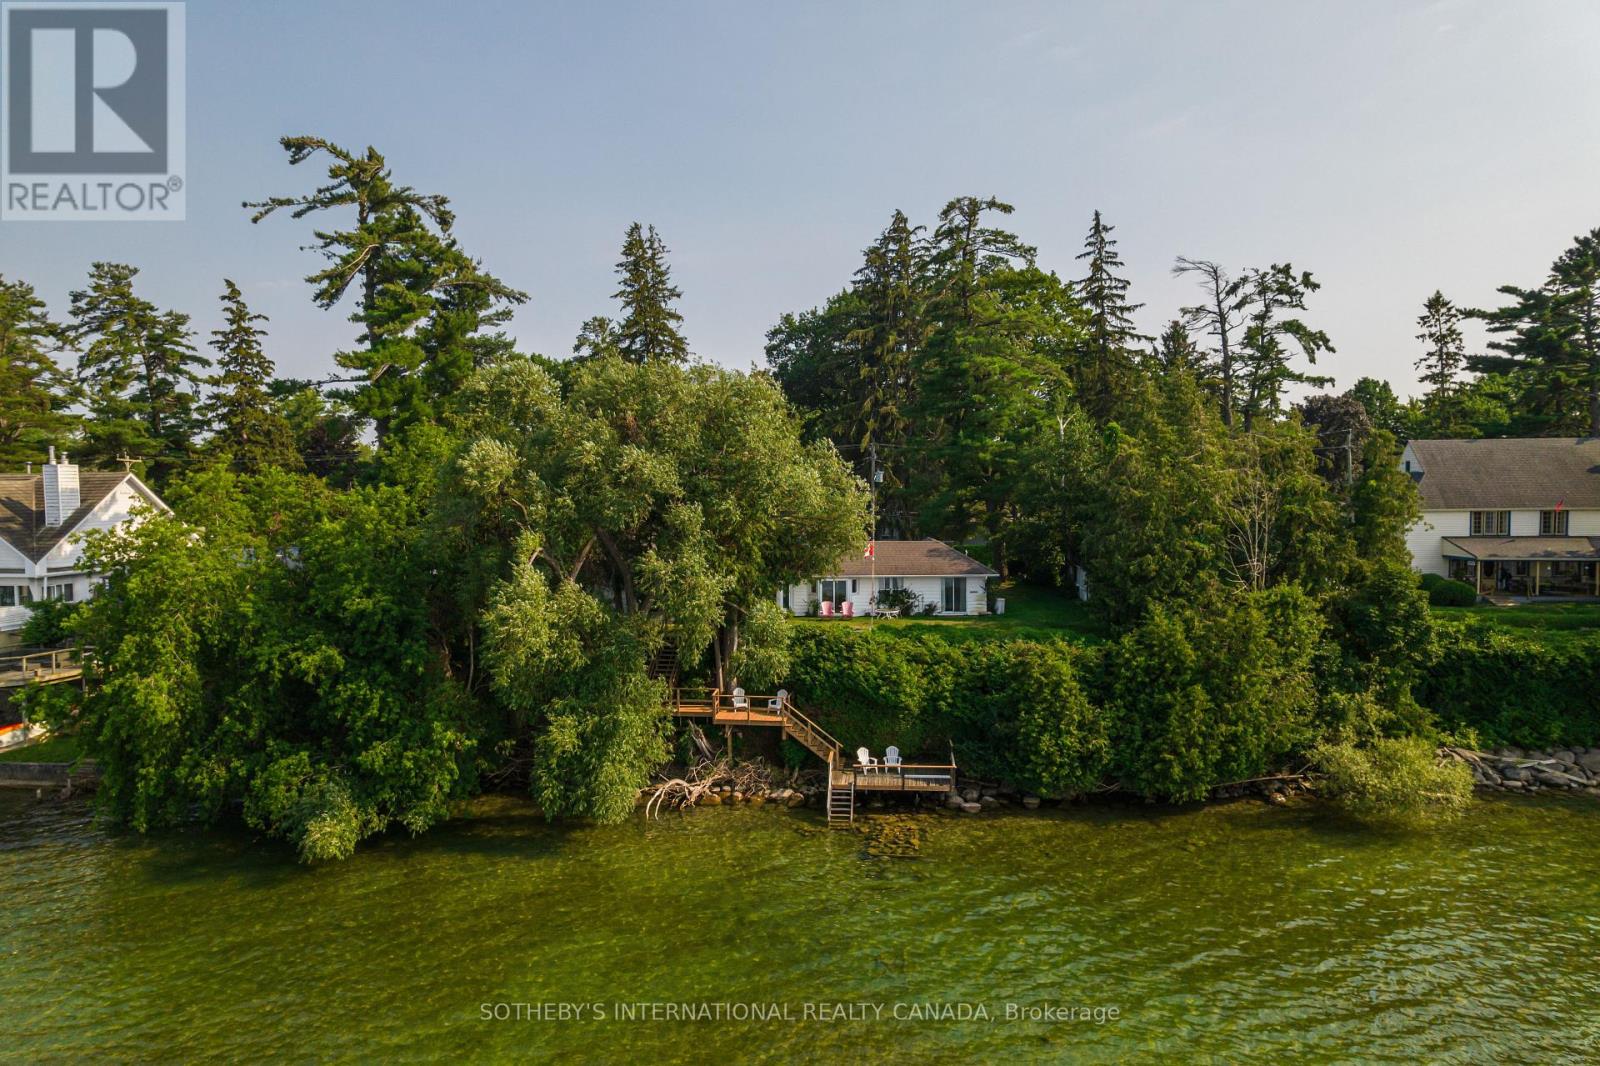
Winter Wind Cottage sits on an extra-wide waterfront lot on Hedge Road, one of Jacksons Point's most sought-after streets. Private and green, the property offers flat, usable table land that opens the door to sitting areas, family gatherings, and room for kids to play. A newly built stairway winds down through the hedges to two tiers of dockside deck at the water's edge, where the rock shelf gives way to sand - the kind of entry that makes a lake worth owning. Inside, the cottage unfolds around that same water. The kitchen, lit by a skylight beneath a cathedral ceiling, opens directly into a dining room walled in glass toward Lake Simcoe, with the great room set right alongside - beamed ceilings, a floor-to-ceiling fireplace, and windows that turn the lake into a permanent backdrop. Four bedrooms and three bathrooms give the layout real breathing room, and because the cottage runs wide rather than deep, that water view follows you through nearly every room. Live in it while you plan what comes next, or start reimagining now - this lot supports either path, and gives you the luxury of time to decide. This is Jacksons Point, a village that has held onto its identity as Toronto's original cottage country: a short walk to the Briars, an easy stroll for ice cream in the village, and a community with roots that go back generations. Lake Simcoe anchors it all - a four-season lake for boating and swimming through summer, skating and ice fishing once it freezes. Winter Wind Cottage is a chance to own a piece of it. (id:15069)
Stunning, extensively upgraded freehold townhouse on a premium corner lot in the highly sought-after Vellore Village community of Vaughan. This bright, modern home offers a functional layout with hardwood flooring throughout the main and second levels, plus a carpet-free finished walk-out basement. Exceptional professionally built oversized deck (approx. 732 sq. ft.) featuring vinyl flooring, glass railings, and a built-in pergola, creating a seamless indoor-outdoor living space off the breakfast area. Interior upgrades include a renovated powder room with new vanity, mirror and lighting. All three bathrooms feature white quartz countertops, updated fixtures, modern lighting and mirrors. All light fixtures and interior door hardware have been upgraded with stylish modern finishes. The kitchen features granite countertops and upgraded stainless steel appliances, including stove, LG refrigerator and dishwasher, along with a stainless steel range hood, and overlooks the bright family room with fireplace. The finished walk-out basement provides exceptional versatility with a spacious recreation area, open-concept space ideal for a home office or studio-style sleeping area, and interior access from the garage, along with direct backyard walk-out, offering excellent flexibility for extended family use. Exterior enhancements include upgraded lighting, professional front and side interlocking providing convenient backyard access, and excellent curb appeal. Smart home features include exterior security cameras covering the front, side and rear, Ring doorbell, smart door lock, and security sensors. Ideally situated in the heart of Vellore Village, just minutes from Cortellucci Vaughan Hospital, Vaughan Mills Shopping Centre, Canada's Wonderland, Highway 400, excellent schools, parks, restaurants, shopping, and everyday conveniences. (id:15069)
***Price Changed For Quick Sale! Pay for a link; live as a detached.*** Show This Lovely Open-Concept Home In The Heart Of Newmarket! Bright And Spacious With Large Windows Overlooking A Private Treed Backyard. Situated On A Quiet Cul-De-Sac With No Through Traffic, Offering Privacy And A Safe Environment For Families. Upgraded Kitchen Features Granite Countertops And Modern Appliances. Versatile 4th Bedroom Can Be Used As A Family Room Or Home Office. Surrounded By Parks, Ravines And Bogarttown Creek. Walking Distance To Newmarket High School, Southlake Hospital, Shopping, Restaurants And Amenities. Features 9-Ft Ceilings, Finished Basement With Additional Bathroom, Convenient 2nd Floor Laundry, Direct Garage Access And More. Enjoy Comfortable Community Living In A Prime Location! ** This is a linked property.** (id:15069)
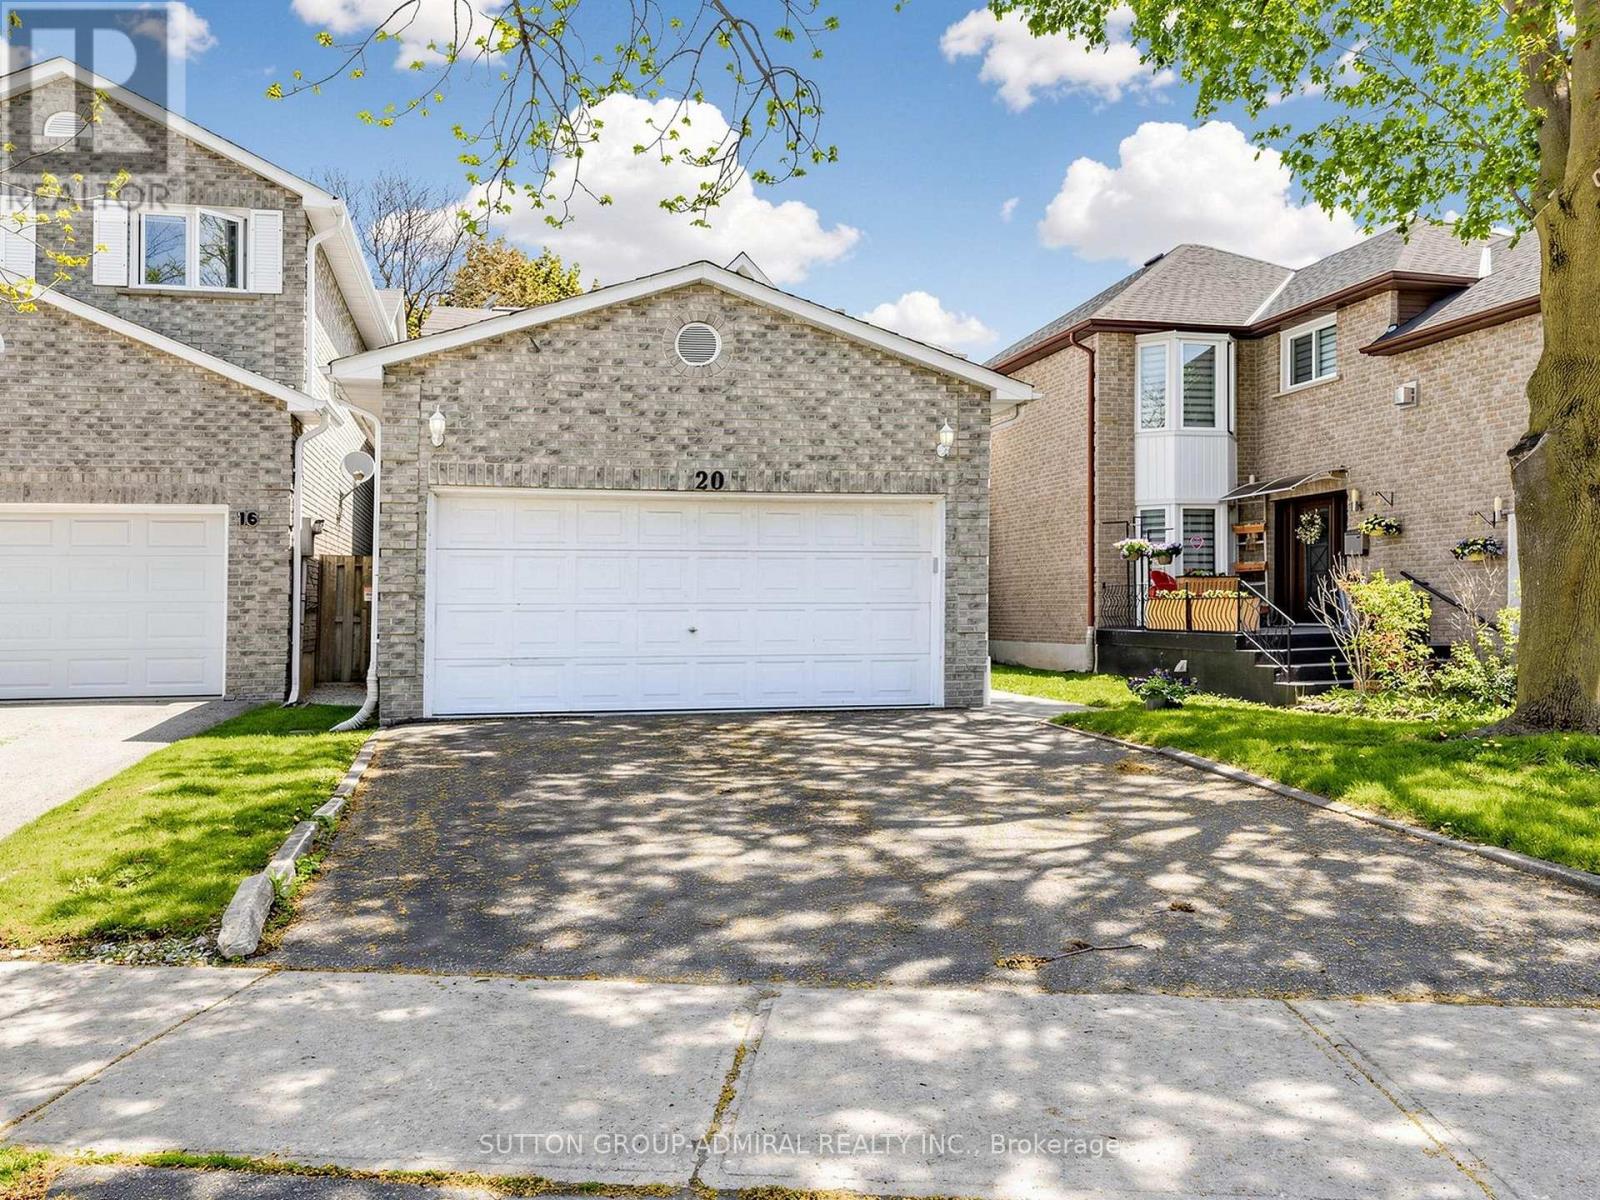
Welcome to 20 Esther Crescent, Thornhill - Impeccably Maintained And Move-In-Ready 4 Bedroom Detached Home With A Double Car Garage Located On A Quiet, Family-Friendly Street In One Of Thornhill's Most Desirable Neighbourhoods. This Spacious Home Features Elegant Living And Dining Areas, A Large Family Room With Fireplace, And Dark Hardwood Floors , Perfect For Everyday Living And Entertaining.Renovated Modern Eat-In Kitchen Features Stainless Steel Appliances, Stone Countertops, Spacious Island, And Excellent Storage. Walk Out To A Beautiful Private Backyard Ideal For Outdoor Entertaining.The Huge Primary Bedroom Offers A Peaceful Retreat With A Spa-Like Renovated Ensuite Featuring A Large Walk-In Shower And Linen Closet. Beautiful Winding Staircase With White Spindles And Dark Banister. Main Floor Laundry Room Adds Everyday Convenience.Steps To TTC, Parks, Schools, Shops, Supermarkets, Synagogues, And Much More. A Rare Opportunity To Own A Beautifully Updated Family Home In A Highly Sought-After Thornhill Community. (id:15069)
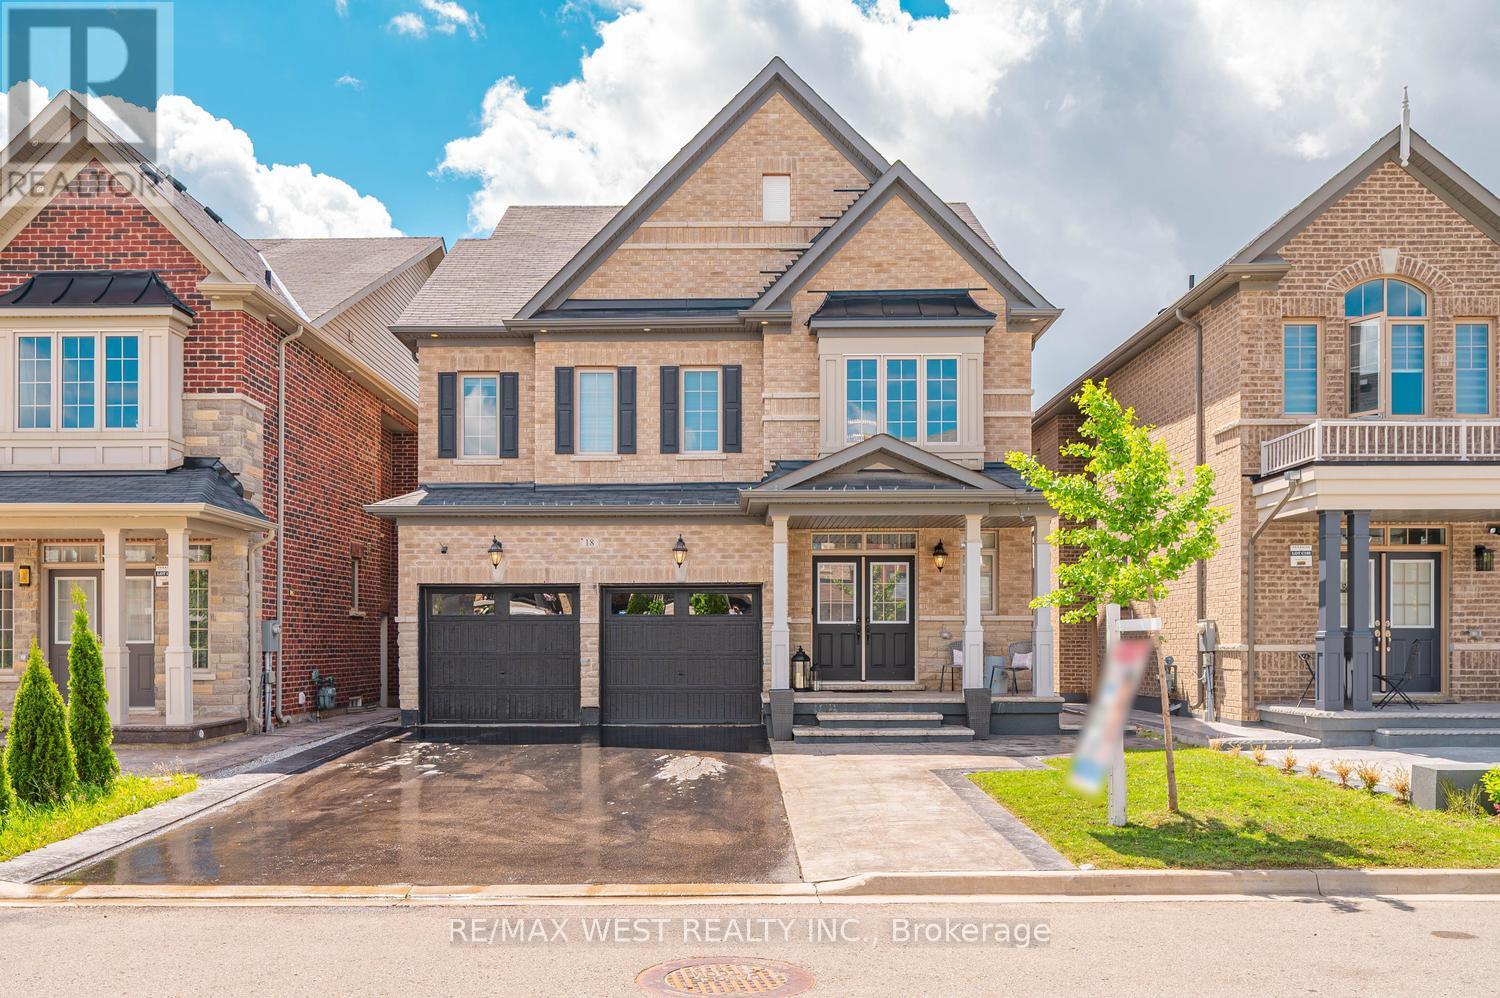
Welcome To This Exceptional Former Paradise Homes Model Home In The Prestigious Kleinburg Community. This Stunning Detached Home Offers 4 Spacious Bedrooms, 4 Bathrooms, And An Elegant Layout Filled With Premium Upgrades Throughout. Featuring An Extended Gourmet Kitchen With Built-In Appliances And A Large Centre Island, The Home Is Designed For Both Everyday LivingAnd Entertaining. The Main Floor Showcases Hardwood Flooring, Pot Lights, Coffered Ceilings InThe Living And Dining Rooms, And Extensive Millwork And Wainscoting Throughout. Enjoy 9-Foot Ceilings On All Levels, Spacious Bedrooms With Double-Door Closets, And A Luxurious Primary Suite Featuring Double-Door Entry And A Spa-Inspired 5-Piece Ensuite. Two Bedrooms Share A Convenient Jack & Jill Bathroom, While The Fourth Bedroom Is Served By An Additional Full Bath. The Unfinished Basement Offers Incredible Potential For Future Customization. Outside, Stamped Concrete Surrounds The Home And Backyard, While The Modern Brick And Stone Elevation Provides Exceptional Curb Appeal. Ideally Located Just Minutes From Kleinburg Village, Top-Rated Schools, Parks, Trails, And With Easy Access To Highways 427 & 407, This Is A Rare Opportunity To Own A Beautifully Upgraded Home In One Of Vaughan's Most Sought-After Neighbourhoods. (id:15069)
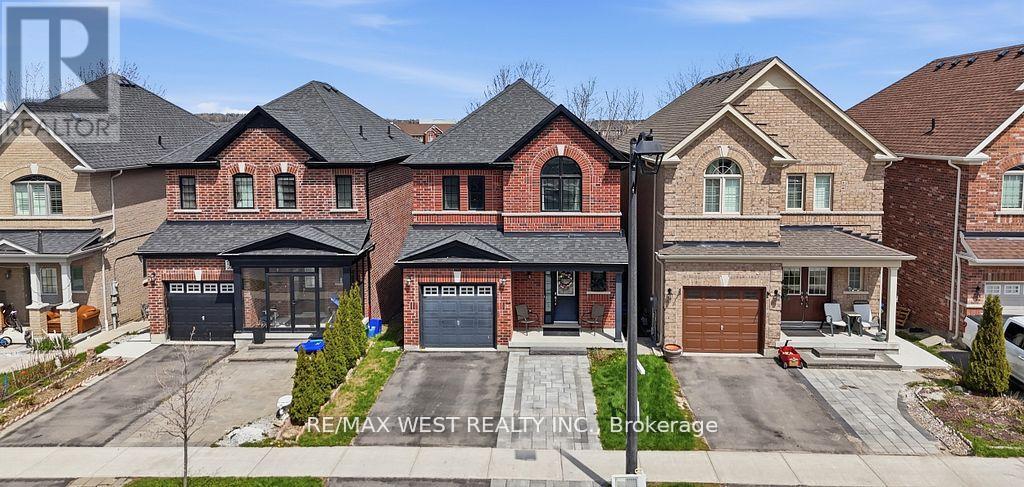
Fully Brick Home in Desirable Bradford West Gwillimbury Featuring 9-ft Ceilings and a Bright Open-Concept Main Floor With Office/Den. Kitchen Overlooks Dining Area, Ideal for Everyday Living and Entertaining. Spacious Primary Bedroom With 4-pc Ensuite, Plus 3 Generous Bedrooms and a Second Full Bath. Unfinished Basement Ready for Your Customization. Enjoy a Raised Deck With Unobstructed Views, Backing Onto Green Space and School Grounds, No Rear Neighbours. Close to Schools, Parks, Shopping, and All Amenities. Perfect for Families & First-time Buyers! (id:15069)
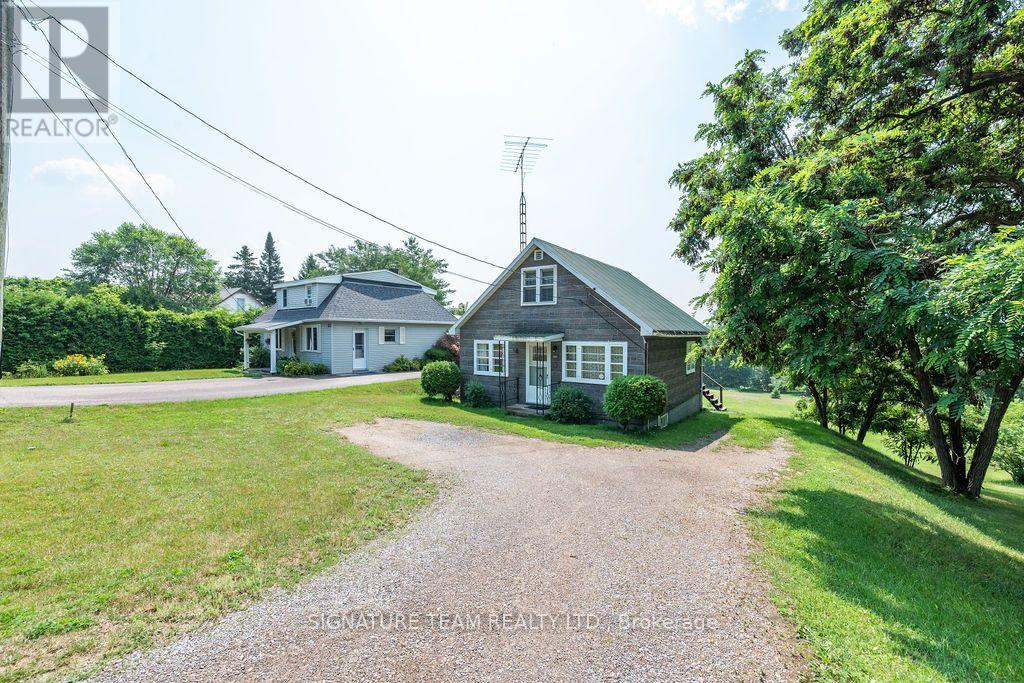
Welcome to this charming home in the Village of Eganville, offering the perfect blend of small-town convenience and country-like serenity. This well-maintained 3-bedroom home features a primary bedroom on the main floor, along with a 3-piece bathroom. The main level also includes a large eat-in kitchen, a comfortable living room, and a versatile sitting room that could easily serve as a formal dining area. Upstairs, you'll find two additional bedrooms, one of which would make an ideal den, home office, or hobby room. Enjoy picturesque views of the expansive backyard from the second-floor windows or while relaxing in the kitchen. The full walkout basement provides excellent storage space and endless possibilities for future use. This home is waiting for your personal touches to make it truly your own. Situated on a generous 0.72 acre lot with no rear neighbours, there's plenty of room for expansion, gardens, or outdoor entertaining. The beautifully sized yard offers the peaceful feeling of country living while still enjoying the convenience of municipal services. Natural gas is available at the road, providing the option for future connection. Don't miss this opportunity to enjoy space, privacy, and village living in the heart of Eganville. (id:15069)
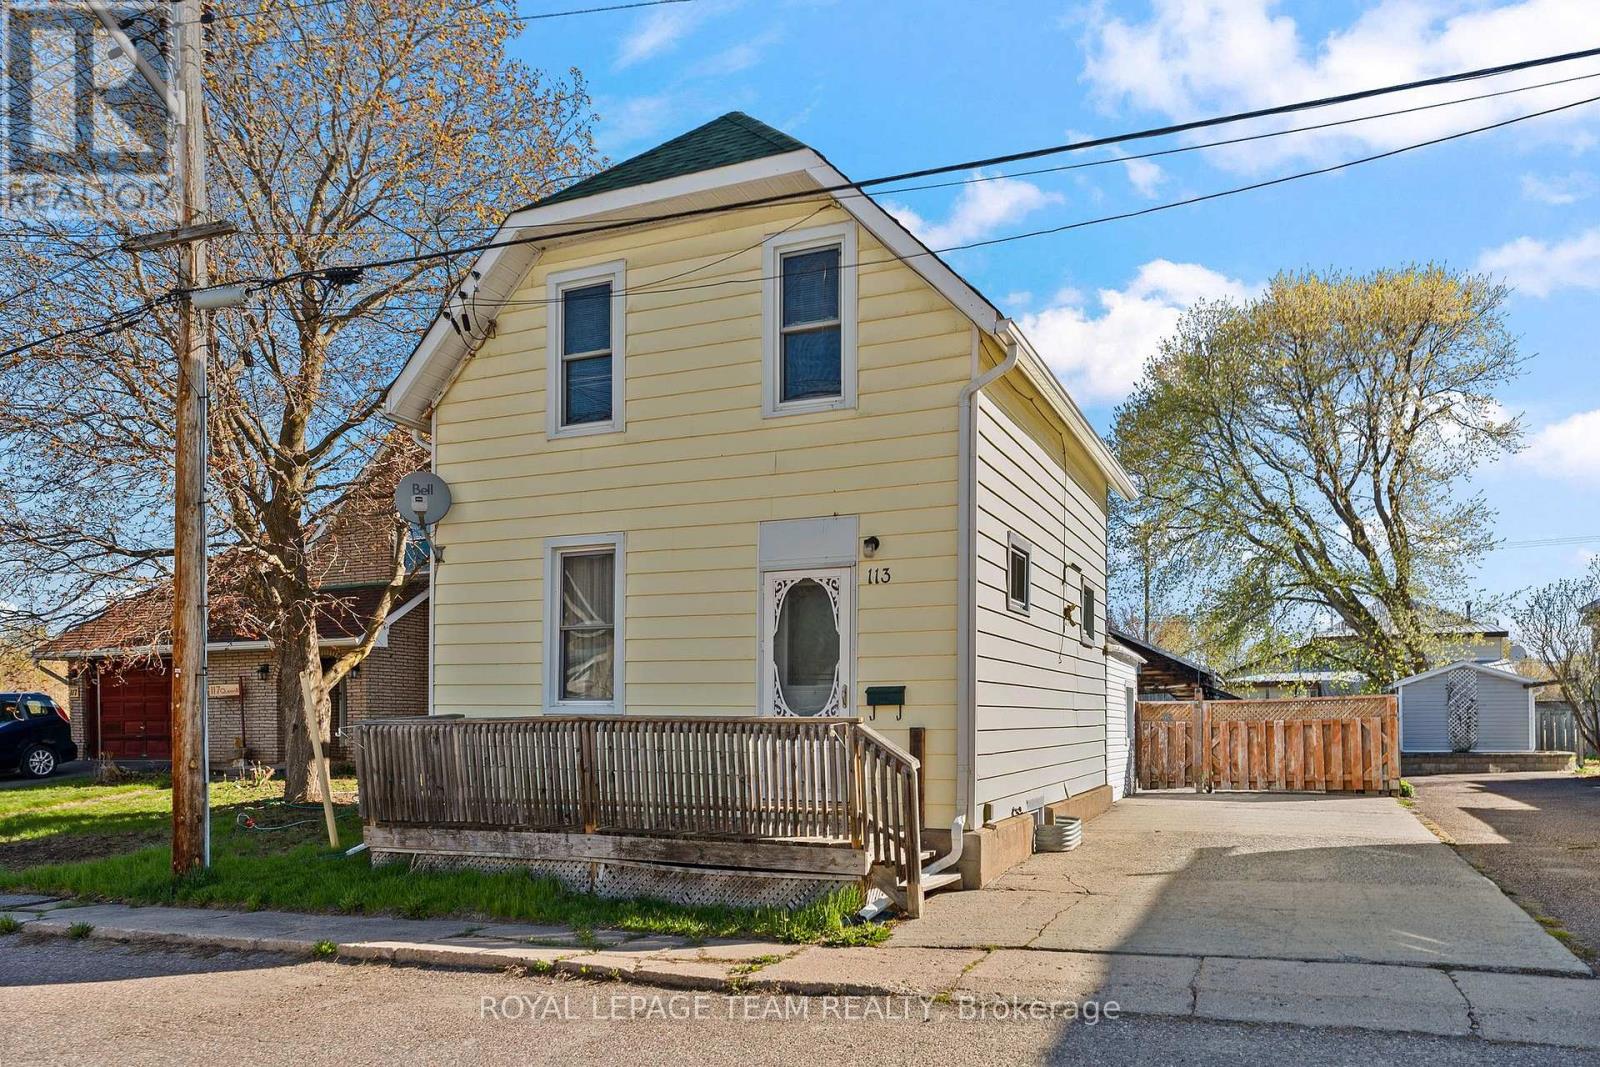
Charming and well-maintained 1.5 storey home offering 3 bedrooms, 2 full bathrooms, a fully fenced yard, and a detached garage complete with an attached workshop - perfect for hobbyists, extra storage, or workspace needs. Inside, you'll find a bright and inviting white kitchen with plenty of natural light, creating a warm and functional heart of the home. Just off the kitchen is a cozy den area, ideal for a home office, reading nook, playroom, or additional sitting space. This home has been lovingly cared for and offers comfortable living both inside and out. The fully fenced backyard provides privacy and space for children, pets, gardening, or entertaining. A fantastic opportunity for first-time buyers, downsizers, or anyone looking for a move-in-ready home with character and versatility. Plenty of upgrades: Furnace 2024, A/C 2019, Windows & doors 2018 approx, fridge 2025. (id:15069)
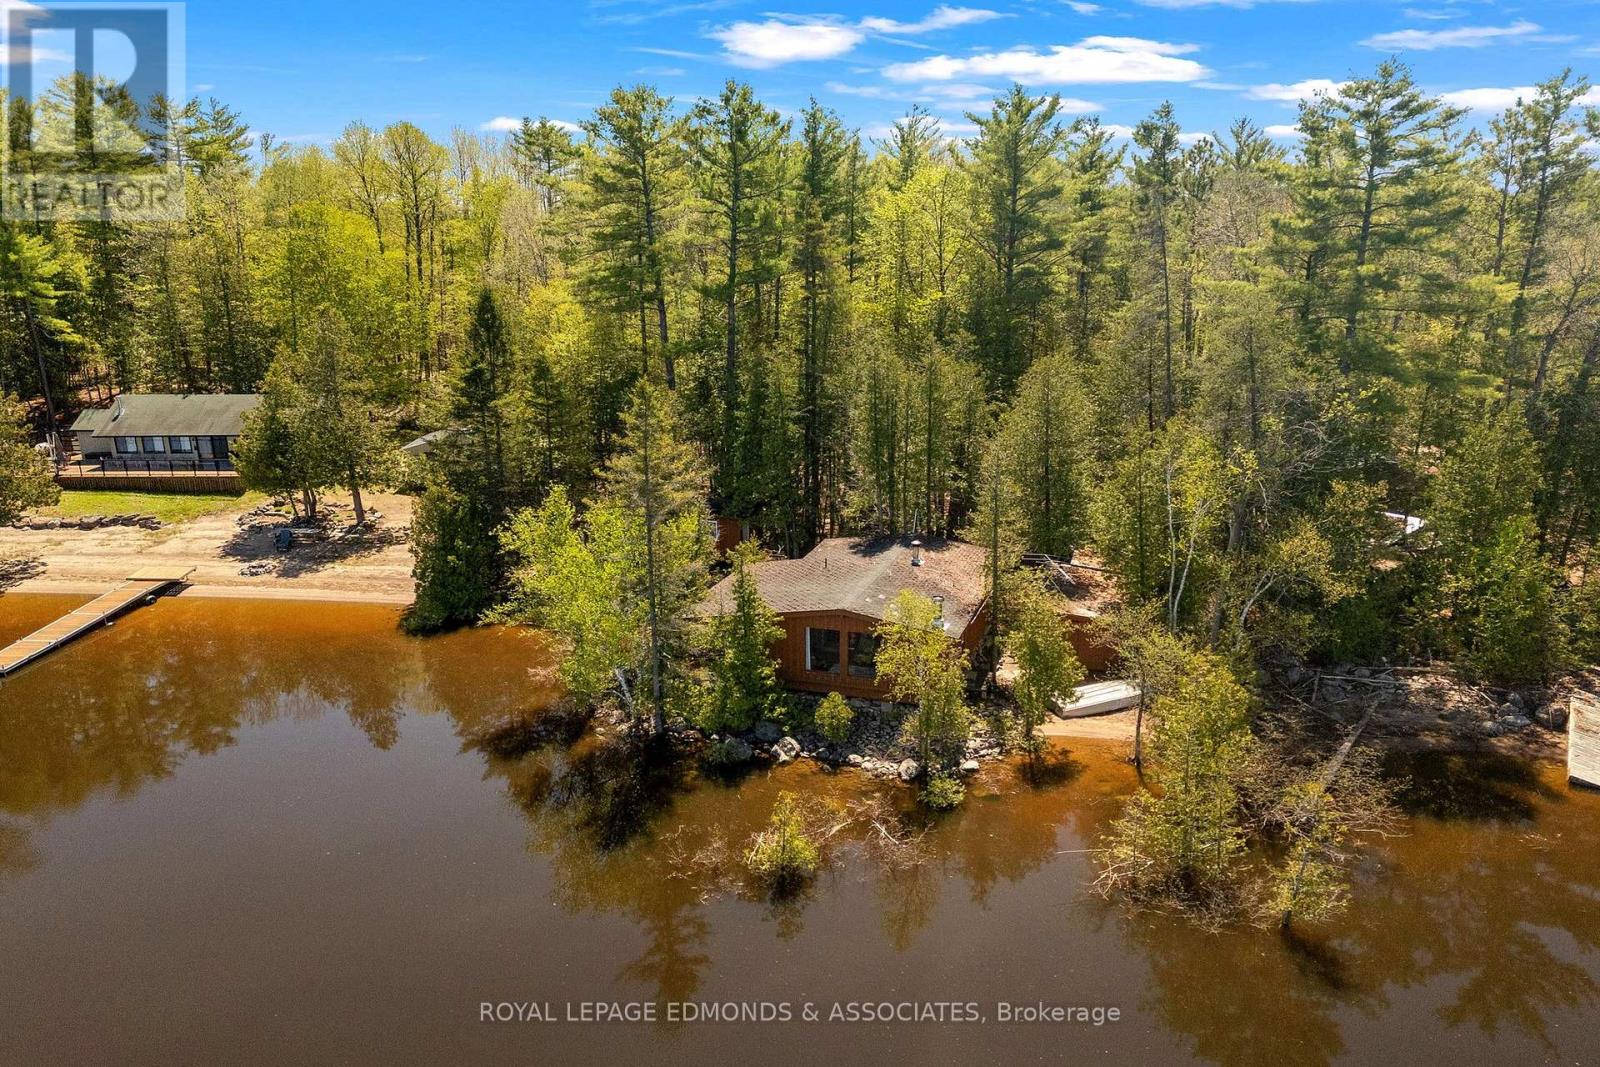
Escape to the peaceful beauty of the Ottawa River with this rustic dream cottage offering the perfect retreat from busy city life. Tucked away in a stunning natural setting, this charming 3-season getaway features 2 bedrooms plus a newer bunkie, 1 bathroom, breathtaking panoramic water views, and the kind of tranquility that is becoming harder and harder to find. Spend your mornings sipping coffee in the fully enclosed wrap-around sunroom as the sun rises over the water, and your evenings gathered around the crackling wood stove after a day outdoors. Inside, the cottage is filled with warmth and character with vaulted ceilings, beautiful wood accents throughout, a country kitchen, grand living room, many windows bringing in natural light, and two spacious bedrooms. Outside is where this property truly shines. Enjoy gradual entry into the water, two sandy beach areas perfect for swimming and relaxing, a roll-out dock for boating adventures, and a dry boathouse complete with mechanicals and a convenient shower. The surrounding forest offers privacy, space to explore, and potential for additional outbuildings or recreational use. Whether you love boating, fishing, kayaking, paddle boarding, swimming, bonfires under the stars, or simply unwinding with nature, the Ottawa River lifestyle offers endless opportunities for adventure and relaxation. Located just 40 minutes from Pembroke for all your amenities including Walmart, Winners, Home Depot, restaurants, and shopping, this property is also only 1.5 hours from Ottawa and approximately 4.5 hours from Toronto, making it an ideal escape for weekend getaways or unforgettable summers at the cottage. A rare opportunity to own a true waterfront retreat where memories are waiting to be made. (id:15069)