
227 Bonnechere Street E Bonnechere Valley, Ontario K0J 1T0

3 Bedroom
1 Bathroom
700 - 1,100 sqft
None
Forced Air
$224,900
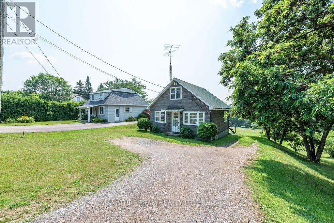
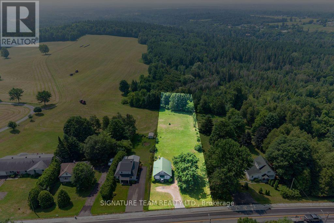
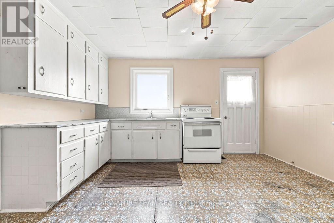
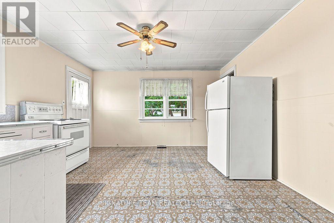
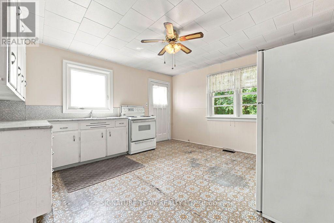
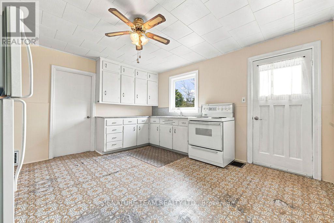
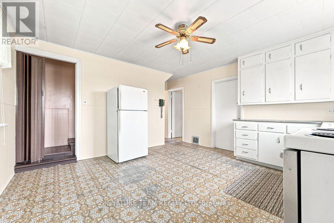
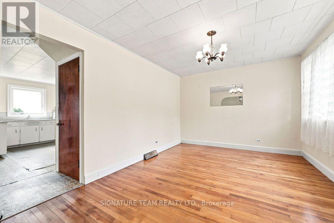
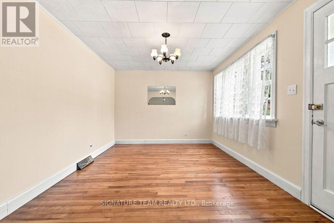
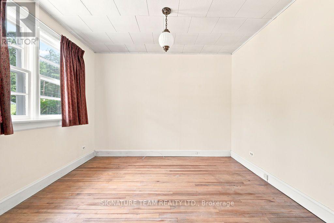
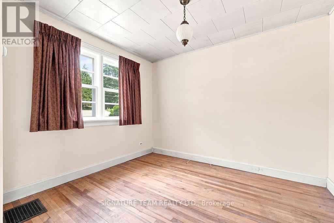
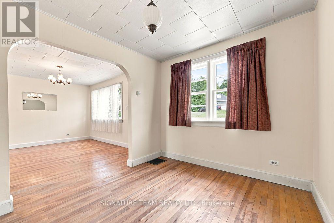
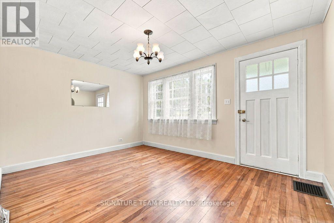
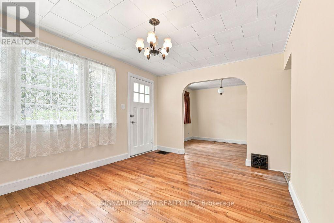
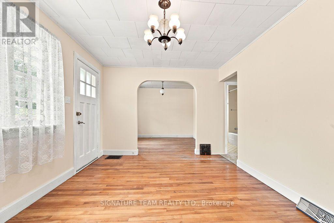
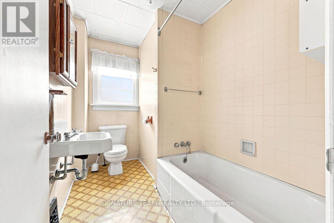
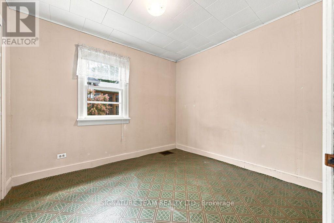
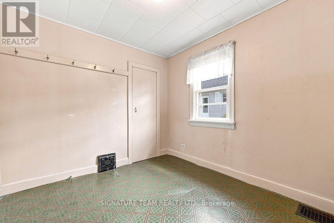
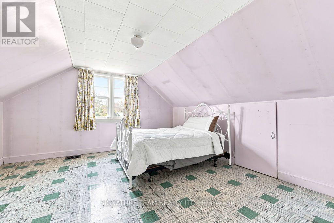
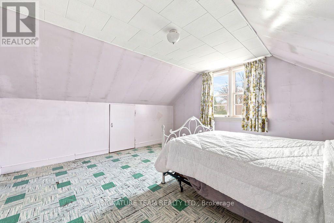
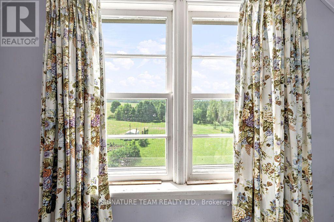
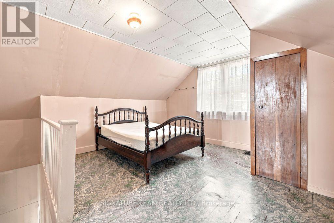
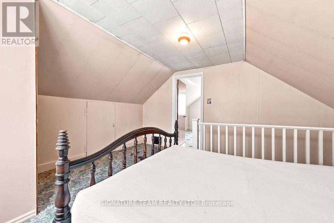
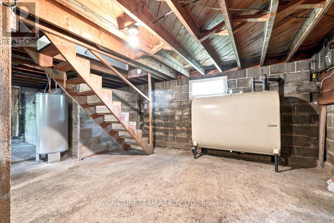
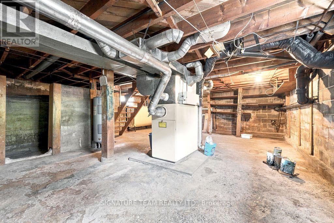
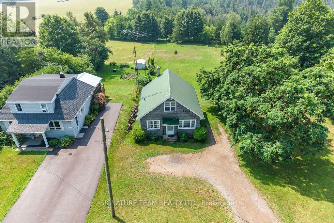
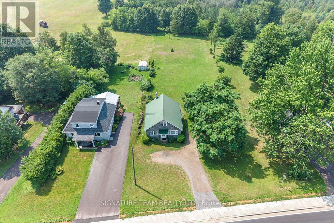
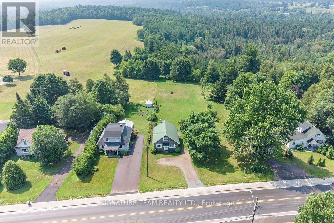
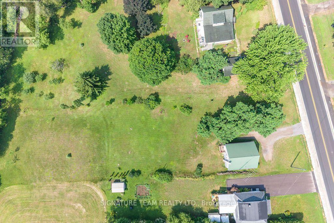
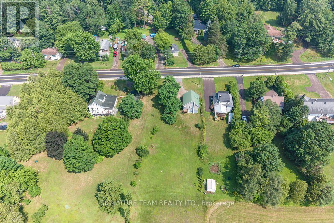
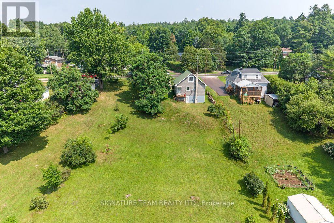
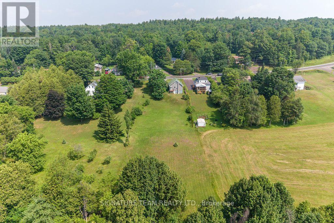
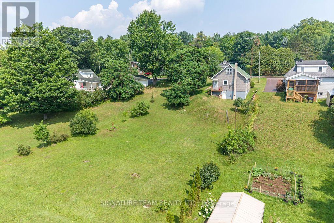
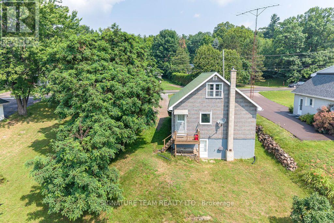
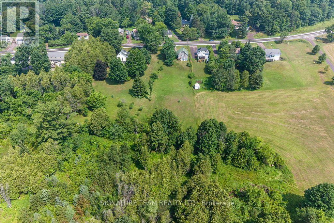
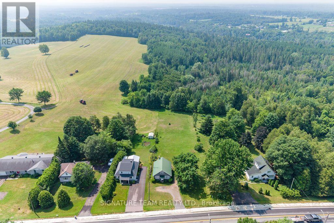
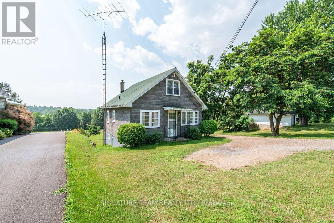
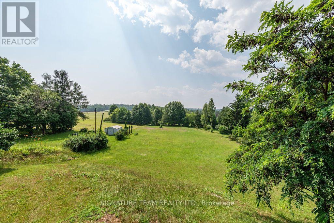
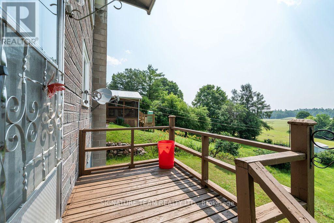
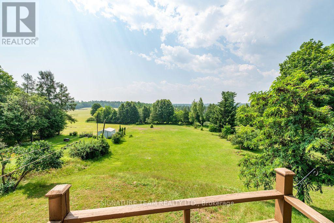
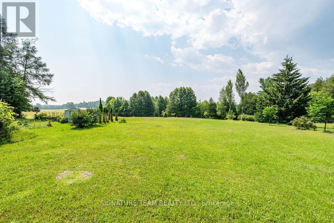
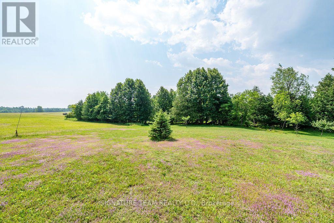
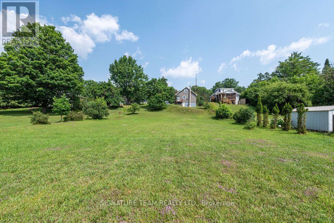
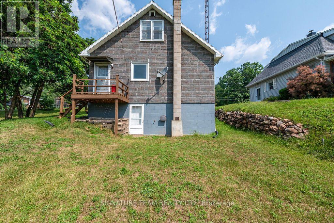
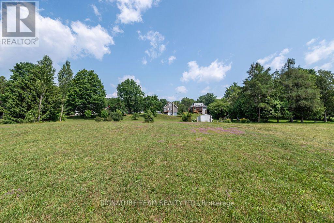
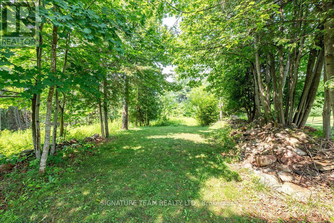
Welcome to this charming home in the Village of Eganville, offering the perfect blend of small-town convenience and country-like serenity. This well-maintained 3-bedroom home features a primary bedroom on the main floor, along with a 3-piece bathroom. The main level also includes a large eat-in kitchen, a comfortable living room, and a versatile sitting room that could easily serve as a formal dining area. Upstairs, you'll find two additional bedrooms, one of which would make an ideal den, home office, or hobby room. Enjoy picturesque views of the expansive backyard from the second-floor windows or while relaxing in the kitchen. The full walkout basement provides excellent storage space and endless possibilities for future use. This home is waiting for your personal touches to make it truly your own. Situated on a generous 0.72 acre lot with no rear neighbours, there's plenty of room for expansion, gardens, or outdoor entertaining. The beautifully sized yard offers the peaceful feeling of country living while still enjoying the convenience of municipal services. Natural gas is available at the road, providing the option for future connection. Don't miss this opportunity to enjoy space, privacy, and village living in the heart of Eganville. (id:15069)
Property Details
| MLS® Number | X13577148 |
| Property Type | Single Family |
| Community Name | 560 - Eganville/Bonnechere Twp |
| Amenities Near By | Golf Nearby, Park |
| Features | Sloping |
| Parking Space Total | 4 |
| Structure | Deck |
Building
| Bathroom Total | 1 |
| Bedrooms Above Ground | 3 |
| Bedrooms Total | 3 |
| Appliances | Stove, Refrigerator |
| Basement Features | Walk Out |
| Basement Type | Full |
| Construction Style Attachment | Detached |
| Cooling Type | None |
| Exterior Finish | Shingles |
| Foundation Type | Block |
| Heating Fuel | Oil |
| Heating Type | Forced Air |
| Stories Total | 2 |
| Size Interior | 700 - 1,100 Sqft |
| Type | House |
| Utility Water | Municipal Water |
Parking
| No Garage |
Land
| Acreage | No |
| Land Amenities | Golf Nearby, Park |
| Sewer | Sanitary Sewer |
| Size Depth | 365 Ft |
| Size Frontage | 85 Ft |
| Size Irregular | 85 X 365 Ft |
| Size Total Text | 85 X 365 Ft |
| Zoning Description | Residential |
Rooms
| Level | Type | Length | Width | Dimensions |
|---|---|---|---|---|
| Second Level | Bedroom | 4.031 m | 2.984 m | 4.031 m x 2.984 m |
| Second Level | Bedroom | 4.031 m | 3.977 m | 4.031 m x 3.977 m |
| Lower Level | Utility Room | 7.984 m | 6.78 m | 7.984 m x 6.78 m |
| Main Level | Kitchen | 4.174 m | 4 m | 4.174 m x 4 m |
| Main Level | Living Room | 4.174 m | 3.161 m | 4.174 m x 3.161 m |
| Main Level | Sitting Room | 3.156 m | 2.665 m | 3.156 m x 2.665 m |
| Main Level | Primary Bedroom | 3.007 m | 2.649 m | 3.007 m x 2.649 m |
| Main Level | Bathroom | 2.654 m | 1.033 m | 2.654 m x 1.033 m |
Utilities
| Cable | Available |
| Electricity | Installed |
| Sewer | Installed |
Contact Us
Contact us for more information

This REALTOR.ca listing content is owned and licensed by REALTOR® members of The Canadian Real Estate Association
The trademarks REALTOR®, REALTORS®, and the REALTOR® logo are controlled by The Canadian Real Estate Association (CREA) and identify real estate professionals who are members of CREA. The trademarks MLS®, Multiple Listing Service® and the associated logos are owned by The Canadian Real Estate Association (CREA) and identify the quality of services provided by real estate professionals who are members of CREA. The trademark DDF® is owned by The Canadian Real Estate Association (CREA) and identifies CREA's Data Distribution Facility (DDF®)
July 17 2026 05:03:00
Renfrew County Real Estate Board
Signature Team Realty Ltd.