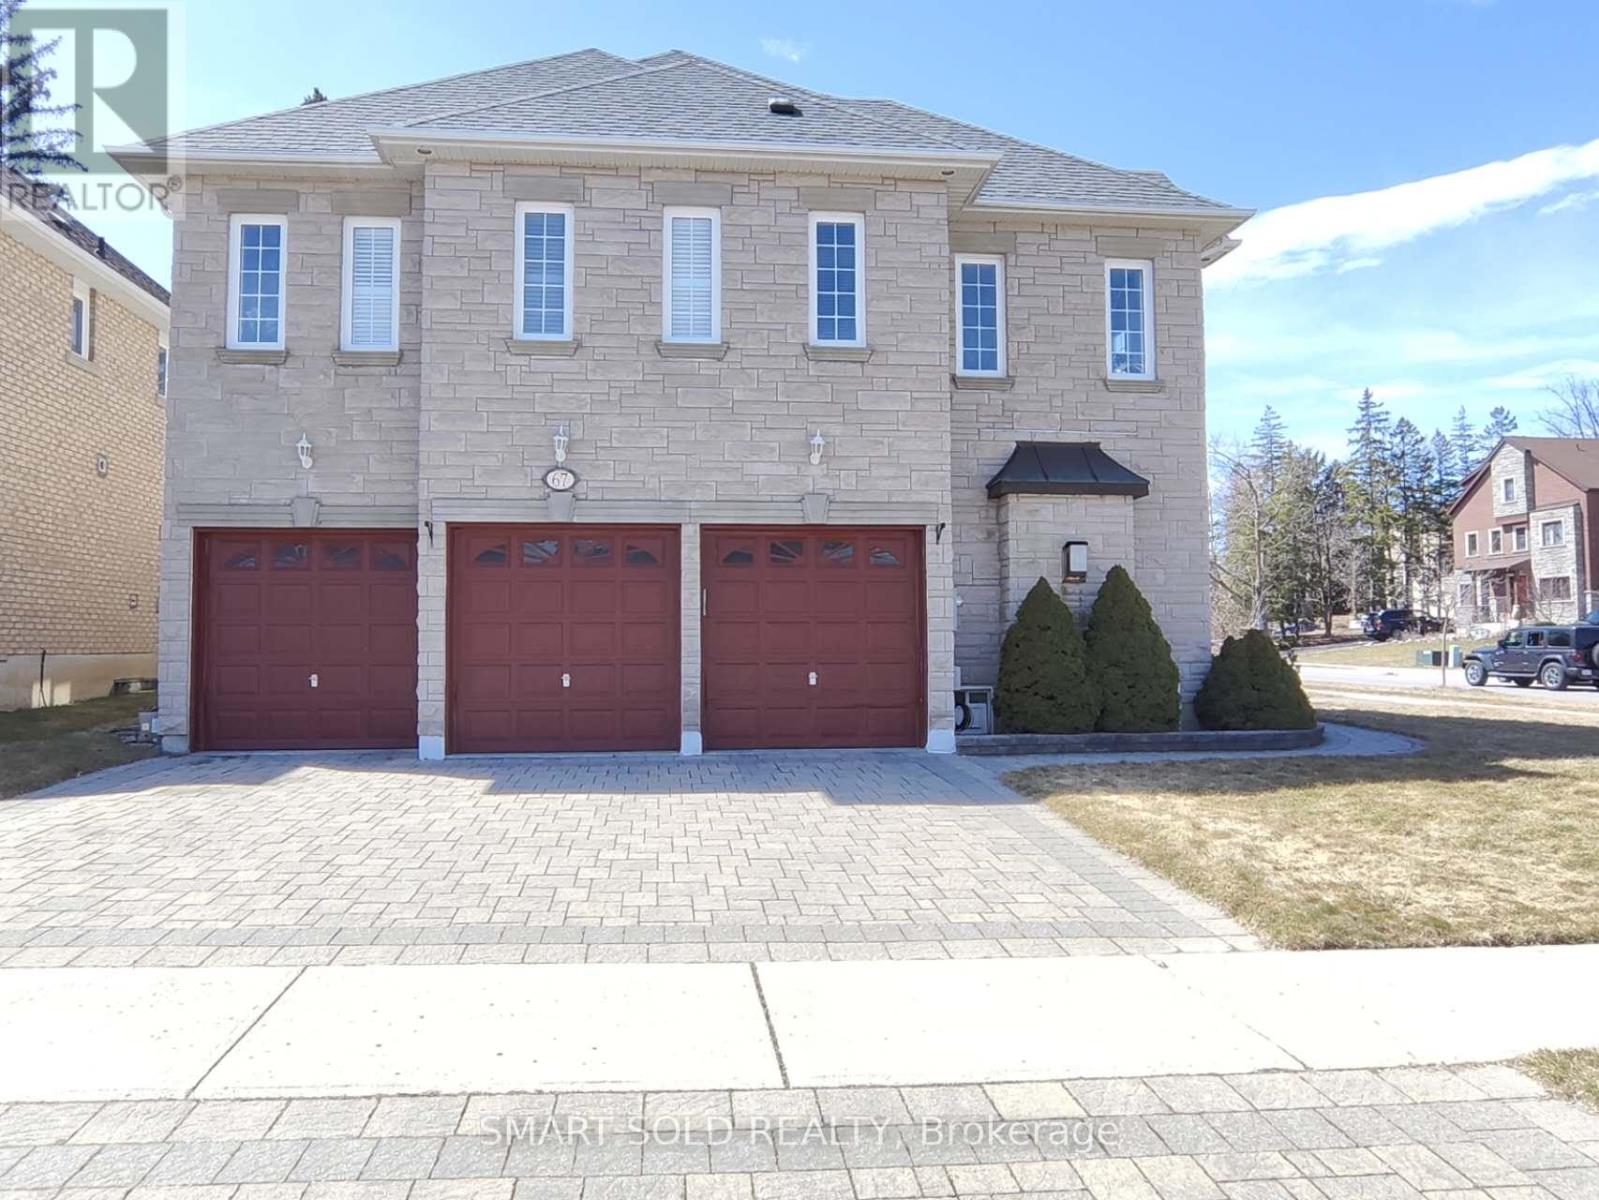
Not just a house of stones and beams, but a lucky home with dreams. Rare Opportunity in the Prestigious Westbrook Community with top schools and a friendly neighbourhood. Premium corner irregular lot with deep length and plenty of windows and sunlight, approx. 4200 sq ft. above ground, over $100k spent on upgrades. 3-car garage with Interlock Driveway and Walkway, Stone Exterior. 5 spacious bedrooms and open-to-below hallway leading to magnificent 18ft main entrance. Mouldings, California shutters, real-wood cabinets plus formal living and dining rooms both with double French doors, which can be converted to elder-friendly bedrooms on the main floor. Finished basement with 3 bedrooms, 3 pieces bathroom and Sauna. Private yard with iron fence and new Interlock Patio. All hardwood floors on the main and second floors. (id:15069)
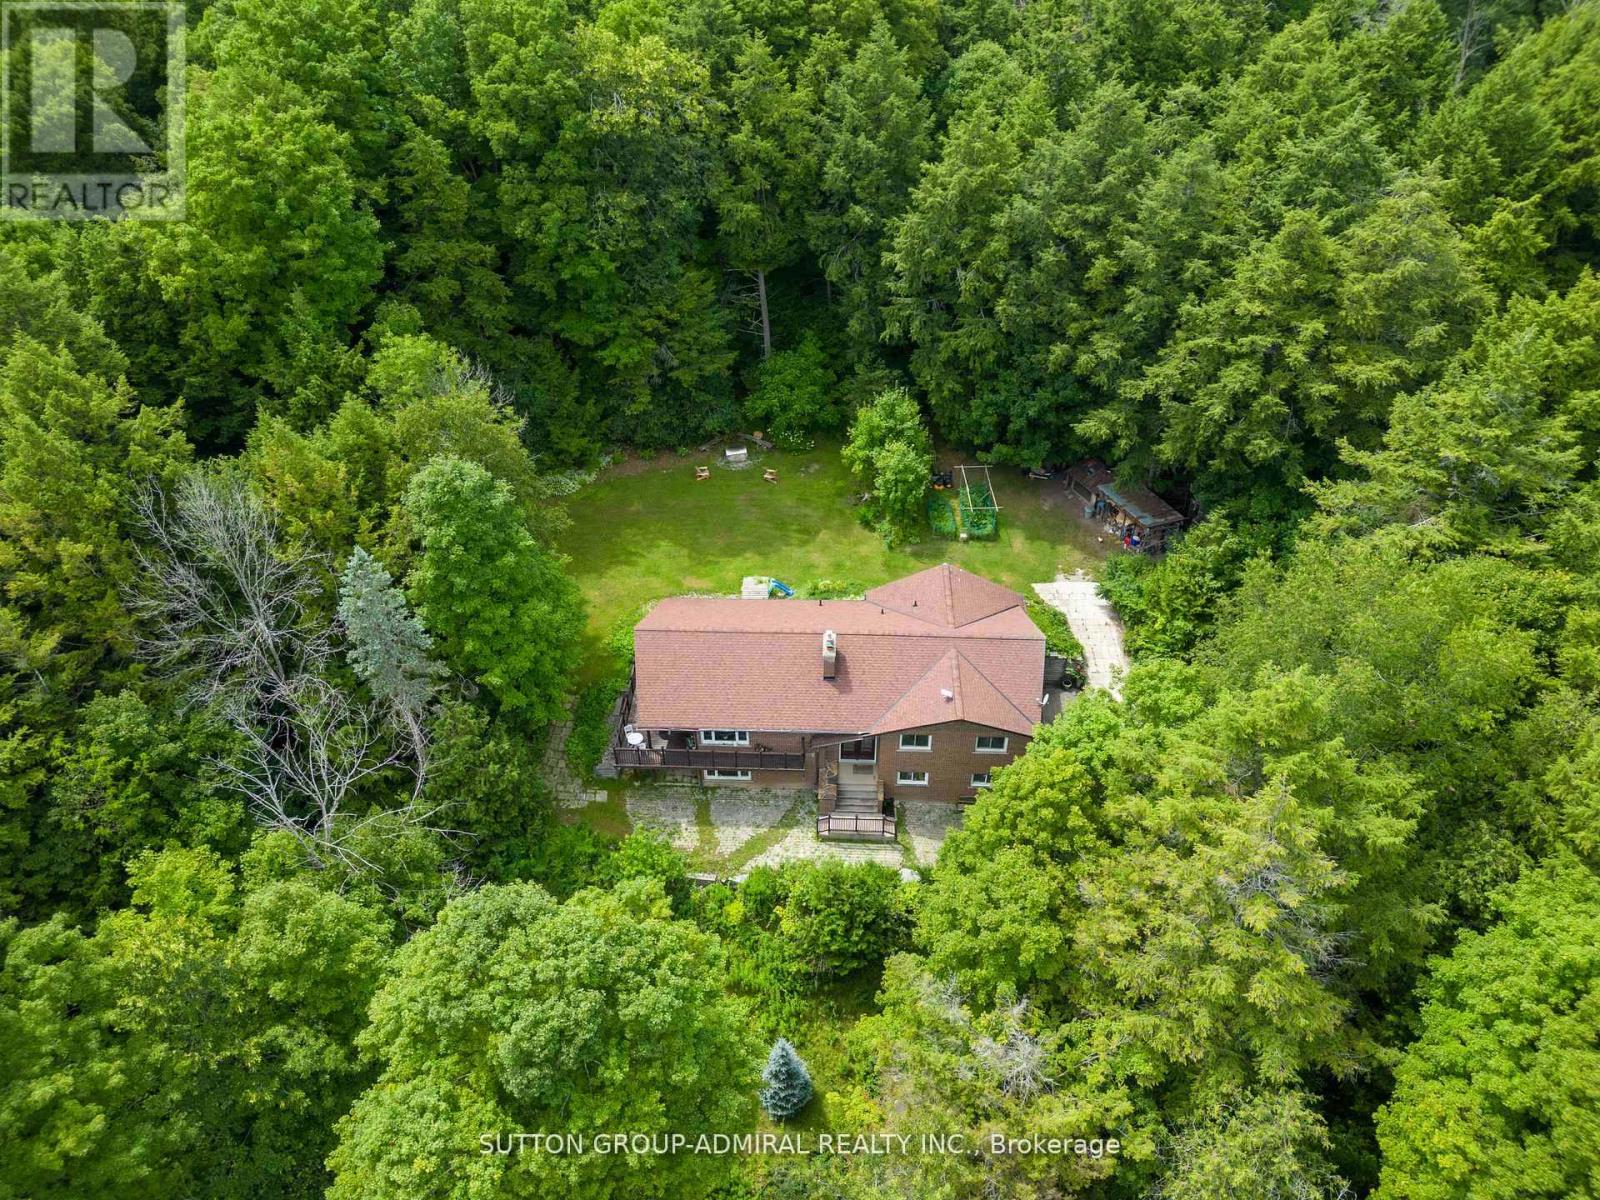
Escape to your own private 5-acre country retreat, just minutes from Downtown Newmarket and Sharon Village. This rare property offers the perfect blend of peaceful country living and close-to-town convenience. Home & Living Space, Charming fully-bricked 3+1 bedroom raised bungalow with approx. 2100 sq.ft. of total living space, Walk-out basement with ideal for extended family or recreation, Wrap-around deck with serene views of the Black River. Primary suite with ensuite + main floor laundry for everyday convenience Land & Lifestyle5 acres of privacy and natural beauty with 220 ft of Black River frontage. Space for gardens, animals, hobby farming, or simply enjoying the outdoors. Mature trees and open fields create a tranquil retreat setting Garages & Workshop. Existing workshop + 2-car garage (as-is)22 x 40 detached 4-car garage (permitted) with soaring 13-ft door perfect for trades, storage, or car enthusiasts. Unbeatable Location; 5 min to Hwy 404, Vinces Market, and Shawneeki Golf Club10 min to East Gwillimbury GO Station, new Costco, and local farmers markets12 min to Southlake Regional Hospital and Downtown Newmarket16 min to Upper Canada Mall. Steps to Sharon Village, equestrian centres, and scenic trails A rare opportunity: country living with Black River frontage, garages/workshops, and unbeatable access to town amenities. (id:15069)
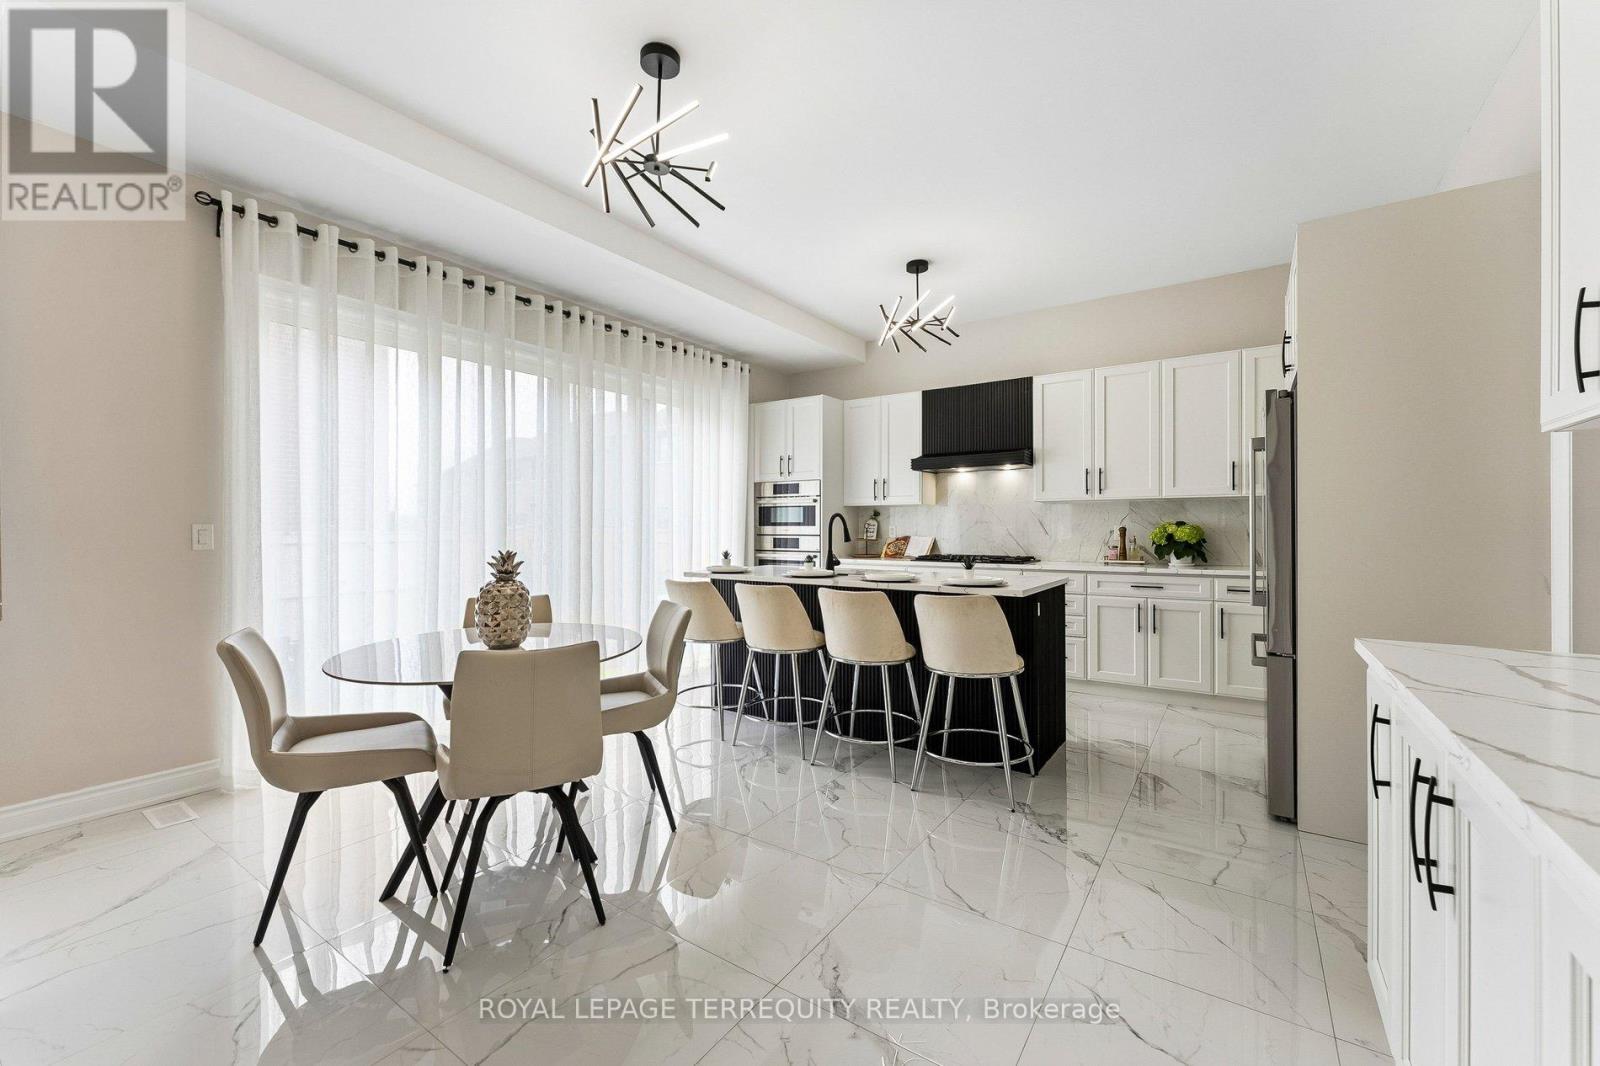
Welcome to Wedgewood in Ballantrae, ideally located near Ballantrae Golf Club. Built in 2023by Ballymore Homes, this 2,639 sq ft (above grade) detached residence sits on a premium fullyfenced corner lot in a quiet, no-through-traffic subdivision, offering privacy and anexceptional lifestyle setting.This extensively upgraded home features 4 bedrooms and 4bathrooms, highlighted by a dramatic19-ft foyer, 10-ft ceilings on the main floor, and 9-ftceilings on the second level,complemented by 8-ft doors throughout. The open-concept mainlevel showcases 24"x24" porcelain tile flooring, a private office, and a refined family roomwith custom built-ins, wall paneling, and a gas fireplace with marble mantle.The designer twotone kitchen offers a four-tier layout with breakfast bar, centre island,stone countertops,and premium Bosch appliances including built-in double ovens and cooktop. A dedicated wine &coffee bar and a 4x4 coffered ceiling in the dining area add to the upscale feel. A 4-paneloversized sliding door opens to a premium, pool-sized backyard.Upstairs, the primary suitefeatures a tray ceiling, wall paneling, two walk-in closets, and a spa-inspired 5-pieceensuite. The second bedroom includes a private 3-piece ensuite, while bedrooms three and fourshare a Jack & Jill bath, each with direct access and double closets.Additional featuresinclude main floor laundry/mudroom, roughed-in central vacuum, 200-ampservice, tankless hotwater system, and an unfinished basement with permit secured for a side entrance, offeringexcellent future potential. (id:15069)
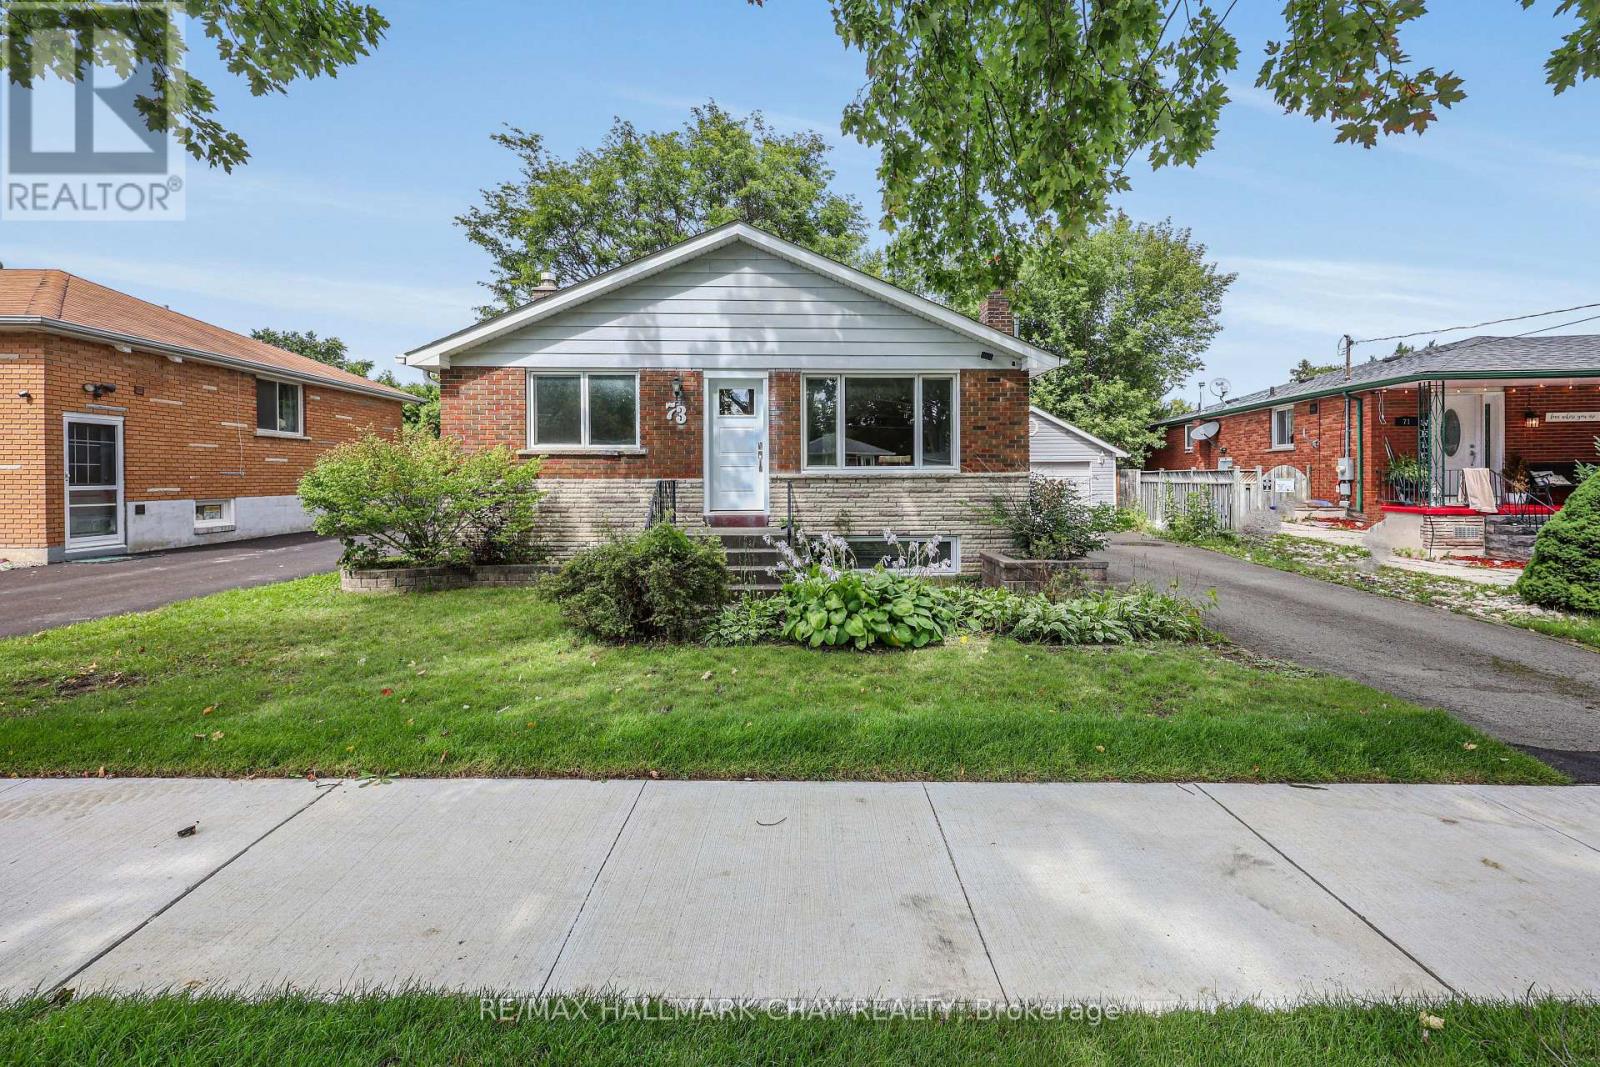
An incredible opportunity in a quiet Bradford neighbourhood! This 3 bedroom all-brick bungalow is ready for you to move in and enjoy or seize the chance to create a home that feels entirely your own. With a practical bungalow layout, a finished basement rec room and a peaceful residential setting, there's plenty here to work with-and even more potential to unlock. Upstairs offers a bright and open floor plan with 3 bedrooms, a living room and kitchen that walks out to the sizeable, private rear yard. The partially finished basement adds valuable living space with options for a home office, gym, play room or whatever suits your lifestyle. Don't miss the separate entrance providing amazing potential for an in-law suite or rental income. There's even a partially finished washroom ready for the final touches. Walk to the GO Station, lovely parks and amenities. Easy drive to Highway 400 and Highway 404 just south in Newmarket. 73 Kulpin offers flexibility and opportunity in an established and desirable location right in the heart of Bradford. (id:15069)
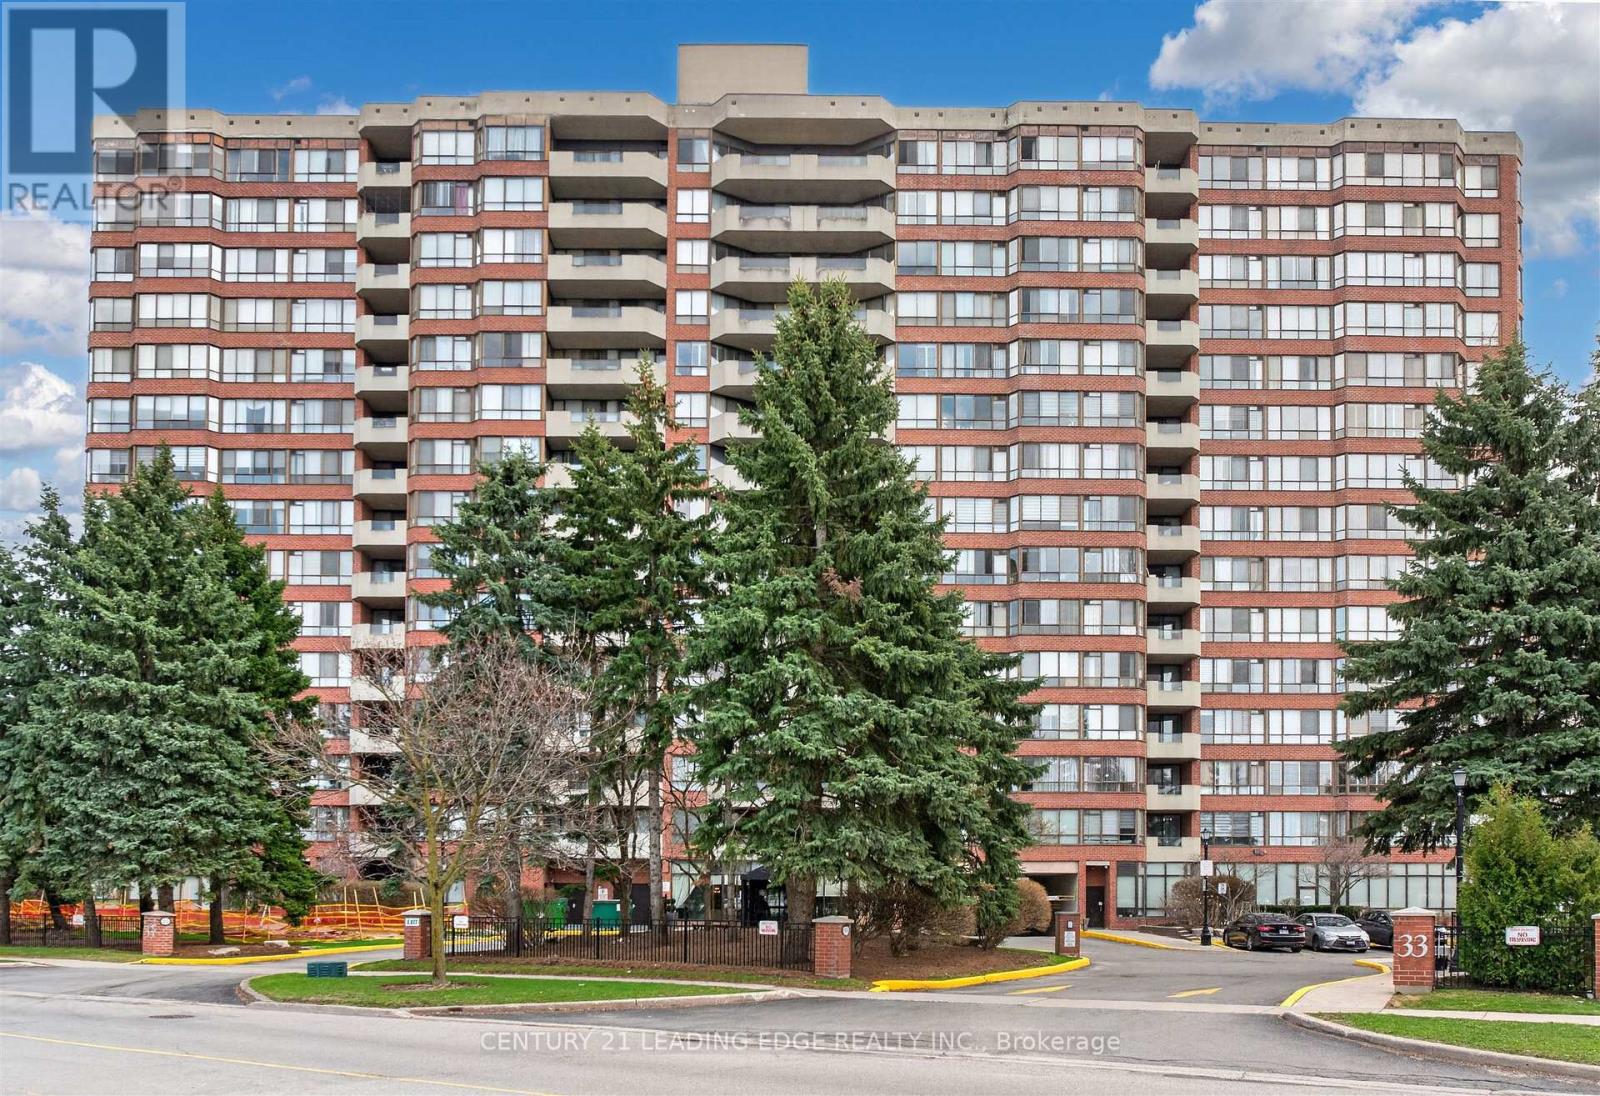
Welcome to end unit 1011 at 33 Weldrick Rd E - a bright and spacious 2 bedroom + solarium suite offering approximately 1,510 sq. ft. of comfortable, roomy living. This light-filled, functional layout features breathtaking, unobstructed panoramic views creating a peaceful backdrop to everyday life. Thoughtfully designed throughout, the suite includes bright & open living and dining rooms, an eat-in kitchen with updated granite countertops, marble flooring and California shutters. The generous primary features a large walk in closet and 3 piece ensuite. 2 parking spots plus one generously sized locker. All-inclusive maintenance fees cover heat, hydro, water, A/C, cable TV, internet, building insurance, and parking, providing truly worry-free living. Life here also includes an impressive collection of resort-style amenities: unwind in the indoor pool, hot tub, or sauna; stay active in the gym or on the tennis court; host friends in the party or BBQ areas; or relax in the library and billiards rooms. Guest suites, 24/7 security cameras, and an on-site superintendent provide added peace of mind. Perfectly located with a bus stop right at the entrance and just steps to Yonge Street, Mall, Specialty Supermarket, parks, shops, restaurants & more, this home offers an ideal balance of comfort, convenience and lifestyle. Move right in and enjoy! A fantastic opportunity to own a beautifully maintained condo in one of Richmond Hill's most desirable communities. (id:15069)
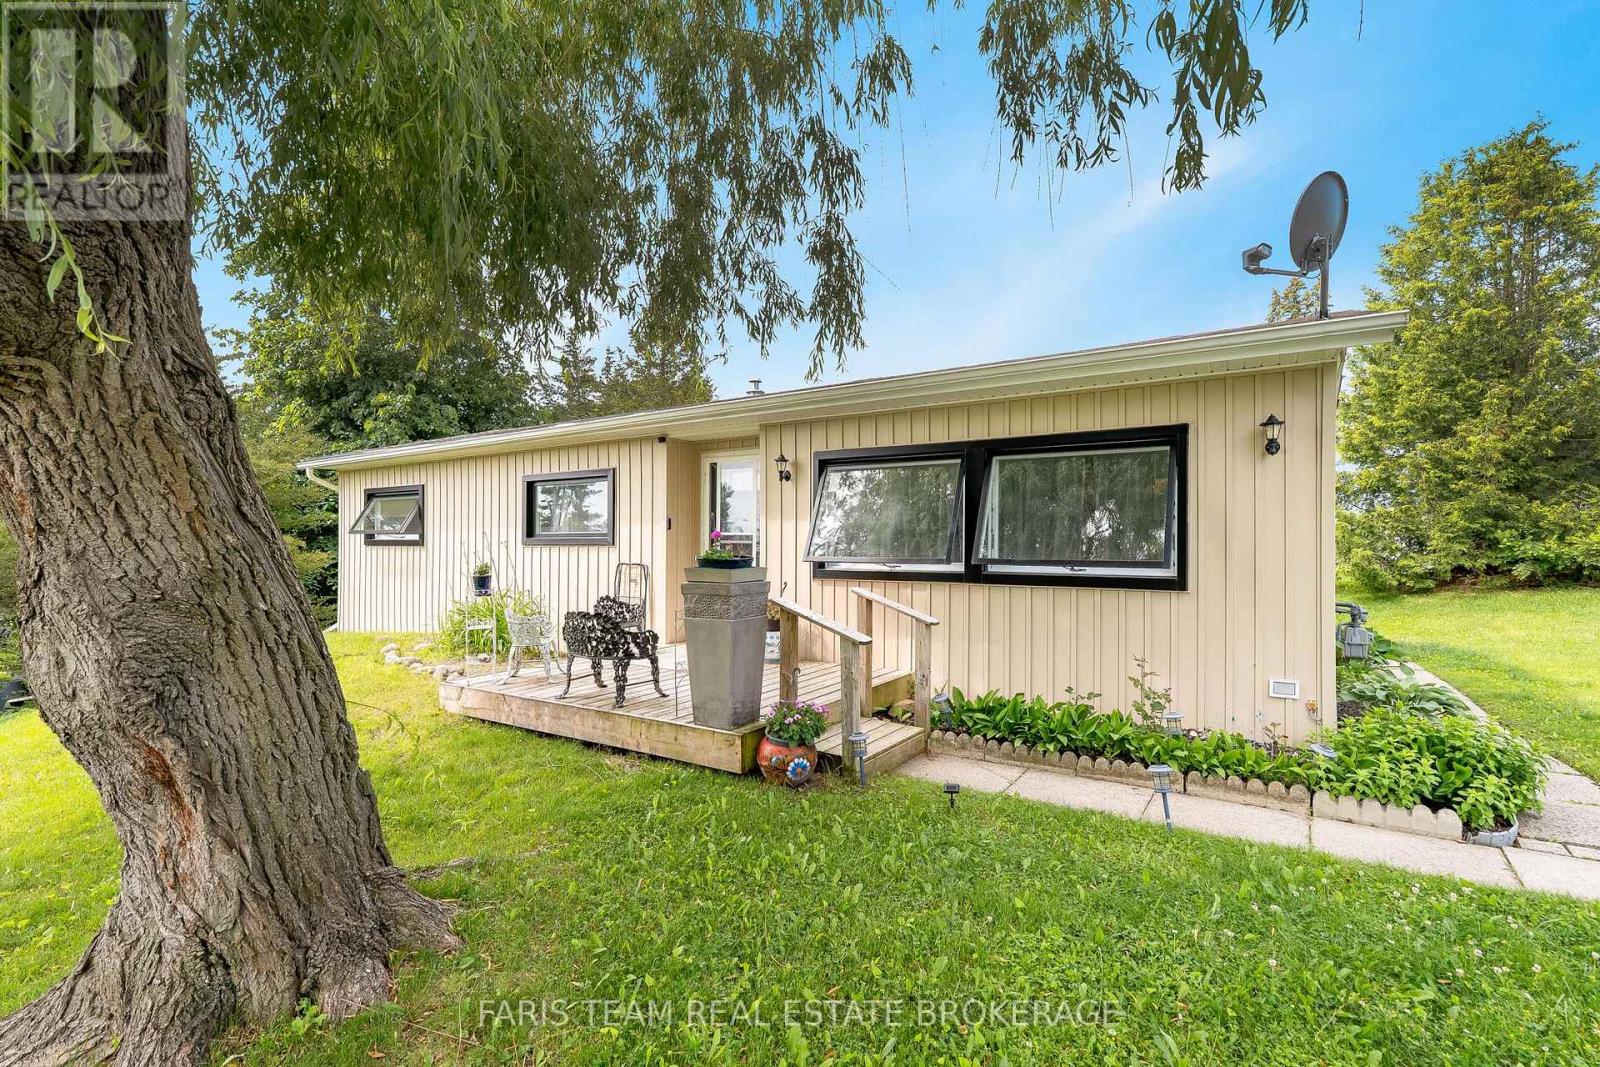
Top 5 Reasons You Will Love This Home: 1) An upgrade packed home that delivers exceptional value at every turn, even before stepping inside you'll notice the brand-new high-efficiency awning windows (2024), designed to keep the cold out in winter and the heat out in summer while helping lower electric and gas costs, paired with updated vinyl siding (2020), setting the tone for the quality updates throughout, including fresh drywall, neutral paint, newer vinyl flooring in the dining and living room, two security cameras and a doorbell camera, and brand-new vinyl flooring in the foyer, bathroom, and kitchen, along with plush newer carpet and modern barn doors adding a touch of charm 2) Thoughtful modern upgrades include a brand-new furnace (2022), updated insulation, air conditioning (2020), and a water heater, ensuring comfort and efficiency in this move-in ready home 3) Well-appointed bathroom completed with a barn door and coat closet boasting a sleek walk-in shower, along with three well-sized bedrooms 4) Ideally located just minutes from grocery stores, restaurants, and stunning beaches, this home also features a spacious, private backyard in a quiet setting, perfect for relaxing, entertaining, or enjoying your own outdoor retreat 5) Enjoy an incredible array of community amenities, including access to two heated saltwater pools, shuffleboard courts, a wood shop, a fitness facility, pickleball courts, bingo nights, lawn bowling, and a variety of engaging community events. 900 above grade sq.ft. (id:15069)
An opportunity rarely offered in historic Roches Point: a 100-foot-wide lot set back from the road, facing permanent forested green space that will never be built on. Behind the custom-designed home, the backyard has been built for full-scale entertaining, in ground pool with epoxy-coated surround, expansive deck all within a fully fenced yard. Inside, oversized windows fill the open-concept main space with views of the forest out front and the pool behind. The upper level is finished in light-toned hardwood under soaring ceilings and custom lighting, anchored by a kitchen designed for both daily life and hosting: central island, porcelain-quartz countertops, designer cabinetry and pendant lighting. Two statement fireplaces warm the home, and four full bathrooms serve a layout that includes a secondary suite, genuine multigenerational flexibility, not an afterthought. The lower level is a comfortable retreat.Steps from the water, residents enjoy access to a private park and sandy beach at the end of the street ($40/year association fee, per seller), with parks, golf, and public transit all nearby, surrounded by multi-million-dollar homes. Elegant full-time residence or four-season escape. Roches Point delivers both. (id:15069)
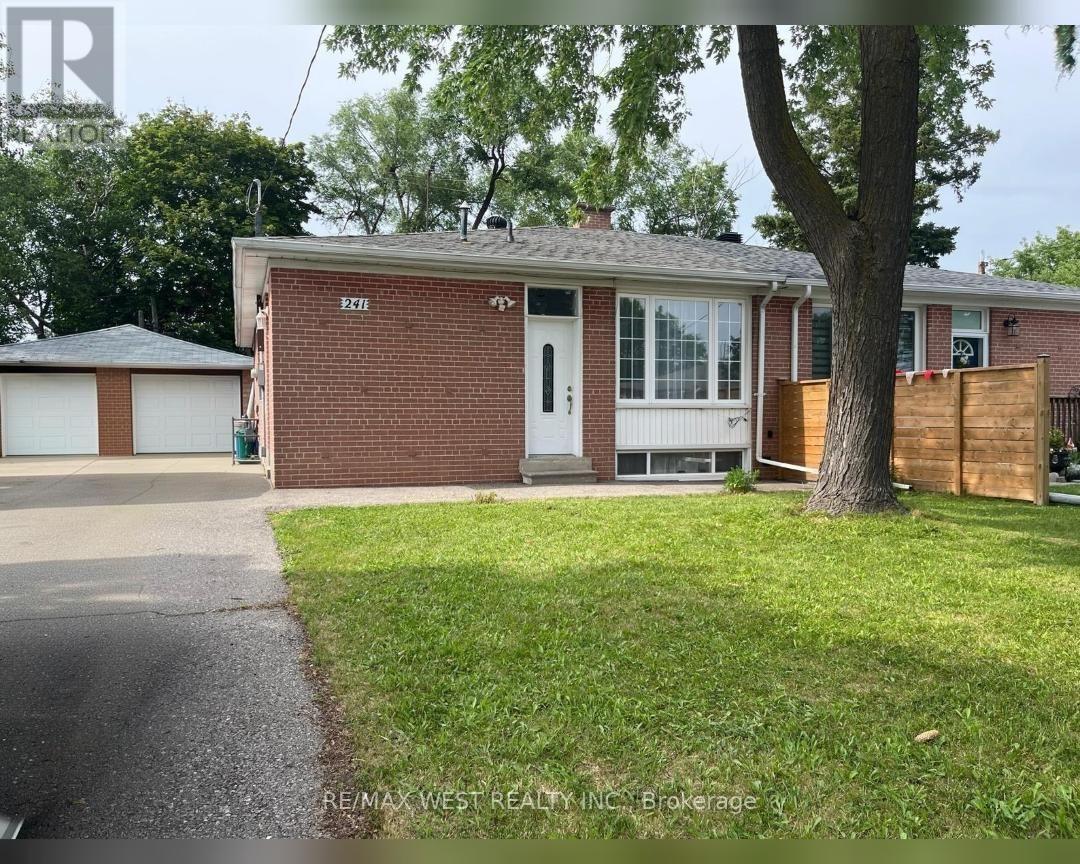
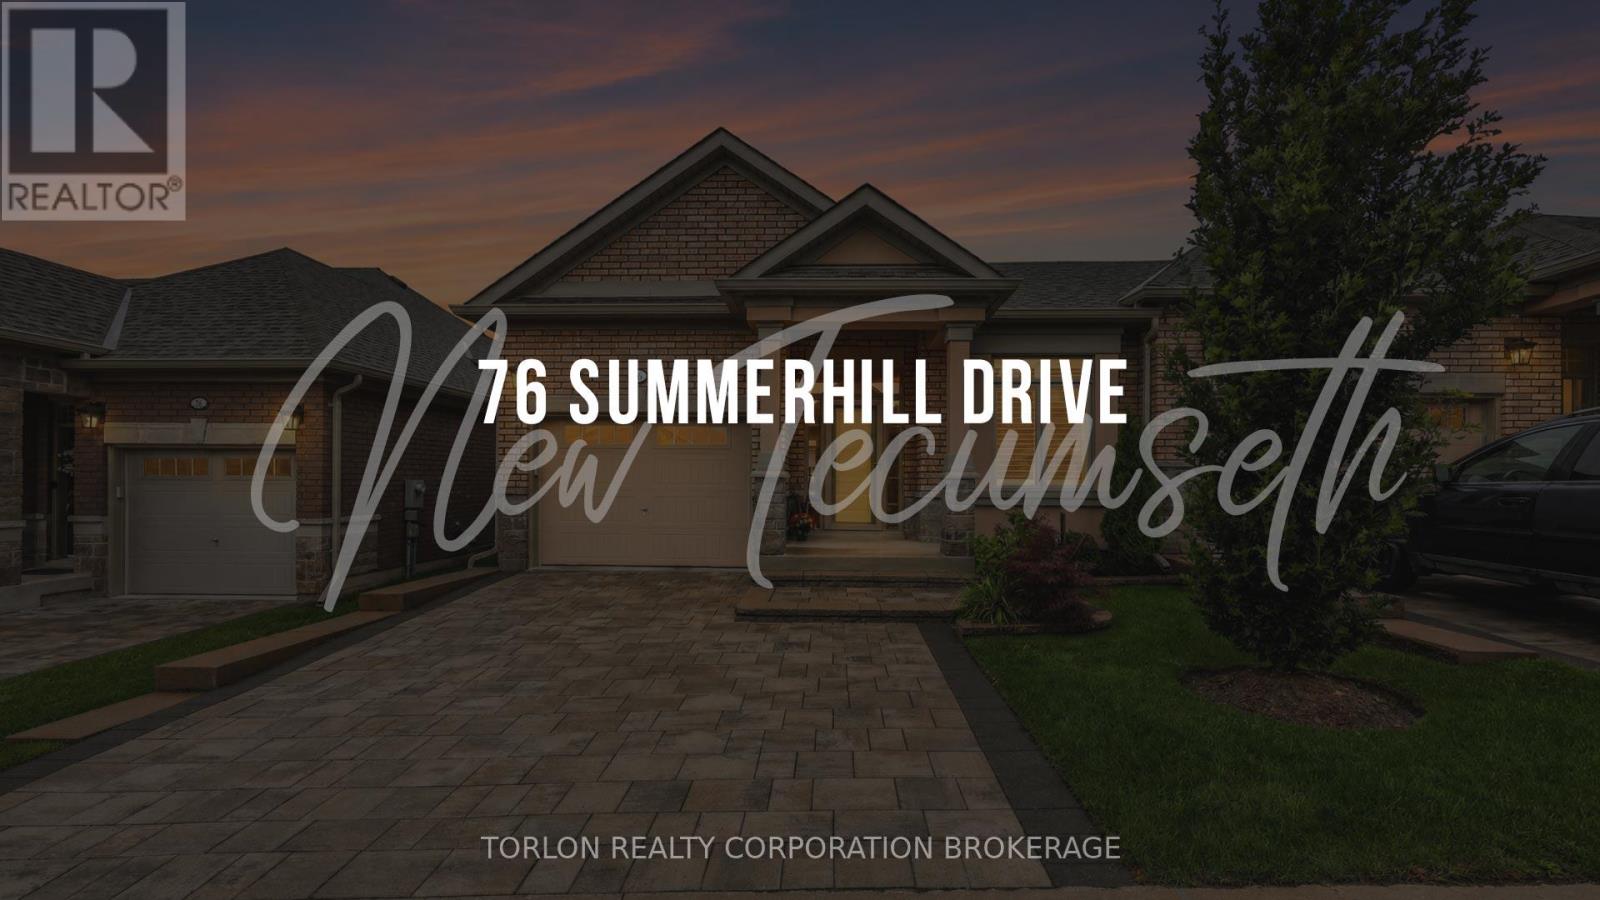
Welcome To This Beautiful Bright And Spacious Newly Renovated Home located in a Highly Desirable Neighborhood! Separate Entrance To Basement Apartment!! Custom Open Concept Modern Kitchen With Granite Countertops/Island, Pot Lights, And Marble Backsplash. New Kitchen Floor and Counters, New Bathroom, Newer Roof, New AC, New Fence. Oversized Driveway ( 6 Cars) With Detached GARAGE!! Steps to Transit, Schools, Parks, and Shopping. Move-In Ready And Enjoy! (id:15069)
This beautifully appointed end-unit bungalow townhome in Briar Hill's sought-after Chilton model blends style, comfort, and quality craftsmanship. A spacious foyer welcomes you into an open-concept main level featuring rich hardwood flooring, 8-foot doors, crown moulding, and abundant pot lights through-out. The upgraded kitchen showcases soft-close cabinetry, quartz countertops, a stylish tile backsplash, stainless steel appliances, and a reverse osmosis water filtration system. The adjoining living and dining areas are ideal for everyday living and entertaining, with walkout access to the upper deck complete with a propane BBQ hook-up. The spacious primary suite offers a spa-inspired en-suite with a Cambria quartz vanity, vessel sink, waterfall shower head, and premium finishes. A versatile front den overlooking the landscaped front garden can serve as a home office or third bedroom. The main floor also includes laundry, direct garage access, and upgraded Toto toilets in all three bathrooms. An elegant oak staircase leads to the fully finished walkout lower level featuring hickory engineered hardwood over a Dri-core subfloor, a cozy family room with a propane fireplace, upgraded dry-stack stone surround, and custom floating shelves. A generous guest bedroom, a four-piece bath, and a flexible hobby or workspace complete the lower level. Enjoy outdoor living on the private patio with a powered retractable west-facing sunscreen and PVC underdeck ceiling for rainy-day comfort. Finished with Eclipse Ultra Satin California shutters throughout, including custom French door cutouts, this meticulously maintained home is truly move-in ready. (id:15069)
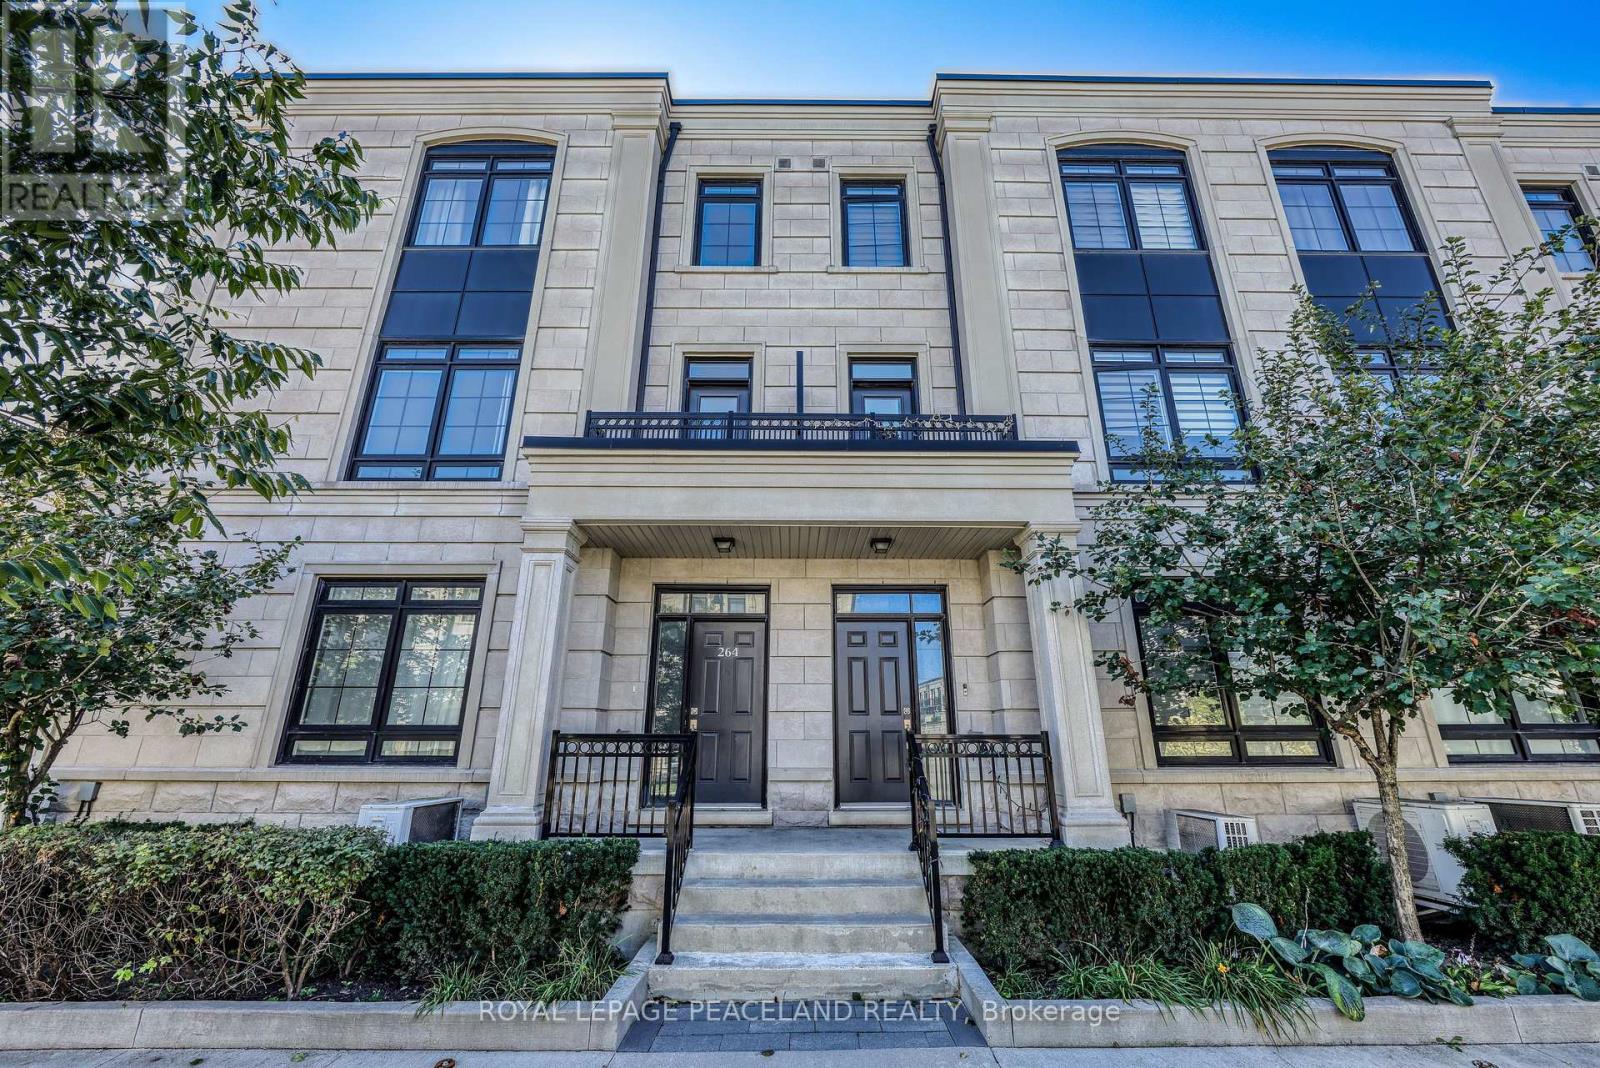
Welcome to this exceptional corner townhouse offering 3,803 sq. ft. of beautifully finished living space in one of Unionville's most sought-after communities. 9' Ceilings, Wood Floors Throughout, And A Private Elevator To A Gorgeous Rooftop Terrace. Open-Concept Family Room With Marble Fireplace And Extra Storage. Upgraded Kitchen With Large Island, Stone Counters, And S/S Appliances. Spacious Primary Bedroom With Ensuite And W/I Closet. Double Car Garage. Prime Unionville Location, Steps To Shopping, Amenities, And Transit. (id:15069)
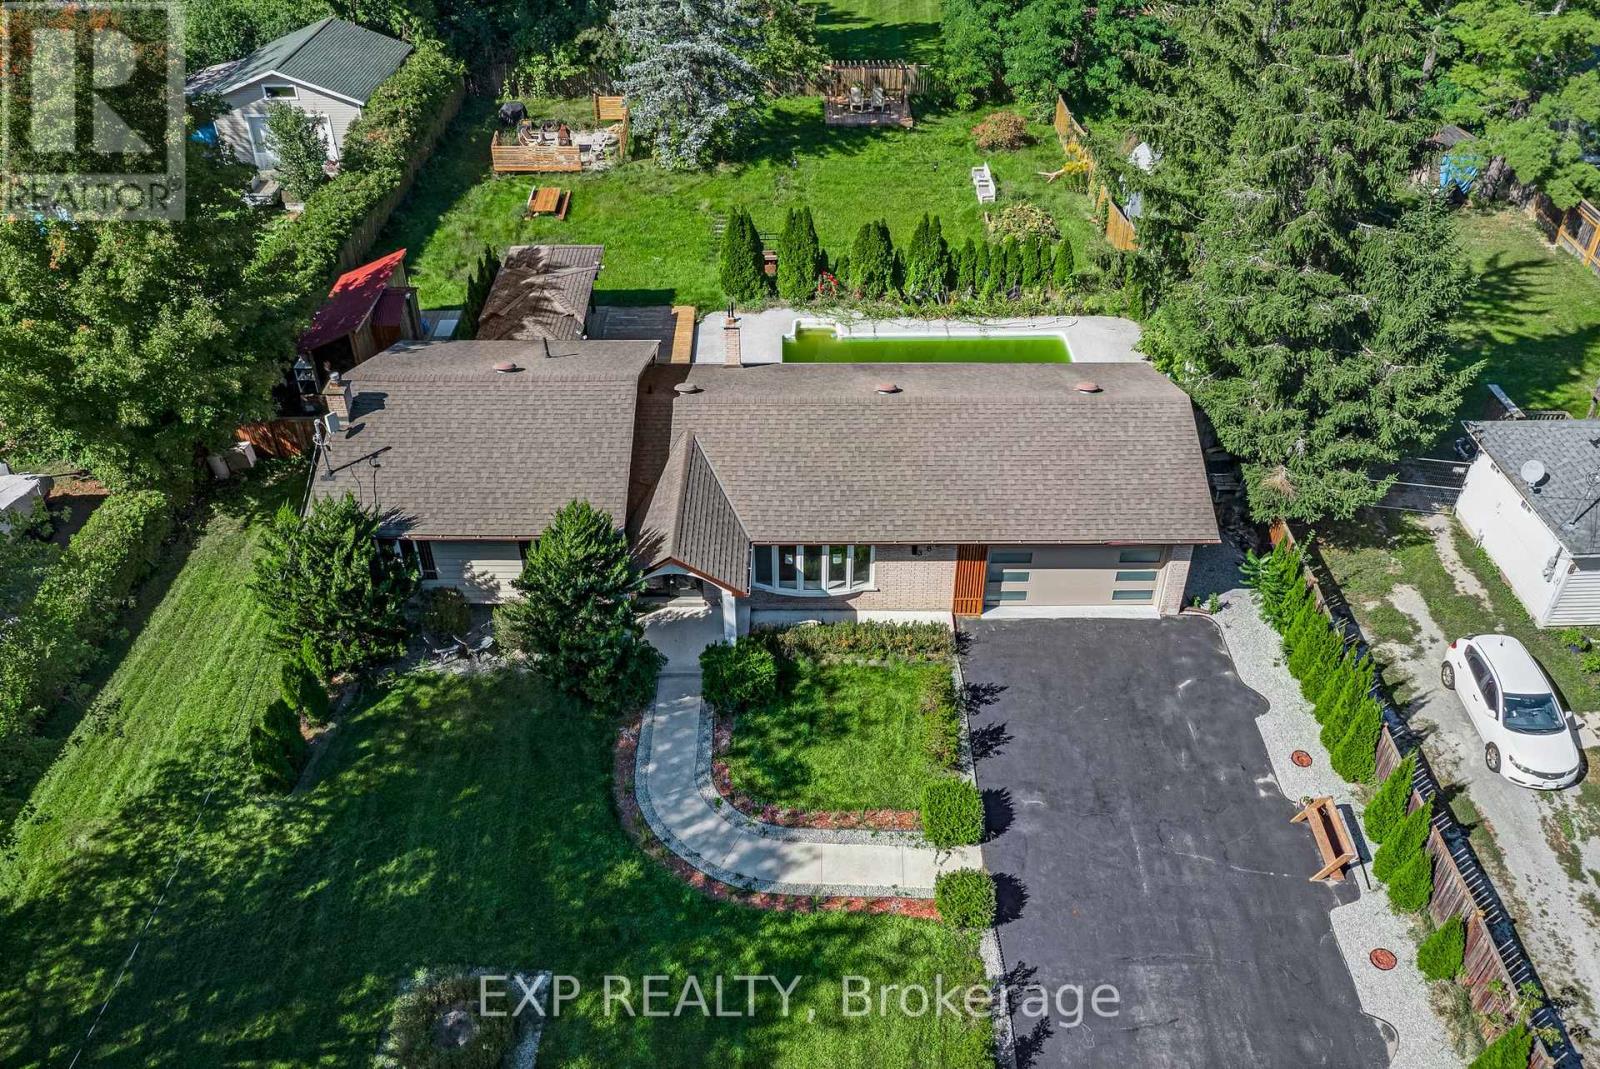
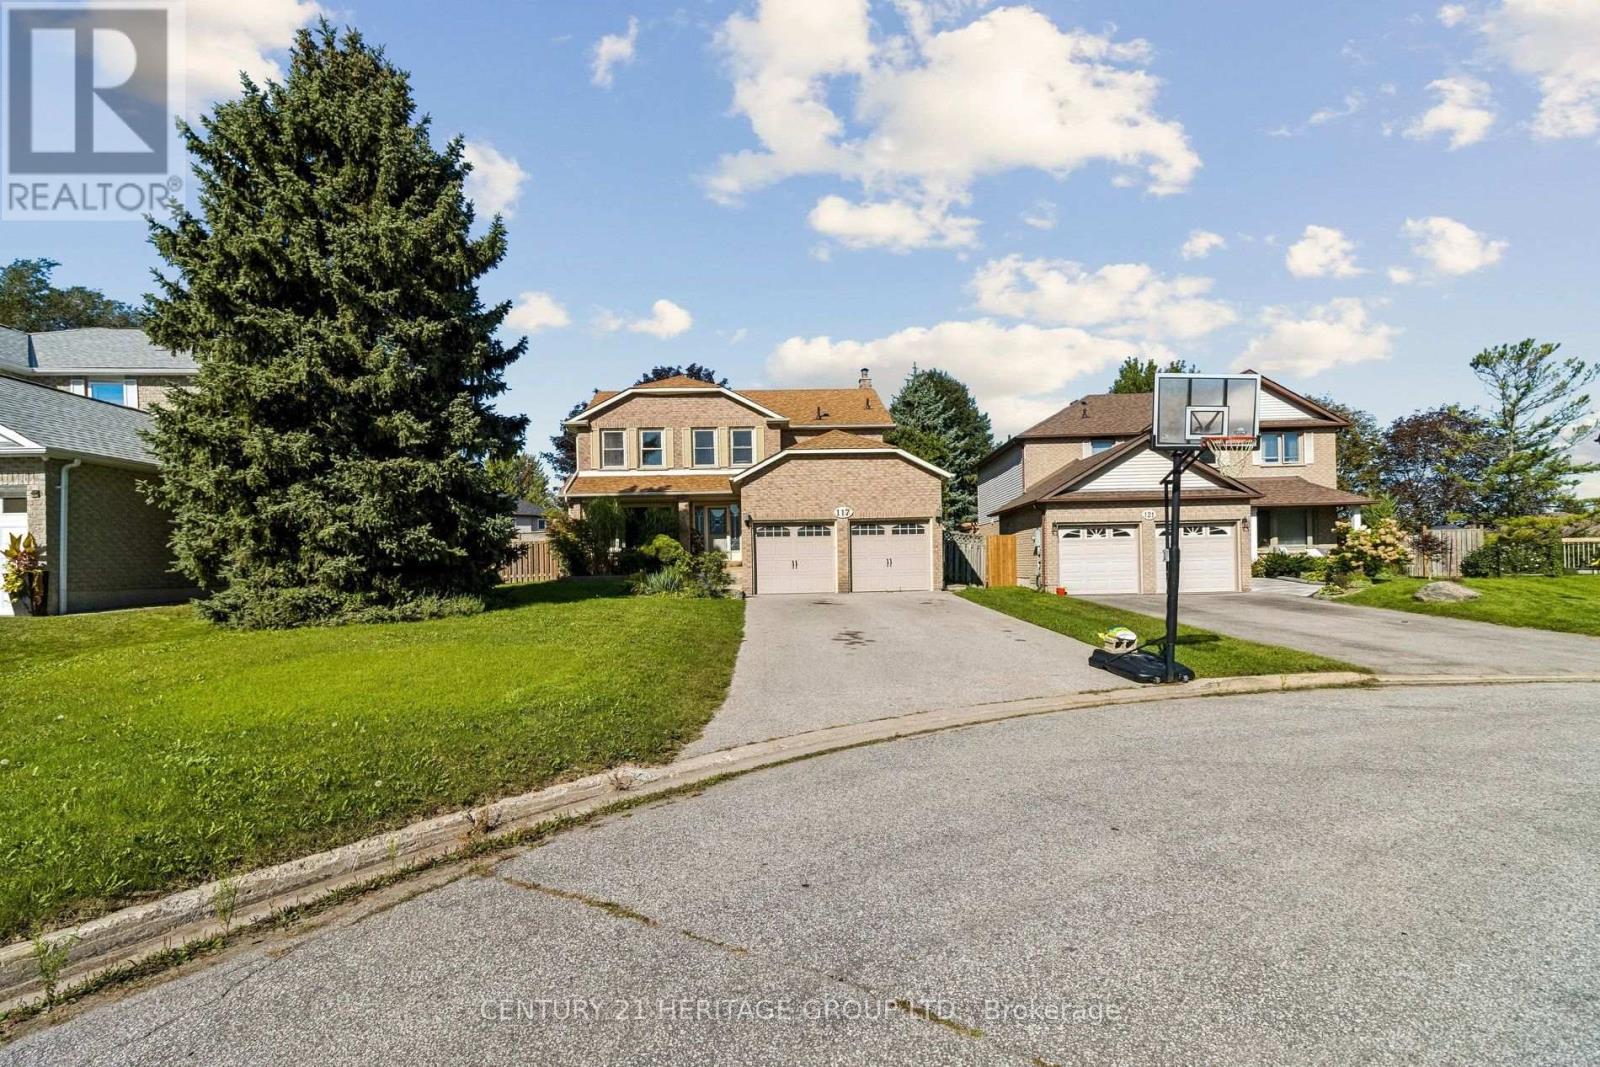
Welcome to 117 McCauley Court, tucked away on a quiet court in one of Newmarket's most convenient locations. Minutes from Yonge Street, schools, shopping, dining and everyday amenities. The perfect blend of comfort, convenience and privacy. Freshly renovated bathrooms, along with a finished basement offering additional living space. Step outside to the real showstopper - an exceptionally large pie-shaped lot featuring a spacious deck, tree house and private backyard pool, creating an ideal setting for summer entertaining. A rare opportunity to enjoy a beautiful home on an expansive lot, in a peaceful court setting while remaining close to everything Newmarket has to offer. (id:15069)
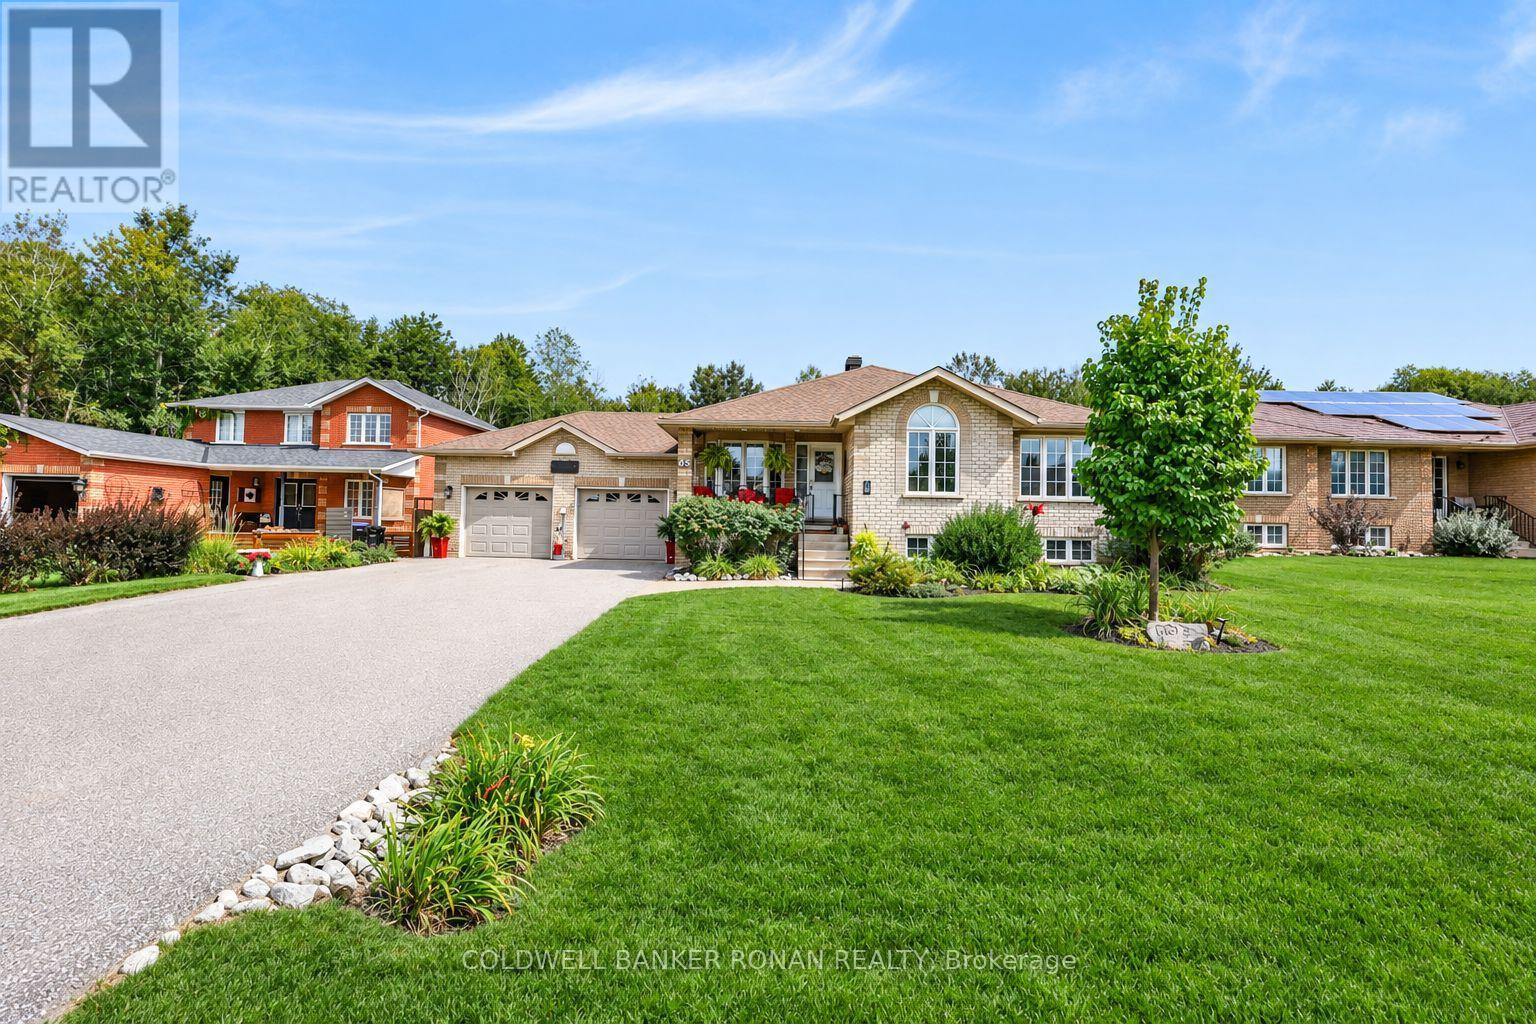
Don't miss out on this amazing all-brick raised bungalow offering the perfect blend of comfortable family living & incredible outdoor entertaining! Situated in a quiet country subdivision, this carpet-free home offers an abundance of space, storage and those sought-after "I wants." The private backyard oasis is truly a standout, featuring a fully fenced yard backing onto open green space & mature trees. Enjoy the above-ground pool, hot tub, garden shed & a beautiful two-tier deck with 2 gazebos, the perfect setting for relaxing or entertaining family & friends. The eat-in kitchen is complimented by a separate dining room, while the large great room features a custom built wall unit & views of the backyard. The main floor generous primary bedroom & two additional bedrooms enhanced with hardwood floors & also a spacious 5-piece bathroom. The finished basement is designed for entertaining, with a large L-shaped recreation & games room, wet bar & a 3 pc bath. The laundry area offers a sink, vanity & plenty of storage. Cold cellar & ample space for your items. A major bonus is the walk-up from the basement directly to the double insulated & heated garage, offering convenience & endless possibilities for extended family. The large driveway provides parking for up to 6 vehicles. Country living, privacy, mature trees & a fantastic setting. (id:15069)