
73 Kuplin Avenue Bradford West Gwillimbury, Ontario L3Z 1T6

3 Bedroom
1 Bathroom
700 - 1,100 sqft
Bungalow
Central Air Conditioning
Forced Air
$599,900
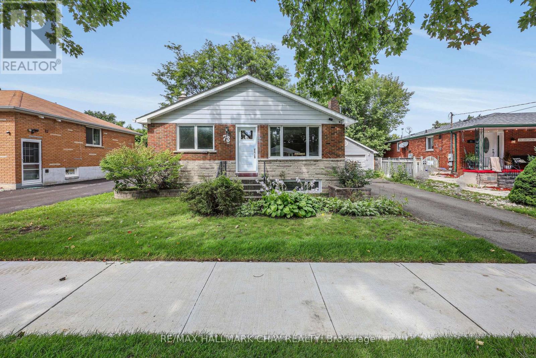
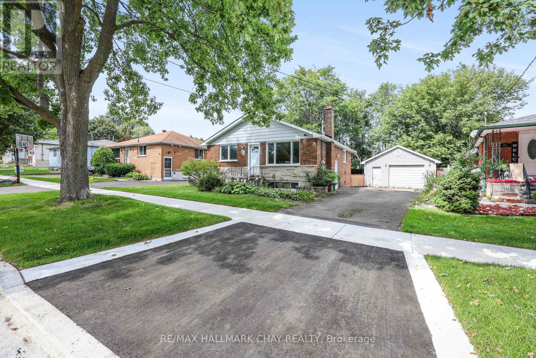
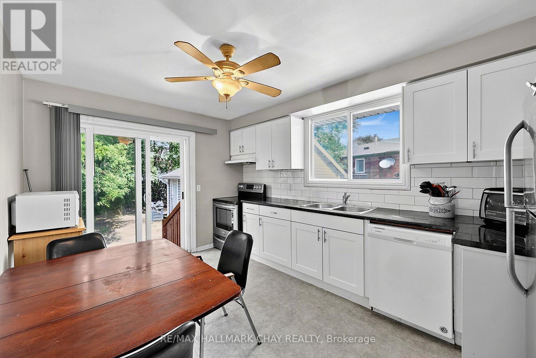
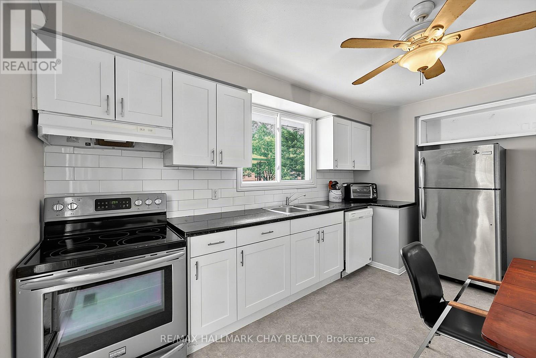
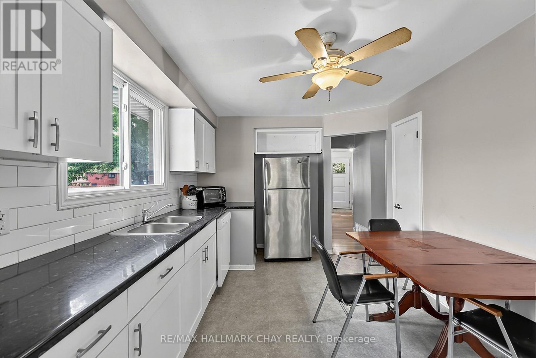
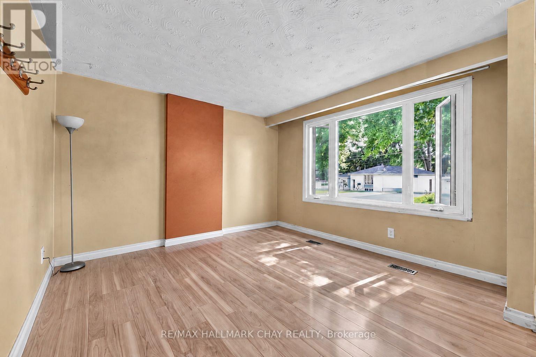
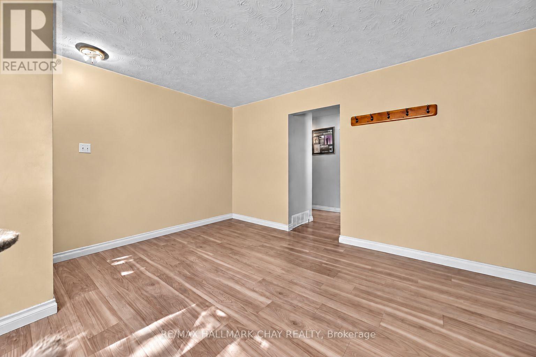
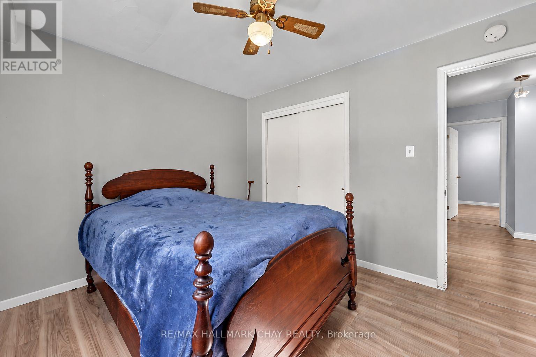
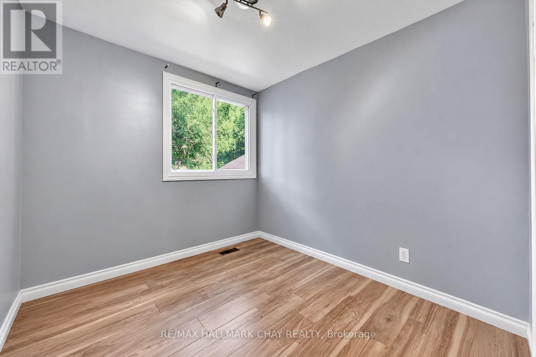
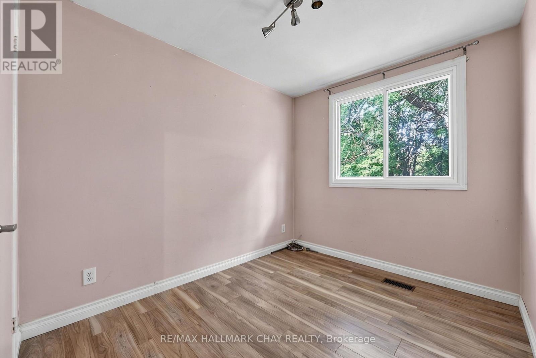
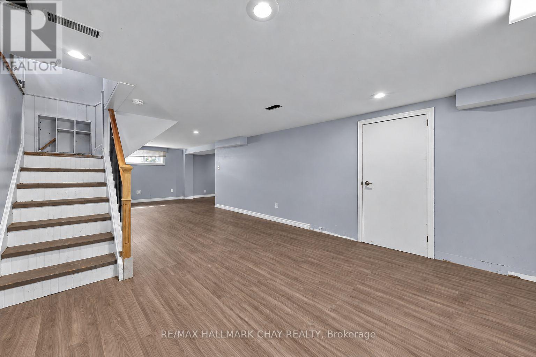
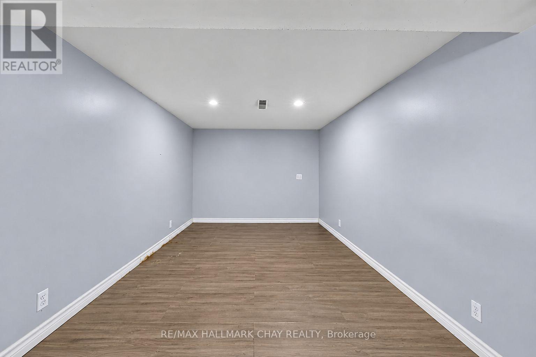
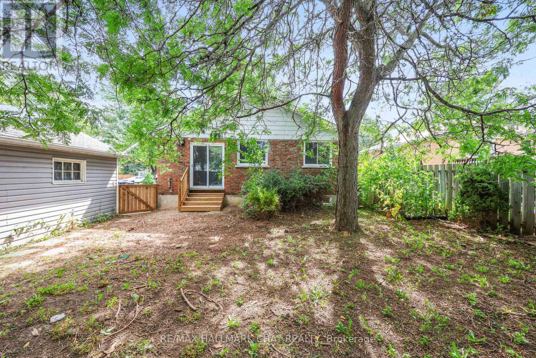
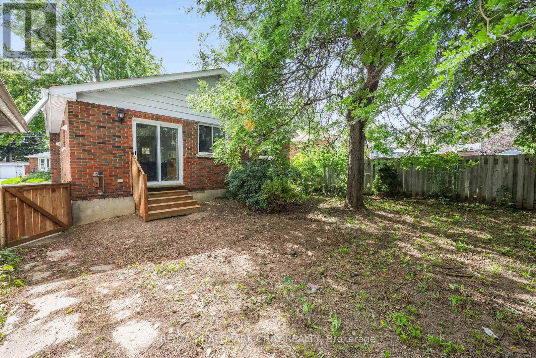
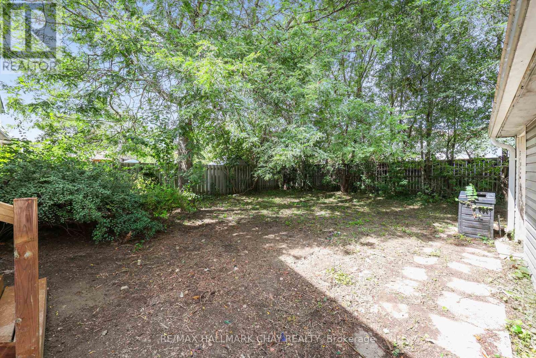
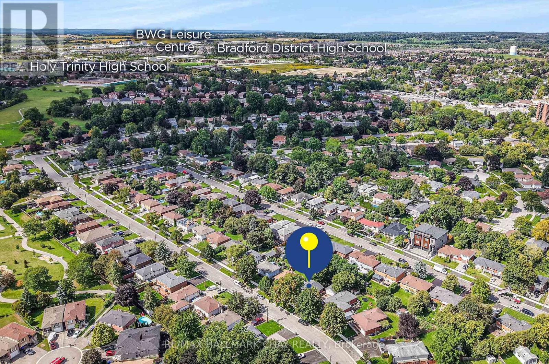
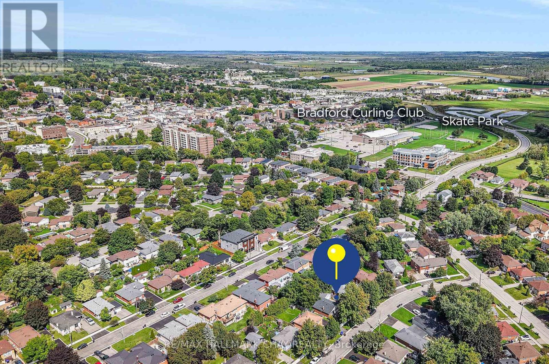
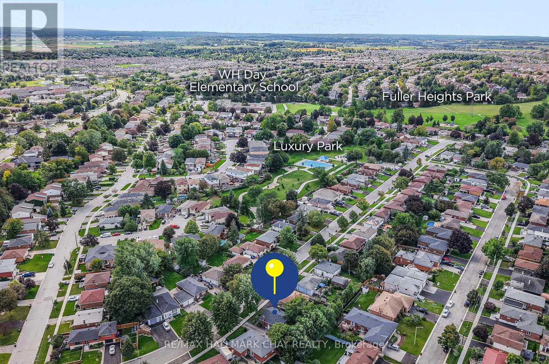
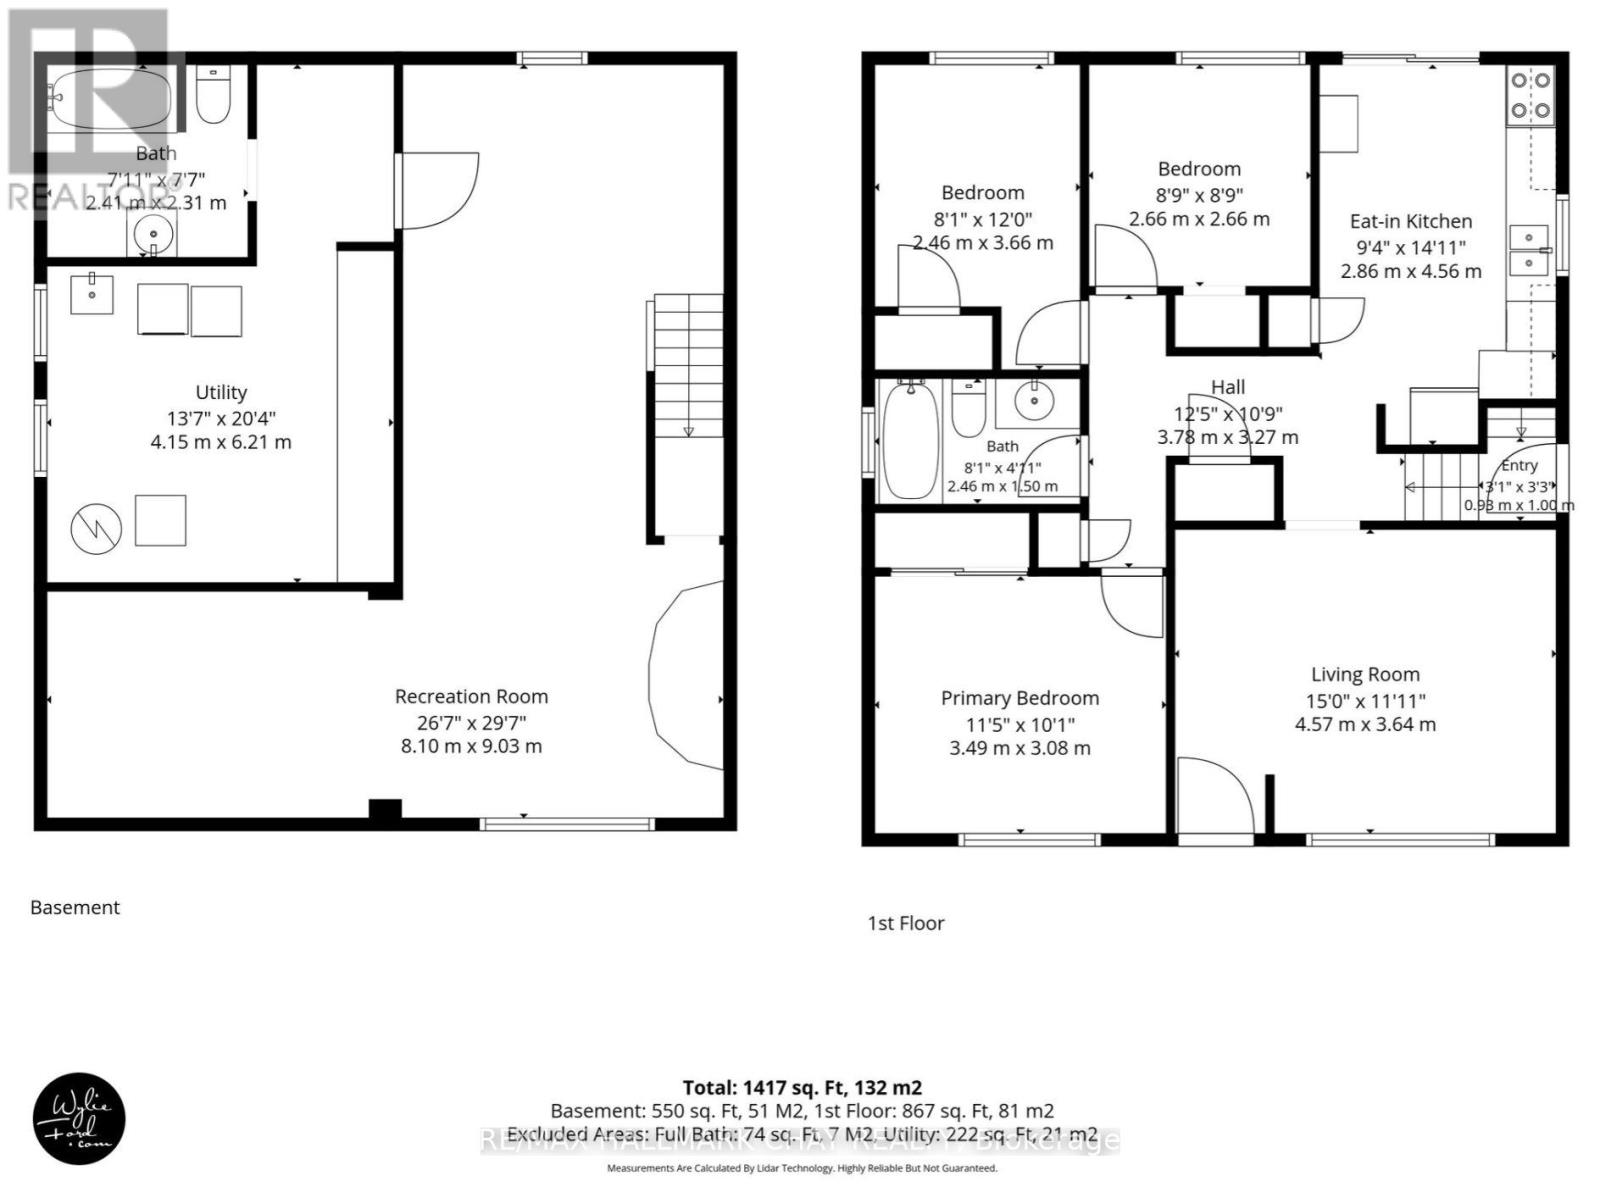
An incredible opportunity in a quiet Bradford neighbourhood! This 3 bedroom all-brick bungalow is ready for you to move in and enjoy or seize the chance to create a home that feels entirely your own. With a practical bungalow layout, a finished basement rec room and a peaceful residential setting, there's plenty here to work with-and even more potential to unlock. Upstairs offers a bright and open floor plan with 3 bedrooms, a living room and kitchen that walks out to the sizeable, private rear yard. The partially finished basement adds valuable living space with options for a home office, gym, play room or whatever suits your lifestyle. Don't miss the separate entrance providing amazing potential for an in-law suite or rental income. There's even a partially finished washroom ready for the final touches. Walk to the GO Station, lovely parks and amenities. Easy drive to Highway 400 and Highway 404 just south in Newmarket. 73 Kulpin offers flexibility and opportunity in an established and desirable location right in the heart of Bradford. (id:15069)
Property Details
| MLS® Number | N13790264 |
| Property Type | Single Family |
| Community Name | Bradford |
| Amenities Near By | Park |
| Community Features | Community Centre |
| Equipment Type | Water Heater |
| Parking Space Total | 4 |
| Rental Equipment Type | Water Heater |
Building
| Bathroom Total | 1 |
| Bedrooms Above Ground | 3 |
| Bedrooms Total | 3 |
| Appliances | Dishwasher, Dryer, Stove, Washer, Window Coverings, Refrigerator |
| Architectural Style | Bungalow |
| Basement Development | Partially Finished |
| Basement Type | N/a (partially Finished) |
| Construction Style Attachment | Detached |
| Cooling Type | Central Air Conditioning |
| Exterior Finish | Brick |
| Flooring Type | Laminate |
| Foundation Type | Concrete |
| Heating Fuel | Natural Gas |
| Heating Type | Forced Air |
| Stories Total | 1 |
| Size Interior | 700 - 1,100 Sqft |
| Type | House |
| Utility Water | Municipal Water |
Parking
| Detached Garage | |
| Garage |
Land
| Acreage | No |
| Fence Type | Fenced Yard |
| Land Amenities | Park |
| Sewer | Sanitary Sewer |
| Size Depth | 100 Ft ,1 In |
| Size Frontage | 50 Ft |
| Size Irregular | 50 X 100.1 Ft |
| Size Total Text | 50 X 100.1 Ft |
Rooms
| Level | Type | Length | Width | Dimensions |
|---|---|---|---|---|
| Basement | Recreational, Games Room | 8.1 m | 9.03 m | 8.1 m x 9.03 m |
| Basement | Laundry Room | 4.14 m | 6.21 m | 4.14 m x 6.21 m |
| Main Level | Living Room | 4.57 m | 3.64 m | 4.57 m x 3.64 m |
| Main Level | Kitchen | 2.86 m | 4.56 m | 2.86 m x 4.56 m |
| Main Level | Primary Bedroom | 3.49 m | 3.08 m | 3.49 m x 3.08 m |
| Main Level | Bedroom 2 | 2.46 m | 3.66 m | 2.46 m x 3.66 m |
| Main Level | Bedroom 3 | 2.66 m | 2.66 m | 2.66 m x 2.66 m |
Utilities
| Cable | Available |
| Electricity | Installed |
| Sewer | Installed |
Contact Us
Contact us for more information

This REALTOR.ca listing content is owned and licensed by REALTOR® members of The Canadian Real Estate Association
The trademarks REALTOR®, REALTORS®, and the REALTOR® logo are controlled by The Canadian Real Estate Association (CREA) and identify real estate professionals who are members of CREA. The trademarks MLS®, Multiple Listing Service® and the associated logos are owned by The Canadian Real Estate Association (CREA) and identify the quality of services provided by real estate professionals who are members of CREA. The trademark DDF® is owned by The Canadian Real Estate Association (CREA) and identifies CREA's Data Distribution Facility (DDF®)
September 16 2026 02:34:47
Toronto Regional Real Estate Board
RE/MAX Hallmark Chay Realty