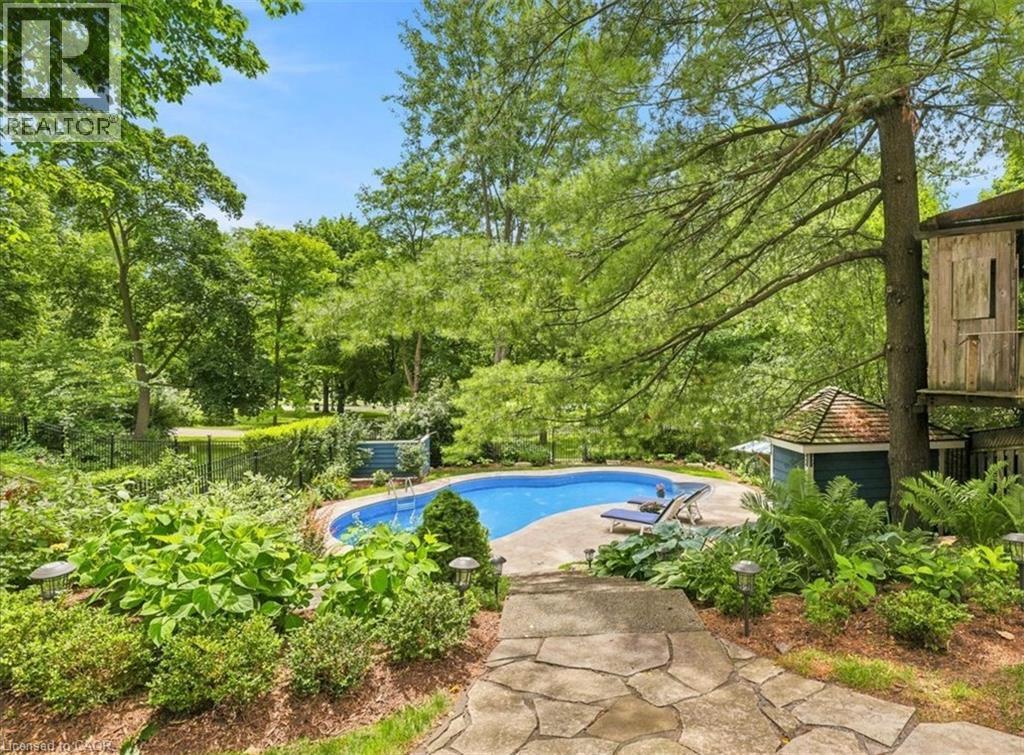
Incredible opportunity to own a beautifully updated executive century home in one of Waterloo's most coveted locations, backing directly onto Waterloo Park and just steps from Uptown. The perfect blend of timeless character, modern luxury, and an unbeatable lifestyle. Spend summers in your own private backyard retreat, featuring a low-maintenance saltwater pool, mature trees, professional landscaping, and breathtaking views of Waterloo Park. Inside, this exceptionally bright three-storey home offers a spacious open-concept layout, elegant finishes, & sophisticated design throughout. The heart of the home is a dream kitchen designed for serious cooks, complete with professional built-in Thermador appliances, striking six-burner gas range, custom range hood, convenient pot filler, honed Carrara marble countertops, stainless apron-front sink, oversized island with built-in microwave drawer, and abundant custom cabinetry. The sun-filled main floor showcases hardwood flooring, beautiful gas fireplace with marble surround, generous dining space, and large new sliding door opening onto the backyard deck perfect for seamless indoor-outdoor entertaining. The second level features three spacious bedrooms, convenient upper-level laundry, and a luxurious main bathroom with a whirlpool tub, separate glass shower, and exceptional storage. The third floor offers outstanding flexibility with a bright family room overlooking the park, a private office, and a beautifully appointed bathroom with marble finishes. Ideal as a guest retreat, teen hideaway, home office, or potential in-law suite. Walk to everything that makes Uptown Waterloo so desirable, including boutique shopping, exceptional restaurants, Waterloo Park, the LRT, both universities, Perimeter Institute, CIGI, the Clay & Glass Gallery, trails, and countless community amenities. A rare opportunity to own a truly exceptional home where historic charm, contemporary luxury, and one of Waterloo's finest settings come together. (id:15069)
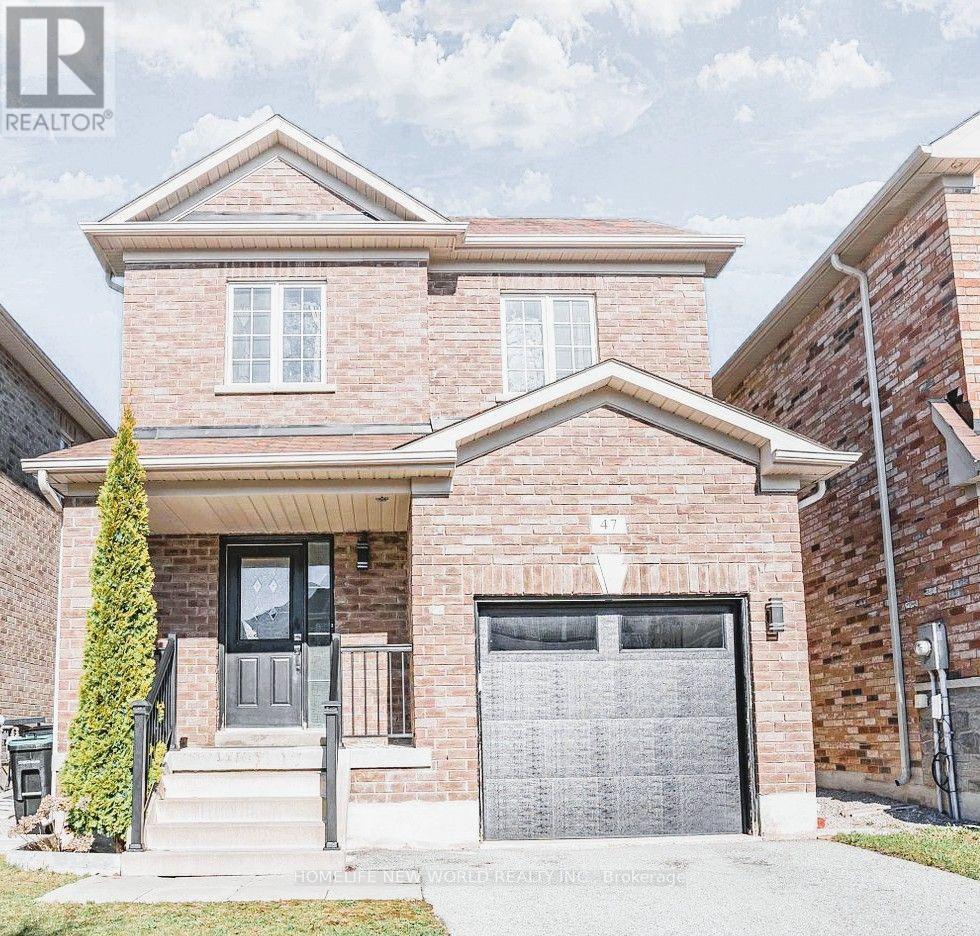
Welcome to this beautiful detached home tucked into a quiet Bradford neighborhood. W/Approx 2,000Sqft. this is the perfect upsize for a growing family. This Home Features; 4 Bdrms & 3 Full Baths On The 2nd Floor. Loaded With Many Upgrades Throughout. 9Ft &Smooth Ceilings, Gorgeous Hardwood And Tile Flooring. Oak Stairs. Upgraded Light Fixtures, Custom Kitchen Cabinetry W/ S/S Appliances & Backsplash. Primary Bedroom Offers W/I Closet & A Large Ensuite W/Glass Enclosure & Double Shower Heads. Main Floor Laundry W/Access To Garage. Gas Fireplace, Cold Room. No Sidewalk!!! PICS ARE FROM PREVIOUS LISTING!!! (id:15069)
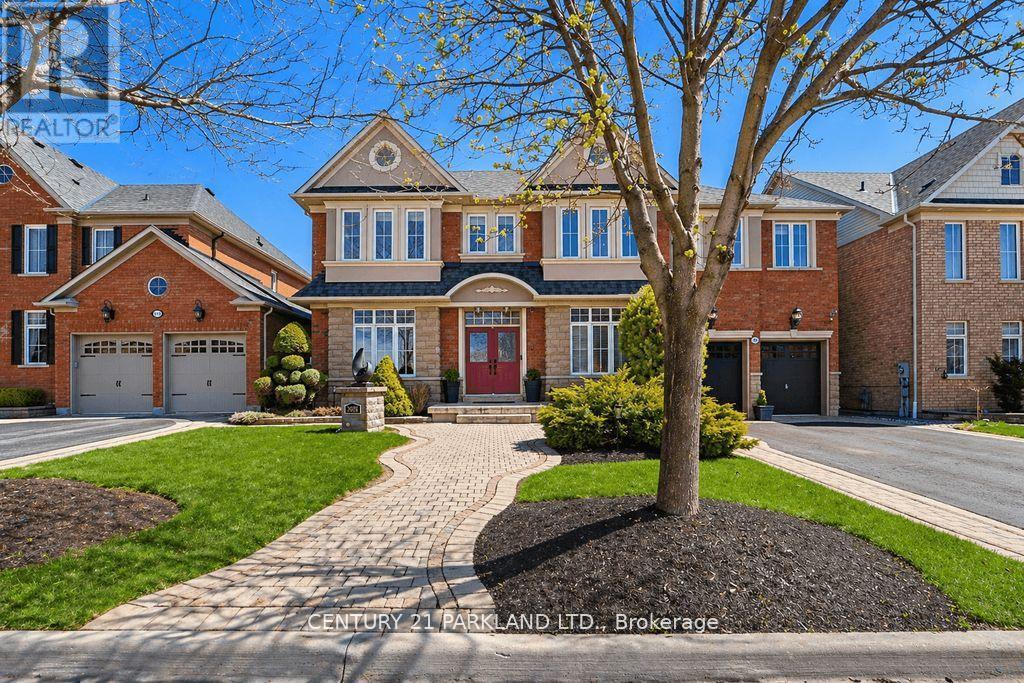
One of Only Seven Homes in Windfield Farms with a Three-Car Tandem Garage - 3,761 Sq Ft of Custom-Finished Living Space on a Rare 60-Foot Lot. Step Inside to 10-Foot Ceilings, Seven-Foot Doors, Upgraded Transom Windows, and a 10-Foot Custom Skylight that draws Natural Light Deep into the Main Floor. Custom Plaster Mouldings carry from the Entry Through the Second-Floor Hallway, and Hardwood Floors Run throughout the Main Floor and Upper Hall. The Upgraded Kitchen Features a 24-Inch Extended Pantry Built for how families actually use a Kitchen. Every Bedroom has its own Ensuite - A Genuine Rarity at Any Price Point. The Primary Suite Stands Apart: 200 Sq. Ft. (5) Pc. Ensuite with 18 Feet of Counter Space and His-&-Hers Walk-In Closets. Outside, Fully Landscaped Grounds Includes a 12 x 12 Gazebo & an Eight-Person Hot Tub. A Separate Basement Entrance with Roughed-In Bath Adds Flexibility - Whether You're Thinking In-Law Suite, Multigenerational Living, Or Future Rental Income. Set In Windfield Farms, Minutes from The University of Ontario Institute of Technology, Durham College, Costco, and Quick Access to the 407. (id:15069)
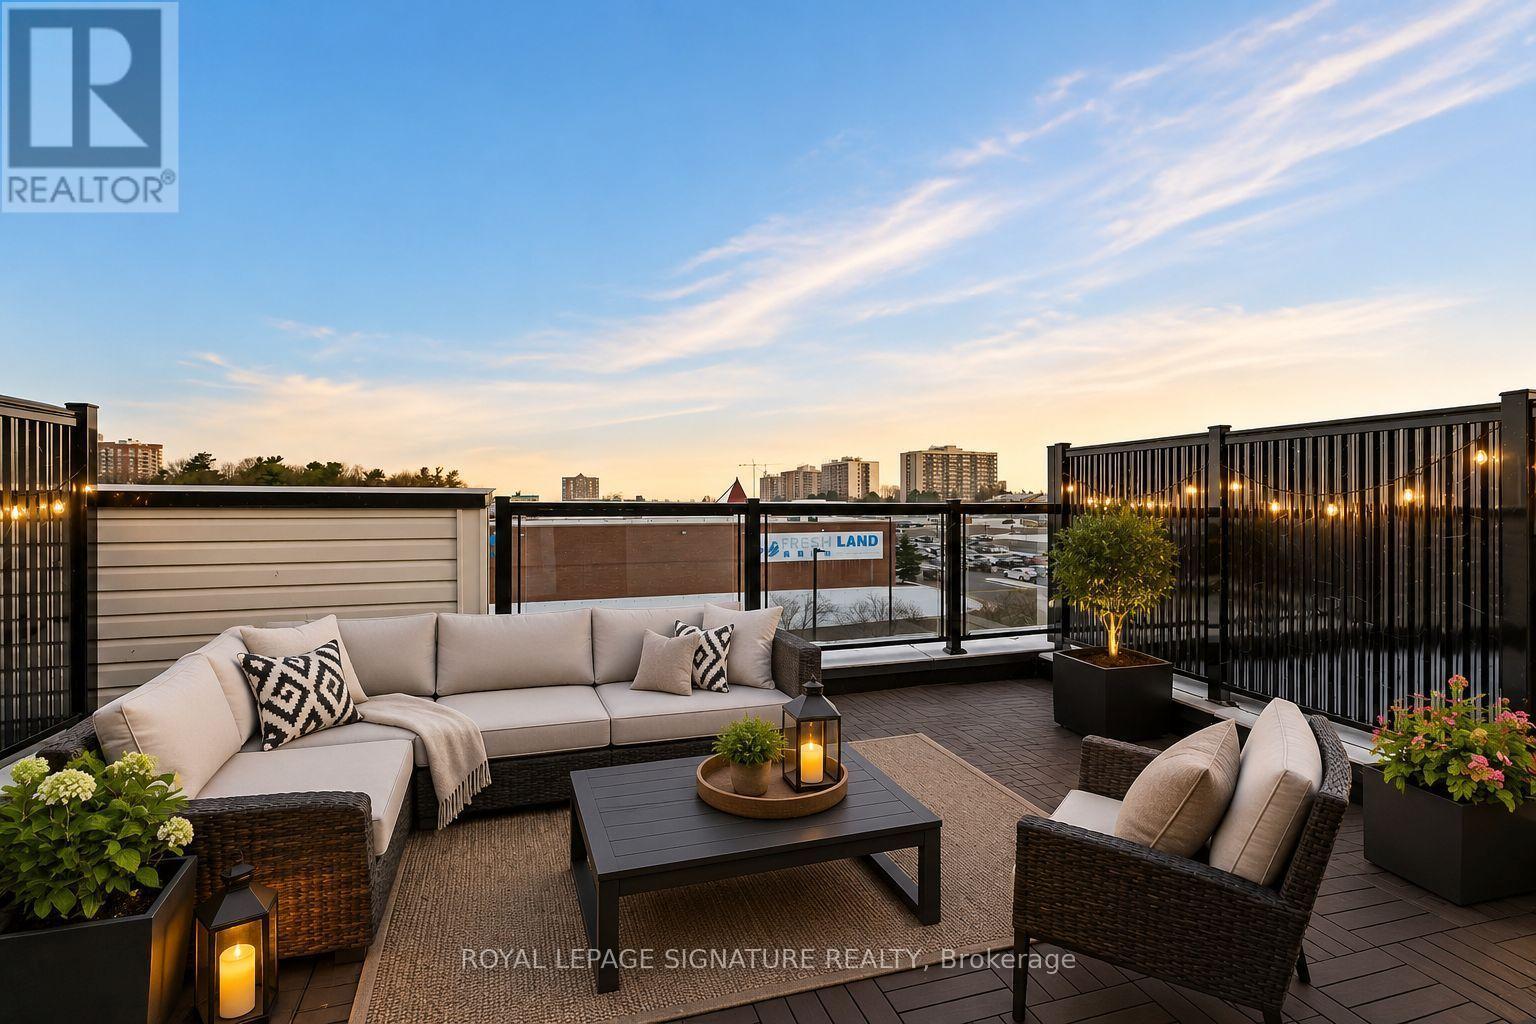
Beautiful Sunny Townhouse featuring 2 spacious bedrooms , 2 Bathrooms, 221sqft Private Rooftop with 1 Parking. The open concept layout features a combined living and dining area lead to a private huge terrace perfect for relaxing or entertaining! Conveniently located just steps from the TTC and minutes from major amenities such as schools, shopping malls, grocery stores, and medical facilities. Its also close to Centennial College and the University of Toronto Scarborough Campus (id:15069)
Stunning Fully Renovated Home With City-Approved Legal Basement Suite On A Premium Corner Lot! This Exceptional Turnkey Home Offers Modern Luxury, Outstanding Functionality, And Incredible Income Potential. The Sun-Filled Open-Concept Main Floor Features A Designer Kitchen With Sleek Cabinetry, A Stunning Waterfall Island, And A Walkout To The Spacious Deck-Perfect For Entertaining. Enjoy Abundant Natural Light Throughout Thanks To The Premium Corner Lot With No Neighbours On The South Side, Complemented By Elegant Pot Lights And Contemporary Finishes. The Main Home Offers 4 +2 Spacious Bedrooms, 3+1 Beautifully Renovated Bathrooms, Plus A Finished Lower Level With A Versatile Bonus Room And An Additional Full Bath. The City-Approved Legal Additional Dwelling Unit Includes 2 Bedrooms And A Full Bathroom, Making It Ideal For Rental Income, Extended Family, Or Mortgage Support. Outside, Enjoy A Large Private Deck, Generous 4-Car Driveway, And Exceptional Curb Appeal. Conveniently Located Just Minutes To Hwy 401, Darlington Beach, Parks, Scenic Walking Trails, Schools, Shopping, And Everyday Amenities. A Rare Opportunity To Own A Beautifully Upgraded Home With Modern Style, Premium Features, And Built-In Income Potential. (id:15069)
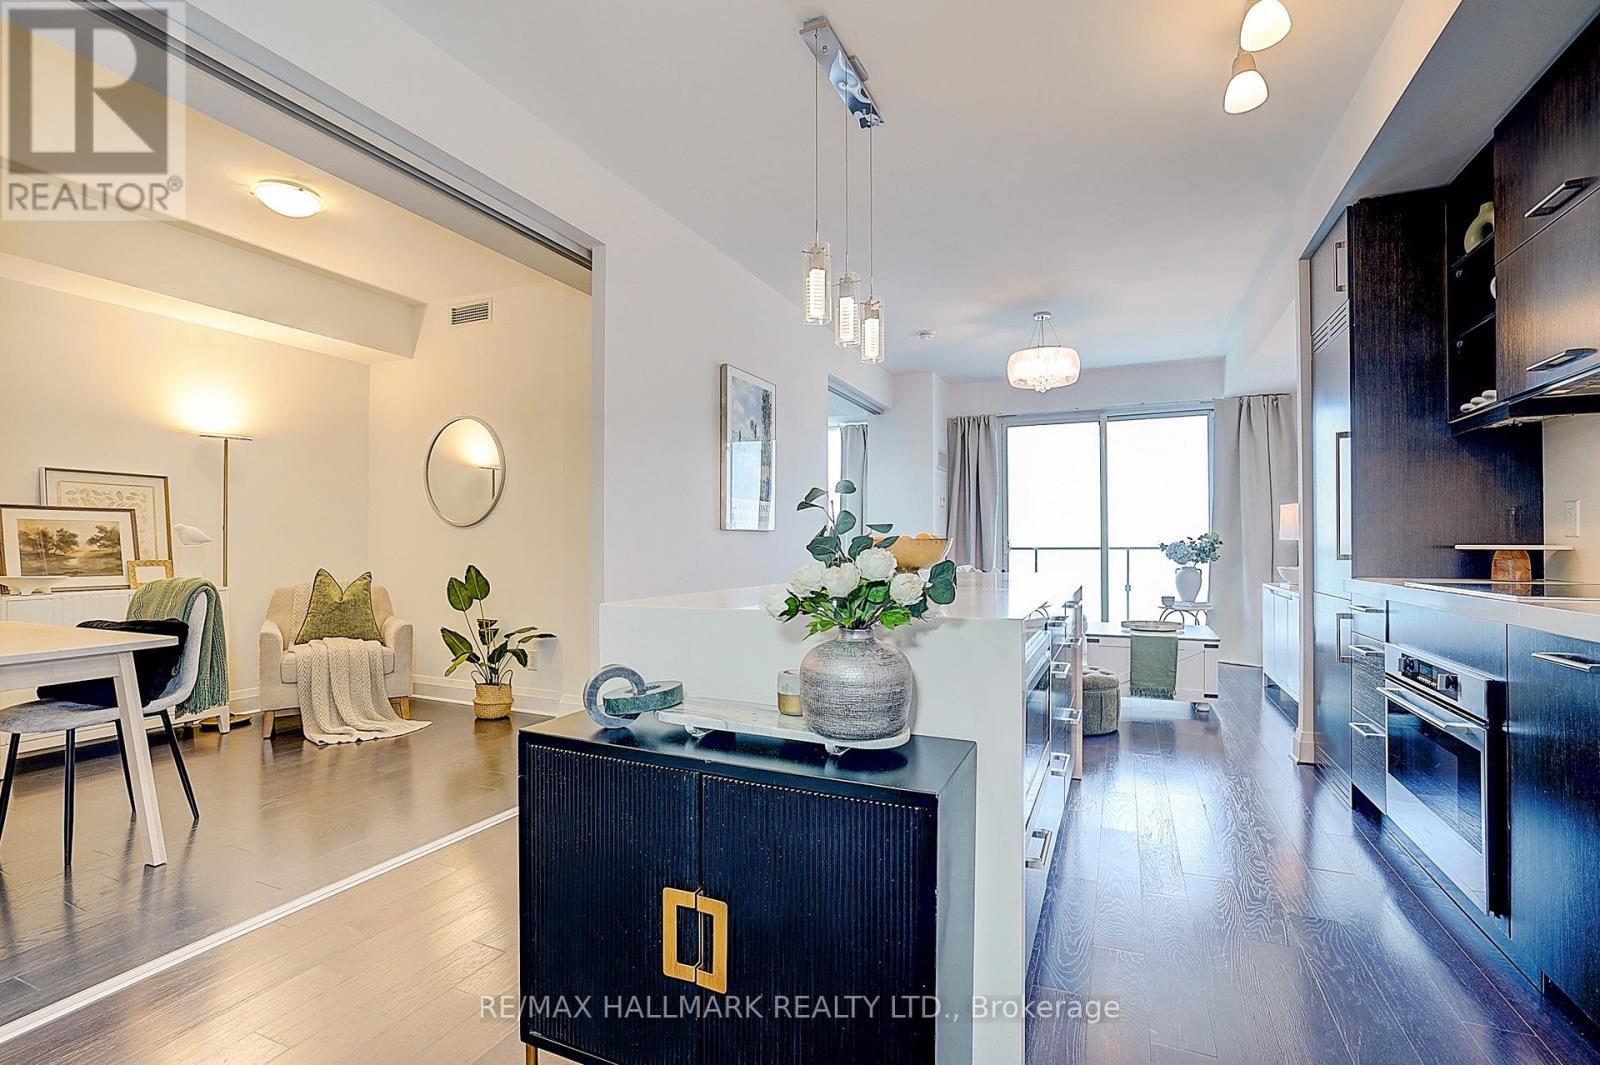
Luxurious 1-bedroom plus den suite at the prestigious U Condominiums, featuring 648 sq ft of immaculate interior space and a sprawling 132 sq ft balcony. Enjoy soaring 9-ft floor-to-ceiling windows with breathtaking, completely unobstructed west views of the University of Toronto, the Royal Ontario Museum, and stunning sunsets. The highly functional layout includes a spacious den with custom built-ins, easily converting into a second bedroom or executive office. Situated in an unparalleled AAA+ downtown location, you are steps from Yorkville, Bloor Street, parks, and two subway lines, with access to 4,500 sq ft of elite amenities including a state-of-the-art gym, party room, terraces, library, and 24-hr concierge. (id:15069)
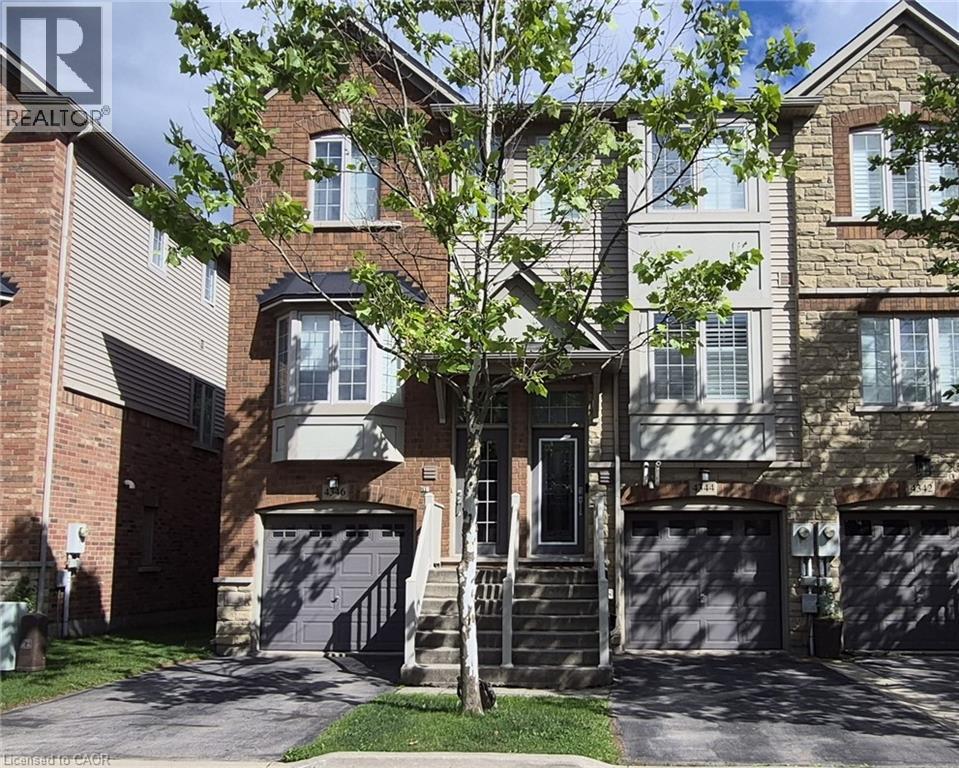
Welcome to this bright and beautifully maintained freehold townhome, nestled in a charming enclave just minutes from Appleby GO Station. Offering a perfect blend of comfort, style, and convenience, this home is ideal for commuters, first-time buyers, or those looking to downsize without compromise. The open-concept main level is designed for both everyday living and entertaining, featuring a spacious kitchen with quartz countertops, stainless steel appliances, abundant cabinetry, and a pantry for added storage. Large windows fill the dining and living areas with natural light, while a cozy corner fireplace creates a warm and inviting atmosphere. Step out onto the private balcony - perfect for summery BBQs - and enjoy peaceful views of mature evergreen trees that provide year-round privacy and greenery. Upstairs, you'll find two generously sized bedrooms, a refreshed full bathroom, and the convenience of upper-level laundry. The versatile ground level offers additional living space that can easily function as a home office, family room, or third bedroom. A walkout leads to a private patio surrounded by tranquil evergreen views, creating the perfect spot to relax outdoors. A convenient 2-piece bathroom and direct garage access complete this level. Thoughtfully updated from top to bottom, this move-in-ready home offers exceptional functionality, stylish finishes, and flexible living spaces in a highly desirable location. New roof installed in 2025. Don't miss your opportunity to make it yours. (id:15069)
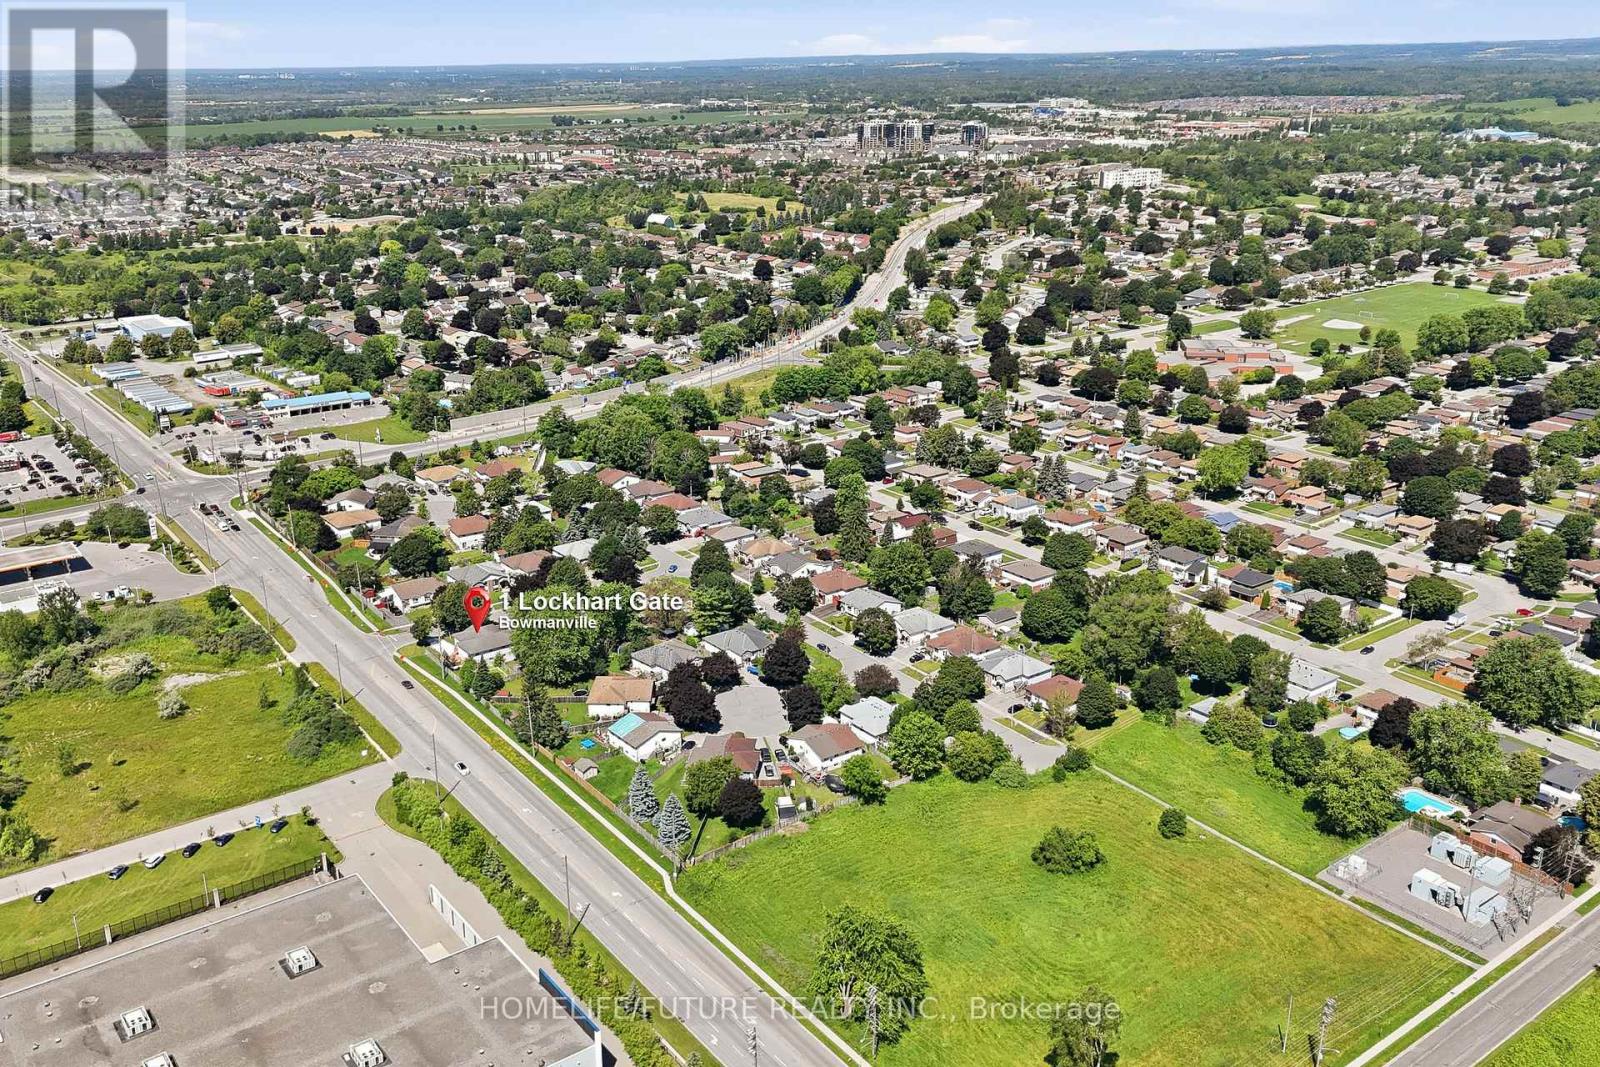
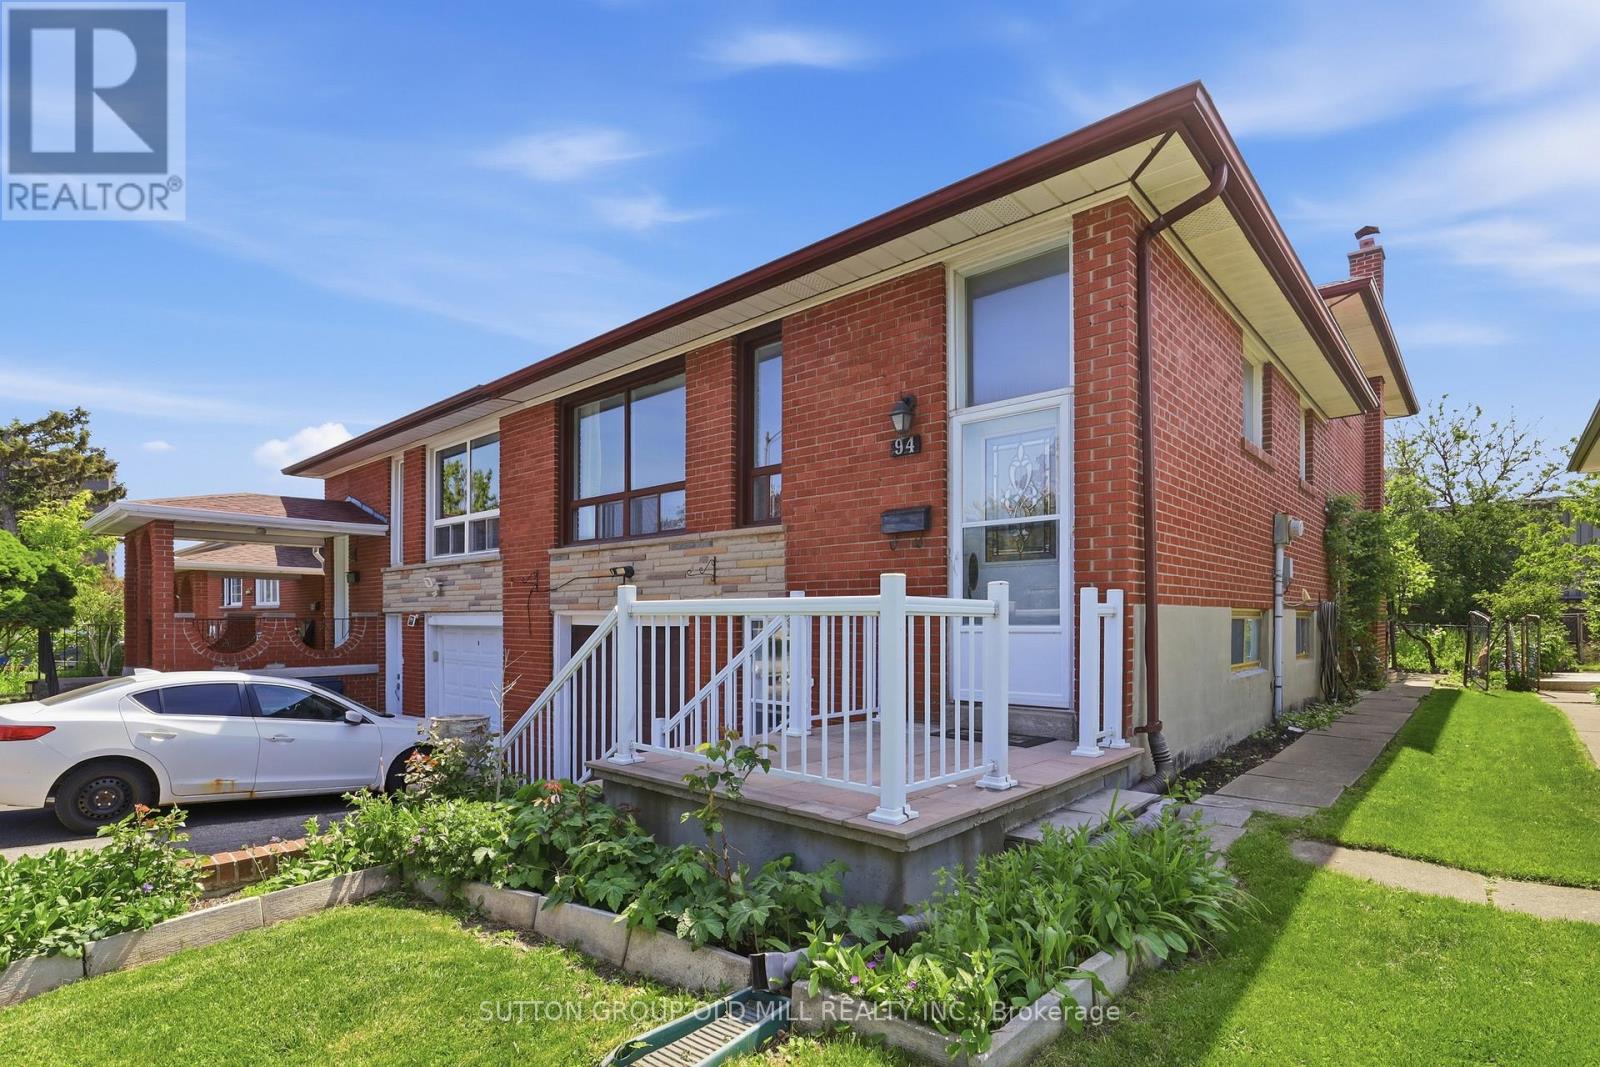
Don't miss this hidden gem in the heart of sought-after Willowdale, North York - aggressively priced for a fast sale and bursting with potential. This semi-detached 5-level backsplit offers over 1,700 square feet of living space, four bedrooms, two bathrooms, an enclosed backyard, a garage with opener, and four separate entrances - a rare combination at a price that rivals some condos.The lower level kitchen was renovated years ago and the backsplit level 3 bathroom has been recently renovated, giving the home a solid foundation to build on. The rest of the home is mostly original and ready for your vision and sweat equity. The multi-level layout and separate entrances make this an outstanding candidate for a two or three unit conversion with strong rental income potential, or an ideal setup for multigenerational family living.Steps to TTC transit, minutes to Highways 401 and 404/DVP, and a great school district, close to Fairview Mall and surrounding shopping and amenities, restaurants, and parks - this is a neighbourhood where smart buyers consistently win. Being sold in "as is where is condition". Come ready to act, because opportunities like this don't last.Open House 2pm-4pm Sunday July 19 (id:15069)
Bright and Spacious 2 Bed, 2 Bath Suite At the Prestigious Argento by Tridel. Nestled Beside the Don Valley Ravine. Apporx. 760 Sq. Ft. With A Split-Bedroom Layout. 9 Ft. Ceilings, Floor-To-Ceiling Windows, Premium Plank Laminate Flooring & Breathtaking Unobstructed Southwest Veiws. Modern Kitchen Features Full-Height Cabinetry, Quartz Countertop, Ceramic Backsplash, and S/S Appliances. Primary Br With 4-Piece Ensuite. Open-Concept Living/Dining Walkout To Balcony. ERV System, Carpet-Free Throughout. 1 Parking Included. Top-Tier Amenities: Concierge, Gym, Sauna, Media Room & Visitor Parking. Minutes to TTC, DVP, Hwy 401 & 404, Fairview Mall, Shops at Don Mils, IKEA, North York General & Donalda Golf Club. (id:15069)
Great location! This spacious 1+1 condo sits right next to Fairview Mall and offers the ultimate urban lifestyle. Enjoy a quick walk to Don Mills subway station, the library, banks, restaurants, a park, and T&T Supermarket- say goodbye to the hassle of finding mall parking. Drivers will love the immediate access to Highways 404, 401, and the DVP. Inside, this beautiful designer suite features an open-concept modern kitchen, stainless steel appliances, quartz counter top, soaring 9-foot ceilings, and stylish white oak laminate flooring throughout. The large size den provides that crucial extra space you need for a home office or guest stay. Lots of excellent building amenities, visitor parking spots, security and concierge. This unit is move-in ready-just turn the key and enjoy! (id:15069)
**Size Matters!** Offering more than 2,000 sq. ft. of living space on the main floor alone, this exceptional bungalow delivers the room, comfort, and flexibility today's buyers are looking for. Thoughtfully renovated in 2014, the home showcases timeless design, quality craftsmanship, and attention to detail throughout. Rich oak hardwood flooring, modern trim, and a stunning custom kitchen featuring European appliances create a sophisticated backdrop for everyday living and entertaining. The spacious main level offers three generous bedrooms and two full bathrooms, including an impressive primary suite and an oversized second bedroom that must be seen to be appreciated. Downstairs, the fully finished lower level provides expansive recreation space with endless possibilities. Whether you envision a games room, home theatre, fitness area, or hobby space, there's room for it all. With some modification, the lower level could also be well suited for an accessory apartment or spacious in-law suite. Tucked away at the end of a quiet cul-de-sac in a neighbourhood that speaks for itself, this home sits on a generous pie-shaped lot with beautifully updated landscaping. The wraparound deck offers abundant space for outdoor dining, entertaining, and relaxation. Completing the package is an oversized double-car garage and a newly paved driveway with parking for up to four additional vehicles-ensuring plenty of space for family and guests alike. Whether you're looking for room to grow, space to entertain, or the flexibility of multi-generational living, this exceptional bungalow delivers it all. Don't miss your chance to make it yours-book your showing today before this outstanding property is gone. (id:15069)
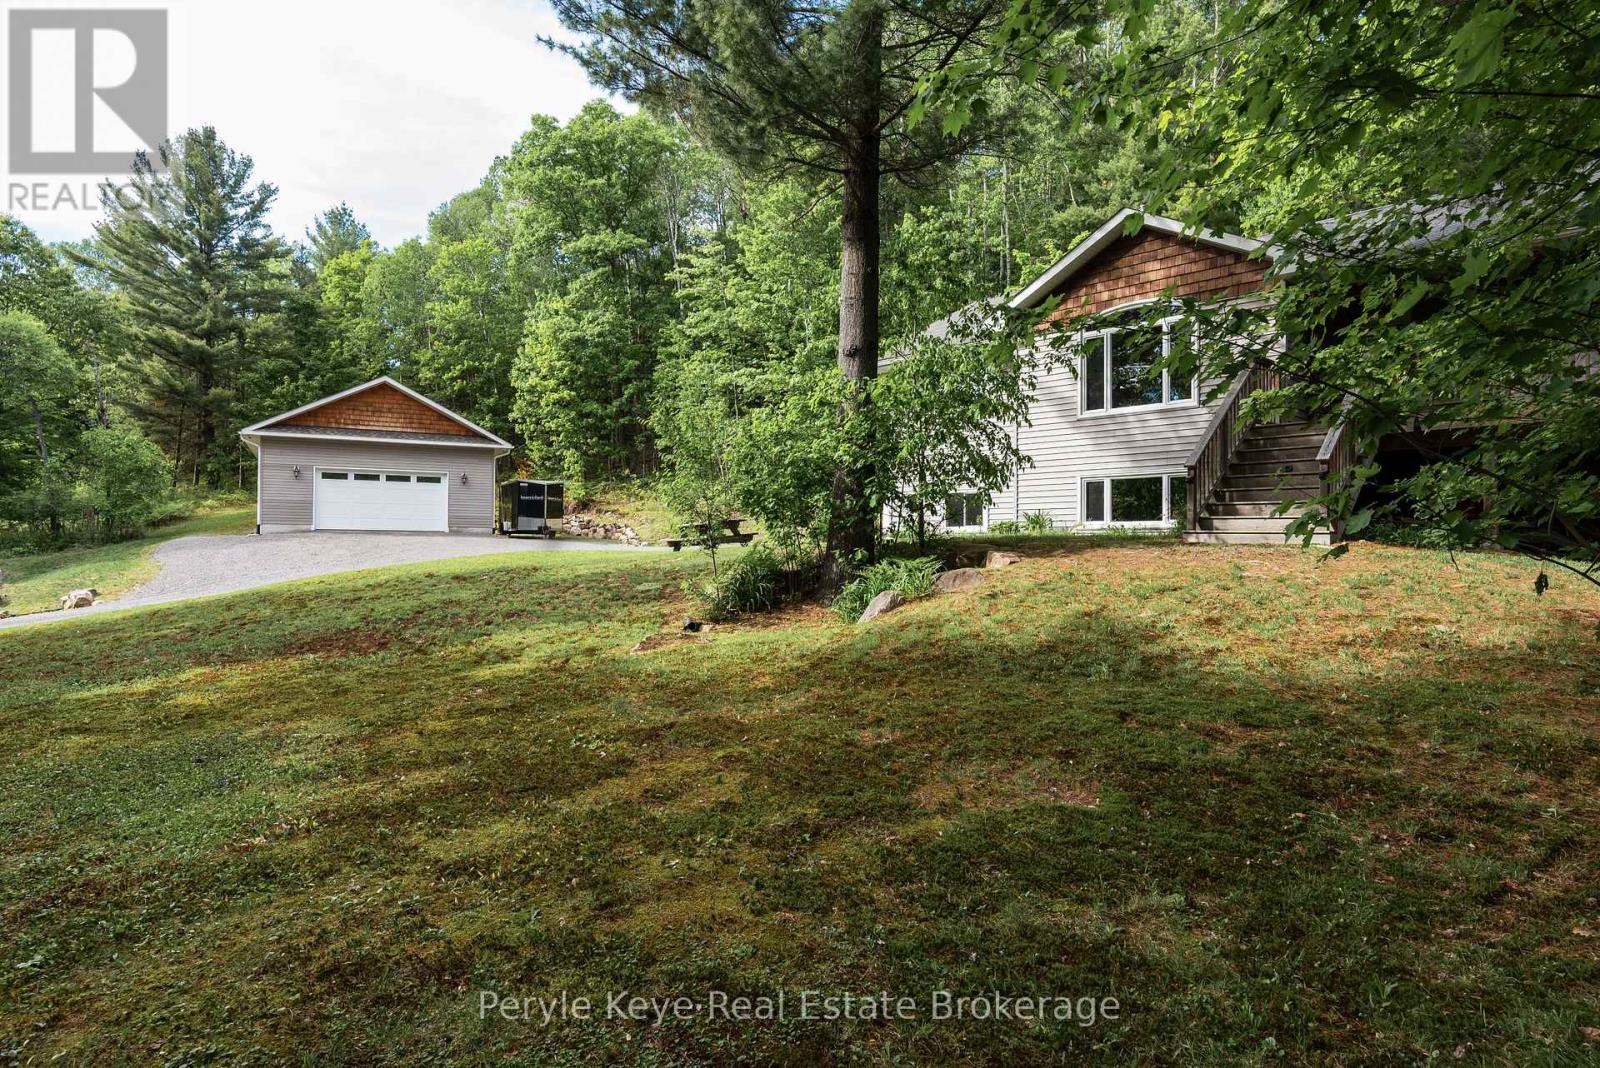
Port Sydney has a way of making everyday life feel like a summer memory in the making. Beach days at Mary Lake. Afternoons on the pickleball court. An easy round of golf on the weekend. Coffee in the village, & spontaneous boat rides from Mary Lake into downtown Huntsville when the weather is too good to waste. Evenings have their own ritual - pizza & ice cream from the general store, a slow ride home, & that simple feeling that the best parts of the day happened close by. Here, life feels connected to the water, the village, the seasons, & the simple pleasures people move to Muskoka for. Set on 4.95 Ac, this beautiful raised bungalow gives that lifestyle room to unfold. With 2,400+ sq. ft., 4 bedrooms, 2 bathrooms & a thoughtful layout, the home feels bright, comfortable, & easy to live in. Vaulted ceilings bring volume to the living room, while the kitchen & dining area pull daily life toward the outdoors into the spacious Muskoka Room. This will quickly become a favourite place to lounge, dine, & unwind, w/ the deck just beyond for covered comfort & open-air evenings. The walkout lower level gives everyone a little more room to land. A second family room is anchored by a cozy wood stove, w/ space for workouts, overnight guests, a home office, or simply the kind of everyday overflow every great home needs. And then there is the garage. The one everyone will talk about after the showing. Detached, insulated, 28' by 32', w/ 12' ceilings - this is where the toys go, the tools belong, the projects finally happen, & the storage problem gets solved. Minutes to the beach, boat launch, community centre, courts, playground, North Granite Golf Club, fuel, groceries, Home Hardware, & Hwy 11, this location delivers the rare advantage of feeling tucked into Muskoka life while keeping everything you need so close. Young families. Empty nesters. Early retirees. Couples planning ahead. This home offers the space, ease, & everyday lifestyle people hope to find in Muskoka! (id:15069)