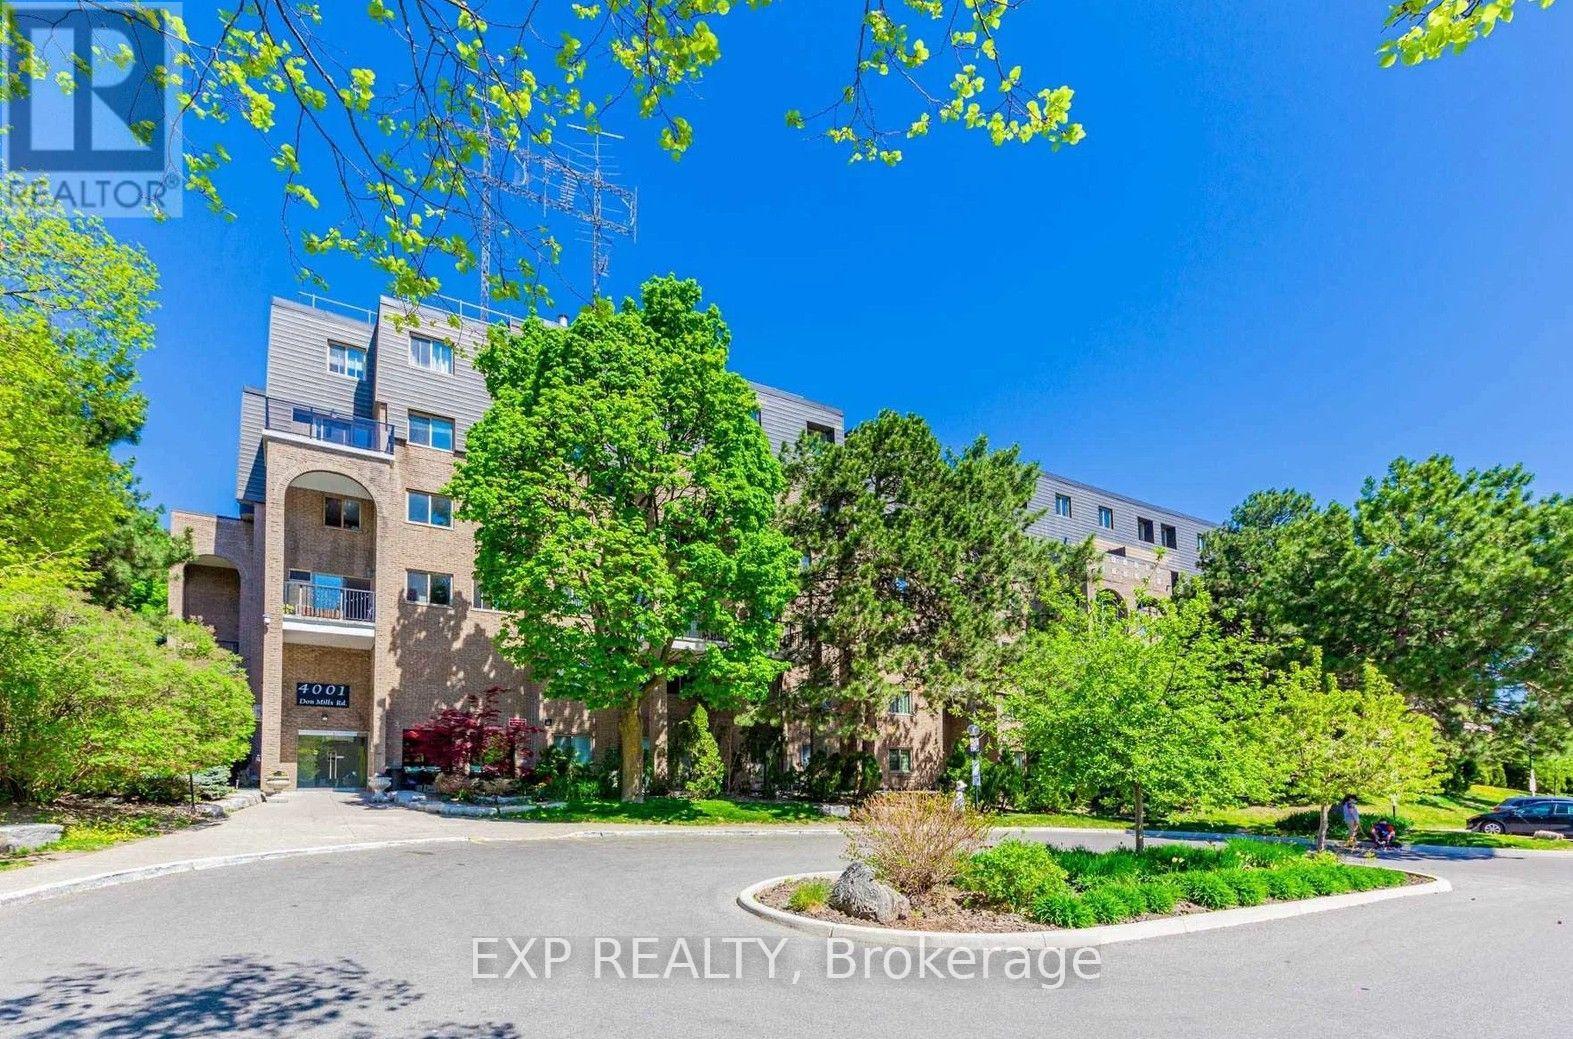
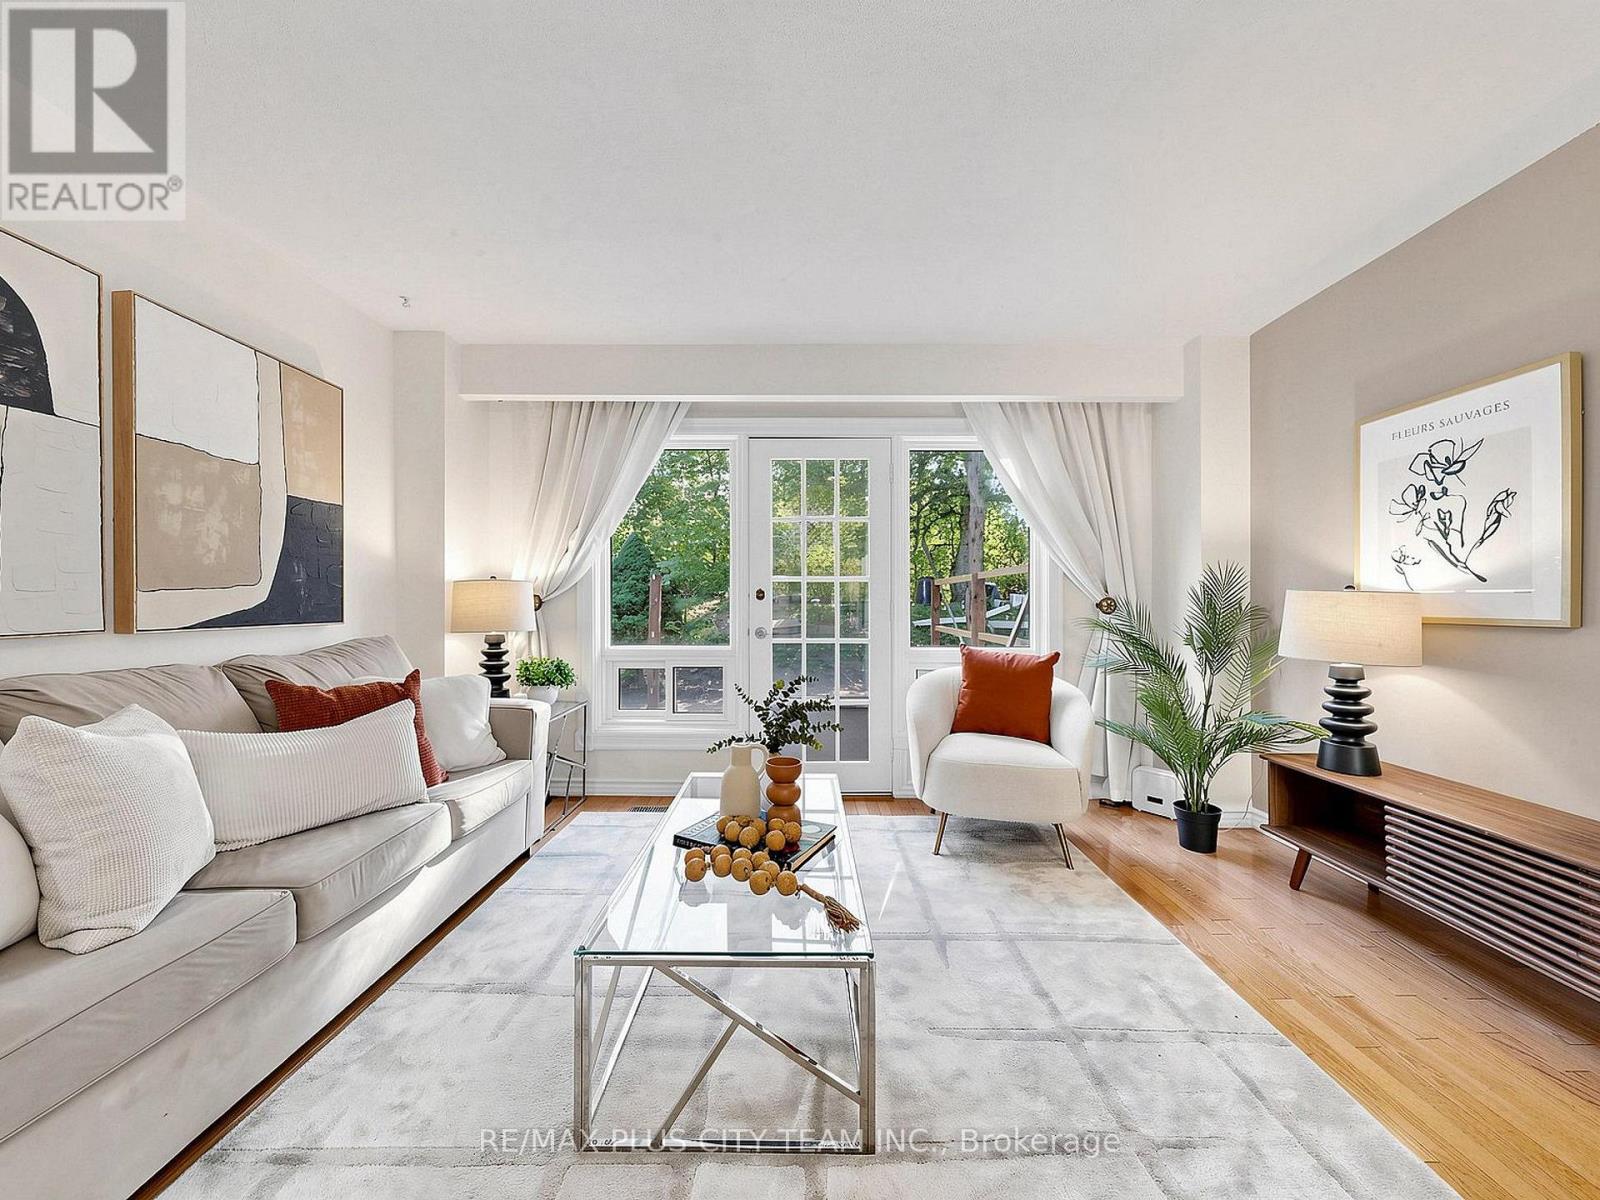
Welcome To This Bright End-Unit Condo Townhouse In The Desirable Hillcrest Village Community *Enjoy A Sun-Filled Open-Concept Living And Dining Area With Large Windows, Parquet Flooring, And Walk-Out To A Private Balcony, Creating A Warm And Inviting Space For Everyday LivingThe Functional Kitchen Offers Ample Cabinetry And Counter Space, Perfect For Family Meals *Featuring 2 Spacious Bedrooms And 2 Bathrooms, This Home Is Ideal For First-Time Buyers, Downsizers, Or Investors *The End-Unit Location Provides Added Privacy And Extra Natural Light Throughout *Situated In The Highly Sought-After A.Y. Jackson Secondary School District And Close To Parks, Shopping, Restaurants, Transit, And Everyday Amenities *This Home Offers Outstanding Value In A Prime North York Location* (id:15069)
Nestled in the heart of sought-after Bayview Village, this beautifully maintained 1684 square ft 3 Bedroom, 3 Bathroom townhouse offers the perfect blend of space, comfort, and convenience. Tucked within the family-oriented, quiet courtyard of Tangle Briar Way and backing onto a tree-lined yard, this sun-filled home features an ideal layout for families and professionals alike. The main floor showcases an inviting open-concept living and dining area with hardwood flooring, filled with east and west sunlight. The stylish kitchen features quartz countertops, stainless steel appliances, ample cabinetry, and a bright window overlooking the courtyard. The second level offers two generously sized bedrooms and an updated three-piece main bathroom, providing flexibility for growing families, guests, or a home office. Occupying the entire third floor, the expansive primary retreat is a true sanctuary, complete with a spacious separate sitting area perfect for a home office or nursery, two closets, and a private four-piece ensuite. The finished lower level adds valuable living space with a large recreation room, ideal for movie nights, a home gym, or additional workspace. Step outside to enjoy the tree-lined backyard with an interlock patio, perfect for summer barbecues, outdoor dining, or relaxing. As part of the condominium corporation's improvements, the patio is currently being upgraded and is expected to be completed by the end of July. Complete with underground parking in a heated garage, this home is ideally located minutes from Bayview Village Shopping Centre, Fairview Mall, North York General Hospital, Leslie Park, Cummer Park Community Centre, top-rated schools, Highway 401, and the Don Valley Parkway. Enjoy the added benefit of walking to Leslie Subway Station, Old Cummer GO Station, the Upper Don Recreation Trail, neighbourhood shopping plazas, and TTC service just outside the complex. (id:15069)
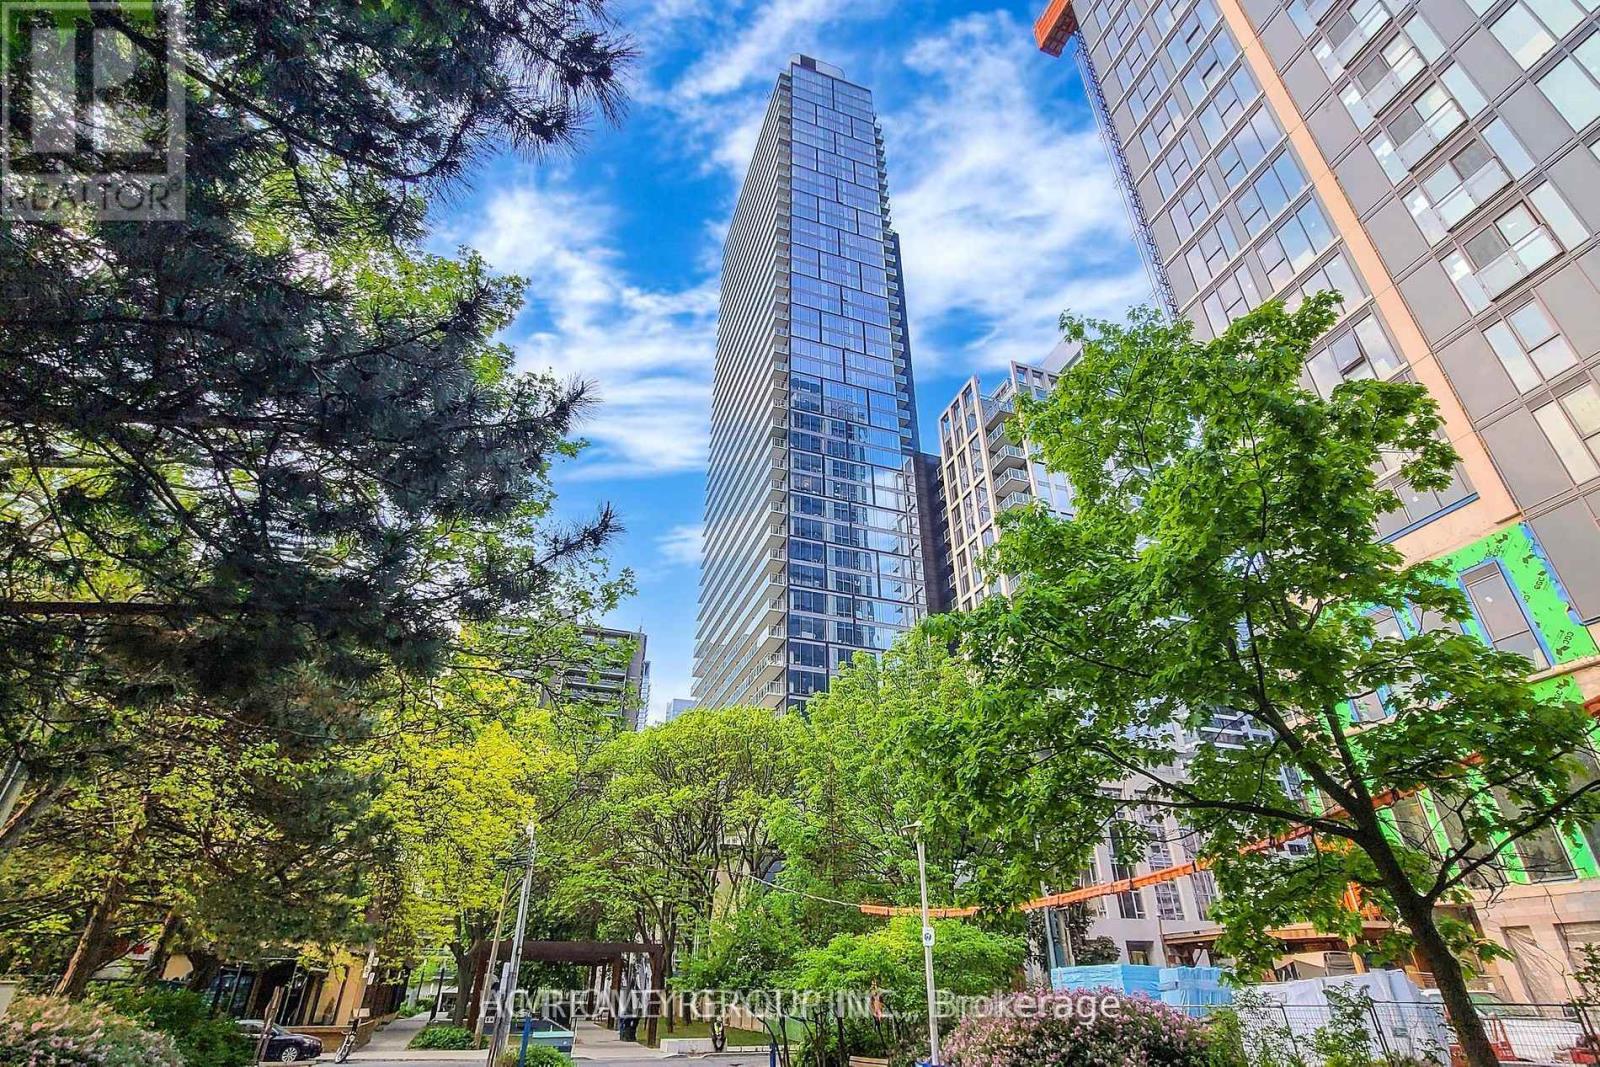
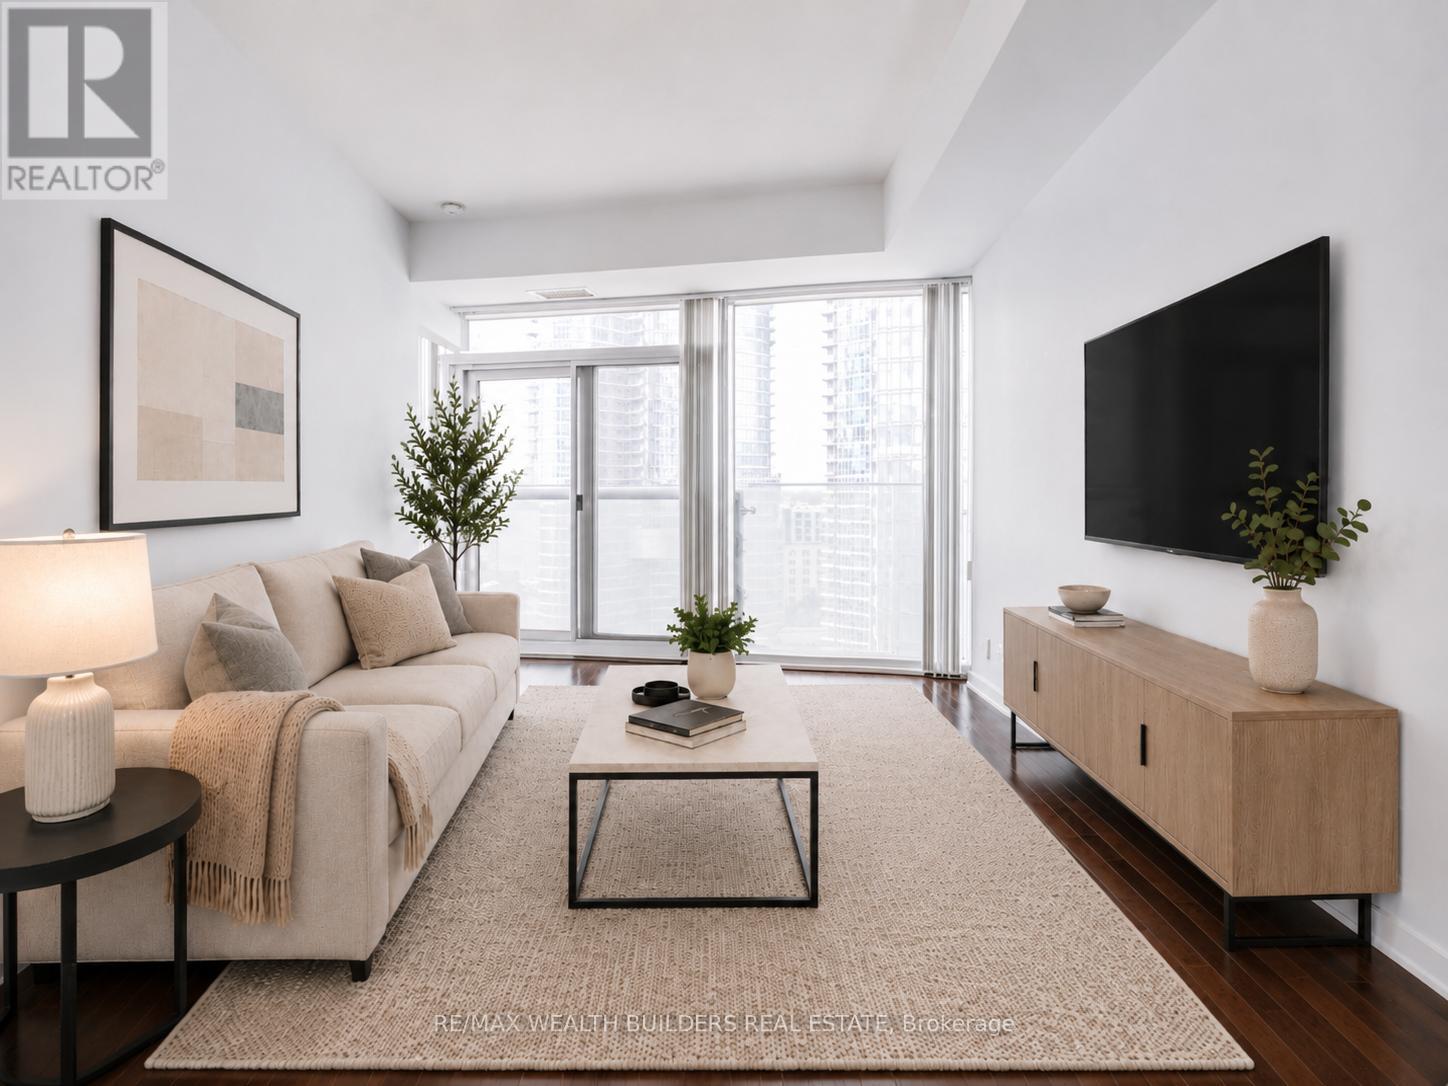
Sun-Filled South-Facing 1 Bedroom + Den Located Directly Across From Scotiabank Arena And Just Steps To Lake Ontario. This Spacious 635 Sq. Ft. Suite Offers Floor-To-Ceiling Windows, 9 Ft Ceilings, A Functional Open-Concept Layout, And Beautiful Lake Views In The Heart Of Downtown Toronto. The Den Provides Excellent Flexibility And Direct Access To The Bathroom, Which Can Also Be Accessed From The Bedroom. The Bedroom Features Two Separate Jack-And-Jill Closets, Creating Smart Storage And Everyday Convenience. Includes A Locker. Connected To The P.A.T.H. With Direct Access To Union Station, Scotiabank Arena, Rogers Centre, The Financial District, And The Waterfront. Steps To Lakeshore, CN Tower, Theatres, Shopping, Restaurants, Nightlife, Transit, And Everything Downtown Toronto Has To Offer. Resort-Style Amenities Include Gym, Indoor Pool, Sauna, Media Room, Party Room, And More. Exceptional Value For A Larger 1 Bedroom + Den With Locker, Lake Views, And A Premier Downtown Location. (id:15069)
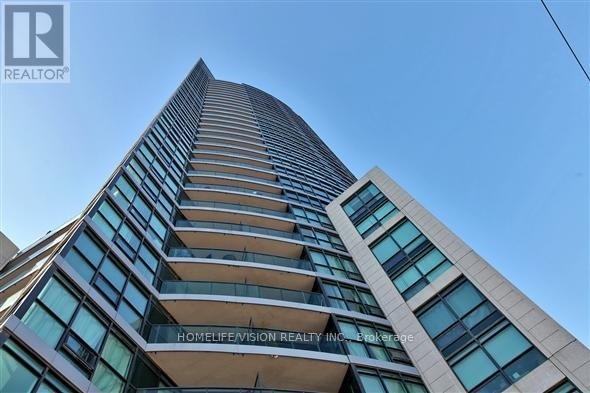
Lake view bachelor at the Malibu Condos at Harbourfront! Very well-designed and excellent layout. A spacious and bright studio with built in shelving, in-suite laundry and modern kitchen. *One Locker is included* Step out onto your lake-facing balcony and enjoy stunning sunset views over the water. Great building amenities including 24 hours concierge, an indoor pool, rooftop deck, and gym. Perfectly located with two TTC routes right at your doorstep. Few steps to the waterfront, parks, and Billy Bishop Airport. An incredible opportunity for investors, first-time buyers or those seeking the perfect pied-a-terre in the city! Priced to sell. Newer washer dryer and built in microwave. The unit is currently with the tenant's furniture which are different with the pics shown in this listing. Vacant possession October 1, 2026 (id:15069)
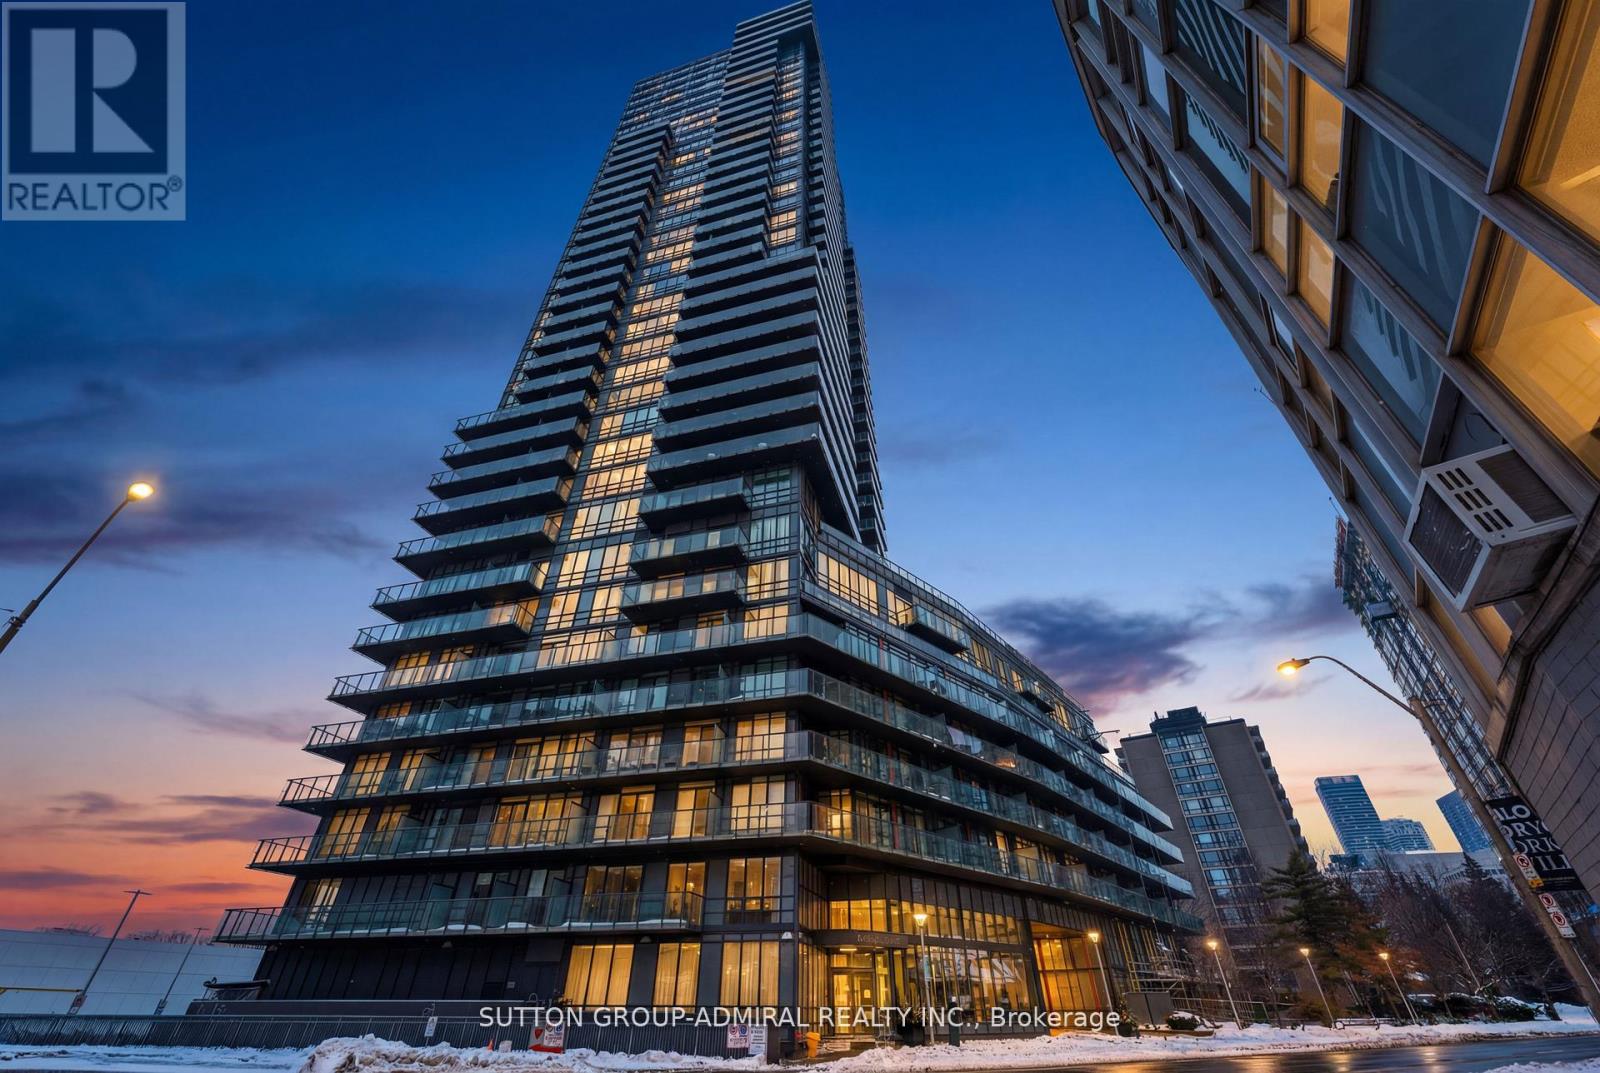
Experience Luxury Living At The Milan, Nestled In The Heart Of Rosedale/Yorkville, One Of Toronto's Most Esteemed Neighbourhoods! This Upgraded 2 Bedroom + Den, Boasts Unobstructed Easterly Views with 9ft Ceilings, Floor-To-Ceiling Windows, Engineered Harwood Flooring Throughout and Balcony. Large Chef's Kitchen with Full Size Stainless Steel Kitchen-Aid Appliances, Quartz Countertops and Breakfast Bar. The Primary Bedroom Features a Large Walk In Closet and 4 Piece Bath with Soaker Tub. Incredible Building Amenities Including: Library, Billiards Room, Party Room, Theater, Gym, Indoor Pool, Hot Tub, Sauna, Rooftop Terrace (10F) With BBQ, 2 Guest Suites, Visitor Parking And 24 Hr Security. Unbeatable Location, Steps From Yorkville And Convenient Access To Two Subway Lines. Indulge In The City's Finest Dining And Shopping On The Mink Mile! Elevate Your Lifestyle And Make The Milan Your Home.1 Premium Parking Spot On P4 And 1 Storage Locker on P2 (id:15069)
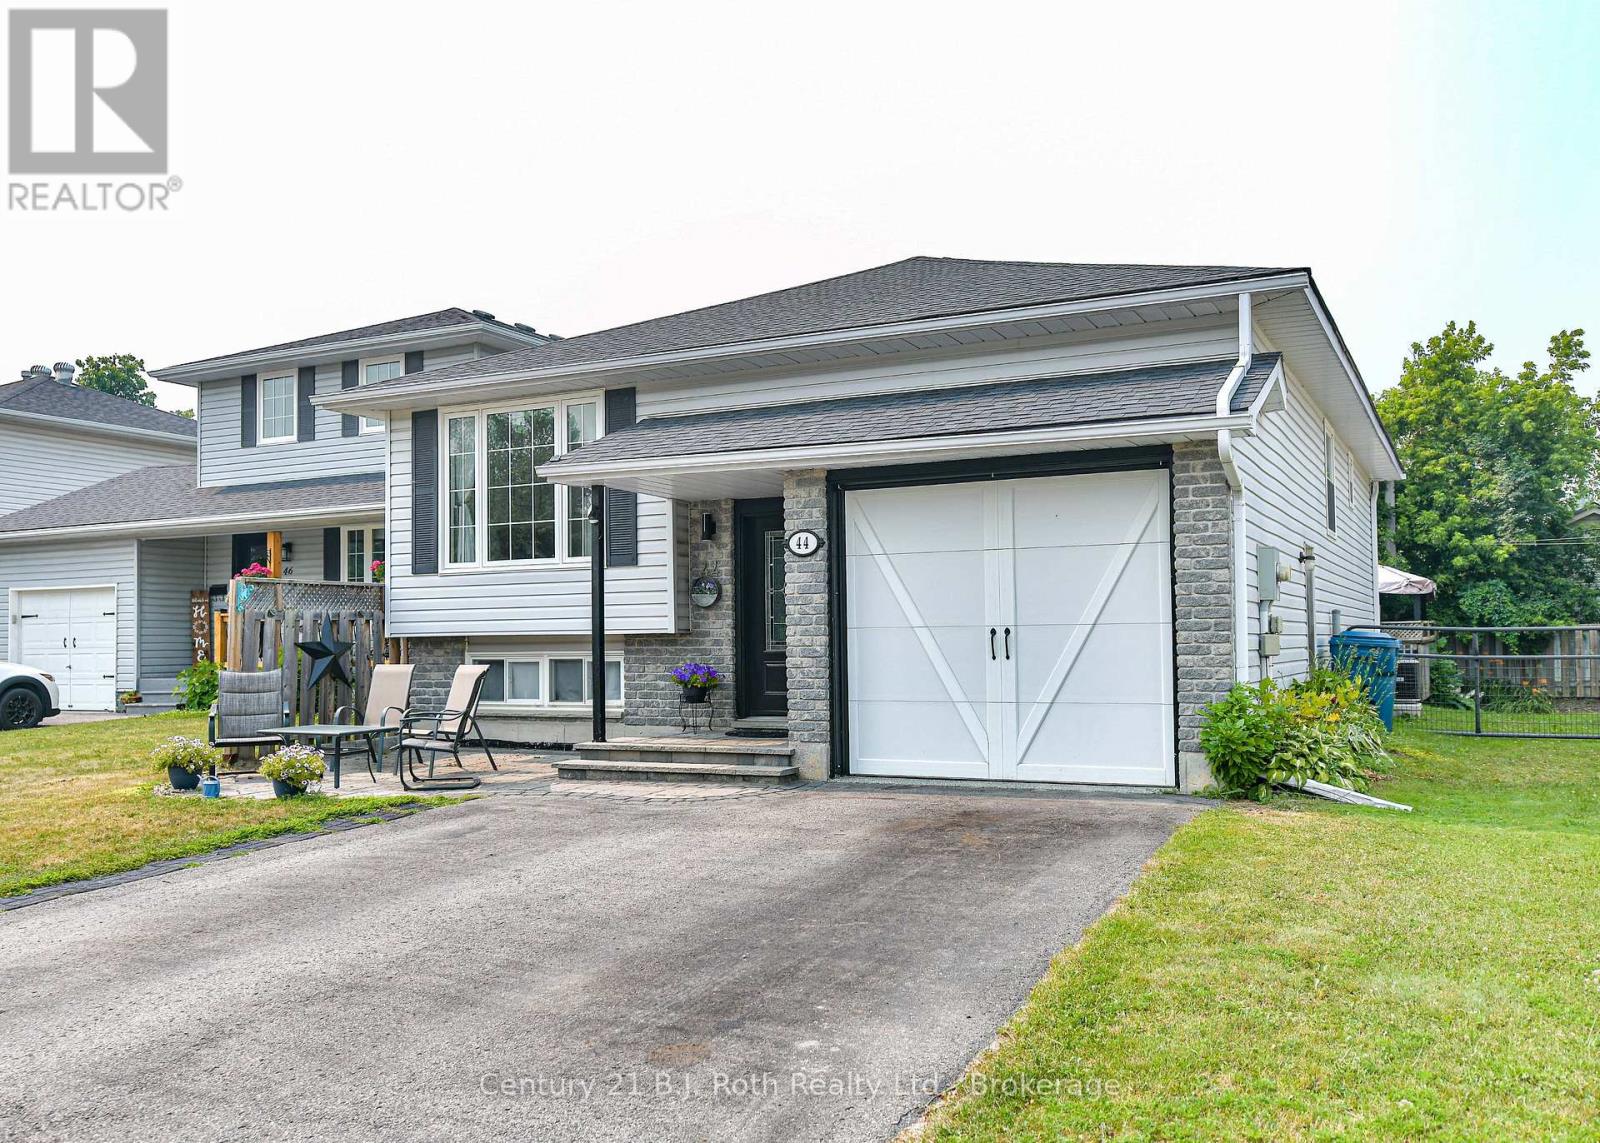
SPOTLESS RAISED BUNGALOW ON A QUIET DEAD END STREET IN ORILLIA'S WEST WARD. ONE OWNER HOME BUILT BY LOCAL BUILDER JOHN JOHNSON. 3 GENEROUS BEDROOMS ON THE MAIN LEVEL WITH A 4PC BATHROOM, A LARGE OPEN KITCHEN, BREAKFAST NOOK AND LIVING ROOM. OFF THE KITCHEN ARE SLIDING GLASS DOORS TO A 2 TIER DECK AND FULLY FENCED YARD. MAIN FLOOR HAS CERAMIC AND LAMINATE FLOORING LEADING TO STAIRS TO ATTACHED GARAGE AND DOWN TO MASSIVE FAMILY ROOM FOR ENTERTAING. BASEMENT ALSO OFFERS A LARGE OFFICE WITH CAPABILITIES FOR A 4TH BEDROOM, A 3PC BATHROOM, LAUNDRY AND UTILITY ROOM. HOME HAS FORCED AIR GAS HEAT, CENTRAL AIR CONDITIONING AND IS A PLEASURE TO SHOW. (id:15069)
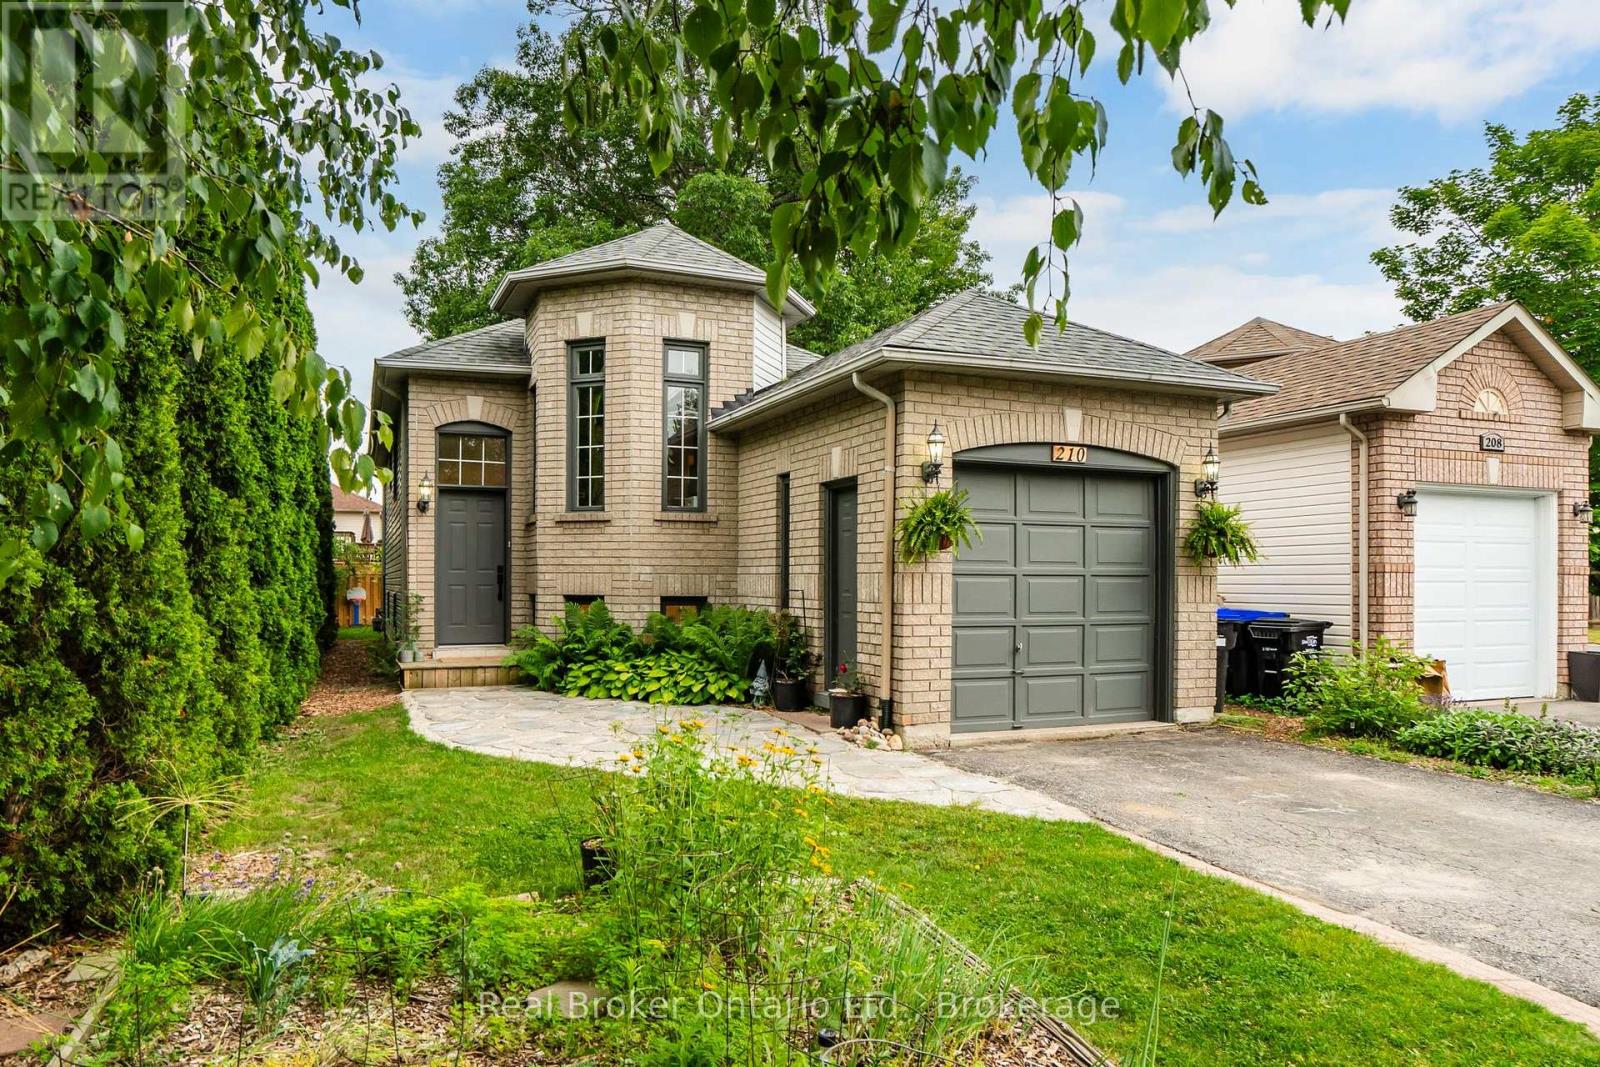
Welcome to 210 Dyer Drive, nestled in the heart of beautiful Wasaga Beach. This inviting home offers a functional layout designed for comfortable everyday living. The bright living room features a sun-filled alcove that's perfect for a home office, reading nook, or play area. A spacious dining room provides the ideal setting for family meals and entertaining, while the bright kitchen offers plenty of workspace and storage. Generous-sized bedrooms provide comfort for the whole family, and the finished lower level adds valuable living space with an additional bedroom that's perfect for guests, a teenager, or a home office. Enjoy the incredible lifestyle that comes with living just minutes from the sandy shores of Georgian Bay. Surrounded by scenic trails and endless year-round recreational opportunities, this home is also conveniently located close to schools, shopping, restaurants, parks, and all the amenities Wasaga Beach has to offer. Whether you're looking for your first home, a family home, or a place to enjoy retirement, this is a wonderful opportunity to become part of this welcoming, family-friendly community. (id:15069)
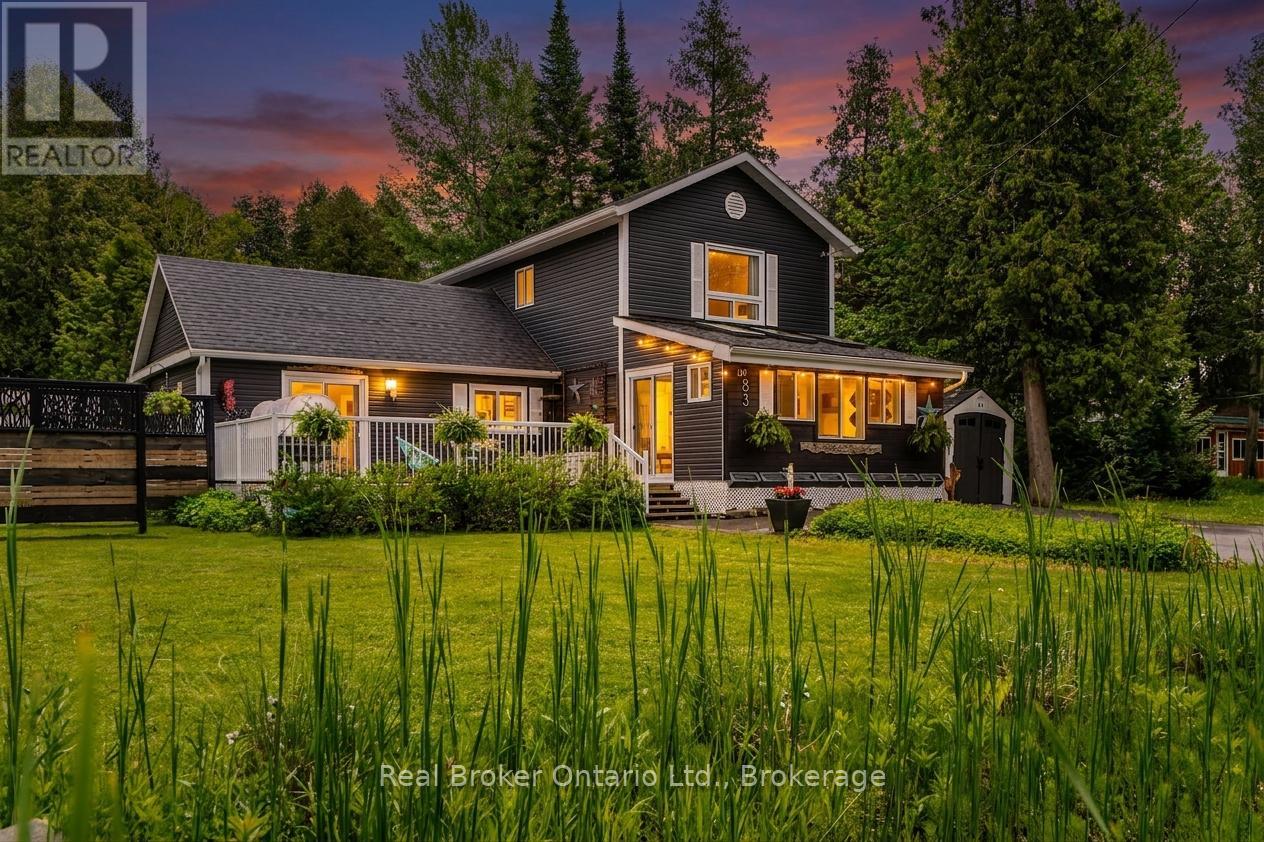
Two living spaces under one roof, multiplies the opportunities. A rare chance to own a versatile multi-generational living and/or income potential property on Georgian Bay in one exceptional package. This beautiful turn-key property delivers lifestyle & flexible living arrangements. Featuring 2,069 sqft of living space, includes a 2-storey residence, PLUS a main level bungalow in-law suite. The private bungalow suite features a bedroom, a full kitchen, a 3-pc bathroom, a cozy living room with a gas fireplace, access to both decks, ideal for independent living, extended family, guests, home business, rental income. Inside the 2-storey main home, the bright family room boasts soaring ceilings and oversized windows that fill the space with natural light. The open-concept kitchen/dining area is enhanced by a gas fireplace & features a new gas stove/oven with air-fry capability. Upstairs a 4-pc bathroom, laundry closet & 2 additional bedrooms. H.E. ductless heating/cooling units provide year-round comfort throughout. A standout feature is the impressive 26'5"x 16'5" storage area for all your storage needs. With over $155K in upgrades done in the past 4 years, including a Generac/GenLink backup generator & a stunning enclosed front sunroom addition, measuring 17'2"x 9'7", this bright, inviting space features 3 skylights, a gas fireplace, sliding doors leading to a spacious 23'6"x 14' front deck with a gas fire bowl. Large backyard outdoor space is equally impressive, with a 12'x12' deck, a hot tub, peacefully surrounded by mature evergreens creating a private retreat. Ideally located directly across from the Simcoe Loop Trail System and Georgian Bay shoreline, you'll enjoy spectacular sunsets without the cost of waterfront taxes. Just 2 mins off Hwy 400 and approx 30 mins N. of Barrie, this property offers access to trails, swimming, boating, marinas, snowmobiling, ice fishing and 2 ski hills within 13-22 mins, a true 4-season lifestyle. BONUS: EV 'home' charger. (id:15069)
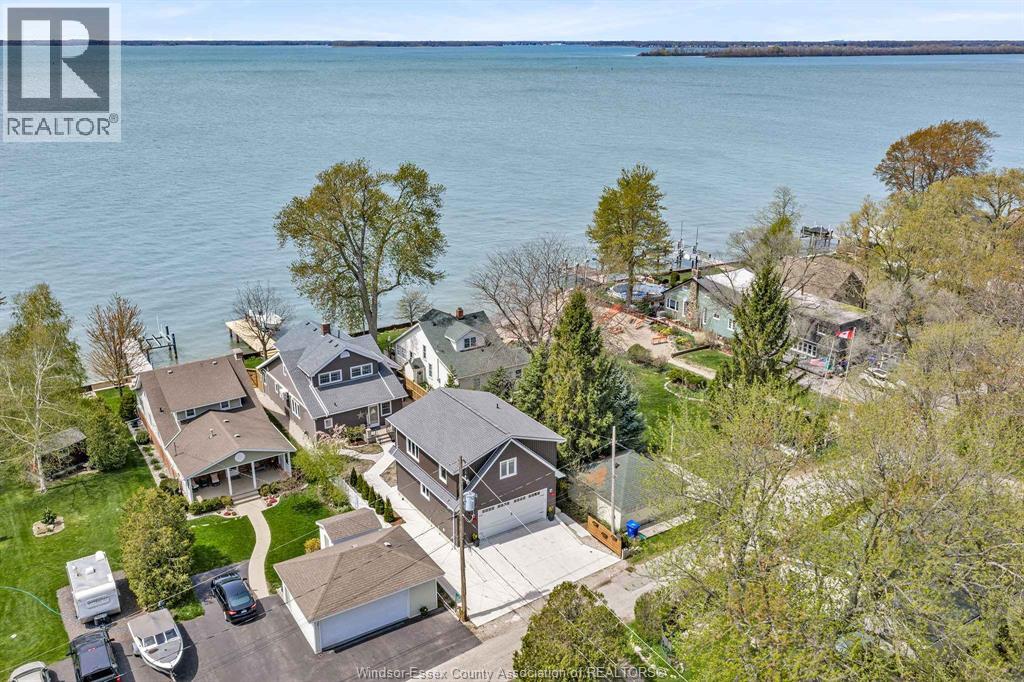
Waterfront living at its finest at 41 Mickle Drive, backing onto Lake Erie at the mouth of the Detroit River. This well maintained home offers 3 beds and 3 full baths, plus a newly built 2023 coach house featuring its own kitchen, laundry, 1 bed and 1 bath. Potential for Airbnb, rental income, or extended family use. Situated on a 40 x 166 ft lot with direct water access, a 40' long and 6' wide dock and an 8000lb boat lift and new dock boards, perfect for boating enthusiasts and access to a private Mickle St. community beach. Recent updates include brand new mini split systems, fresh paint, roof and 200 amp service in garage, 100 amp service in the main home and coach house. A rare opportunity to own a versatile waterfront property with income potential in Amherst Pointe. (id:15069)
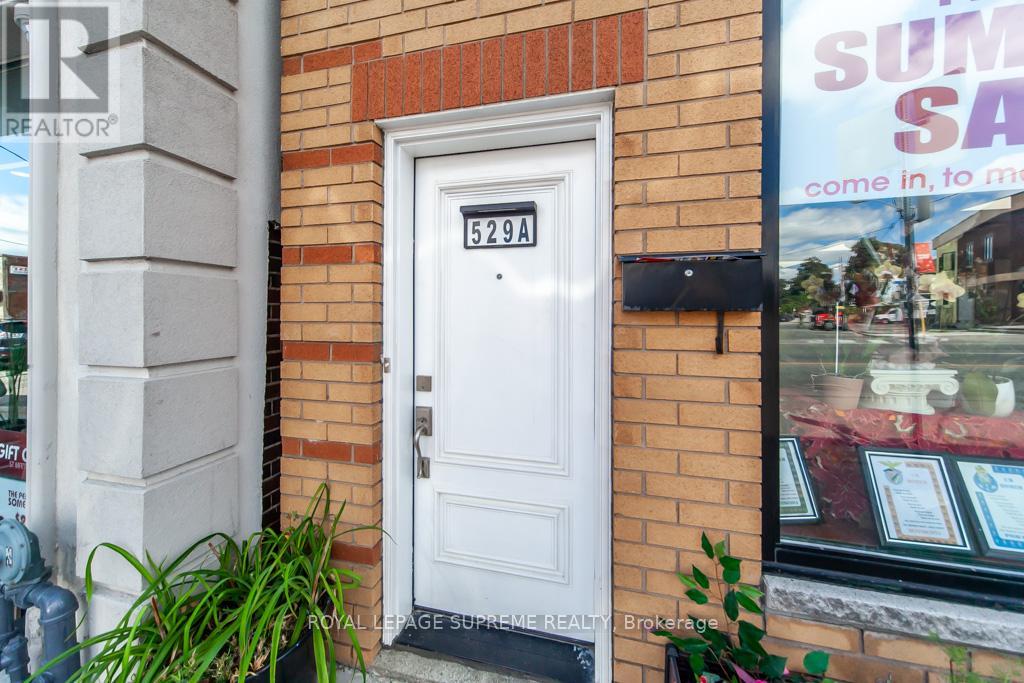
Work, Live and rent, be your own boss in this detached Commercial Residential mixed use property, with 4 units in total; 3 residential and 1 commercial on main floor storefront facing the Main Street of Rogers Rd, and a 3 bedroom Apartment on Second Floor, with 2 full bathrooms and 2 separate entrances; 1 spacious studio Apartment also on second floor; and 1 bedroom apartment on main floor at rear of retail, with open concept living/kitchen dining area. Finished basement (all with separate entrances). 2 parking spots at the rear serviced by a lane with additional parking if available. Motivated Seller, Priced to Sell! (id:15069)
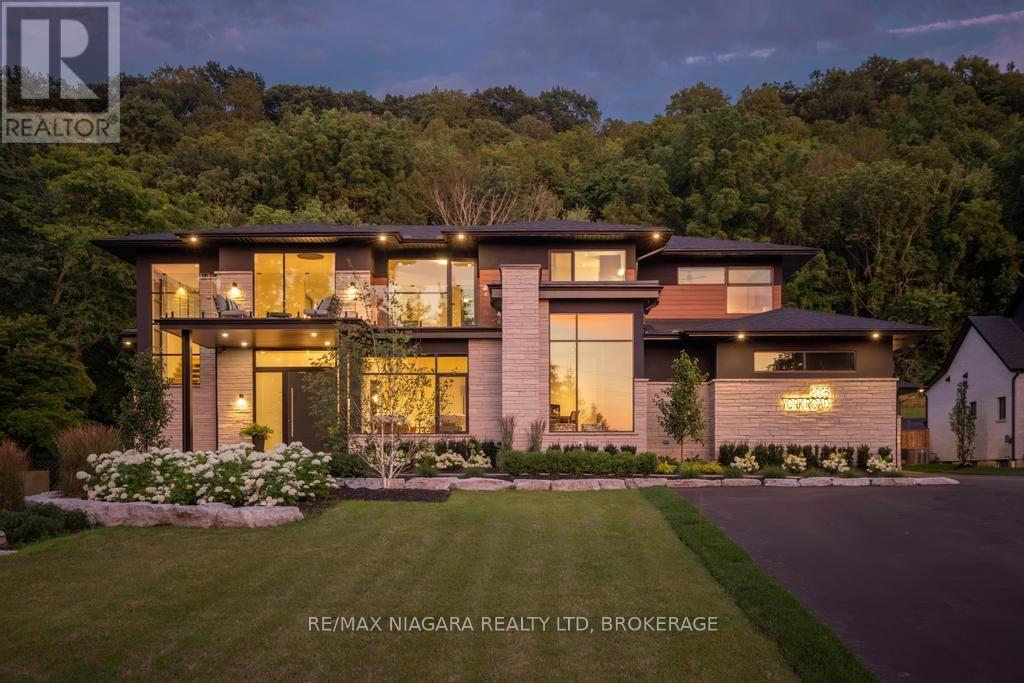
In the heart of Niagara-on-the-Lake, 2005 York Road presents an exceptional Portofino-inspired estate offering over 7,500 sqft of refined living space. Backing onto the protected greenspace of the Escarpment, this residence blends architectural distinction, modern innovation, and a serene resort-style setting. The home features 5 bedrooms, including a main-floor primary suite, 4 bathrooms, oversized garages, soaring ceilings and an open-concept layout filled with natural light. Expansive European luxury aluminum windows, including a premium Reynaers system by VIIU, connect the interior seamlessly to the surrounding landscape. The chef's kitchen features top-of-the-line Thermador appliances, an oversized island, quartz countertops and custom cabinetry built for entertaining and everyday living. Privately tucked within its own wing, the main-floor primary suite is a true retreat, with heated floors, a steam shower, spa-inspired ensuite finishes and direct access to the backyard oasis. A striking staircase with glass railings leads to the upper loft, where 2 additional bedrooms, flex space, a full bath, second laundry, and a balcony with sweeping landscape views add exceptional functionality. The finished lower level includes a walkout to the backyard, offering future potential for a theatre, gym or entertaining space. Thoughtful upgrades include in-floor heated bathrooms, power shades, smart-home tech, a Generac backup generator, and a flat roof with heat tracers. Outdoors, the landscaped grounds feel like a private retreat, with an inground pool, hot tub, covered patio, outdoor kitchen and gas fireplace. This luxury-certified residence represents the pinnacle of modern living in Canada's most coveted location. Luxury Certified. (id:15069)