
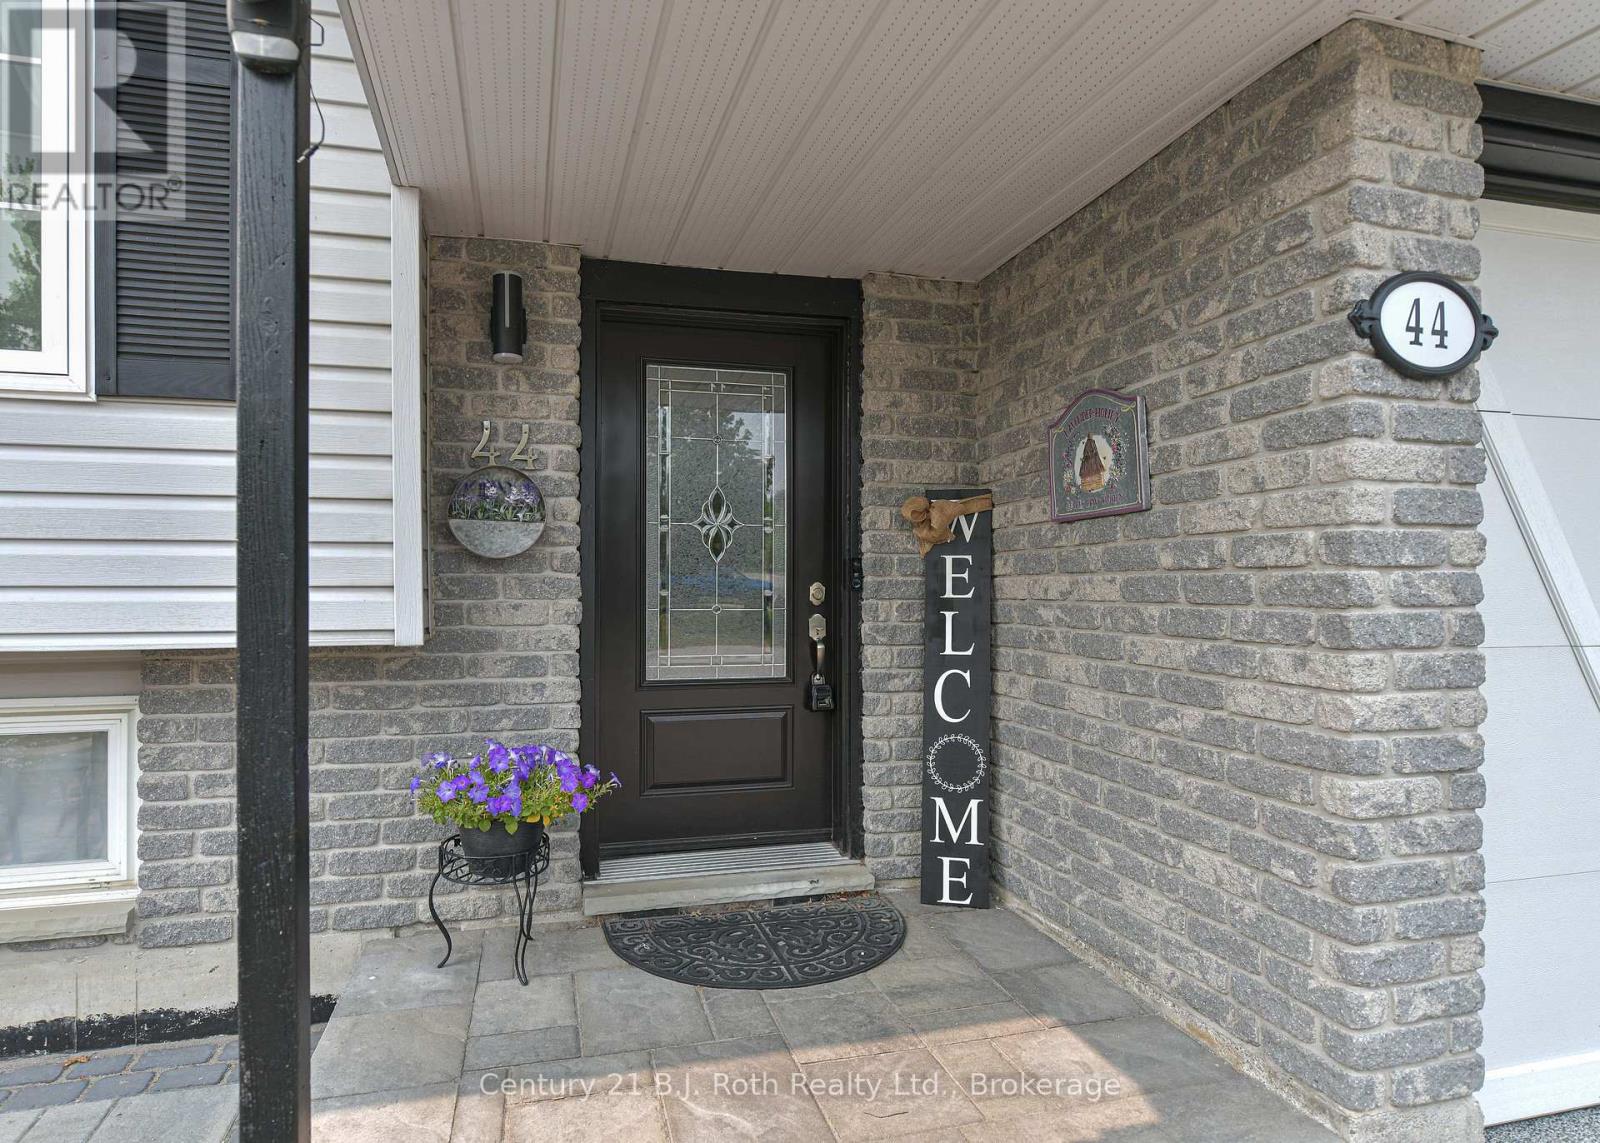
44 Courtney Crescent W Orillia, Ontario L3V 7Y3

3 Bedroom
2 Bathroom
700 - 1,100 sqft
Raised Bungalow
Central Air Conditioning
Forced Air
$619,900
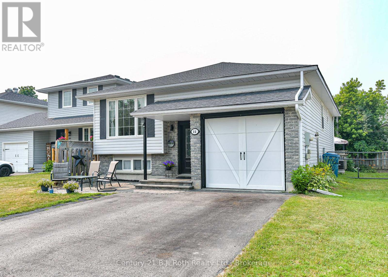
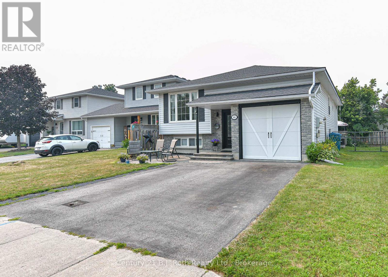
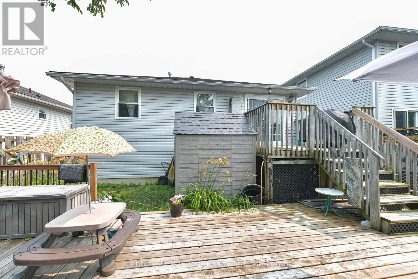
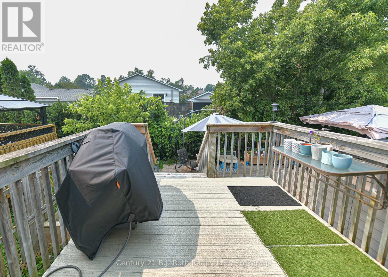
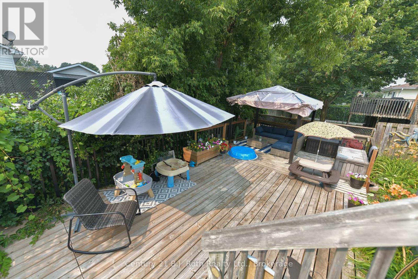
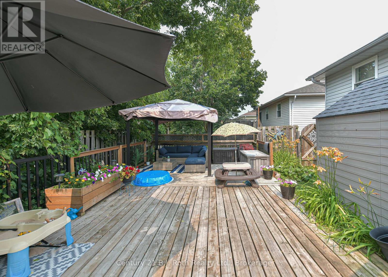
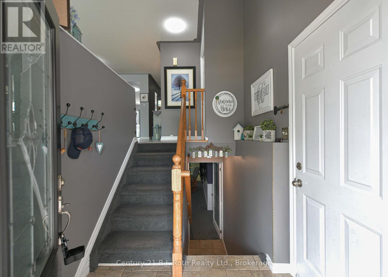
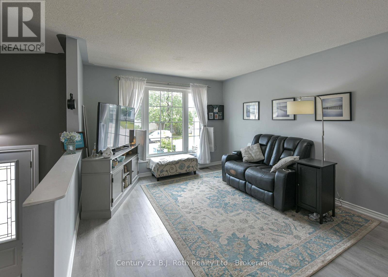
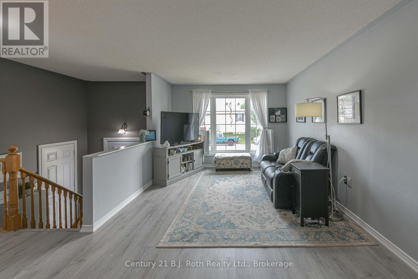
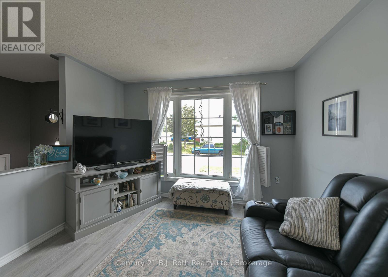
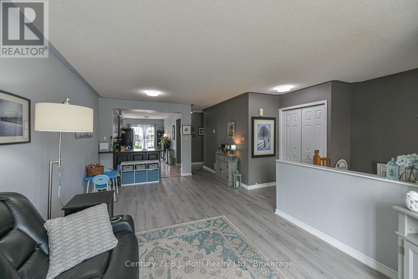
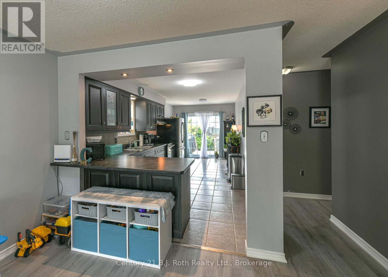
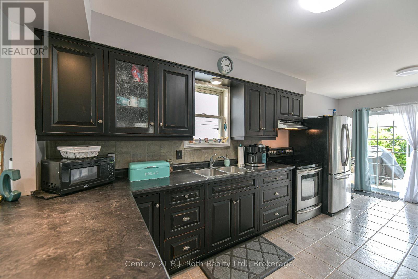
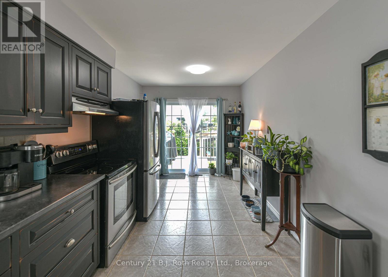
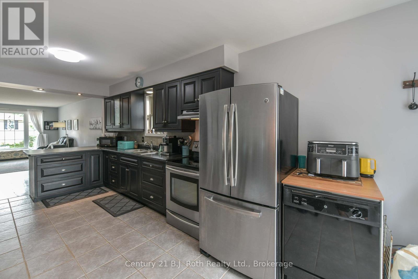
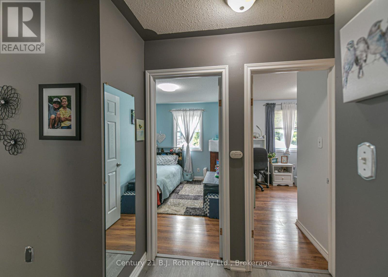
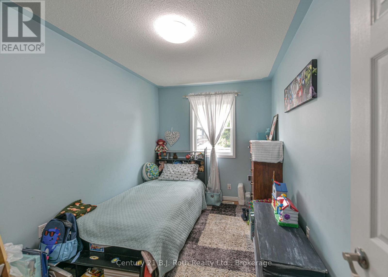
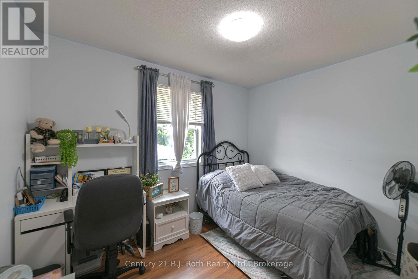
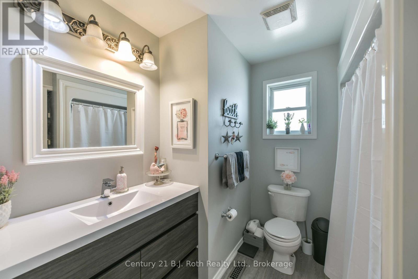
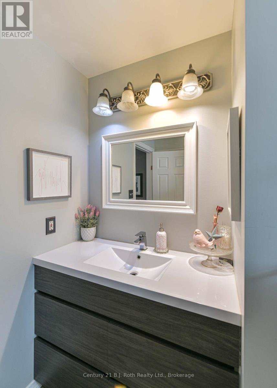
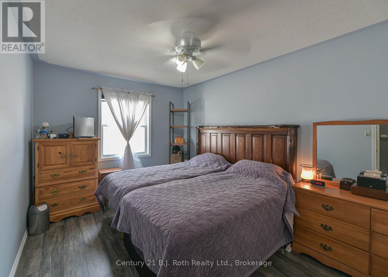
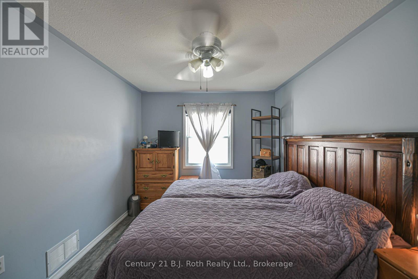
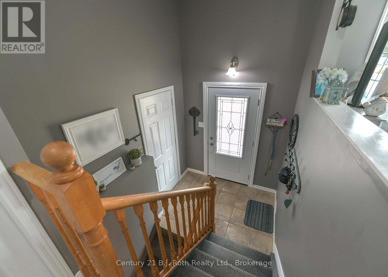
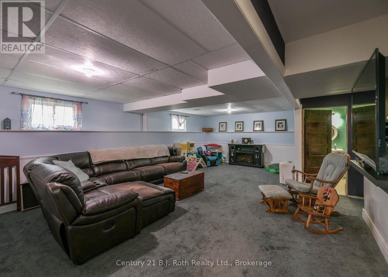
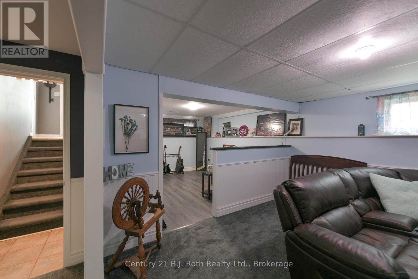
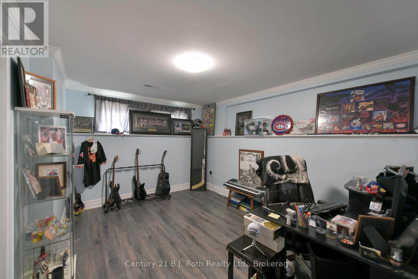
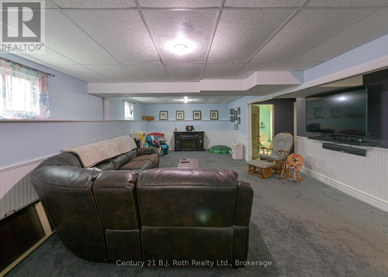
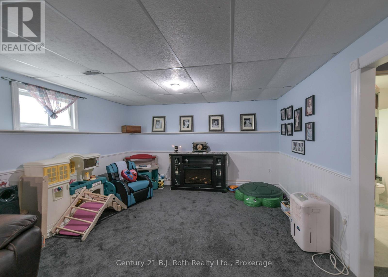
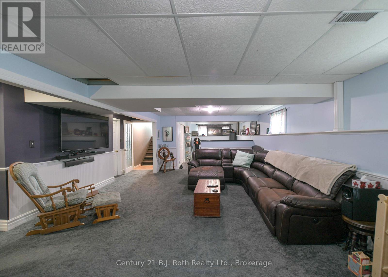
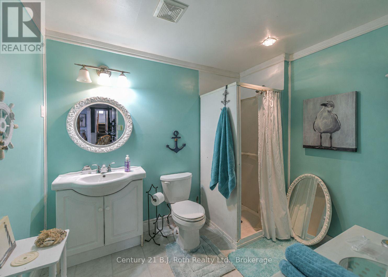
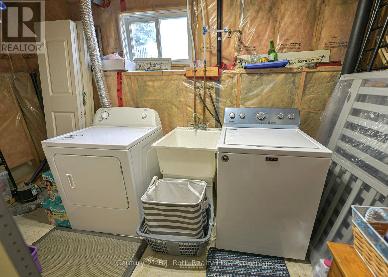
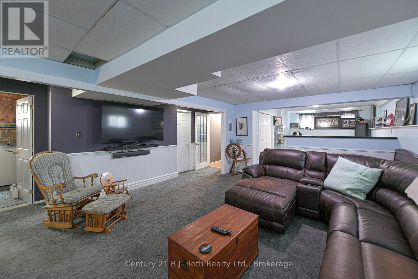
SPOTLESS RAISED BUNGALOW ON A QUIET DEAD END STREET IN ORILLIA'S WEST WARD. ONE OWNER HOME BUILT BY LOCAL BUILDER JOHN JOHNSON. 3 GENEROUS BEDROOMS ON THE MAIN LEVEL WITH A 4PC BATHROOM, A LARGE OPEN KITCHEN, BREAKFAST NOOK AND LIVING ROOM. OFF THE KITCHEN ARE SLIDING GLASS DOORS TO A 2 TIER DECK AND FULLY FENCED YARD. MAIN FLOOR HAS CERAMIC AND LAMINATE FLOORING LEADING TO STAIRS TO ATTACHED GARAGE AND DOWN TO MASSIVE FAMILY ROOM FOR ENTERTAING. BASEMENT ALSO OFFERS A LARGE OFFICE WITH CAPABILITIES FOR A 4TH BEDROOM, A 3PC BATHROOM, LAUNDRY AND UTILITY ROOM. HOME HAS FORCED AIR GAS HEAT, CENTRAL AIR CONDITIONING AND IS A PLEASURE TO SHOW. (id:15069)
Property Details
| MLS® Number | S13569434 |
| Property Type | Single Family |
| Community Name | Orillia |
| Parking Space Total | 4 |
Building
| Bathroom Total | 2 |
| Bedrooms Above Ground | 3 |
| Bedrooms Total | 3 |
| Age | 16 To 30 Years |
| Appliances | Water Heater |
| Architectural Style | Raised Bungalow |
| Basement Development | Finished |
| Basement Type | N/a (finished) |
| Construction Style Attachment | Detached |
| Cooling Type | Central Air Conditioning |
| Exterior Finish | Vinyl Siding, Brick |
| Foundation Type | Concrete |
| Heating Fuel | Natural Gas |
| Heating Type | Forced Air |
| Stories Total | 1 |
| Size Interior | 700 - 1,100 Sqft |
| Type | House |
| Utility Water | Municipal Water |
Parking
| Attached Garage | |
| Garage |
Land
| Acreage | No |
| Sewer | Sanitary Sewer |
| Size Depth | 98 Ft |
| Size Frontage | 42 Ft |
| Size Irregular | 42 X 98 Ft |
| Size Total Text | 42 X 98 Ft |
| Zoning Description | Res |
Rooms
| Level | Type | Length | Width | Dimensions |
|---|---|---|---|---|
| Basement | Laundry Room | 3.65 m | 1.87 m | 3.65 m x 1.87 m |
| Basement | Utility Room | 3.3 m | 3.04 m | 3.3 m x 3.04 m |
| Basement | Family Room | 8.54 m | 4.87 m | 8.54 m x 4.87 m |
| Basement | Office | 3.9 m | 3.34 m | 3.9 m x 3.34 m |
| Basement | Bathroom | 3.08 m | 1.89 m | 3.08 m x 1.89 m |
| Main Level | Bedroom | 4.3 m | 3.04 m | 4.3 m x 3.04 m |
| Main Level | Bedroom 2 | 3.49 m | 3.64 m | 3.49 m x 3.64 m |
| Main Level | Bedroom 3 | 3.35 m | 2.27 m | 3.35 m x 2.27 m |
| Main Level | Bathroom | 2.63 m | 2.43 m | 2.63 m x 2.43 m |
| Main Level | Kitchen | 6.09 m | 2.62 m | 6.09 m x 2.62 m |
| Main Level | Eating Area | 3.2 m | 2.6 m | 3.2 m x 2.6 m |
| Main Level | Living Room | 3.6 m | 2.6 m | 3.6 m x 2.6 m |
https://www.realtor.ca/real-estate/30039755/44-courtney-crescent-w-orillia-orillia
Contact Us
Contact us for more information

This REALTOR.ca listing content is owned and licensed by REALTOR® members of The Canadian Real Estate Association
The trademarks REALTOR®, REALTORS®, and the REALTOR® logo are controlled by The Canadian Real Estate Association (CREA) and identify real estate professionals who are members of CREA. The trademarks MLS®, Multiple Listing Service® and the associated logos are owned by The Canadian Real Estate Association (CREA) and identify the quality of services provided by real estate professionals who are members of CREA. The trademark DDF® is owned by The Canadian Real Estate Association (CREA) and identifies CREA's Data Distribution Facility (DDF®)
August 10 2026 09:28:24
The Lakelands Association of REALTORS®
Century 21 B.j. Roth Realty Ltd.