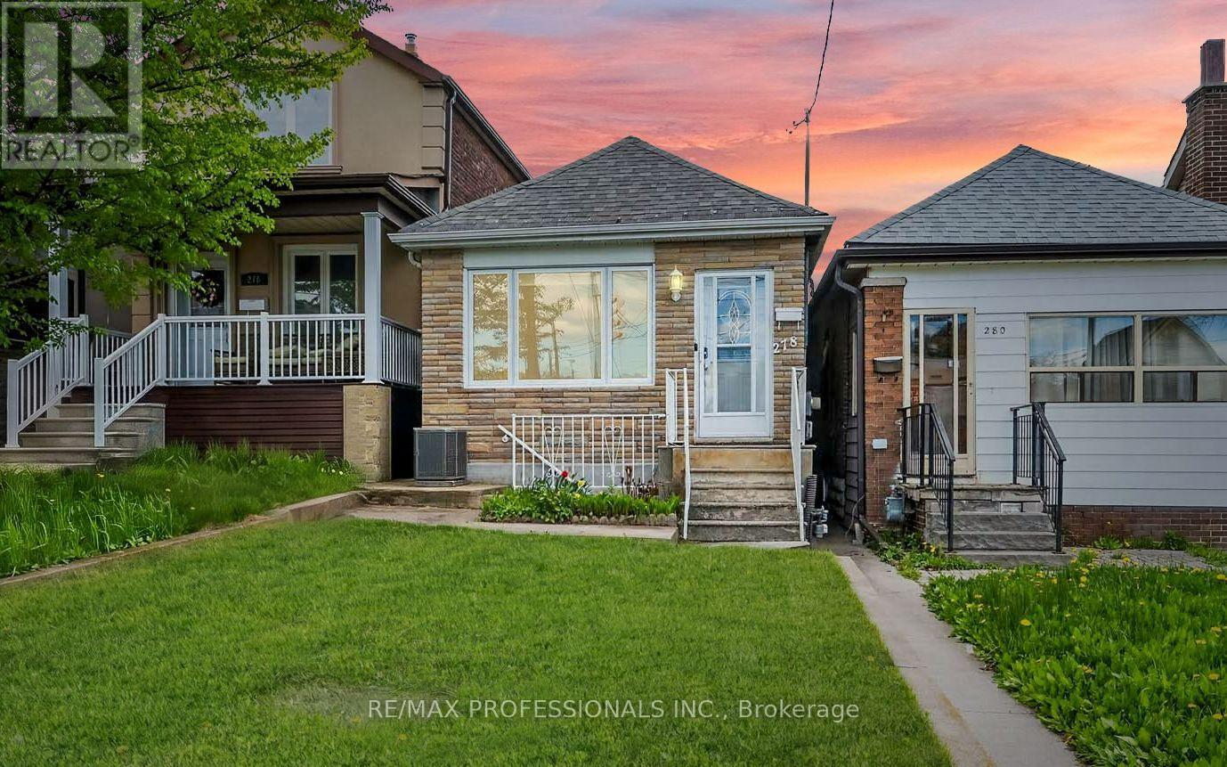
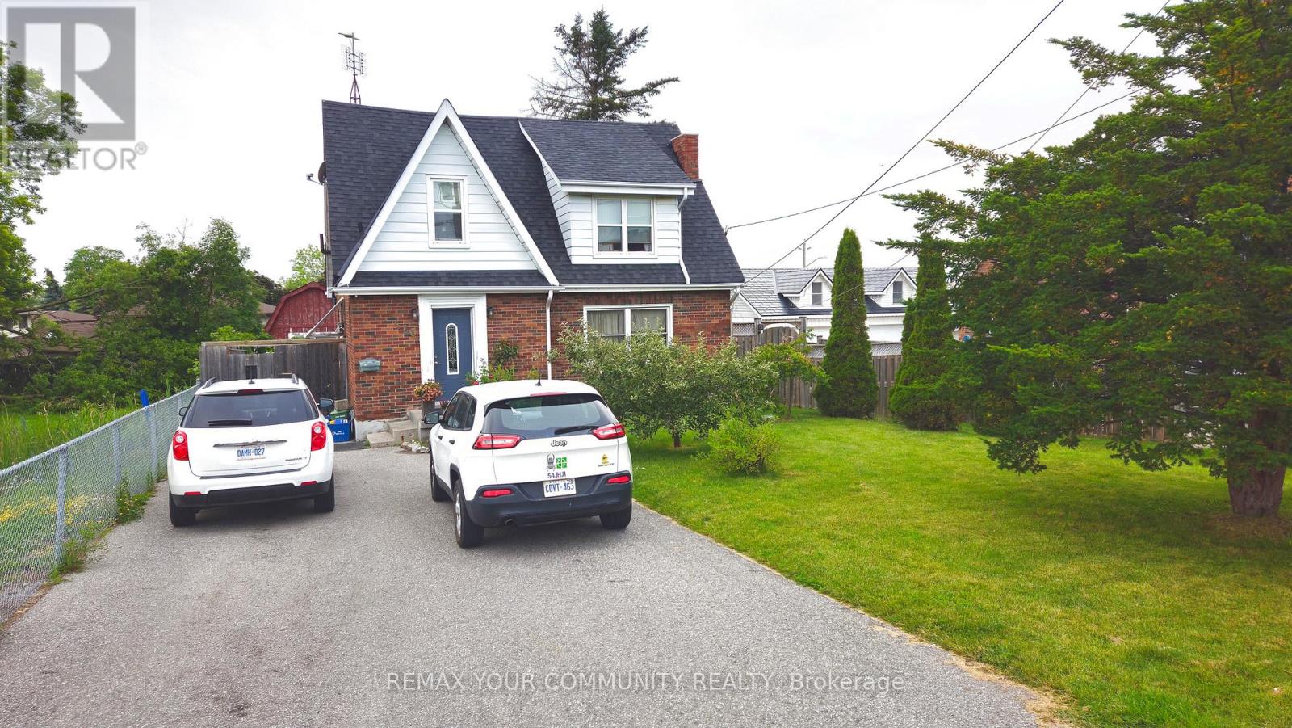
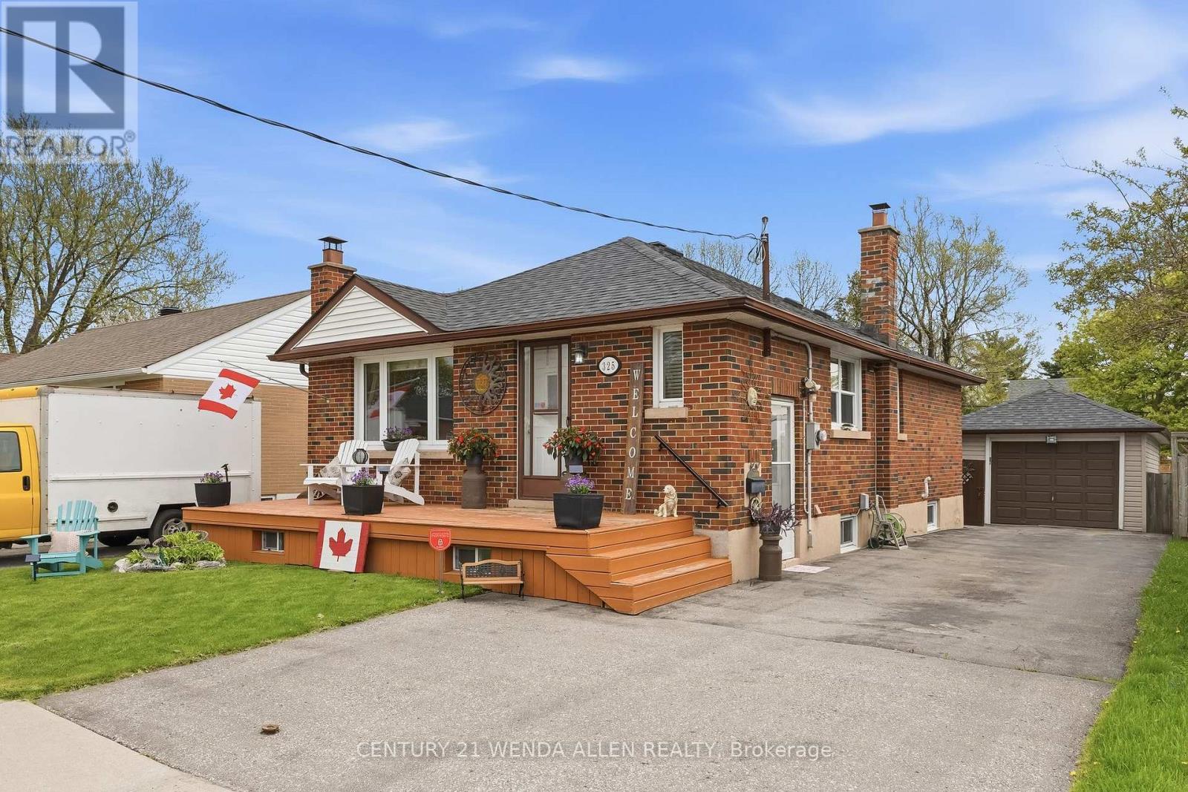
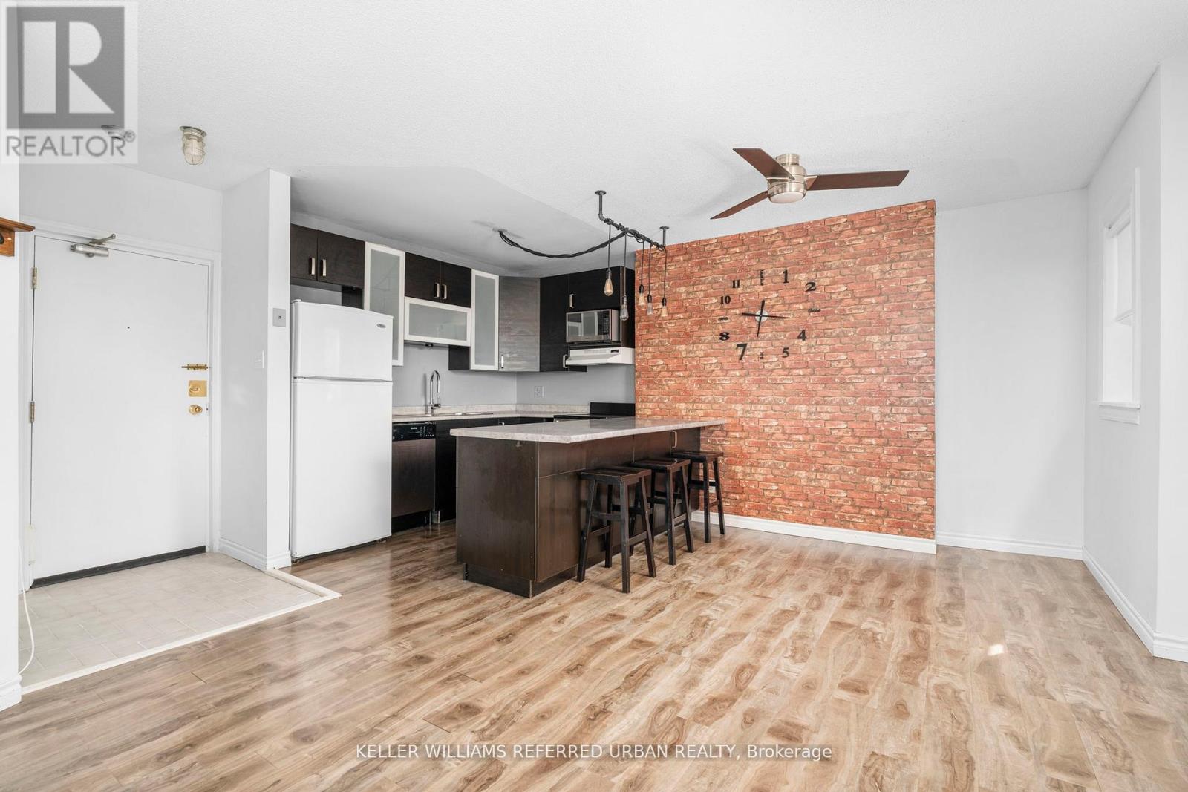
278 Caledonia Rd offers an opportunity to own a fully detached bungalow in the wonderful Caledonia-Fairbank neighbourhood. This bright and spacious 2+1 bedroom home features updated finishes, an open-concept living and eat-in kitchen area, plus convenient main floor laundry. Filled with natural light throughout, this turnkey property blends comfort, function, and future potential. The finished basement adds incredible versatility with a separate entrance, additional bedroom, second kitchen, living area, open office space, bathroom, and its own laundry facilities, ideal for an in-law suite or potential rental income. Offering tremendous ROI potential and long-term upside, the property may also offer future laneway house possibilities *see report* Step outside to a fully fenced backyard featuring a large patio area and dedicated garden space perfect for planting fruits and vegetables and creating your own organic home garden. Beautiful perennial flowers, adding charm and colour throughout the seasons. The property also features a detached garage with laneway access. Situated on Caledonia road, the home benefits from priority city snow clearing in the winter and is within a one-minute walk to TTC bus stops on Caledonia Rd and Rogers Rd. Nestled in a tight-knit, family-friendly community just minutes to the Eglinton Crosstown LRT, Allen Expressway, highways, parks, schools, shops, cafés, and restaurants, this charming home delivers exceptional convenience, flexibility, and future opportunity. (id:15069)
This luxurious 5-level backsplit offers over 3,500 sq ft of thoughtfully designed living space, including a beautifully finished multi-level basement apartment with outstanding income and multi-generational living potential. Showcasing high-end finishes, elegant design, and exceptional attention to detail throughout.Situated on a rare oversized pie-shaped lot that widens at the rear, the property features a stunning backyard oasis, perfect for entertaining, family gatherings, or relaxing in your own private retreat. Offering a true cottage-like lifestyle, this outdoor space is a rare find in Toronto.Designed for modern family living, this impressive residence features 4+1 spacious bedrooms, 4 luxurious bathrooms, 2 fully equipped kitchens, and 2 separate laundry areas. The main level is enhanced with elegant custom millwork including crown moulding, wainscoting, and designer feature walls. The chef-inspired kitchen is equipped with premium stainless steel appliances, an impressive 8-foot quartz island, quartz countertops, and a sleek modern backsplash, ideal for both everyday living and entertaining.The standout lower-level suite includes a private separate entrance, making it ideal for extended family, in-laws, nanny accommodations, or a potential income-generating rental apartment. Complete with a gourmet kitchen featuring a large island, an expansive living area with a cozy gas fireplace, a private bedroom with walk-in closet, stylish 3-piece bathroom, and dedicated laundry room.Located in the highly sought-after Rustic/Maple Leaf neighbourhood, enjoy the perfect blend of urban convenience and peaceful residential charm. Walking distance to excellent public and Montessori schools, parks, shopping, and transit, with quick access to Yorkdale Mall, major highways, and downtown Toronto. (id:15069)
STUNNING 5 BEDROOM CARPET FREE BUNGALOW WITH INGROUND POOL IN NEW LOWELL. Welcome to 25 Lamers Crescent, a bright and spacious open-concept bungalow offering 5 bedrooms, 3 bathrooms, and the perfect blend of modern living and outdoor paradise in Clearview Township. Designed for effortless indoor-outdoor living, the main floor features a sun-filled, completely carpet-free layout highlighted by a cozy gas fireplace in the living room and main-level laundry for ultimate convenience. The modern eat-in kitchen boasts a breakfast bar and two separate walkouts to an expansive back deck. The main floor features three comfortable bedrooms, a main 5-piece bathroom with his and her sinks, and a second 3-piece bathroom located just off the kitchen. An impressive, partially finished basement offers incredible potential, featuring a massive recreation room with a second gas fireplace, two additional bedrooms, a convenient 2-piece bathroom, and ample storage, making it perfect for a growing family, in-law potential, or a teen retreat. Step outside into your private backyard oasis where the beautifully landscaped, mature tree lot features a gas BBQ hookup, a massive deck, and an inground pool complete with a brand new pool heater, a new pool pump, and a recently replaced sand filter. Complete with an oversized 24ft by 15ft single garage, an extended driveway, and an eco-friendly greywater conservation system connected to the main floor laundry and 3-piece bath, this property offers incredible value in a highly sought-after, family-friendly neighborhood just minutes from Stayner, Collingwood, Wasaga Beach, and Angus CFB Borden. (id:15069)
Welcome To This Bright & Well-Designed 1+Den, 2-Bath Condo In The Heart Of Downtown Markham! Featuring A Functional Open Concept Layout With 9' Ceilings, Laminate Flooring Throughout, Built-In Appliances & Large Windows That Fill The Space With Natural Light. Spacious Den Offers Incredible Flexibility For A Home Office, Guest Room Or Additional Living Space. Enjoy The Convenience Of Underground Parking & Exceptional Building Amenities. Unbeatable Location Just Steps To Restaurants, Cafés, Grocery Stores, Shopping, Cineplex, Parks & Everyday Conveniences. Easy Access To Viva Transit, Unionville GO Station, Highways 404 & 407, And York University's Markham Campus. Perfect For First-Time Buyers, Young Professionals, Downsizers Or Investors Looking For A Move-In Ready Condo In One Of Markham's Most Vibrant & Convenient Communities. (id:15069)
Stunning & Well Maintained 3 Car-Garage Home located in Prestigious Bayview Hill! Featuring a 70 ft Wide Lot situated on Exclusive Cul De Sac! Recently Renovated w/ Extensive use of Quality Materials & Craftsmanship. Hrwd & Limestone Flr Thru-Out,Crown Moulding, Custom Built Kitchen Cabinets w/Quartz C/Tops & Brkfst Island. Doors & Windows Updated in 2019 w/Automatic Blinds. Fully Finished Bsmt w/Wet Bar, Rec Room & Exercise Room W/Sauna. Oasis Backyard w/ in-ground Pool & Cabana. Mins to Bayview Secondary School, parks, plazas, shopping, Walmart, and all amenities. (id:15069)
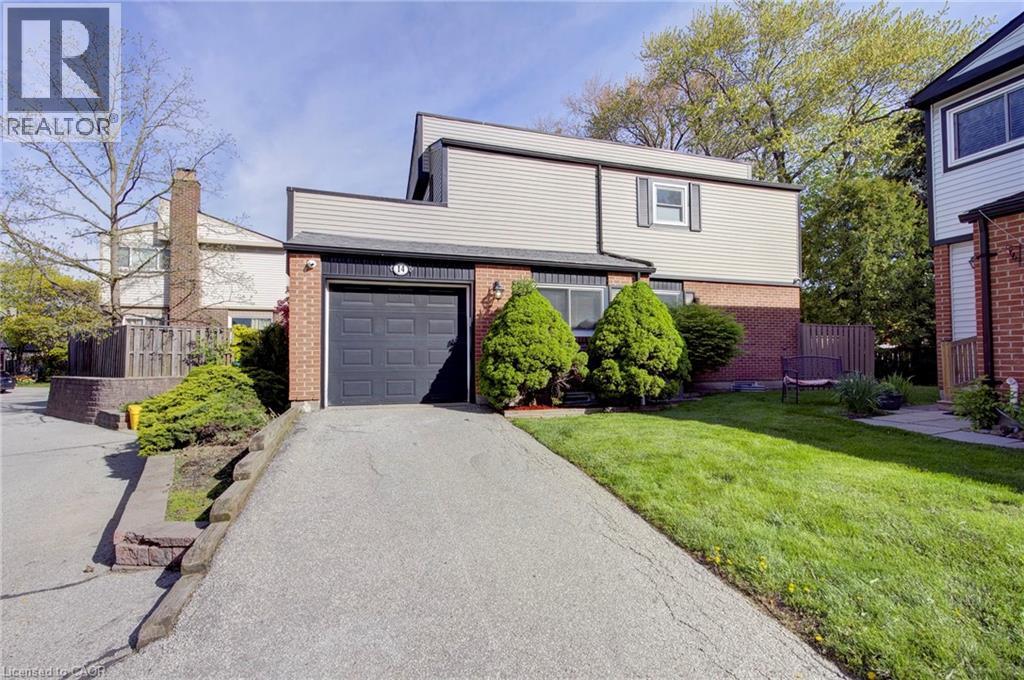
A rare opportunity to own a DETACHED home with the ease and convenience of condo living. Welcome to Princess Mews — an exclusive enclave of just 36 homes, ideally located steps from the vibrant village of Streetsville. Enjoy private gated access to the Streetsville GO Station directly from the complex, making this a true commuter’s dream. This impeccably maintained two-storey home offers exceptional space with 3 bedrooms and 3 bathrooms. Gleaming hardwood floors run throughout, while the spacious eat-in kitchen features new stainless steel appliances, garage access, and plenty of room for family gatherings. The open-concept living and dining area is filled with natural light and walks out to an oversized private deck surrounded by mature trees — the perfect setting for relaxing or entertaining. Upstairs, the generous primary retreat features a large walk-in closet and a private 3-piece ensuite. Two additional spacious bedrooms and a beautifully appointed main bathroom with a jacuzzi soaker tub complete the upper level. Freshly painted throughout in 2026, this home perfectly blends the privacy and comfort of detached living with the low-maintenance lifestyle of a condo community, including access to a beautiful outdoor pool and lawn care. Located just steps from charming downtown Streetsville, you’ll enjoy boutique shopping, dining, cafés, and all the character this sought-after neighbourhood has to offer. Combining exceptional location, lifestyle, and amenities, this stunning home is truly one not to be missed. (id:15069)
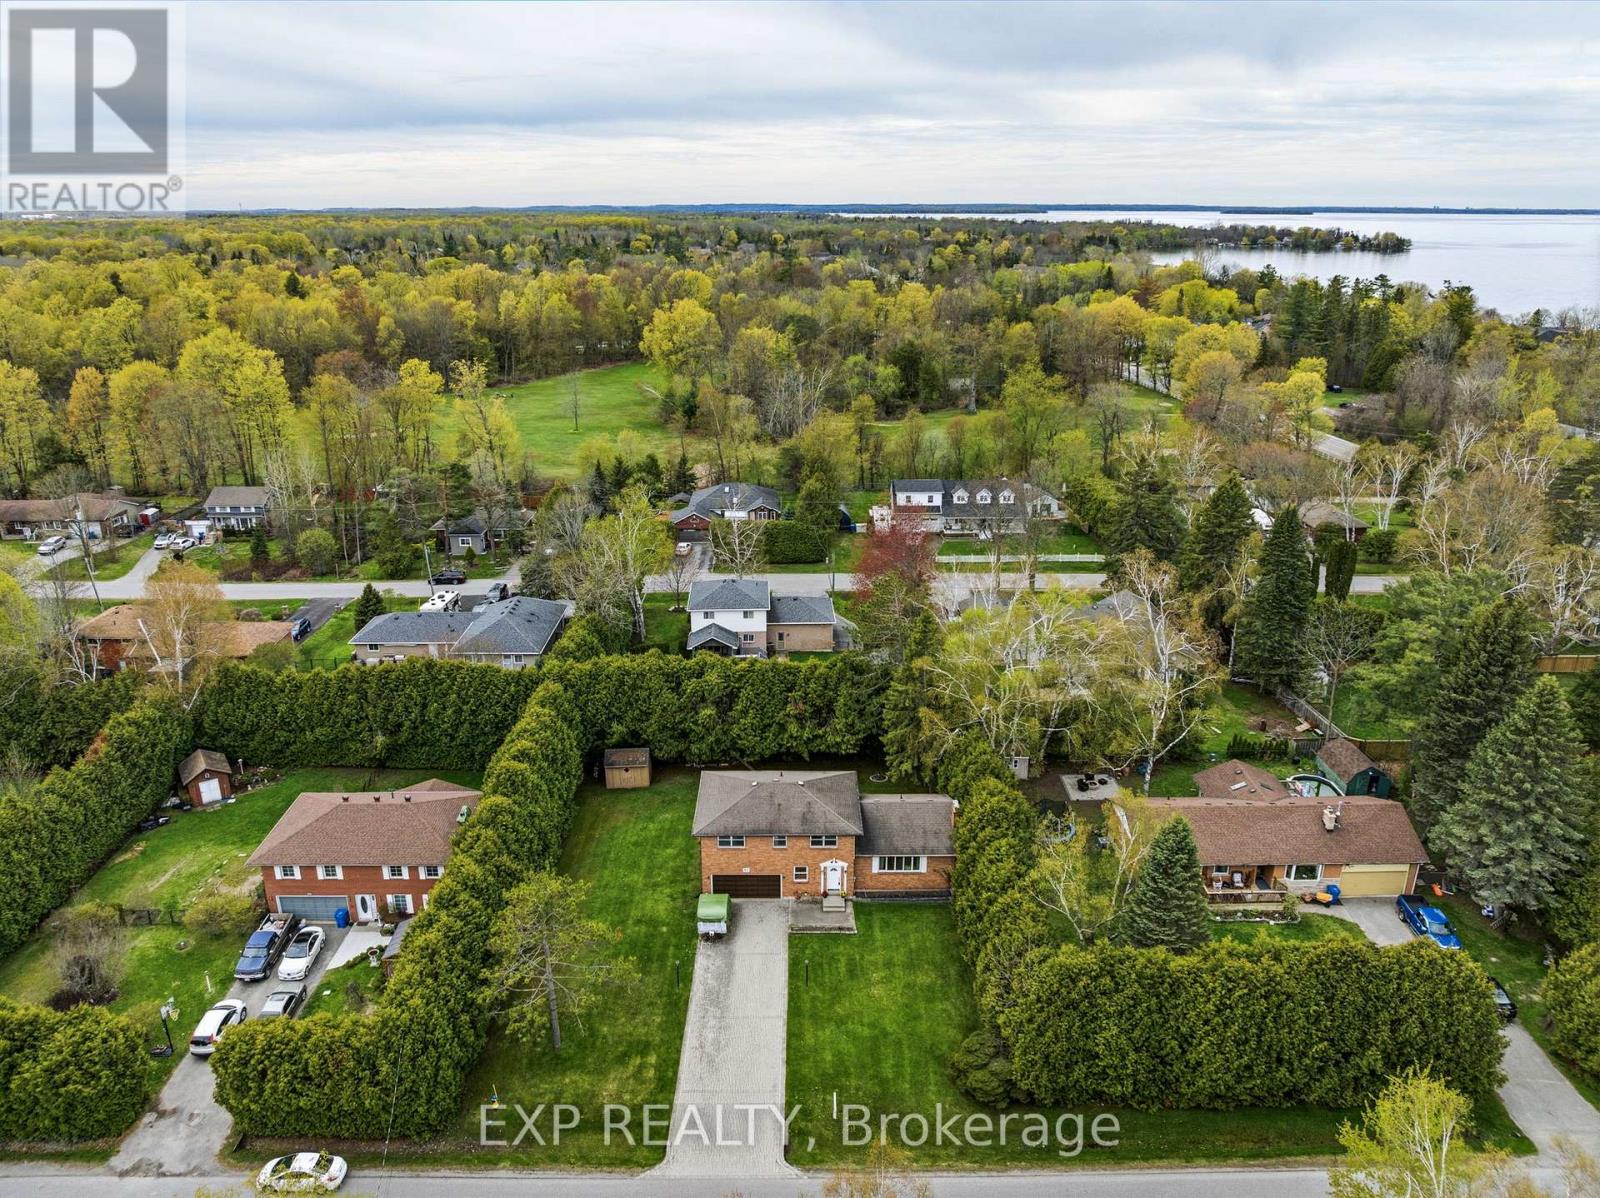
Looking for a rock-solid property with incredible potential in an unbeatable lakeside location? This spacious 4-bedroom, 3-bathroom brick sidesplit has really good bones and a fantastic, sun-drenched floor plan that just makes sense. Tucked away in a quiet, family-friendly neighbourhood on a local-traffic-only street, it sits on a beautifully large lot where the neighbours are comfortably spread out-giving you the breathing room you've been craving. You'll never have to play musical cars again thanks to an extra-long interlocked driveway, and the double-car garage features a built-in workshop that's perfect for your weekend DIY projects. Inside, the house is flooded with natural light, offering great flow and incredibly practical spaces, including a massive main-floor laundry room and a bright family room with sliding doors that walk right out to the deck. The lifestyle here is the real star: you can enjoy a short stroll to the lake, beaches, and parks, while appreciating the everyday convenience of a York Region Transit stop right at the corner. Bursting with opportunity, this home is ready for the next family to love it, bring their vision to life, and truly make it their own! (id:15069)
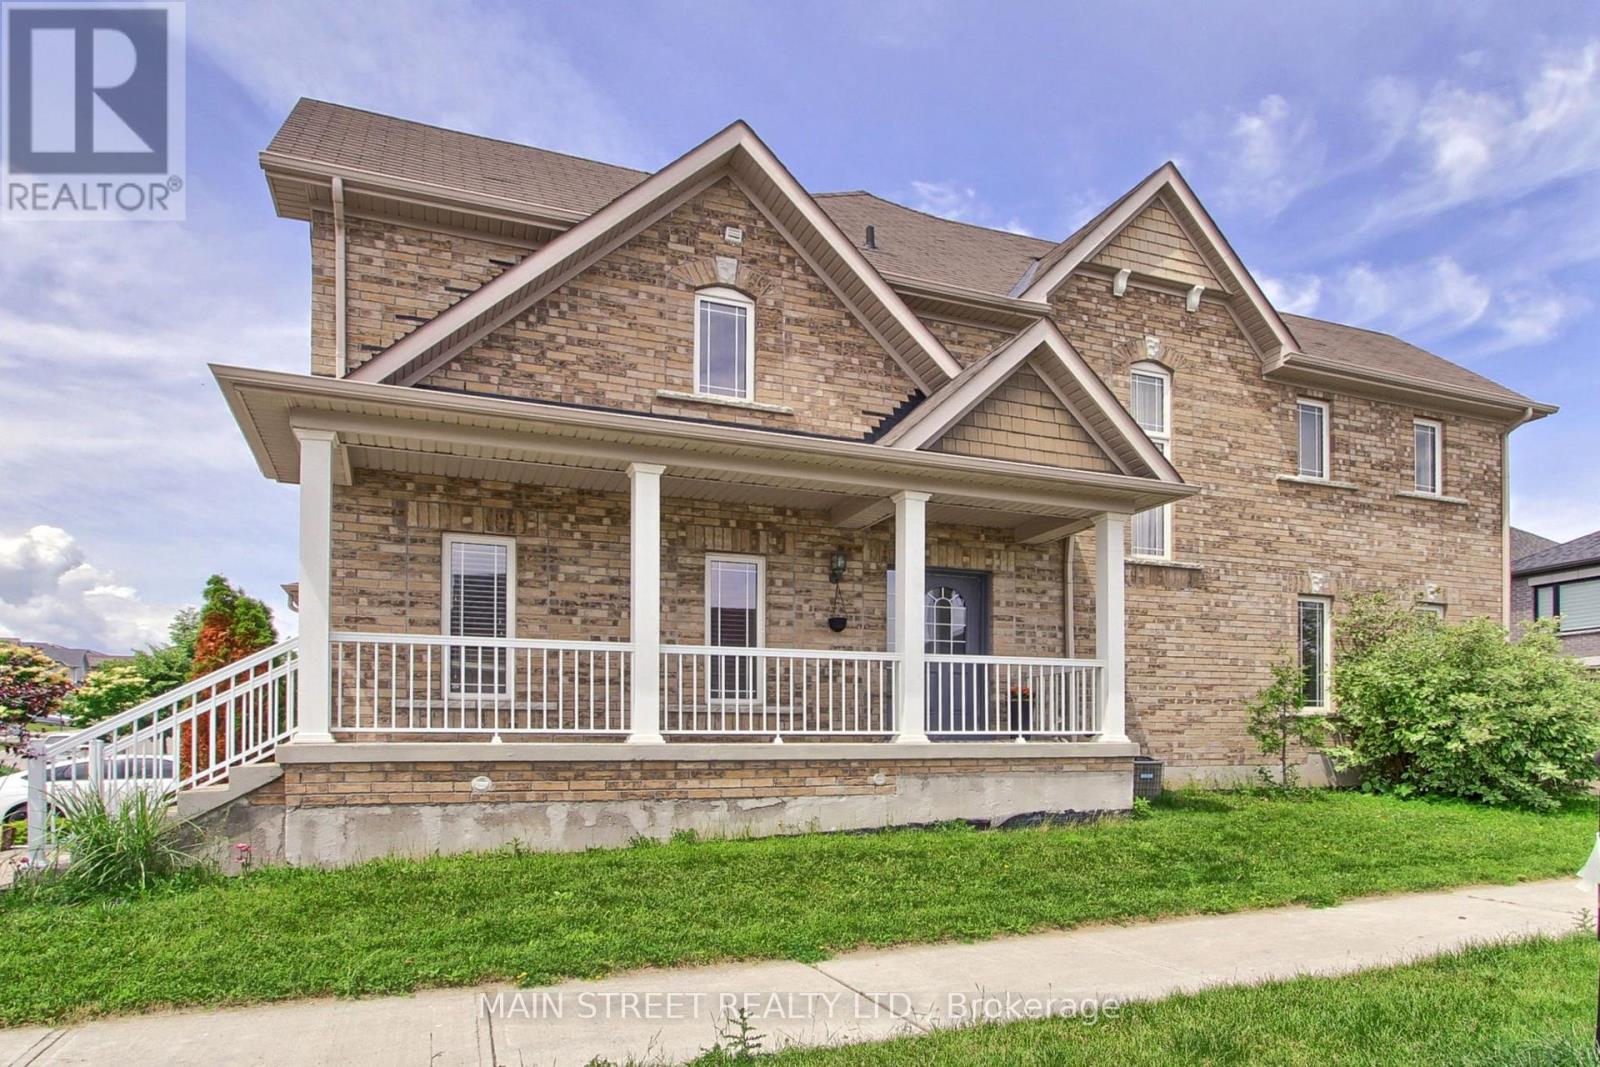
Welcome To 34 Grey Wing, Where Family Living Meets Elegance! Stunning End-Unit Townhome Filled w/ An Abundance of Natural Light. Featuring 3+1 Bedrooms, 4 Baths and Over 2800 Sq. Ft. of Finished Living Space! Enter into a Large Foyer Nestled Beside the Formal Living/Dining Room, Functional Family Sized Eat-In Kitchen Overlooking Family Room Centered w/Gas Fireplace, Walk-out to Fully Fenced Yard w/ Custom Raised Patio & Gardens! Spacious Primary Bedroom w/ Walk-in Closet & 4pc Ensuite Including Soaker Tub, All Bedrooms Are a Great Size, Bonus Office/Den Space and 2nd Floor Laundry! Finished Basement Features Large Bedroom, Small Den w/ 2pc Bathroom, Separate Storage Room & Massive Cold Cellar! Situated on Premium Corner Lot. Garage Access to Backyard. Minutes to Schools, Parks, Walking Trails, Transit, HWY Access, Lake, Restaurants, Shopping and Much More! Shows Complete Pride of Ownership and Features Enough Space for the Entire Family. New Furnace, New Appliances, Freshly Painted. (id:15069)
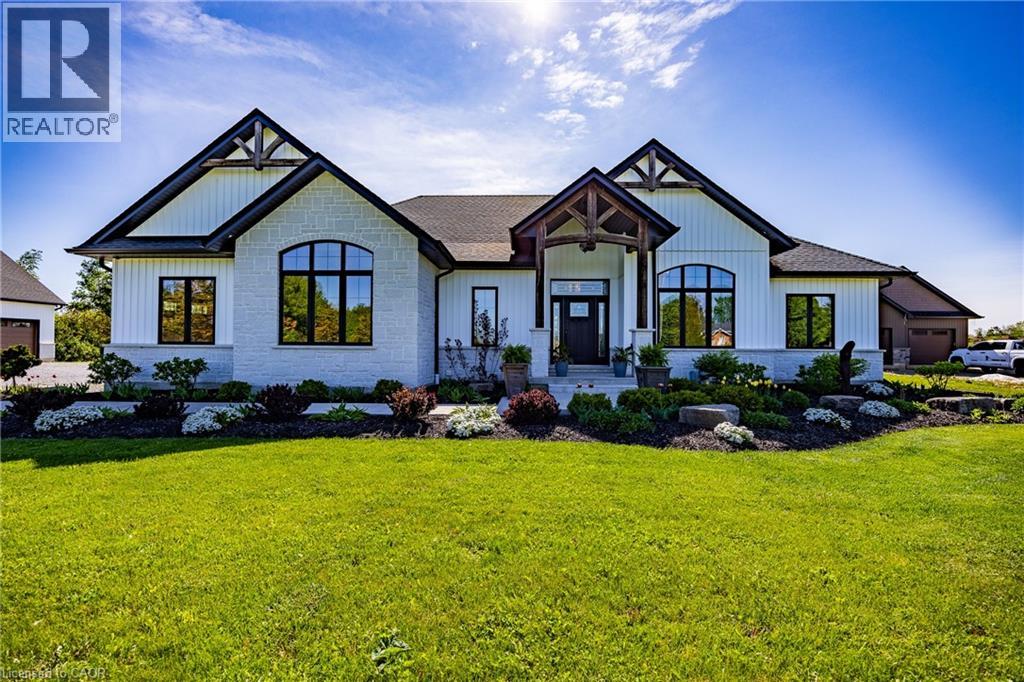
This custom-built bungalow seamlessly blends modern design with practical rural functionality. From the moment you step through the front door, the home makes an impression with an 11-foot ceiling in the foyer that transitions into the main living space, where the living room features 10ft raised ceiling and stunning hardwood floors run throughout the entire main level. The heart of the home is the open-concept kitchen & living area. The gourmet kitchen features quartz countertops, a generous central island, and a convenient central vacuum kick plate for easy cleanup. Sliding doors off the kitchen lead directly to a covered, screened-in porch—an ideal oasis for outdoor dining & entertaining. The living room serves as a warm & inviting gathering space, centered around a cozy gas fireplace and framed by large windows that wash the room in natural light. Tucked away for ultimate privacy, the primary bedroom has a spacious walk-in closet and a spa-like 5pc ensuite bath with glassed walk-in shower, rain fall shower heads and a free-standing soaker tub. Two additional bright bedrooms, laundry room and 4-pc bathroom are also located on the main floor, offering functionality & plenty of space for family or guests. Beyond the main house, the detached shop is a hobbyist's dream, fully equipped with upgraded insulation, cozy in-floor heating, and side-mount operator garage doors with high-lift kits. 12,000-gallon cistern paired with a UV light & treatment system, and a handy garage access point directly to the basement. Your furry family members will also roam safely thanks to an invisible dog fence spanning the entire front & back yards. Perfectly balanced, this home sits just 5 minutes from Waterford's amenities, and a short drive from Simcoe & Brant County, offering a rural lifestyle with an easy commute to Hwy 403. Check out the virtual tour and book your private viewing today! (id:15069)
Welcome to 520 Cromwell Ave - an excellent opportunity for real estate investors. This well-maintained 3+1 bedroom detached home offers reliable, worry-free rental income. The current tenants have lived here for five years and consistently pay rent on time. They are cooperative and respectful, making this a truly hands-off investment. The rental income is strong enough to cover the monthly mortgage and property taxes, and since tenants pay all utilities, landlords benefit from stable cash flow with minimal expenses. If you plan to occupy the home, the tenants are willing to vacate with proper notice. The property is situated on a quiet street close to schools, transit, parks, and shopping. It features a large backyard, a spacious outdoor shed, an updated kitchen, and a renovated bathroom. This home is ideal for investors, first-time buyers, or end users looking for flexibility and value. (id:15069)
Beautifully updated 3+1 bedroom brick bungalow with detached garage on a quiet, tree-lined street in Central Oshawa. This move-in ready home features a new 2025 gas furnace, newer shingles, central air conditioning 2025 and hot water tank 2025 -The main floor offers bright living spaces with a separate side entrance to a versatile 1-bedroom nanny suite, ideal for extended family or rental income. A detached garage, spacious private yard, and large driveway complete the premium lot. Perfect for first-time buyers, investors, families, or seniors. Steps to the 401, GO Train, 407, schools, hospitals, parks, and all amenities. Seller says Bring all offers (id:15069)
Rare opportunity to own in sought-after Wychwood! Tucked away on the quiet rear side of this beautifully restored 1920s New York-style boutique building, this bright top-floor suite enjoy sun-obstructed southwest treetop views, exceptional privacy and an abundance of natural light.This spacious 2-bedroom home features an open-concept layout, renovated kitchen with oversized breakfast bar and ample storage, exposed brick feature wall, industrial-inspired lighting and laminate flooring throughout. Generous principal rooms, an four piece bathroom and parking complete the package. Exceptionally well-run building just steps to 24-hour TTC, St. Clair West subway, Wychwood Barns, parks, shops, cafés and restaurants. Incredible value with utilities, cable and high speed internet included! A wonderful opportunity to own in one of Toronto's most desirable neighbourhoods. (id:15069)