
9 Westpoint Court Richmond Hill, Ontario L4B 2V6

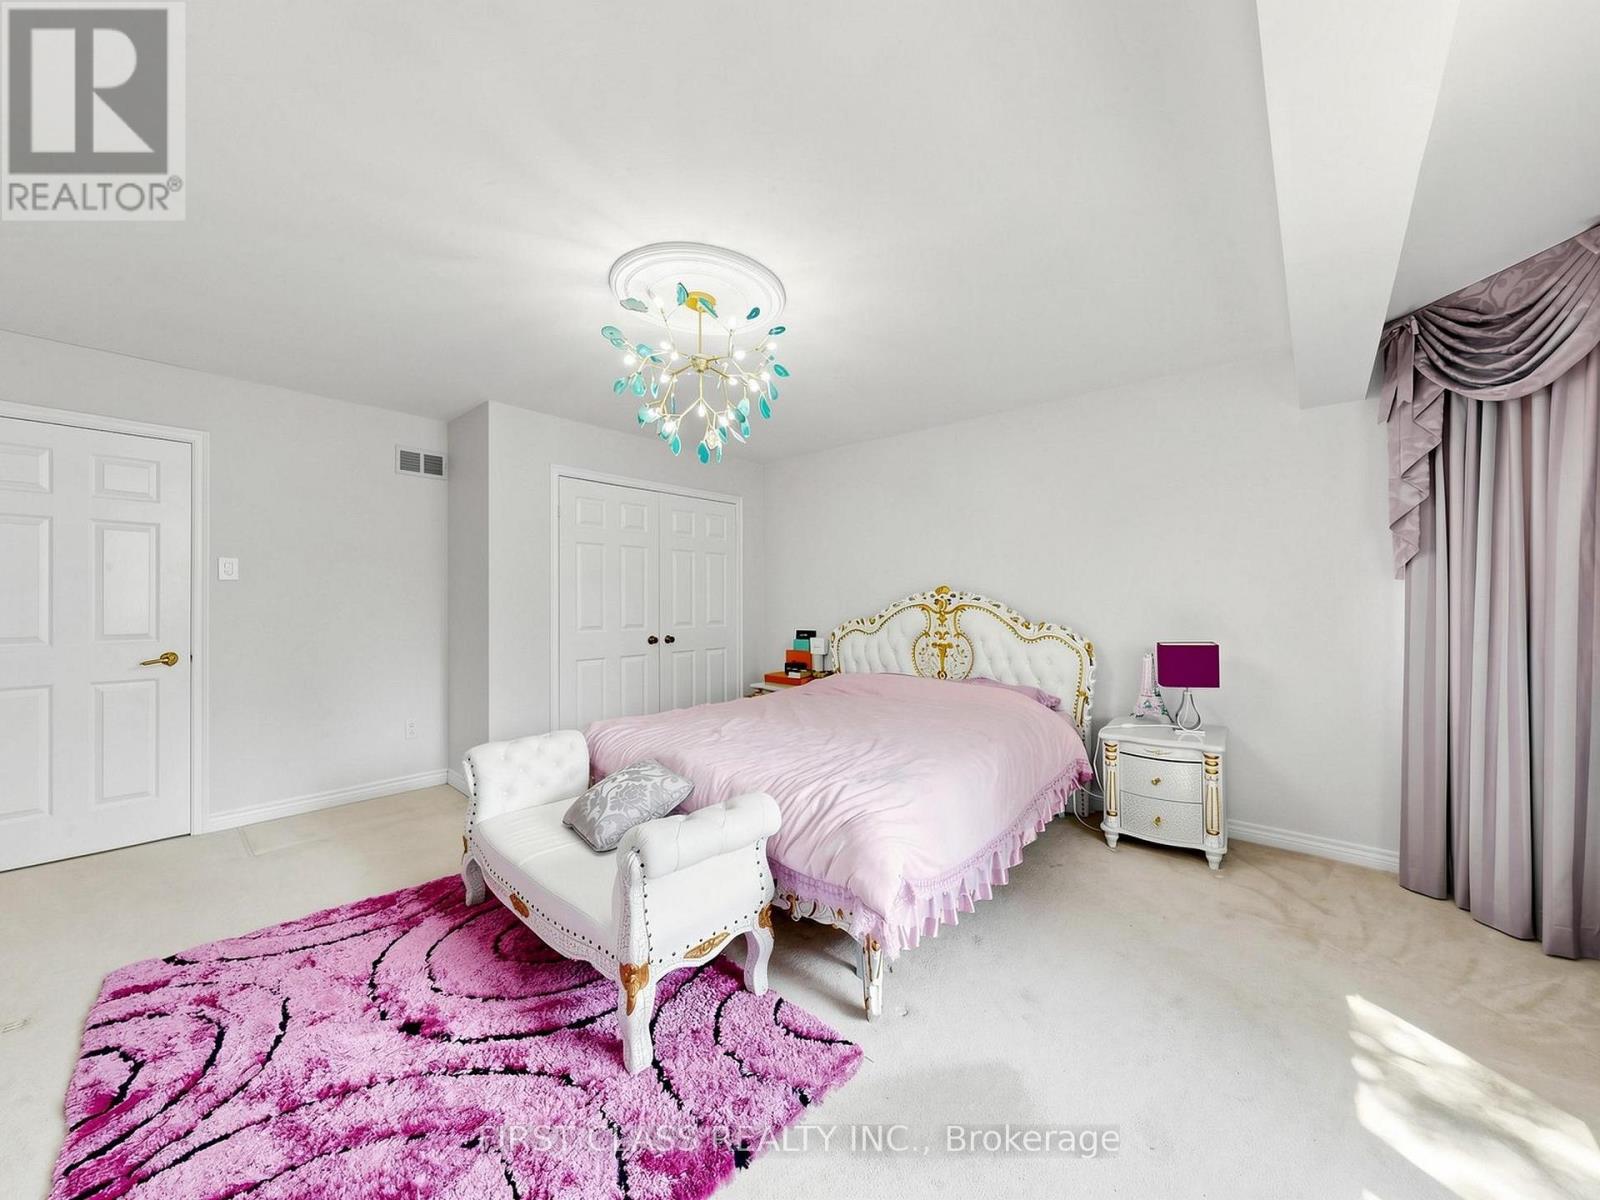
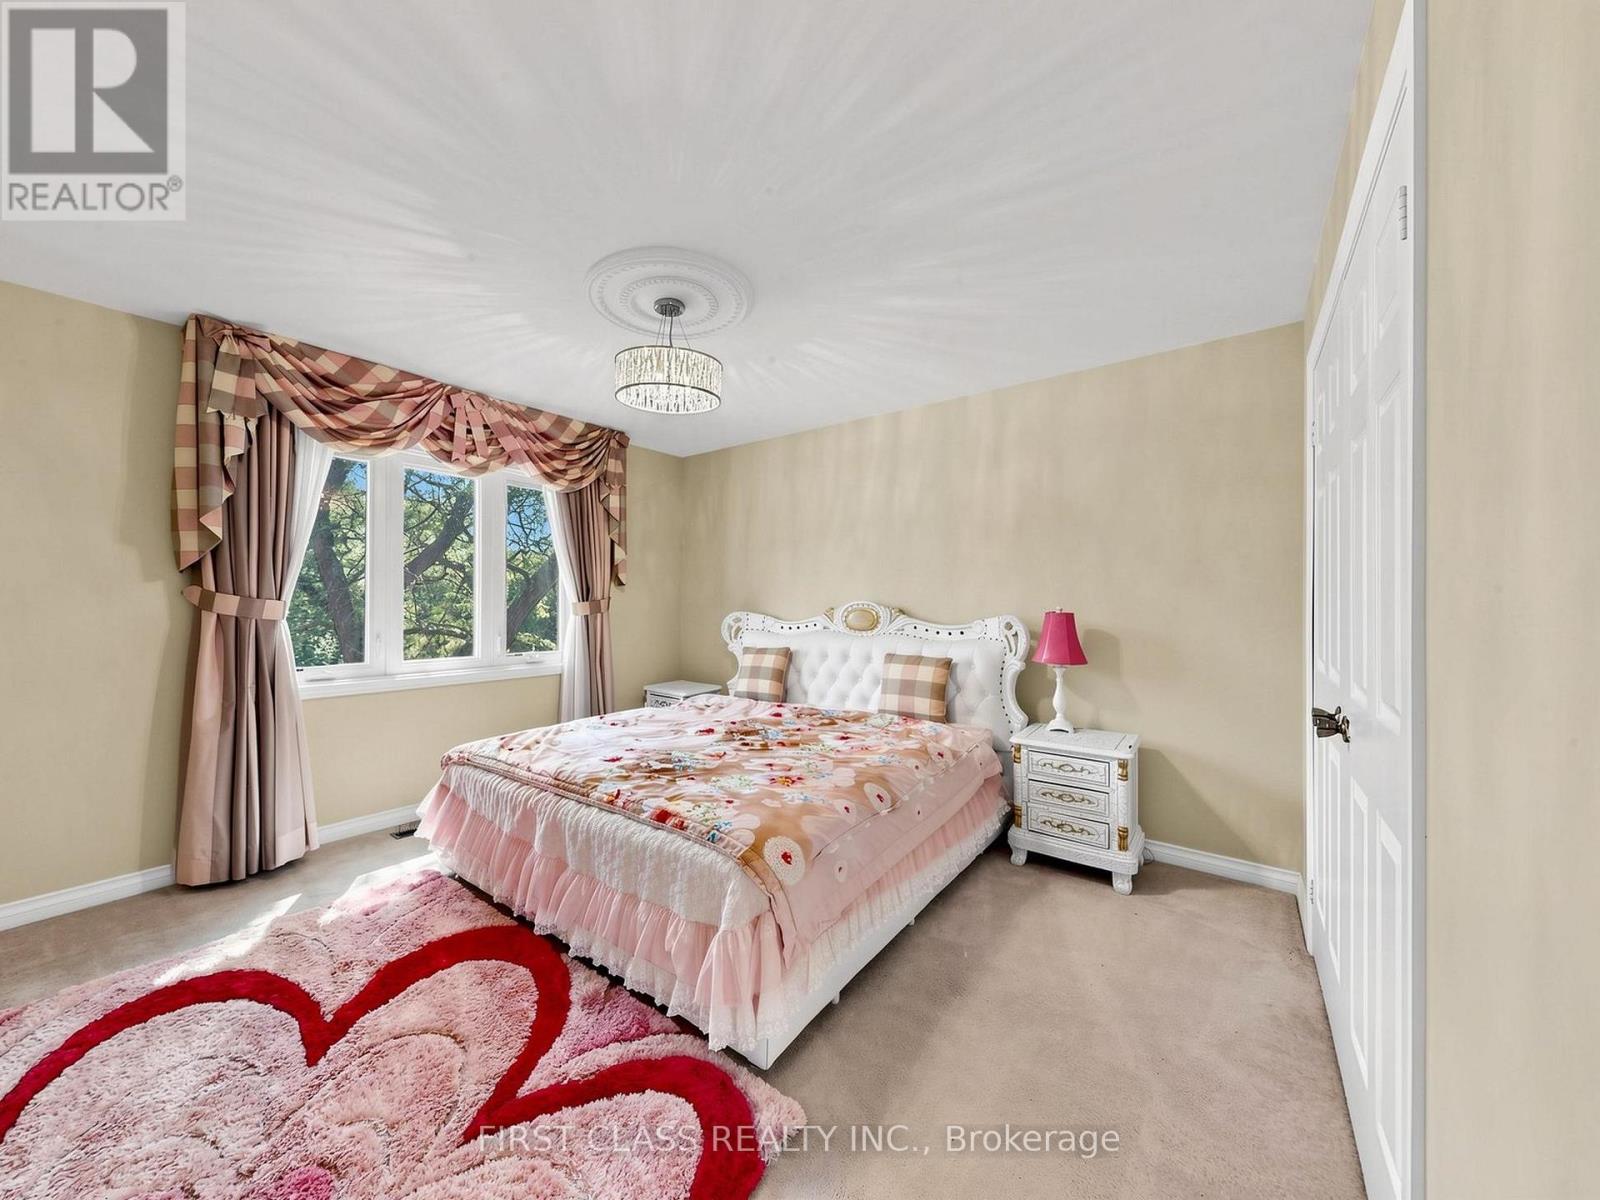

5 Bedroom
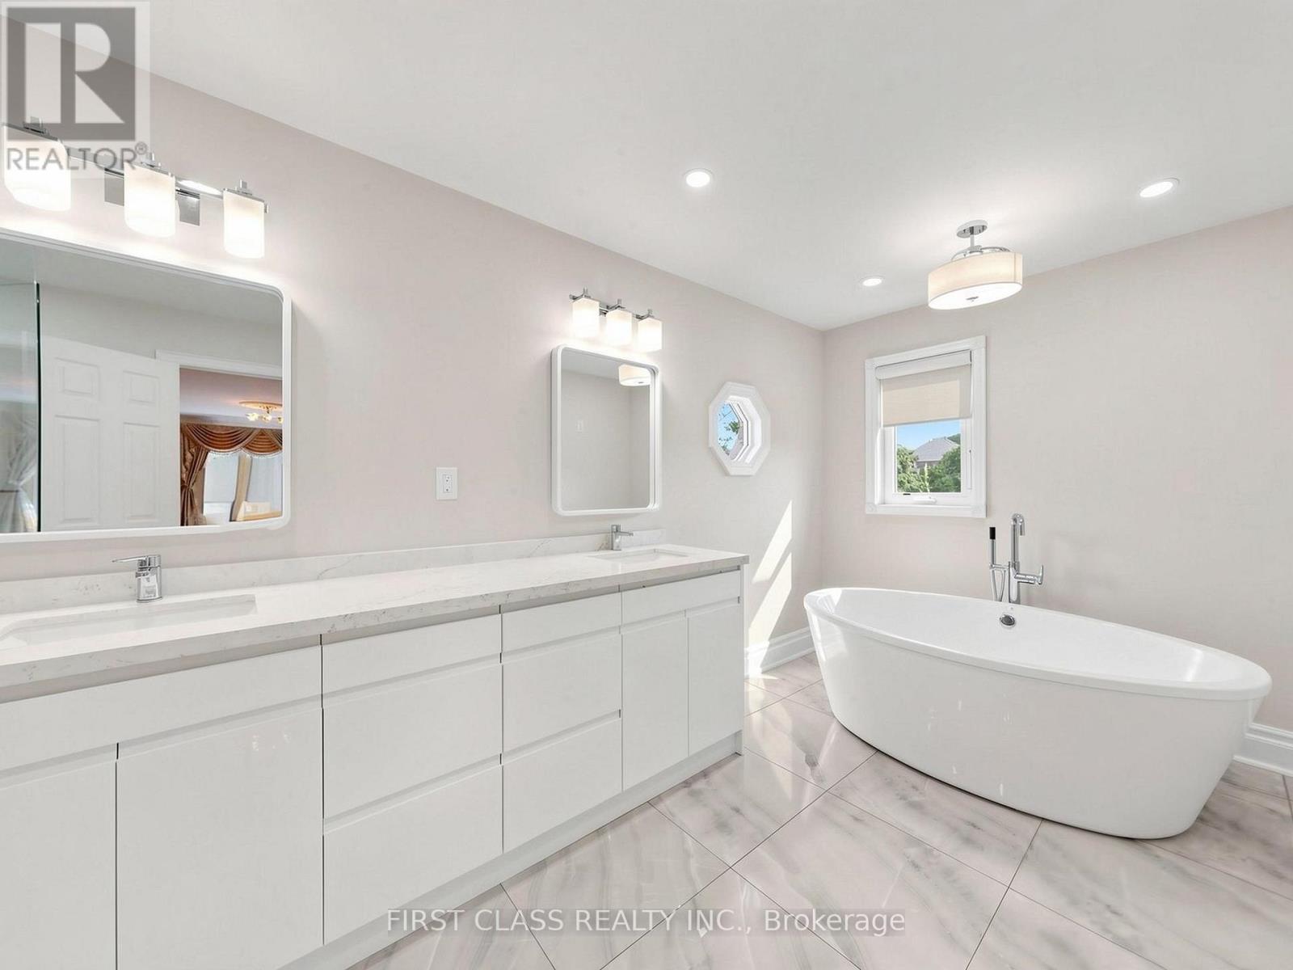
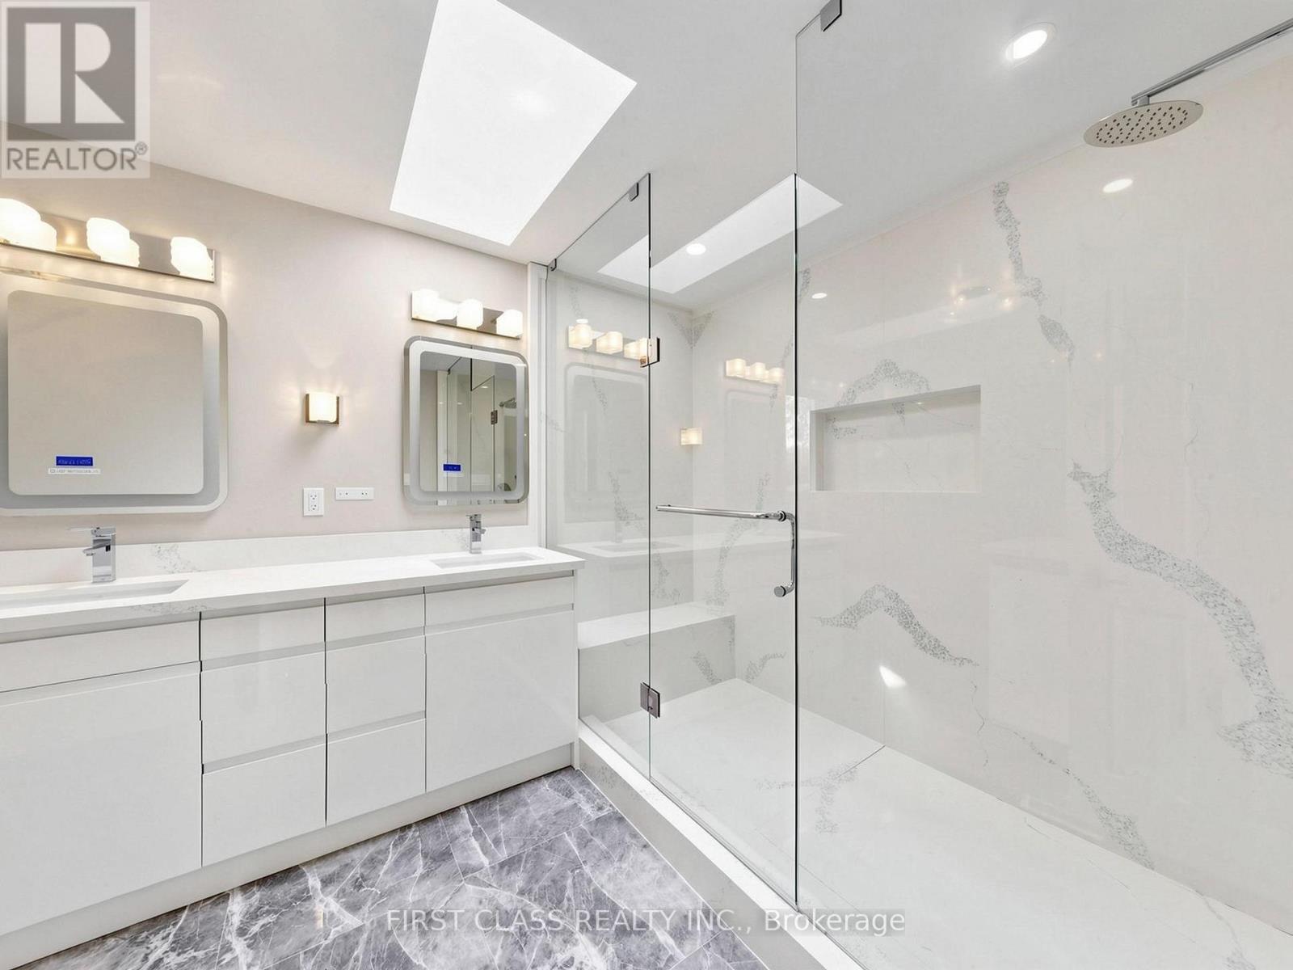
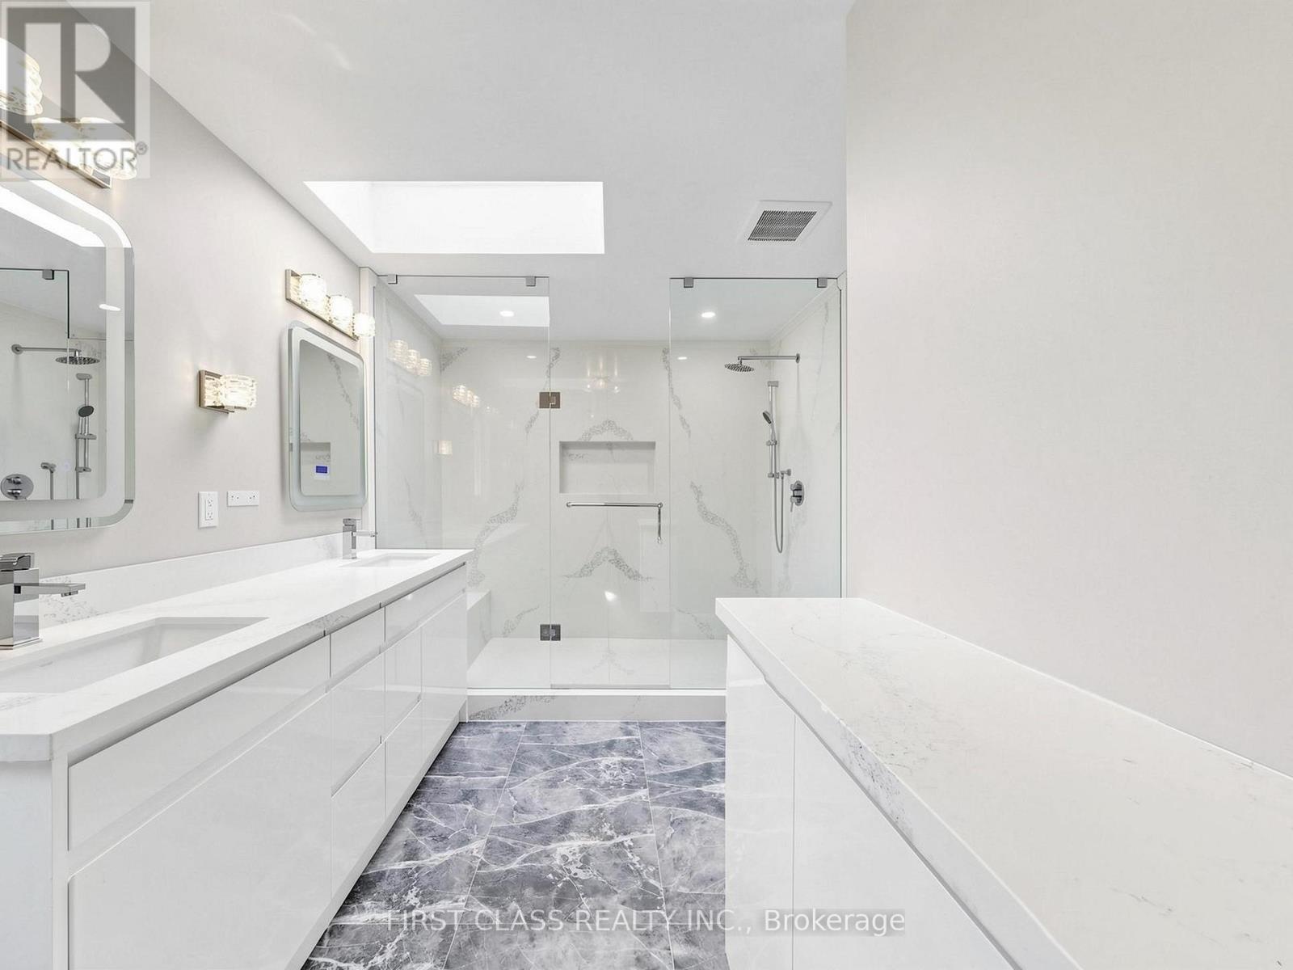
5 Bathroom
3,500 - 5,000 sqft
Fireplace
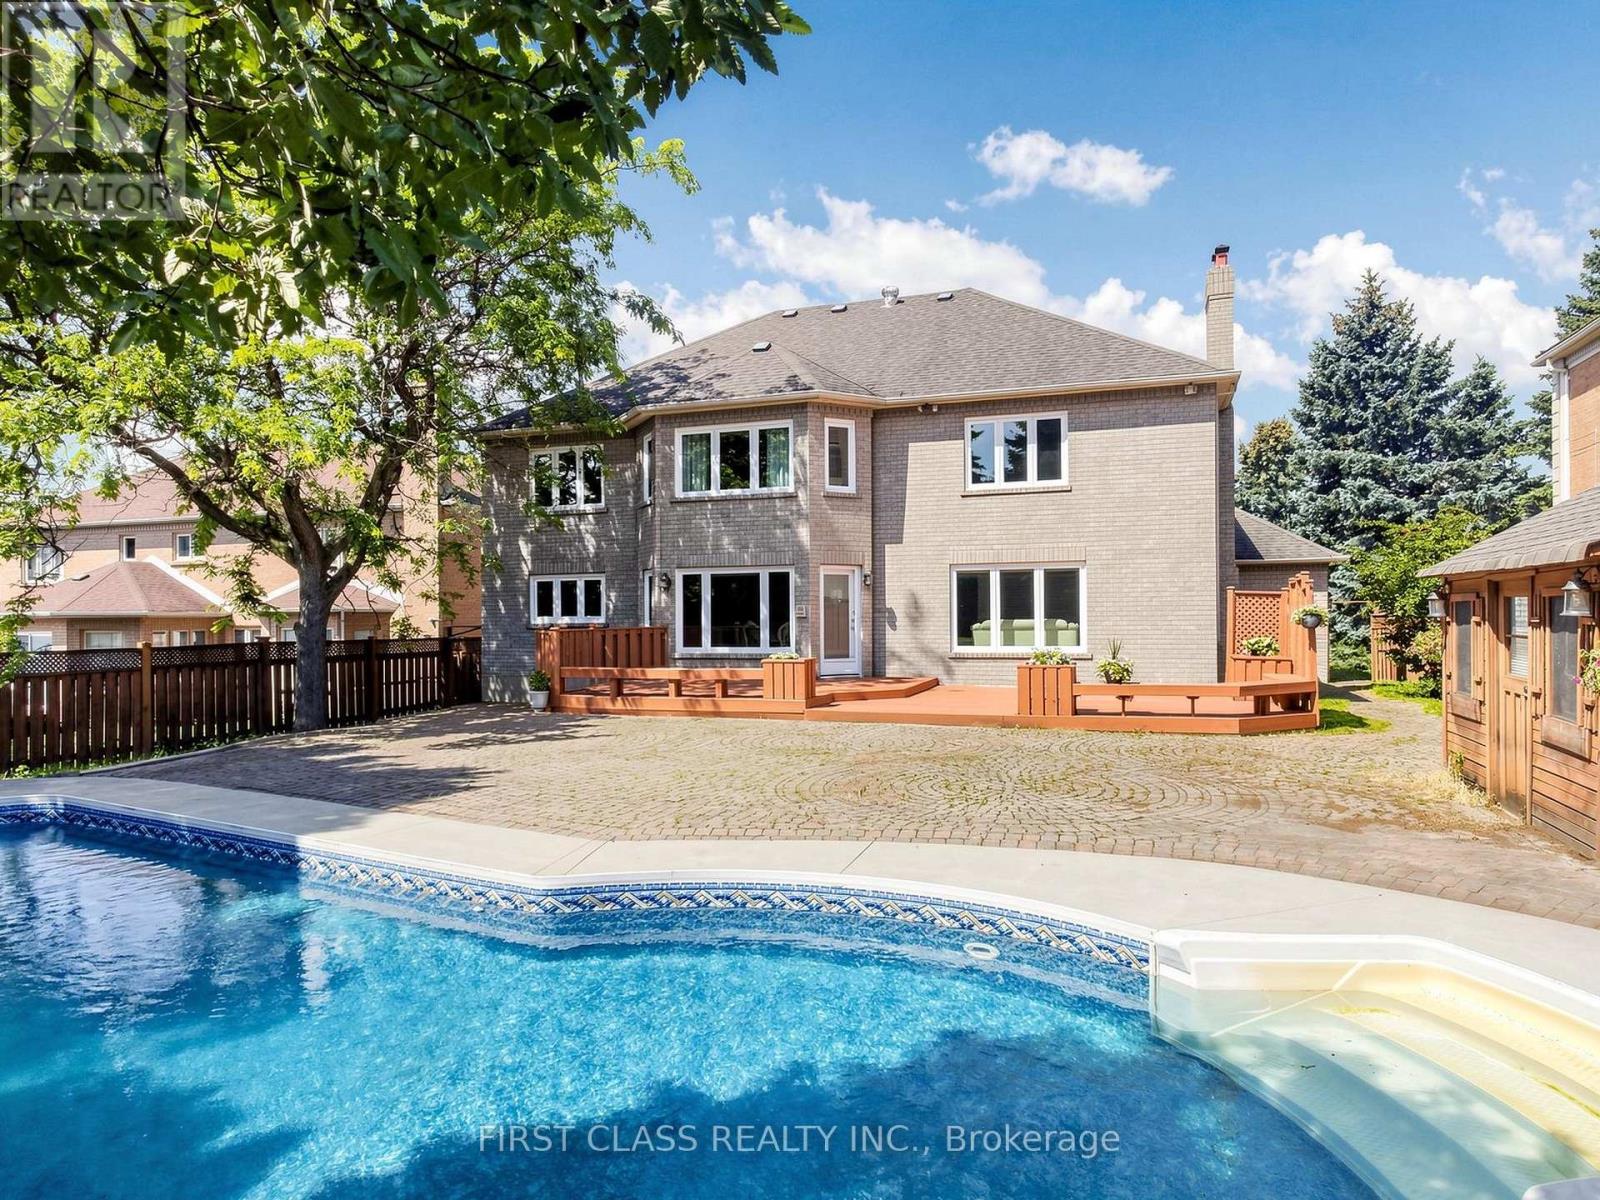
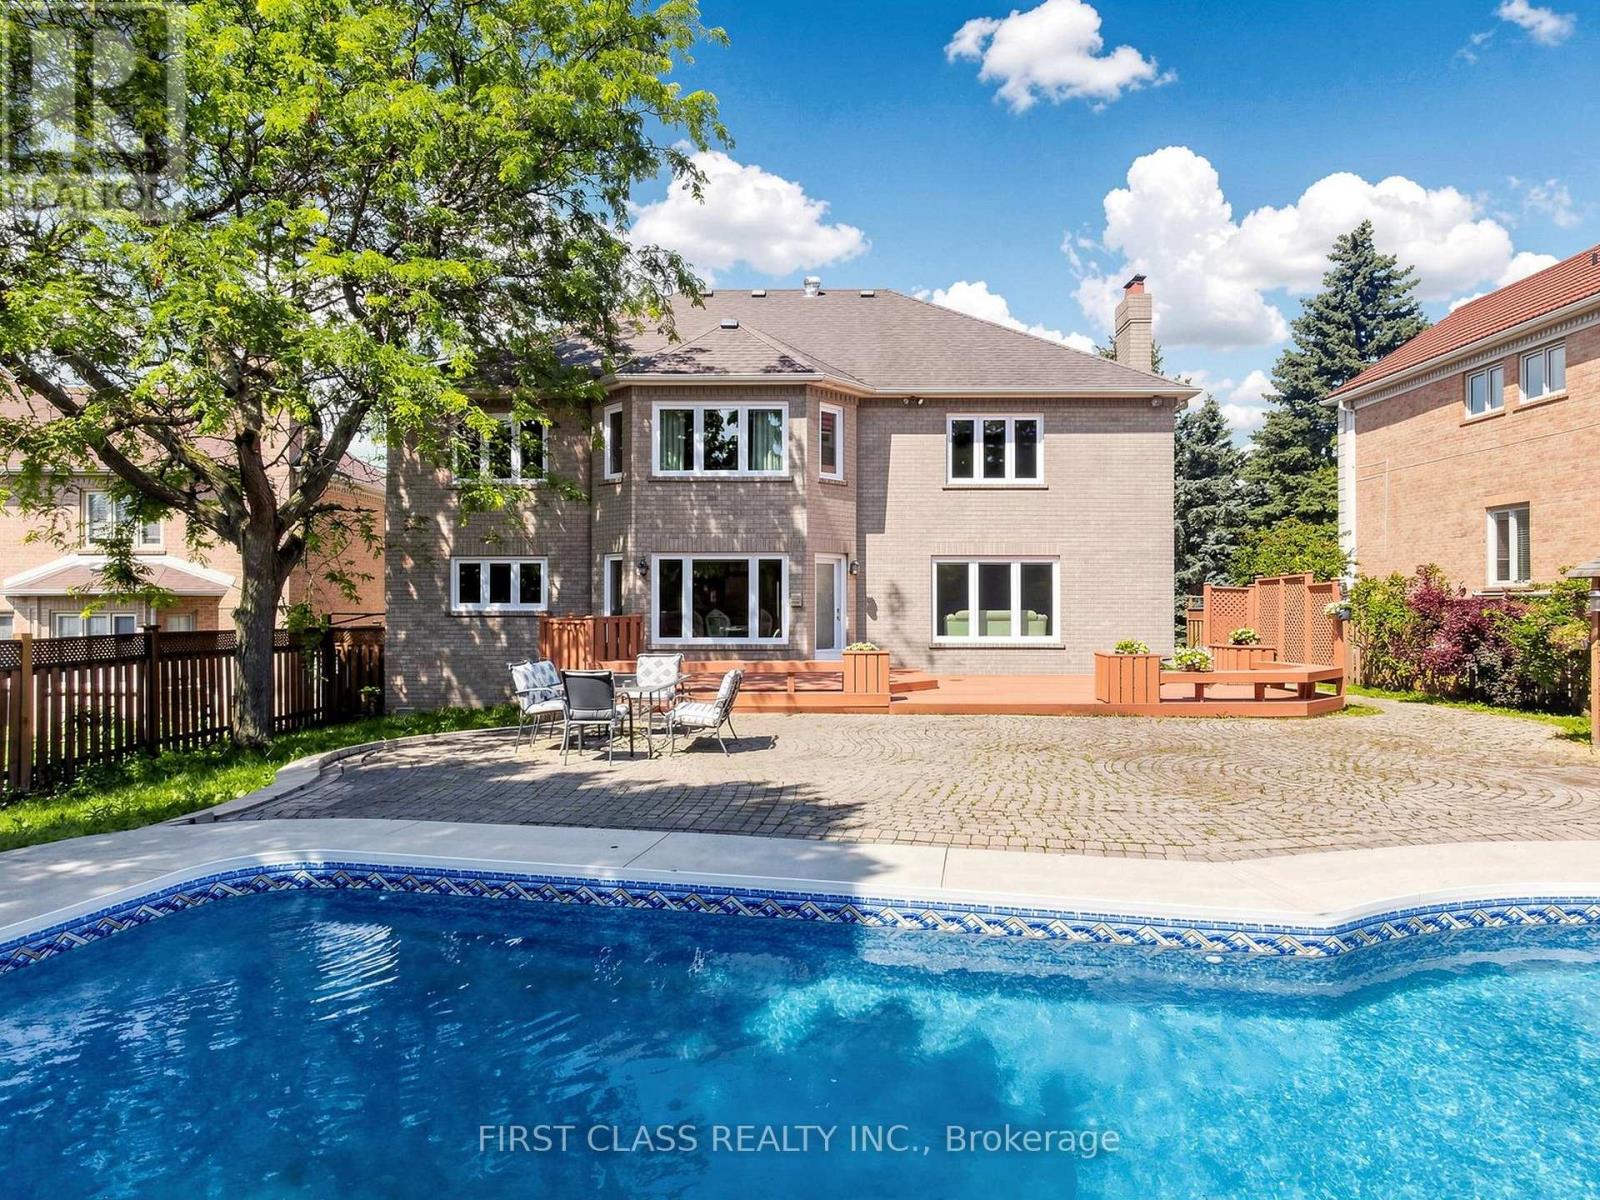
Inground Pool
Central Air Conditioning
Forced Air
$2,998,000
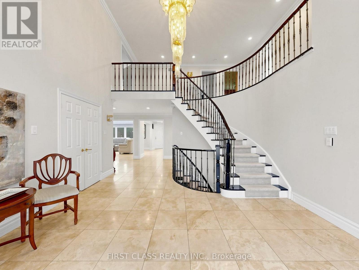
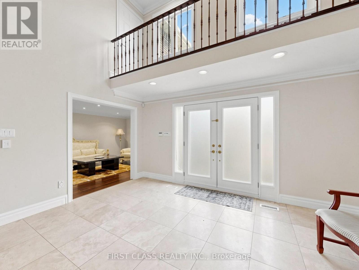
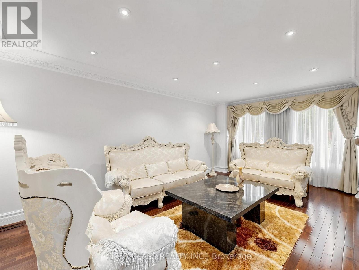
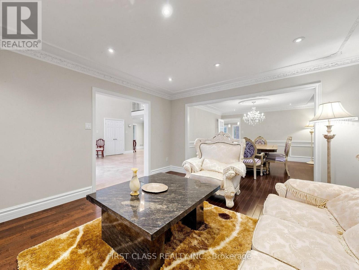
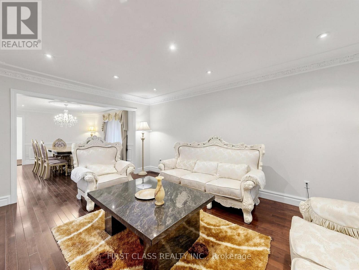
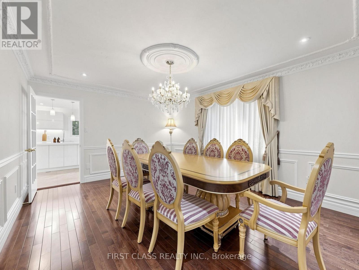
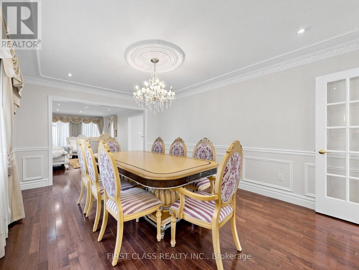
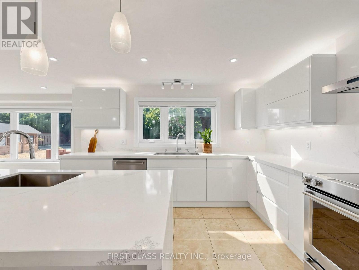
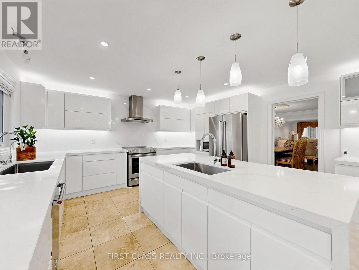
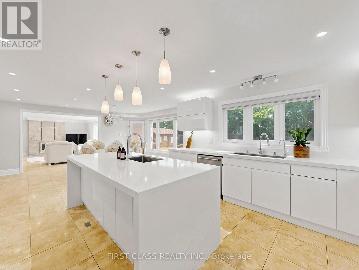
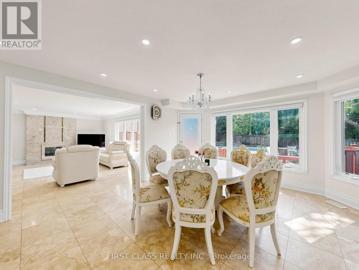
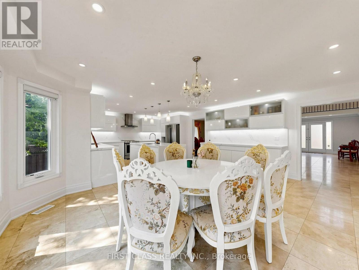
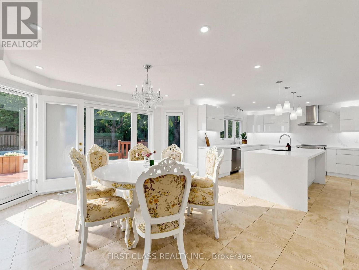
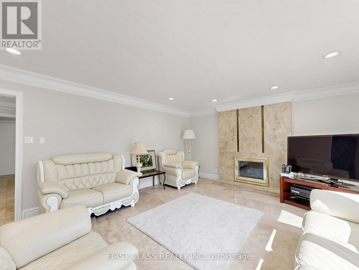
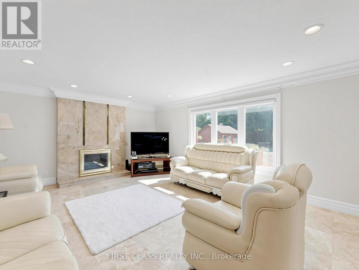
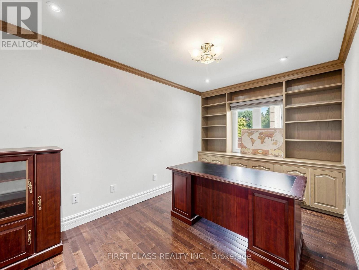
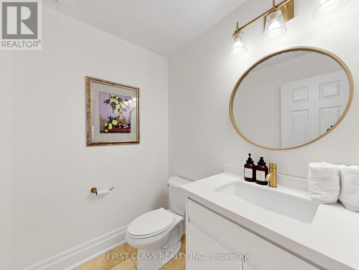
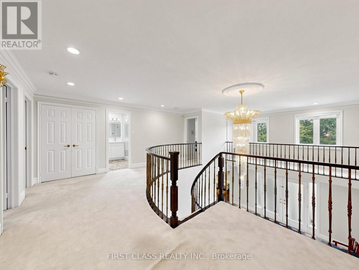
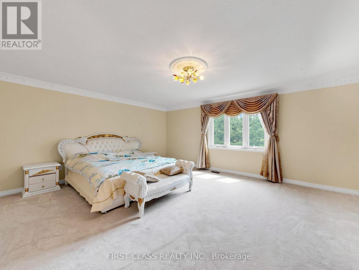
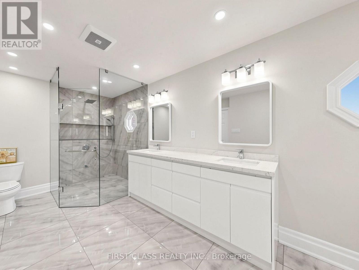
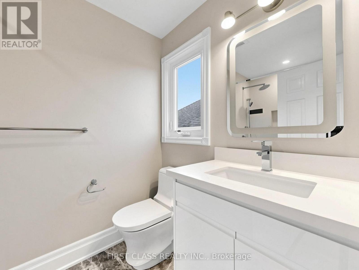
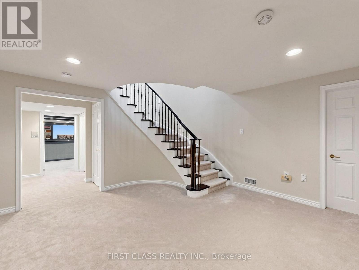
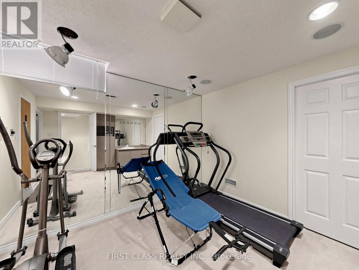
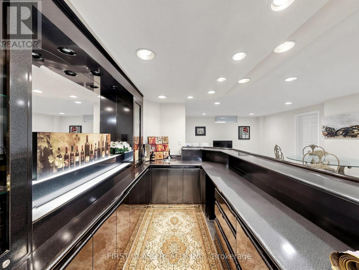
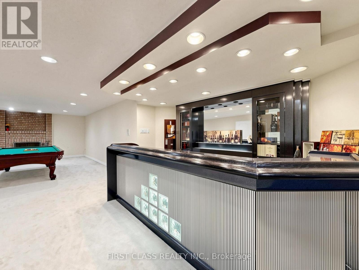
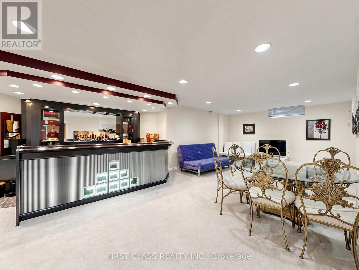
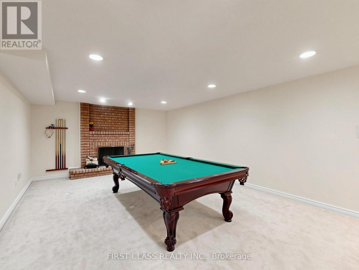
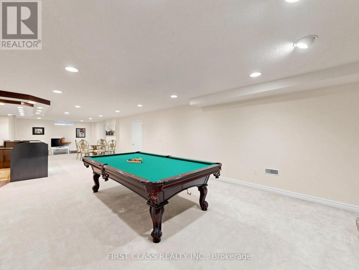
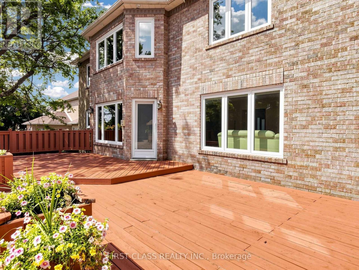
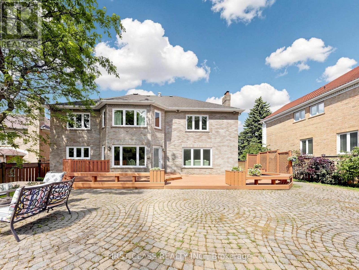
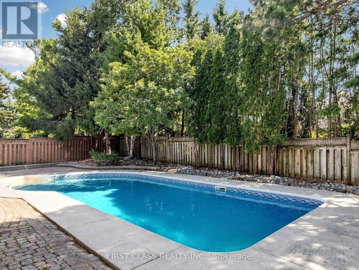
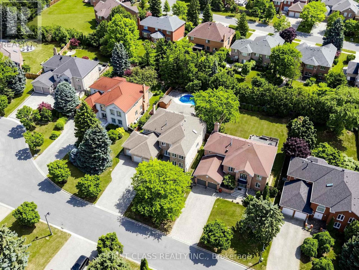
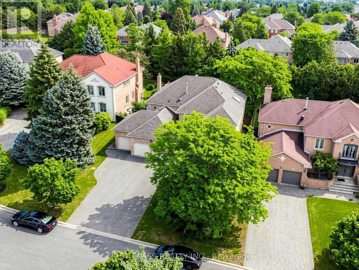
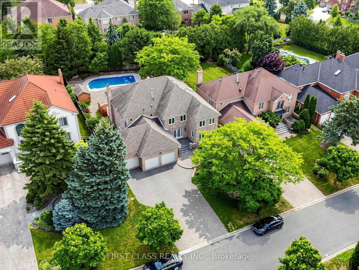
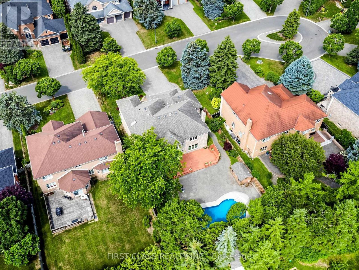
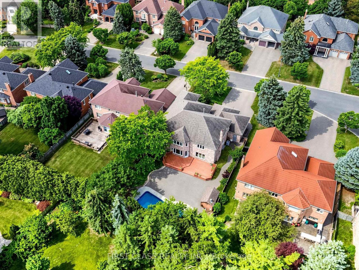
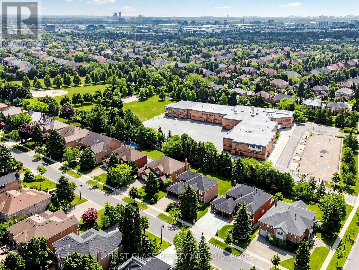
Stunning & Well Maintained 3 Car-Garage Home located in Prestigious Bayview Hill! Featuring a 70 ft Wide Lot situated on Exclusive Cul De Sac! Recently Renovated w/ Extensive use of Quality Materials & Craftsmanship. Hrwd & Limestone Flr Thru-Out,Crown Moulding, Custom Built Kitchen Cabinets w/Quartz C/Tops & Brkfst Island. Doors & Windows Updated in 2019 w/Automatic Blinds. Fully Finished Bsmt w/Wet Bar, Rec Room & Exercise Room W/Sauna. Oasis Backyard w/ in-ground Pool & Cabana. Mins to Bayview Secondary School, parks, plazas, shopping, Walmart, and all amenities. (id:15069)
Property Details
| MLS® Number | N13564418 |
| Property Type | Single Family |
| Community Name | Bayview Hill |
| Features | Sauna |
| Parking Space Total | 9 |
| Pool Type | Inground Pool |
Building
| Bathroom Total | 5 |
| Bedrooms Above Ground | 4 |
| Bedrooms Below Ground | 1 |
| Bedrooms Total | 5 |
| Age | 31 To 50 Years |
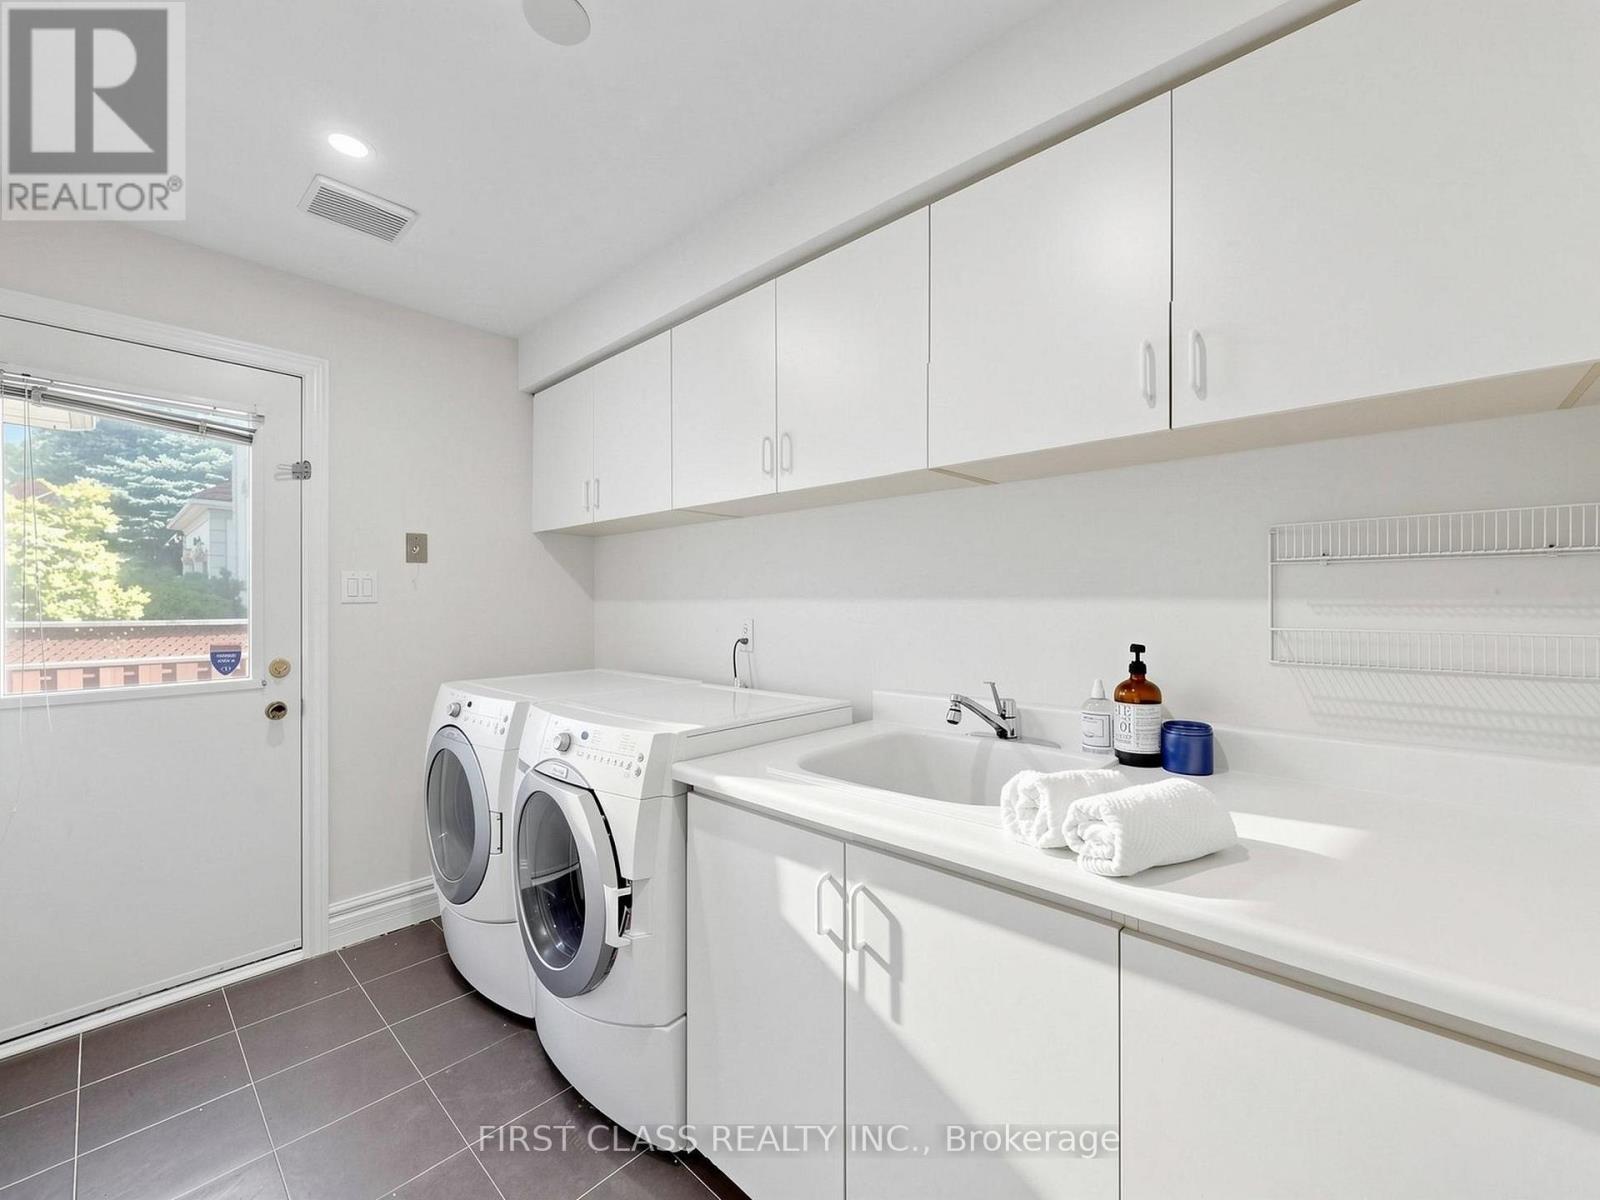
| Appliances | Central Vacuum, Dryer, Sauna, Washer, Wet Bar |
| Basement Development | Finished |
| Basement Type | N/a (finished) |
| Construction Style Attachment | Detached |
| Cooling Type | Central Air Conditioning |
| Exterior Finish | Brick |
| Fireplace Present | Yes |
| Flooring Type | Hardwood, Carpeted, Stone |
| Foundation Type | Unknown |
| Half Bath Total | 2 |
| Heating Fuel | Natural Gas |
| Heating Type | Forced Air |
| Stories Total | 2 |
| Size Interior | 3,500 - 5,000 Sqft |
| Type | House |
| Utility Water | Municipal Water |
Parking
| Attached Garage | |
| Garage |
Land
| Acreage | No |
| Sewer | Sanitary Sewer |
| Size Depth | 170 Ft ,7 In |
| Size Frontage | 70 Ft ,1 In |
| Size Irregular | 70.1 X 170.6 Ft |
| Size Total Text | 70.1 X 170.6 Ft |
Rooms
| Level | Type | Length | Width | Dimensions |
|---|---|---|---|---|
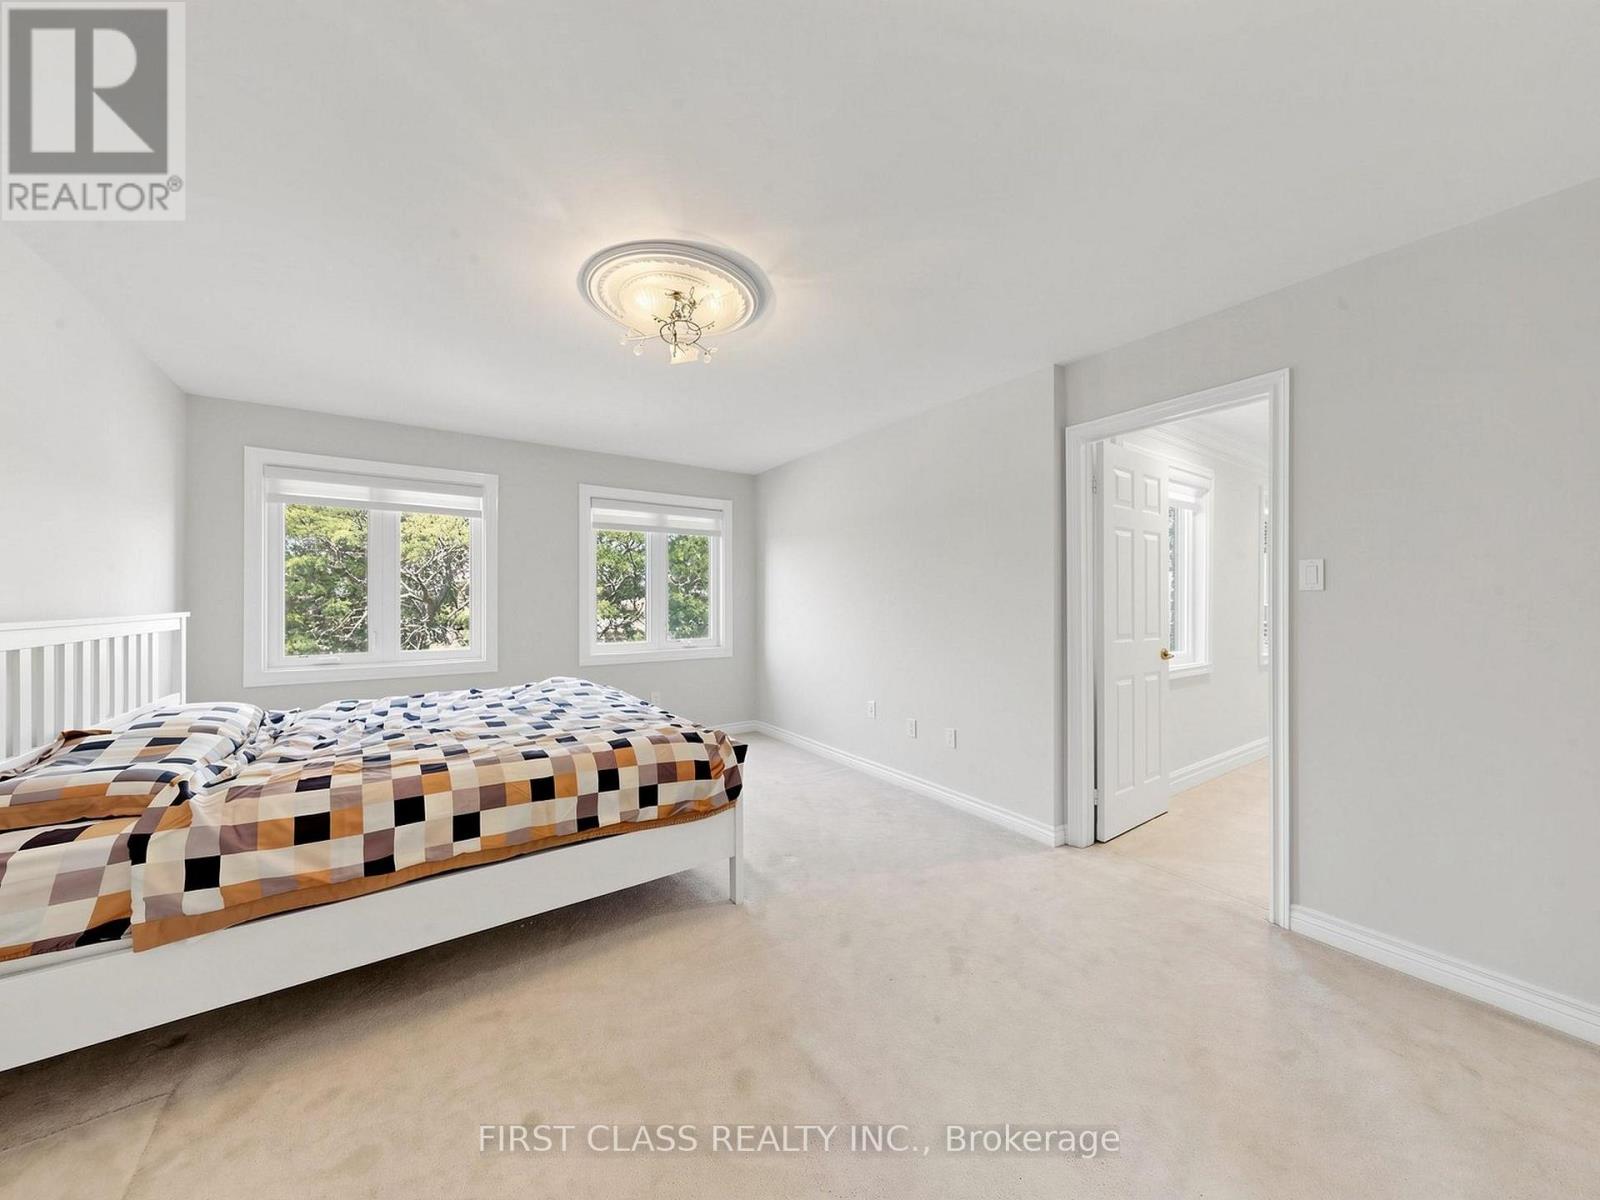
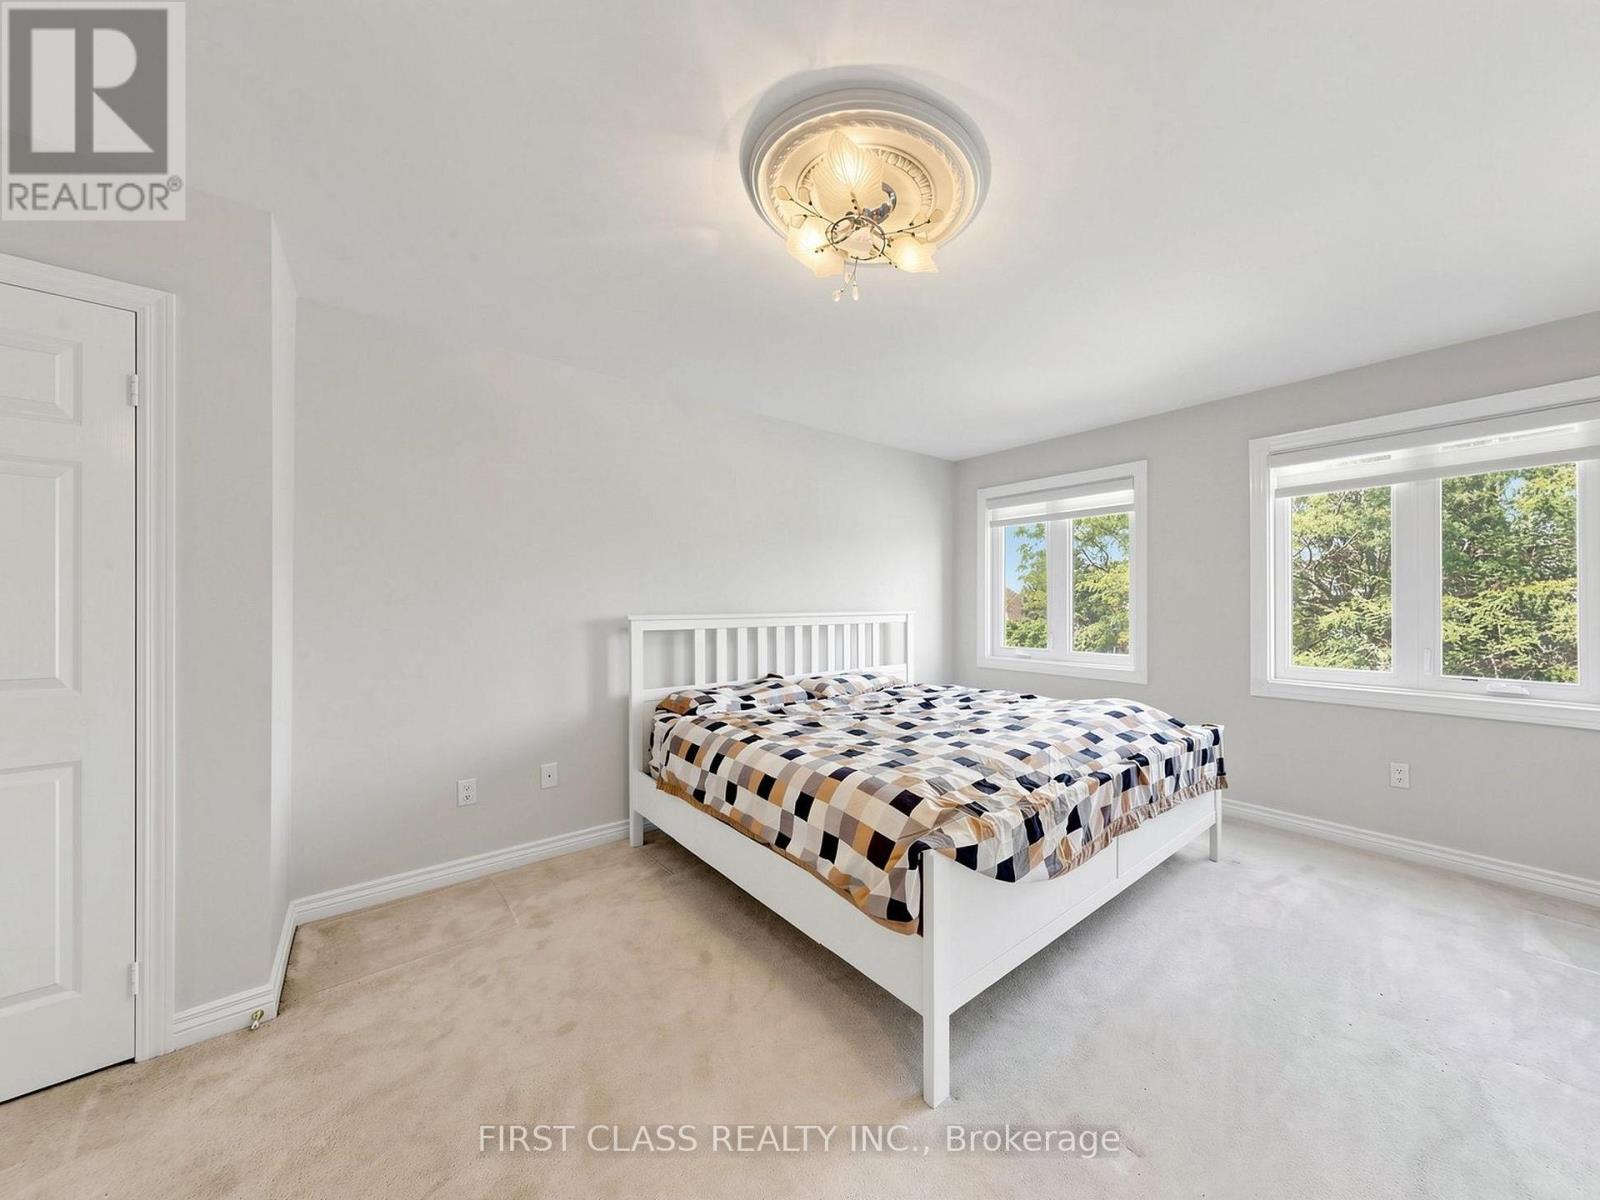
| Second Level | Primary Bedroom | 6.9 m | 5.96 m | 6.9 m x 5.96 m |
| Second Level | Bedroom 2 | 5.53 m | 4.32 m | 5.53 m x 4.32 m |
| Second Level | Bedroom 3 | 5.13 m | 3.82 m | 5.13 m x 3.82 m |
| Second Level | Bedroom 4 | 3.9 m | 375 m | 3.9 m x 375 m |
| Lower Level | Recreational, Games Room | 16.52 m | 4.27 m | 16.52 m x 4.27 m |
| Lower Level | Bedroom | Measurements not available | ||
| Main Level | Living Room | 6 m | 3.75 m | 6 m x 3.75 m |
| Main Level | Dining Room | 5 m | 3.75 m | 5 m x 3.75 m |
| Main Level | Family Room | 5.9 m | 4.5 m | 5.9 m x 4.5 m |
| Main Level | Kitchen | 4.52 m | 4.27 m | 4.52 m x 4.27 m |
| Main Level | Eating Area | 6.1 m | 4.27 m | 6.1 m x 4.27 m |
| Main Level | Office | 4.13 m | 2.7 m | 4.13 m x 2.7 m |
Contact Us
Contact us for more information

This REALTOR.ca listing content is owned and licensed by REALTOR® members of The Canadian Real Estate Association
The trademarks REALTOR®, REALTORS®, and the REALTOR® logo are controlled by The Canadian Real Estate Association (CREA) and identify real estate professionals who are members of CREA. The trademarks MLS®, Multiple Listing Service® and the associated logos are owned by The Canadian Real Estate Association (CREA) and identify the quality of services provided by real estate professionals who are members of CREA. The trademark DDF® is owned by The Canadian Real Estate Association (CREA) and identifies CREA's Data Distribution Facility (DDF®)
July 16 2026 12:33:23
Toronto Regional Real Estate Board
First Class Realty Inc.