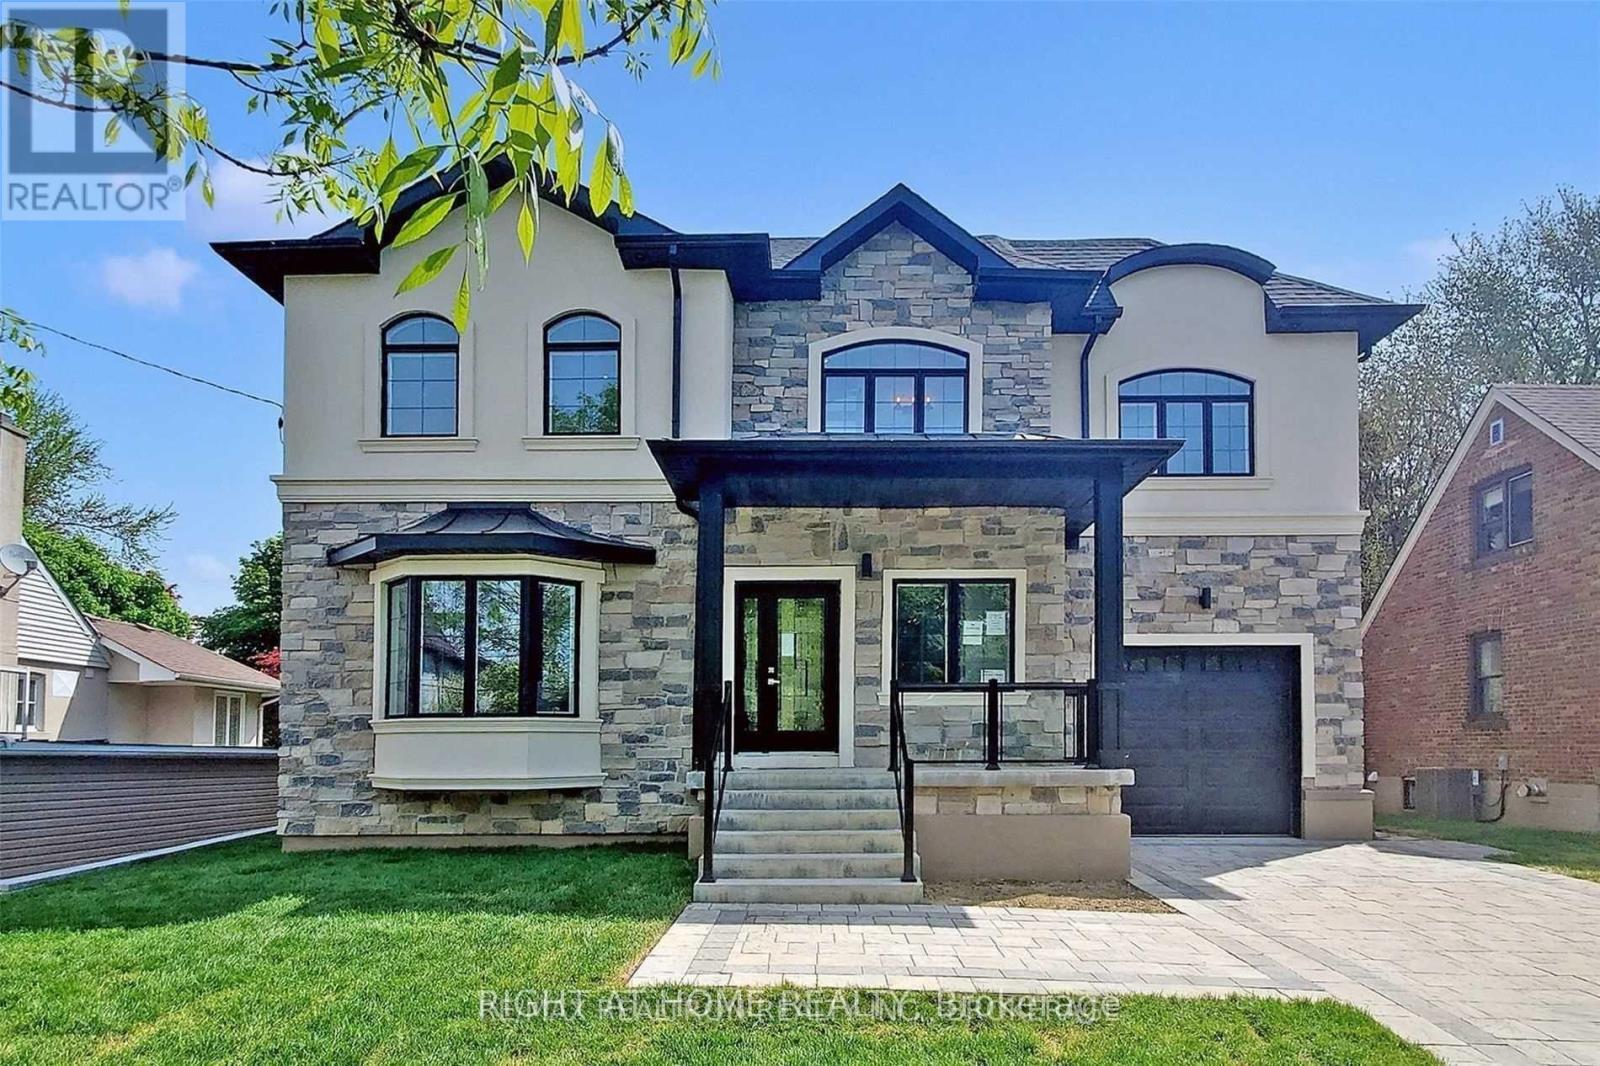
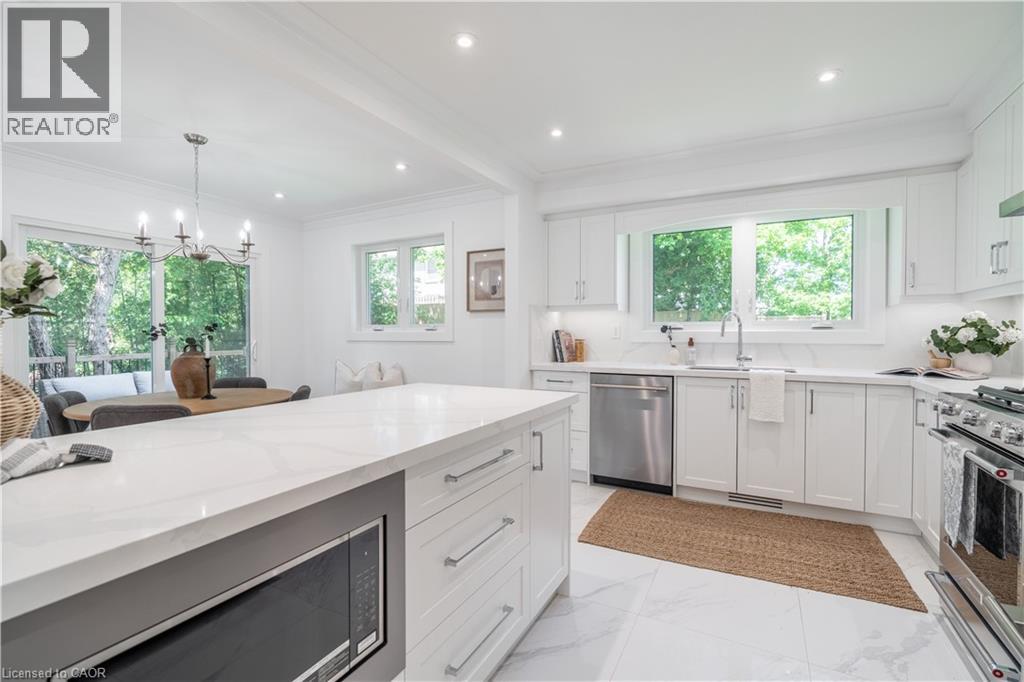
Welcome to 67 Scarborough Heights Blvd! This exceptional custom-built two-storey home sits on a premium 55 x 137 ft lot in one of Scarborough's most desirable neighborhoods. Thoughtfully designed with luxury finishes and functional living spaces, this move-in-ready home offers 4 spacious bedrooms, 5 bathrooms, and a professionally finished 2-bedroom basement apartment with a separate entrance, ideal for extended family or potential rental income.The bright open-concept main floor features 10-ft ceilings, oversized windows, elegant living and dining areas, a stylish powder room, and a stunning modern kitchen complete with marble countertops, a large centre island, premium stainless steel appliances, and custom white cabinetry.The upper level offers four generous bedrooms, each with ensuite or semi-ensuite access, including a Jack-and-Jill bathroom, providing comfort and privacy for the whole family. Convenient second-floor laundry adds everyday practicality.The finished basement is fully self-contained with a separate entrance, 2 bedrooms, a full kitchen, living area, full bathroom, and private laundry, making it ideal as an in-law suite or income-generating apartment.Enjoy the beautifully landscaped backyard with a spacious deck, perfect for entertaining. The attached garage with direct interior access and interlocking driveway accommodate parking for up to 7 vehicles.Ideally located within walking distance to highly rated schools, parks, shopping, restaurants, grocery stores, banks, TTC transit, and just minutes from the Scarborough Bluffs, Bluffer's Park Beach, GO Transit, and major commuter routes.An exceptional opportunity to own a modern family home with luxury finishes, versatile living space, and income potential in a prime Scarborough location. (id:15069)
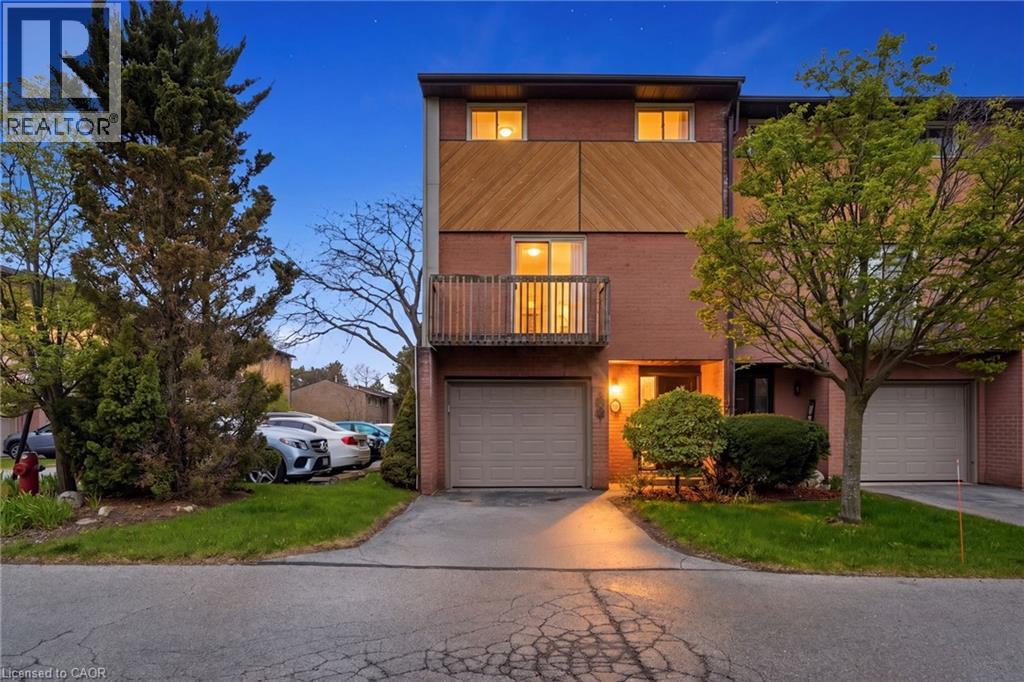
Experience the privacy and natural light of a sun-filled end-unit townhome, perfectly positioned for modern living. This 3-storey gem has been thoughtfully updated with sleek, upgraded flooring and high-end finishes, including a chef-inspired kitchen with Caesarstone countertops and stainless-steel appliances.The layout is designed for versatility: the upper level features three generously sized bedrooms, while the lower level offers a private fourth bedroom (or home office) with a walk-out to a fully fenced backyard. Enjoy your morning coffee on one of two private balconies, and take advantage of main-level laundry and an attached garage with a front parking pad. Located in a prime Hamilton hub, you are minutes from the Meadowlands Power Centre (Costco, Sobeys, and dining), top-rated schools, and serene local parks. Commuting is a breeze with instant access to the Linc and major transit routes. Plus, enjoy the rare perk of high-speed internet included in your condo fees! (id:15069)
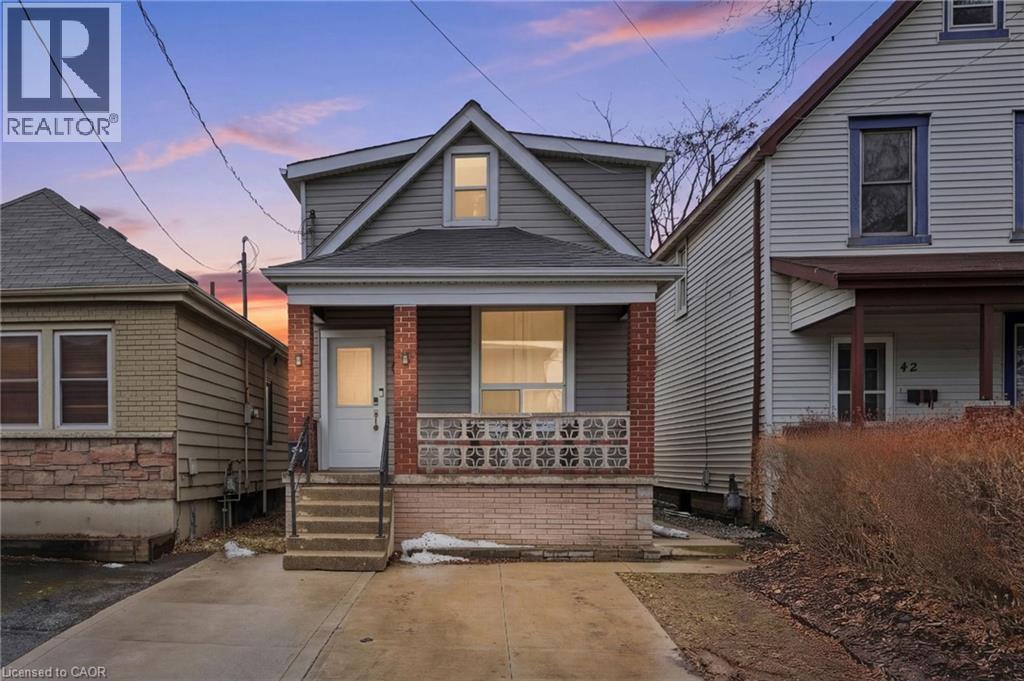
Step into homeownership with this beautifully updated and move-in ready three bedroom, two-bathroom home that checks all the boxes for comfort, value, and convenience. Thoughtfully renovated from top to bottom, this property offers peace of mind with major updates already completed, including the furnace, air conditioning, roof, windows, doors, kitchen, and flooring. The bright, modern kitchen flows seamlessly into the living space, creating a welcoming environment that’s perfect for everyday living and entertaining. Every detail has been refreshed so you can simply move in and enjoy. Outside, you’ll find a generous backyard ideal for relaxing, gardening, or hosting summer barbecues, along with two dedicated parking spaces—a rare and valuable feature. Located in a commuter-friendly area, this home is close to major highways, transit options, shopping, and everyday amenities, making it easy to get where you need to go. Whether you’re entering the market or looking for a low-maintenance home with all the big-ticket items already taken care of, this property offers incredible value and worry-free living. An affordable opportunity you won’t want to miss! Don’t be TOO LATE*! *REG TM. RSA. (id:15069)
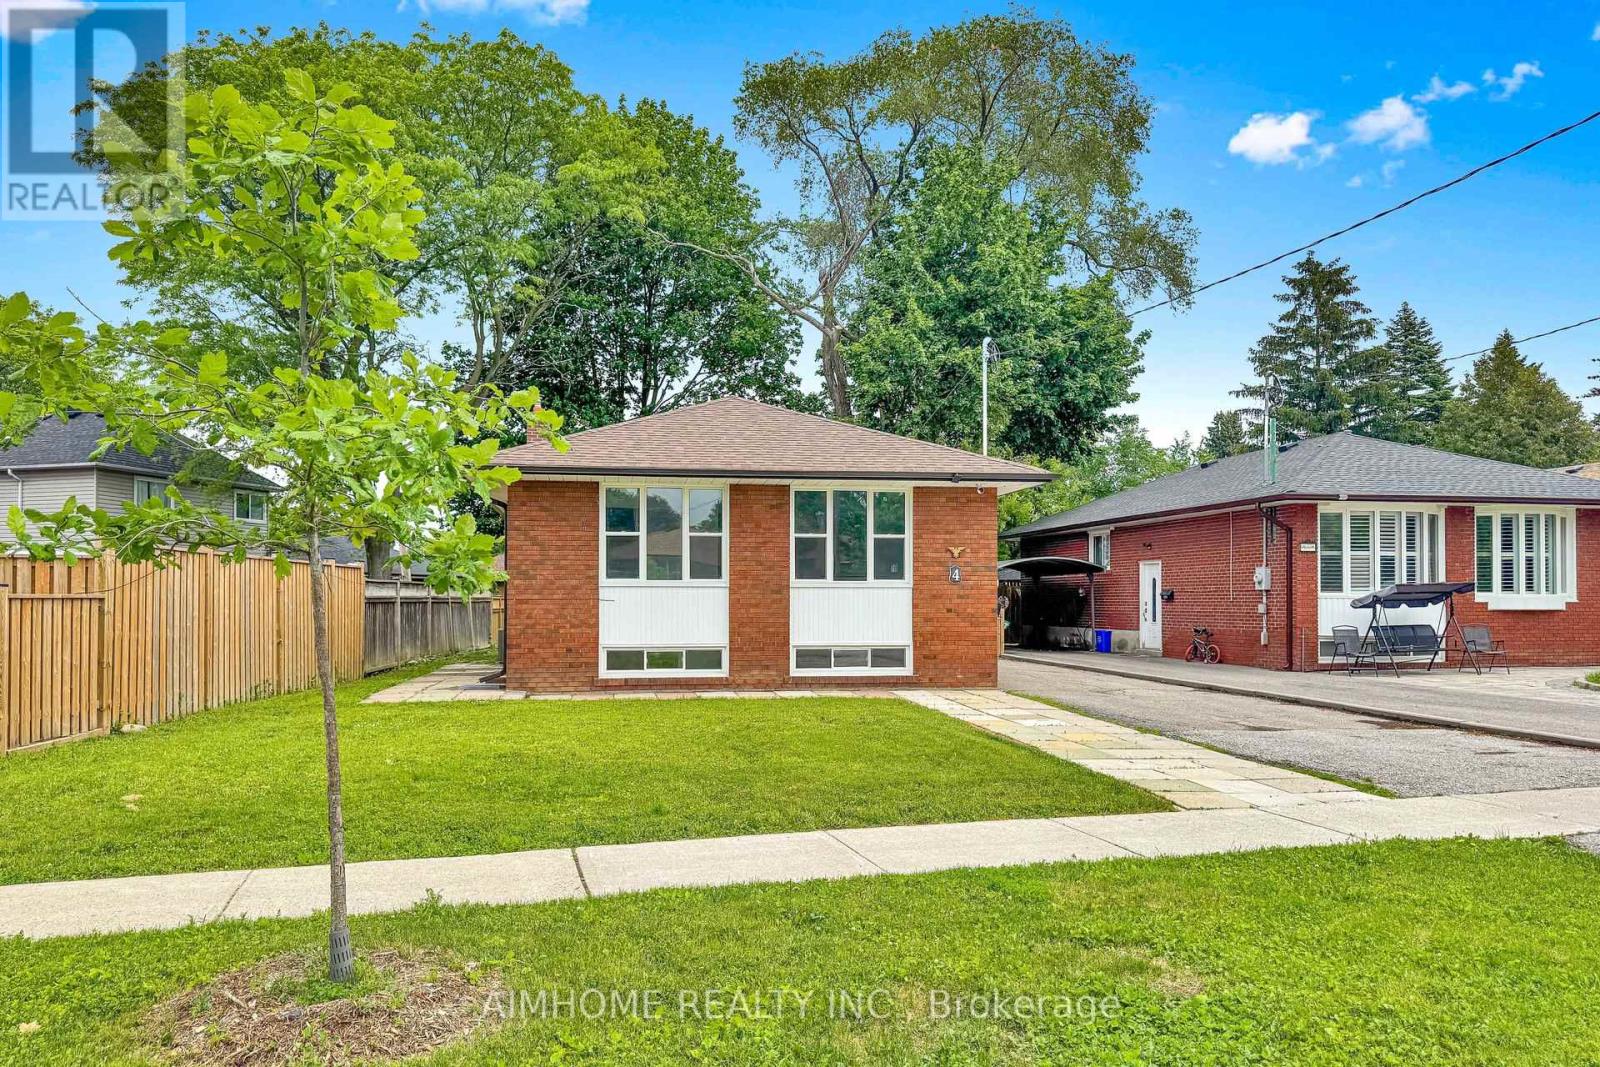
Fully Renovated Detached Bungalow In A Highly Desirable Woburn Neighbourhood! Situated On an Extra Large lot, Quiet, Family-Friendly Cul-De-Sac Near Markham Rd & Lawrence Ave, This Turn-Key Home Offers Exceptional Value For Families, Multi-Gen Living, Or Investors Seeking Strong Income Potential. The Bright And Spacious Main Floor Features 3 Generous Bedrooms, 2 Full Washrooms, A Sun-Filled Living And Dining Area With Extra-Large Windows, And A Modern Kitchen. The Primary BR Features A Private Ensuite Washroom. New Vinyl Flooring Throughout The Main Level, With Tile Flooring In The Kitchen, Bathrooms & Foyer. All Kitchens And Washrooms Feature Elegant Quartz Countertops. Brand New Exterior Doors And Windows Throughout Enhance Energy Efficiency And Curb Appeal. The Basement Features A Separate Entrance And Is Thoughtfully Configured Into Two Self-Contained Units: A 2-Bedroom And A 1-Bedroom Unit, Each With Its Own Kitchen, Full Washroom, Pot Lights And Vinyl Flooring. The 2-Bedroom Unit Includes A Large Storage Room. All Basement Windows Are Above Grade, Providing Excellent Natural Light. Shared Laundry Is Conveniently Located In The Common Area. Extensively Updated With A 200-Amp Electrical Panel, Safe & Sound Insulation In The Basement Ceiling, Hardwired Smoke Detectors Connected Throughout All Units, Brand New Lennox Air Conditioner (Aug 2025) With 10-Year Warranty, Hot Water Tank (2024), And A Custom-Built Garden Shed (2025). Most Appliances Are Less Than 2 Years Old (Except One Main Floor Fridge). This Well-Maintained Property Offers Outstanding Flexibility For Owner Occupancy With Rental Income Potential, Multi-Family Living, Or Investment Purposes. Conveniently Located Near Cedarbrae Mall, Schools, Parks, Library, Mosque, Major Grocery Stores, Public Transit And Other Essential Amenities. A Rare Opportunity For First-Time Buyers, Growing Families, Upsizers Or Investors. Move-In Ready And Loaded With Quality Upgrades-Don't Miss This Exceptional Opportunity! (id:15069)
No detail has been overlooked in this absolutely breathtaking 4-bedroom, 3-bathroom, 4-level side split located in Burlington’s prestigious Tyandaga community. Completely transformed from top to bottom, inside and out, this turn-key home blends timeless design with exceptional finishes throughout. From the moment you arrive, the stunning curb appeal makes a lasting impression with a newly paved driveway, new roof with 35 year shingles, an insulated garage door with side-mount opener, new windows and doors, flagstone and paving stone walkways, new fencing and gates, rough-in for an exterior sprinkler system, and beautifully refreshed landscaping. Inside, the bright and spacious layout showcases white oak hardwood flooring, custom millwork, fresh paint throughout, new solid-core doors, crown moulding and trim, lighting fixtures and pot lights. The designer kitchen is a true showpiece featuring granite countertops, premium KitchenAid appliances, custom cabinetry, peninsula seating, built-in microwave, and pot filler, while all three bathrooms have been beautifully renovated with new tile, cabinetry, fixtures, and thoughtful custom finishes. Additional highlights include new white oak staircases and railings, a beautifully finished family room with custom built-ins and electric fireplace, waterproof vinyl flooring in the basement, and a private backyard oasis complete with a new pressure-treated deck, patio area, and mature trees. Situated in one of Burlington’s most sought-after neighbourhoods, close to golf courses, parks, trails, top-rated schools, and every amenity, this exceptional home offers luxurious, move-in ready living in the heart of Tyandaga. (id:15069)
Feels like detached without the price. Modern 3-storey condo townhouse in Pickering featuring a bright open-concept layout with a sleek modern kitchen, granite countertops, and spacious living/dining area perfect for entertaining. Freshly painted ready for immediate occupancy. Surrounded by greenery and scenic ponds while conveniently close to major routes, transit, everyday amenities, fine dining restaurants, and highly rated elementary schools - enjoy the perfect balance of nature, comfort, and urban convenience. The spacious living and dining area flows seamlessly into a contemporary kitchen with stainless steel appliances, centre island, and ample cabinetry. Walk out to your private balcony for a perfect for morning coffee or evening relaxation. Upstairs offers generously sized, sun-filled bedrooms with large closets, while the versatile lower-level room is ideal as a home office, guest room, or additional bedroom. Includes in-suite laundry, EV charger capability, and attached garage with interior access. (id:15069)
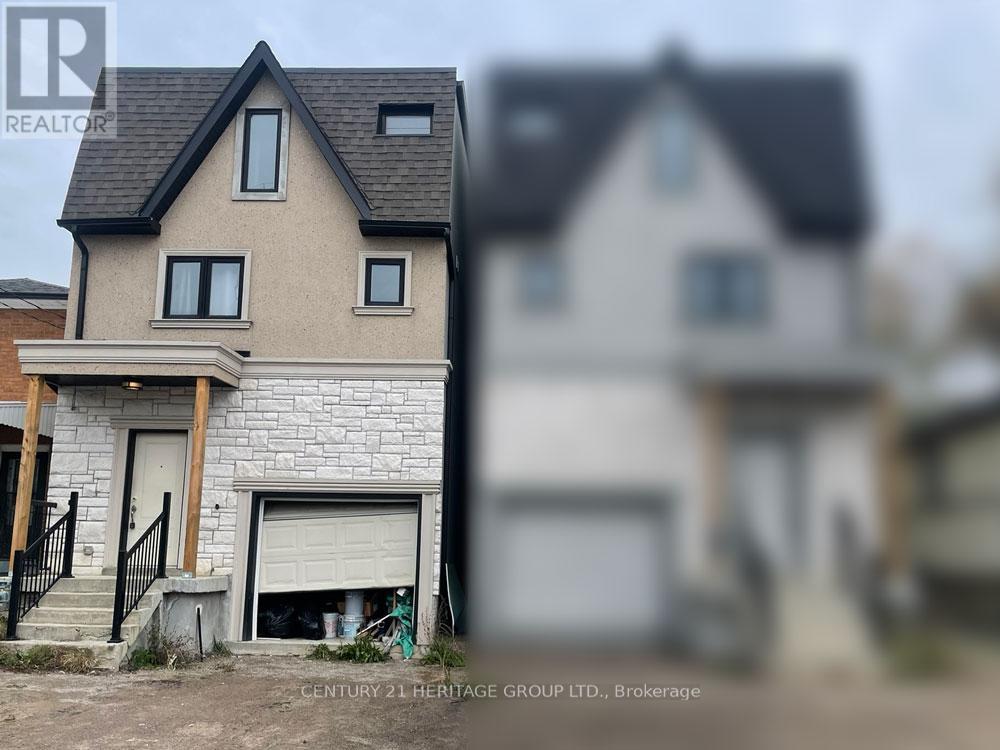
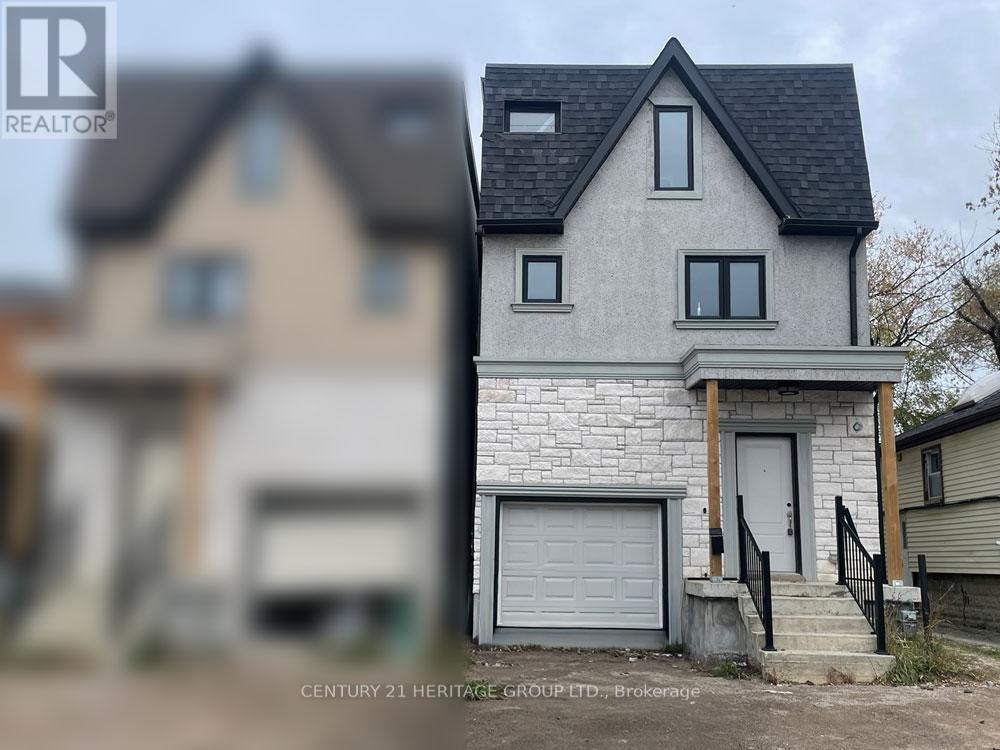
Spacious 3-storey detached home offering exceptional potential and modern construction (built approx. 2020). The open-concept main floor provides a bright and functional layout, with 3 well-sized bedrooms on the second level and 2 additional bedrooms on the third-ideal for larger households, extended family, or home office use. The partially finished basement adds even more flexibility. While the home would benefit from some cosmetic TLC, it offers a great opportunity to personalize and add value. (id:15069)
Welcome to this spacious 3-storey detached home offering exceptional potential and modern construction (built approx. 2020). Featuring an open-concept main floor layout, this property provides a bright and functional living space perfect for families or investors. The second level includes 3 bedrooms and the third level adds 2 additional bedrooms, ideal for larger households, guests, or home office spaces. A partially finished basement offers additional living space. While the home would benefit from some cosmetic TLC, it presents a fantastic opportunity to personalize and add value. (id:15069)
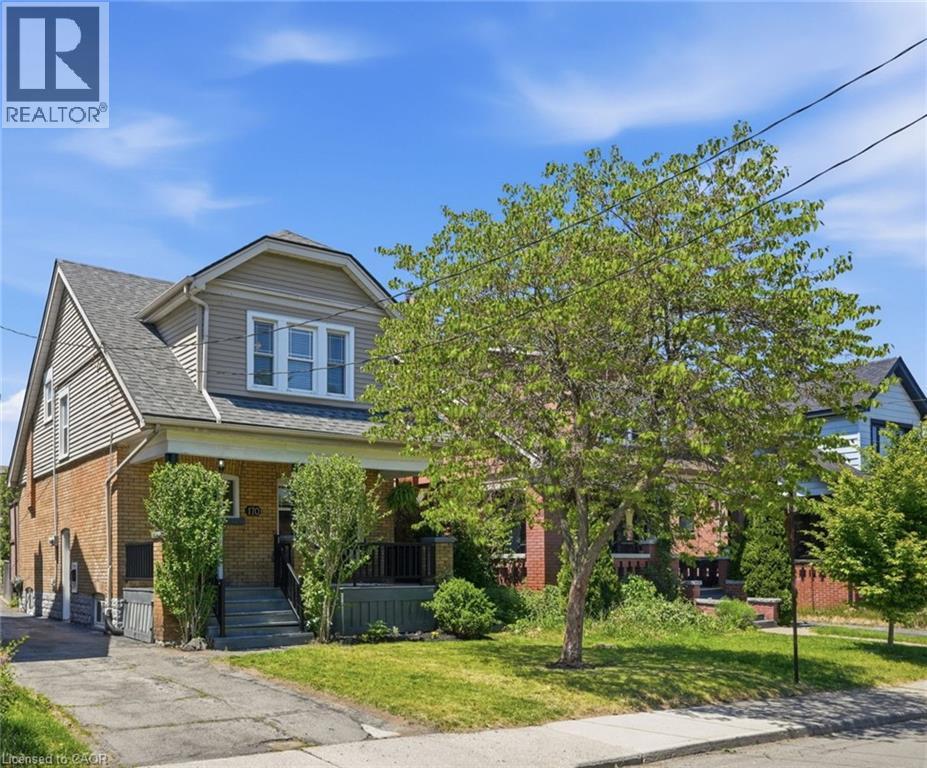
Charming Gage Park gem nestled at the base of the Hamilton Mountain, just steps from one of the city’s most beloved parks. This character-filled home combines timeless charm, thoughtful updates and an unbeatable location. The welcoming main floor features a spacious foyer, a charming living room filled with character and a generous dining room that flows seamlessly for everyday living and entertaining. Original hardwood flooring with classic inlaid detailing adds warmth and charm throughout much of the home. Just off the dining area, the kitchen has been lovingly updated with crisp white cabinetry, matching white appliances, stone countertops and an elegant backsplash, creating a bright and inviting space that is both stylish and functional. Upstairs, you’ll find three spacious bedrooms and an updated four-piece bathroom, offering comfortable accommodations for families, guests or a home office setup. Enjoy quiet mornings on the inviting front porch and summer gatherings on the generous back deck overlooking the fully fenced backyard that is ideal for children and pets. The fully waterproofed basement, complete with a separate side entrance, provides excellent potential for an in-law suite, recreation room, home gym or additional living space. Conveniently located near Gage Park, schools, trails, transit and the vibrant shops, cafés and restaurants of Ottawa Street. A wonderful opportunity to own in one of Hamilton’s most sought-after neighbourhoods. Don’t be TOO LATE*! *REG TM. RSA. (id:15069)
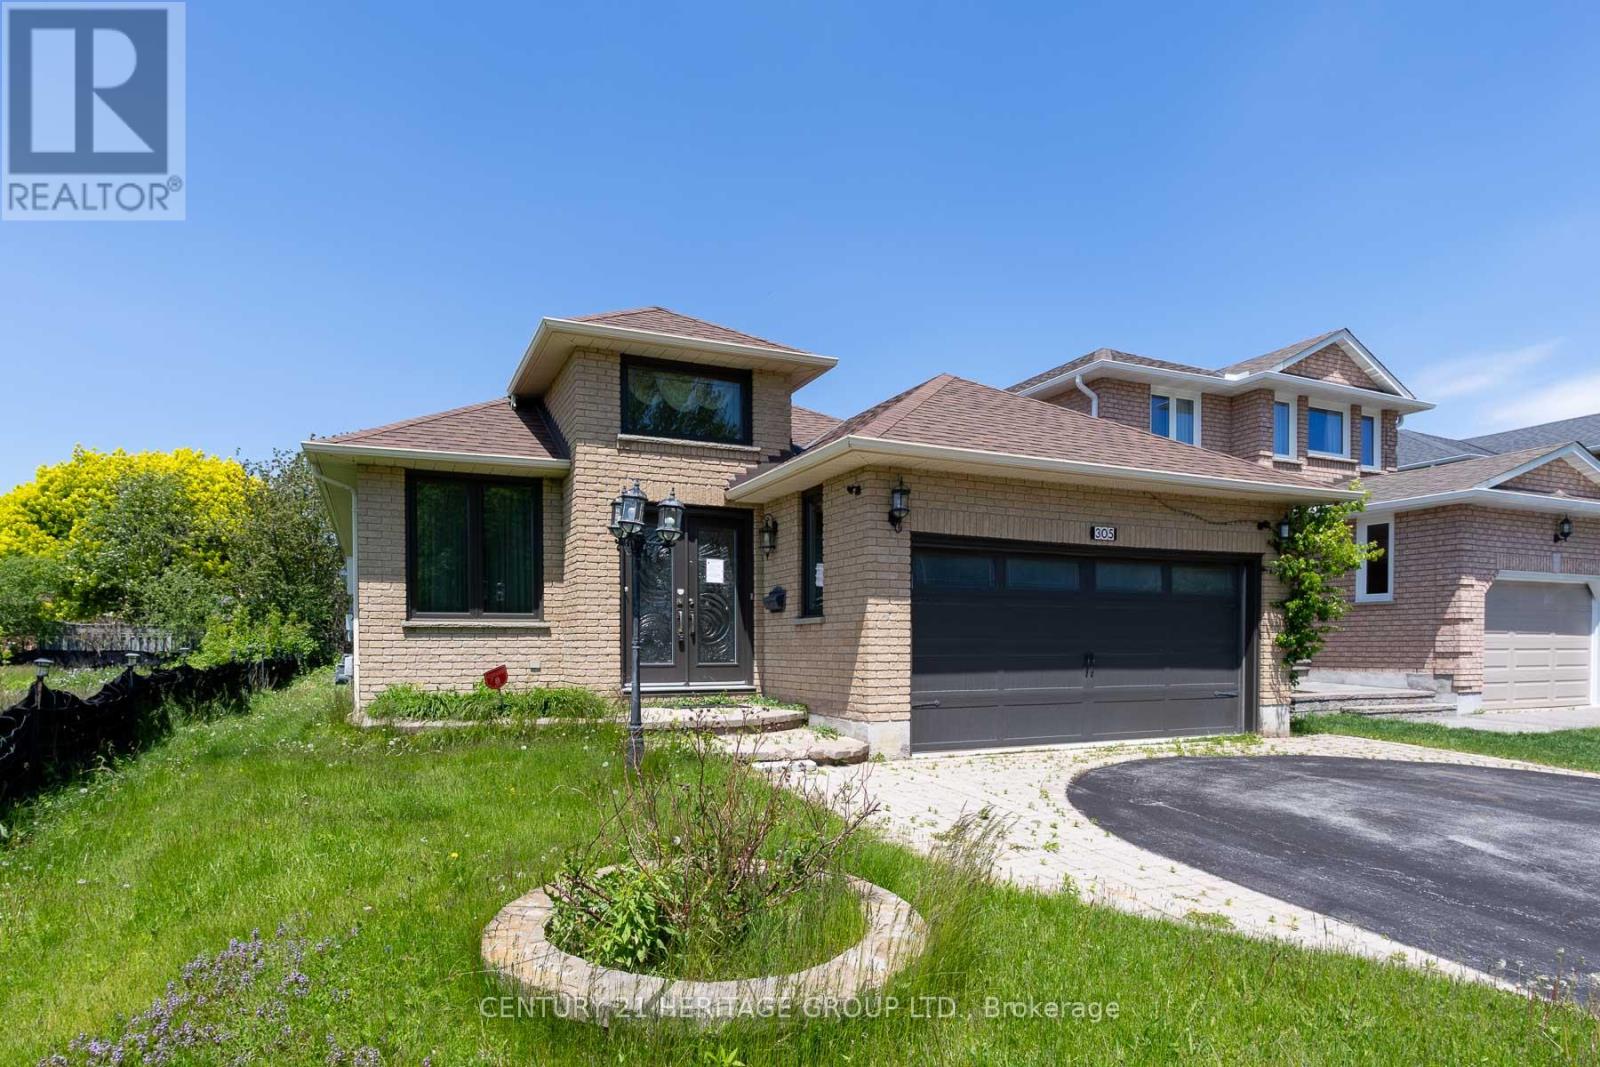
Welcome to 305 Sandringham Dr., a well-appointed bungalow located in a desirable, family-friendly Courtice neighbourhood. This home offers 2+3 spacious bedrooms and a fully finished basement, providing excellent living space for families, guests, or extended living. The main level features hardwood and tile flooring throughout. Enjoy two gas fireplaces, one upstairs and the other, with stone surround, downstairs. The kitchen featuring quartz countertops walks out to a bright sunroom offering beautiful views and a relaxing space to unwind year-round. Complete with a double car garage and close proximity to schools, parks, shopping, and commuter routes, this home presents a fantastic opportunity in a growing community. ** This is a linked property.** (id:15069)
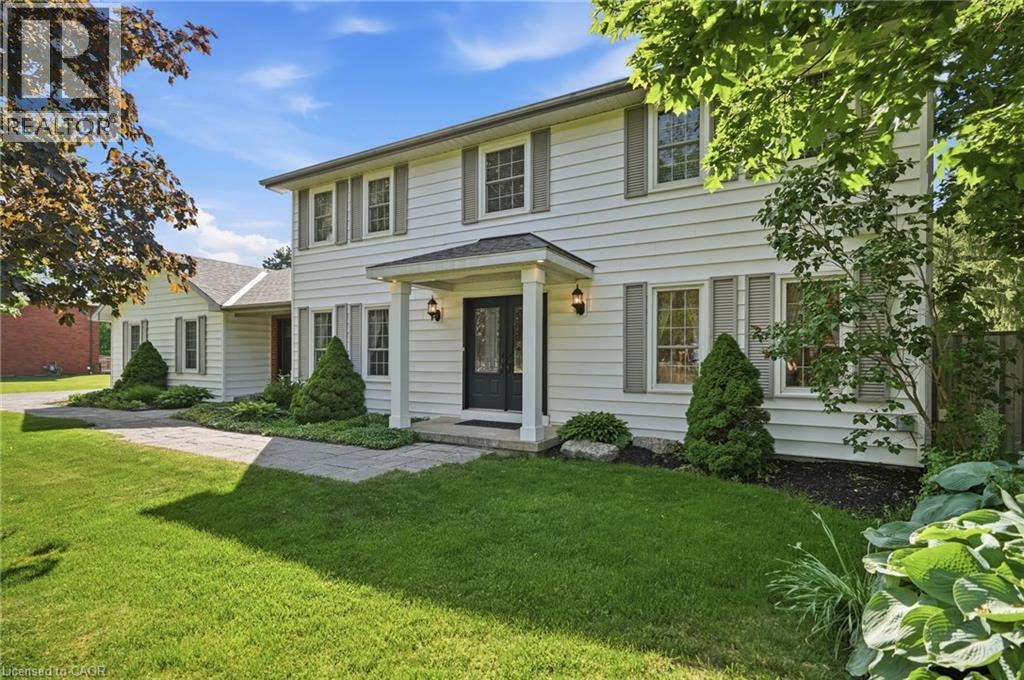
Carlisle — one of the region's most prestigious and sought-after villages — sets the perfect backdrop for this impressive two-storey home on an almost half-acre corner lot. Walk to the charming village core, enjoy the peace of a private backyard setting and settle into a home that was designed for real family living. Inside, the layout just makes sense. A designated dining room sets the stage for family dinners and dinner parties alike, while a pocket door off the kitchen leads to a dedicated office that doubles beautifully as a playroom — keeping the chaos contained and the rest of the home calm. The sun-drenched eat-in kitchen is flooded with natural light and offers generous counter space, stainless steel appliances and a walk-in pantry that will have you wondering how you ever lived without one. The adjoining sunken family room with gas fireplace is where the evenings happen; relaxed, connected and comfortable. The mudroom is a true family command centre, with both front & rear entry making it the natural landing spot for school bags, boots and everything in between. A two-piece powder room completes the main floor. Upstairs, the primary suite offers a walk-in closet and a 4-piece ensuite with soaker tub. 3 additional bedrooms; bright, spacious and bathed in natural light, including two with walk-in closets and one with a double closet, plus a shared four-piece bath. Double-hung windows throughout mean effortless cleaning from inside your home; a small detail that makes a big difference. The finished bsmt delivers a large rec room, bar area, an additional bedroom w/ walk-in closet and a rough-in for a future bathroom, giving you the flexibility to grow into the space over time. Step outside to a fully fenced, private backyard with a 2-level deck and endless green space to enjoy all season long. Quick access to Waterdown and major hwys means the convenience of the city is never far, but once you're home, you won't want to leave. Don’t be TOO LATE*! *REG TM. RSA. (id:15069)
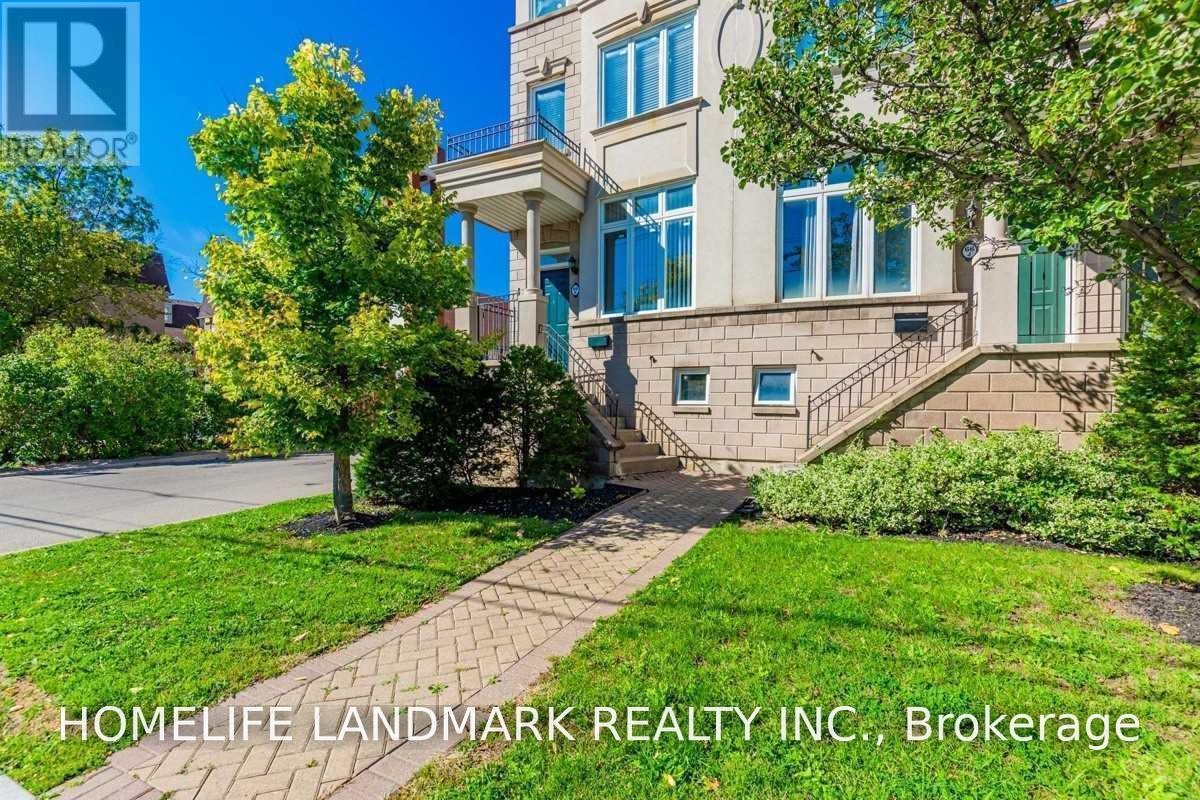
Spacious & Bright 4+1 Bedrm Townhome, Stunning Family Size End Unit With Fin Basement Apt.Extra Windows & Good View, Walking Distance To Yonge Subway & All Amenities, Very Demand Location. Hardwood Floors Throughout!~open Concept Kitchen Open To Family Room.Walk-Out To Attached Garage . Basement Seperate Entrance.Plus 2nd Outdoor Parking. (id:15069)