
67 Scarborough Heights Boulevard Toronto, Ontario M1M 2V5
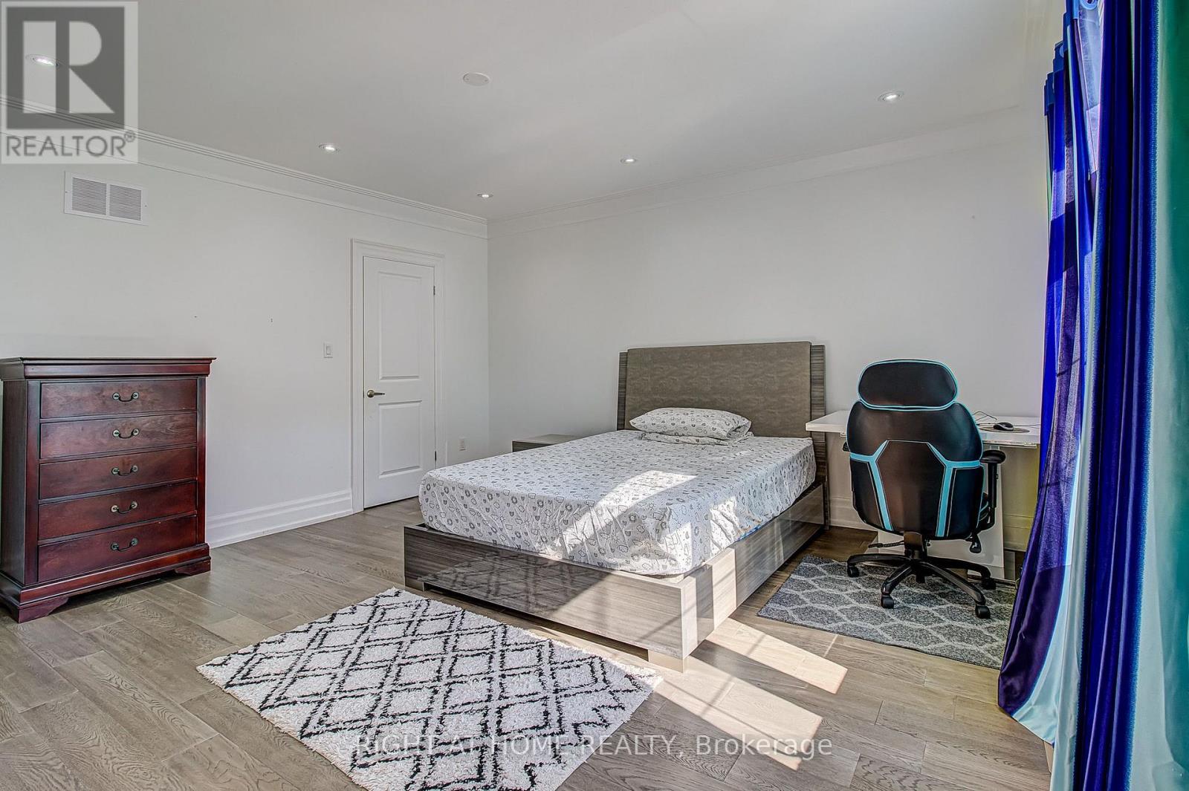
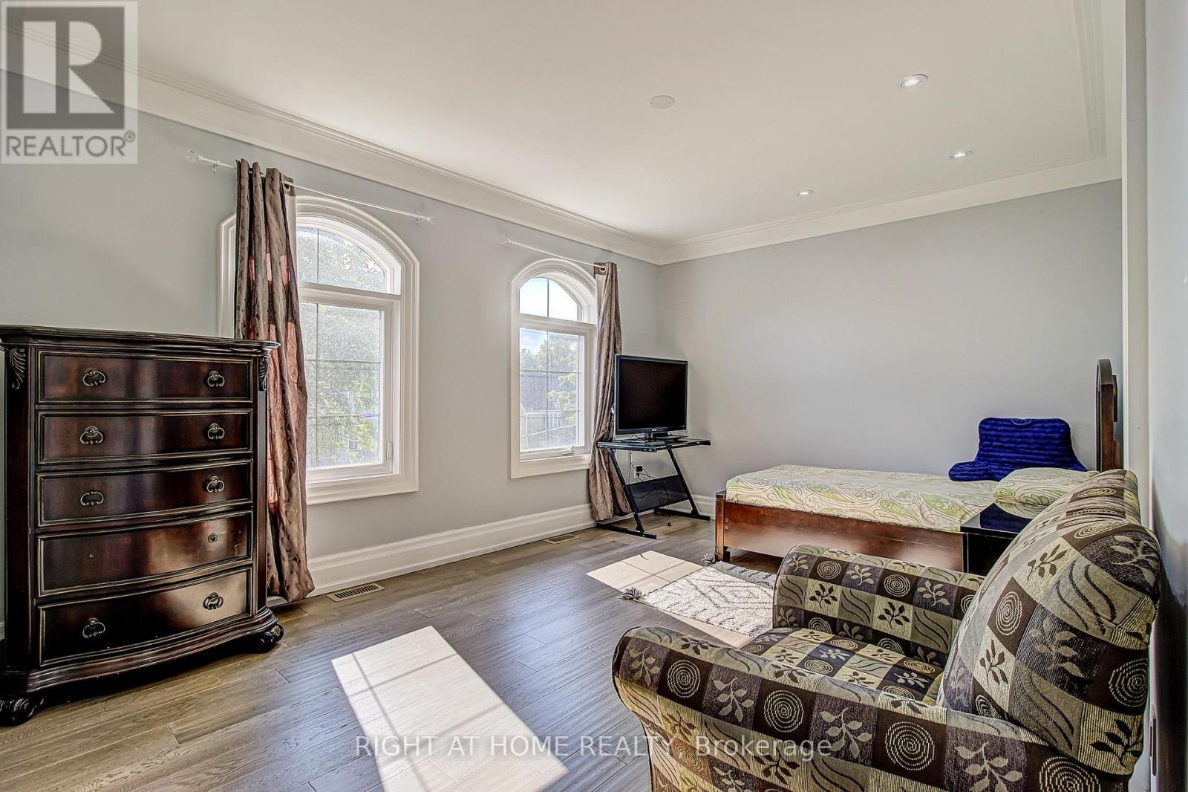
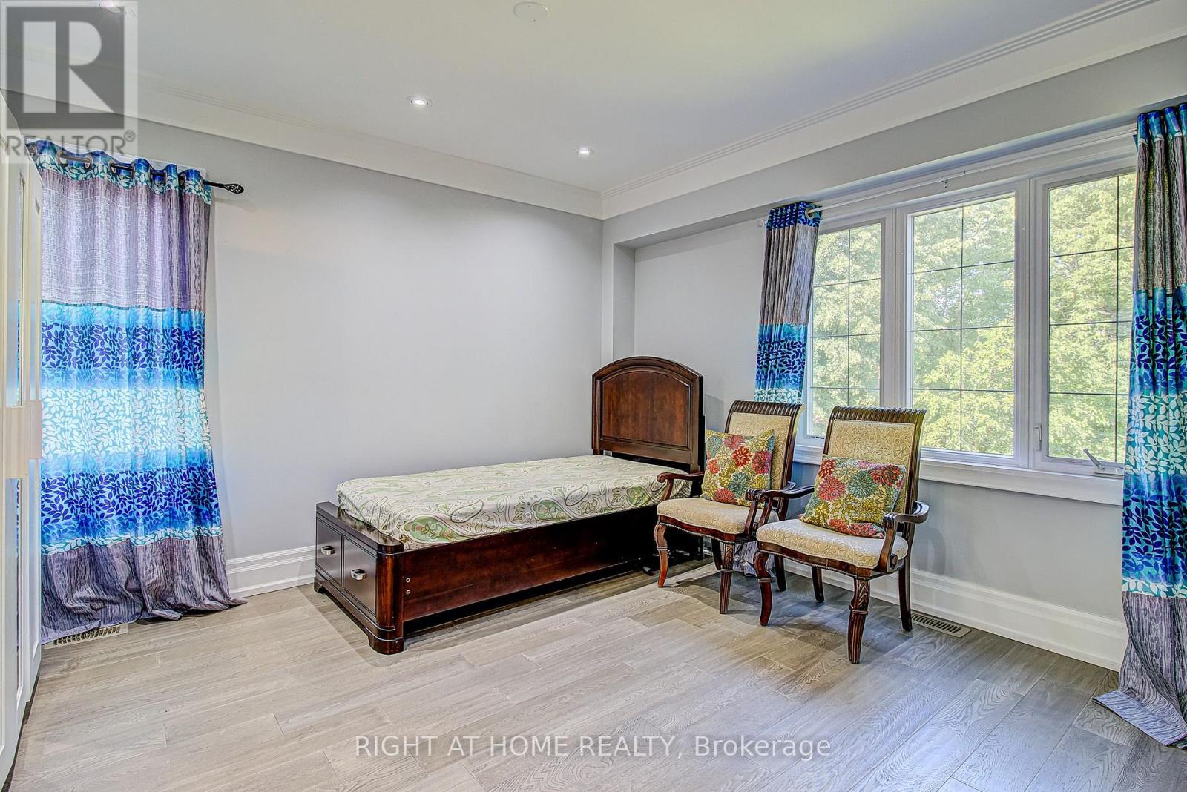
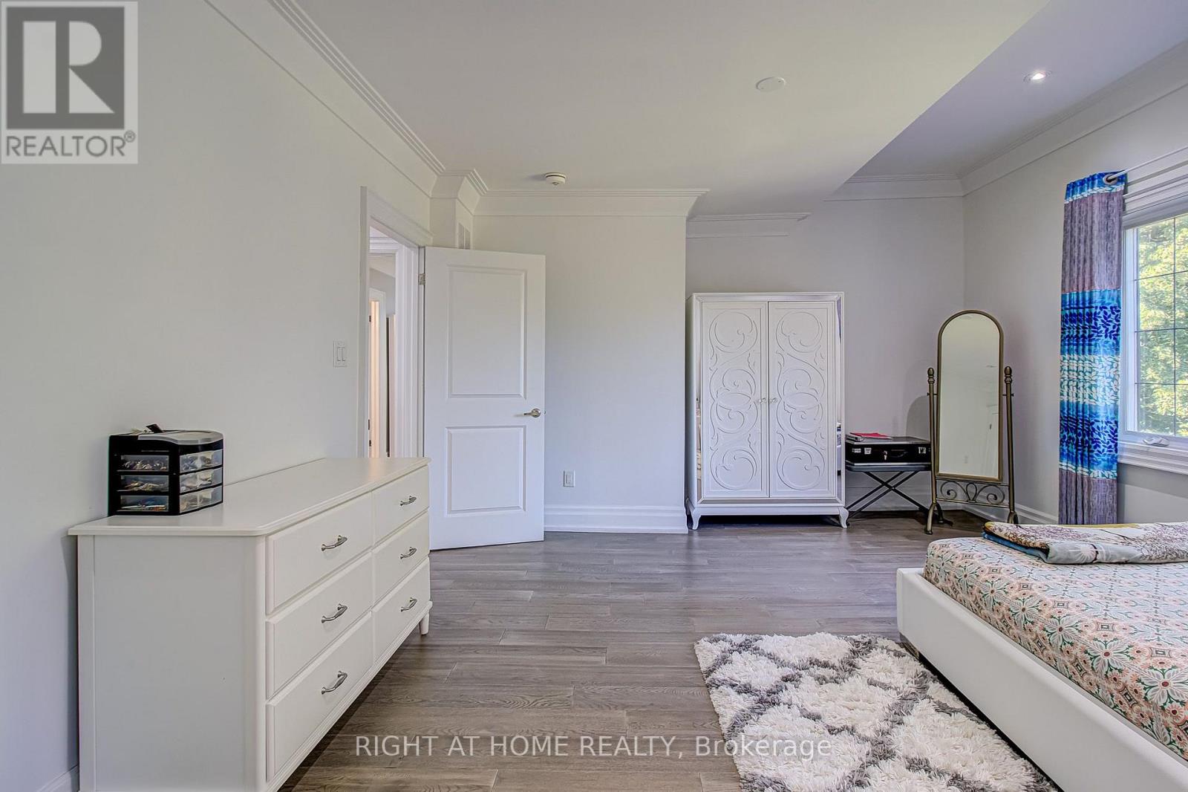

6 Bedroom
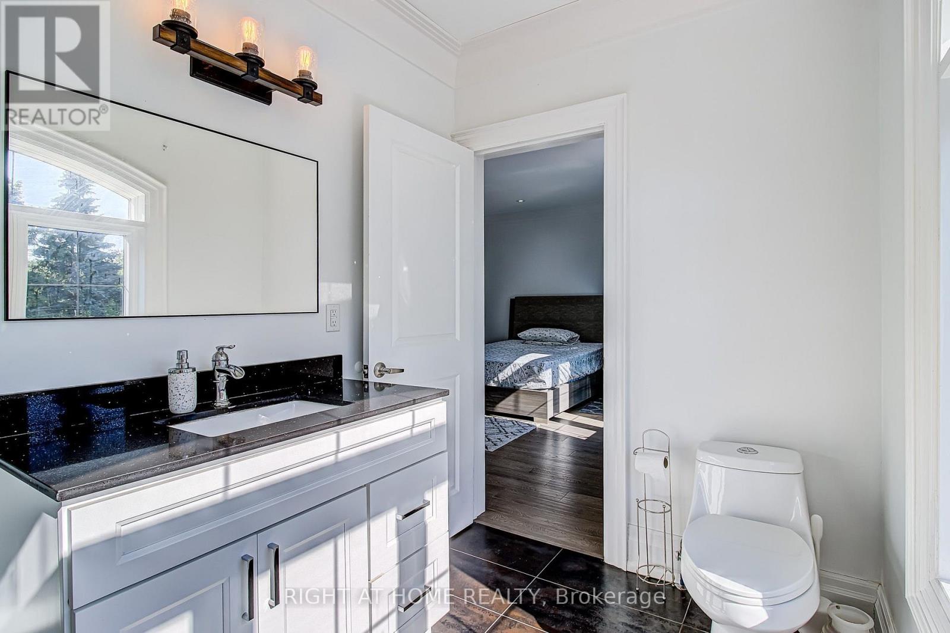
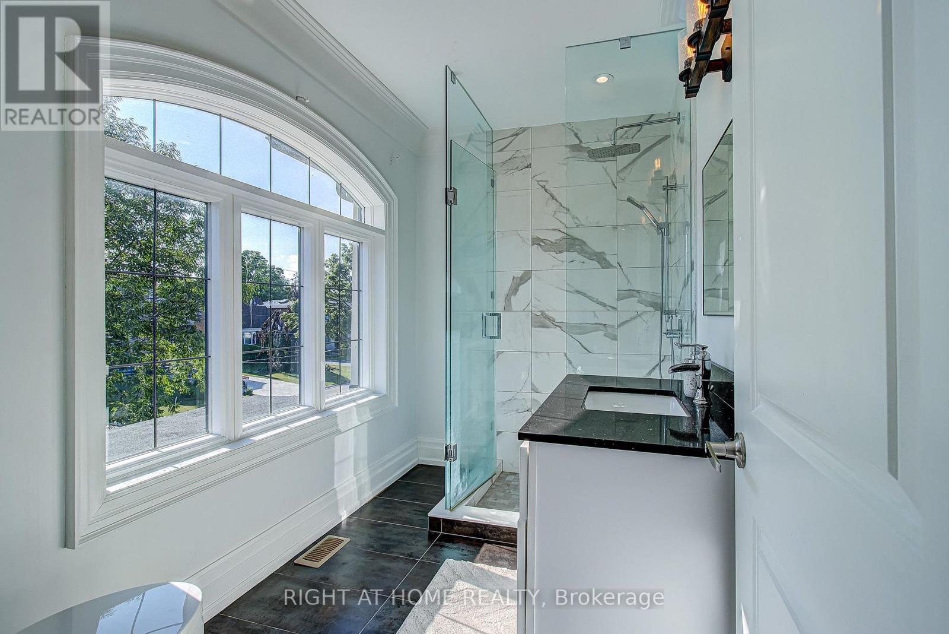
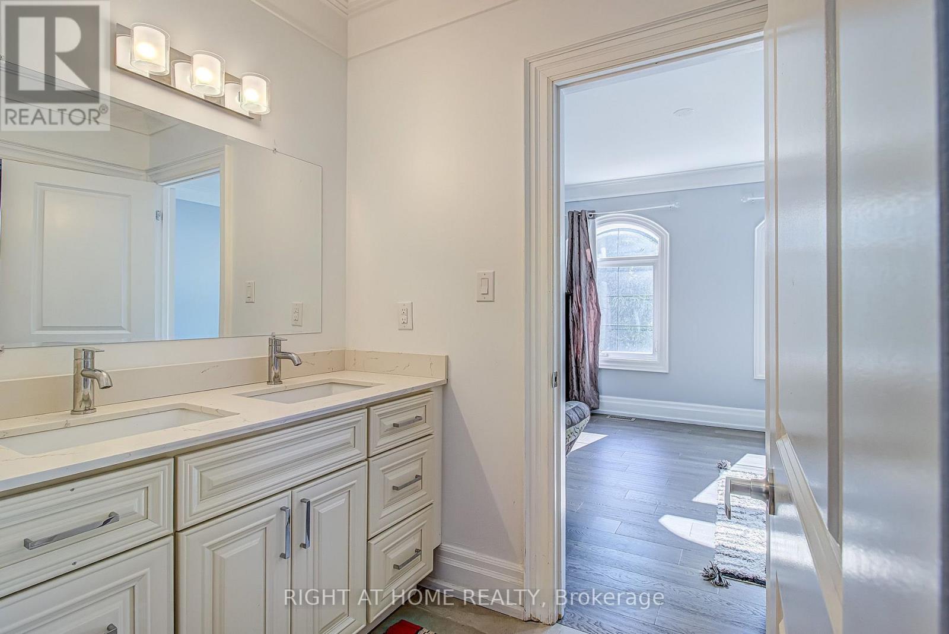
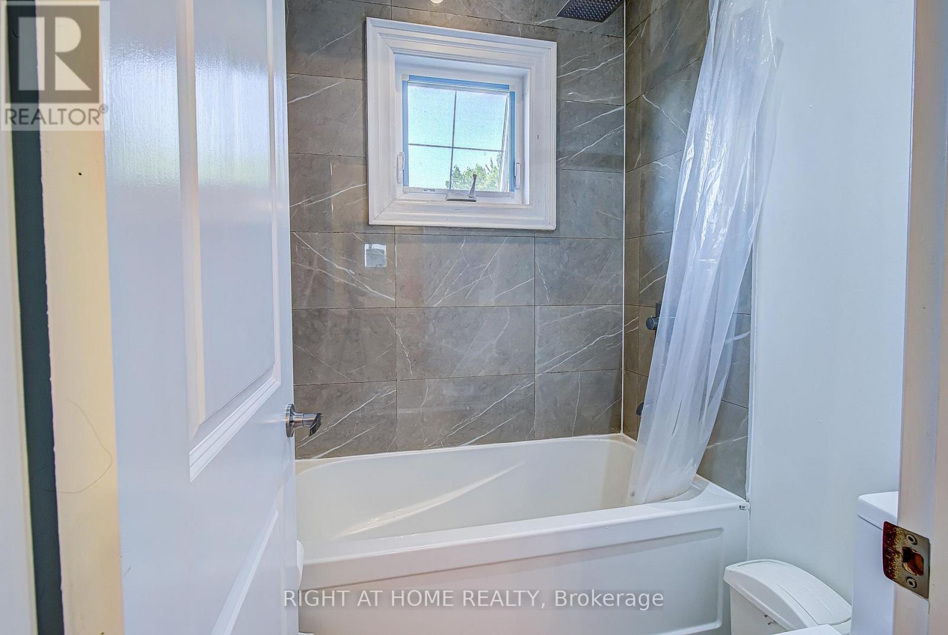
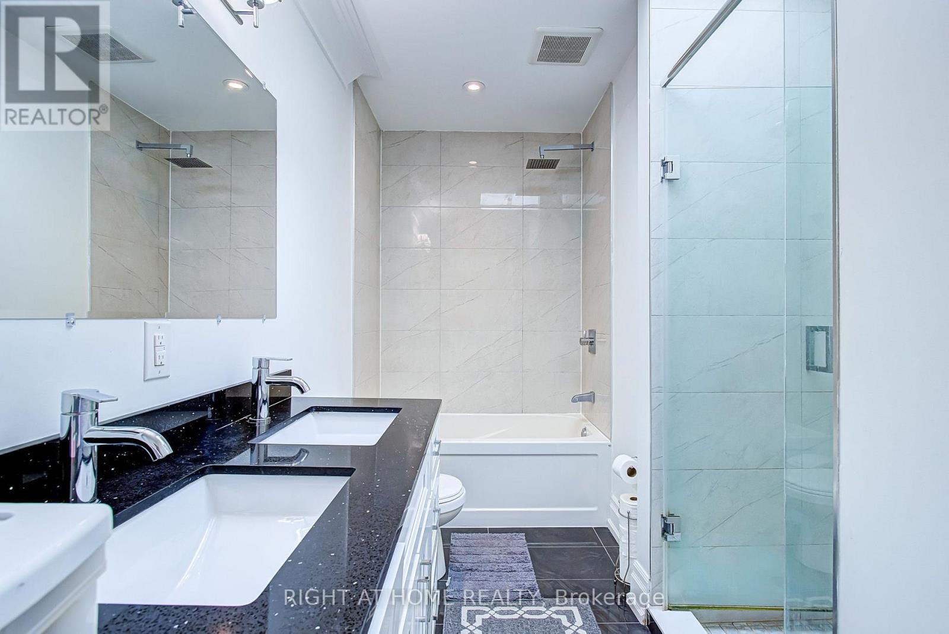
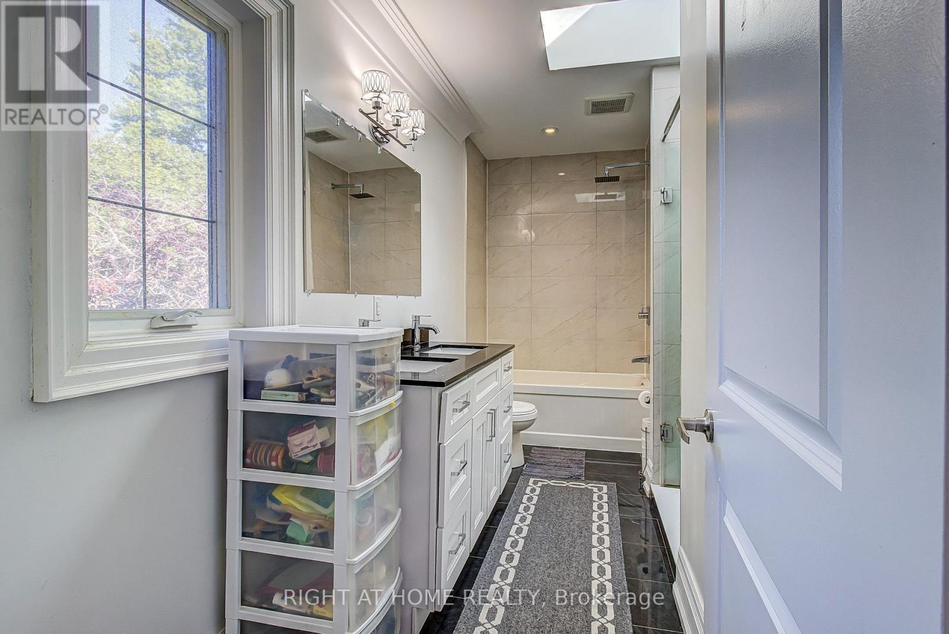
5 Bathroom
2,500 - 3,000 sqft
Central Air Conditioning
Forced Air
$2,199,900
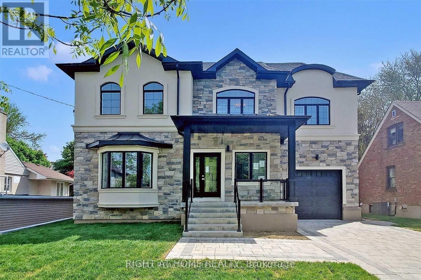
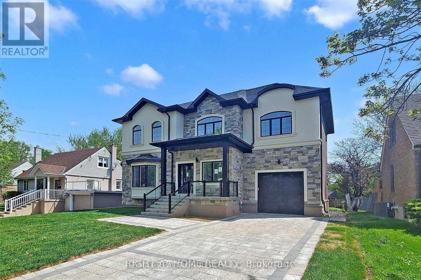
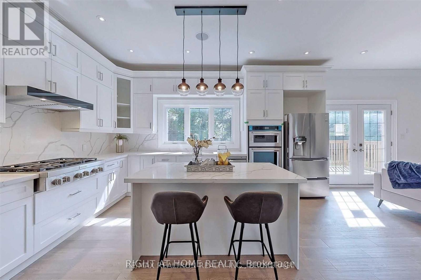
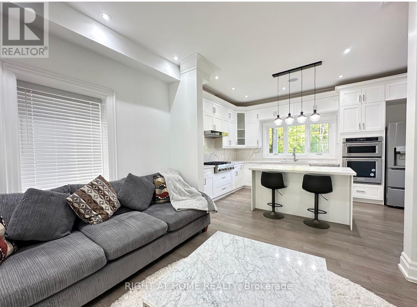
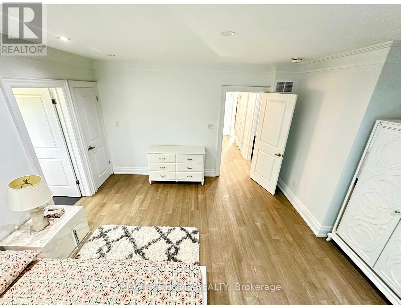
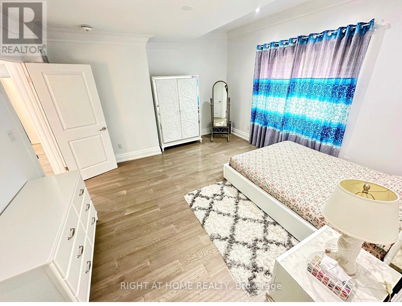
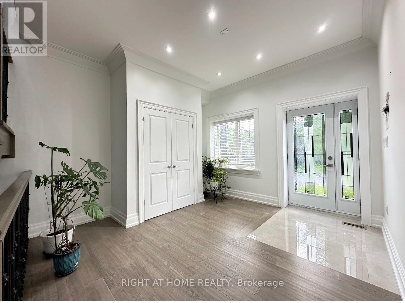
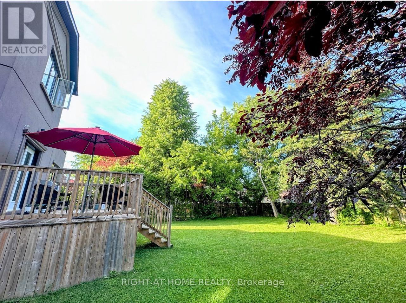
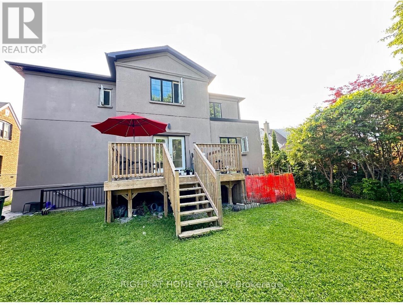
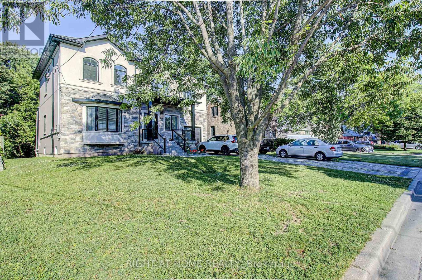
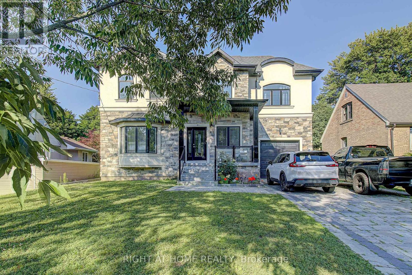
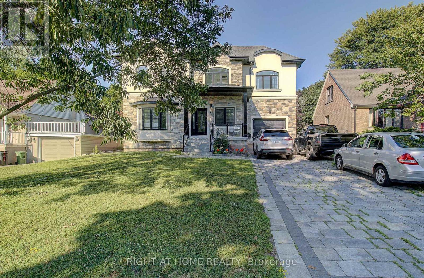
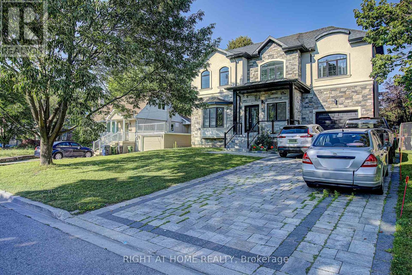
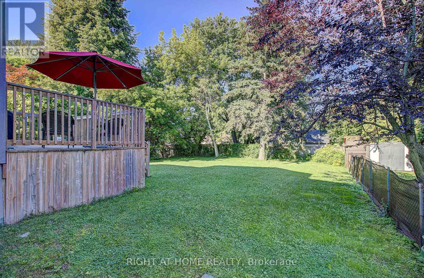
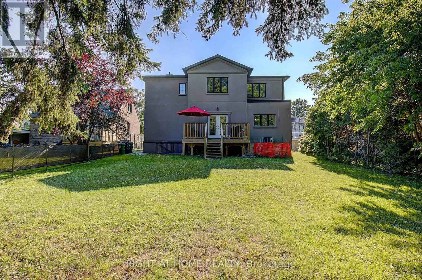
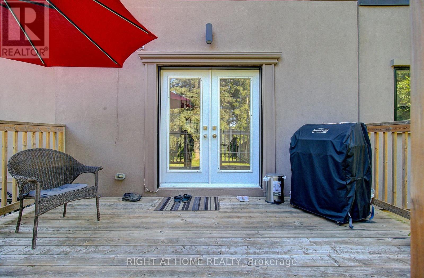
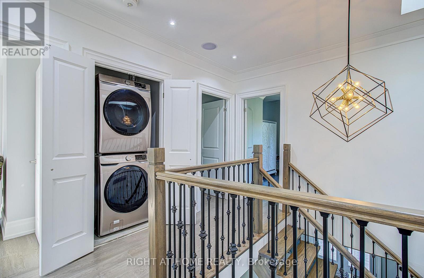
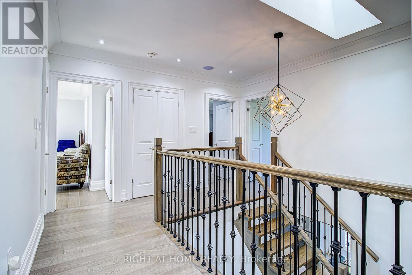
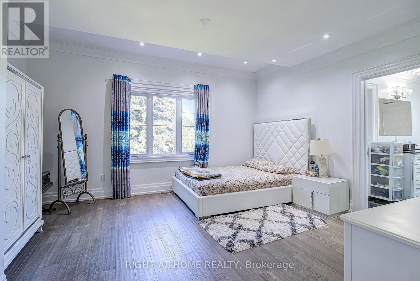
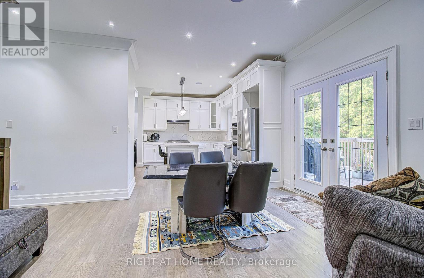
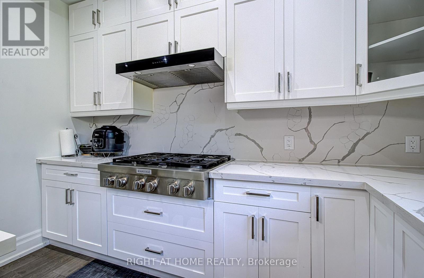
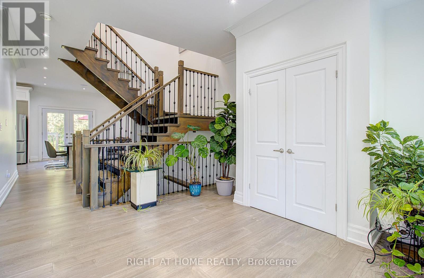
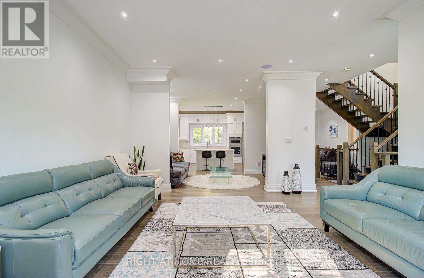
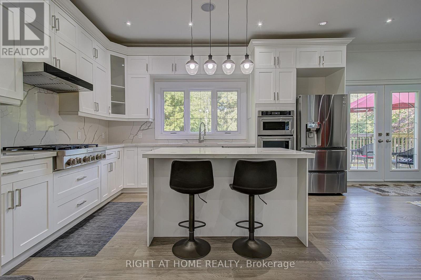
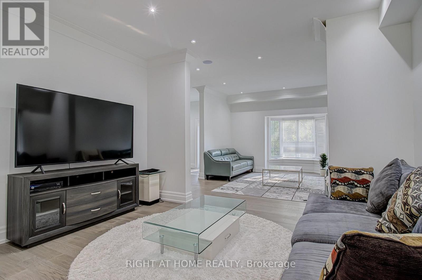
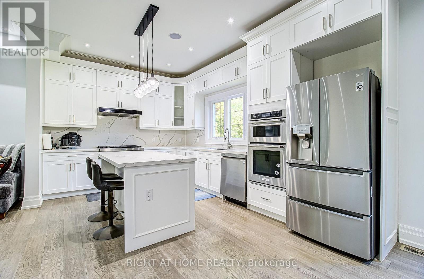
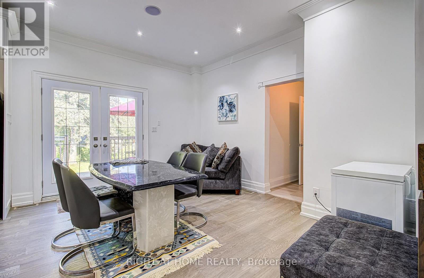
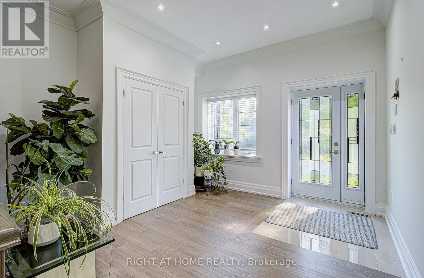
Stunning custom-built home on a generous 55' x 137' lot in the highly sought-after Cliffcrest neighborhoods. This exceptional property offers a superb floor plan, featuring a warm and inviting family room that walks out to a pressure-treated deck - perfect for entertaining. The gorgeous kitchen boasts top-of-the-line appliances, while the grand foyer sets the tone for the ultimate sense of openness throughout. Luxurious, high-end finishes throughout - so much to appreciate in person. Professionally landscaped grounds complete this true gem. Showings by appointment only. (id:15069)
Property Details
| MLS® Number | E13521506 |
| Property Type | Single Family |
| Neigbourhood | Cliffcrest |
| Community Name | Cliffcrest |
| Parking Space Total | 5 |
Building
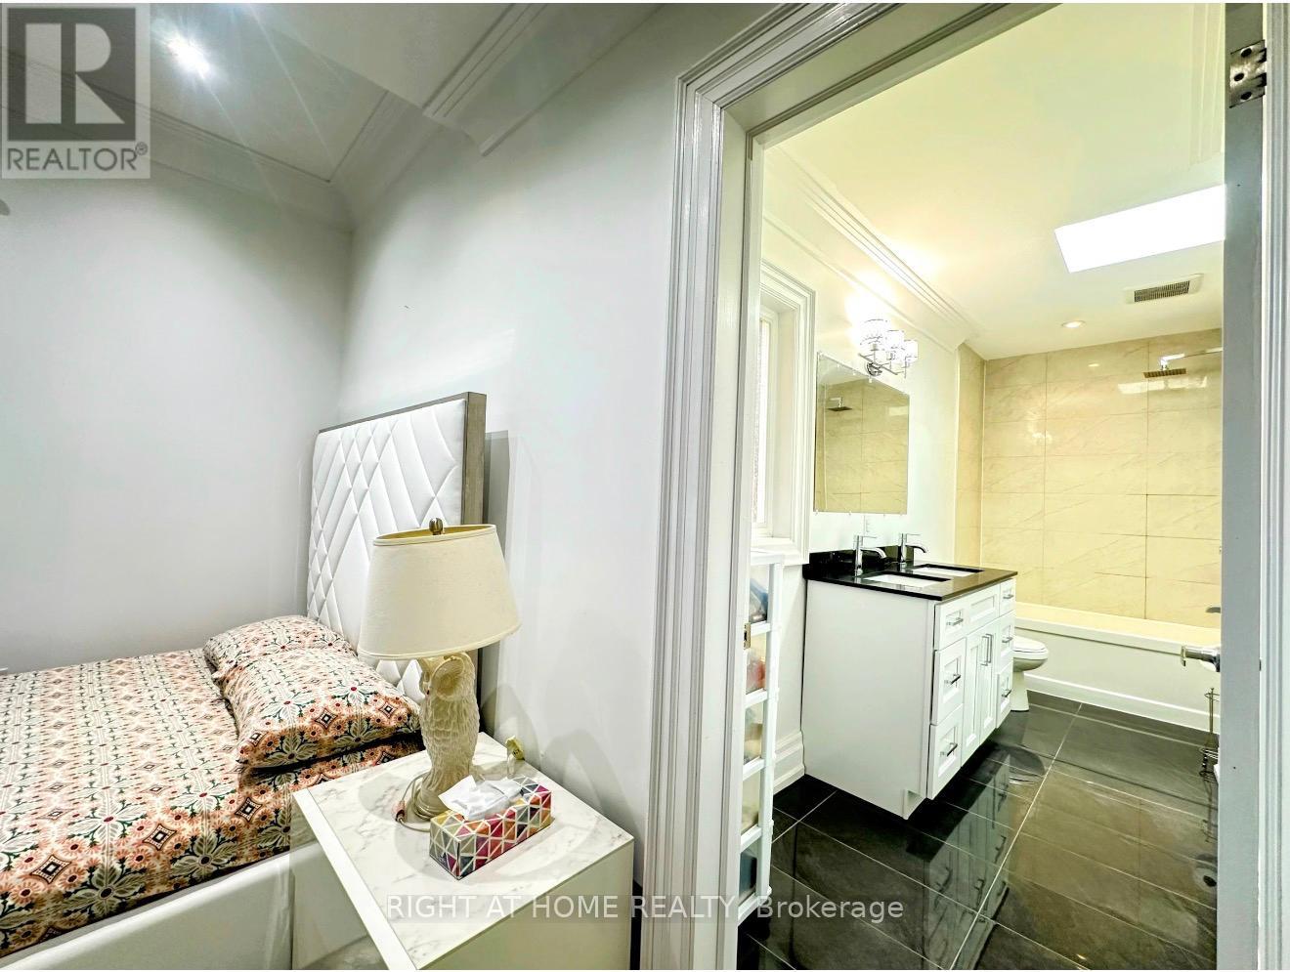
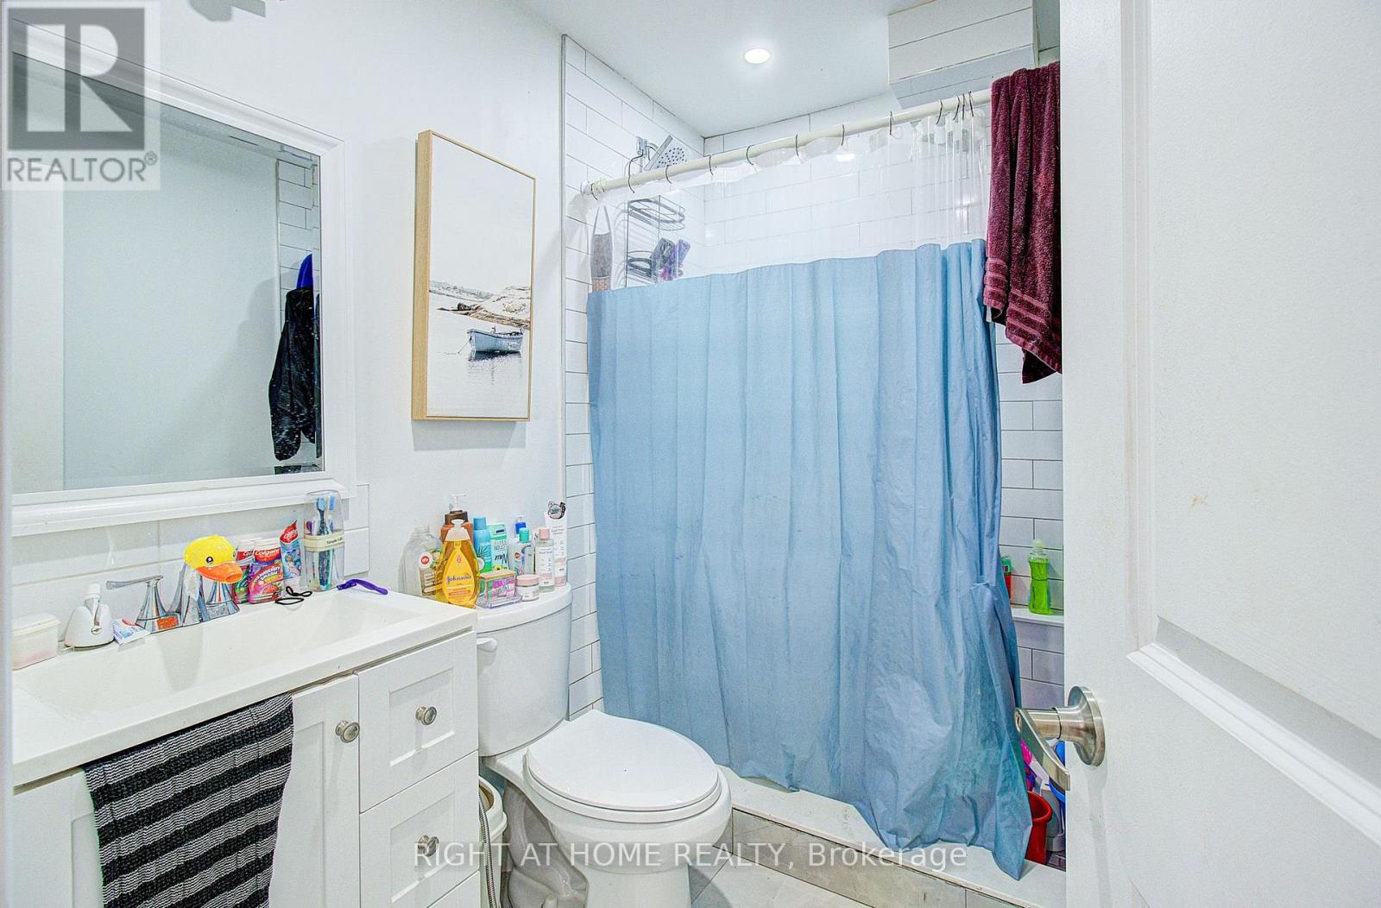
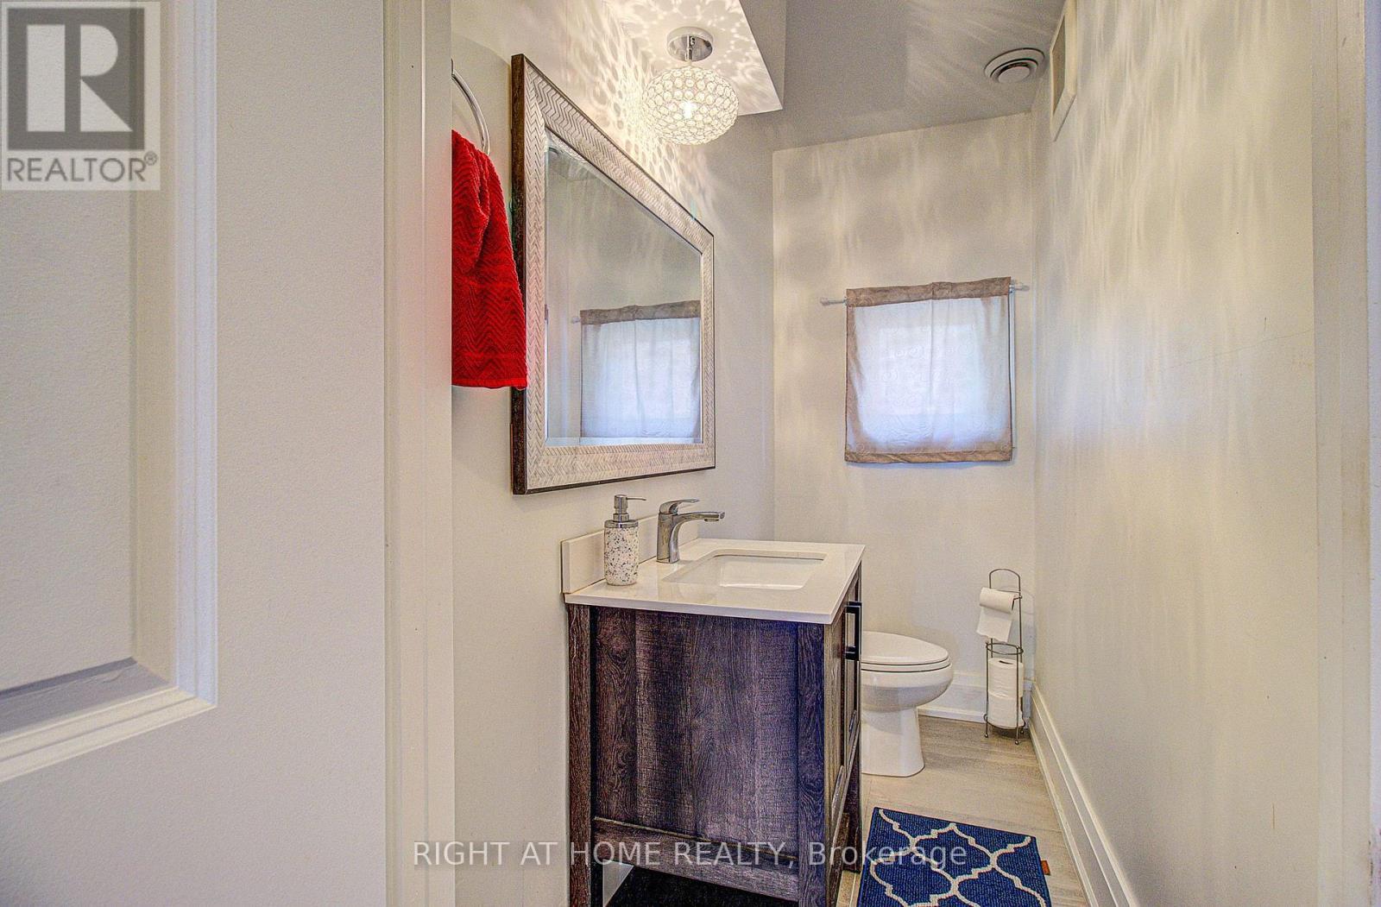
| Bathroom Total | 5 |
| Bedrooms Above Ground | 4 |
| Bedrooms Below Ground | 2 |
| Bedrooms Total | 6 |
| Age | 0 To 5 Years |
| Appliances | Oven - Built-in, Cooktop, Dishwasher, Microwave, Oven, Refrigerator |
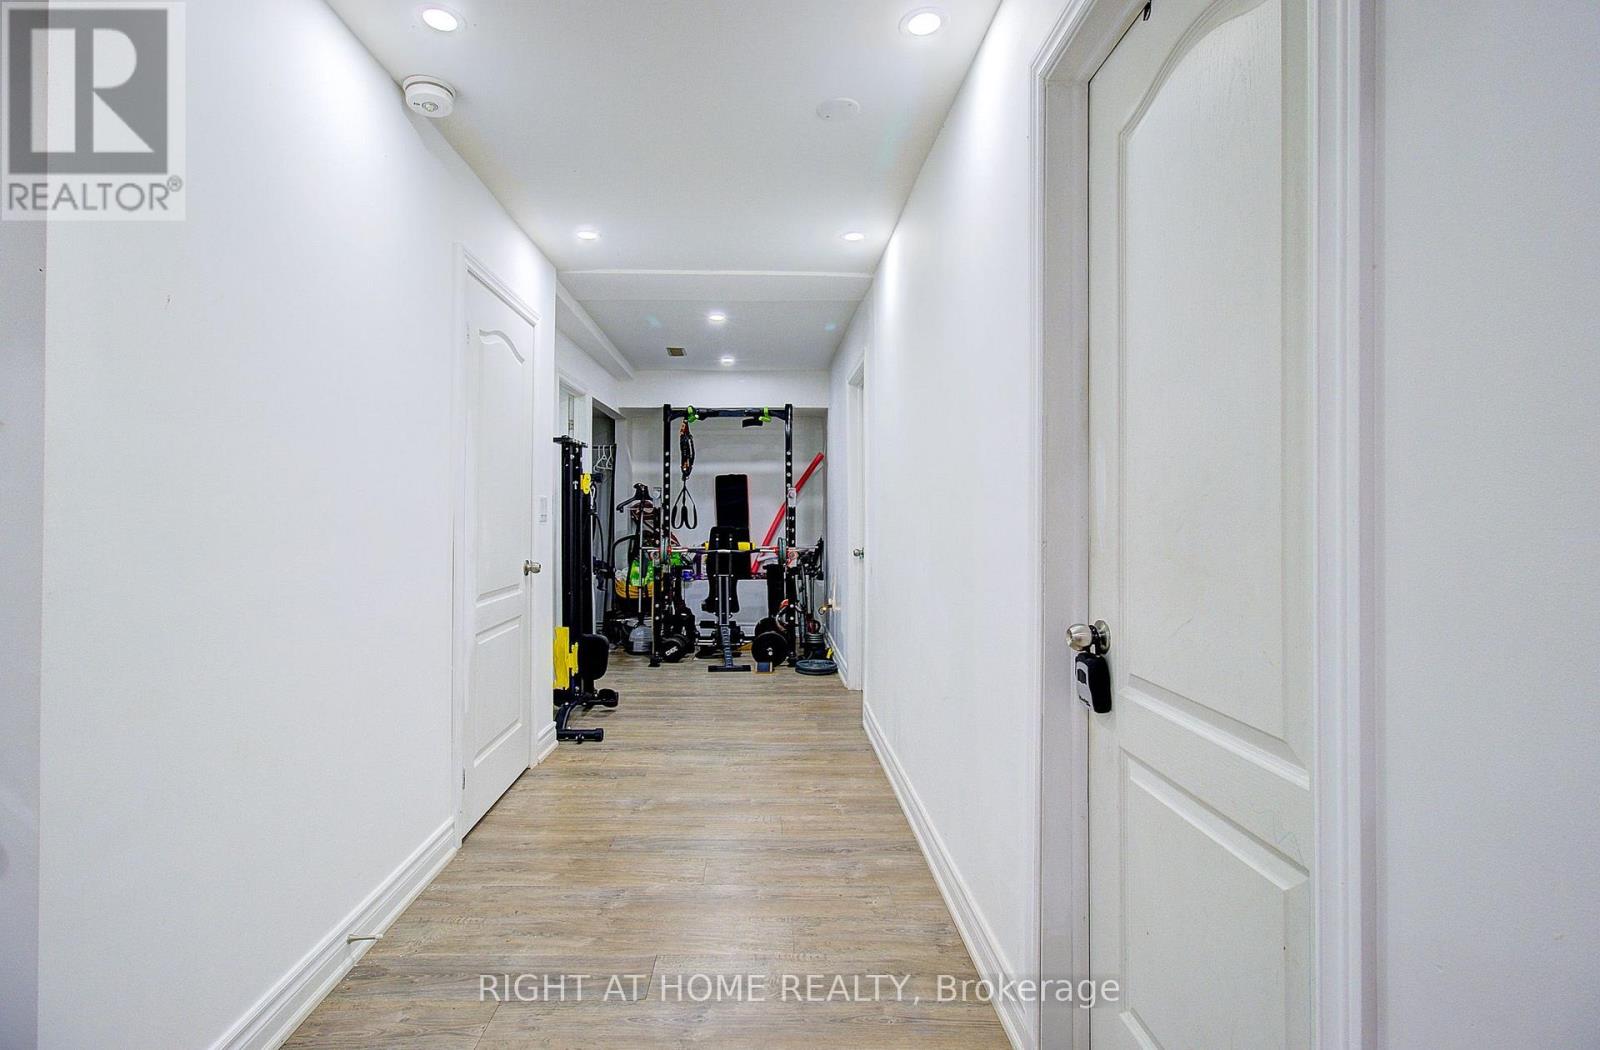
| Basement Development | Finished |
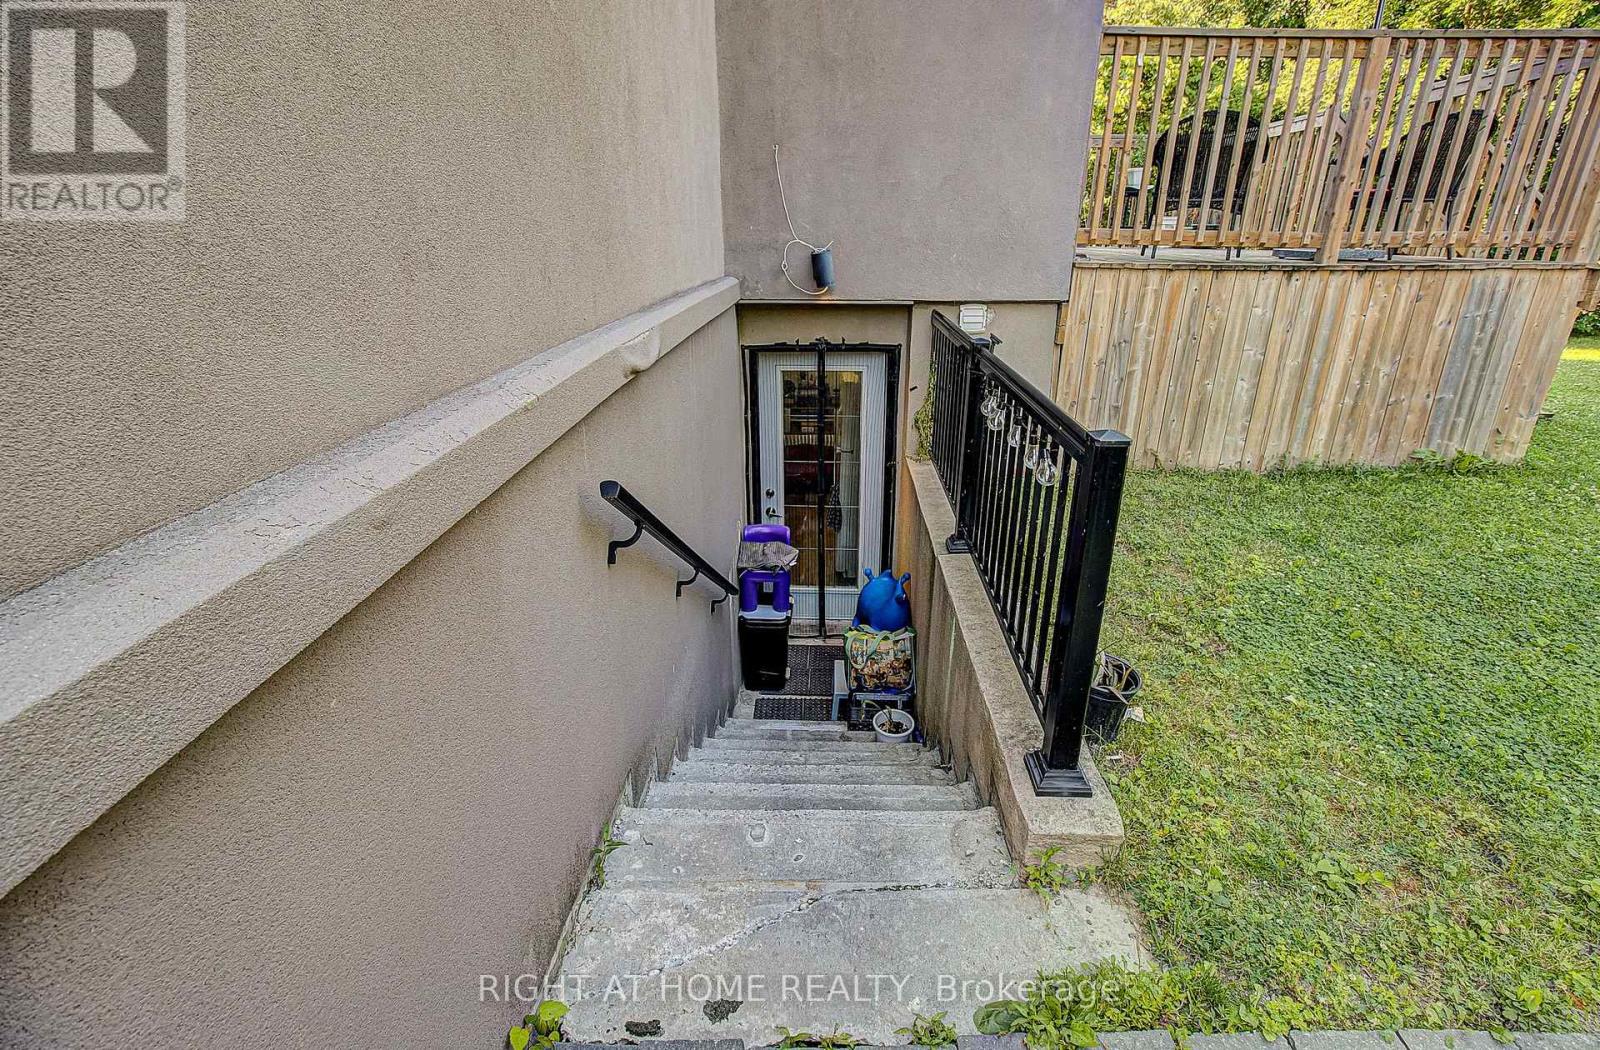
| Basement Features | Separate Entrance |
| Basement Type | N/a (finished), N/a |
| Construction Style Attachment | Detached |
| Cooling Type | Central Air Conditioning |
| Exterior Finish | Stone, Stucco |
| Flooring Type | Porcelain Tile, Laminate, Hardwood |
| Foundation Type | Concrete |
| Half Bath Total | 1 |
| Heating Fuel | Natural Gas |
| Heating Type | Forced Air |
| Stories Total | 2 |
| Size Interior | 2,500 - 3,000 Sqft |
| Type | House |
| Utility Water | Municipal Water |
Parking
| Garage |
Land
| Acreage | No |
| Sewer | Sanitary Sewer |
| Size Depth | 137 Ft |
| Size Frontage | 55 Ft |
| Size Irregular | 55 X 137 Ft |
| Size Total Text | 55 X 137 Ft |
Rooms
| Level | Type | Length | Width | Dimensions |
|---|---|---|---|---|
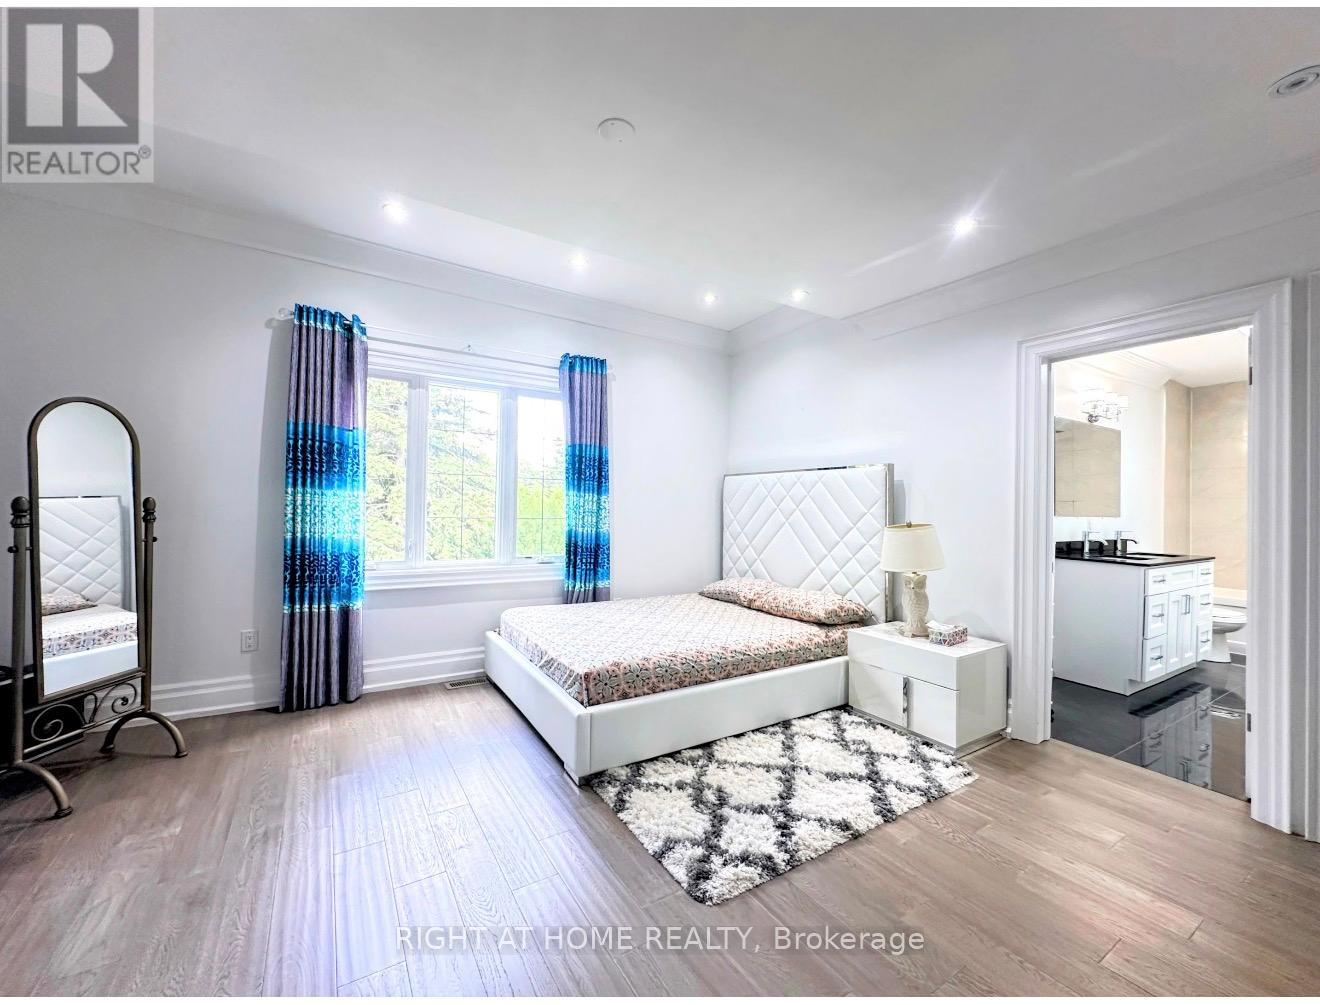
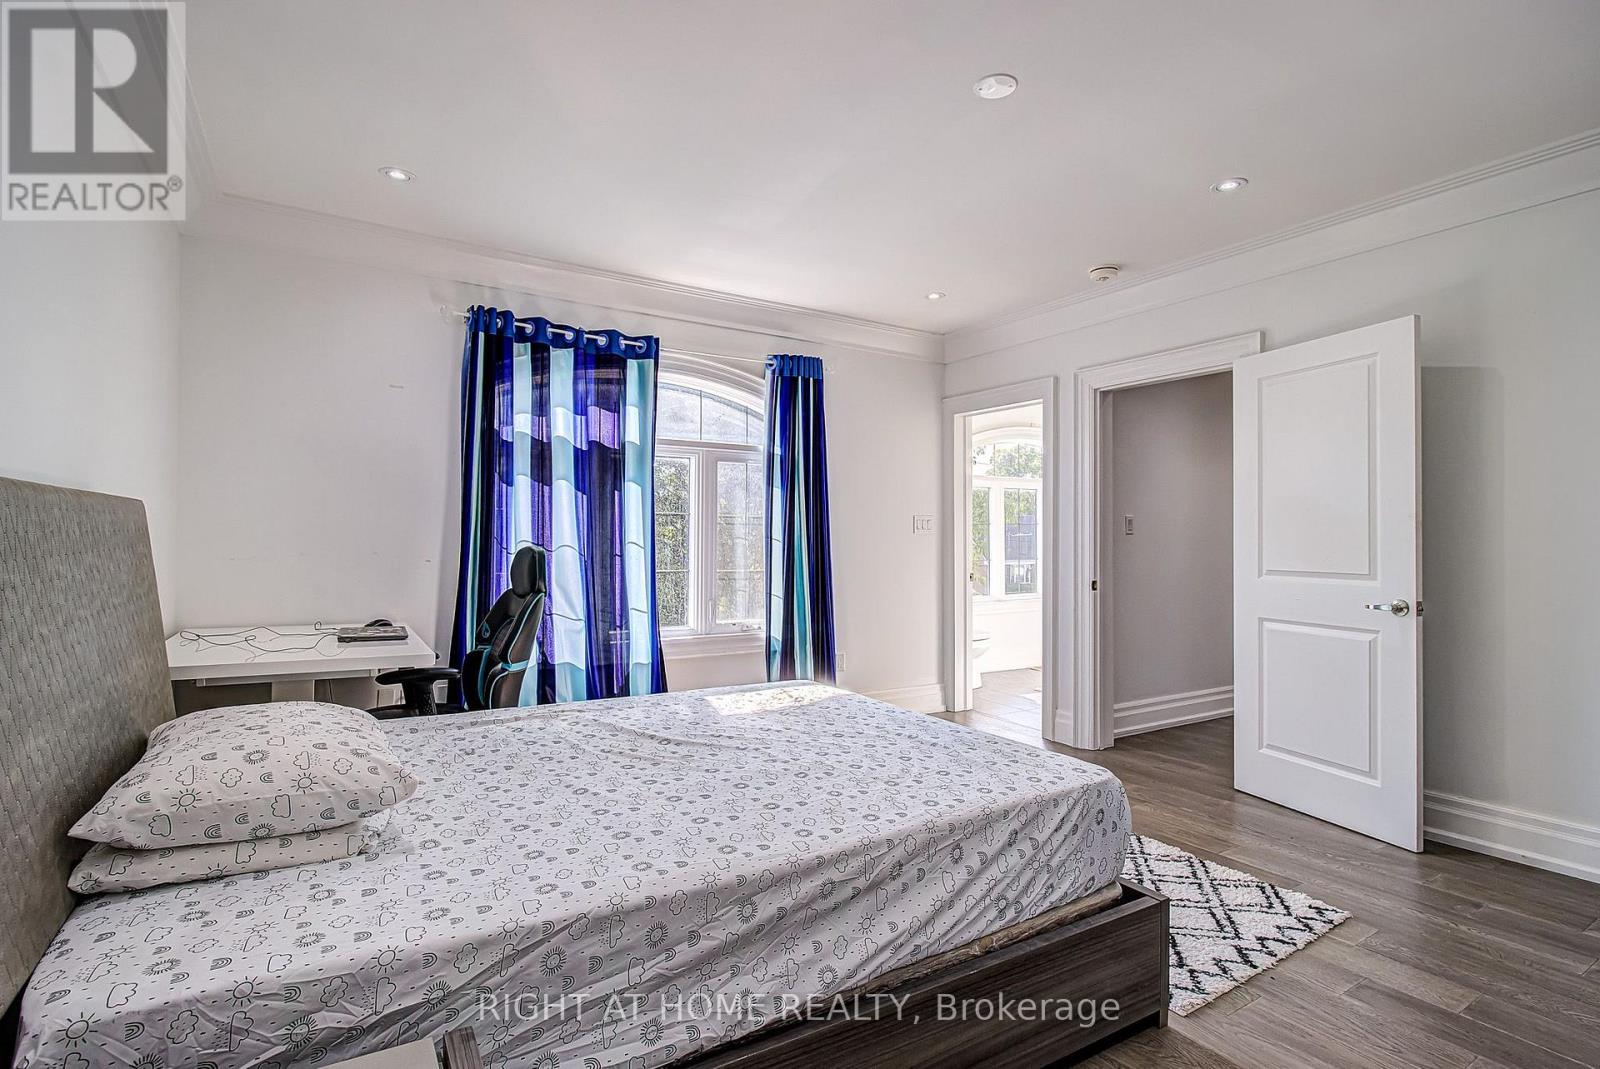
| Second Level | Primary Bedroom | 4.73 m | 4.32 m | 4.73 m x 4.32 m |
| Second Level | Bedroom 2 | 4.62 m | 4.28 m | 4.62 m x 4.28 m |
| Second Level | Bedroom 3 | 4.1 m | 3.8 m | 4.1 m x 3.8 m |
| Second Level | Bedroom 4 | 4.63 m | 3.8 m | 4.63 m x 3.8 m |
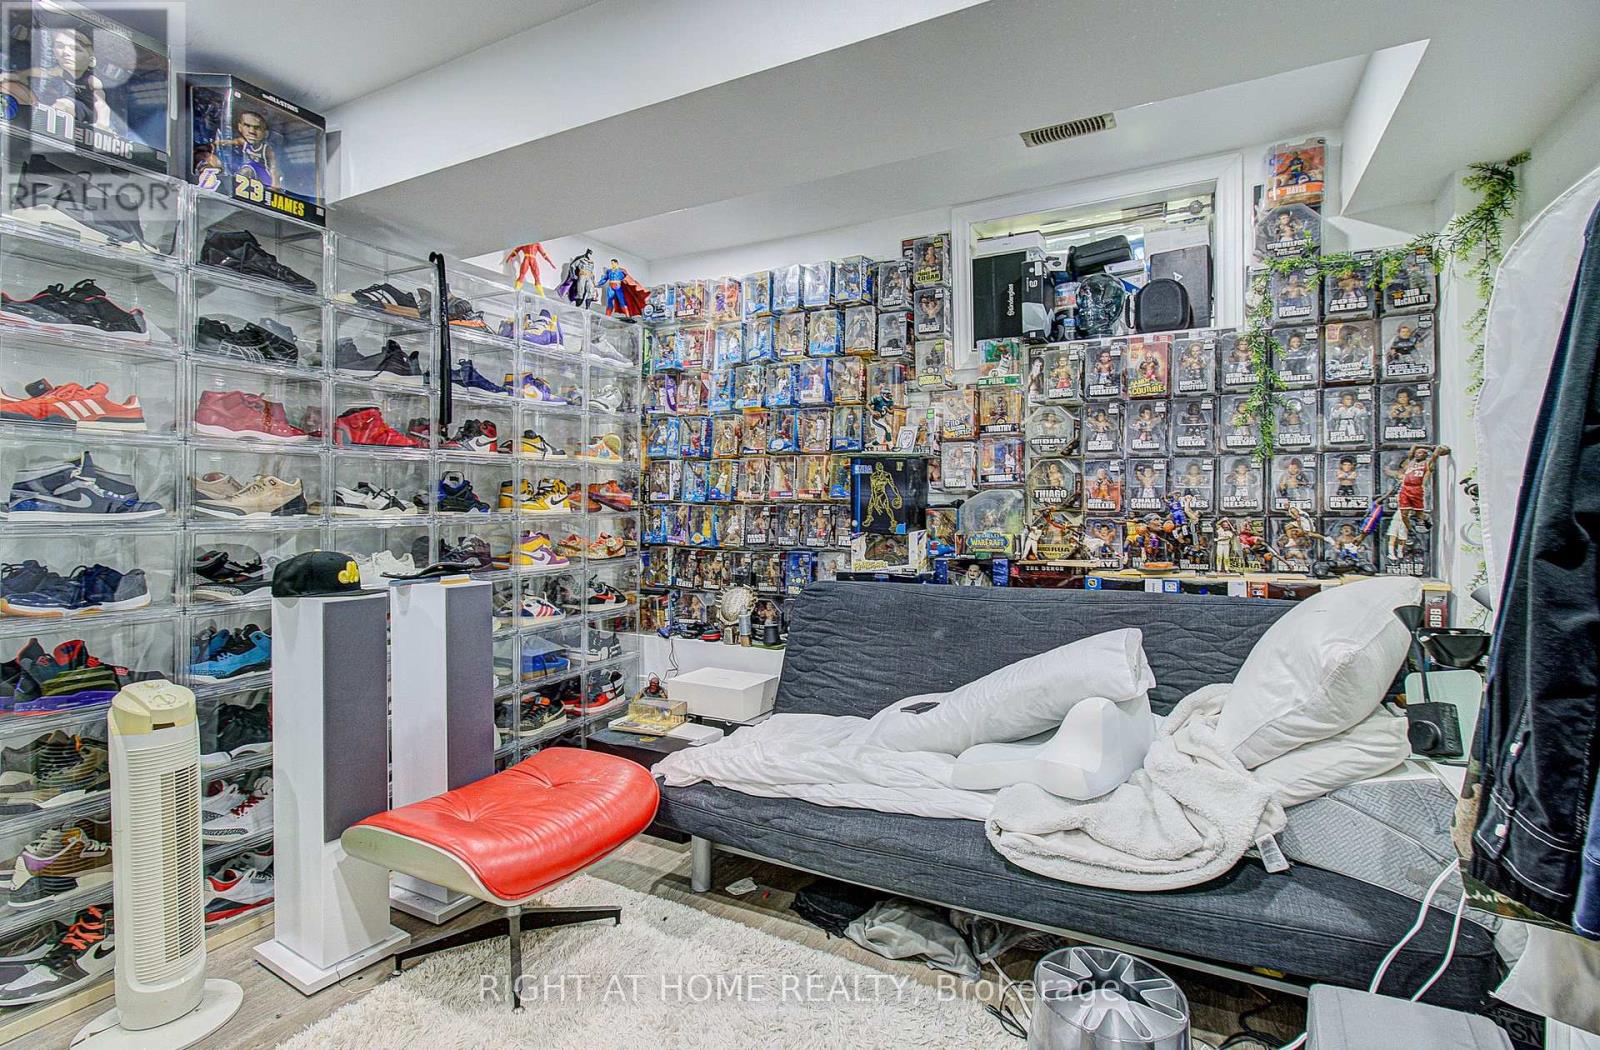
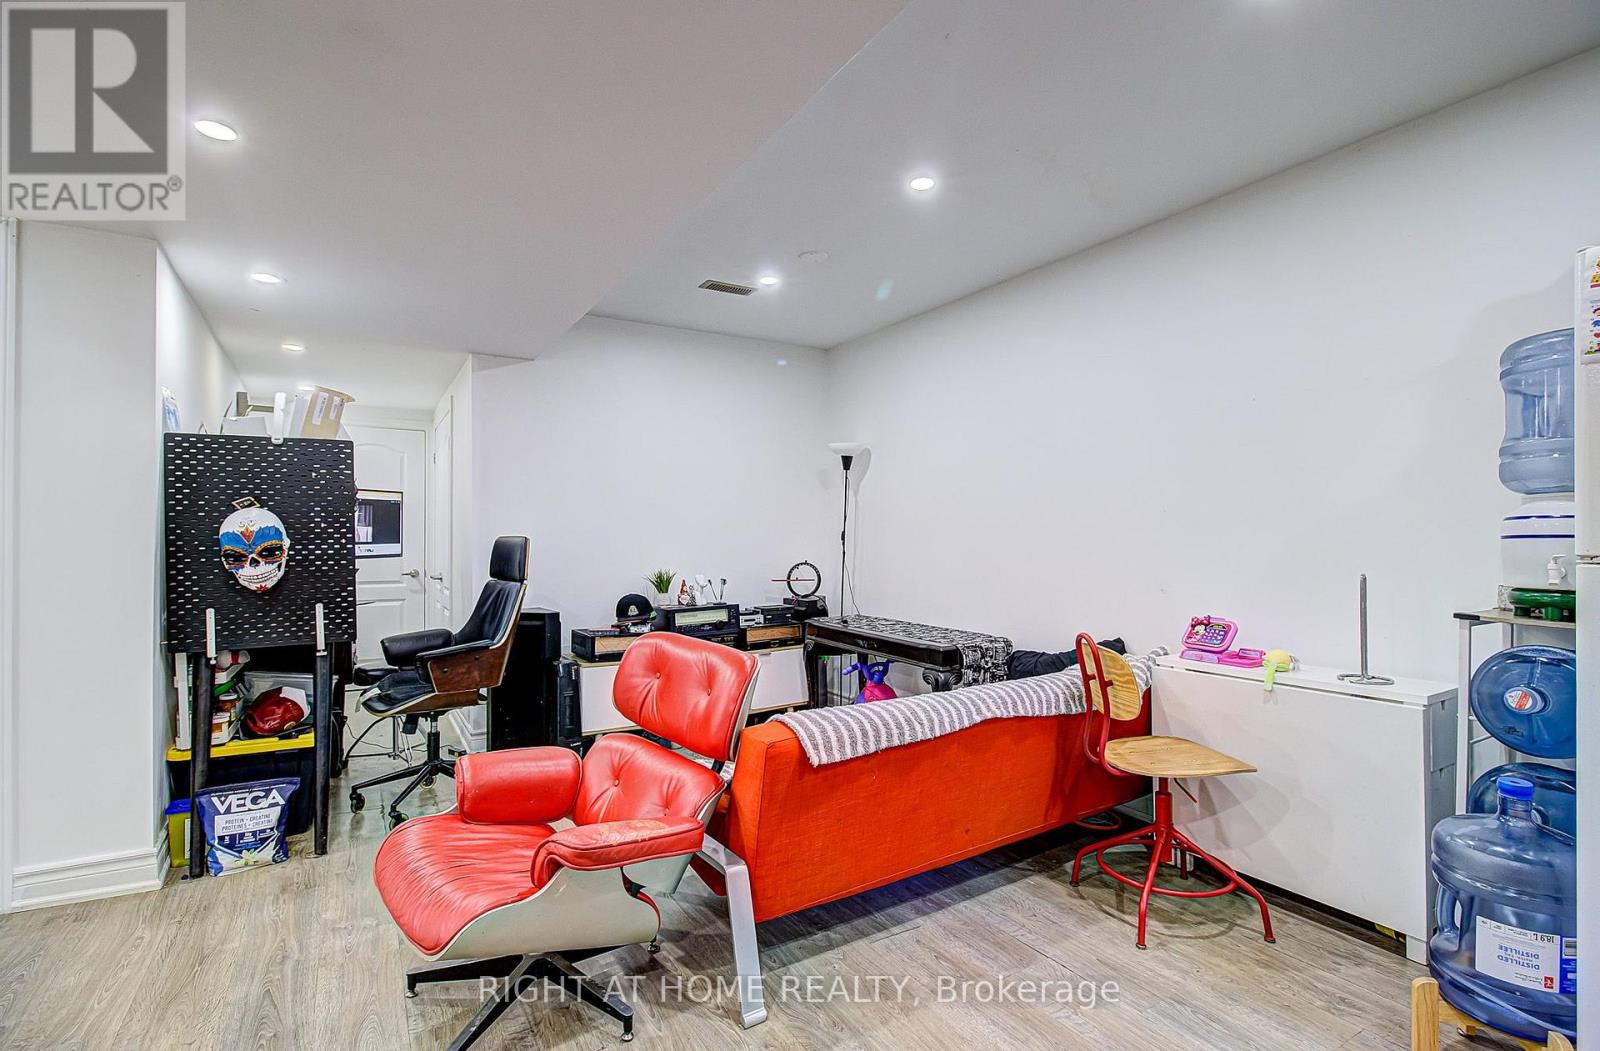
| Basement | Living Room | 5.77 m | 4.7 m | 5.77 m x 4.7 m |
| Basement | Bedroom 5 | 3.5 m | 3.45 m | 3.5 m x 3.45 m |
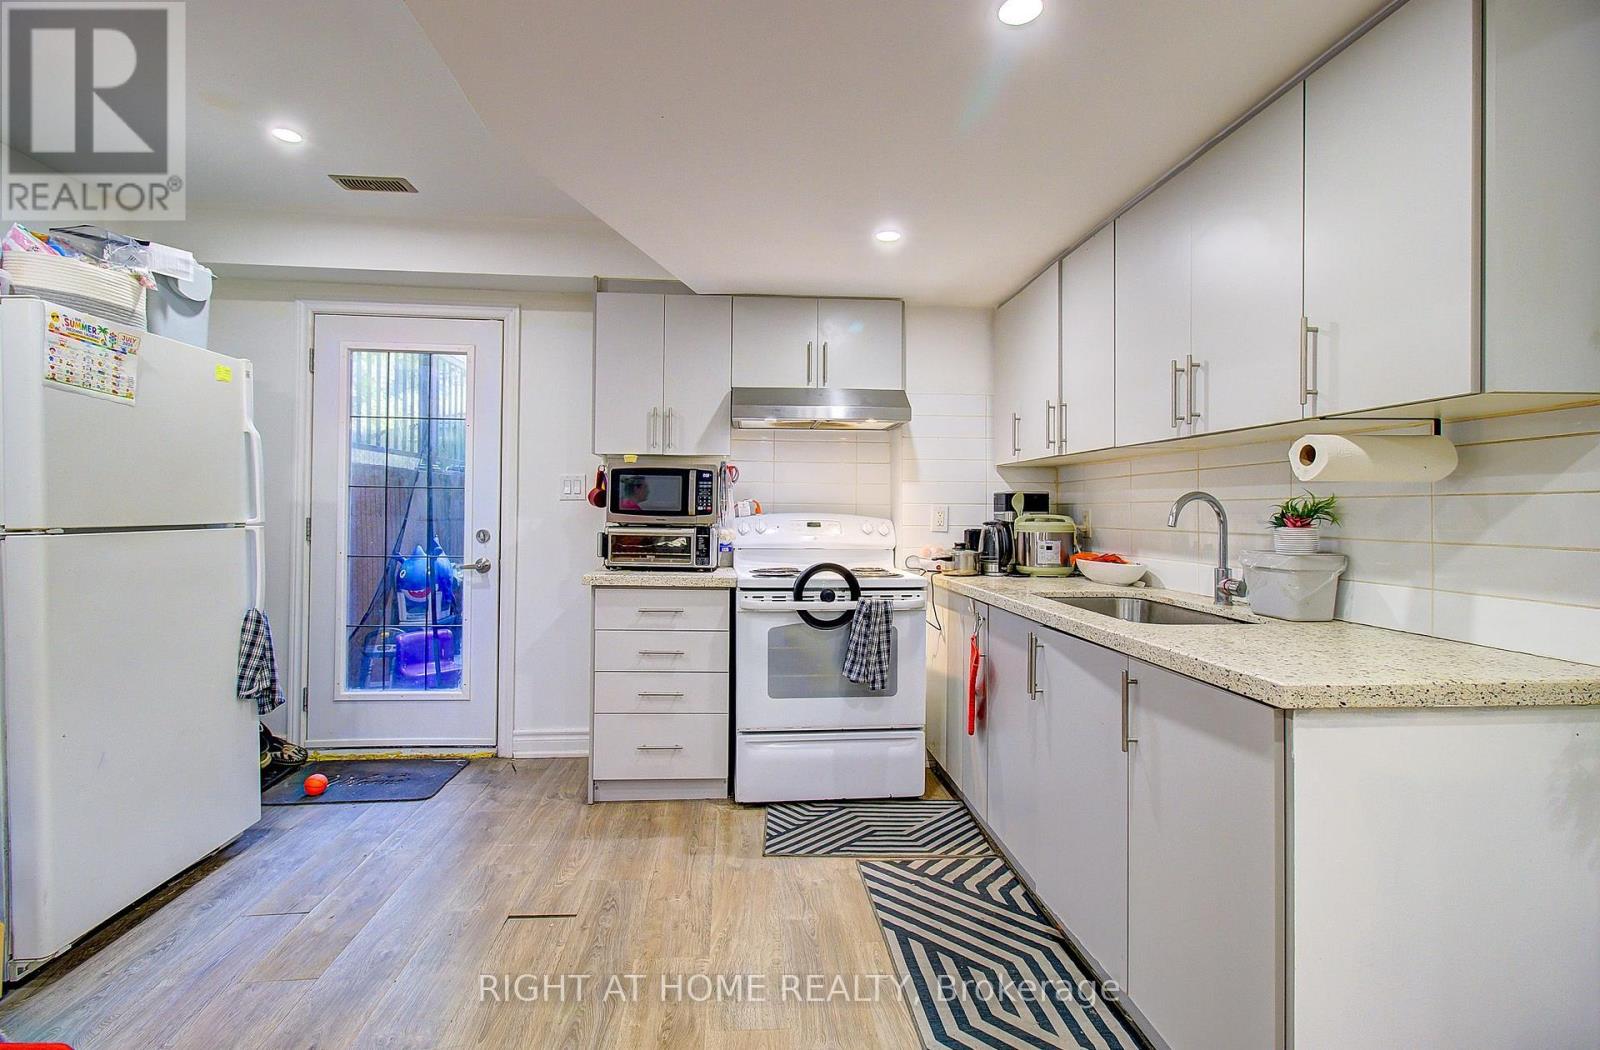
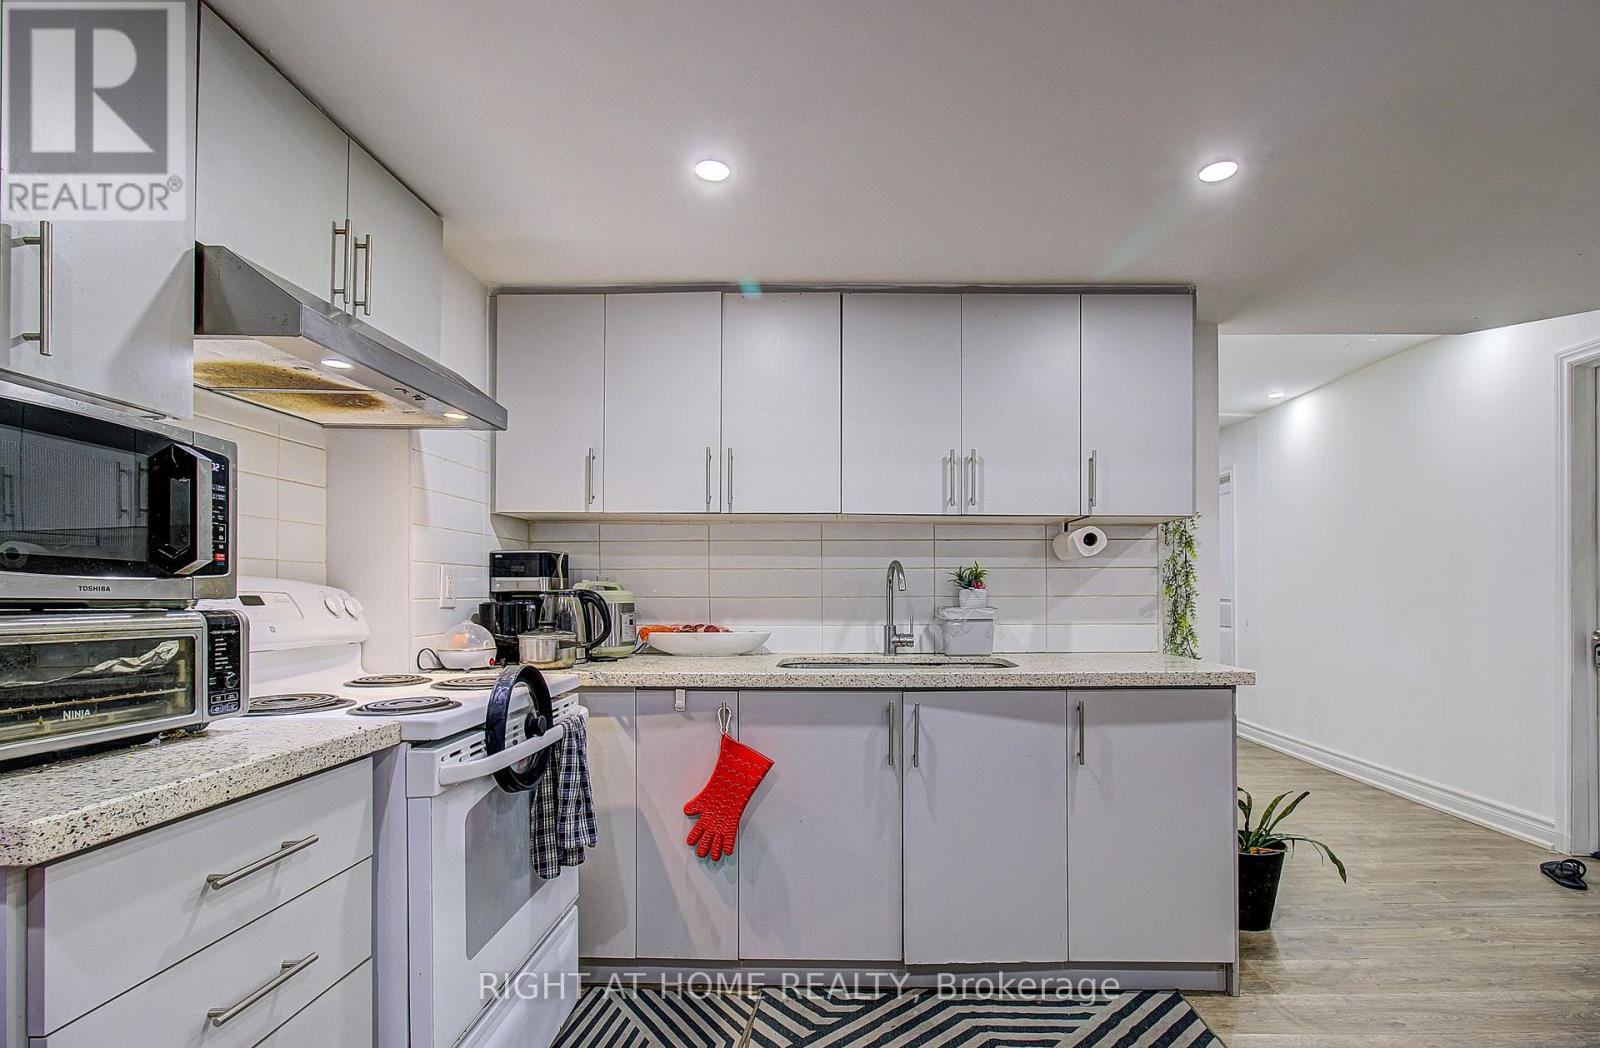
| Basement | Kitchen | 5.55 m | 4.09 m | 5.55 m x 4.09 m |
| Main Level | Foyer | 3.81 m | 3.69 m | 3.81 m x 3.69 m |
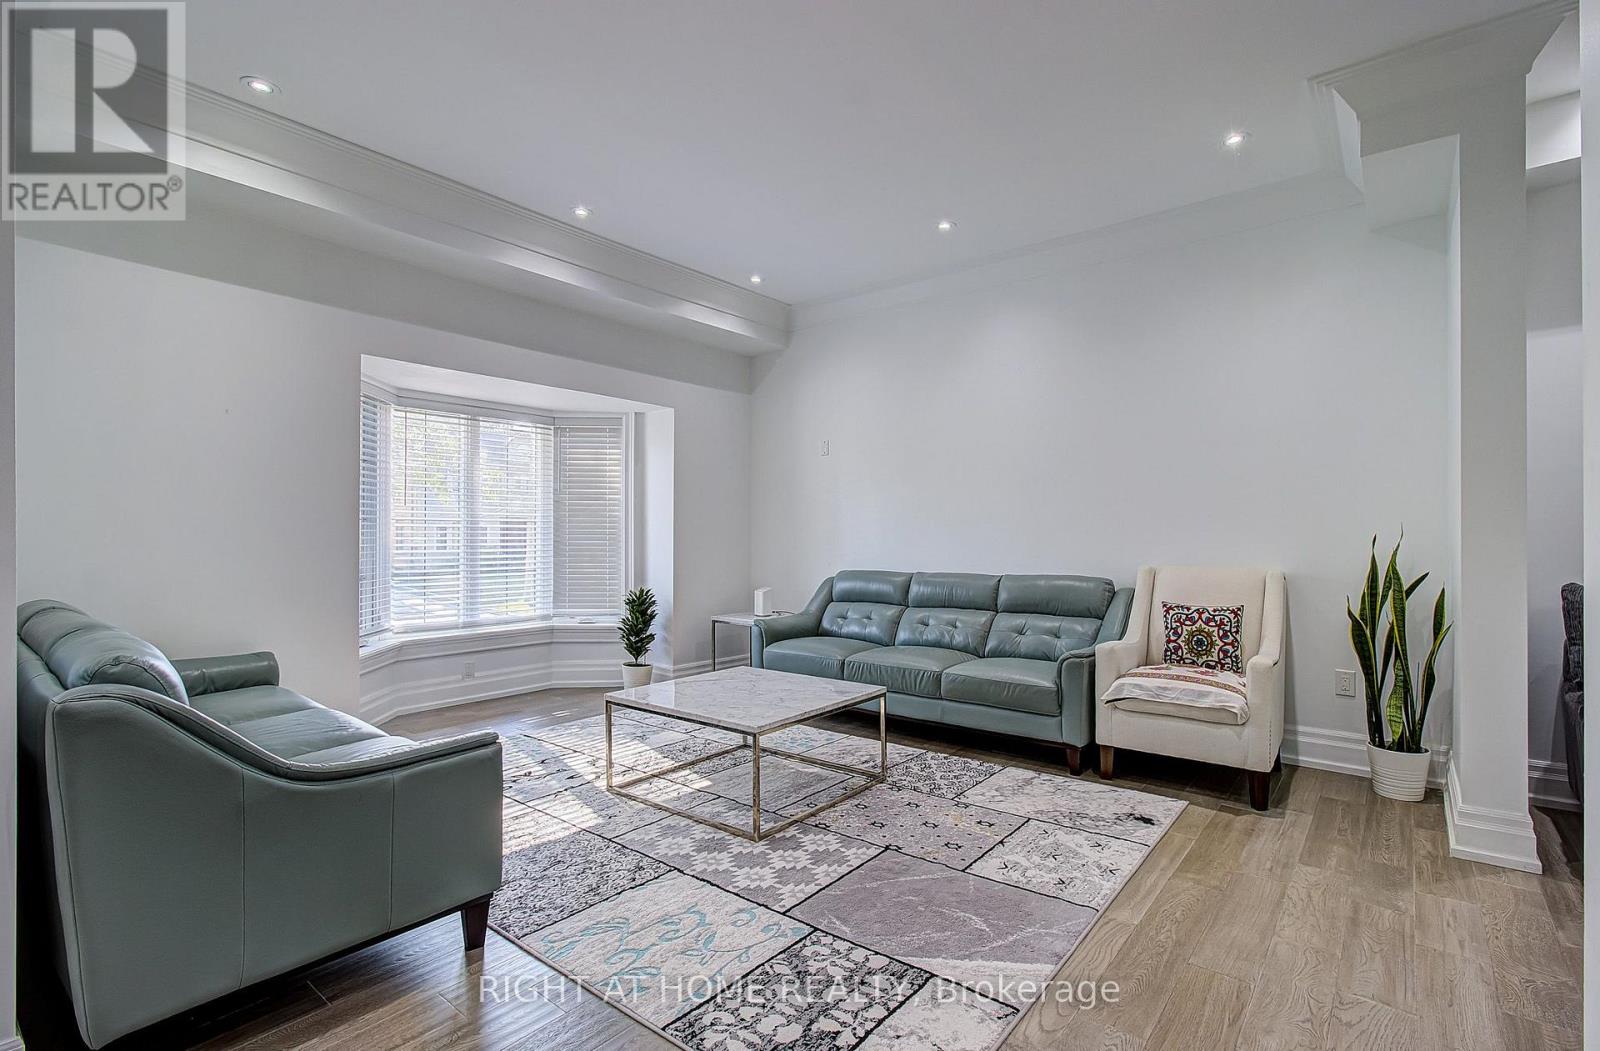
| Main Level | Living Room | 4.81 m | 4.33 m | 4.81 m x 4.33 m |
| Main Level | Dining Room | 4.33 m | 2.75 m | 4.33 m x 2.75 m |
| Main Level | Kitchen | 4.75 m | 3.3 m | 4.75 m x 3.3 m |
| Main Level | Family Room | 4.62 m | 4.28 m | 4.62 m x 4.28 m |
Contact Us
Contact us for more information

This REALTOR.ca listing content is owned and licensed by REALTOR® members of The Canadian Real Estate Association
The trademarks REALTOR®, REALTORS®, and the REALTOR® logo are controlled by The Canadian Real Estate Association (CREA) and identify real estate professionals who are members of CREA. The trademarks MLS®, Multiple Listing Service® and the associated logos are owned by The Canadian Real Estate Association (CREA) and identify the quality of services provided by real estate professionals who are members of CREA. The trademark DDF® is owned by The Canadian Real Estate Association (CREA) and identifies CREA's Data Distribution Facility (DDF®)
July 17 2026 12:01:00
Toronto Regional Real Estate Board
Right At Home Realty