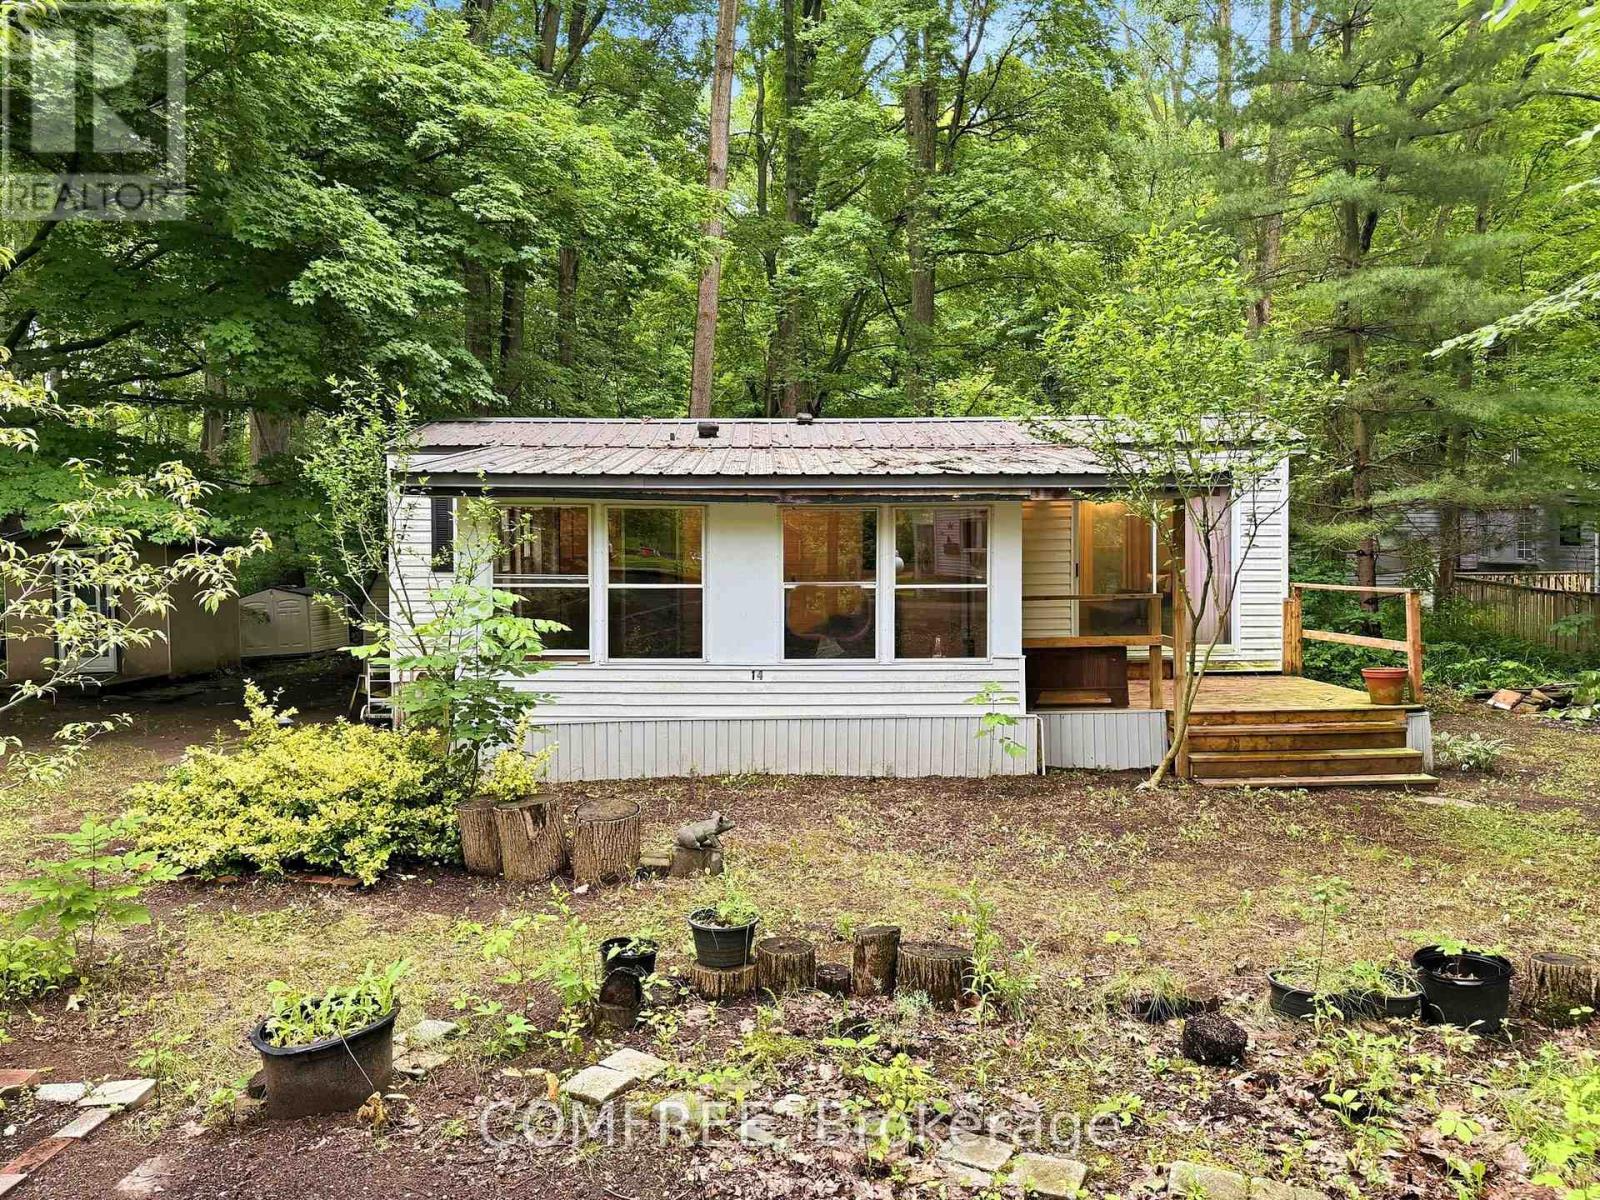
Escape the hustle and bustle of city life at Unit 14 - 334 Rattlesnake Road, a charming seasonal retreat in the peaceful, privately owned SandyAcres Park. Designed for spring, summer, and fall enjoyment, this well-maintained one-bedroom, 400 sq. ft. mobile home offers the perfect setting for weekend getaways or extended seasonal stays. Inside, you'll find a comfortable, low-maintenance living space, while the spacious15'4" x 9'10" screened-in porch provides the ideal place to relax and enjoy the outdoors throughout the season. A brand-new deck, completed in2024, offers additional space for outdoor dining, entertaining, or simply unwinding in the fresh country air. Situated on leased land within a welcoming community, owners enjoy access to a large swimming pool and a clubhouse for social gatherings and activities. The annual land lease fee is $4,200 and includes hydro, water, and access to the pool and clubhouse, offering excellent value and predictable seasonal expenses. Garden enthusiasts will appreciate the property's fertile soil, along with established pear and peach trees that enhance the outdoor setting. An affordable seasonal getaway in a quiet, community-oriented environment, this property is ready to enjoy. (id:15069)
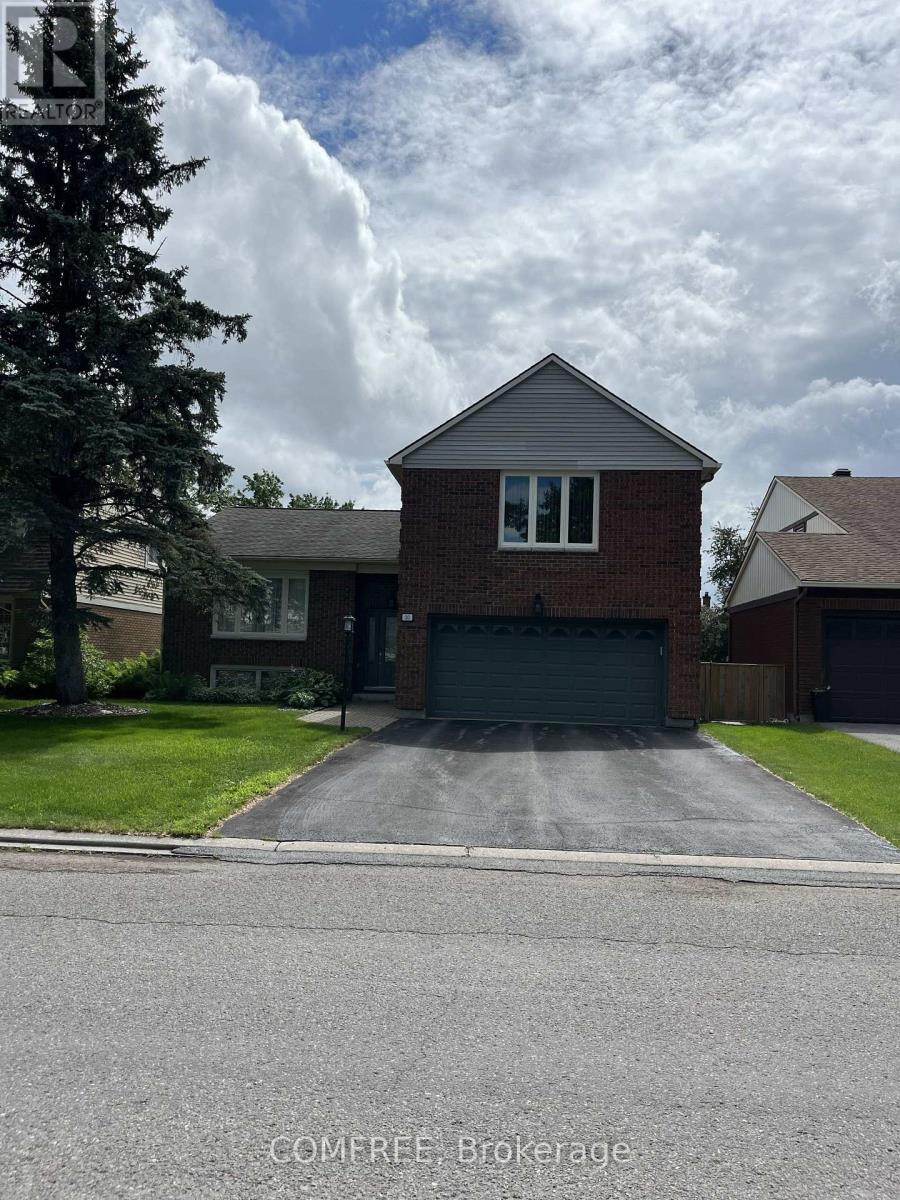
Welcome to this beautifully updated 4-bedroom, 2.5-bathroom family home on a quiet street in the highly desirable Bridlewood community of Kanata. Offering approximately 2,400 sq. ft. of finished living space on a landscaped 50' x 120' lot, this move-in ready home combines quality updates with exceptional indoor and outdoor living. Originally built in 1979 and extensively renovated in 2007, the home has been meticulously maintained and features bright, spacious principal rooms, a functional family-friendly layout, updated flooring throughout, and replaced windows and exterior doors. Heated tile floors add comfort and luxury to select areas of the home. Step outside to your private backyard oasis, complete with an in-ground swimming pool featuring a Rubaroc pool surround, a new pool liner (2023), new pool heater (2026), new safety cover (2026), and generous green space for relaxing or entertaining. Front and rear underground sprinkler systems help keep the landscaping lush and low maintenance. Ideally located close to parks, schools, shopping, recreation, and transit, this is a fantastic opportunity to own a beautifully updated home in one of Kanata's most established family-friendly neighbourhoods. (id:15069)
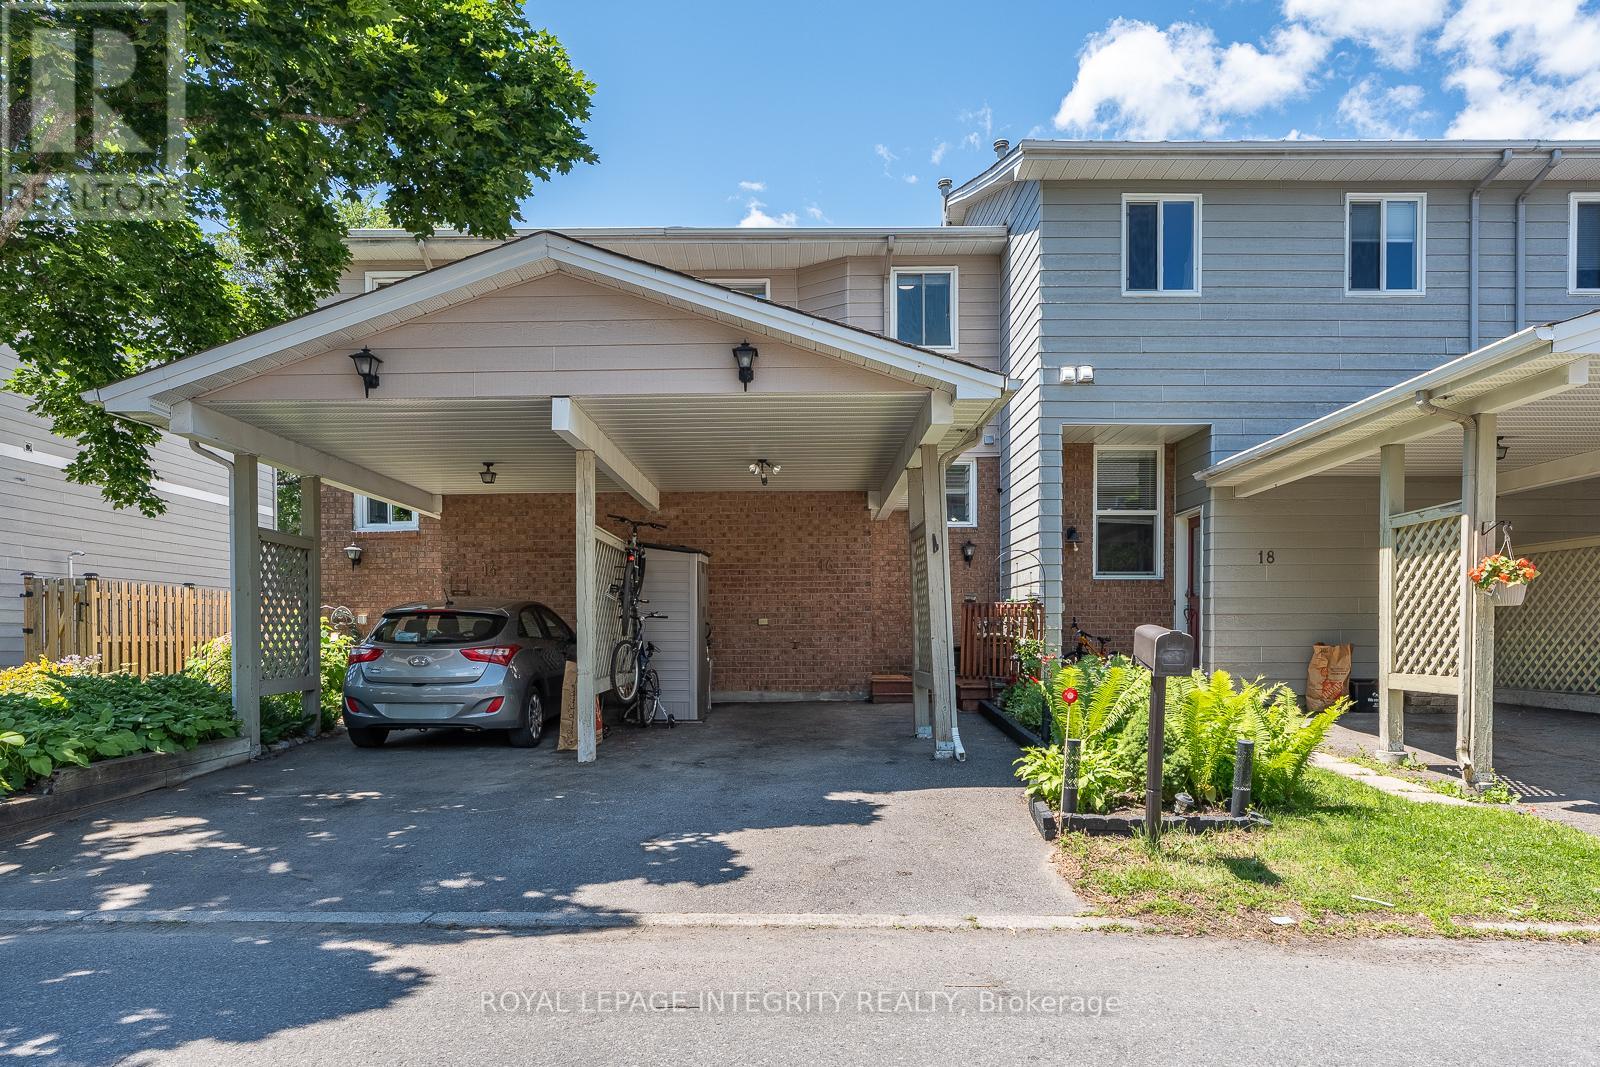
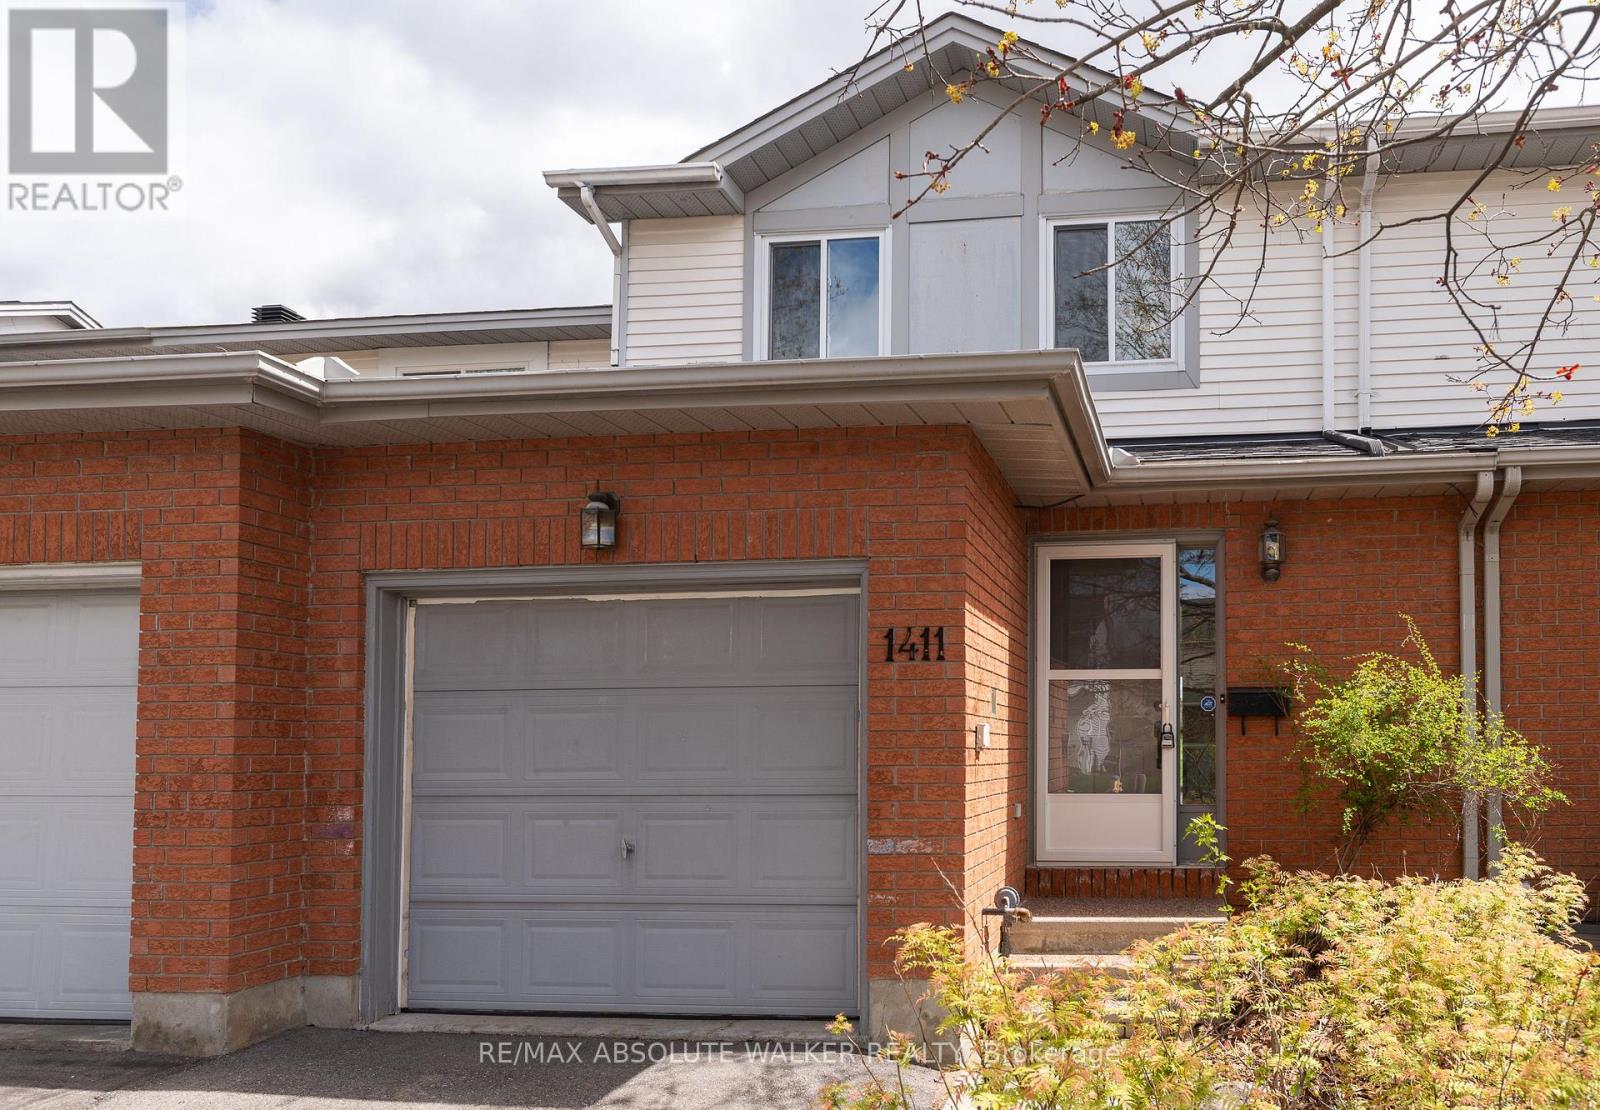
Welcome to 16 Stamford Private, a beautifully updated, move-in ready townhome tucked away on a quiet cul-de-sac in the super popular Hunt Club/Greenboro community. Whether you're a first time buyer, downsizer, or investor, this home offers outstanding value with major upgrades already completed. Step inside to a bright and inviting main floor featuring hardwood flooring, updated pot lights, and a spacious open concept living and dining area perfect for everyday living and entertaining. The kitchen has been tastefully refreshed and includes a brand new dishwasher, hardware and updated floors. Upstairs, you'll find two great sized bedrooms and a full bathroom, while the fully finished lower level provides the perfect space for a family room, home office, gym, or media room, complete with a cozy fireplace. Enjoy your own private backyard retreat featuring an upgraded deck and gazebo, ideal for summer BBQs, morning coffee, or relaxing after a long day. Move in with confidence knowing the major updates have already been completed, including a newer furnace (2022), upgraded attic insulation, newer patio door , updated lighting throughout, roof (2018), paved driveway (2021), front and rear decks with gazebo (2021), and newer kitchen appliances. Located just minutes from South Keys Shopping Centre, Greenboro LRT Station, parks, schools, walking trails, restaurants, the Ottawa Airport, and easy access to downtown, this home offers the perfect combination of comfort, convenience, and affordability. A fantastic opportunity to own a beautifully updated home in one of Ottawa's most convenient neighbourhoods, just move in and enjoy! Very Low Condo Fees (id:15069)
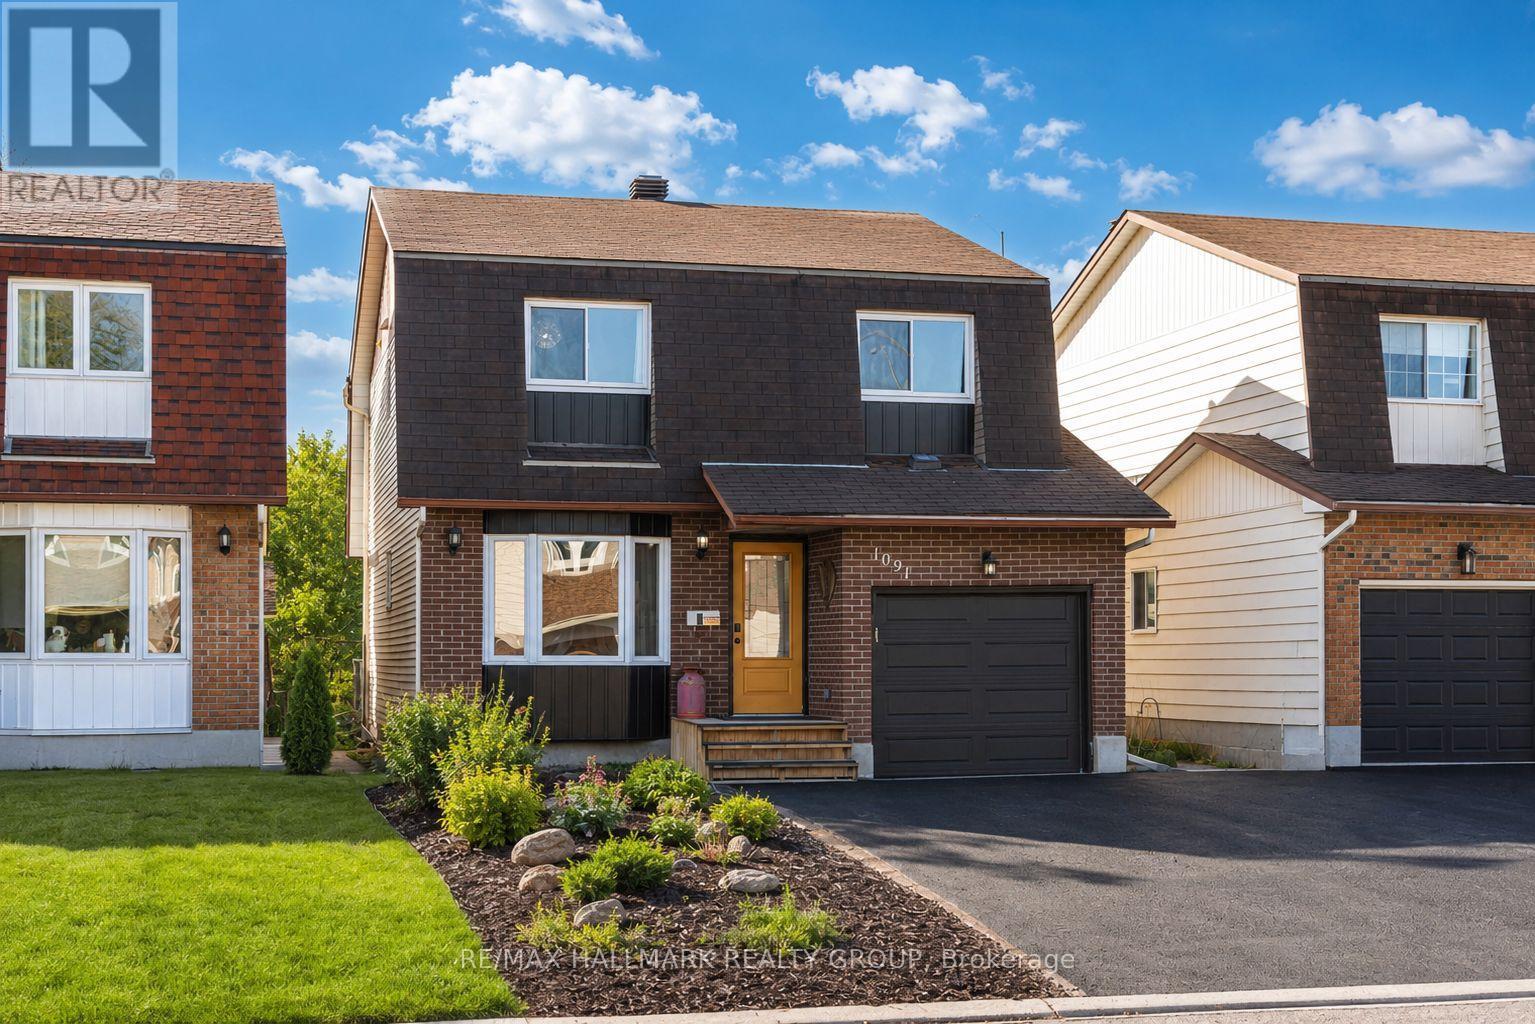
Why settle for a townhouse when you can own a fully detached home? Perfectly positioned in one of Orléans' most convenient neighbourhoods, 1091 Burgundy Lane delivers the space, privacy, and updates buyers are searching for at a price that's becoming increasingly difficult to find. Backing onto no rear neighbours, this home offers a rare sense of privacy while keeping you just minutes from Highway 174, the future LRT, Ottawa River pathways, parks, schools, shopping, and restaurants. Inside, you'll find a bright, open concept layout with a beautifully renovated kitchen featuring high-end appliances, updated bathrooms, brand new carpet, and a spacious primary suite complete with its own renovated ensuite. Upstairs offers three generous bedrooms, while the partially finished basement provides flexible space for a family room, home office, gym, or playroom. Step outside and enjoy a fully fenced backyard with a deck, natural gas BBQ hookup, and a heated above-ground pool ready for summer. Prefer more green space? The sellers are willing to remove the pool, giving you the flexibility to create the backyard that best suits your lifestyle. Major updates have already been completed, including windows (2014), front door (2022), garage door (2025), fridge and stove (2026), pool sand filter (2024), driveway resurfacing (2024), and brand new carpet throughout. Opportunities like this don't come along often. Detached, updated, and packed with value in a price range where many buyers are still looking at townhomes. If you've been waiting for a home that gives you more without stretching your budget, this is the one that deserves your attention. Book your private showing today. (id:15069)
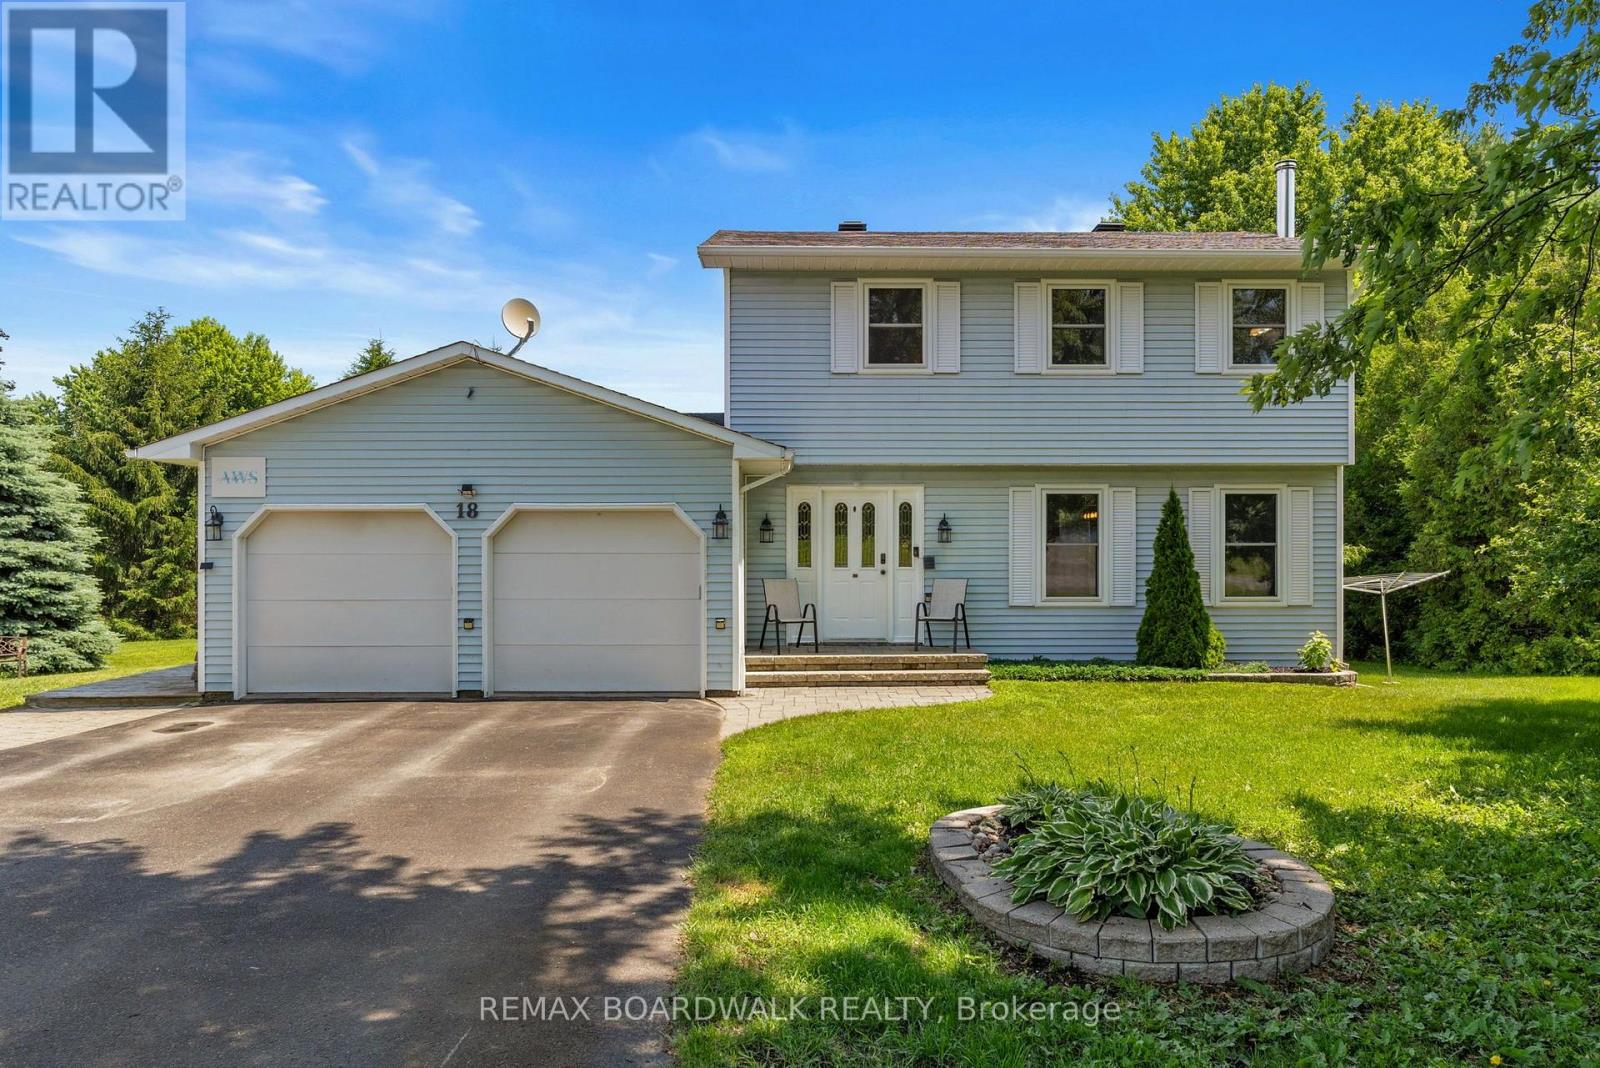
Nestled on a large quiet cul-de-sac with no through traffic, in one of North Grenville's most desirable neighbourhoods, this beautifully maintained home, offers the perfect blend of privacy, space, and lifestyle on an approximate 1acre landscaped lot. 3 bedrooms, 2 full bathrooms, a welcoming living room highlighted by a stunning stone fireplace, and kitchen featuring a wood-top island, generous pantry, and dining area. The main floor family room, currently used as office/den space features garden doors which lead to an expansive deck, providing the perfect space for relaxing, entertaining. When you step outside you will discover your own backyard oasis. Mature gardens, a tranquil pond, hot tub, Amish-built shed, garden shed, and plenty of green space create an incredible setting for family gatherings, bonfires, gardening, or simply enjoying nature. Golf enthusiasts will even appreciate the private putting green. The double garage includes two EV charger hookups, and a 30 amp plug. Minutes from charming downtown shops, cafés, restaurants, several schools, the hospital, medical buildings, recreation facilities, and shopping, groceries, restaurants, and everyday essentials. You never have to travel too far. Whether you are walking, biking or driving a short distance. Kemptville has it all. Outdoor enthusiasts will love the nearby trails , parks, with kms of walking, cycling, disc golf, and year-round outdoor community events including several types of sports such as soccer, baseball, hockey, plus river access for those summer or winter river activities. Riverside Park features splash pads, and recreational facilities for the whole family. NG Municipal Centre offers Hockey, family skating. While commuters appreciate quick access to Highway 416 for an easy drive to Ottawa. North Grenville continues to attract buyers looking for a vibrant, growing community with small-town charm, excellent amenities, and an exceptional quality of life. (id:15069)
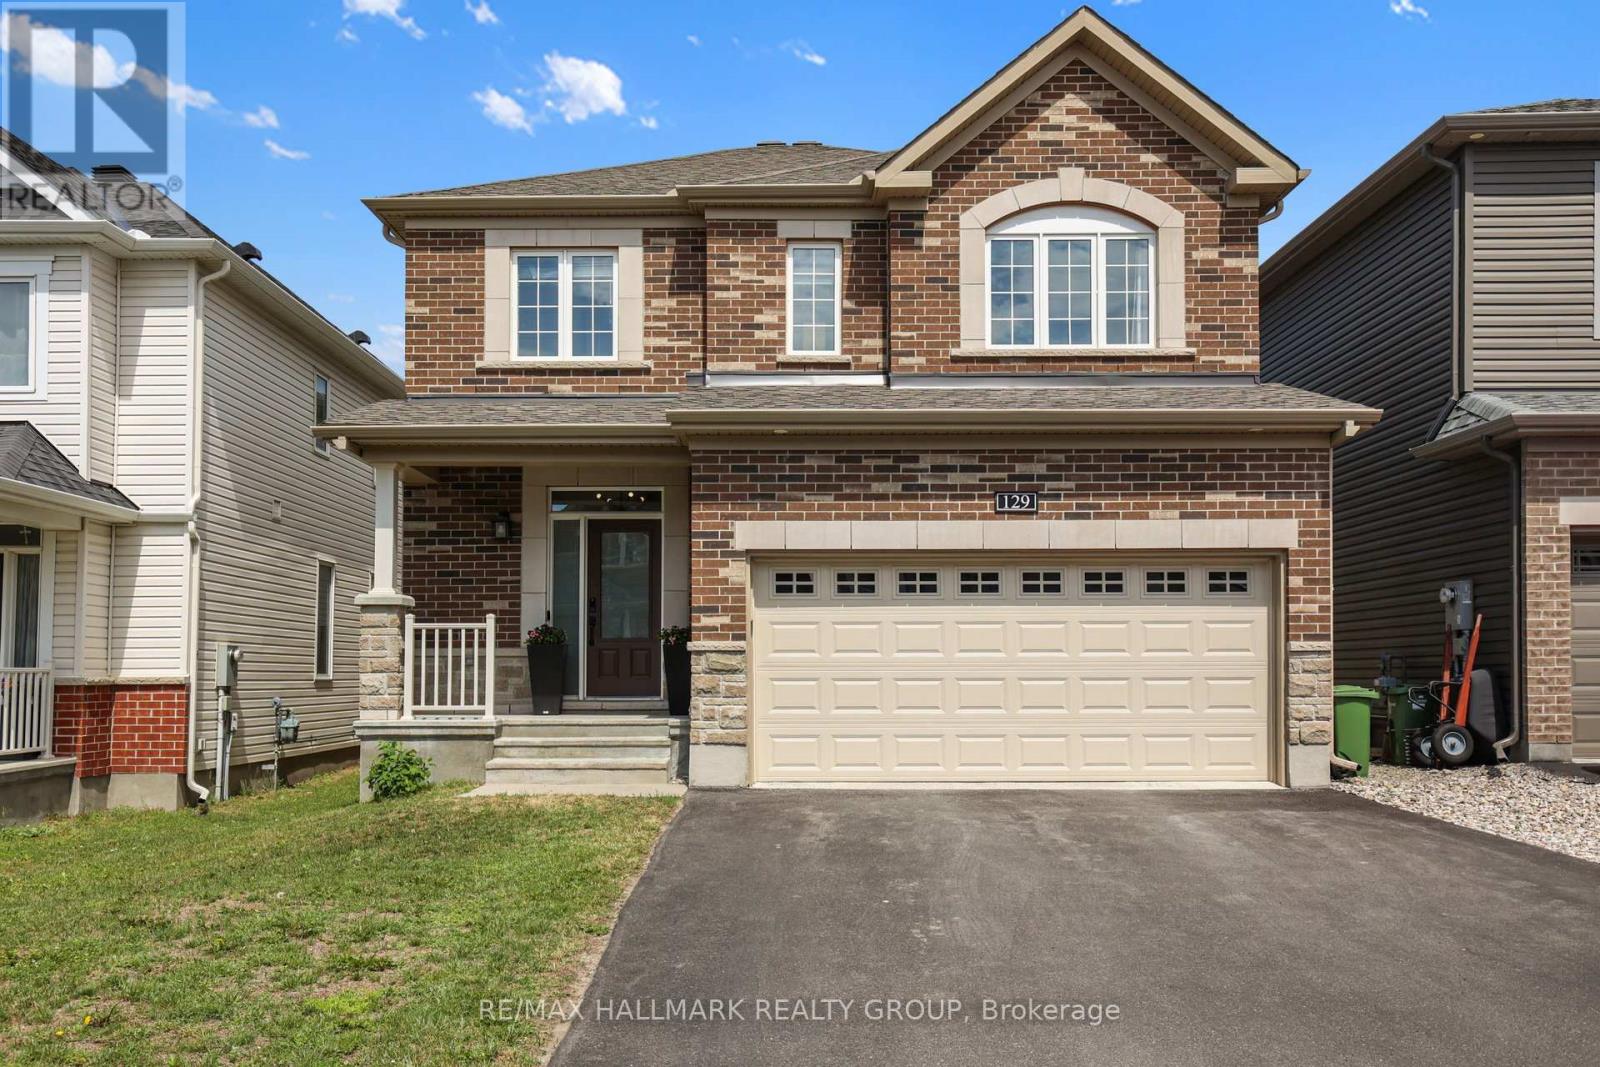
Welcome to 129 Robin Easey Ave this detached home is the Georgian model built by Minto boasts 2336 sq/ft plus a fully finished basement. The property features 4 bed + 3 bath home with a double car garage located in the highly prime community of Half Moon Bay, Barrhaven. This beautifully maintained property offers a functional and spacious layout ideal for modern family living. 9-foot smooth ceilings, rich upgraded hardwood flooring on both floors, and staircase to second floor. The stylish kitchen is equipped with quartz countertops, stainless steel appliances, modern floor-to-ceiling cabinetry, and backsplash tiles and a large island with bar seating. The primary suite is a true retreat with a walk-in closet and a 4-piece ensuite featuring a double vanity, a freestanding tub and glass shower. The fully finished lower level is ideal for both relaxation and entertaining, features a large recreation room. (id:15069)
Welcome to this spacious and well-maintained 3 bedroom plus den townhome, ideally located in the highly sought-after community of Queenswood Heights in Orleans, and backing directly onto Queenswood Ridge Park. From the moment you step inside, you're greeted with a bright and inviting main level designed with comfort and functionality in mind. The open-concept living and dining area features beautiful hardwood floors and offers a warm, welcoming space that's perfect for everyday living as well as entertaining family and friends. The eat-in kitchen is filled with natural light and provides a practical layout with plenty of space for cooking and casual dining. A patio door leads directly to a large deck overlooking the park, complete with a gas BBQ hookup. Upstairs, you'll find three generously sized bedrooms, including a spacious primary bedroom featuring a walk-in closet and a private 4-piece ensuite bathroom. The additional bedrooms are perfect for children, guests, or a home office setup, offering flexibility to suit your lifestyle.The fully finished lower level adds even more living space, featuring a comfortable family room perfect for movie nights or a quiet retreat, along with a den that can easily serve as a guest suite, office, or hobby space. Roof 2024, AC 2018. Located within walking distance to schools, parks, shopping, and everyday amenities, and just steps from public transit, this home offers unbeatable convenience. With easy access to everything Orleans has to offer, this property is the perfect blend of space, location, and lifestyle. Some photos are virtually staged. (id:15069)
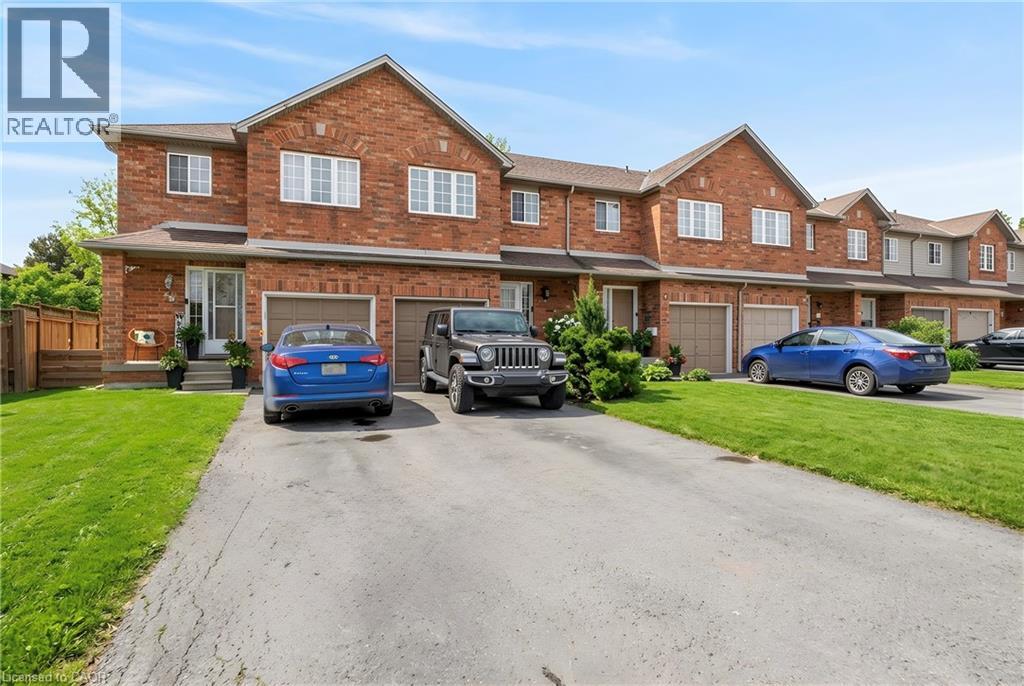
Lovingly maintained by the original owner, this charming 3-bedroom, 2-bath townhome sits on one of the largest lots in the community at 10 Cadham. With a low condo road/common area fee, it’s an ideal opportunity for first-time buyers, those looking to build equity, or anyone ready to step up from condo living. A rare double car driveway plus single garage offers parking for three vehicles. Ample street and visitor parking. Step inside to a long, tiled foyer open two storeys high, highlighted by a sweeping curved staircase with maple banister and a conveniently located 2-piece powder room. The open-concept kitchen, living, and dining area features ceramic tile and hardwood flooring, large windows, and sliding glass doors that flood the space with natural light. Walk out to a private backyard with mature gardens, perfect for relaxing or entertaining. Upstairs, enjoy a loft area open to below and three well-sized bedrooms with large closets and cozy carpeting. The spacious primary bedroom includes a bright walk-in closet with a window and ample storage. The unfinished lower level offers excellent potential to expand your living space and currently includes the laundry area and generous storage. Centrally located on Hamilton Mountain, just minutes to the Red Hill Parkway with easy access to the QEW and LINC, and close to public transit, schools, parks, and shopping. Includes: existing fridge, stove, washer & dryer, electric fireplace, automatic garage door opener, and more! (id:15069)
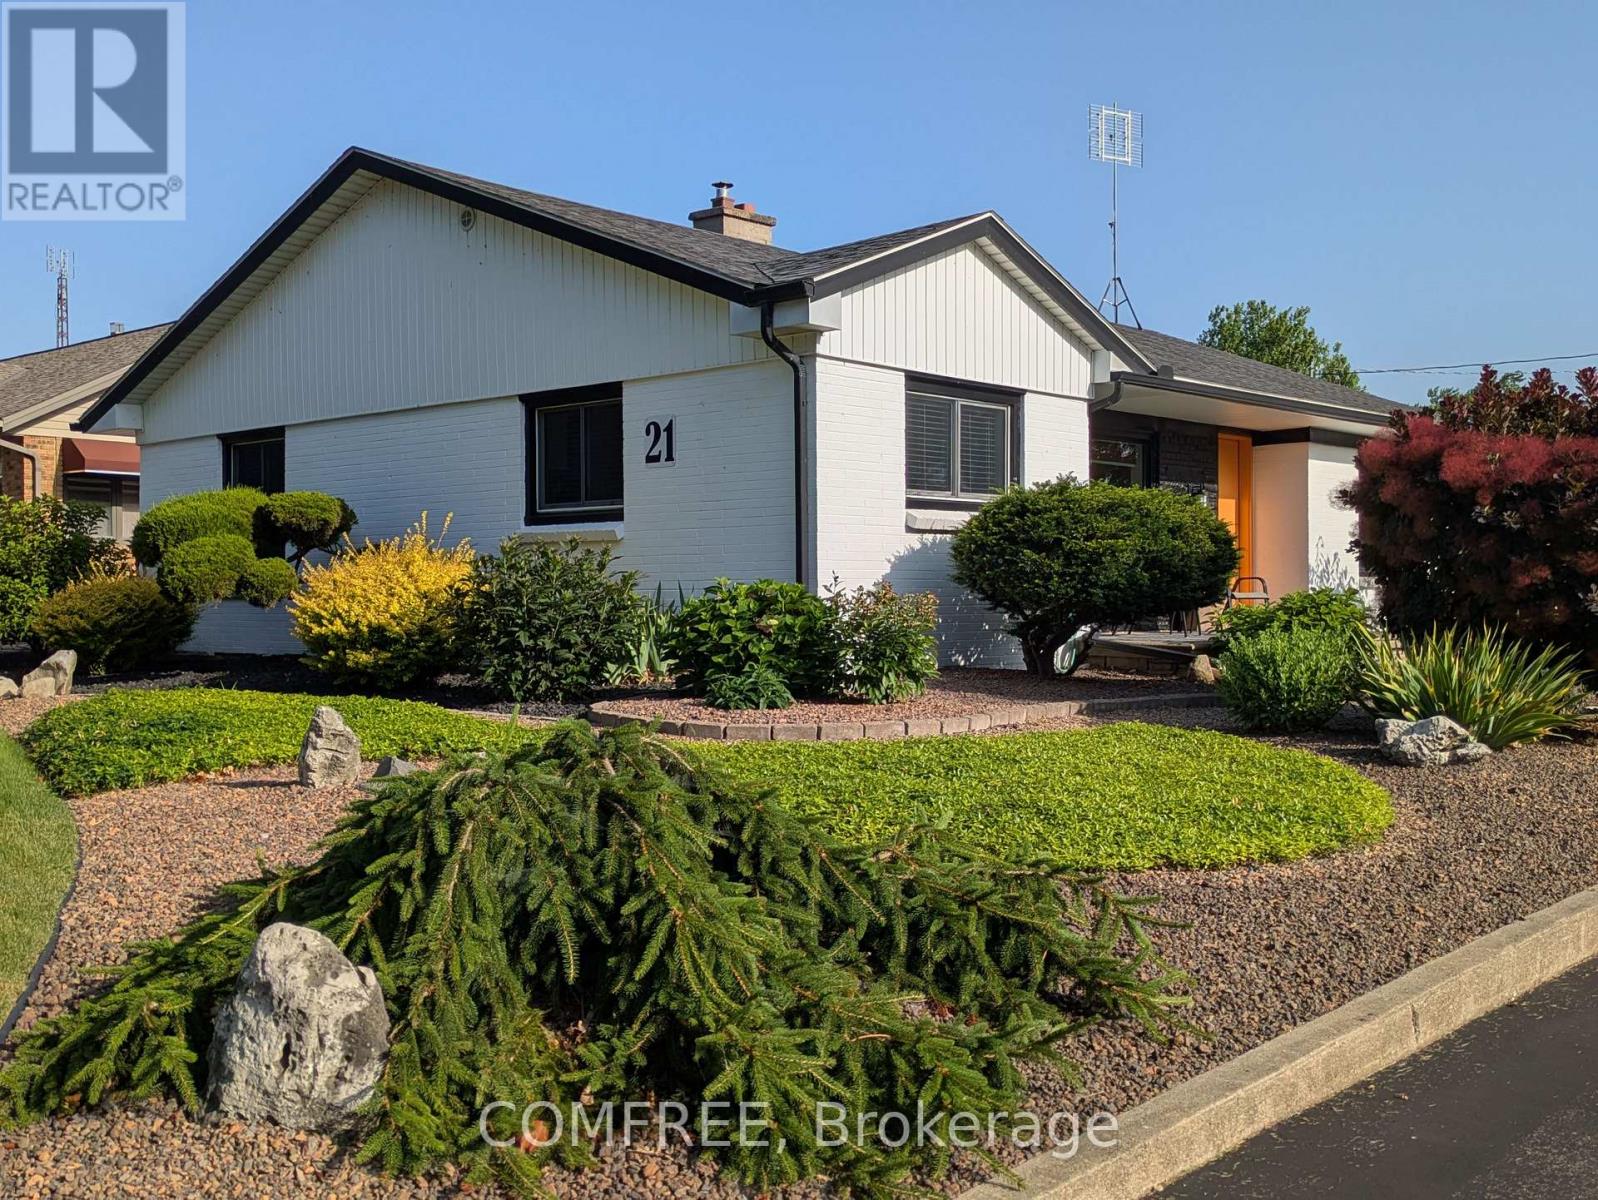
Perfect for a home hobby with an extra large, fully insulated, gas heated, attached garage. This location is everything! Across from Seacliff Park, free amphitheatre concerts, beach volleyball, basketball courts, and an expansive beach with a boardwalk for evening strolls. Groceries, shopping and amenities are around the corner. Beautiful renovations include kitchen, two bathrooms, windows, doors, floors, electrical, insulation, and more. (id:15069)
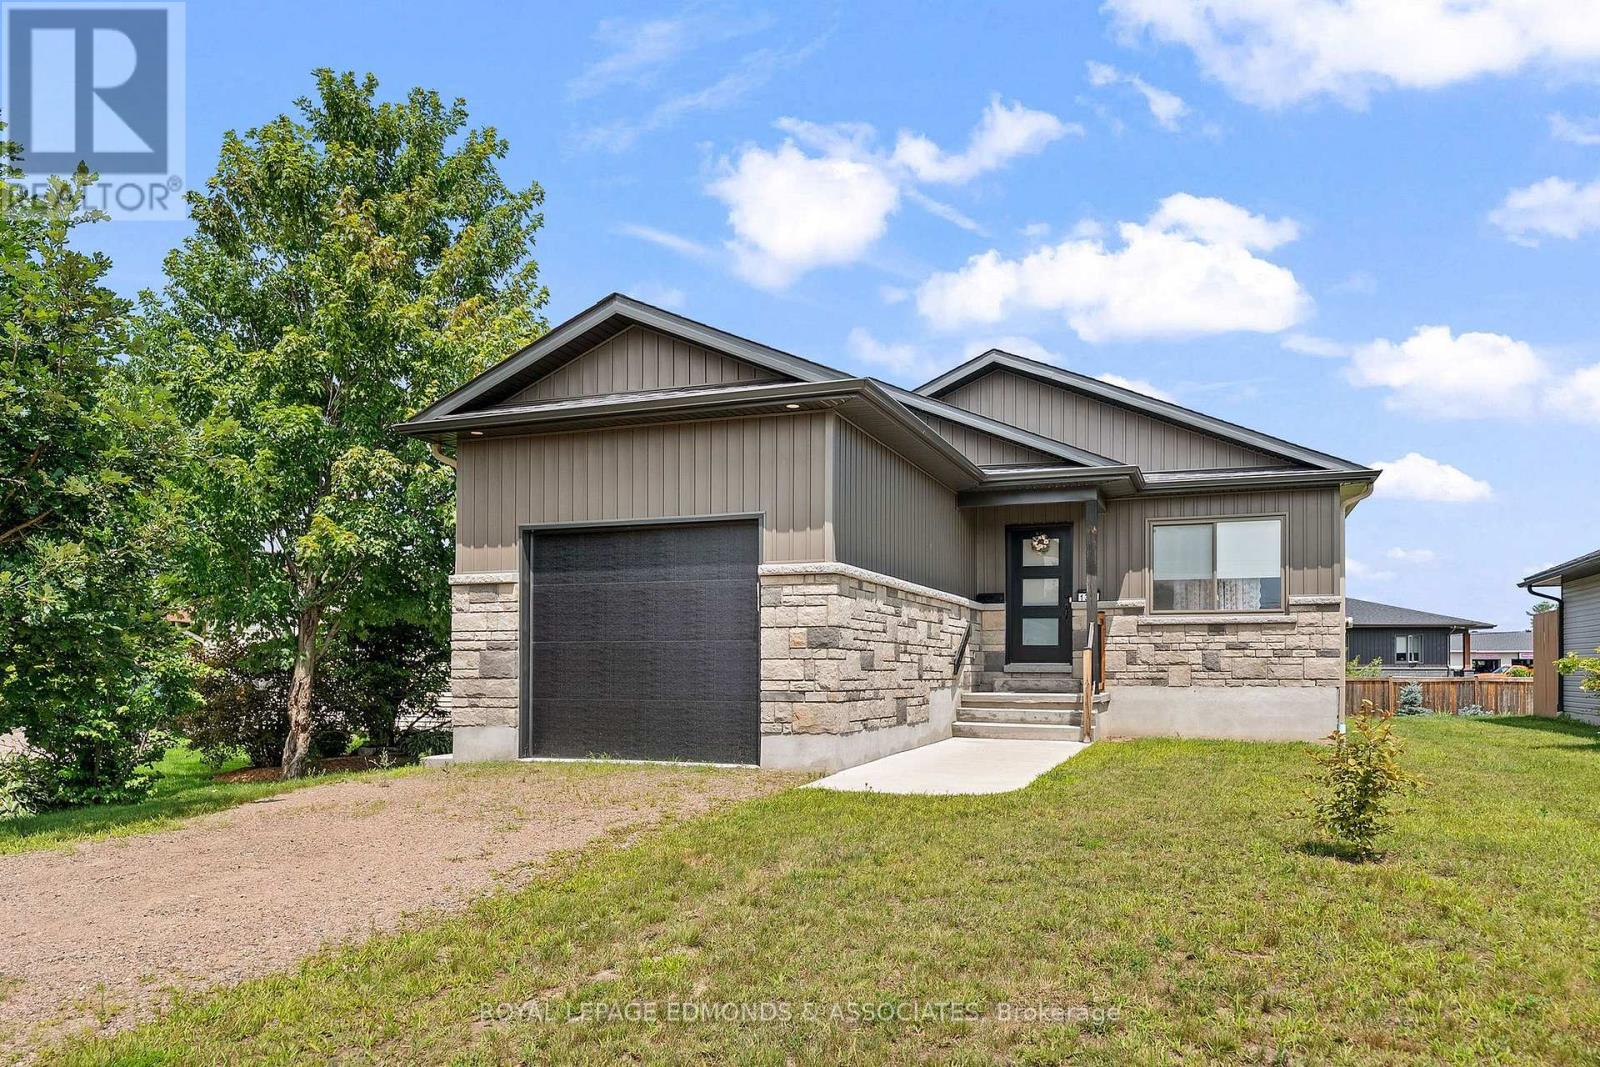
Welcome to this beautifully maintained 2022-built detached home in Pembroke, proudly cared for by its original owner and presented in immaculate condition. Thoughtfully designed with comfort and function in mind, this bright and inviting home offers a modern layout, quality finishes, and exceptional pride of ownership throughout. Step inside and appreciate the welcoming open-concept main floor, where the living room, dining area, and kitchen flow seamlessly together to create an airy and connected space for everyday living and entertaining. The kitchen is anchored by a lovely center island and finished with granite countertops and black stainless steel appliances, delivering both style and practicality. The main level also features two generous bedrooms filled with natural light, along with a large 4-piece bathroom offering convenient cheater access to the primary bedroom. The main floor is further enhanced by a convenient 1-car attached garage with a tall ceiling, ideal for storage or larger vehicles. A 2-piece powder room with laundry, located off the garage entrance, adds everyday convenience and rounds out a well-planned main floor layout. Downstairs, the fully finished basement extends the living space with a large rec room, a 3-piece bathroom, and an additional large bedroom, making it ideal for guests, extended family, or a home office setup. You'll also find a large, clean utility room and plenty of storage, giving this home excellent functionality from top to bottom. This move-in-ready property combines modern comfort, smart design, and meticulous upkeep. (id:15069)
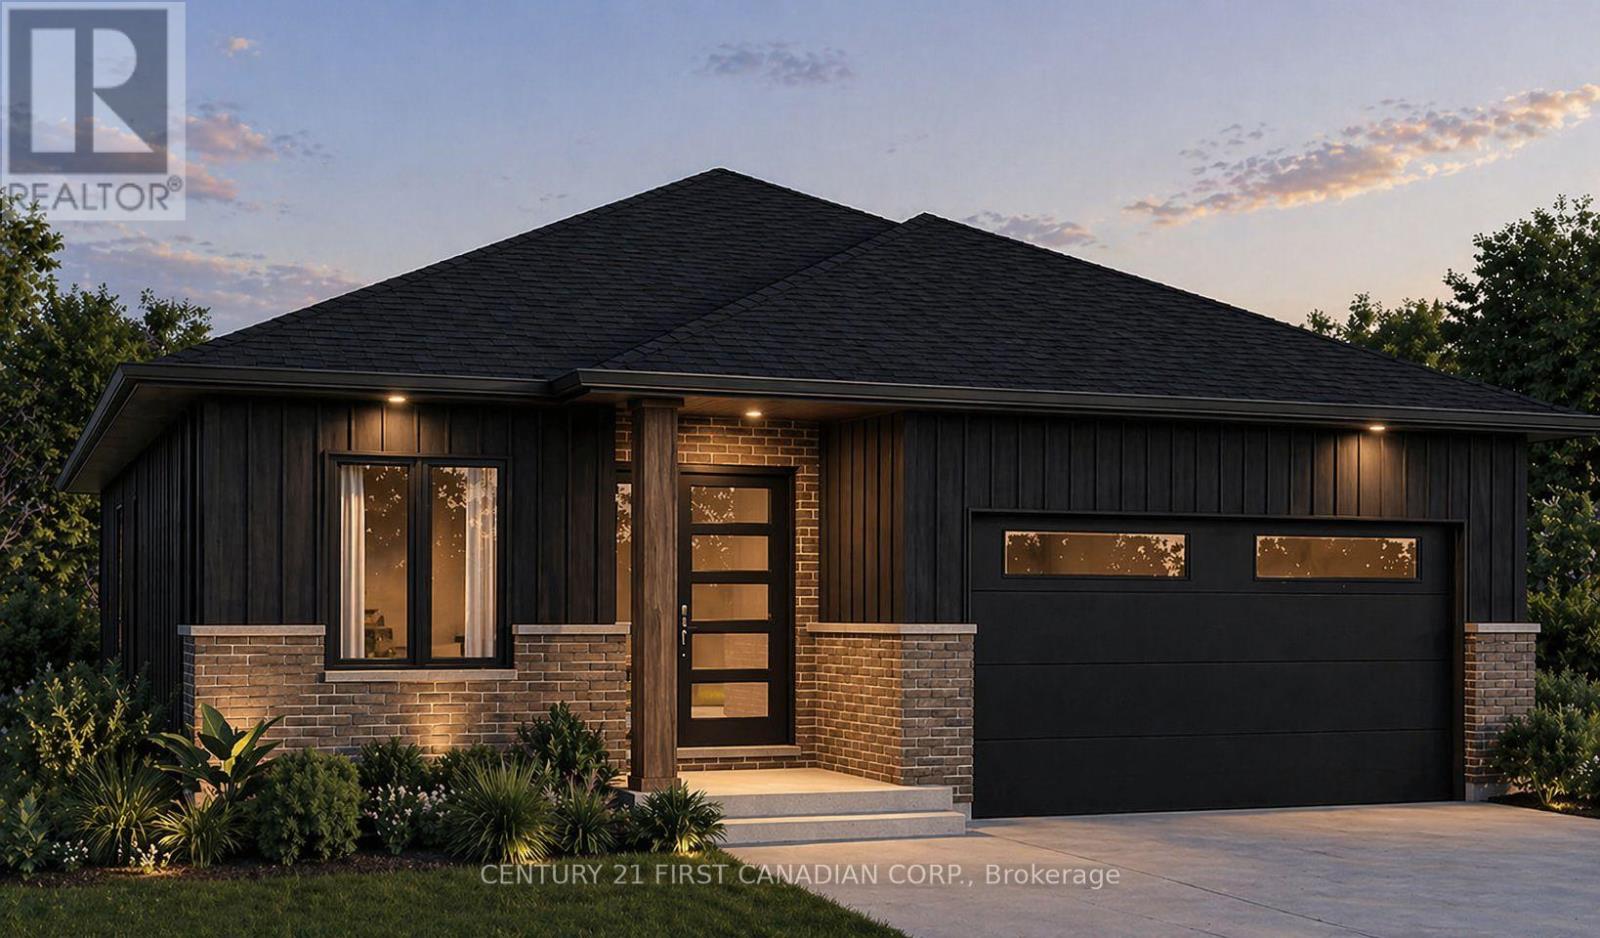
TO BE BUILT - Welcome to The Alice by Robinson Carpentry, a beautifully crafted 1,399 sq. ft. bungalow offering stylish, low-maintenance living in the growing community of Ausable Bluffs. Thoughtfully designed with an open-concept layout, this home features a modern kitchen with pantry, a spacious dining area, and an inviting living room ideal for both everyday living and entertaining. A versatile front den provides the perfect space for a home office, reading room, or guest retreat. Waterproof laminate flooring flows throughout the home, creating a seamless and durable finish. The primary bedroom offers a walk-in closet and a private 4-piece ensuite complete with a double vanity, while a generously sized second bedroom and full bathroom provide comfortable accommodations for family or visitors. Practical features include main-floor laundry, an attached oversized steel lined garage, 5-piece electric appliance package and an owned on-demand hot water tank, eliminating the cost of a monthly rental. Outside, the fully graded and sodded lot allows you to move in and immediately enjoy your new home. Built with Robinson Carpentry's quality craftsmanship and backed by the Tarion Warranty, this move-in ready bungalow delivers exceptional comfort, style, and peace of mind. Located in Ausable Bluffs in the welcoming community of Ailsa Craig, you'll enjoy the charm of small-town living while remaining just 20 minutes north of London with convenient access to everyday amenities. Price reflects the HST rebate. Photos are from a previously built model and are for illustration purposes only - Some finishes & upgrades shown may not be included in standard specs. (id:15069)
MOVE IN READY/ BUILDER 5PC APPLIANCE PACKAGE INCLUDED - Welcome to 11 Postma Crescent the Northcrest built by Parry Homes Inc. This bright and beautifully designed 4-level backsplit, offers 1855sqft of finished space. The main and second levels are fully finished, creating an inviting and functional living space that's perfect for today's lifestyle. The heart of the home features a spacious family room that flows effortlessly into the dining area and kitchen, making it ideal for everyday living and entertaining alike. Natural light pours through the space, enhancing the open and welcoming feel. Upstairs are three generous bedrooms, including a private primary suite complete with its own 3-piece ensuite. A 4-piece main bathroom completes the upper level, providing comfort and convenience for the whole family. The lower level features a large rec room, a fourth bedroom and 4 piece bath. This home offers the perfect combination of move-in ready comfort and future growth, making it an exceptional choice for families, professionals, and investors alike. Ausable Bluffs is only 20 minutes away from north London, 15 minutes to east of Strathroy, and 25 minutes to the beautiful shores of Lake Huron. Taxes and assessed value to be determined. List price reflects the Government HST rebate. HST is included, with all eligible rebates assigned to the builder. Purchase price is subject to buyer qualification for applicable rebates. (id:15069)